
Designer guideBeta
The BidRidge designers, step by step
50 chapters, each built around one sample job, grouped by trade. We draw it, read what the designer works out, print what comes out, and send it to a BidRidge quote with the same numbers.
Start here
New to the designers? Begin with the parts every designer shares, then take one design all the way to a quote.
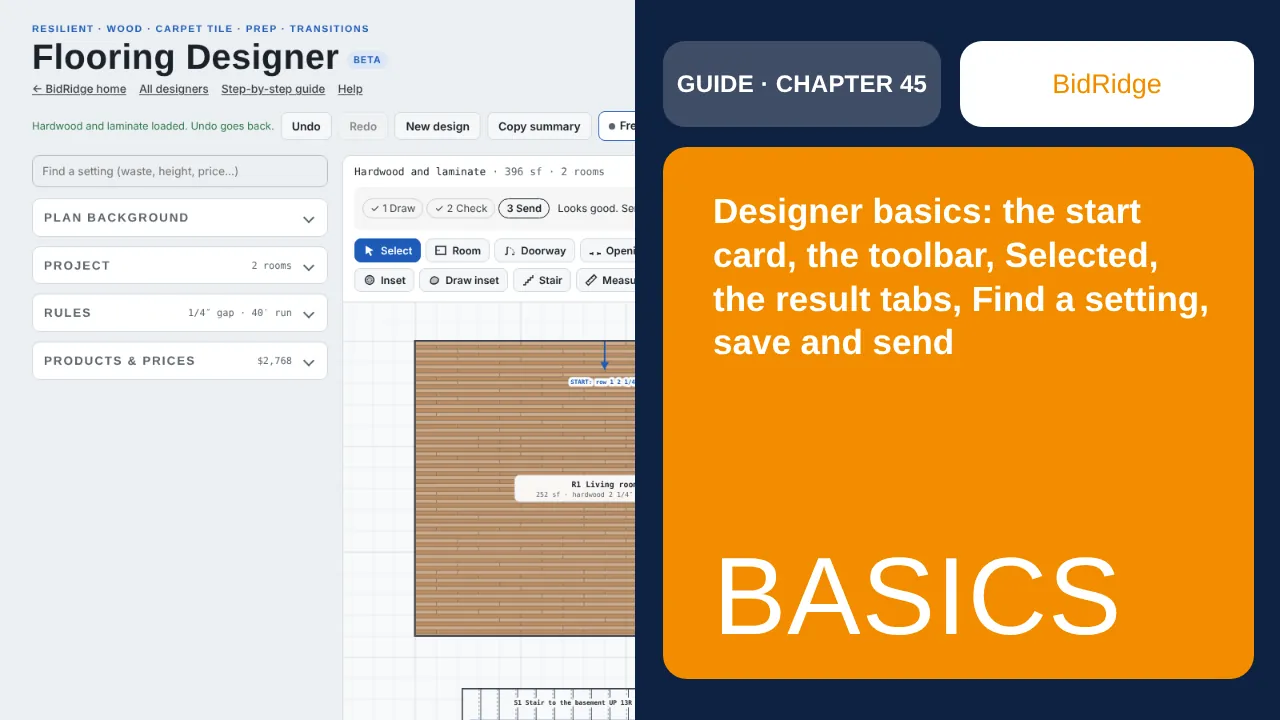
Start here: the parts every designer shares, shown in the Flooring Designer
All seventeen designers are built the same way. A starting card with samples, a toolbar over the drawing, the selected item's settings in a bar under it, the results as tabs, a next-step strip, a settings search, undo, save and open, and one button that sends the design to a BidRidge quote. Learn them once in any designer and the rest feel familiar. This chapter walks through them in the Flooring Designer.
Residential and commercial▶ Video11 steps →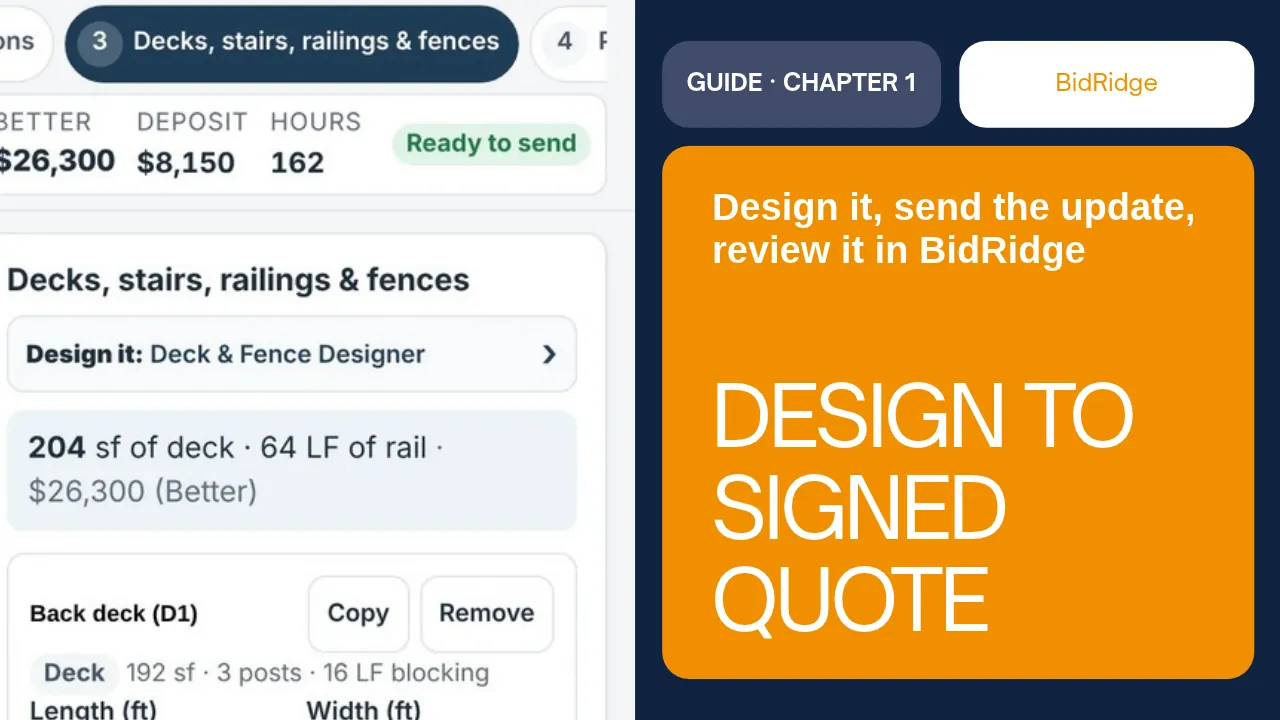
From design to signed quote
A deck job starts in BidRidge with a rough size from the walk-through. We open the Deck & Fence Designer from that job, send the design back as an update, review what changes, and when a sold job changes, BidRidge writes the change order.
Residential and commercial▶ Video6 steps →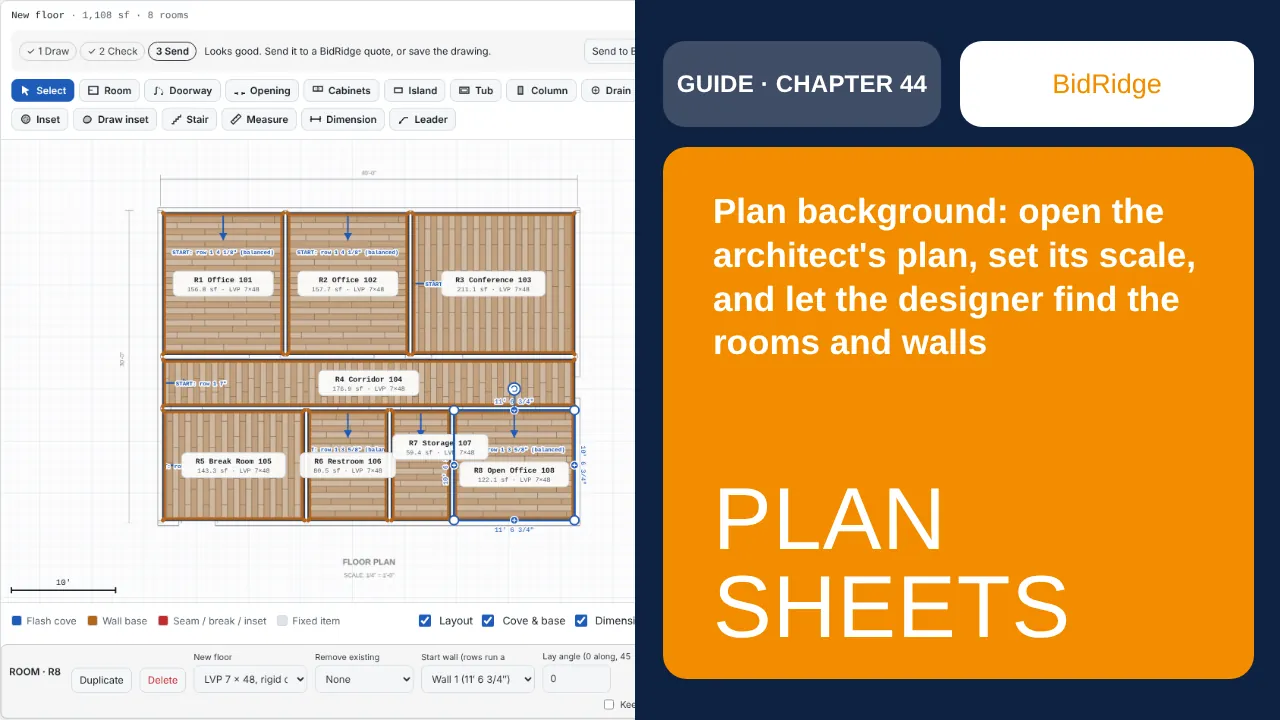
Sample Tenant Improvement: an eight-room office suite on one PDF sheet
Most commercial jobs start as a PDF. Open the floor plan sheet under the drawing, set its scale from one dimension on the sheet, and the designer can find the rooms (by the room names on the sheet) or the walls (by their double lines) for you. Every tool also snaps to the sheet's lines, so anything it does not find you trace in a few taps. Fourteen designers have the same Plan background panel; this chapter walks one sheet through the Flooring Designer and the Metal Stud & Drywall Designer.
Residential and commercial▶ Video11 steps →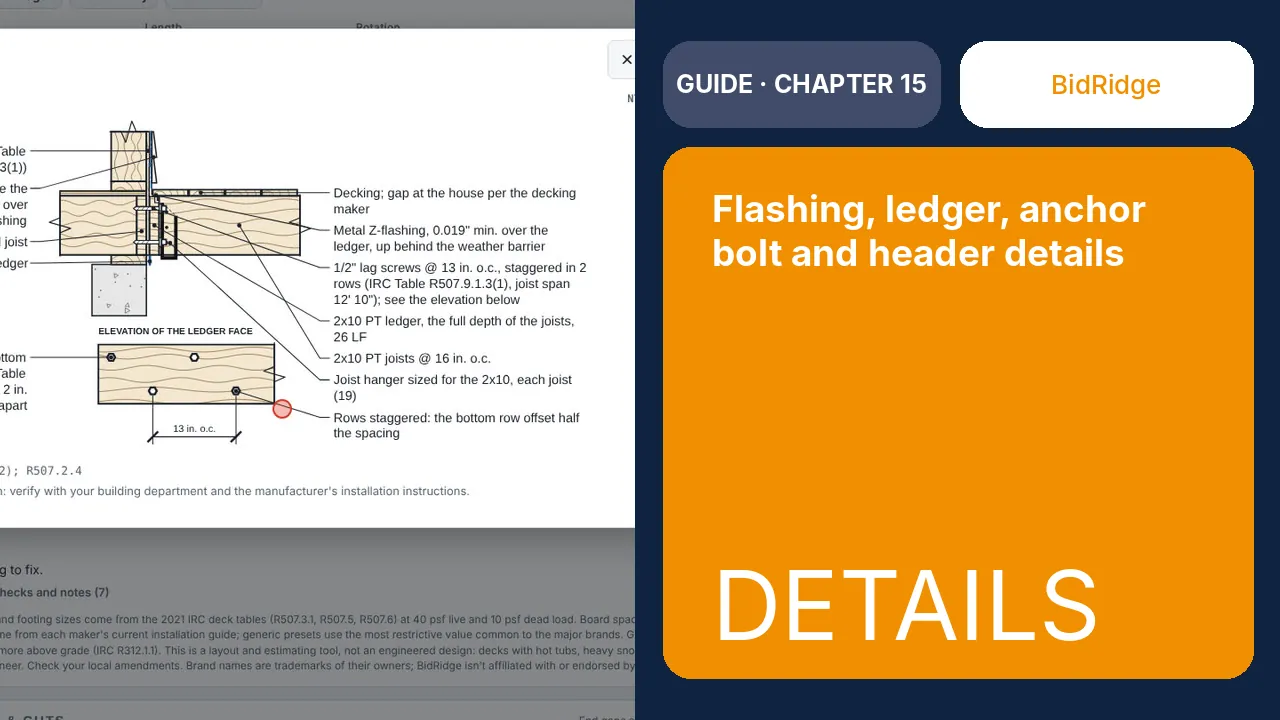
Eight guide samples, from a two-story house to a window & door job
Seven designers now draw typical construction details from the job’s own numbers: tap an item for its detail, and the drawing set gets a details sheet. Window and door jobs get their sill pan and head flashing details in the Job Pack. They are typical details, not engineered: verify with your building department and the manufacturer.
Residential and commercial▶ Video8 steps →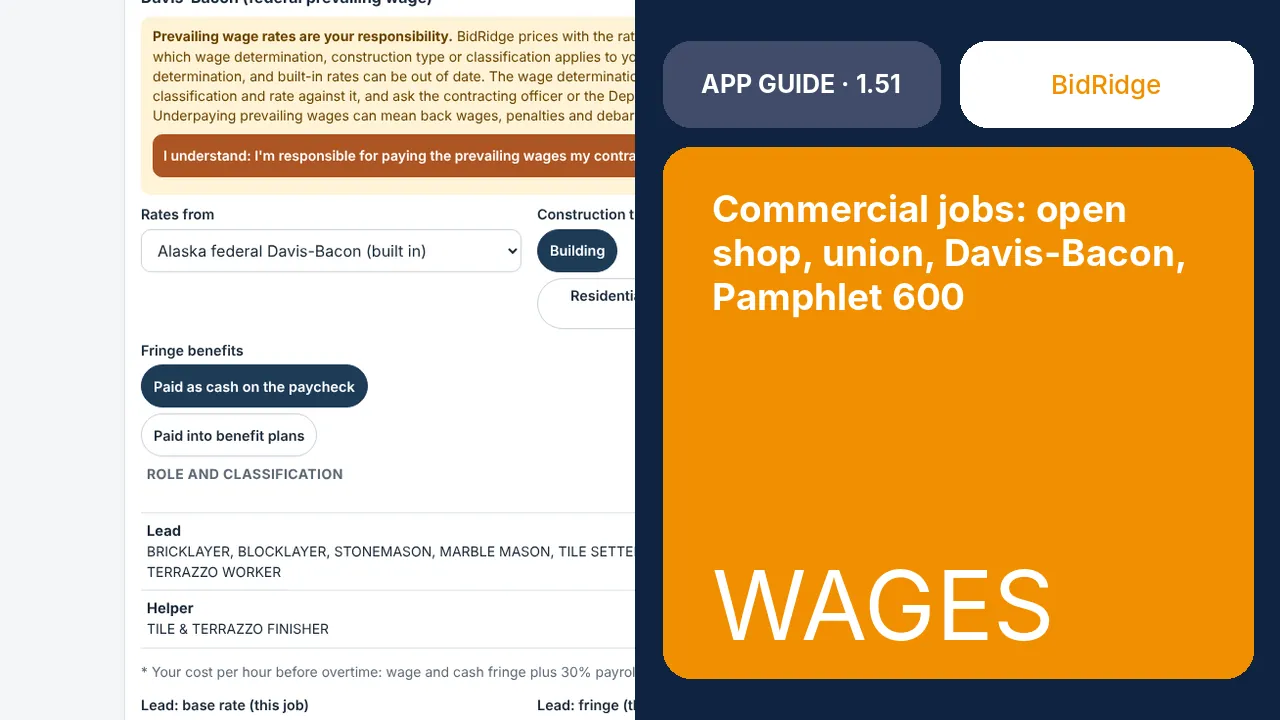
Commercial jobs: open shop, union, Davis-Bacon, Pamphlet 600
In the BidRidge app (1.51): the job type, the wage basis (open shop, commercial open shop, union, Davis-Bacon or Alaska Pamphlet 600), the commercial overhead lines and the shop rate. A narrated video in the app guide.
Commercial▶ VideoWatch it in the app guide →Kitchens and baths
Lay out the room, then the cabinets, the tops and the tile, for homes and for commercial casework.
Room Designer 3 chapters
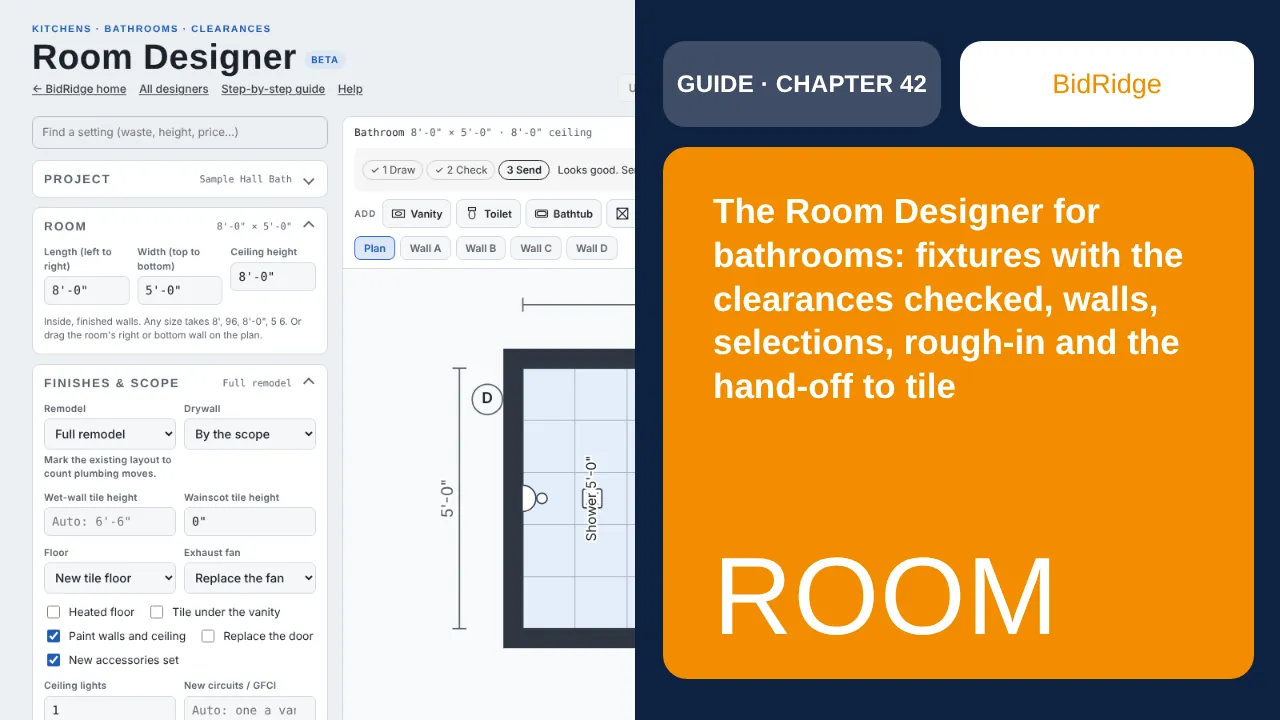
Sample Hall Bath: a 5 x 8 ft bathroom, the tub out and a 60 x 32 in. curbed tile shower in, a toilet, a 30 in. vanity and the door
The quick way to lay out a bathroom before you price it. Drag the shower, toilet and vanity along the walls: they turn the corners and line up with their neighbours by themselves. The clear spaces in front of each fixture show green or red as you go, every wall has its elevation, the rough-in is worked out from the fixtures, the customer's selections sit beside the estimate's allowances, and the Tile Designer can start from the same room. Everything goes to the Bathroom remodel estimate as its answers.
Residential▶ Video15 steps →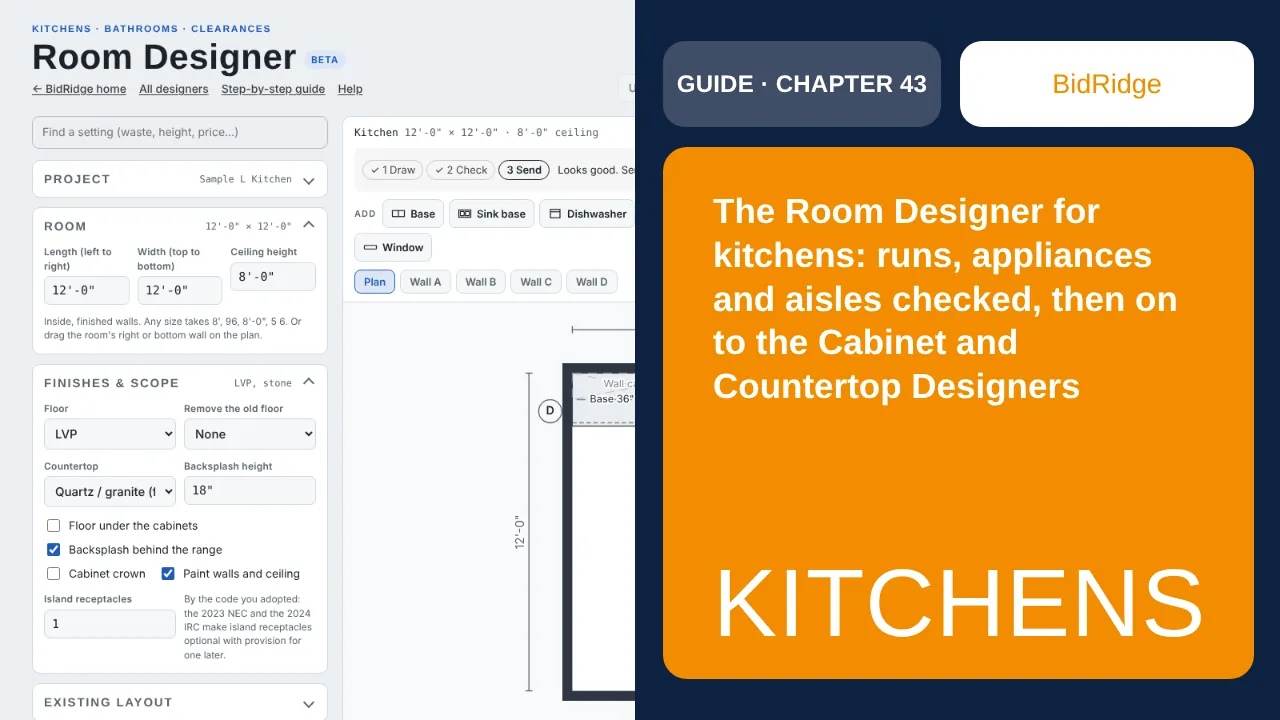
Sample L Kitchen: 12 x 12 ft, the sink under the window, the range and the refrigerator on the side wall, a lazy susan in the corner
A kitchen laid out in a few minutes: drag the cabinet runs, the appliances and an island along the walls, see the work triangle, the aisles and the counter receptacles checked, and send the cabinets, the top, the backsplash, the floor and the paint to their own BidRidge scopes. Then the Cabinet Designer starts from the same room with every run as starting boxes, and the Countertop Designer takes the tops from there.
Residential▶ Video13 steps →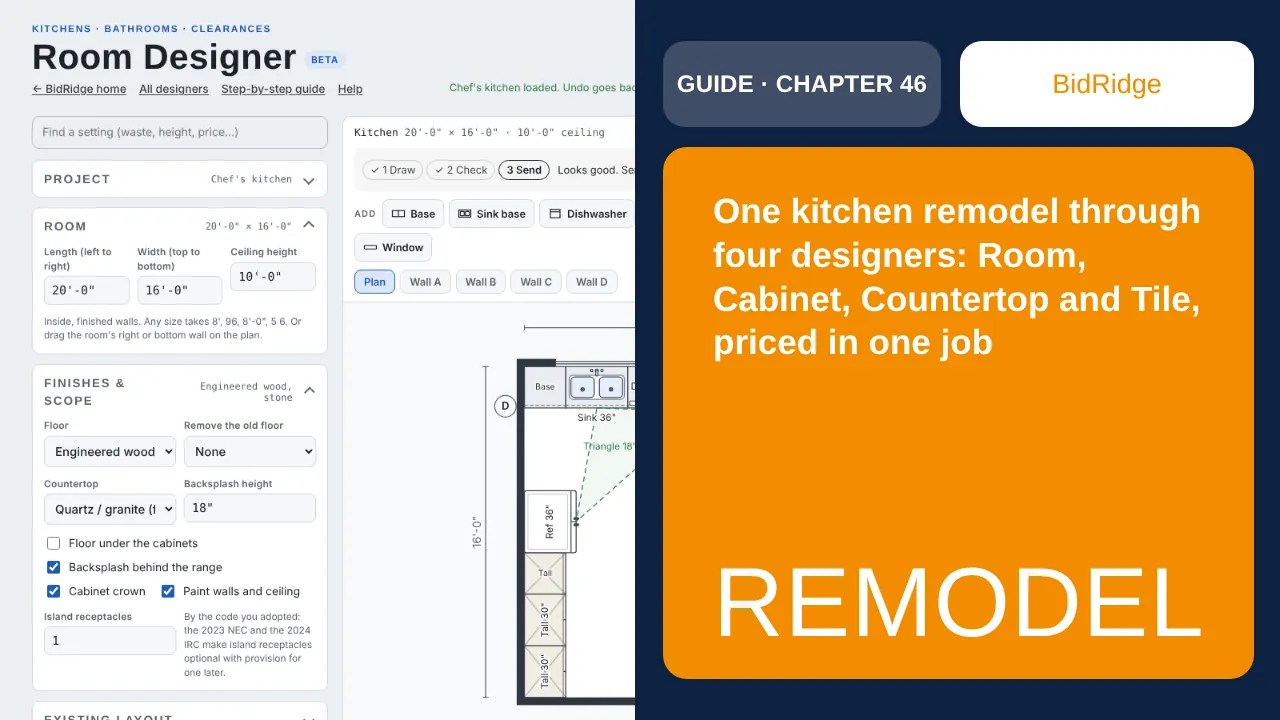
Sample Kitchen Remodel: the chef's kitchen, from a room layout to cabinet boxes, slab layouts and a tiled backsplash, all on one job
A kitchen remodel touches four trades. Lay the room out once in the Room Designer, then open it in the Cabinet Designer (every run becomes starting cabinet boxes), send the tops on to the Countertop Designer (slab layouts and seams) and open the backsplash in the Tile Designer (the run with its outlets and the window). Each designer starts from the same room, and every one of them stays linked to the same BidRidge job, so each Send updates that job instead of starting another quote.
Residential▶ Video10 steps →Cabinet Designer 9 chapters
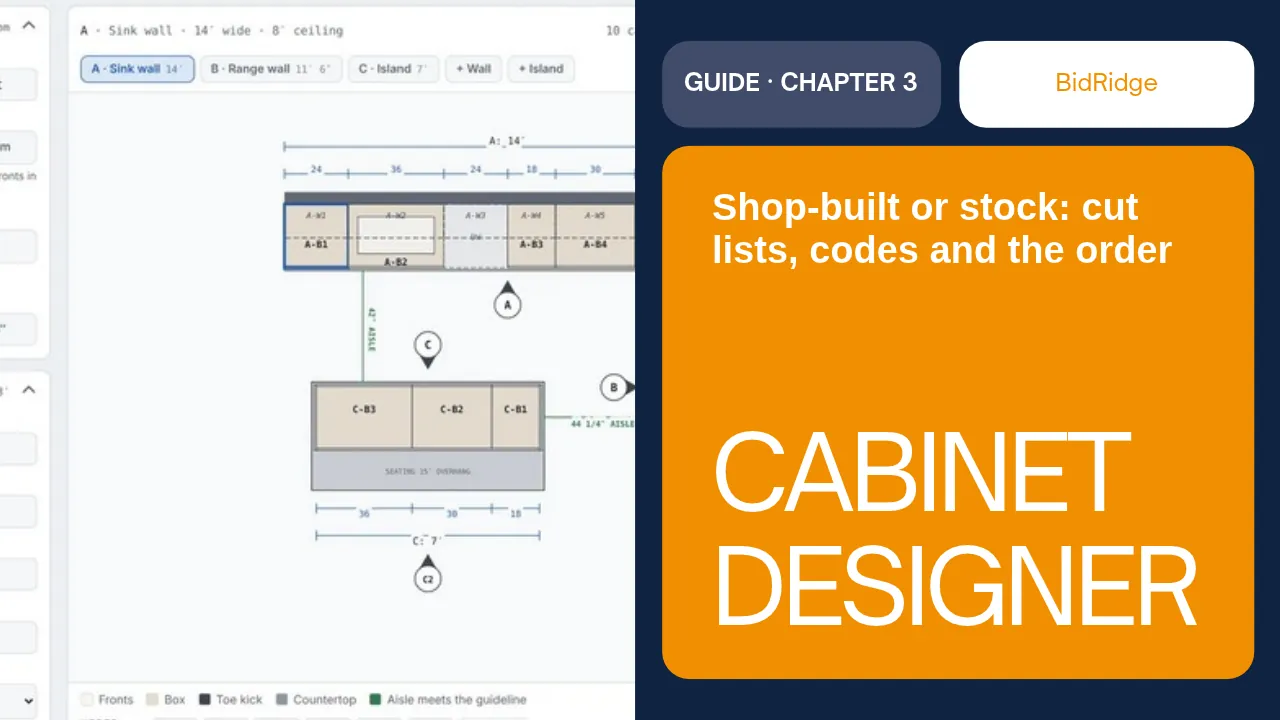
Birch Hill kitchen
We design an L kitchen with a lazy susan corner, a seated island and quartz tops in white oak shaker, and print a client set and a shop set with the cut list and sheet layouts. Then we switch the same kitchen to Buy stock cabinets: the boxes snap to stock sizes, the fillers are worked out, and the elevations and the cabinet order show every code.
Residential▶ Video10 steps →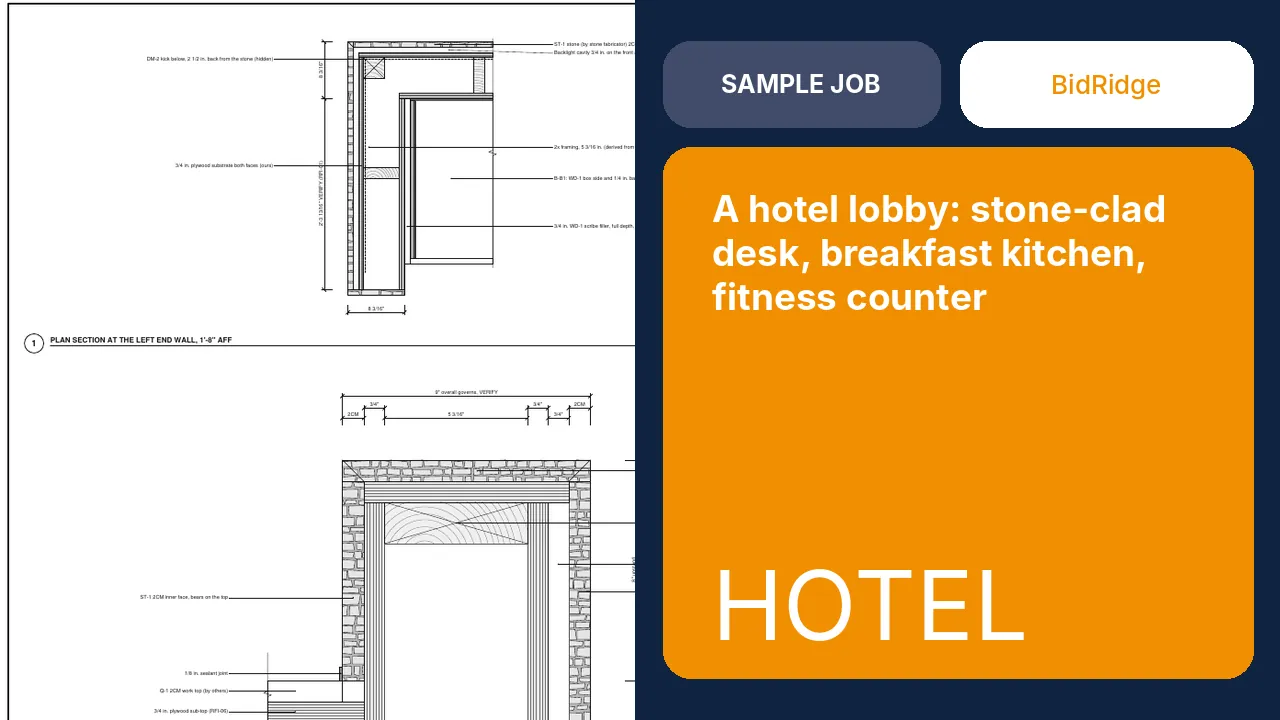
Sample hotel lobby: a whole commercial job
A sample hotel job start to finish: three pieces of casework in one Commercial project. A stone-clad reception desk with a backlit face and a stepped ADA wing, a breakfast kitchen wall with tops by others, an appliance opening and open shelving, and a hydration counter in the fitness room at a metal frame. What the designer draws, what it flags, the 21 RFIs and the 10-sheet Submittal set, then Update the job for the quote.
Commercial▶ Video13 steps, the whole job →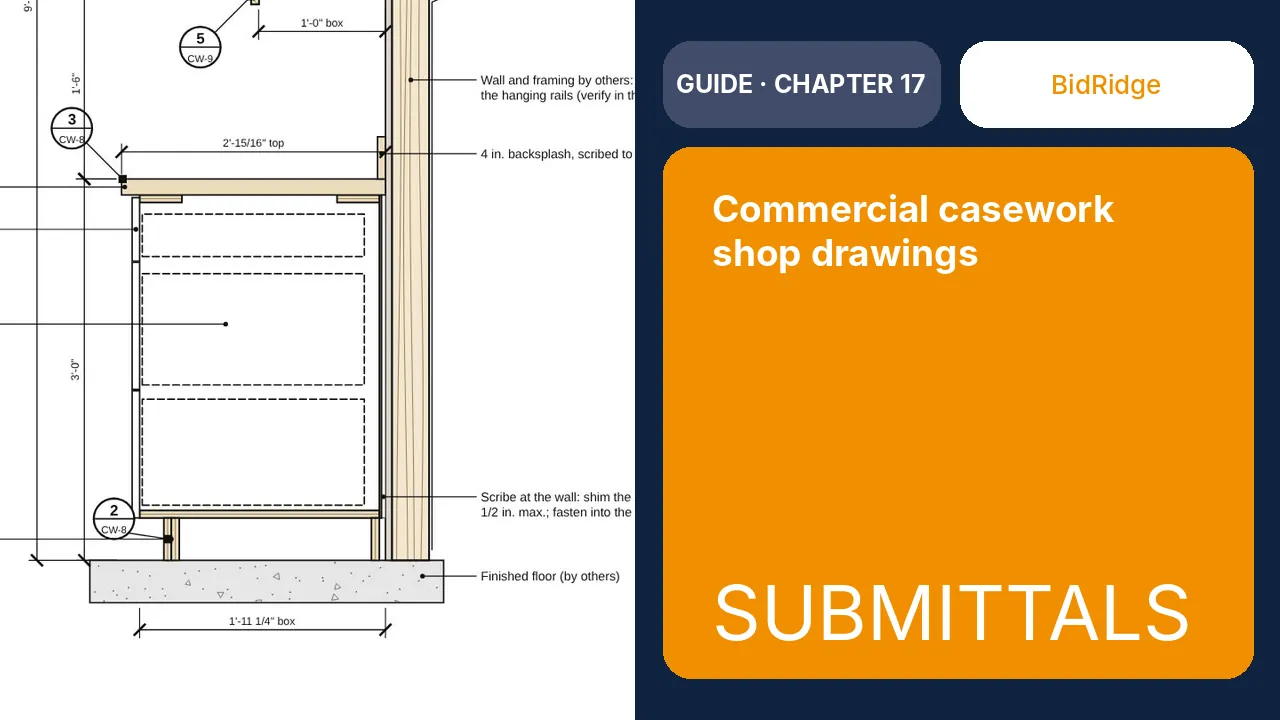
Suite 200 break room
We put together the casework submittal for an office break room: the cover sheet with its index and blank review stamps, the plan and elevations with section marks, wall sections, typical sections, details and the hardware schedule. Then a revision with a cloud, Save PDF to send it to the architect and GC, and Update the job for the quote.
Commercial▶ Video10 steps →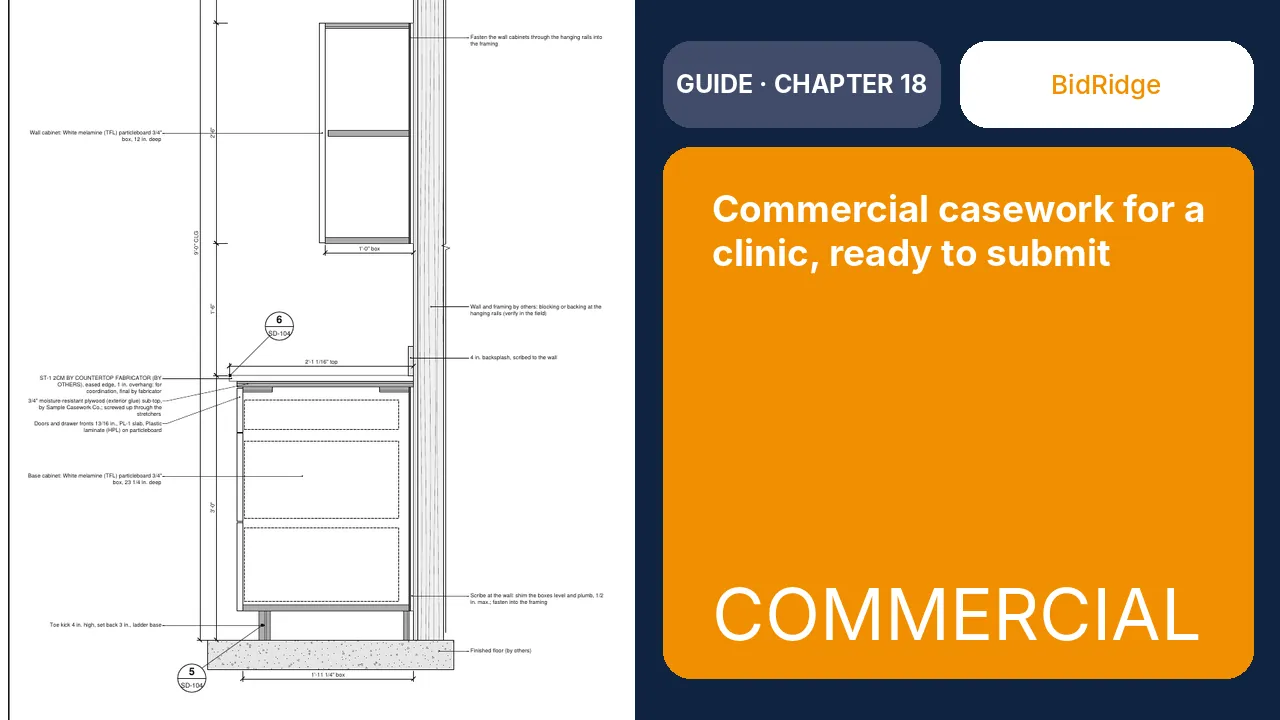
Sample Dental Clinic casework
We draw commercial casework for a dental clinic: a staff break room with a top by the countertop fabricator, an under-counter refrigerator opening and open shelving, and a two-faced reception peninsula. Then the Compact Submittal set on ARCH D, Save PDF, and Update the job for the quote.
Commercial▶ Video10 steps →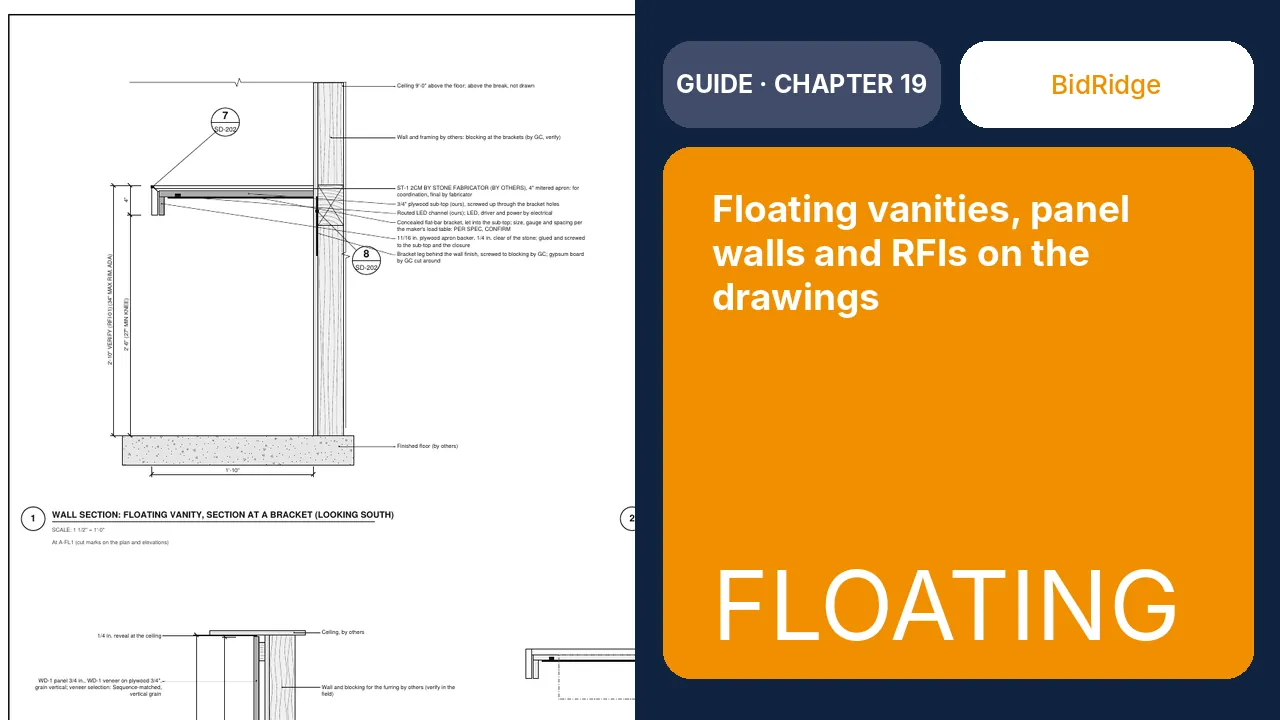
Sample Day Spa casework
We draw a day spa's restroom vanity and corridor wall: a floating vanity on concealed brackets with its checks, a veneer panel wall with fins and a floating bench, and two RFIs tagged right on the drawings with the RFI list sheet. Then Save PDF and Update the job for the quote.
Commercial▶ Video9 steps →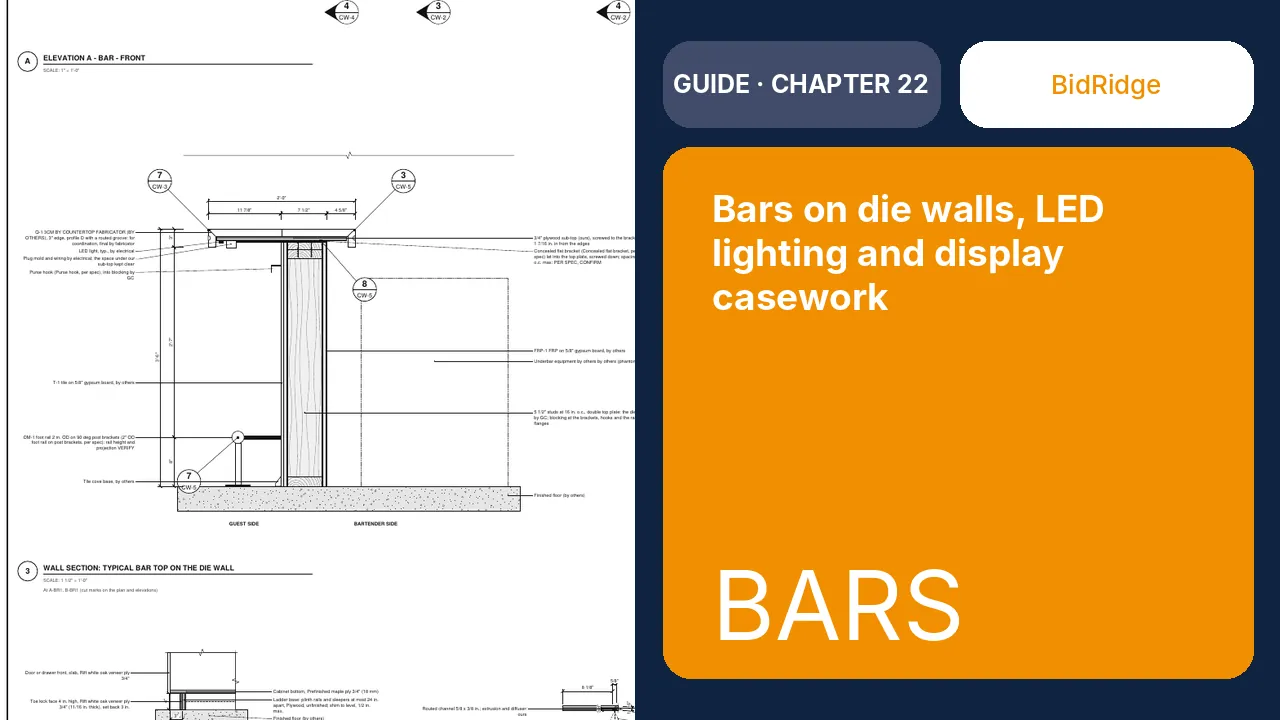
Sample Bar & Grill
We draw a restaurant's casework: an L bar on a site-built die wall with a cantilevered top on concealed brackets, a lower ADA counter and a foot rail, a back bar with lit shelves, and a retail wall with a metal-frame display bay, floating shelves and lockable display drawers. Then the lighting coordination schedule in the Submittal set, Save PDF, and Update the job for the quote.
Commercial▶ Video10 steps →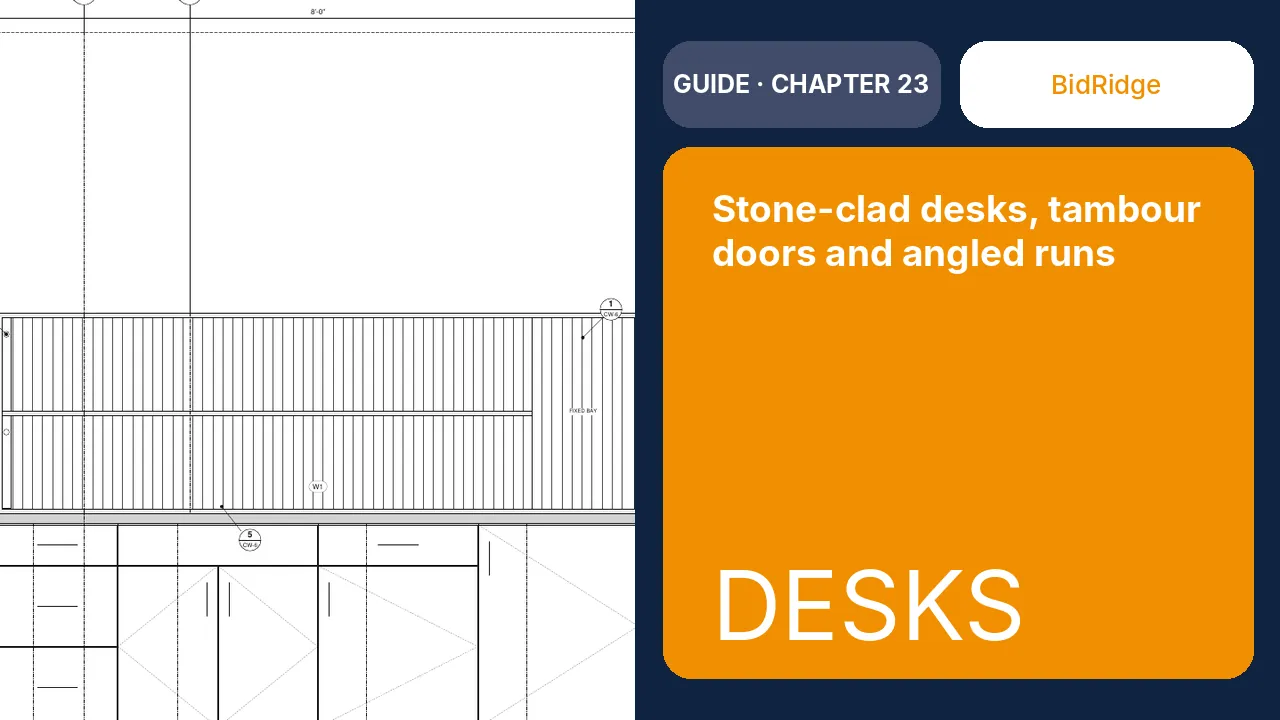
Sample Office Lobby
We draw an office lobby: a U-shaped stone-clad reception desk with a backlit face, the staff cabinets fitted inside and a stepped ADA wing; a coffee bar with a tambour unit standing on the counter; and a credenza wall off the building grid that ends at an angled wall. Then the details in the Submittal set, Save PDF, and Update the job for the quote.
Commercial▶ Video10 steps →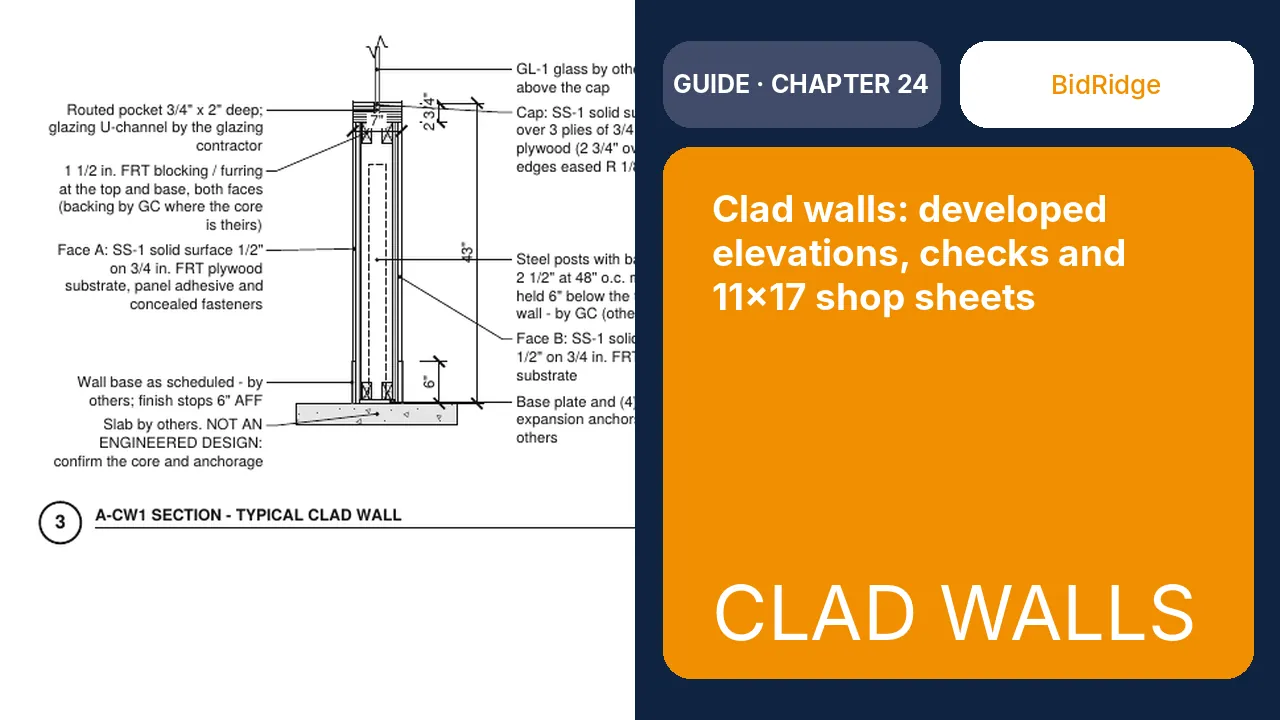
Clinic nurse station: a clad knee wall
A partial-height wall clad on both faces, like the knee wall at a nurse station: we type its plan path, pick the faces, the core of steel posts and the cap with a glazing pocket, read the developed elevation, the plan and the checks, find the thermoformed corners in the cut list, and print the Submittal set on 11x17 shop sheets.
Commercial11 steps →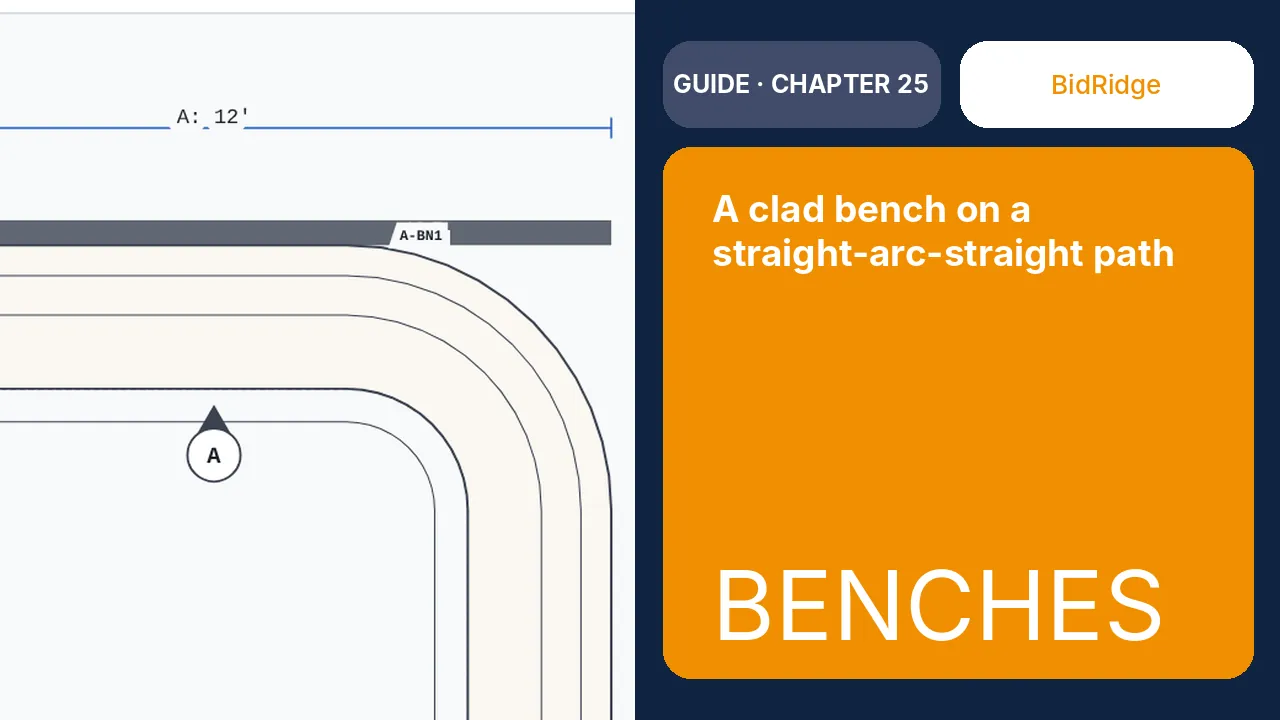
Clinic waiting room: a curved clad bench
One section profile swept along a plan path of straights and arcs: we type the path, set the seat, the raked back, the apron and the toe, leave the cushions to others, put an outlet on the apron, then read the elevation developed along the nosing, the thermoformed pieces in the cut list and the bench's own 11x17 shop sheet.
Commercial11 steps →Countertop Designer 3 chapters
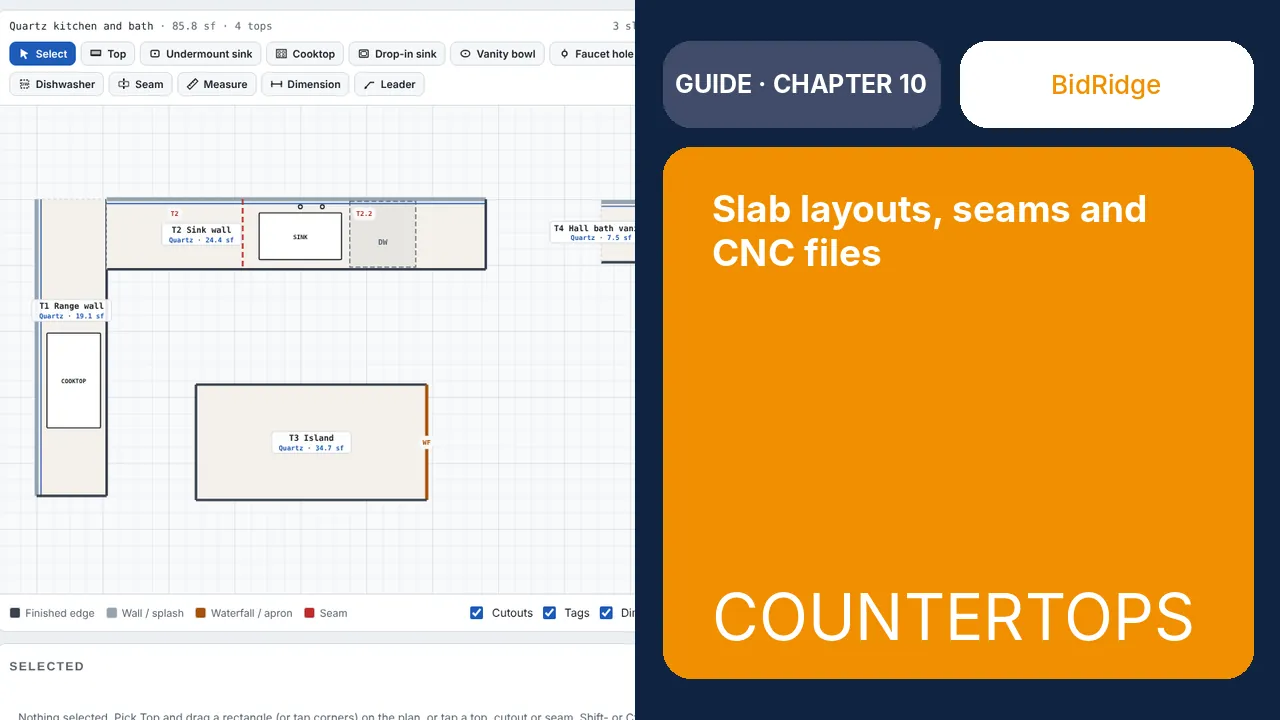
Quartz kitchen and bath
We draw an L kitchen in quartz with an island that has a waterfall end, plus a hall bath vanity, and let the designer place the seams and nest every piece on real slab sizes. Then we export the CNC files, print the drawing set and shop sheets, and update the Countertops job it was opened from.
Residential▶ Video11 steps →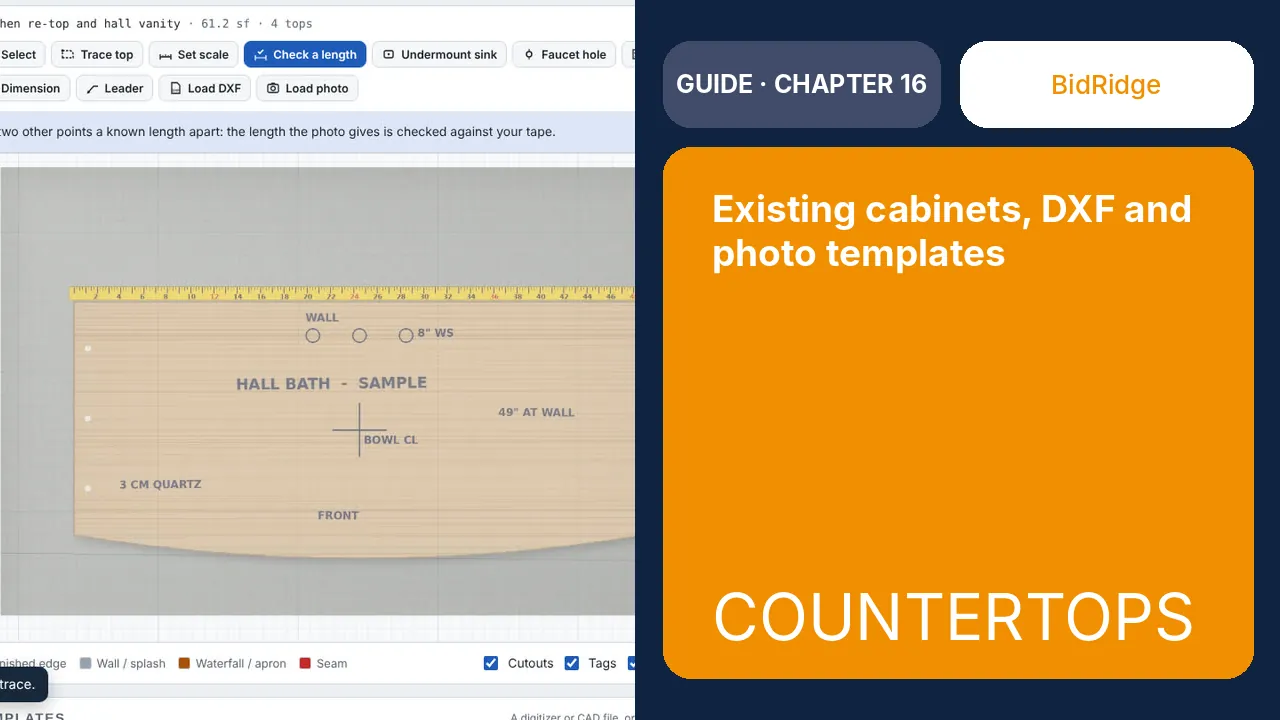
Kitchen re-top and hall vanity
We measure an L kitchen off the cabinets that are there, catch an out-of-square run with the diagonals, import the island from a digitizer DXF and trace the hall bath vanity from a photo of its luan template. Then the tops get edges, seams, slabs and CNC files like drawn tops, and update the Countertops job they came from.
Residential▶ Video10 steps →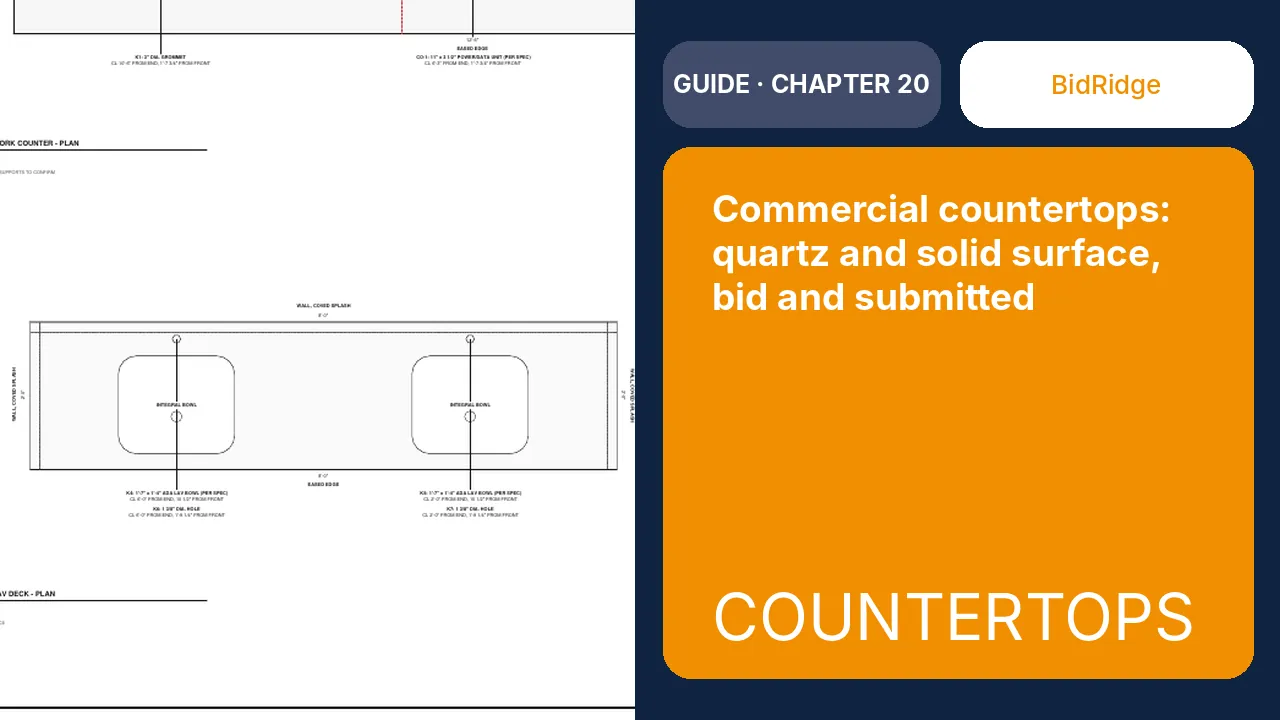
Sample Medical Clinic countertops
We bid and submit the countertops for a made-up medical clinic: quartz at the reception desk, book-matched on its slabs, and a solid surface lav deck and wall cladding in the restroom, with the commercial edges, priced cutouts and commercial cost lines. Then the Submittal set with its cover sheet, slab layouts and an RFI tagged on the sheet, Save PDF, and Update the job for the quote.
Commercial▶ Video10 steps →Tile Designer 4 chapters
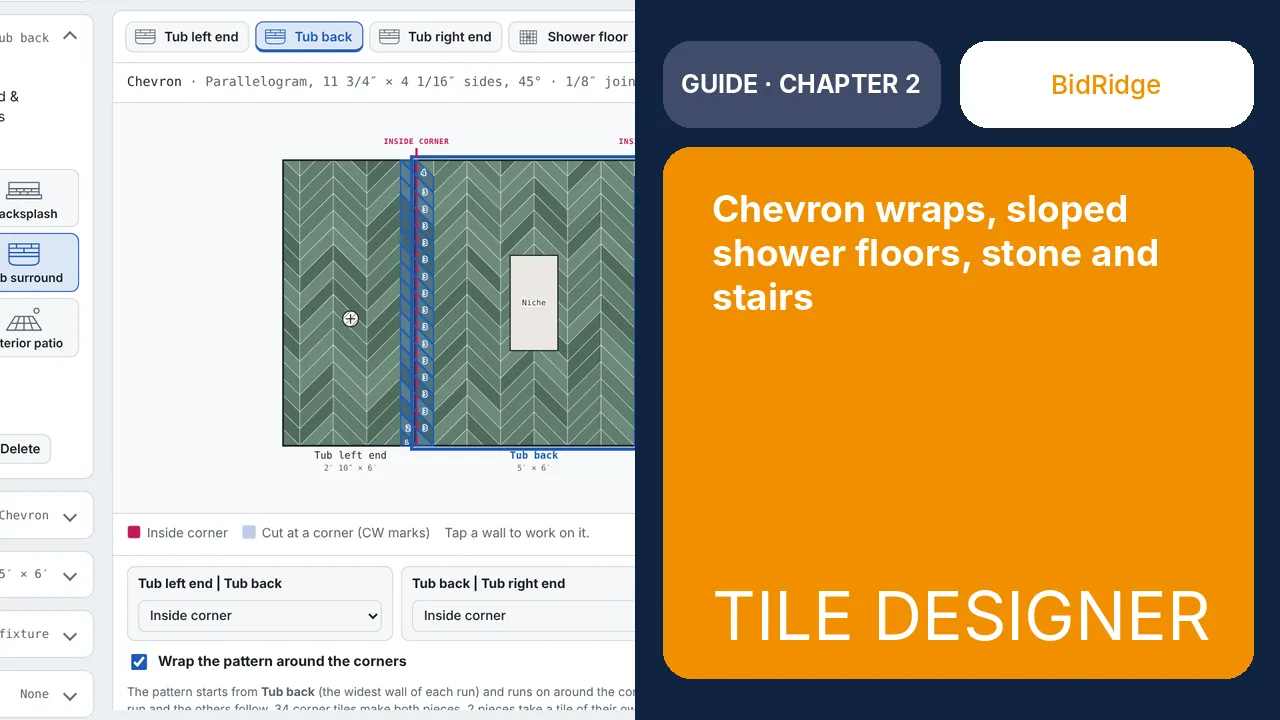
Hillside primary bath
We lay out a primary bath with a sage 3x12 chevron tub surround that runs unbroken around both inside corners, a niche lined up on the joints, Schluter-RONDEC edges, and a penny-round shower floor sloped to a linear drain. The Tile Designer turns it into a 23-sheet drawing set, cut and order lists with full-size cut templates, and a BidRidge tile quote. Then natural stone and tiled stairs (new in 1.55), and trims and profiles that change the cuts (new in 1.56).
Residential▶ Video11 steps →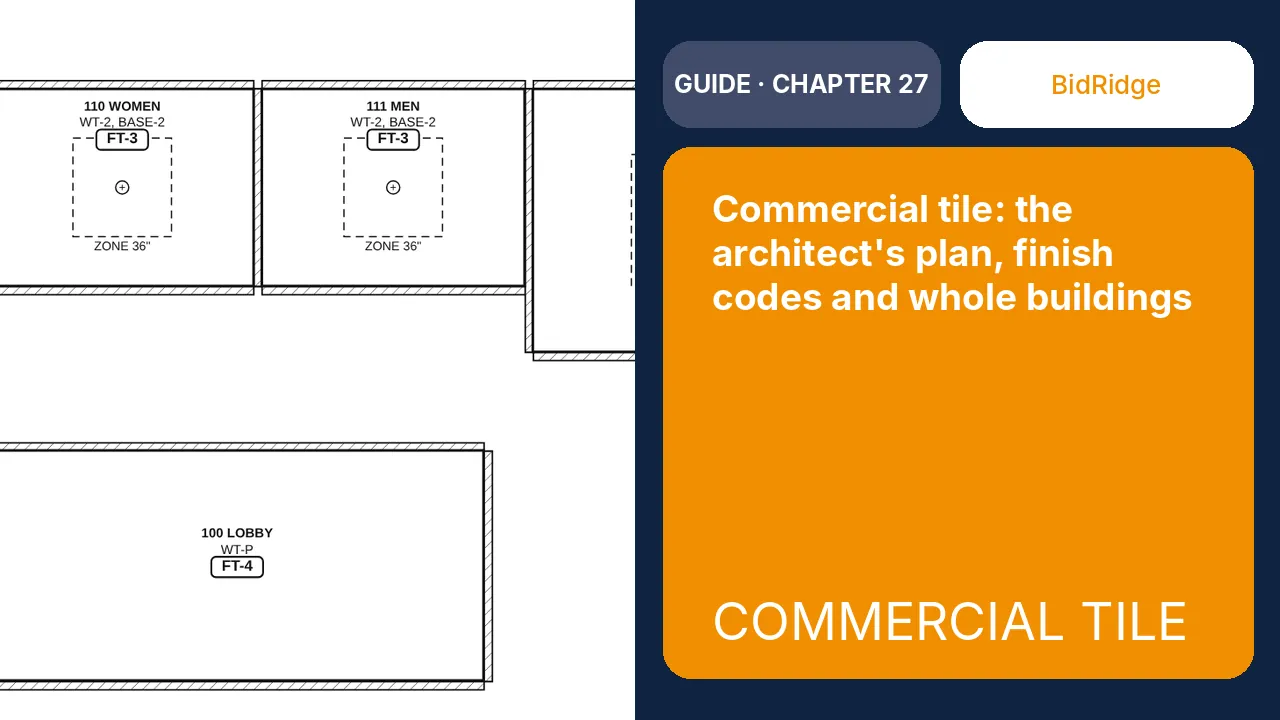
Sample hotel: commercial tile, the whole building
We bid and submit the tile for a made-up two-level hotel: the architect's plan under the drawing, the rooms traced from it, the finish codes from the schedule, a guest bath laid out once and built in four units, then the Submittal set (an ARCH D full set or 11x17 shop sheets), the product data log, the commercial costs, and the BidRidge quote.
Commercial▶ Video12 steps →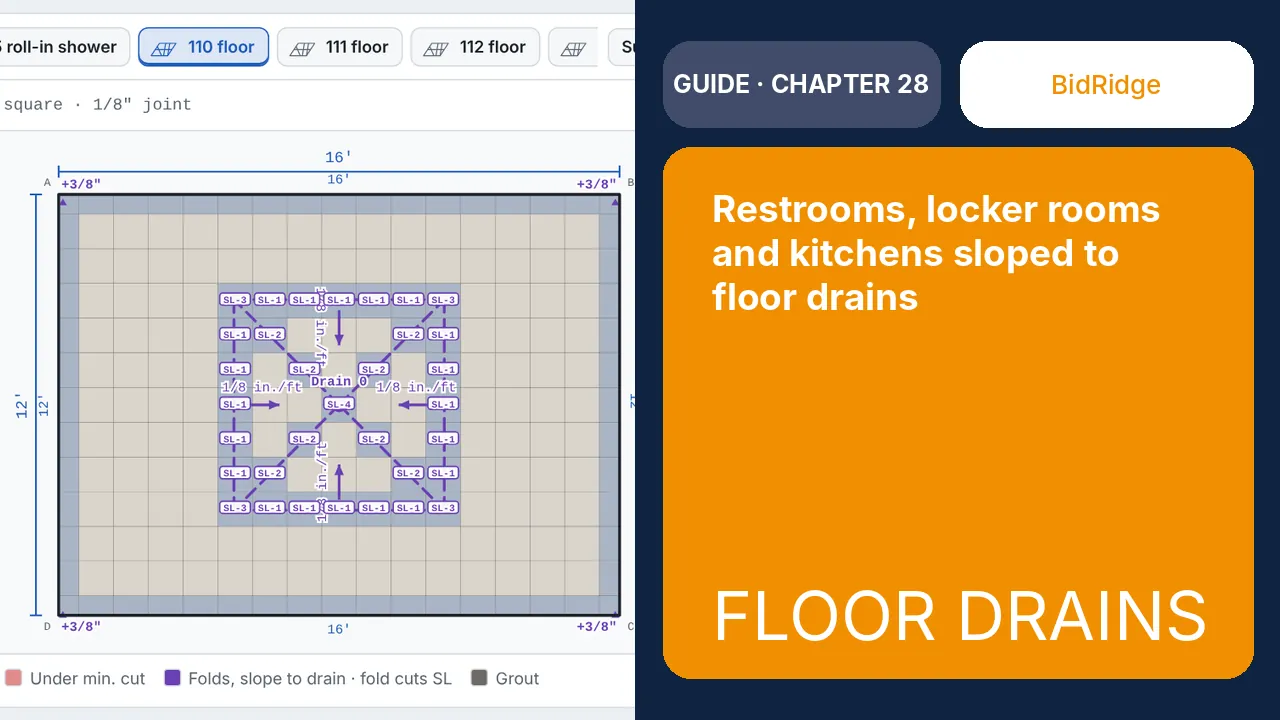
Sample hotel: restrooms, a kitchen and floor drains
The wet rooms of the same sample hotel: restrooms and a locker room sloped in a zone around each floor drain, a kitchen sloped whole on a slab sloped by others, a roll-in shower with ADA checks, slip resistance, quarry tile with sanitary cove base on a chemical-resistant epoxy system, and the typical details with their TCNA methods.
Commercial▶ Video12 steps →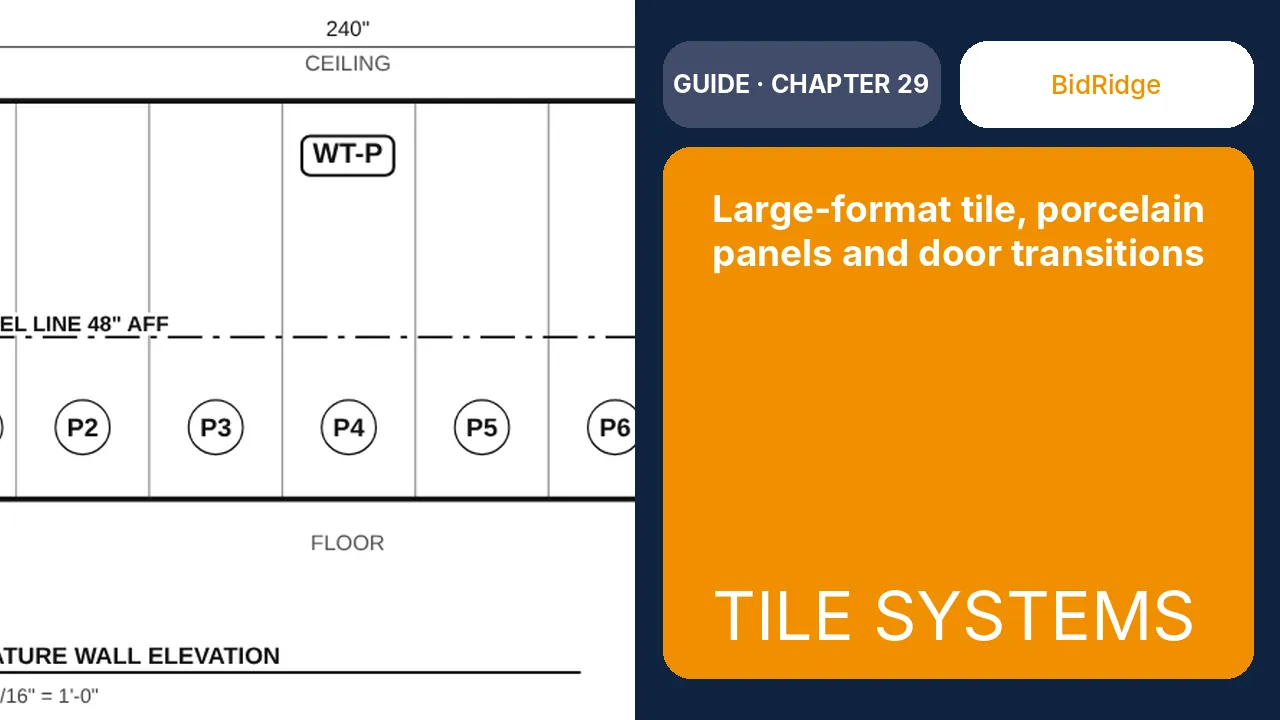
Sample hotel: large-format tile, panels and transitions
The tile systems of the same sample hotel: a lobby in 24 x 48 large-format tile laid out from a level line, a feature wall of gauged porcelain panels, grout types, a sound mat under the guest baths, the submittal extras, the floor heights and the transition at every door, and setter and finisher crews in the BidRidge quote.
Commercial▶ Video10 steps →Roofs, walls and outdoors
The outside of the building: roofing and siding, low-slope roofs, masonry, glazing, decks and the yard.
Roofing & Siding Designer 5 chapters
Two-story re-roof and siding
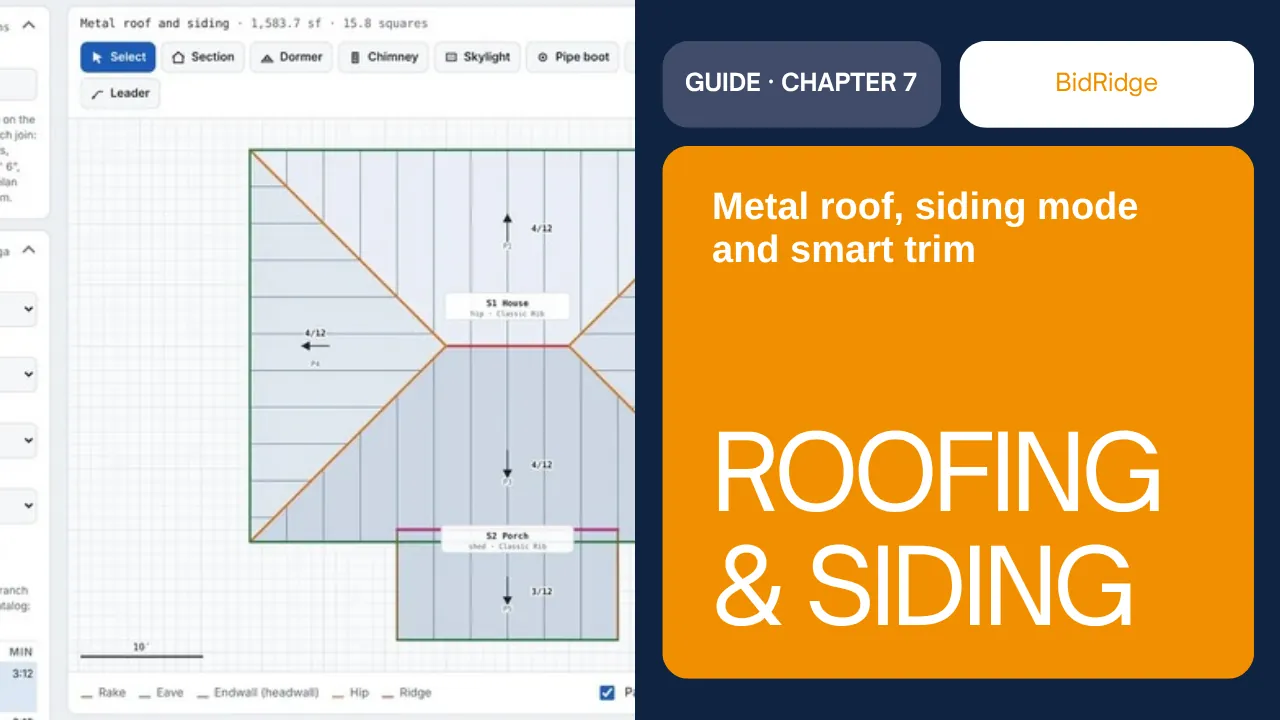
We draw a two-story house with a garage, put two dormers and a chimney on the roof, and let the designer work out every plane, panel, trim and flashing in Snap-Loc 24. Then Siding mode puts fiber cement, a shake gable, a metal wainscot and T1-11 on the walls with smart trim, and the design updates the BidRidge job it was opened from.
Residential▶ Video13 steps →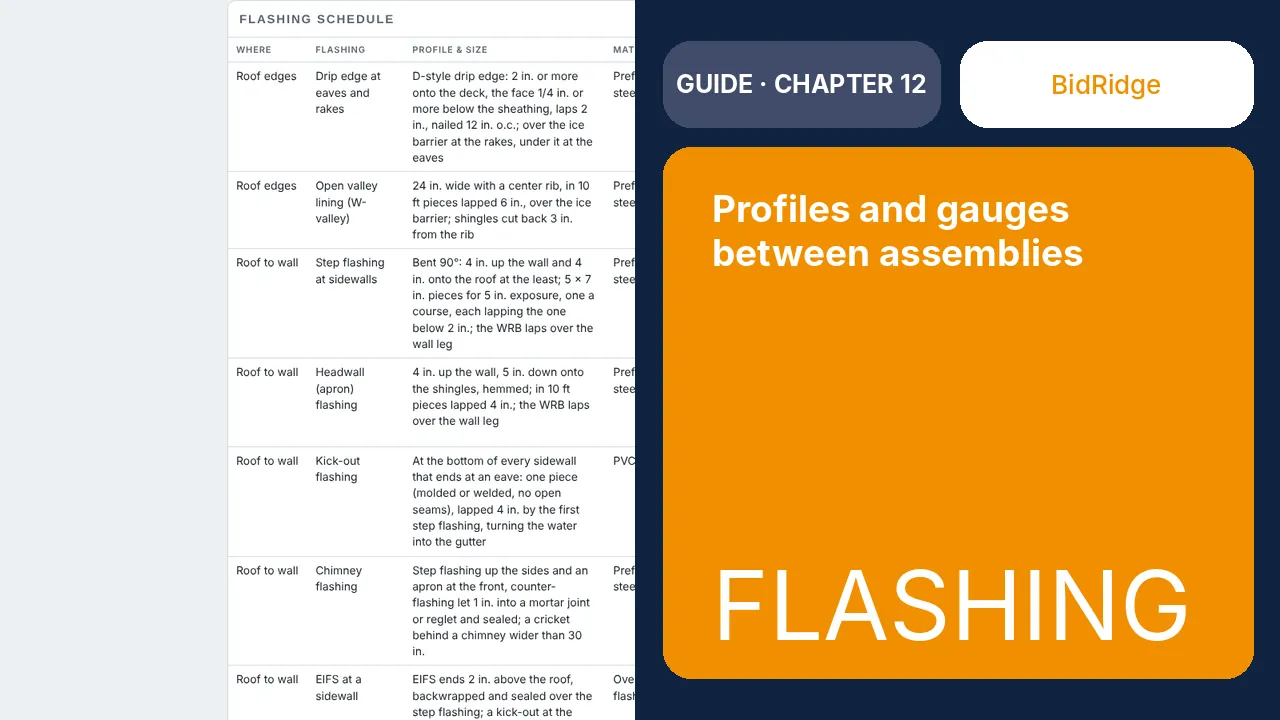
Two-story house: shingles, EIFS and stone
Every place two assemblies meet gets a flashing: its profile and legs, the metal and gauge, checked against the code minimum. We walk the schedule on a two-story house with a garage, dormers and a chimney, EIFS over a stone wainscot, make a check fire and fix it, then find the schedule on the drawings and the flashing on the buy list.
Residential▶ Video9 steps →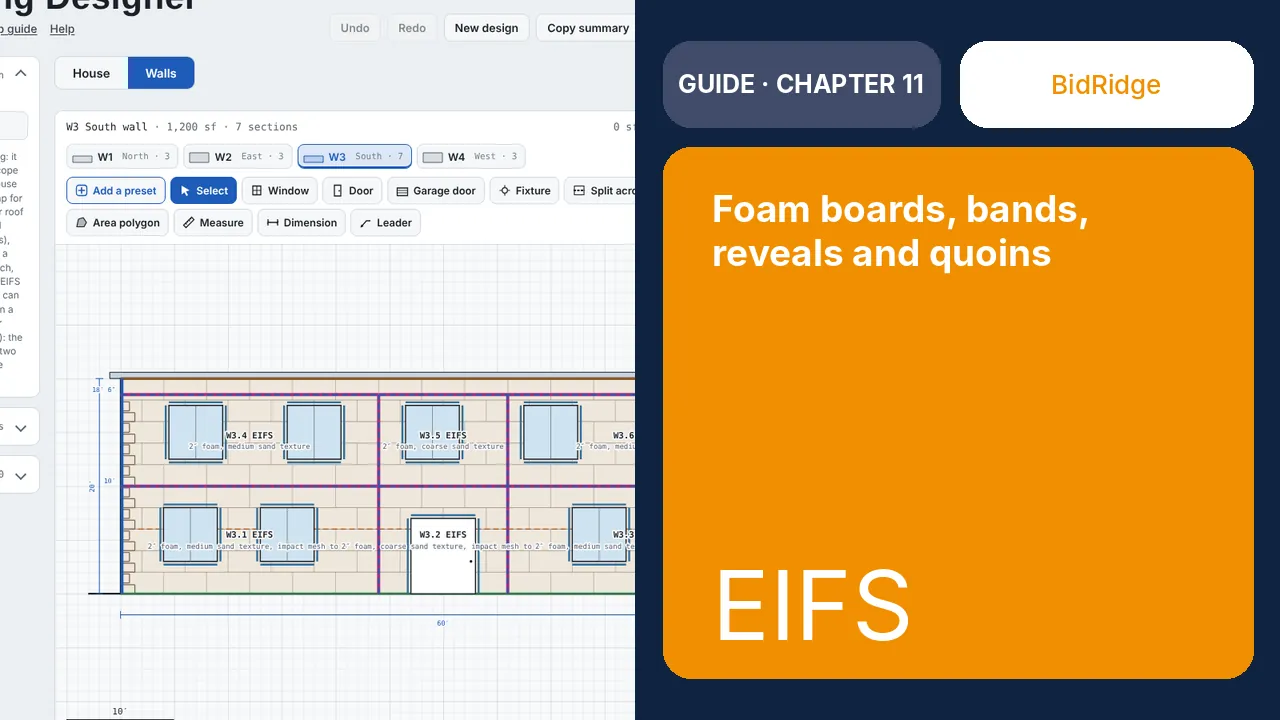
Two-story office in EIFS
We put drainage EIFS on a two-story office: a foam band at the floor line, a reveal under the frieze, an entry bay framed by reveals, quoins at the corners and high-impact mesh at grade. The designer lays out the foam boards, builds the EIFS buy list and the drawing set, and updates the BidRidge EIFS job it was opened from.
Residential▶ Video9 steps →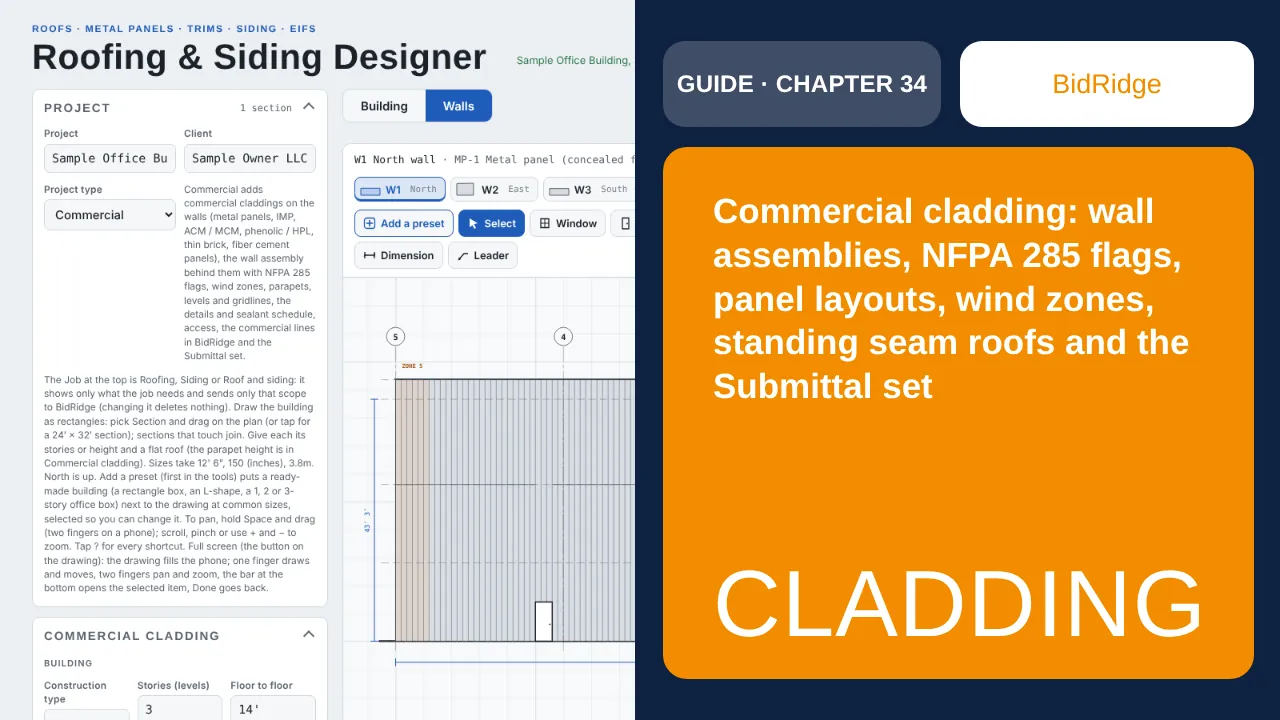
Sample Office Building, 3 stories: 15,579 sf of metal, ACM, fiber cement and thin brick cladding; and a standing seam warehouse roof
From the designer's commercial samples: a 120 x 60 ft, 3-story Type IIB office with concealed-fastener metal panels, ACM at the entry, fiber cement panels on the east wall and a thin brick base, over mineral wool on clips and girts or polyiso under hat channels. The NFPA 285 flags with their IBC sections, the panel layout and order list, attachment by wind zone, the sealant joint schedule, trims and access; then a warehouse roof in structural standing seam over purlins with an office wing in architectural standing seam, its roof wind zones, clips, snow retention and flashings; and the Submittal sets.
Commercial▶ Video15 steps →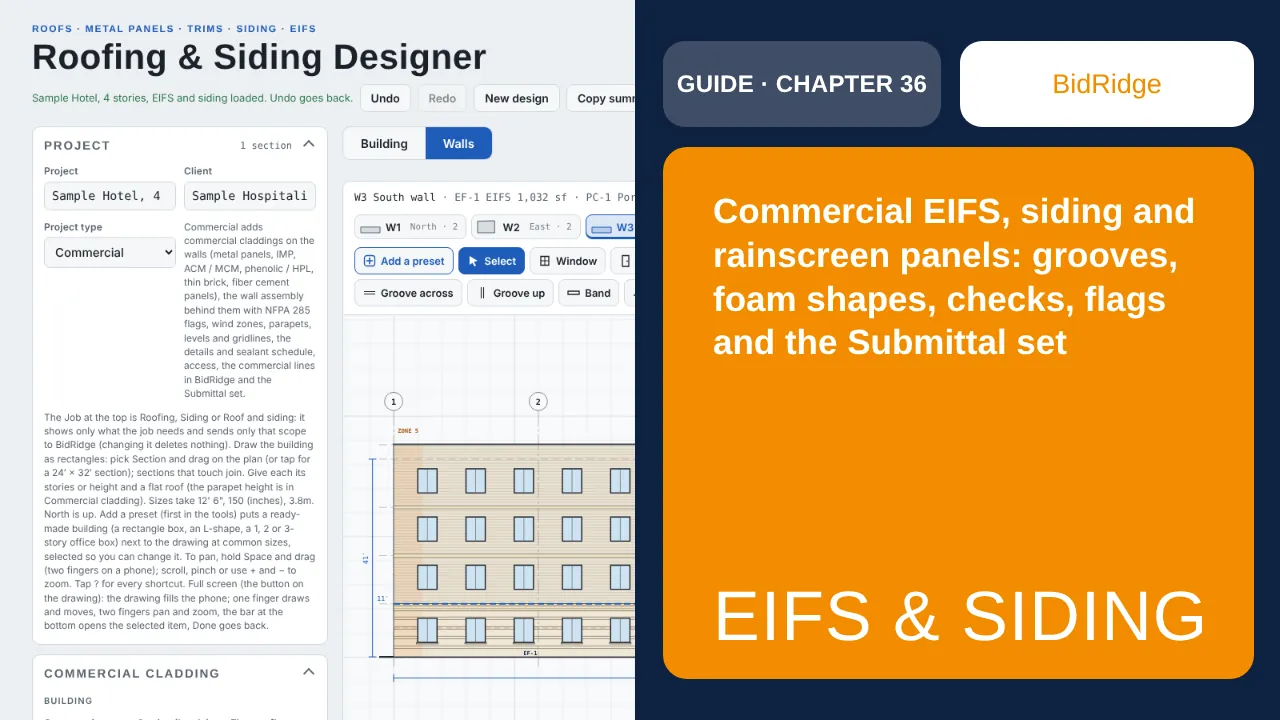
Sample Hotel, 4 stories: EIFS with grooves and a foam cornice, fiber cement lap and panel siding, porcelain panels at the entry
From the designer's third commercial sample: a 140 x 60 ft, 4-story wood-frame hotel (Type V-A). A drainage EIFS base with V grooves checked against the board thickness, a stepped foam cornice and sloped foam sills checked for their wash slope, and impact mesh at the entry; fiber cement lap and panel siding on the floors above, with band boards at the floor lines and flashed transitions between the claddings; porcelain rainscreen panels on rails at the entry. The checks with their sources, the NFPA 285 and combustibility flags the same walls would get on a Type I to IV building, the order list and the Submittal set.
Commercial▶ Video11 steps →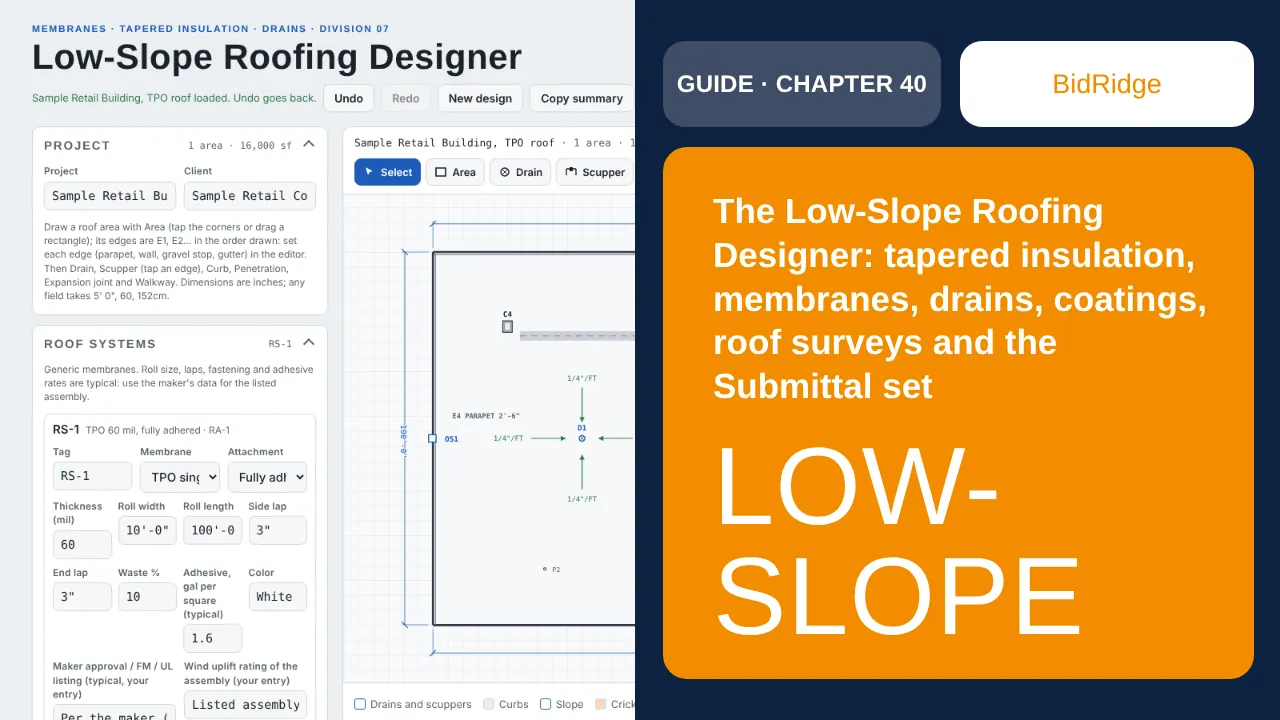
Masonry Designer 3 chapters
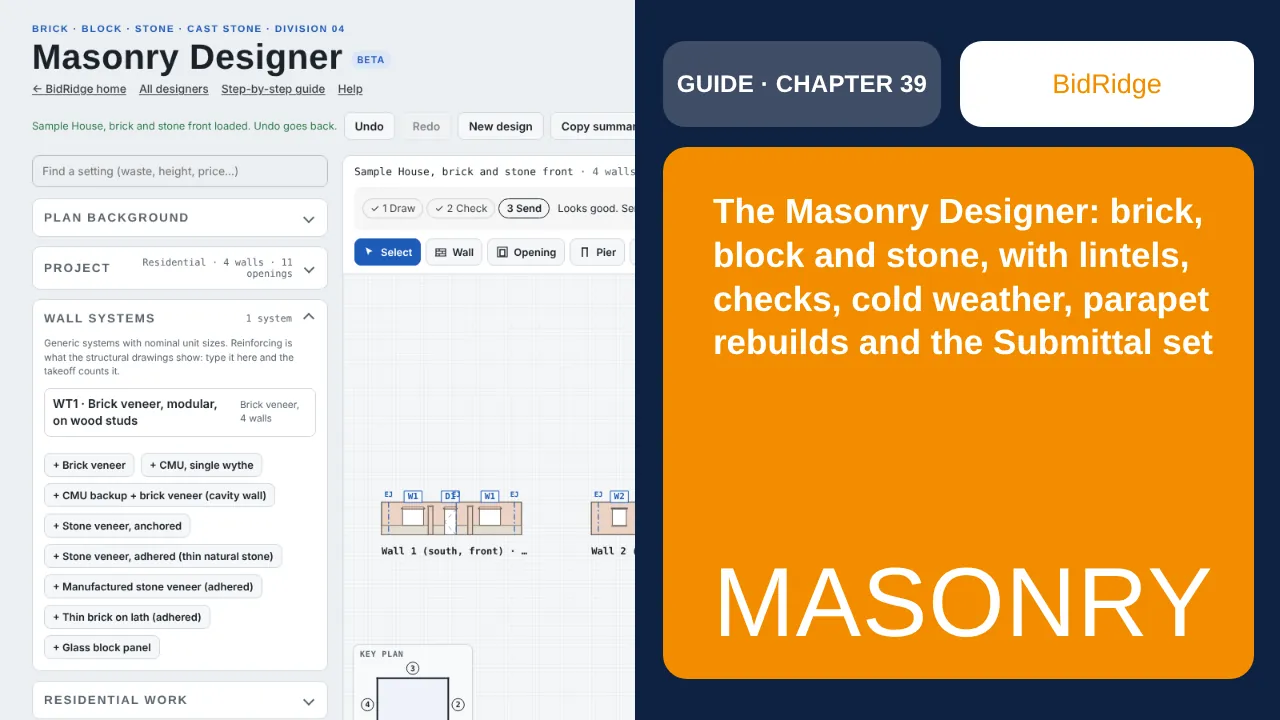
Sample House, brick and stone front: Wall 1 to Wall 4, 1,038 sf of brick veneer net of openings, 11 openings (types W1, W2, W3, D1, D2, D3), two brick porch columns, a stone water table
From the designer's residential sample: modular brick veneer on wood studs all the way around: a stone water table across the front, two brick porch columns with cast stone caps, a patio door and kitchen window at the back and a service door on the garage side. The walls are drawn as elevations with their coursing, the checks run as you draw, and the drawing set and a priced quote come from the same design. The commercial sample (8 in. reinforced CMU with brick veneer) shows the reinforcing elevations and the Submittal set. New in 1.63: the Residential work card prices chimneys (new, rebuilt above the roof, or crown, cap and flashing), fireplaces, steps and stoops, garden and retaining walls, outdoor kitchens, columns and mailboxes, and repairs (repointing, brick replacement, cleaning and sealing, parging, crack repair) from a few sizes, with no drawing; Products & prices shows production as brick and block a mason lays a day with tenders.
Commercial▶ Video12 steps →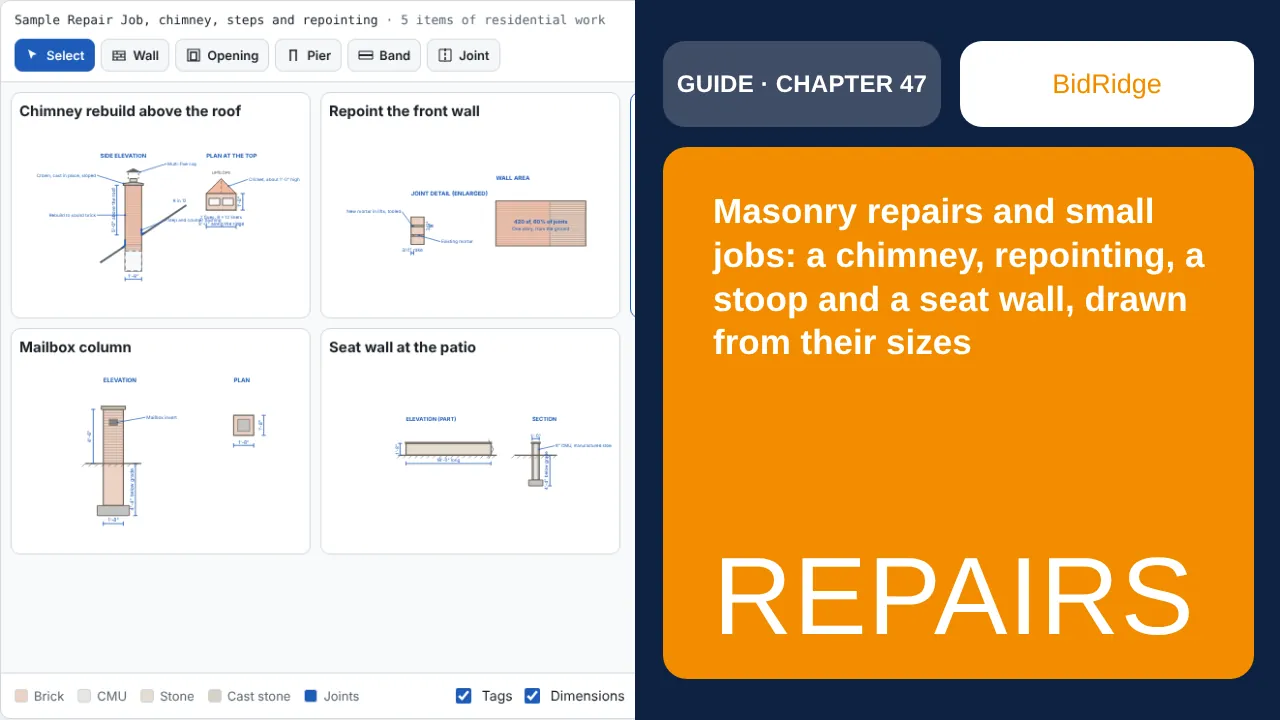
Sample Repair Job: a chimney rebuilt above the roof, the front wall repointed, a brick stoop, a mailbox column and a seat wall
Much of residential masonry is not a new wall at all. A chimney rebuilt above the roof, a wall repointed, a set of steps, a mailbox column, a cracked wall stitched: these have sizes, not elevations. The Masonry Designer's Residential work list prices each one from a few numbers, with its own brick, mortar, accessories and install hours at your production rates, and sends them to BidRidge like any other masonry design.
Residential▶ Video11 steps →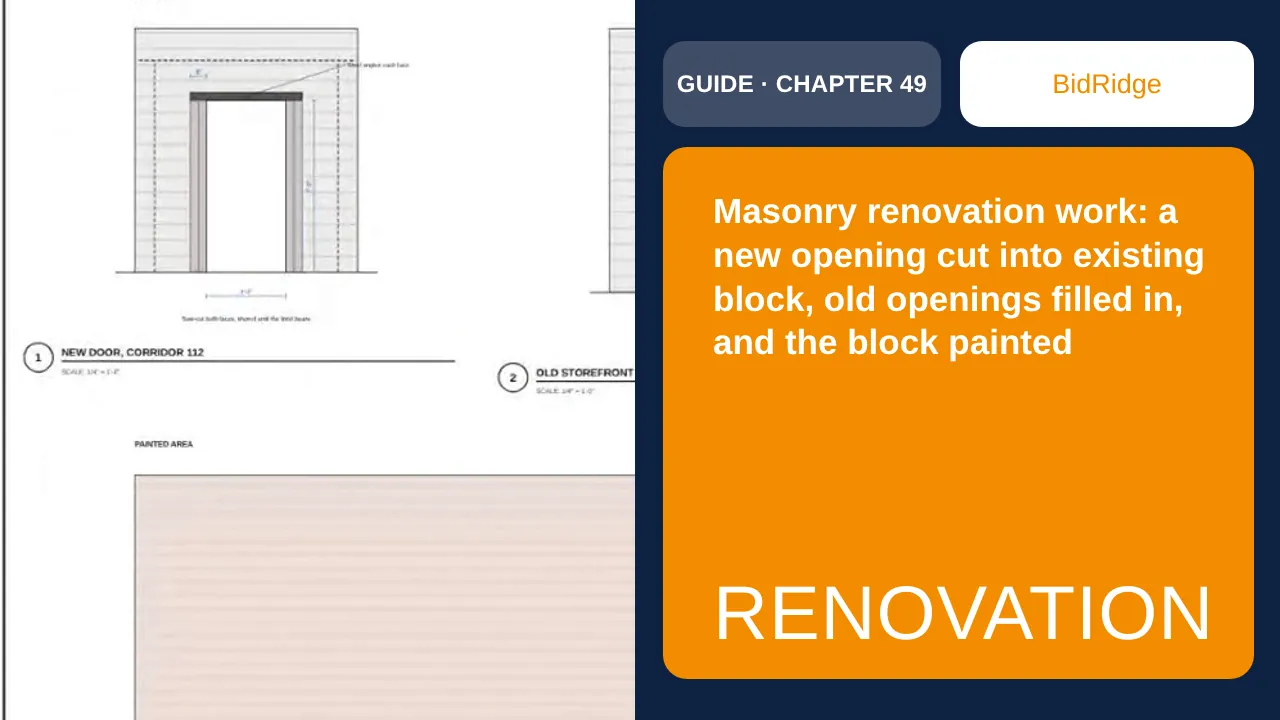
Sample Renovation: a new door cut into an 8 in. block wall, two old storefront openings filled in to match, and a 1,400 sf wall painted
A renovation of an existing block building has masonry work but no new walls: a door cut in where the plans move a corridor, old openings filled in to match, the block painted. These are priced by their sizes. The Masonry Designer's Residential and renovation work list has an item for each one, with the shoring, the lintel, the saw cutting, the units to match and the paint, drawn from the numbers you type and sent to BidRidge like any other masonry design.
Commercial▶ Video11 steps →Glazing Designer 2 chapters
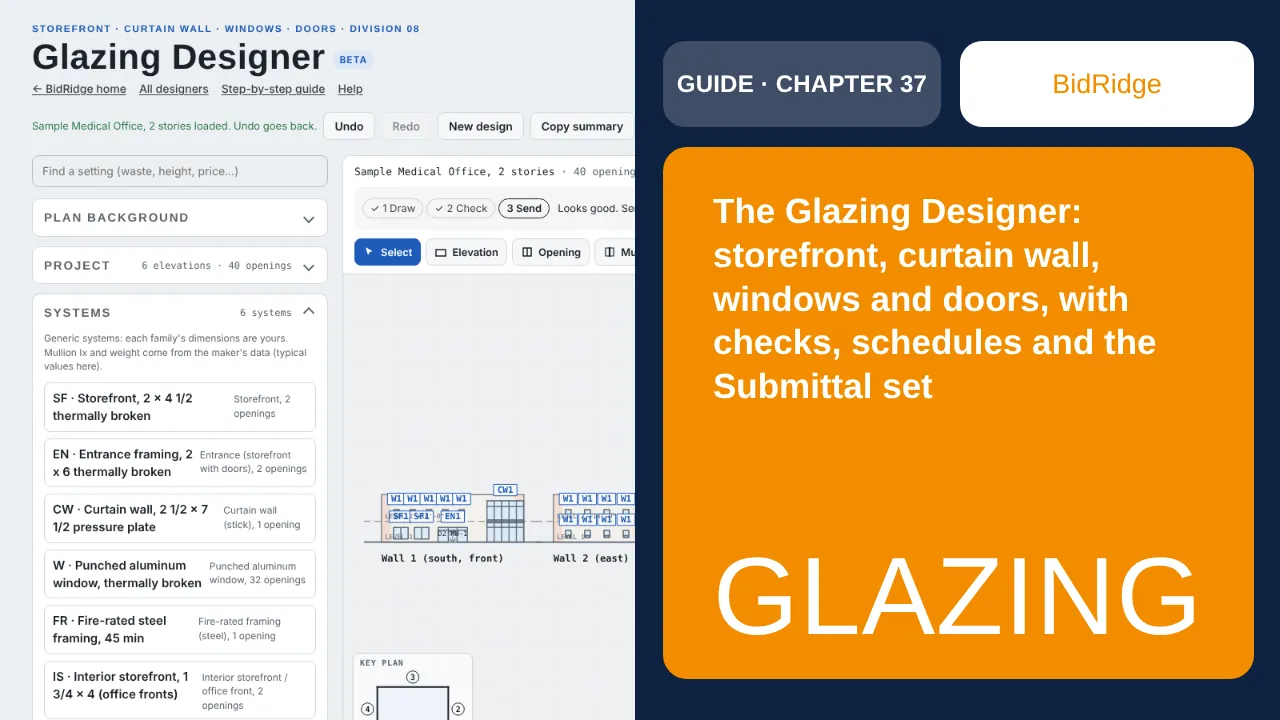
Sample Medical Office, 2 stories: 40 openings on Wall 1 to Wall 4 (types EN1, EN2, CW1, SF1, W1, FR1, IS1), 108 lites, 5 door leaves
From the designer's commercial sample: four outside walls, Wall 1 to Wall 4, with a storefront entrance and a door pair, a two-story curtain wall lobby at the corner, punched aluminum windows on both floors, a staff entrance at the back, a fire-rated lite at the stair and office fronts inside. Every opening is gridded into lites with its system and glass, the checks run as you draw, and the drawing set, the Submittal set and a priced quote come from the same design.
Commercial▶ Video13 steps →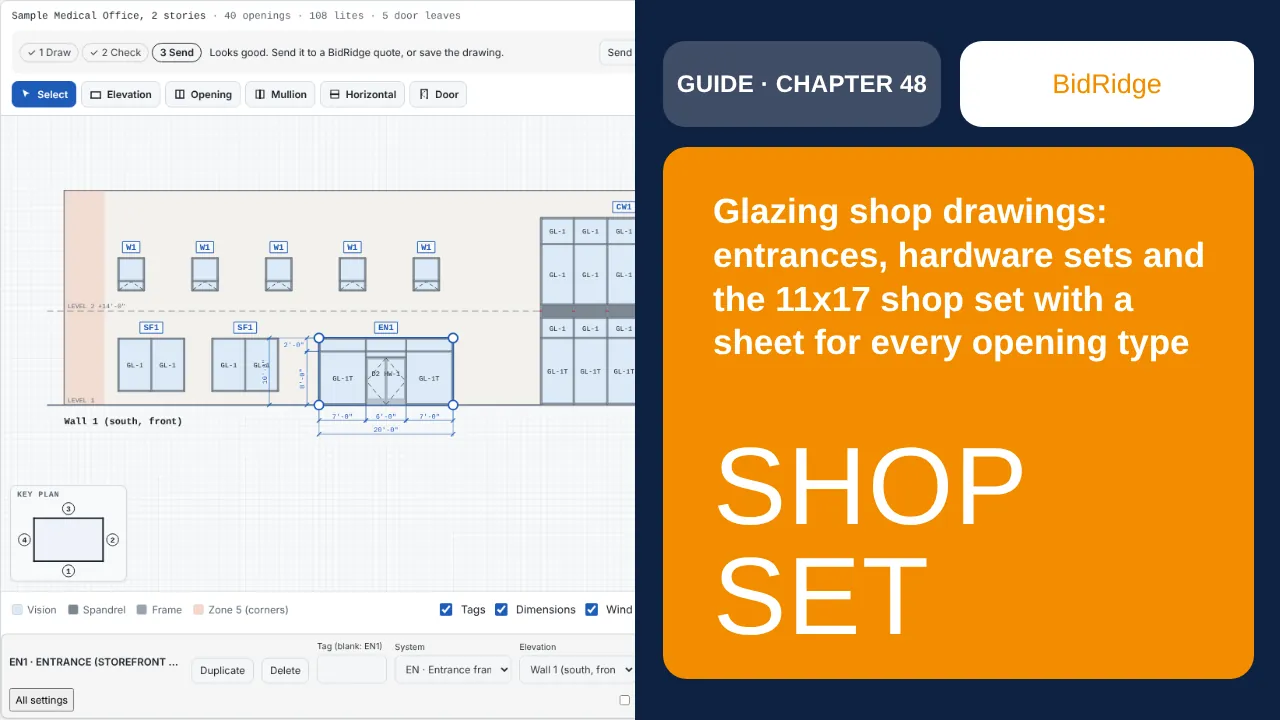
Sample Medical Office, 2 stories: three entrance doors on two hardware sets, and a 16-sheet shop set for seven opening types
Chapter 37 draws the glazing and prices it. This one turns it into the submittal the architect reviews: the entrances with their doors and hardware sets, the door and hardware schedule, then the Submittal set as 11x17 shop sheets (a cover with the finishes and the sheet index, the typical details, one sheet for each opening type and the schedules) or as a full ARCH D set with the elevations, the key plan and the product data log.
Commercial▶ Video11 steps →
Hardscape & Landscape Designer 1 chapter
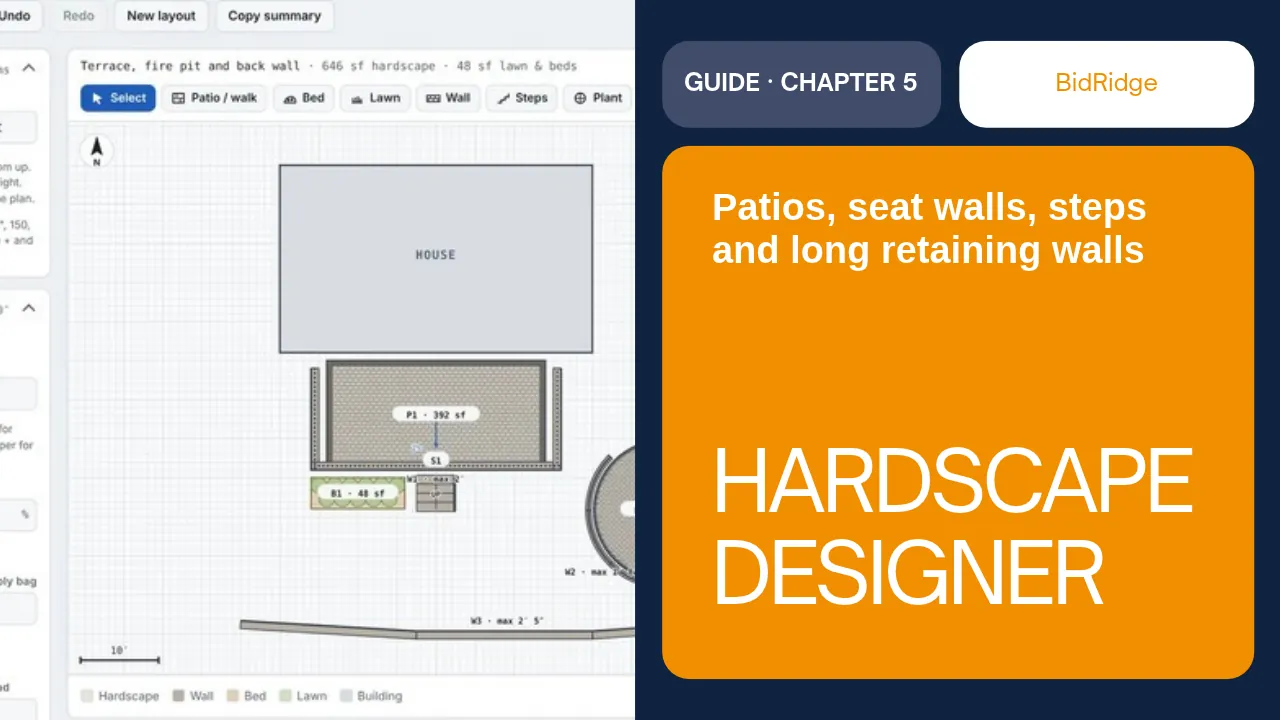
Structure and interiors
Slabs and foundations, framing, steel stud walls, floors, ceilings, trim and doors, and Division 10.
Concrete Designer 4 chapters
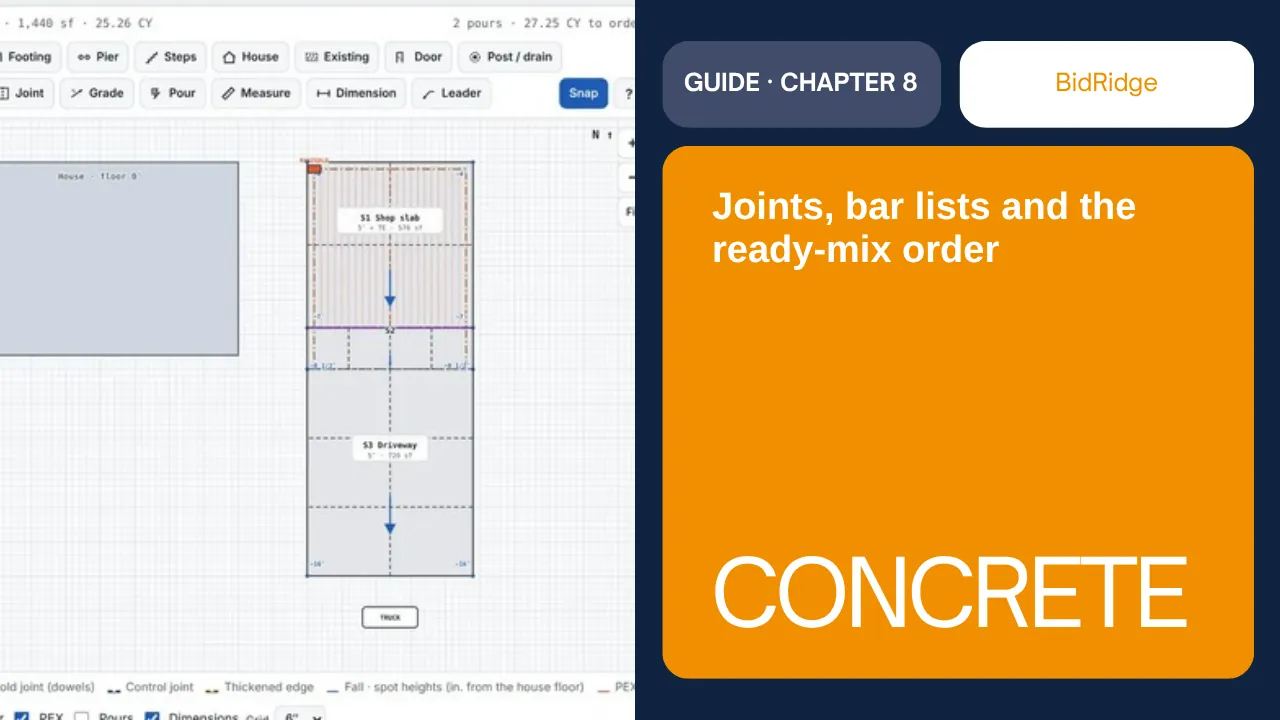
Shop slab and drive
We draw a 24 × 24 shop slab with thickened edges and radiant tubing, a 6′ apron and a 24 × 30 driveway, and let the designer lay out the joints, the grades, the bar list and the pours. Then we print the drawing set with a ready-mix order for each pour, update the BidRidge job it was opened from, and look at a second sample with steps and a curved patio.
Residential▶ Video11 steps →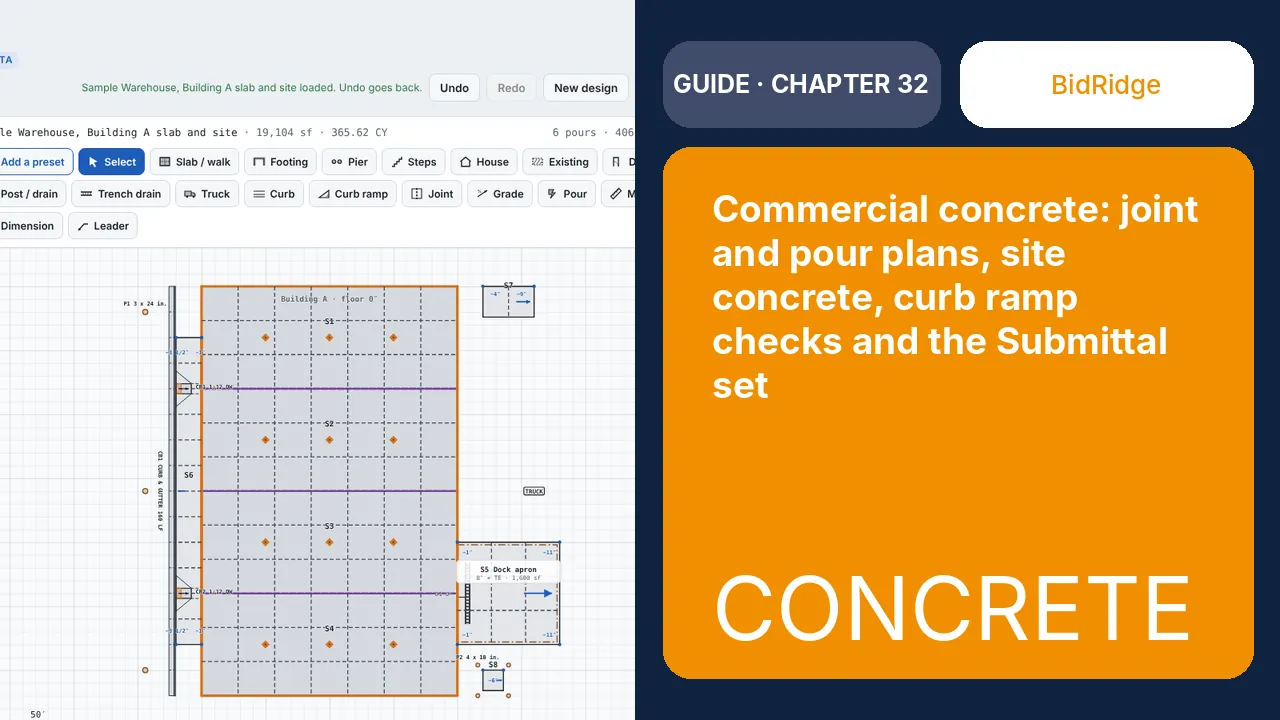
Sample Warehouse, Building A slab and site: a 100 x 160 ft slab in four pour strips, the dock apron, sidewalk, curb and gutter and two curb ramps
From the designer's commercial sample: a 6 in. building slab poured in four 4,000 sf strips with plate dowels at the construction joints, early-entry saw cuts and diamond blockouts at the columns, a cooler depression and floor flatness numbers; outside, the dock apron, the front sidewalk, curb and gutter, two curb ramps, a dumpster pad, a transformer pad, light pole bases and bollards. Six pours with their trucks, pump and testing; the accessibility checks with their ADA sections; the commercial lines for the BidRidge quote; and the Submittal set.
Commercial▶ Video9 steps →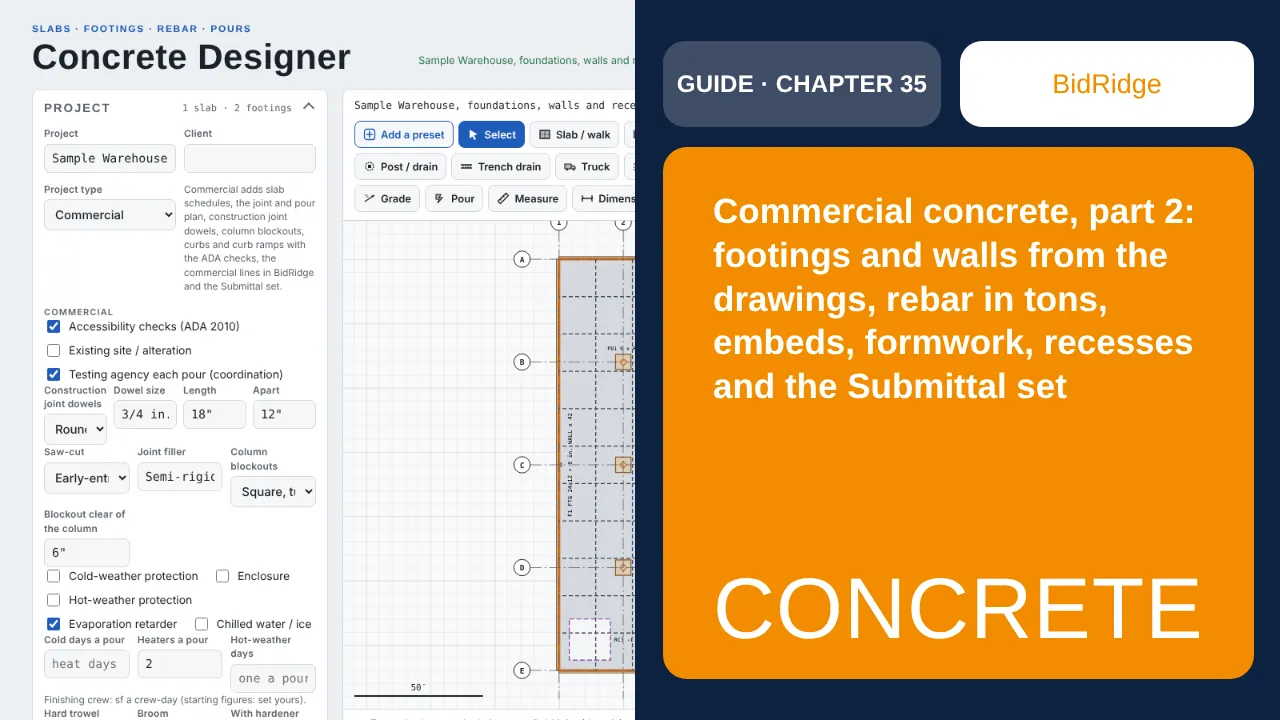
Sample Warehouse, foundations and walls: footing and wall schedules, 3.47 tons of rebar as drawn, 574 form ties and three recesses
From the designer's second commercial sample: the same warehouse as chapter 32, now from the structural drawings. A perimeter footing and stem wall, a retaining wall stepping down at the dock, nine column footings with their anchor bolts and pilasters, each typed from the footing and wall schedules with its bars as drawn and totaled in tons; the dock leveler embeds; the wall forms laid out by pour with ties at the spacing the published tables allow; a dock sump, a mat well and a tile recess in the slab; the commercial lines for the BidRidge quote; and the Submittal set.
Commercial▶ Video10 steps →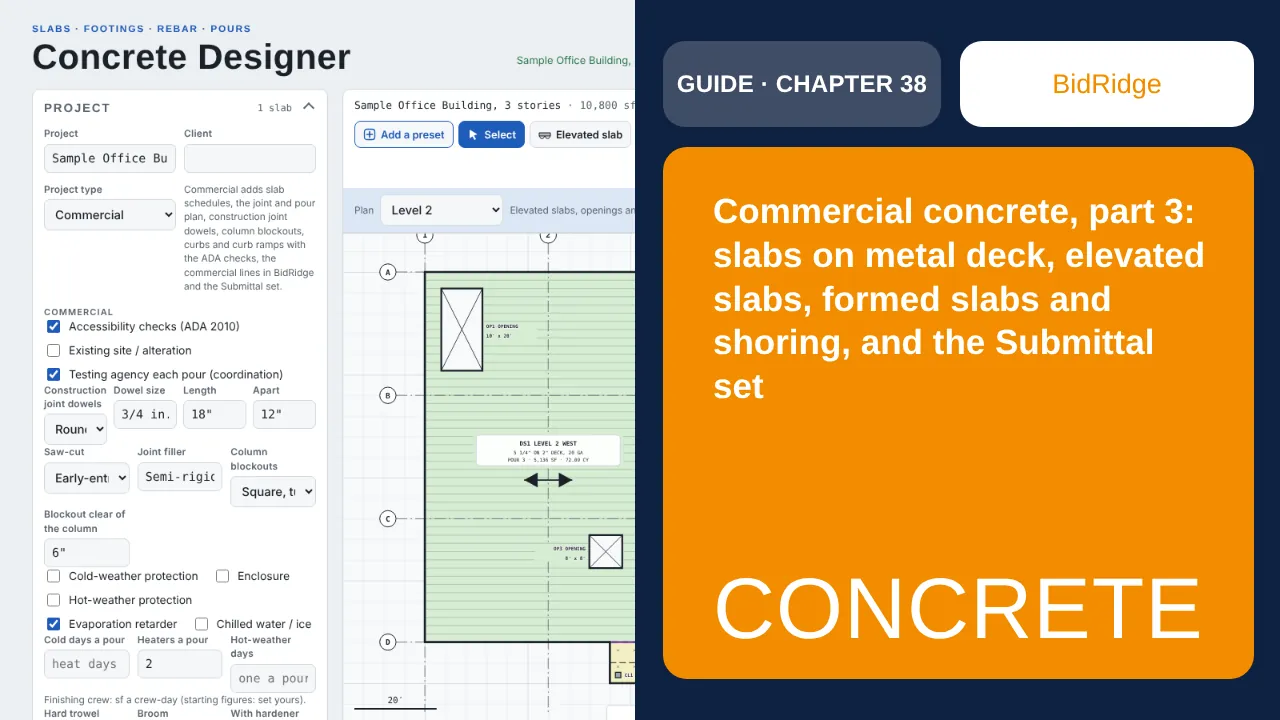
Sample Office Building, 3 stories: 21,840 sf of slab on metal deck on three floors, 1344 + 96 shear studs, a formed entry canopy, pan stairs and pads
From the designer's third commercial sample: a made-up three-story steel-frame office. The floors above grade are drawn one at a time from the structural plans: slabs on 2 in. composite deck on levels 2 and 3 (level 2 in two pours), a 3 in. deck penthouse floor, the stair, elevator and shaft openings, and a formed slab-and-beam entry canopy on two columns. The concrete comes from the deck profile you type (the flute plus the topping), with a deflection and ponding allowance; studs, pour stops, closures, construction joints, shoring, pan stairs and pads are counted, checked and sent to the BidRidge quote.
Commercial▶ Video9 steps →
Metal Stud & Drywall Designer 2 chapters
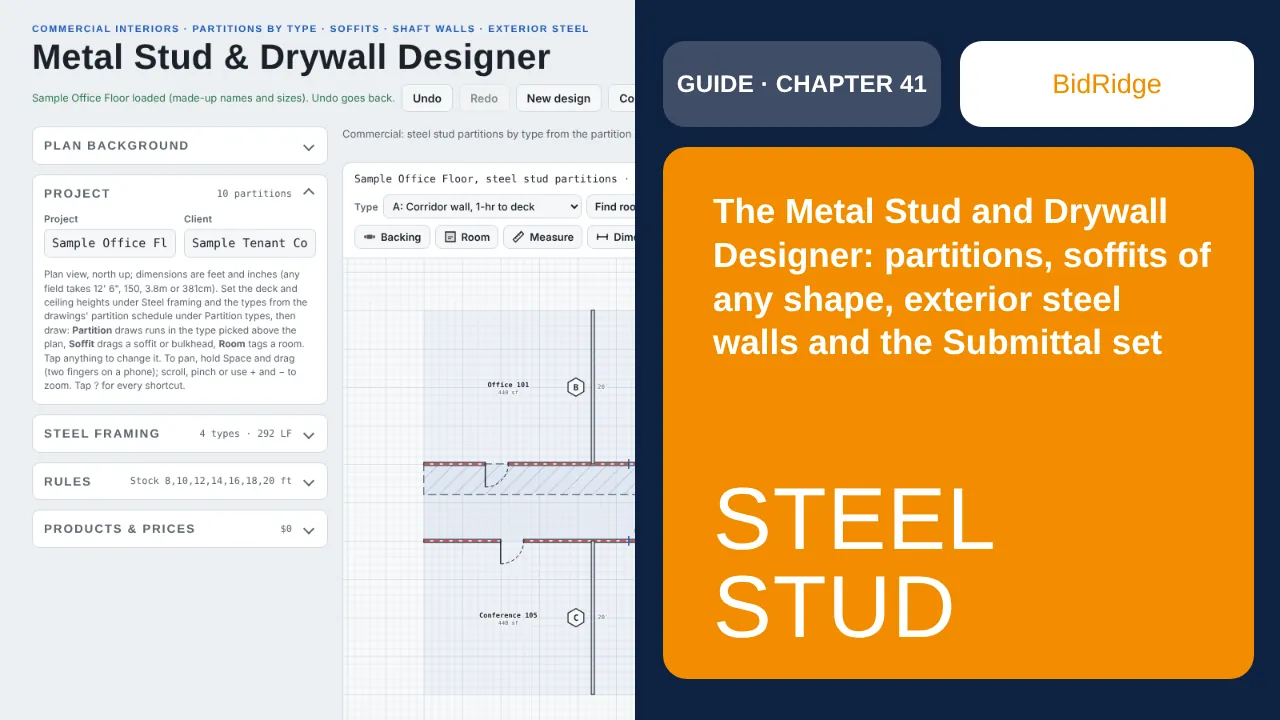
Sample Office Floor, steel stud partitions: 10 partitions, 292 LF, 4 types (A corridor 1-hr to the deck, B office to the ceiling + 6 in., C restroom, S 2-hr shaft wall), a soffit, restroom backing; and the Sample Medical Clinic: 19 partitions, 389 LF, exterior walls with a fluid-applied barrier and 2 in. of mineral wool, a 45-degree entry wall, an L-shaped, a curved and a stepped soffit
New in 1.72: steel stud partitions have their own designer, the Metal Stud & Drywall Designer (before, they were the Steel partitions mode of the Rough Carpentry Designer). It draws the partition types from the drawings' schedule, the partitions on the plan with their openings, soffits of any shape (angled, L-shaped, curved, stepped trays), shaft walls and backing, the stud-by-stud takeoff and the checks. Exterior wall types are wind-load stud walls (structural studs, the wind pressure from the drawings, the deflection limit by the cladding, infill or bypass) with the sheathing, the water-resistive barrier and continuous insulation. The drawing set, the Submittal set and a priced quote for Rough carpentry, Drywall and Insulation come from the same design; Typical floors frames the plan again on other levels.
Commercial▶ Video13 steps →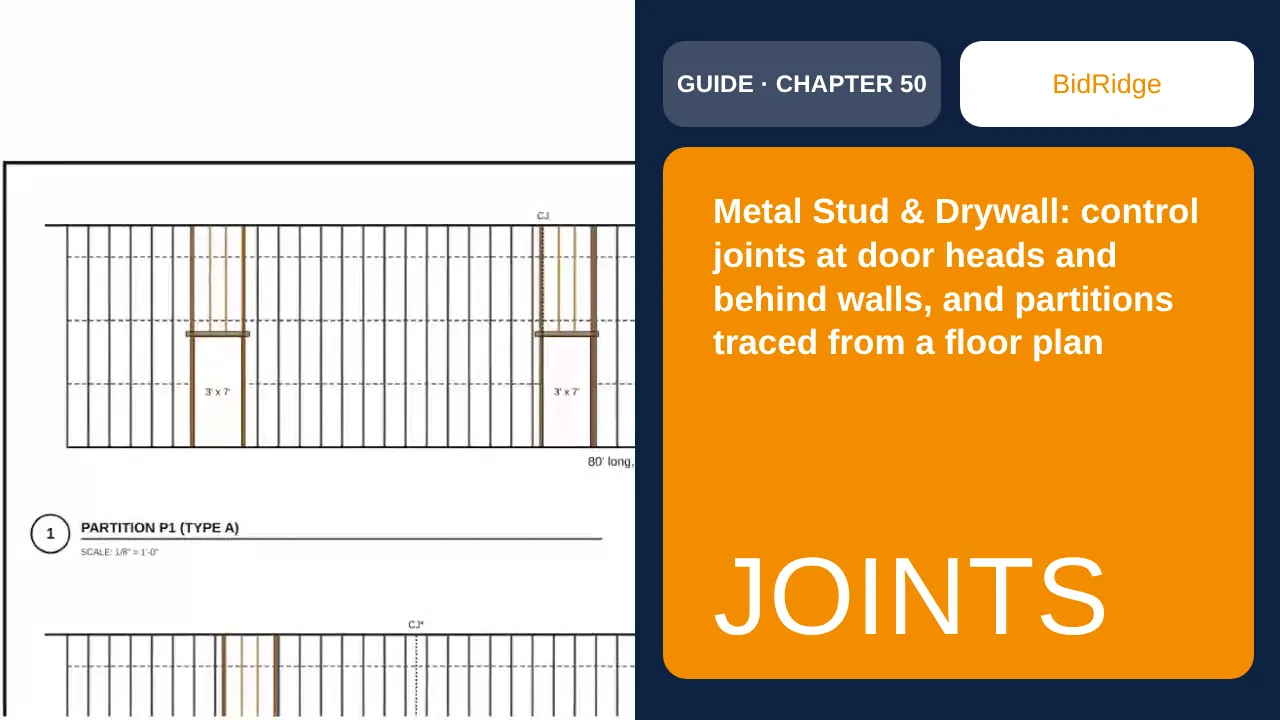
The Sample Office Floor's control joints, then a made-up 80 x 50 ft office plan traced into partitions
Drywall control joints belong where the board would crack anyway: at the corners of door frames and where a wall tees in. In 1.78 the Metal Stud & Drywall Designer puts them there first, and only falls back to an even spacing where neither is in reach. And with a floor plan under the design and its scale set, Trace walls now finds the real partitions on a busy sheet, with the doors as openings and the corners joined.
Commercial▶ Video9 steps →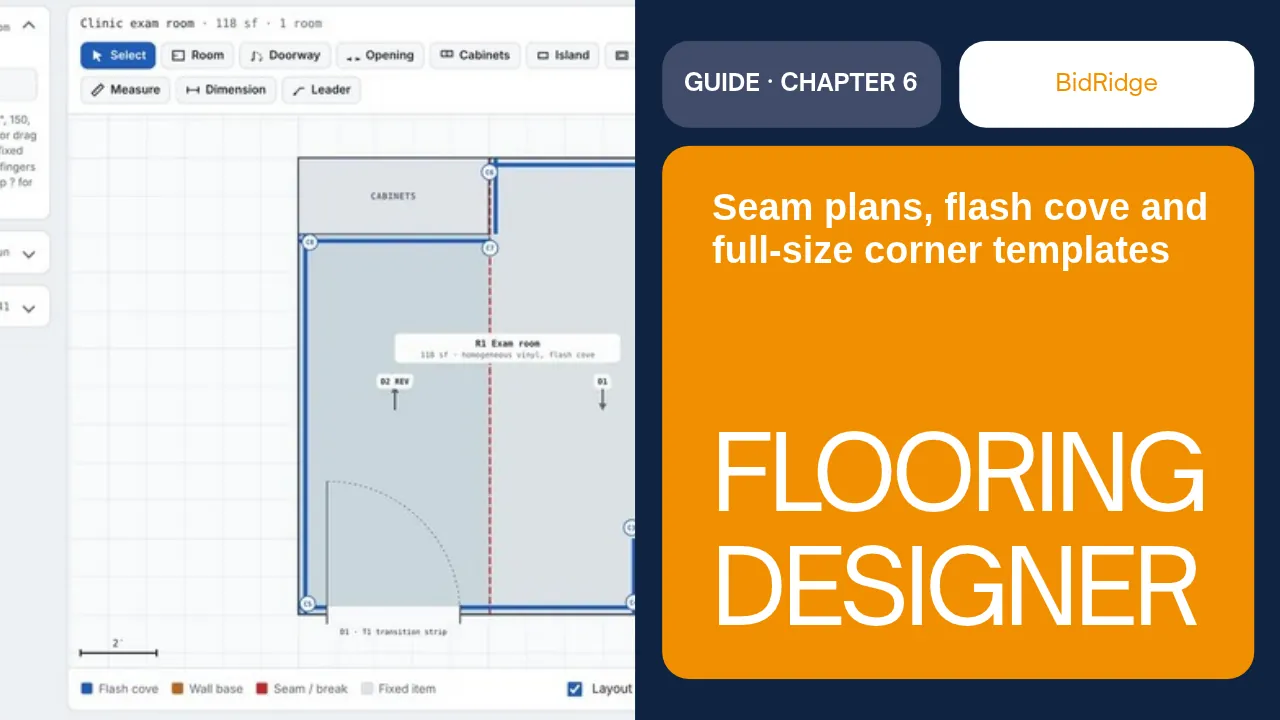
Ceiling Designer 2 chapters
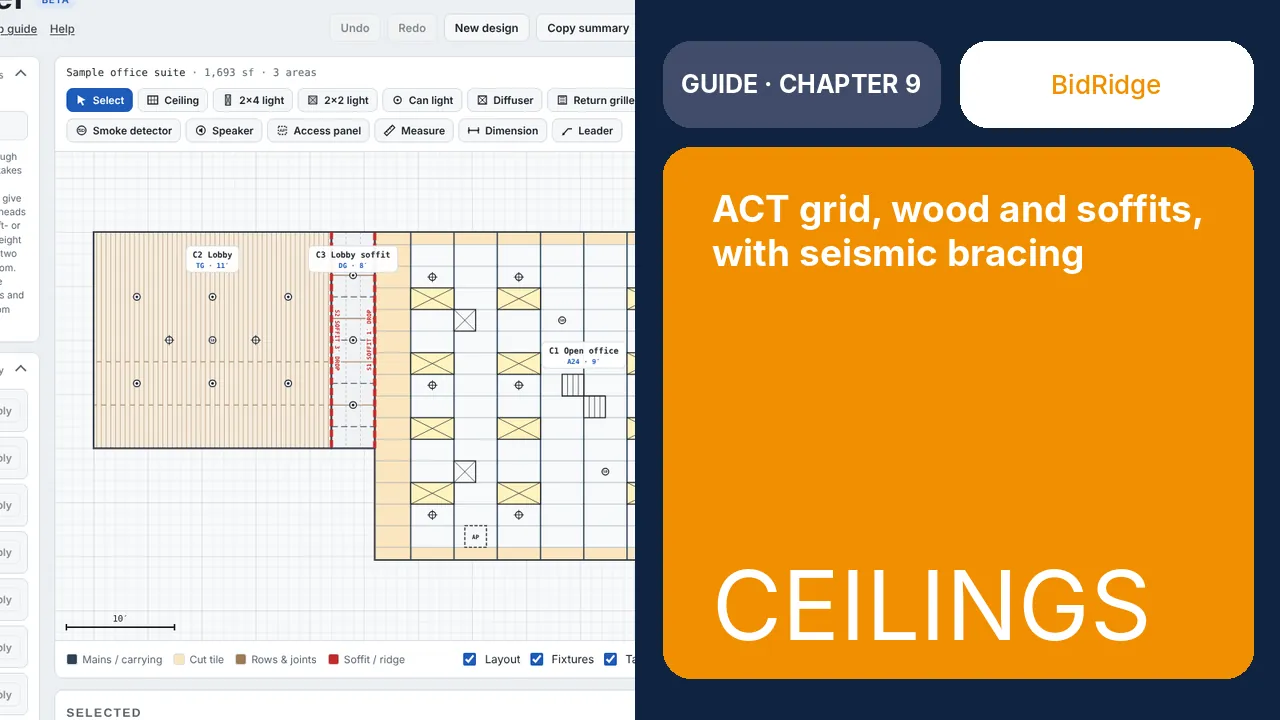
Sample office suite
We draw an open office in 2x4 ACT on a balanced grid, put the lights, diffusers and heads in it, and add a cedar T&G lobby with a drywall soffit between the two. Then we check the seismic bracing, print the drawing set and the buy list, and update the BidRidge Ceilings job the design was opened from.
Residential▶ Video9 steps →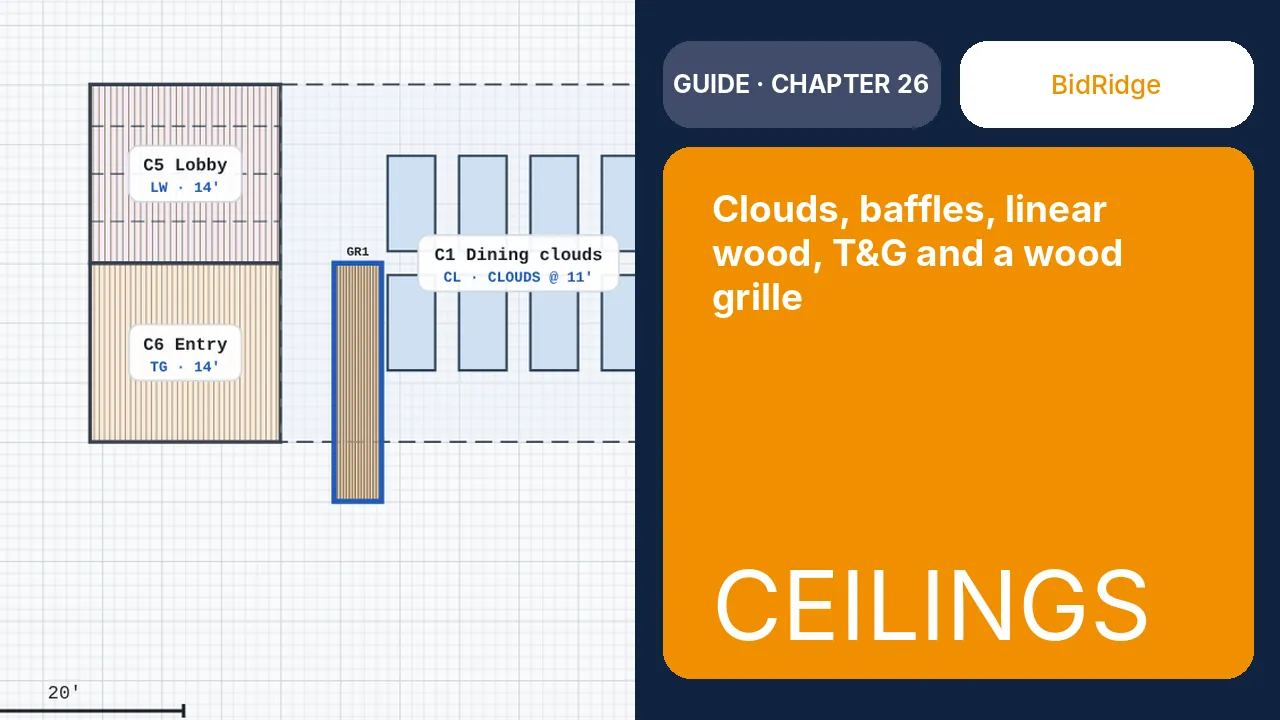
Restaurant: clouds, baffles, linear wood, T&G and a wood grille
From the designer's Restaurant sample: acoustic clouds in the dining room and baffles at the bar, the gaps in Rules, then a lobby in linear wood, an entry in T&G and a wood slat grille drawn in. What each one counts and prices, and the Submittal set on 11x17 shop sheets in Seismic Design Category D, with the cover, the typical details, the ceiling areas and the grille.
Commercial10 steps →Finish Carpentry Designer 3 chapters
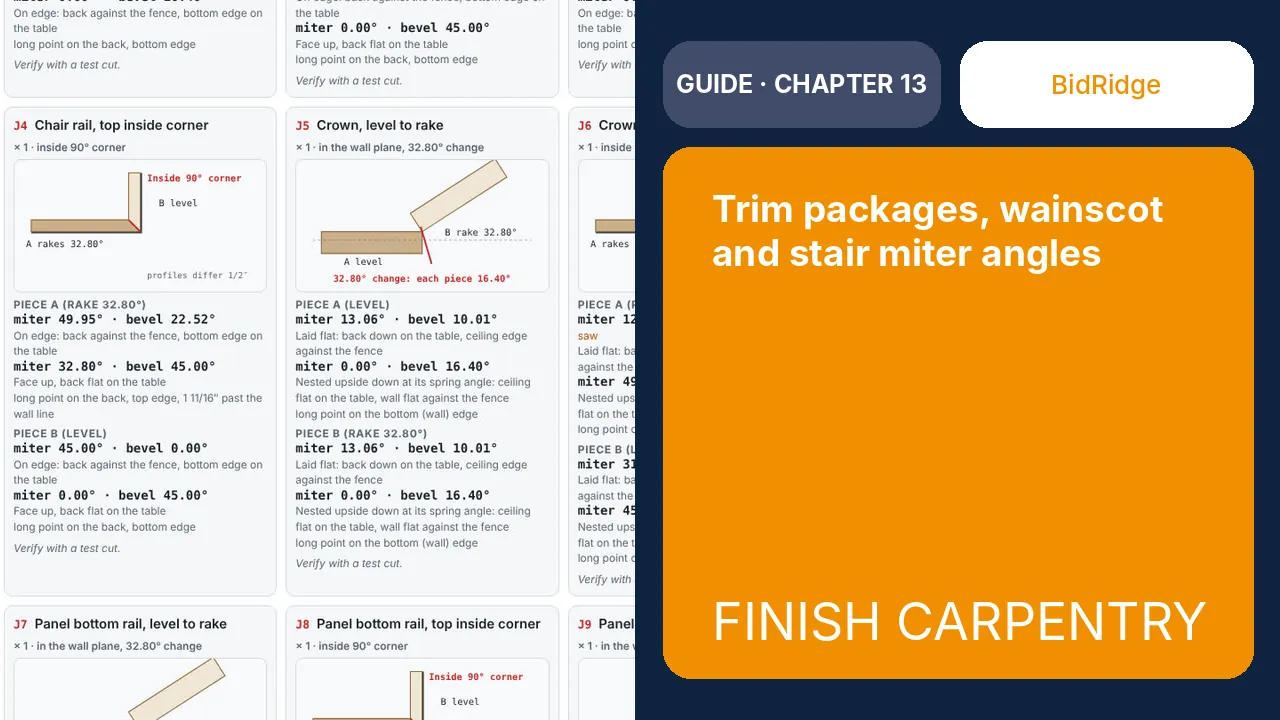
Sample house trim
We trim out a living room and hall in a Craftsman package with one board-and-batten wall, a dining room in raised panel wainscot, and a straight stair with its skirt, chair rail, raked panels and crown. Then we read a joint detail, the cut list and the drawing set, and update the Finish carpentry job the design was opened from.
Residential▶ Video11 steps →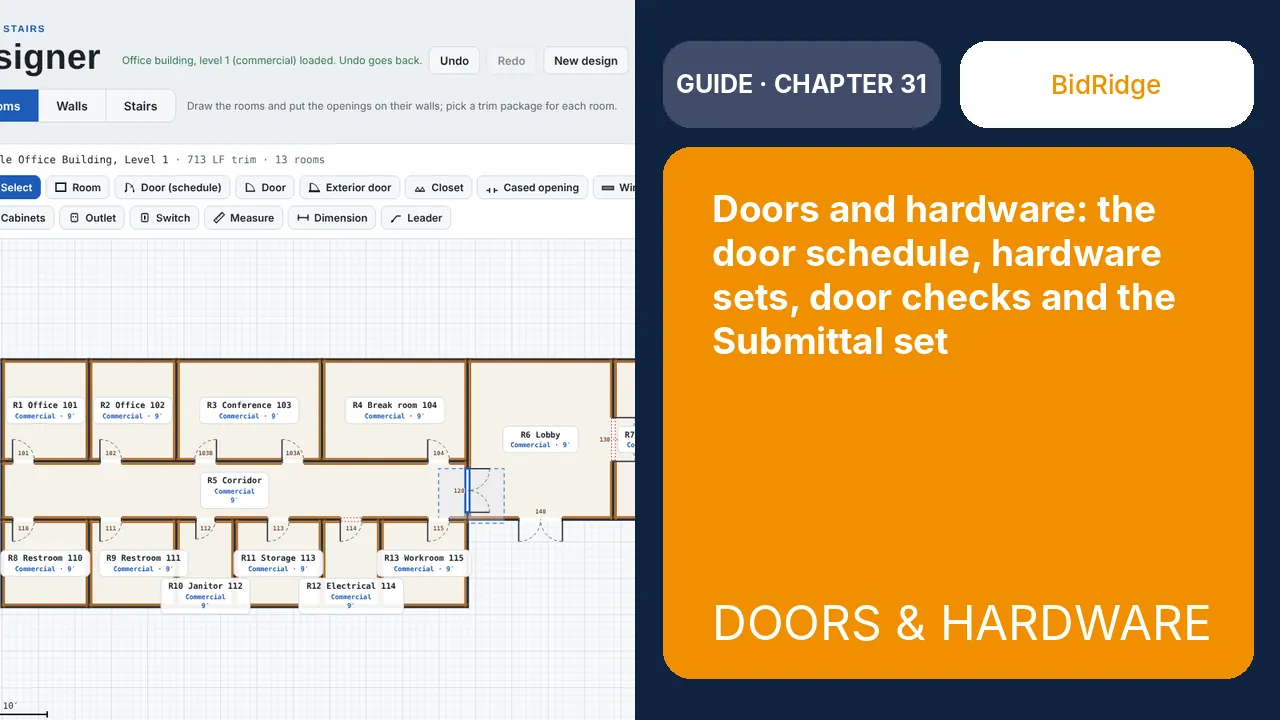
Sample Office Building, Level 1: 15 openings, 6 hardware sets, a rated corridor pair and the exit stair pair
From the designer's commercial sample: offices, a conference room, restrooms, storage and an electrical room on a corridor, the lobby with the storefront entry (by others) and the exit stair. Every opening is in the door schedule with its type, size, frame, rating and hardware set; the codes you turn on are checked at each door with their section numbers; the install hours go to the Finish carpentry quote, and the Submittal set has the door plan, the door and hardware schedules, the door and frame types and the typical details.
Commercial▶ Video9 steps →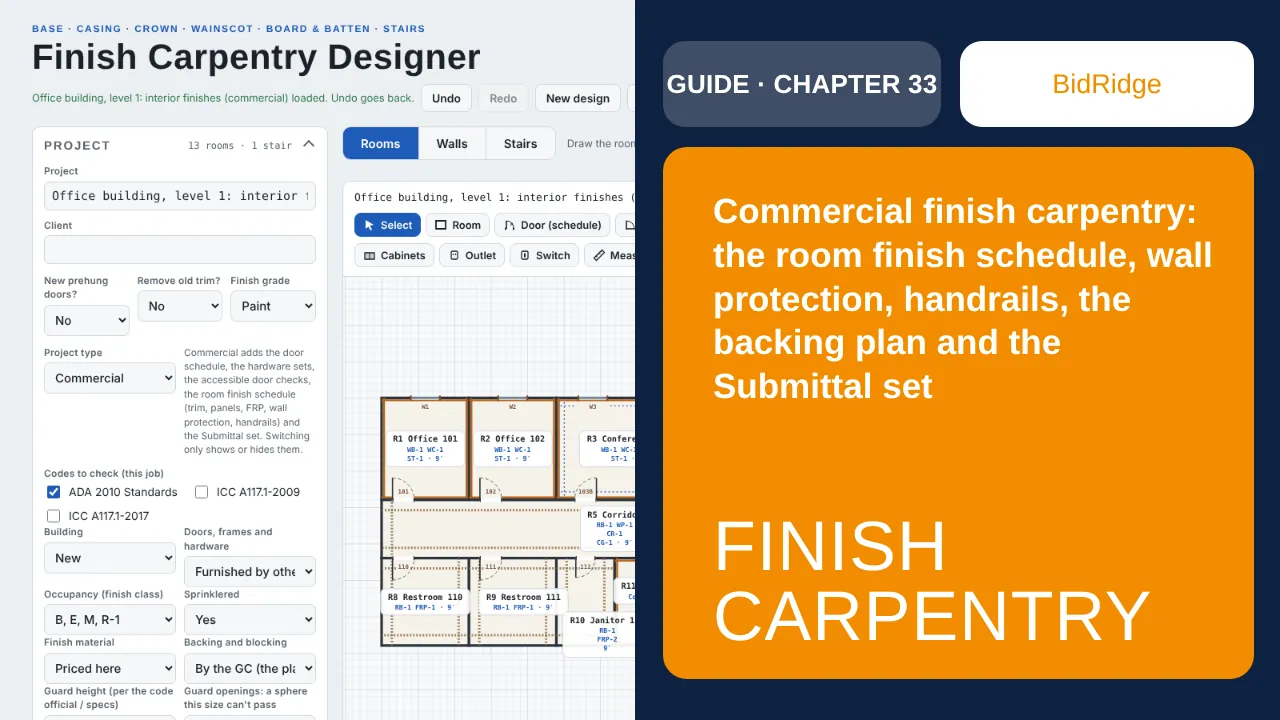
Sample Office Building, Level 1, interior finishes: 13 finish codes on 11 rooms, wood panels, FRP, wall protection and the exit stair rails
From the designer's second commercial sample: the same office floor as chapter 31, now with the architect's finish legend and room finish schedule. Maple base, casing, stools and chair rail; sequence-matched wood panels and a slat ceiling in the lobby; a slat wall in the conference room; FRP in the restrooms and the janitor room; high-impact panels, a crash rail and corner guards in the corridor; the exit stair handrails and guard with their ADA checks; the finish class and combustible trim flags; the backing plan for the GC; the commercial lines for the BidRidge quote; and the Submittal set.
Commercial▶ Video11 steps →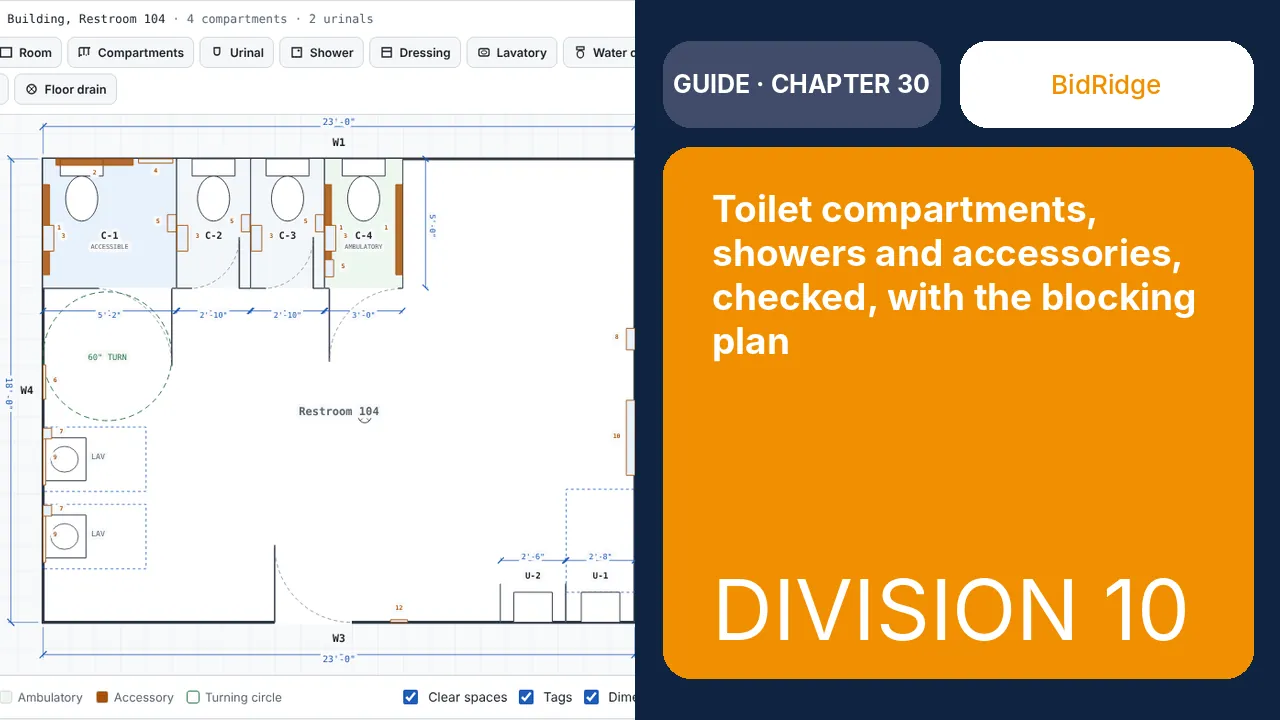
No chapter matches. Try another word, or show All.
Sample designs: names, sizes and clients are made up. Prices are BidRidge's starting rates; set your own. The designers check against common guidelines (IRC, NKBA and the makers' published numbers) to help you catch mistakes. They don't replace your building department or the manufacturer's installation instructions: verify with them.
All chapters by number
- 1
- 2
- 3
- 4
- 5
- 6
- 7
- 8
- 9
- 10
- 11
- 12
- 13
- 14
- 15
- 16
- 17
- 18
- 19
- 20
- 21
- 22
- 23
- 24
- 25
- 26
- 27
- 28
- 29
- 30
- 31
- 32
- 33
- 34
- 35
- 36
- 37
- 38
- 39
- 40
- 41
- 42
- 43
- 44
- 45
- 46
- 47
- 48
- 49
- 50
- ★
Quick references
One letter-size page per designer: how to start, the main tools, the keyboard shortcuts, what goes to BidRidge and what to check before you print. Print one and keep it by the screen.
- Tile Designer (PDF, one page)
- Cabinet Designer (PDF, one page)
- Deck & Fence Designer (PDF, one page)
- Hardscape & Landscape Designer (PDF, one page)
- Flooring Designer (PDF, one page)
- Roofing & Siding Designer (PDF, one page)
- Concrete Designer (PDF, one page)