BidRidge › Designers › Guide › Chapter 18

Chapter 18 · Cabinet DesignerBeta

Sample Dental Clinic casework

We draw commercial casework for a dental clinic: a staff break room with a top by the countertop fabricator, an under-counter refrigerator opening and open shelving, and a two-faced reception peninsula. Then the Compact Submittal set on ARCH D, Save PDF, and Update the job for the quote.

In the designer, tap Open project and pick the sample file. It opens exactly as in the video.

Narrated walkthrough, 2:36. Captions on.

The sample in numbers

  • Cabinets
    11
    8 base · 3 wall · 1 open shelving unit
  • Sheets
    4 sheets
    SD-100 cover to SD-103, ARCH D, Compact
  • Details
    12
    typical, not engineered
  • Tops
    21.2 sf ours
    21.2 sf by the countertop fabricator
  • Grade
    AWI Custom
    ANSI/AWI 0641-2019
  • Quote
    $21,800
    Better, the whole project at the starting rates

Step by step

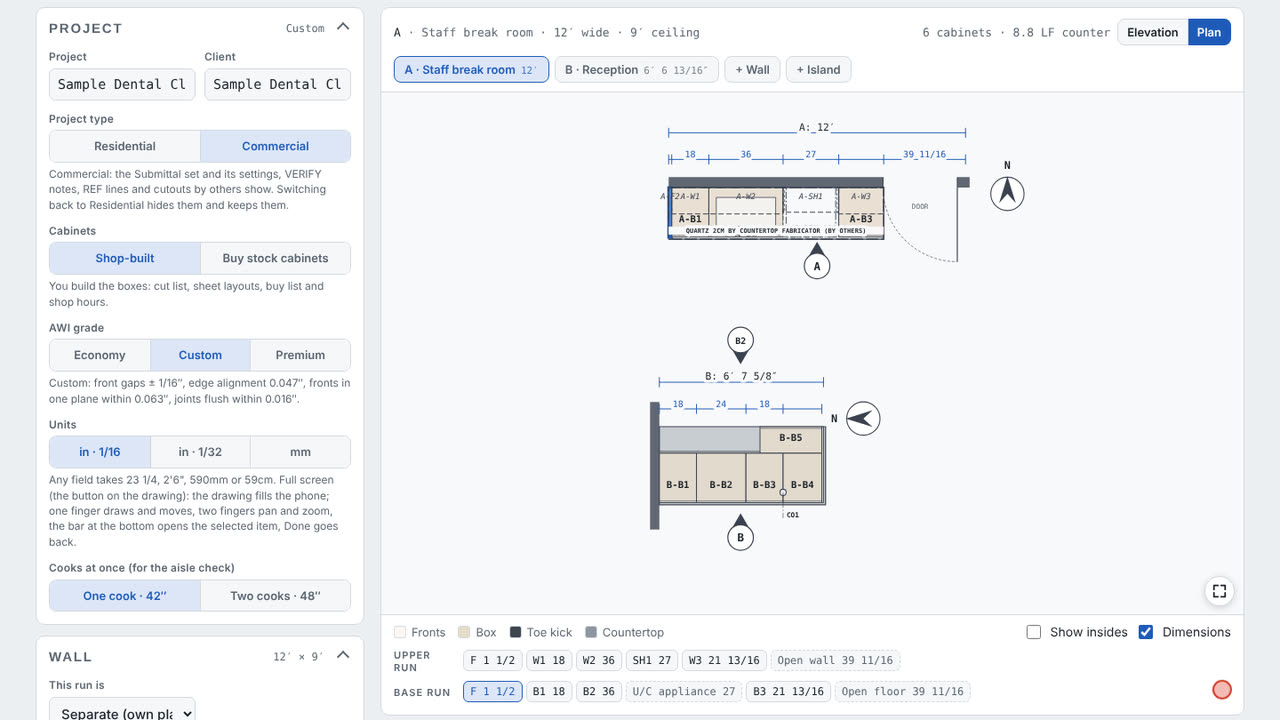
Step 1: Project type: Commercial in the Cabinet Designer
  1. Project type: Commercial
  2. A: staff break room · B: reception

Step 1: Project type: Commercial

Under Project, pick Project type: Commercial (the welcome card has the same choice). It shows the Submittal set and its settings, finish codes, VERIFY notes, REF lines and cutouts by others. Switching back only hides them; no setting is deleted.

Field tip: A design with Submittal settings filled in loads as Commercial.
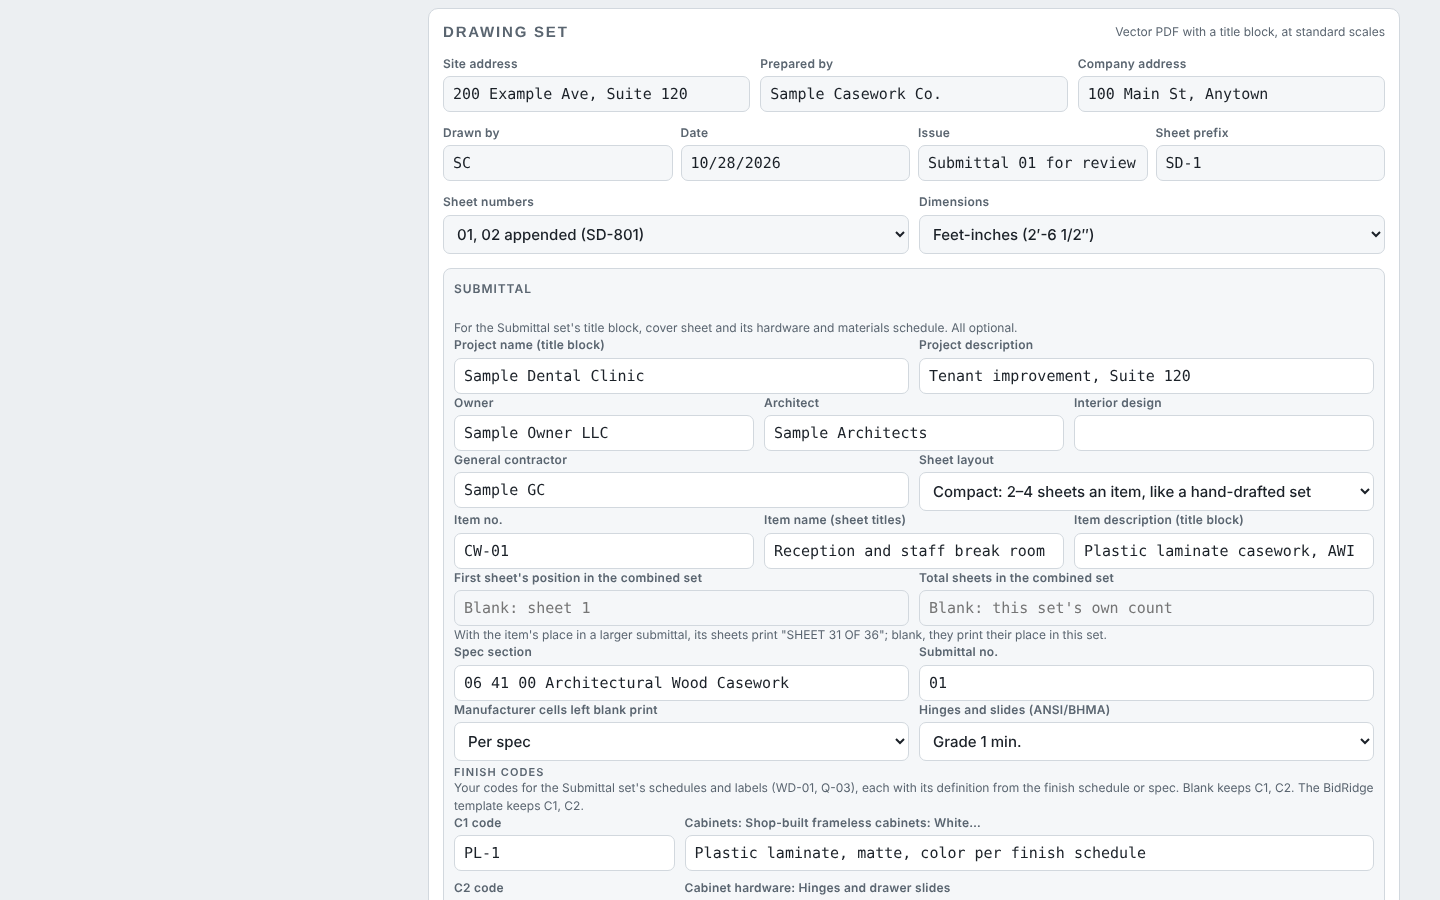
Step 2: Sheet numbers, feet-inches, finish codes in the Cabinet Designer
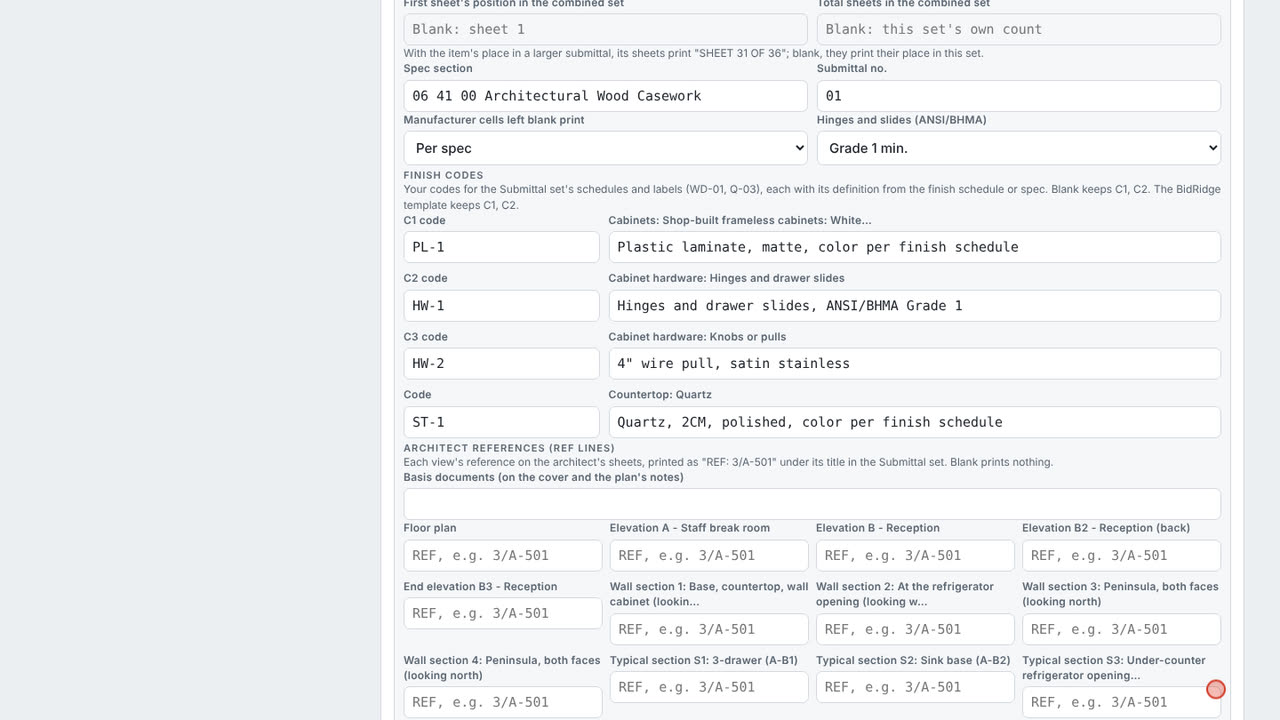
  1. Finish codes: PL-1, ST-1
  2. Hinges and slides: Grade 1 min.

Step 2: Sheet numbers, feet-inches, finish codes

In the Drawing set card the sheet prefix SD-1 with "01, 02 appended" numbers the cover SD-100 and the plan SD-101. Dimensions: Feet-inches. Under Submittal, type the finish codes (PL-1 for the laminate, ST-1 for the quartz) and pick Grade 1 min. for the hinges and slides.

Field tip: The client, install and shop sets and the BidRidge template keep C1, C2.

Step 3: Top by others, our sub-top in the Cabinet Designer
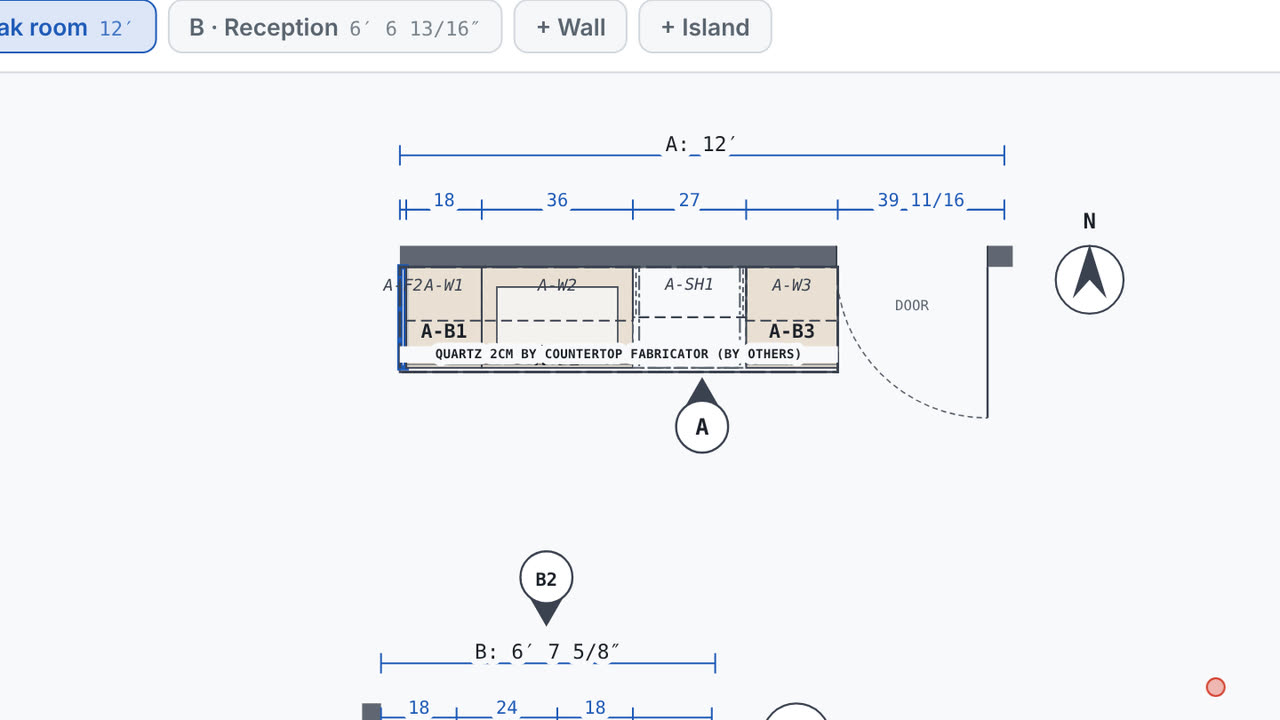
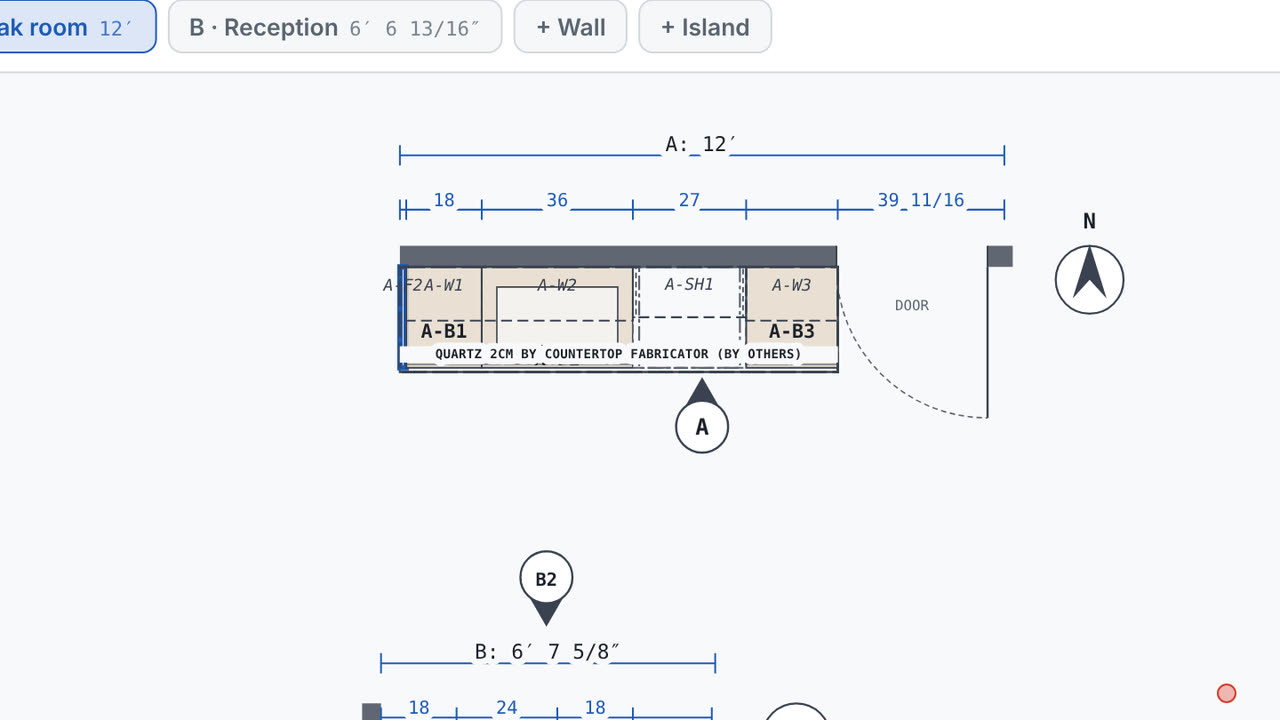
  1. The top in outline: by the countertop fabricator

Step 3: Top by others, our sub-top

The break room top is quartz by the countertop fabricator: under Wall, Countertop on this run: By others. It's drawn in outline, labelled and left out of our price. Under Countertops, the Sub-top under the tops is 3/4" moisture-resistant plywood, by us: the base cabinets drop by its thickness so the counter stays at 36".

Field tip: Sub-tops and supports by the countertop fabricator are drawn and noted but not priced.

Step 4: An under-counter appliance opening in the Cabinet Designer
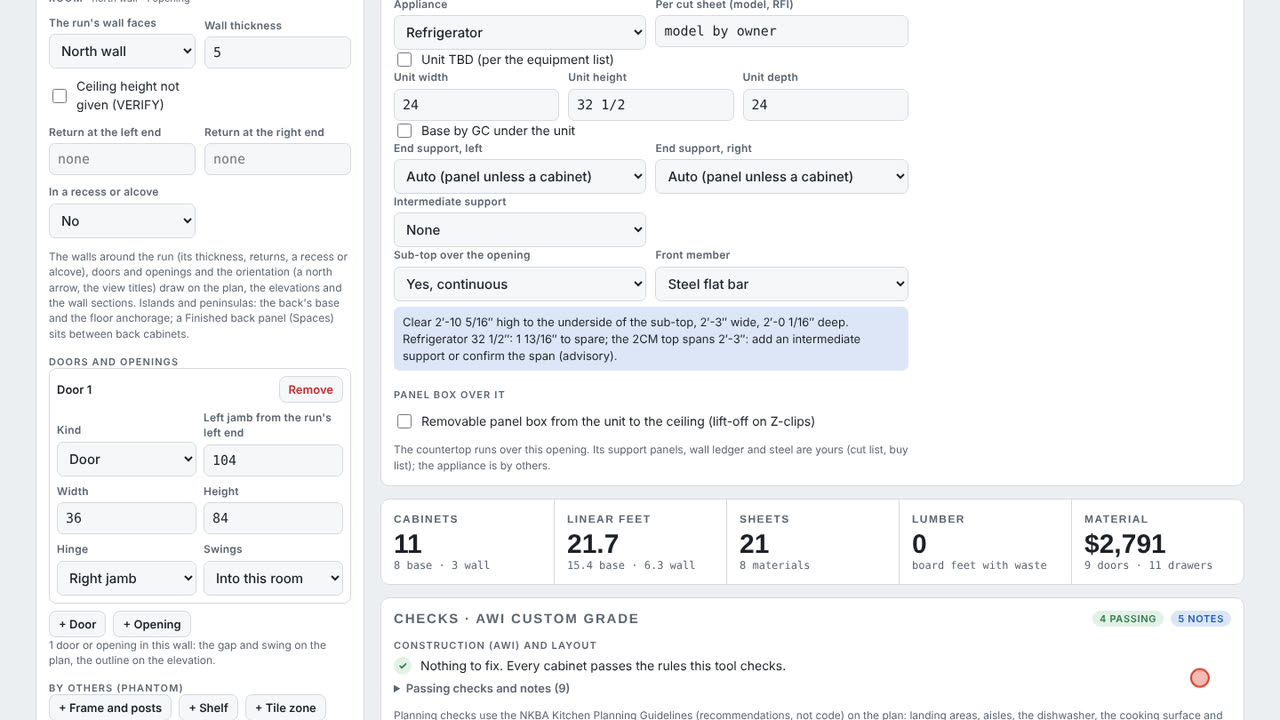
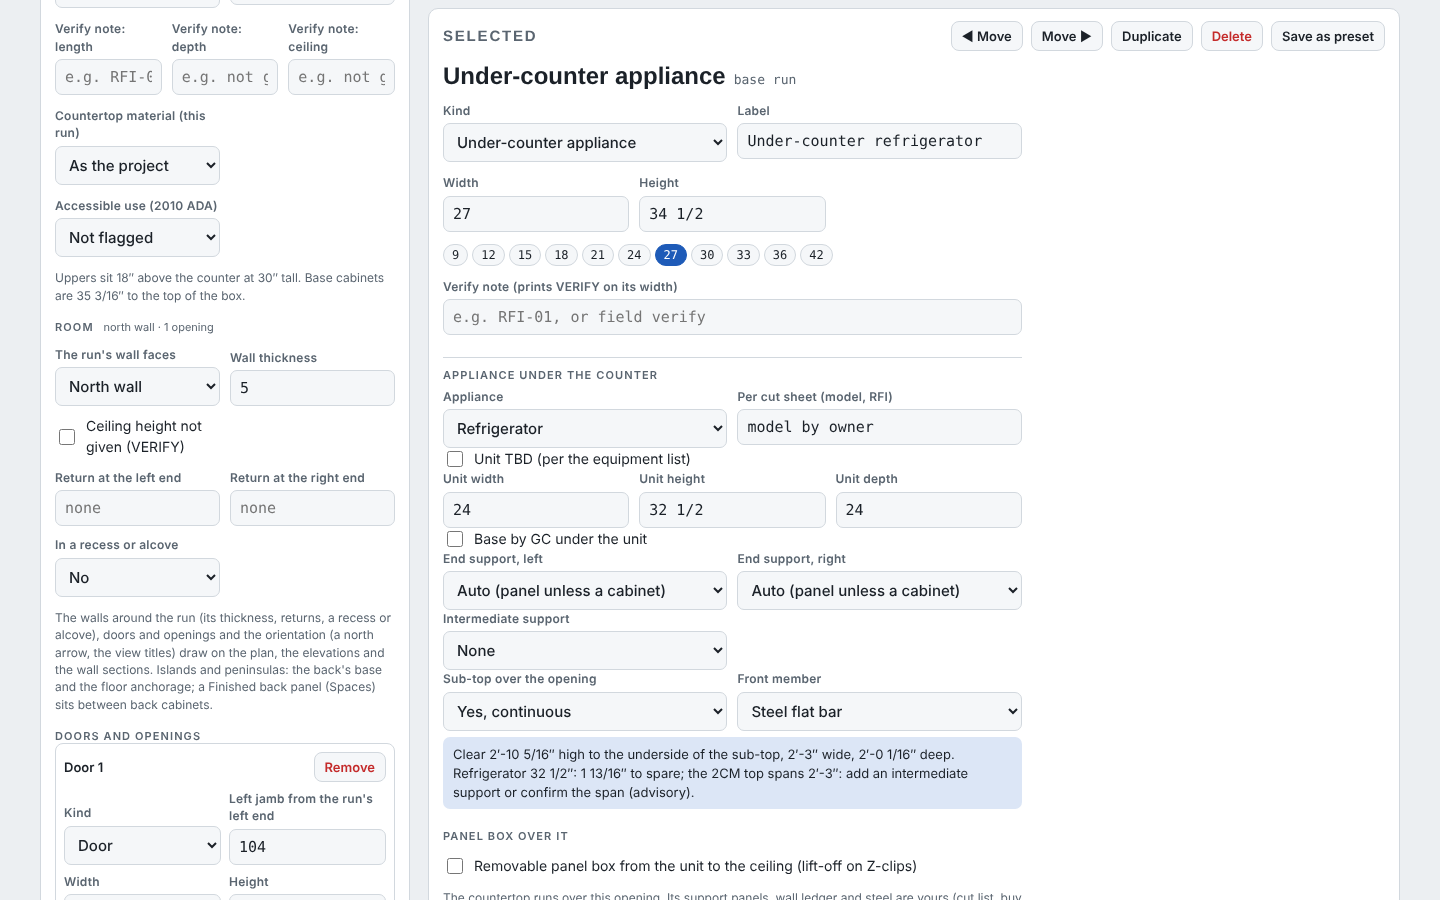
  1. Clear height, and the 2CM span: confirm with the fabricator

Step 4: An under-counter appliance opening

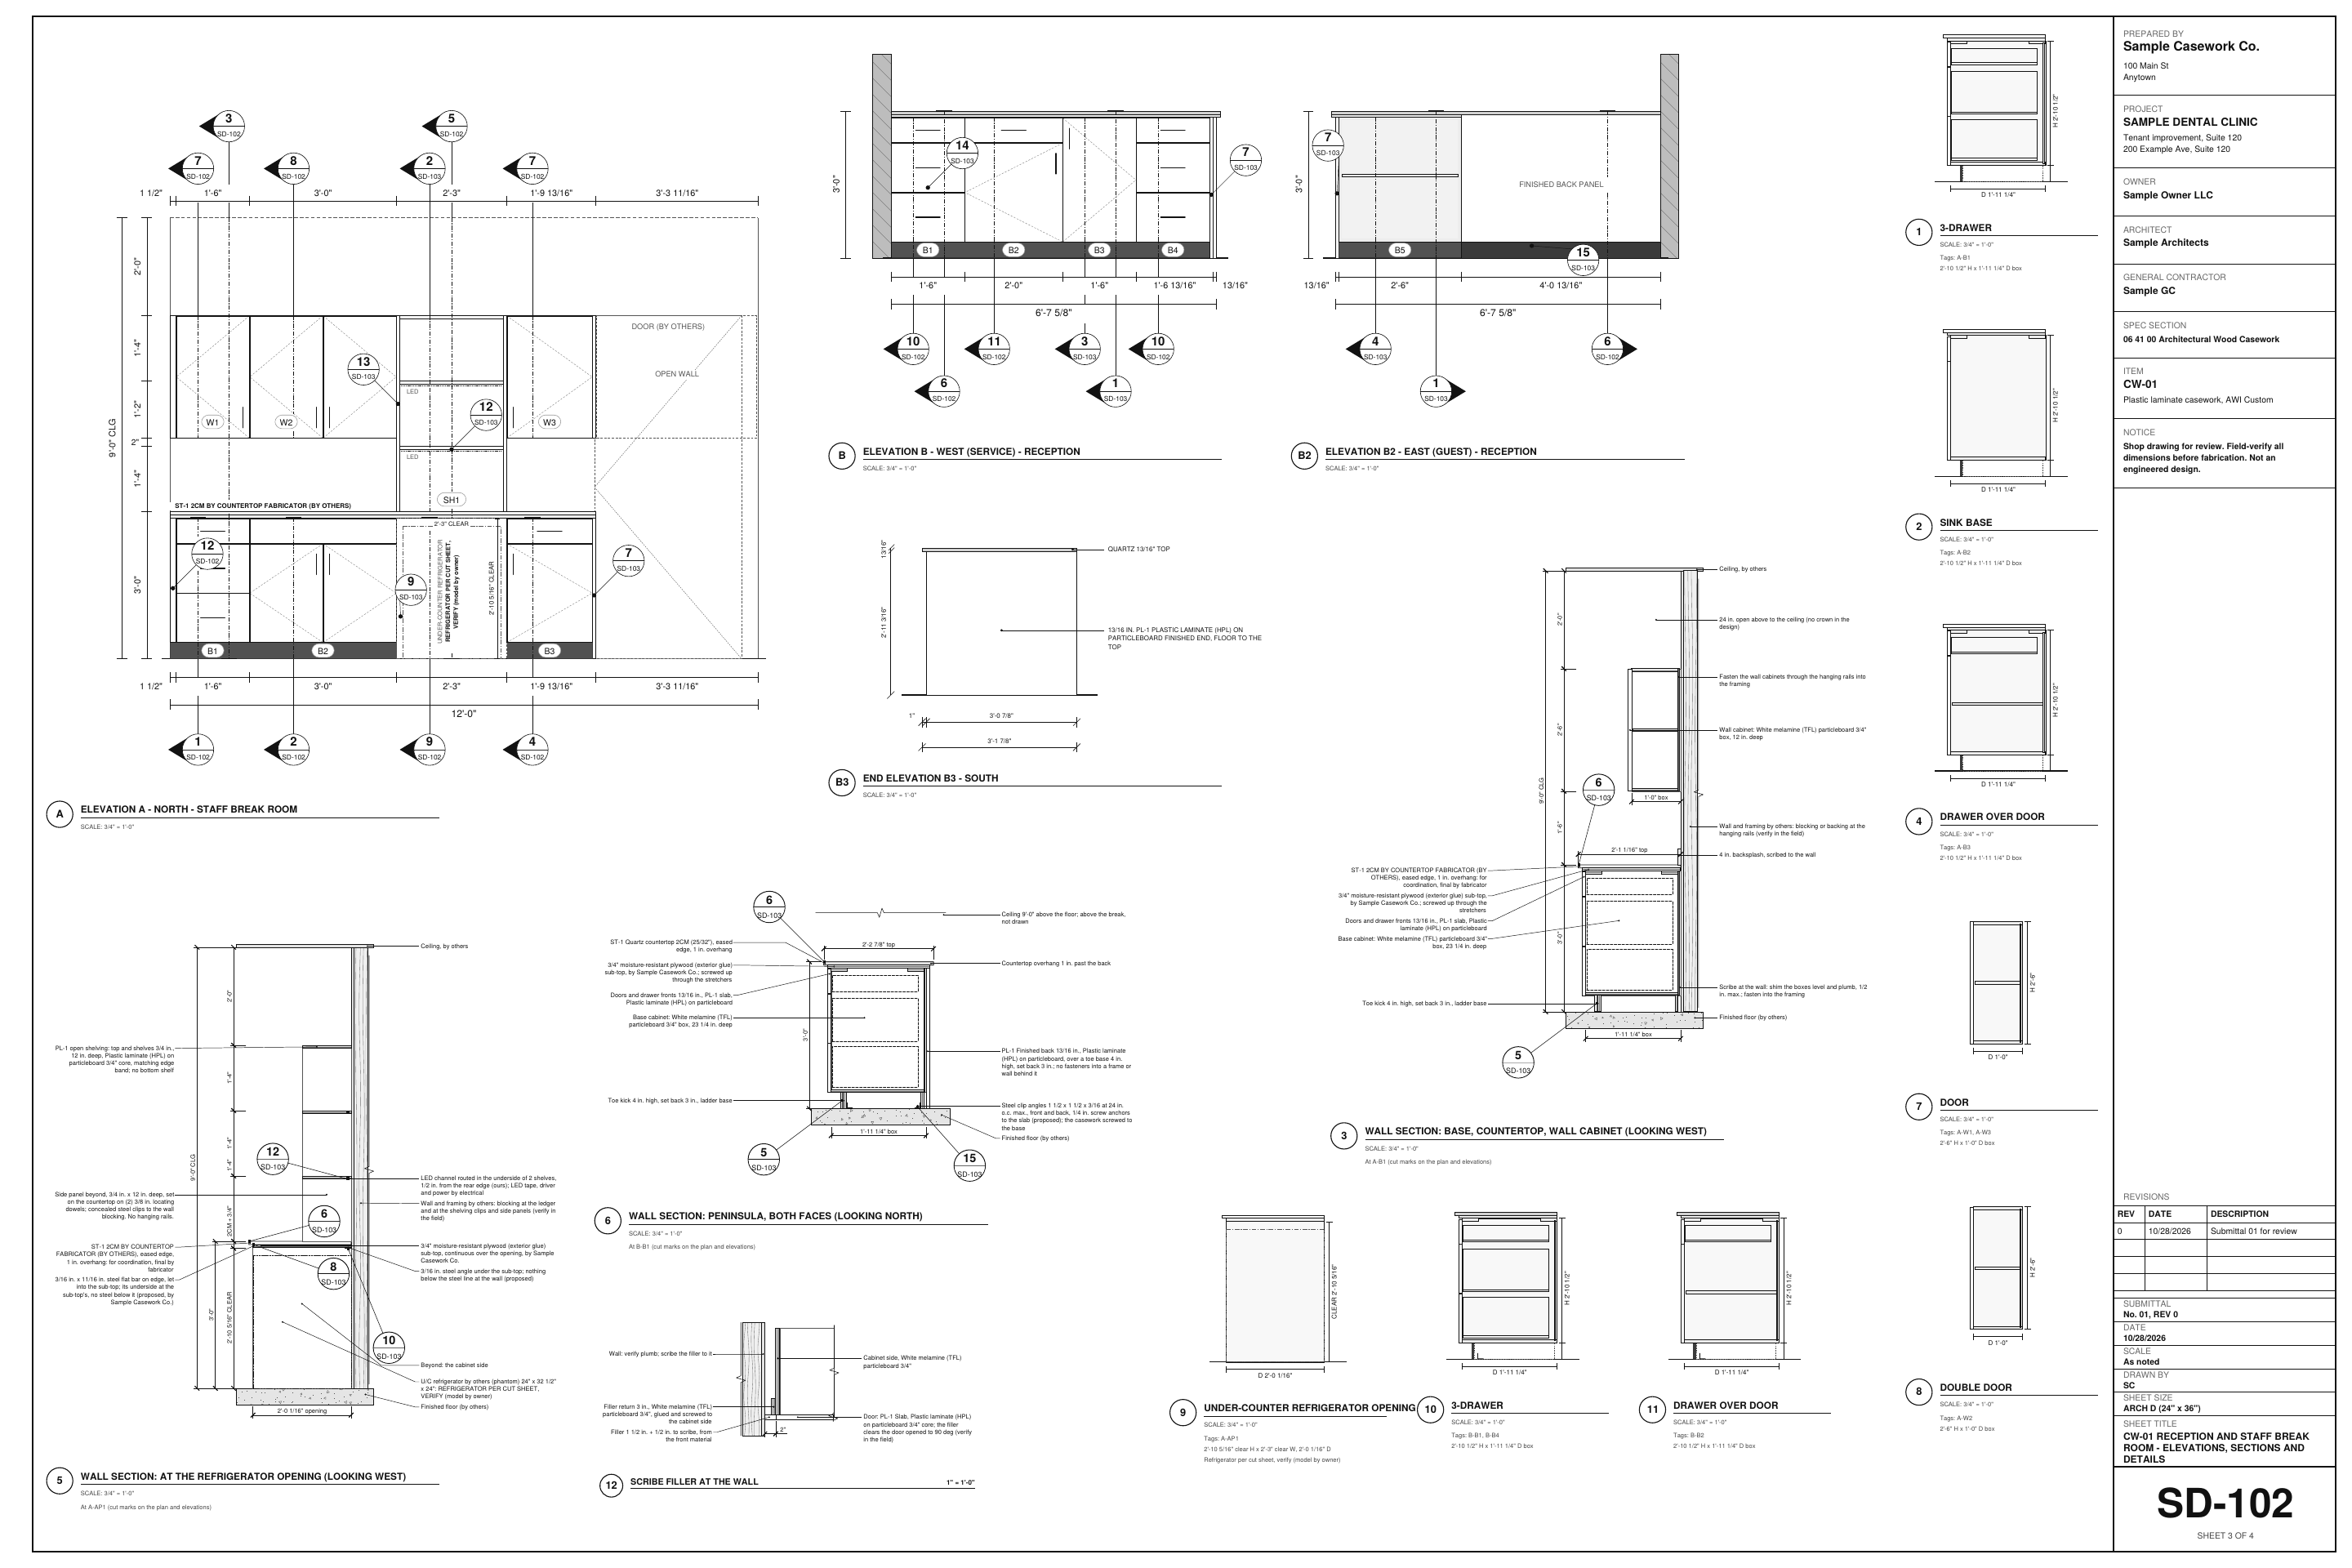
From Spaces, the Under-counter appliance makes an opening for the staff refrigerator. Type the unit's size from its cut sheet: the designer draws the support panels, a steel flat bar under the front, the phantom unit and the clear height, and checks that the unit fits.

Field tip: Here it flags the 2CM quartz spanning 2'-3" over the opening: add a support or confirm the span with the fabricator.

Step 5: Open shelving on the counter in the Cabinet Designer
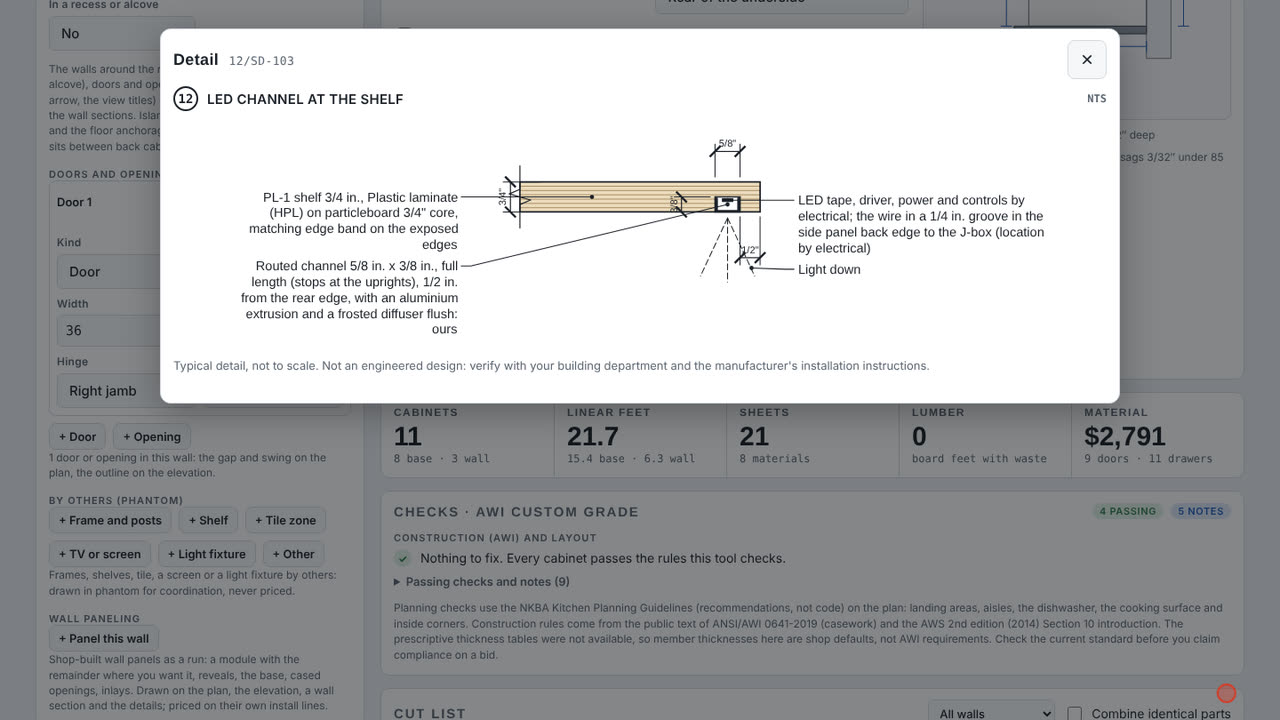
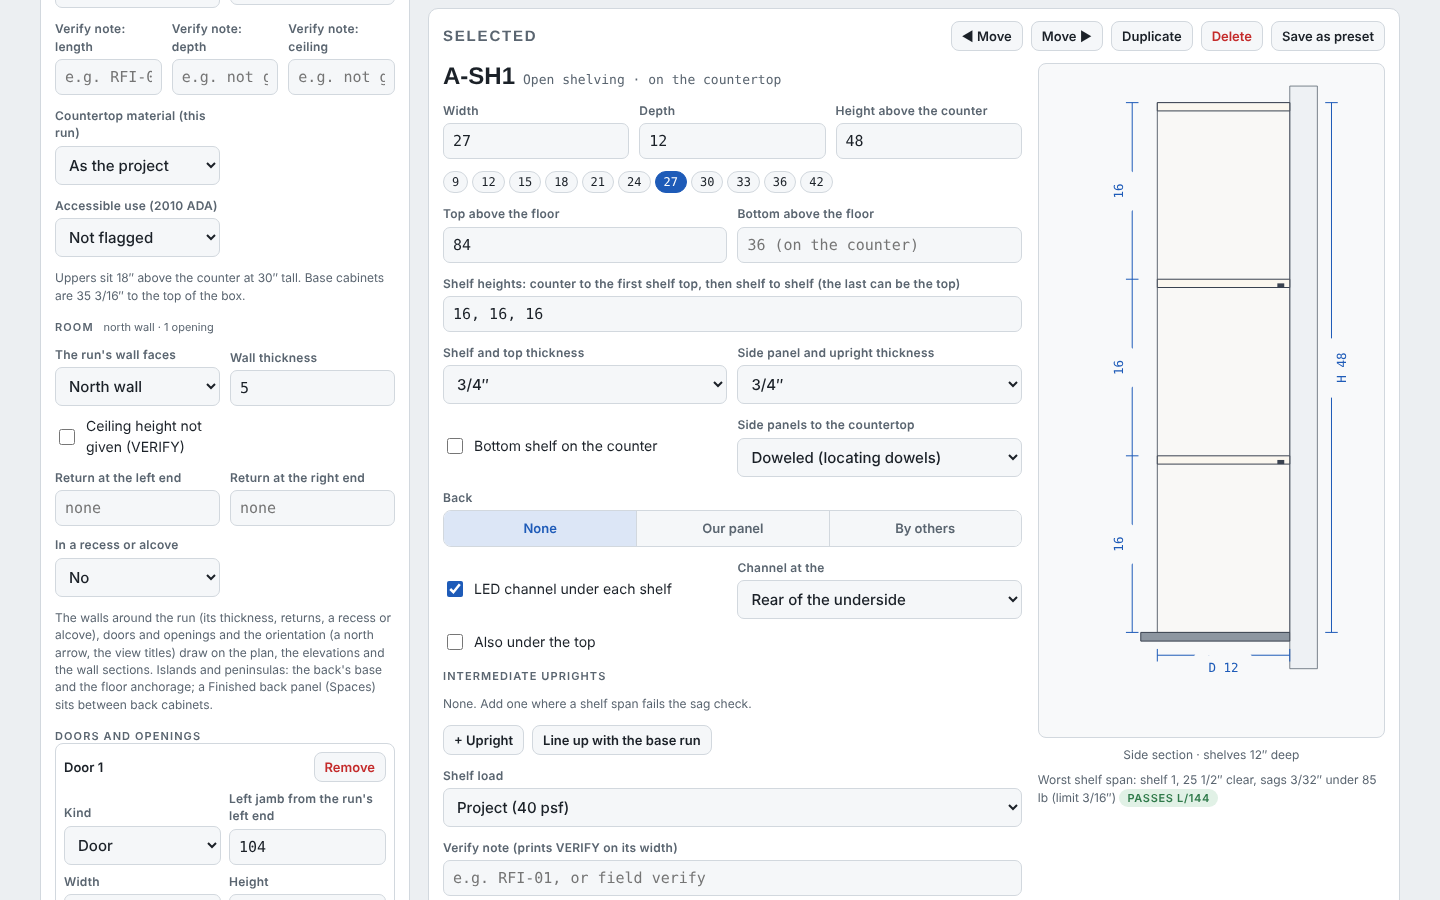
  1. LED channel at the shelf, from the design

Step 5: Open shelving on the counter

Open shelving (Wall palette) stands on the countertop: finished side panels and fixed shelves, no box and no hanging rails. Tick LED channel under each shelf; its detail opens from the chip.

Field tip: Each shelf span gets the L/144 sag check.

Step 6: A two-faced peninsula at reception in the Cabinet Designer
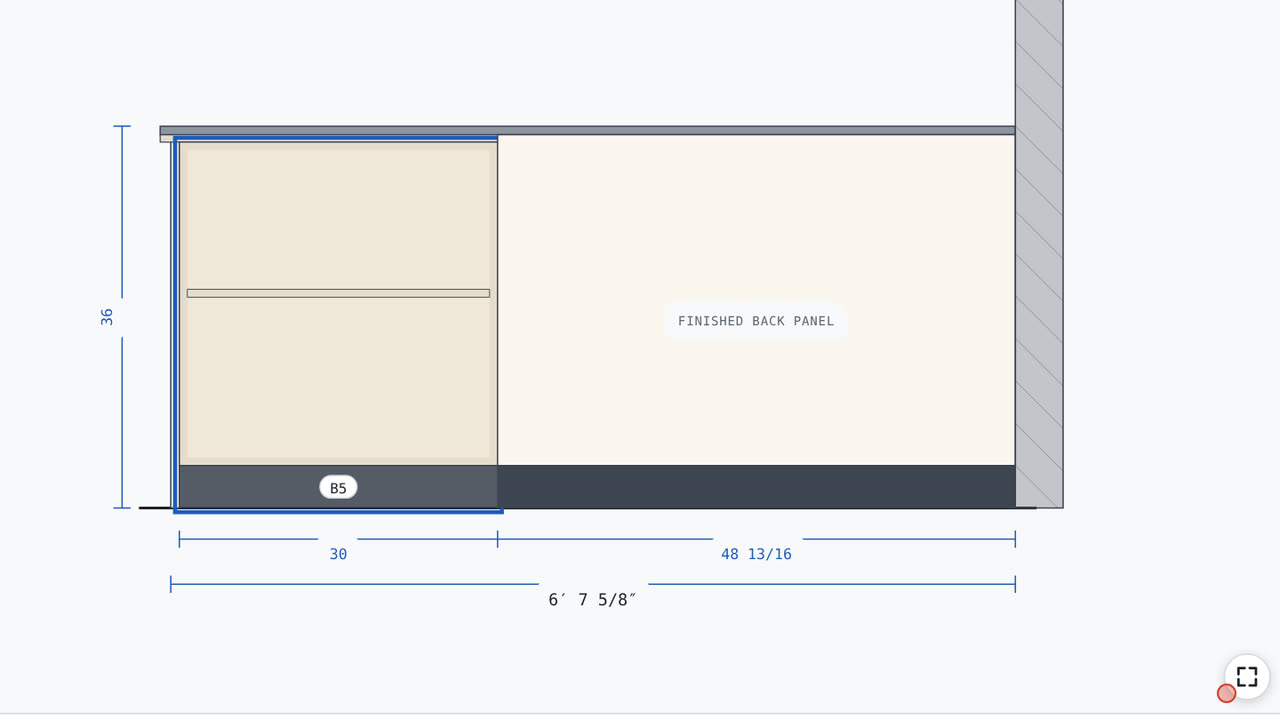
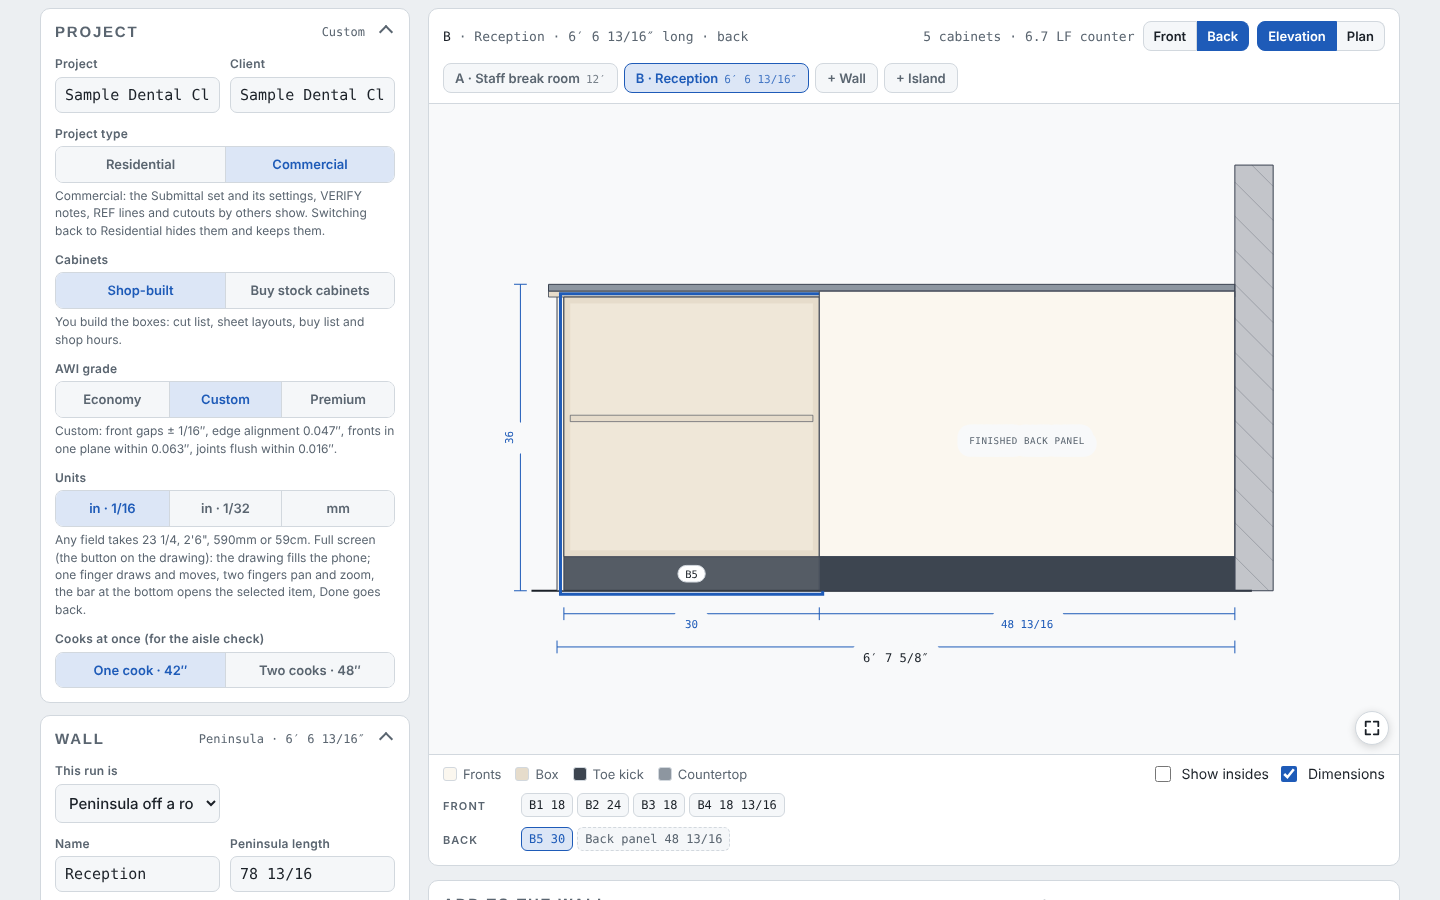
  1. Guest side: brochure shelves
  2. Finished back panel

Step 6: A two-faced peninsula at reception

Reception is a peninsula off a room wall with cabinets on both sides. Faces are named: Service and guest; Floor anchorage: clip angles to the slab (proposed). Staff drawers face the service side; brochure shelves and a Finished back panel face the guests.

Field tip: The Floor anchorage and finished back detail is drawn from the design.

Step 7: Room context in the Cabinet Designer
  1. The door past the run, its swing
  2. North arrow

Step 7: Room context

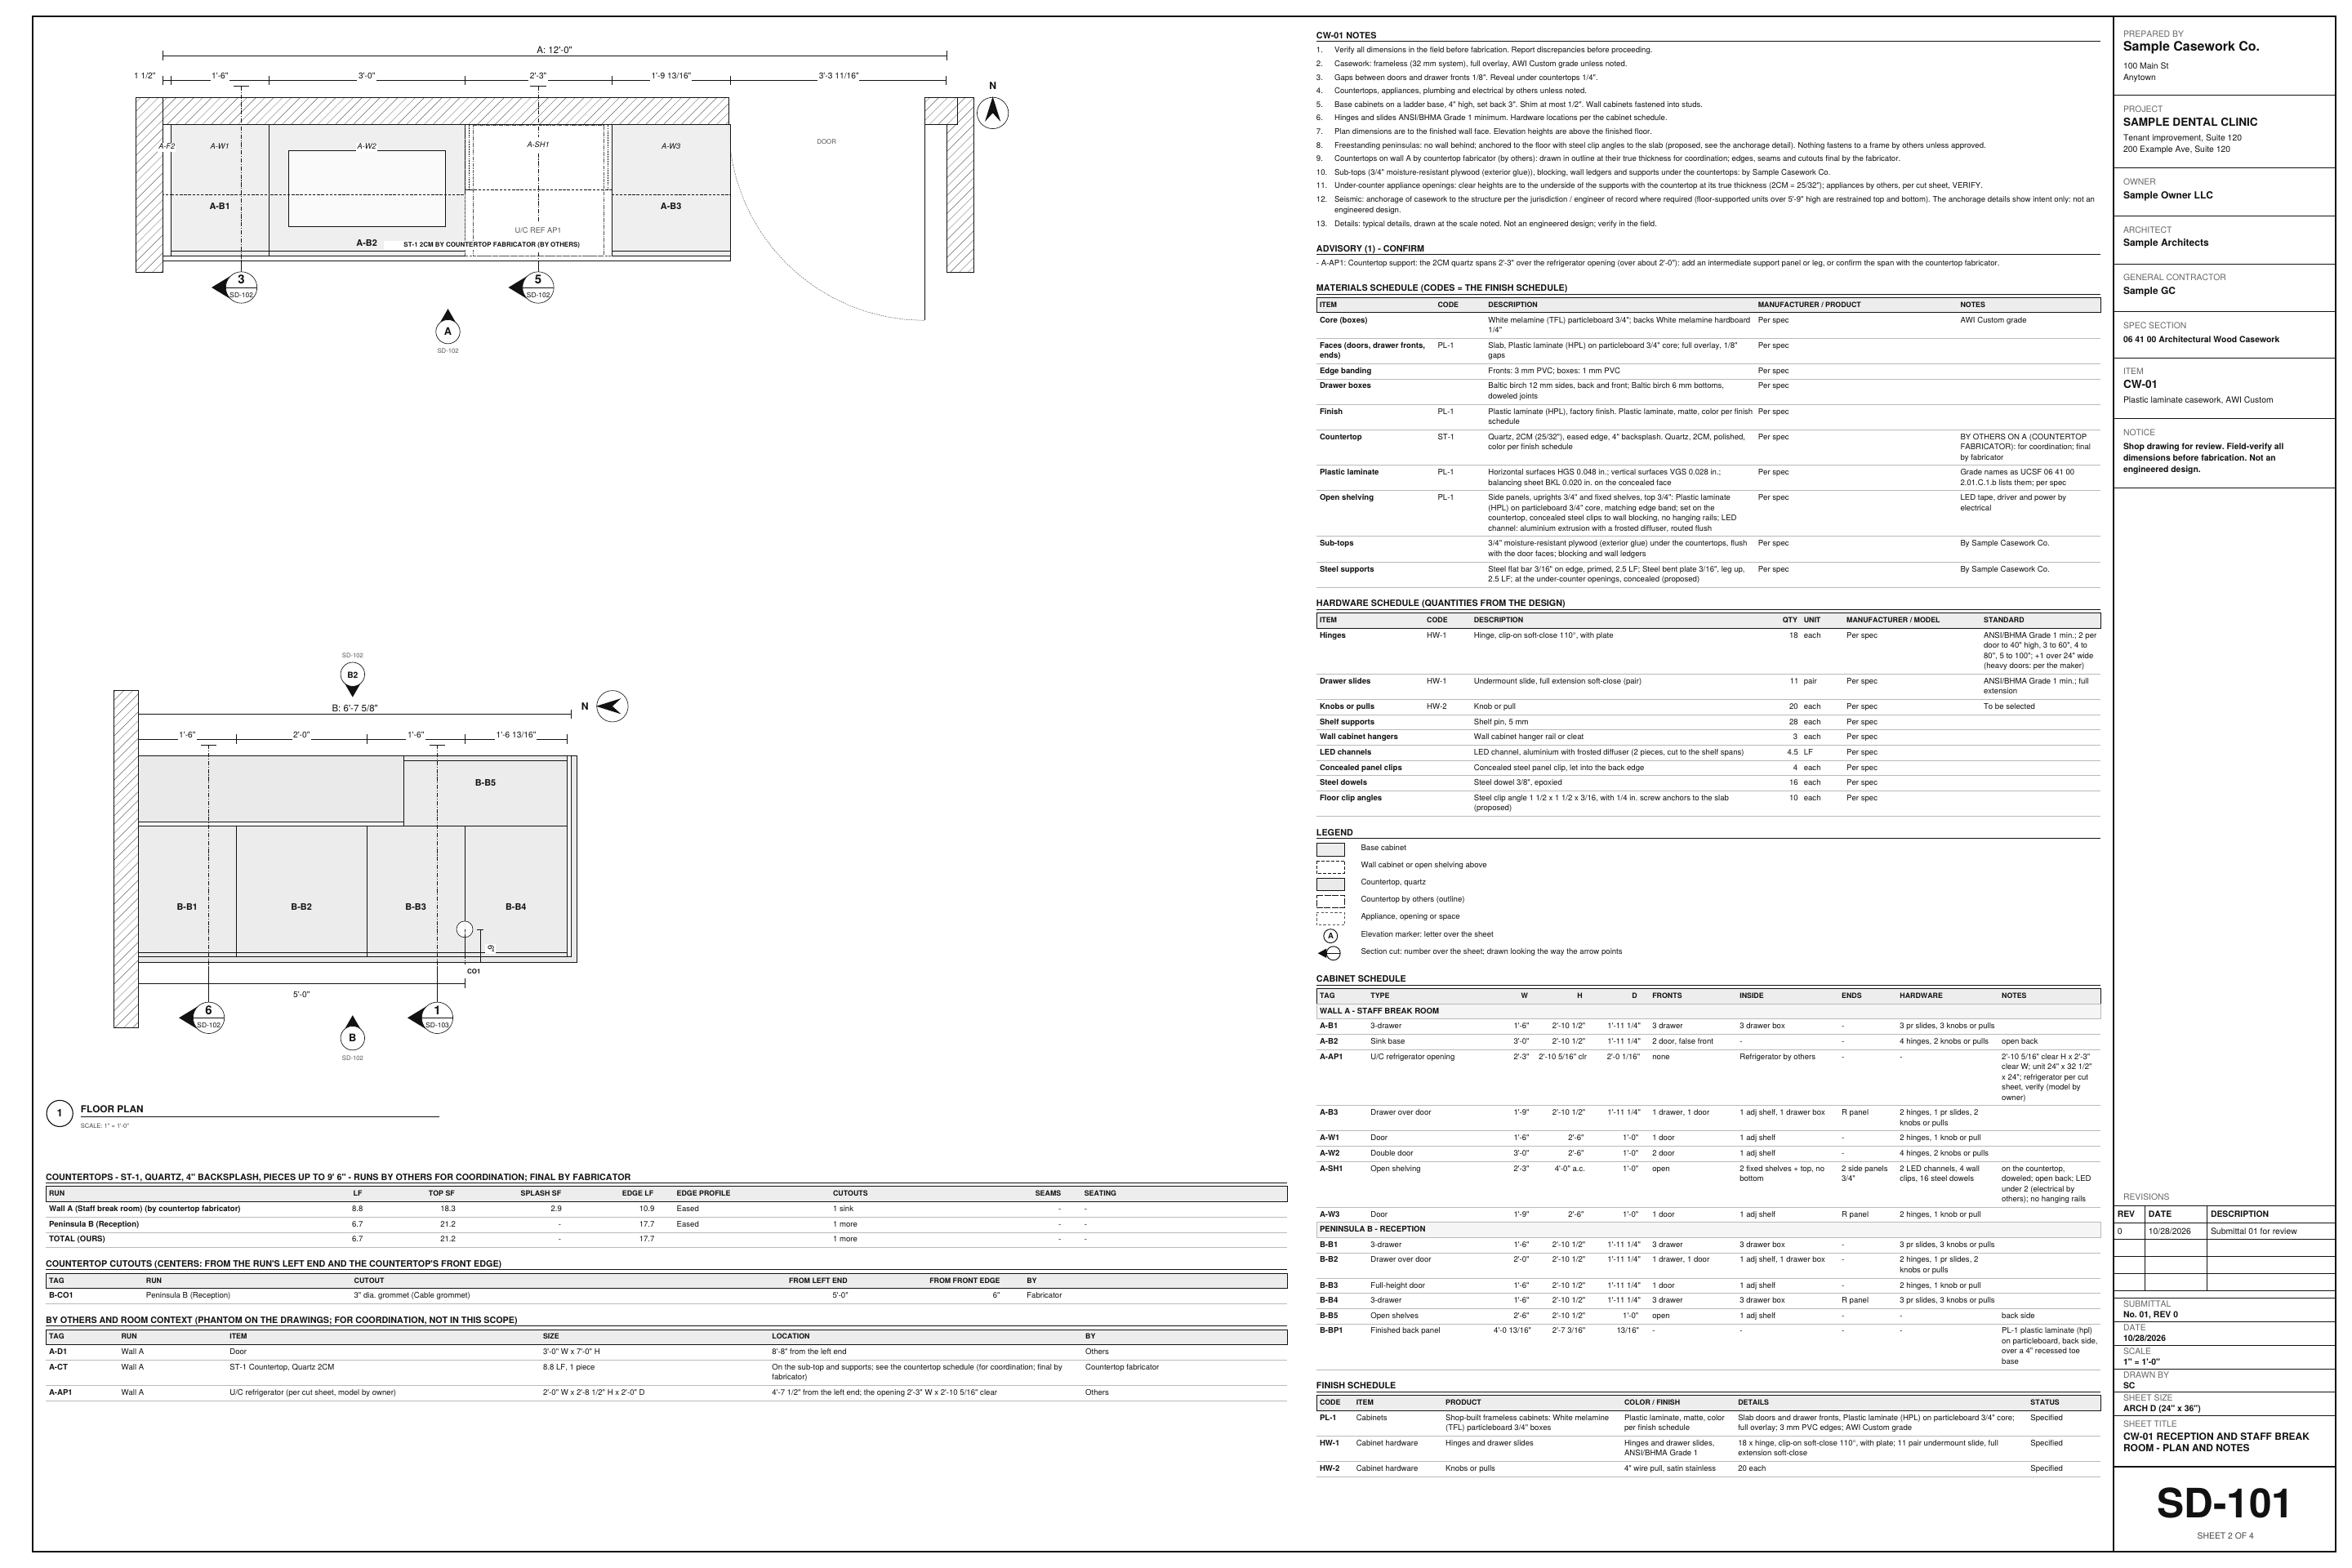
Under Wall, the run's wall faces North, the wall is 5" thick and a door sits past the end of the run. The plan draws the door swing and the north arrow; the sheets title the views by compass. It's context, not our scope.

Field tip: A door that clears a filler by less than 1 1/2" at 90 degrees is flagged.

Step 8: ARCH D, Compact, the kit title block in the Cabinet Designer
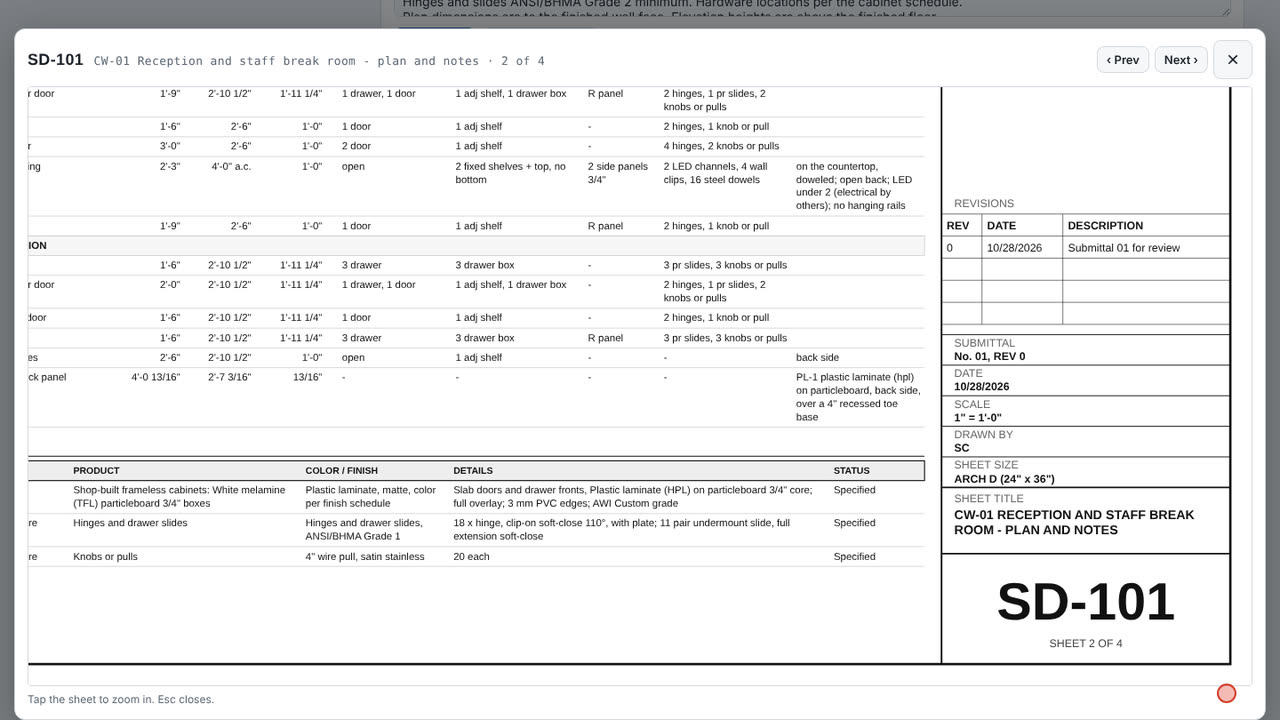
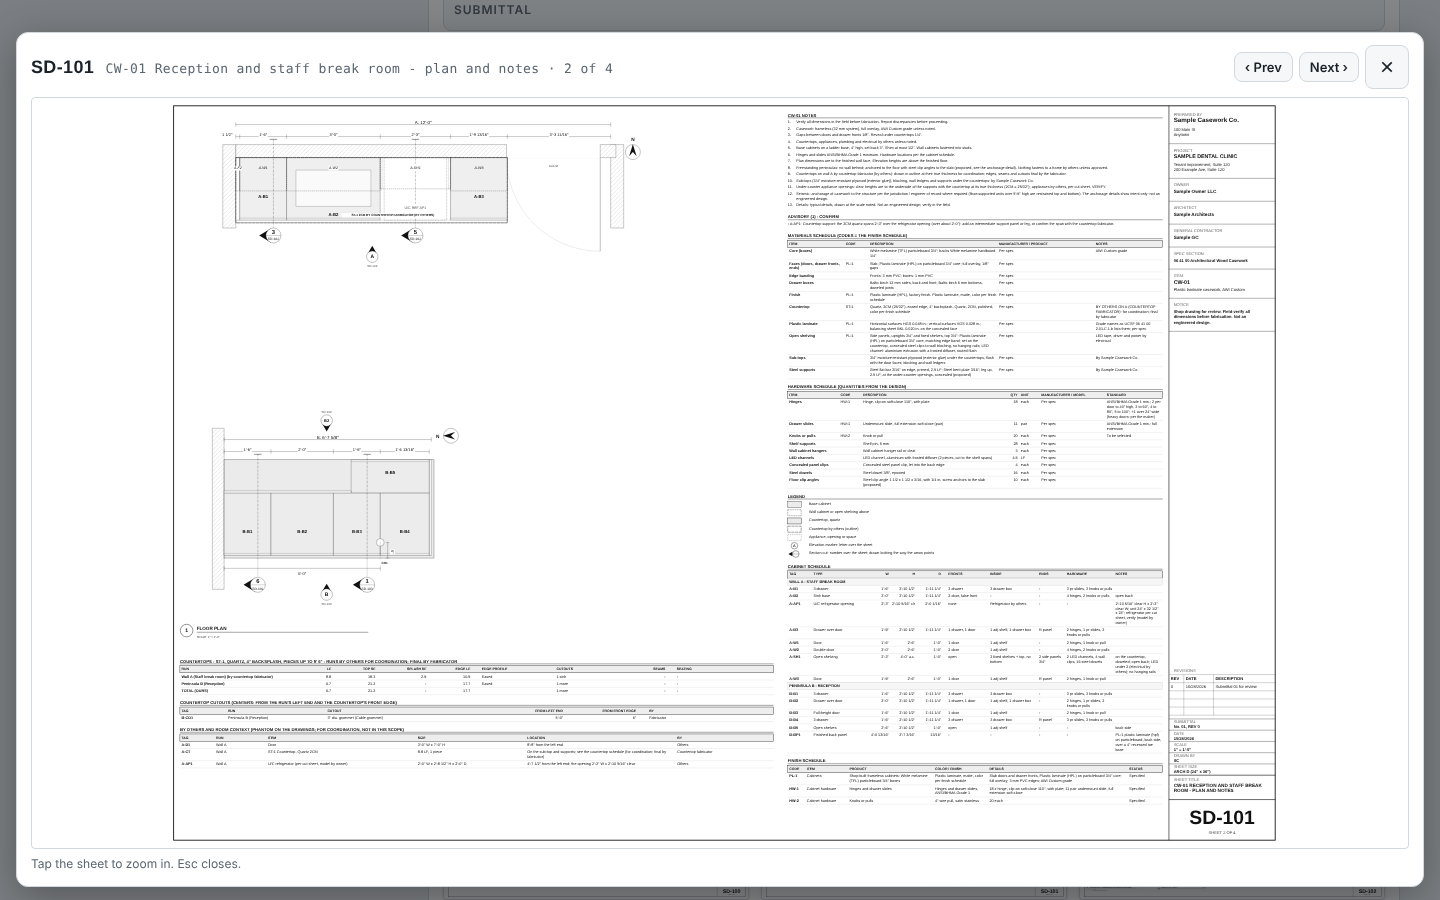
  1. Item, submittal no., sheet size, SHEET 2 OF 4

Step 8: ARCH D, Compact, the kit title block

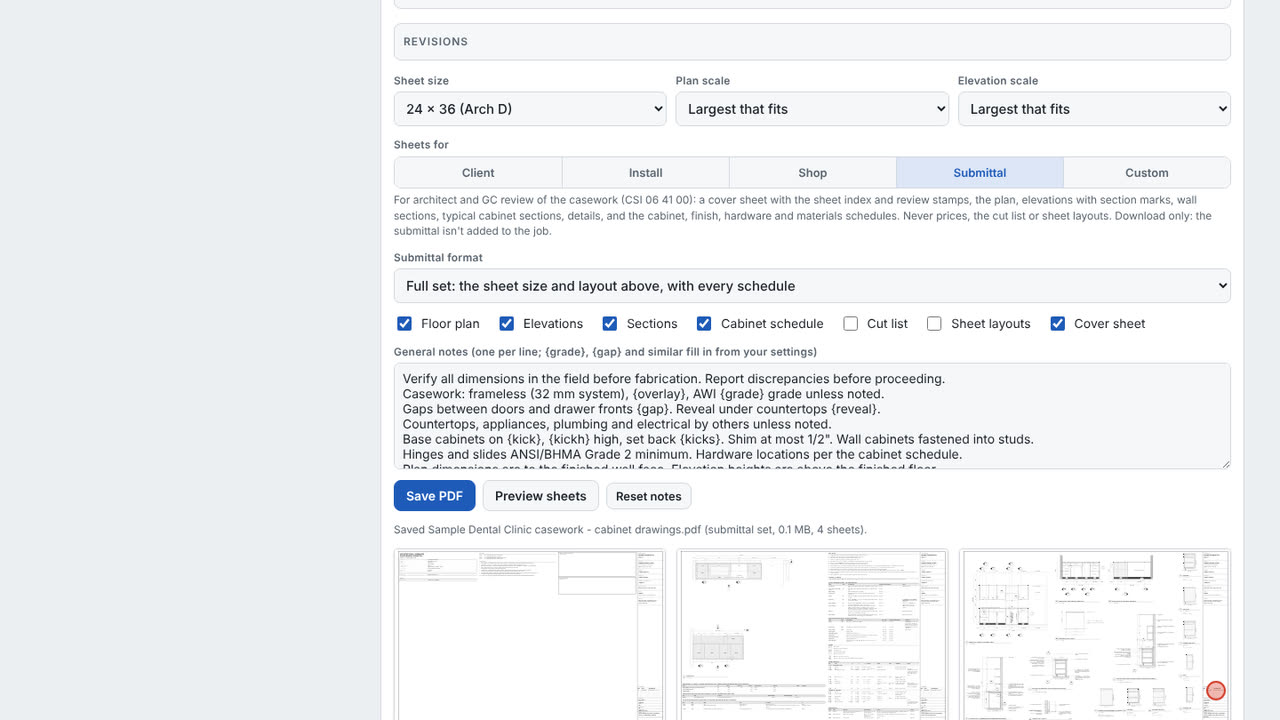
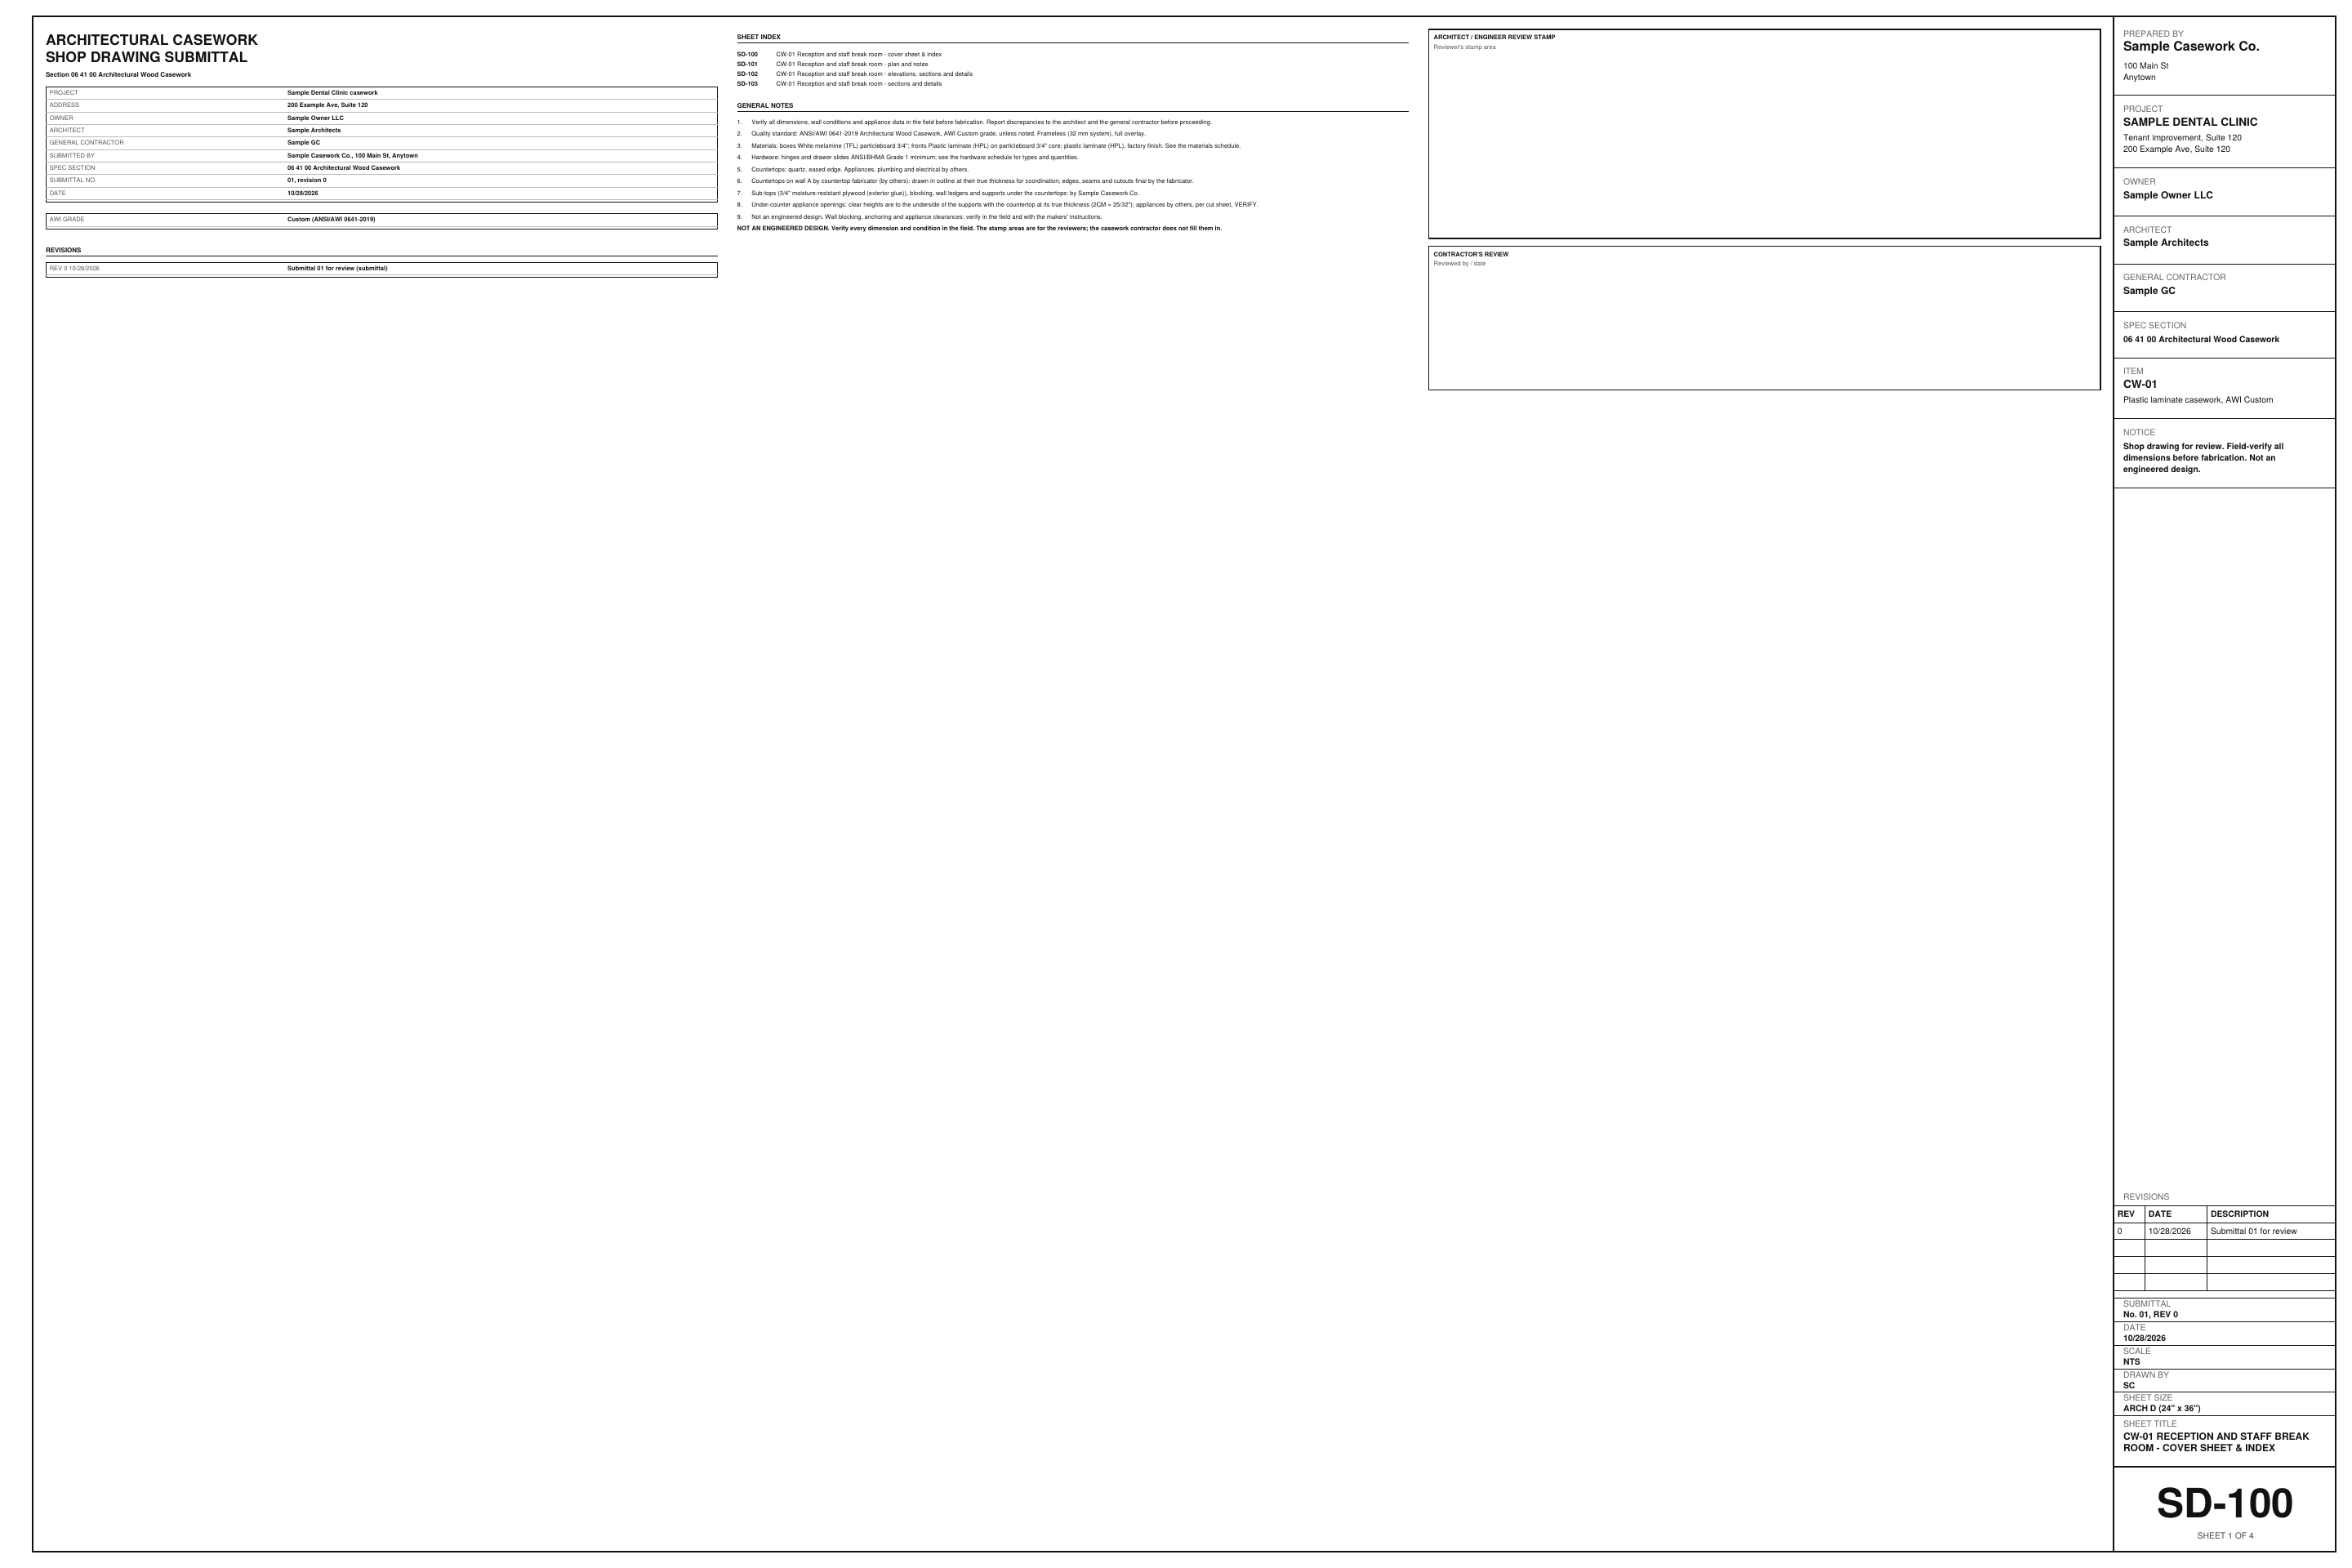
Under Submittal, Sheet layout: Compact; type the item number and name; Sheet size 24 x 36 (Arch D). Preview sheets, then tap a sheet to see it larger: the plan, notes and schedules share one sheet and the title block carries the project, the team, the submittal number and SHEET 2 OF 4.

Field tip: Every Submittal sheet prints black on white.

Step 9: The 1.48 prices, then Save PDF in the Cabinet Designer
  1. Save PDF: download it, send it yourself

Step 9: The 1.48 prices, then Save PDF

Shop & prices has a rate per sub-top, ledger, cleat or steel piece, and the flat bar, bent plate and grommet have prices of their own. Save PDF downloads the Submittal set to send to the architect and the GC.

Field tip: The submittal is download only: it isn't added to the BidRidge job.

Step 10: Update the job in BidRidge in the Cabinet Designer
  1. The casework quote at your rates
  2. Better (recommended)

Step 10: Update the job in BidRidge

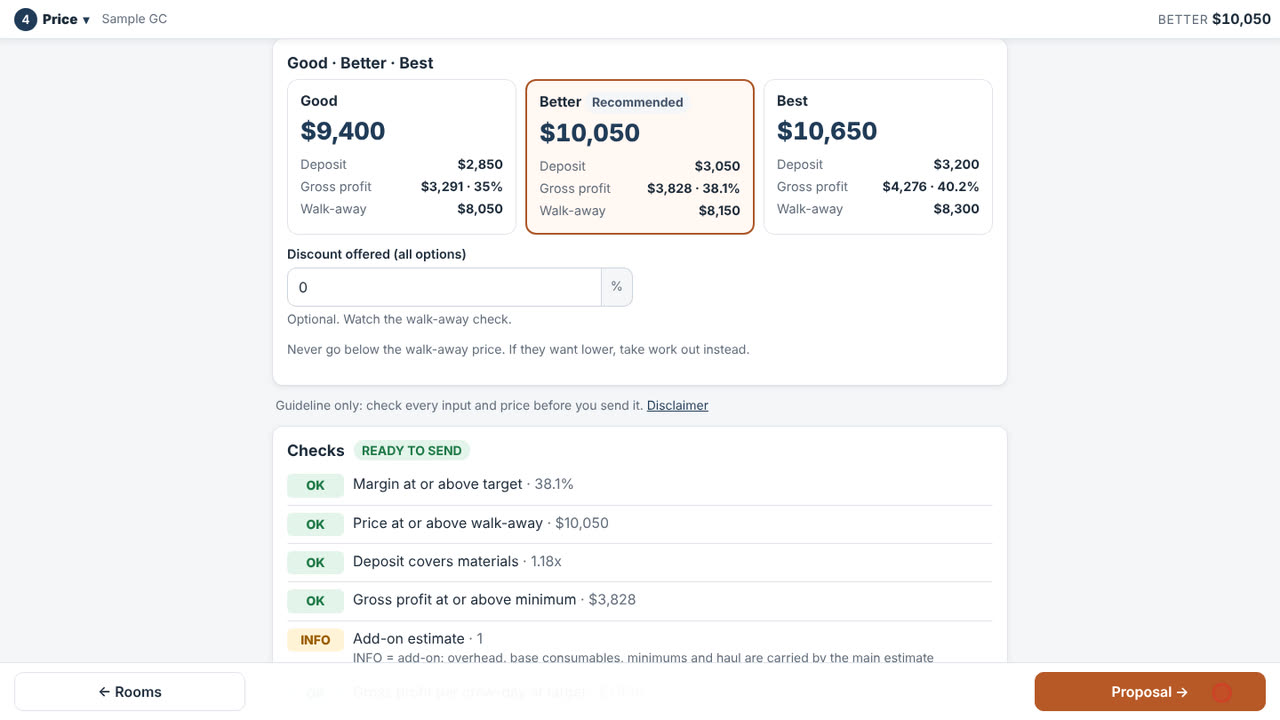
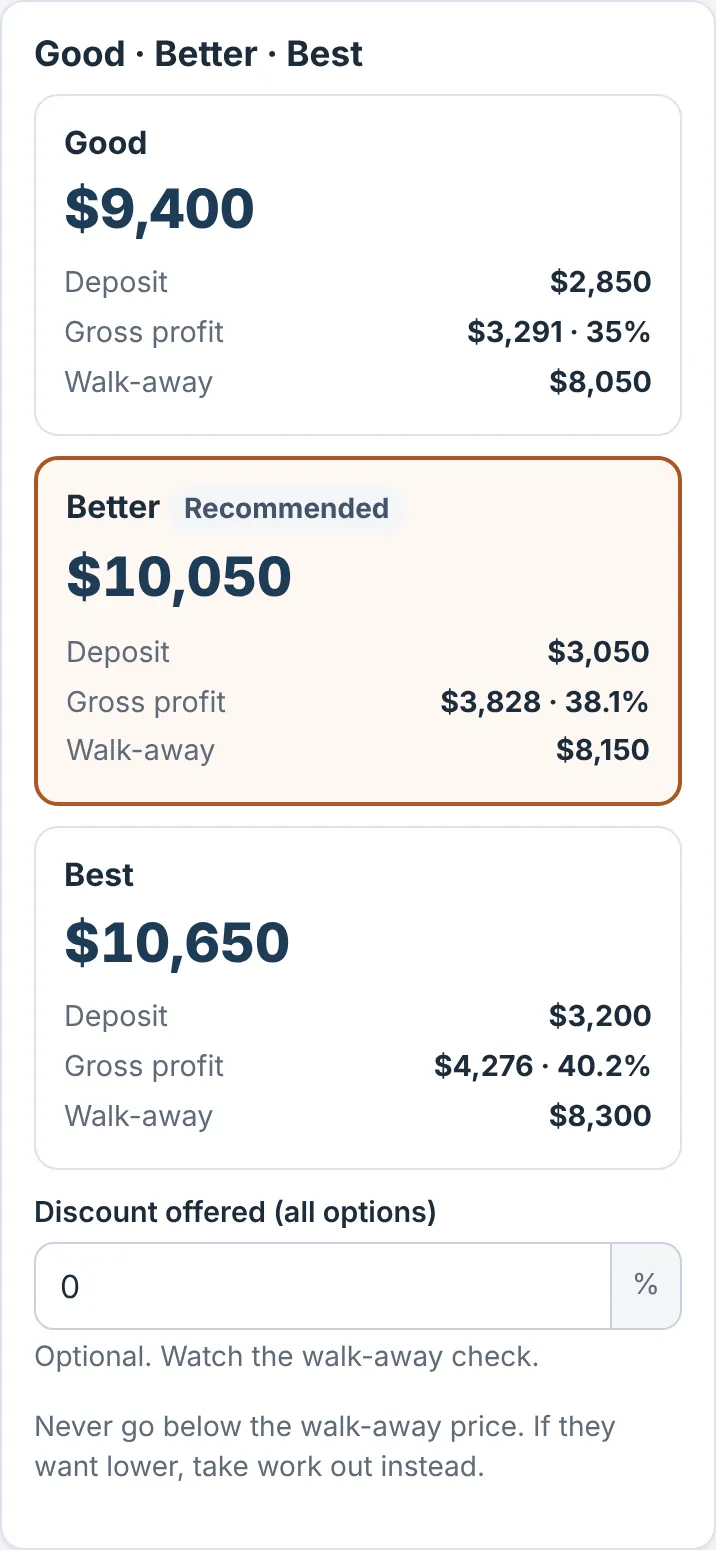
Opened from a BidRidge job, Update the job in BidRidge sends the casework quantities and the quote, not the submittal. BidRidge shows what changes, then prices it at your rates. At the starting rates the project comes to $21,800 for Better.

Field tip: The open shelving goes on its own install line, and our grommet on the countertop cutout line.

What you get

The drawing set, the lists and the files

Real files from this sample, made by the designer. Tap a page to see it full size. Yours carry your company, the client and the address.

SD-100 CW-01 Reception and staff break room - cover sheet & index
SD-101 CW-01 Reception and staff break room - plan and notes, with the cabinet, finish and hardware schedules
SD-102 CW-01 Reception and staff break room - elevations, sections and details
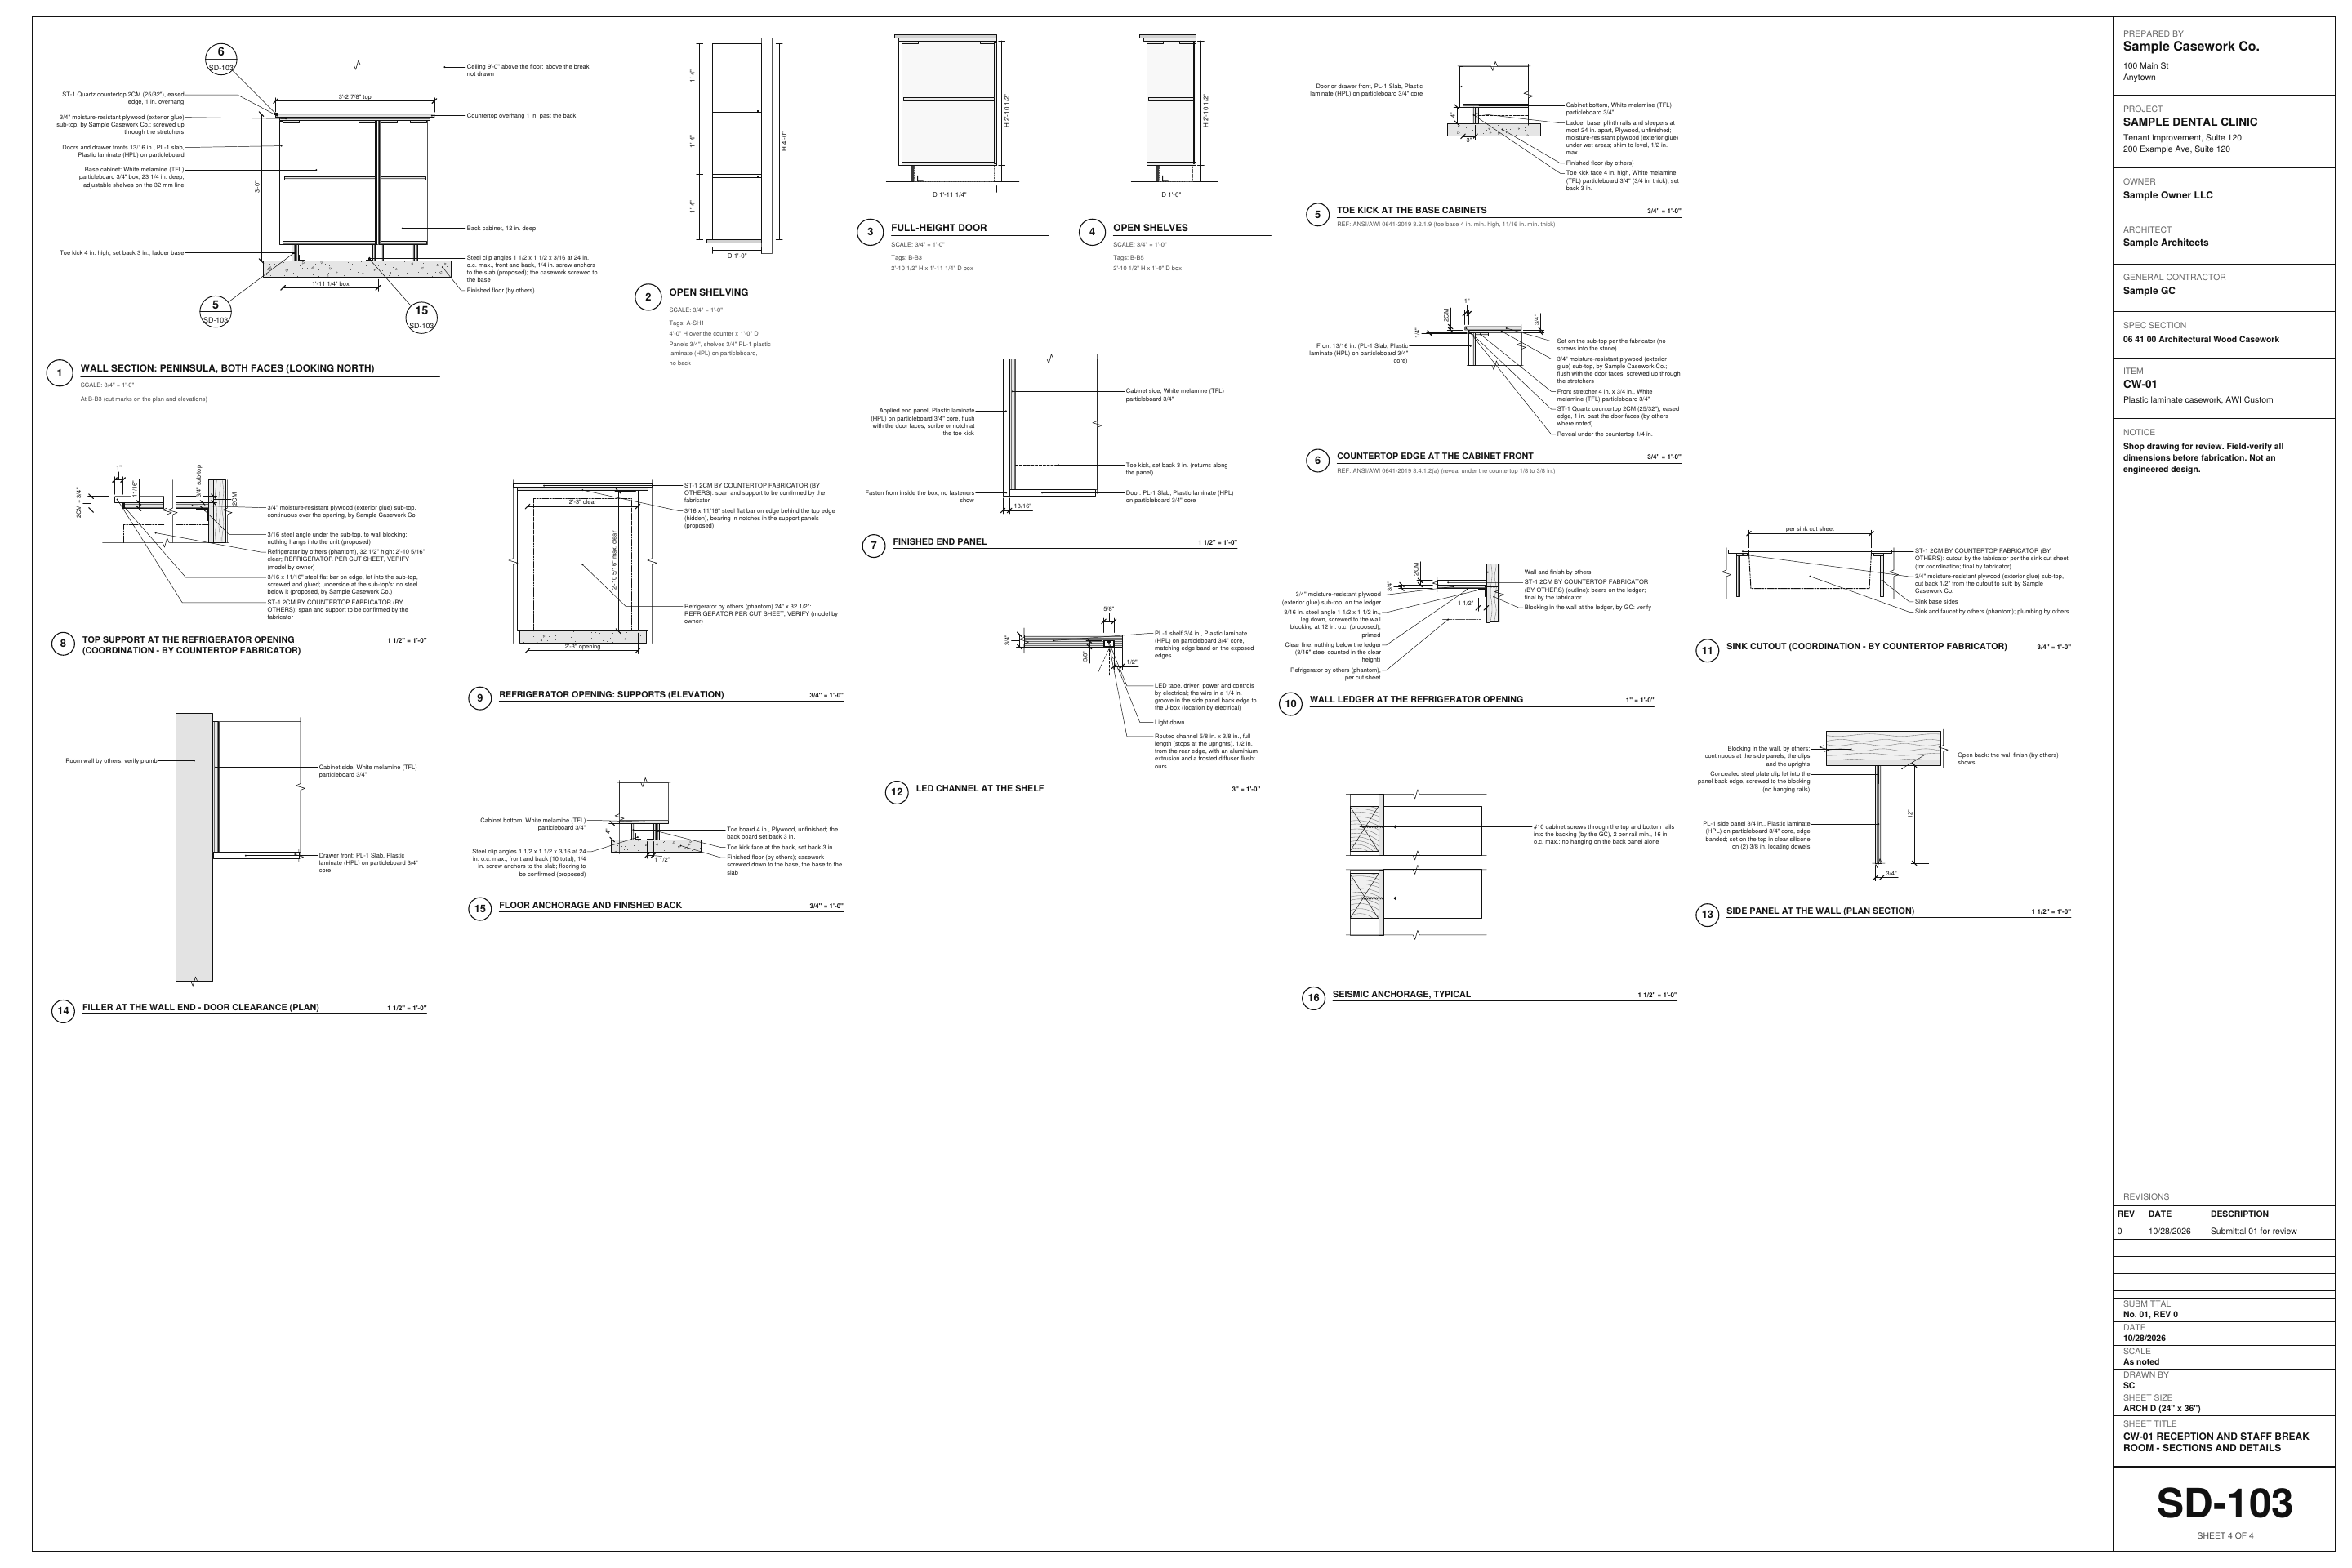
SD-103 CW-01 Reception and staff break room - sections and details
SD-101 in the sheet view (tap a sheet in the preview)
The under-counter refrigerator opening in the editor
Open shelving on the counter, LED channel under each shelf
Reception, the guest side: brochure shelves and the finished back panel
The Submittal card: title block fields, Compact layout, finish codes

The BidRidge quote

Same numbers in the quote

The designer sends its quantities to BidRidge, and BidRidge prices the labor and materials at your rates.

  • Good
    $21,150
  • Better
    $21,800
    Recommended
  • Best
    $22,400
From the designSent to the quote
Cabinets11 · 8 base · 3 wall · 1 open shelving unit
Sheets4 sheets · SD-100 cover to SD-103, ARCH D, Compact
Details12 · typical, not engineered
Tops21.2 sf ours · 21.2 sf by the countertop fabricator
GradeAWI Custom · ANSI/AWI 0641-2019
Quote$21,800 · Better, the whole project at the starting rates

The sample sent to a Finish carpentry job in the BidRidge app at its starting rates: the whole project (shop lines, Finish carpentry install). The submittal is not part of it. Your rates give your own numbers.

The sample opened as a quote in the BidRidge app: Good, Better and Best prices
The BidRidge app, at its starting rates.

Try it on your own job

Open the sample, change it to your measurements, and send it to a BidRidge quote. Drawing is free; the drawing set, the lists and the quote come with a BidRidge license or the 14-day trial.

In the designer, tap Open project and pick the sample file. It opens exactly as in the video.

Sample designs: names, sizes and clients are made up. Prices are BidRidge's starting rates; set your own. The designers check against common guidelines (IRC, NKBA and the makers' published numbers) to help you catch mistakes. They don't replace your building department or the manufacturer's installation instructions: verify with them.