BidRidge › Designers › Countertop Designer

Countertop design software for fabricators and installersBeta

Nest the tops on your slabs

Draw the runs, islands, sills and vanities, bring the tops over from the Cabinet Designer, measure the existing cabinets, or import your own templates (a DXF from a digitizer or CAD, or a photo of a luan or stick template traced after you set its scale). Mark each edge and put in the sinks, cooktops, holes and dishwashers. The designer places the seams, nests every piece on your slab or sheet sizes with the yield, writes the shop steps and the CNC files, prints the drawing set and fills your BidRidge Countertops quote.

Also in the guide: Existing cabinets and templates · Construction details

Free for 14 days, no card needed · then $49.99/mo or $599 once · Works on Android, iPhone and iPad, Windows, Mac, Linux and any browser

Included with every BidRidge license. Drawing is free for anyone; the drawing set, the lists and the quote come with a license or the trial.

Bidding commercial work? Countertop shop drawings and Submittal sets.

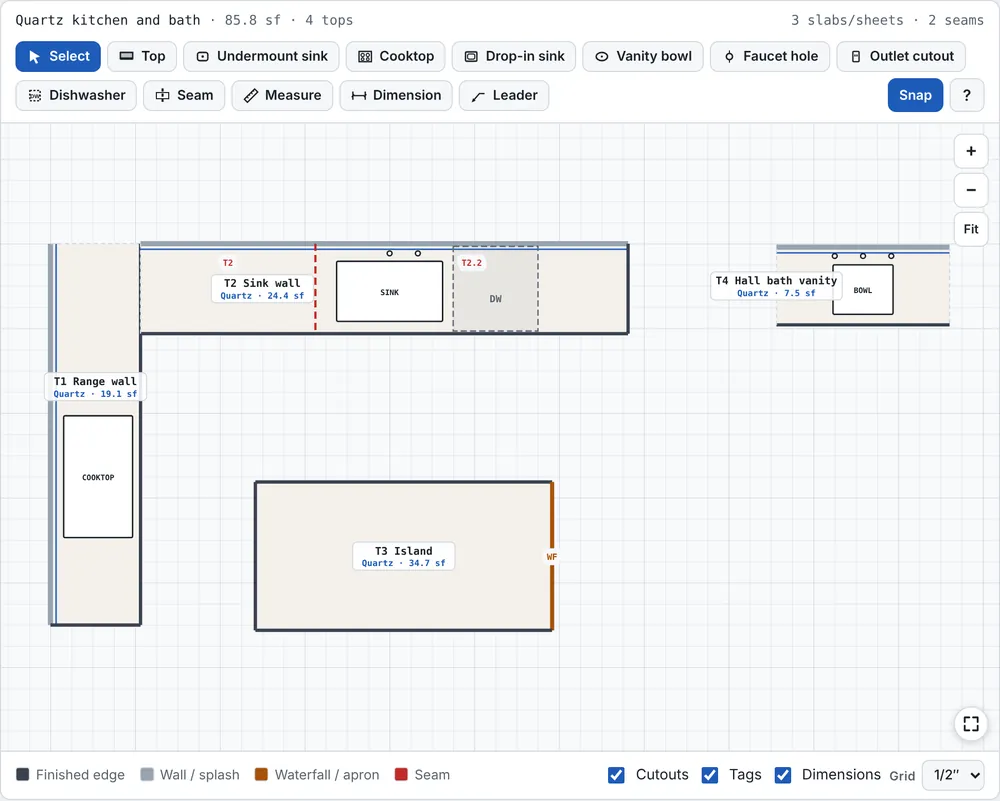
Countertop Designer with a quartz kitchen: an L-shaped range and sink run with the sink, cooktop and dishwasher, a waterfall island and a bath vanity, the seams marked in red

Tops, edges and cutouts

Draw it the way it sits on the cabinets

Draw each top as a rectangle or any outline, arcs included, and give it a role: a run, an island, a peninsula, a window sill or another top such as a vanity, curb, threshold or hearth. Mark every edge as a wall with its splash, a finished edge with its profile, unfinished, a waterfall leg or a mitered apron. Then put in the undermount or drop-in sinks, cooktops, vanity bowls, faucet holes, outlets and dishwashers.

  • Quartz, granite, marble, solid surface, laminate and butcher block
  • 4 in., coved or full-height splashes; eased, bevel, bullnose, ogee or laminated edges
  • Checks: overhangs without brackets, cutouts near an edge, accessible heights and knee space
The sample kitchen and bath: an L-shaped run with the sink, cooktop and dishwasher, a waterfall island and a vanity.

Existing cabinets

Re-top a kitchen from what's there

Switch to Existing cabinets and draw the runs, corners and islands as they stand, with the diagonals to check the room for square. The designer draws the tops on them with your overhangs, and the rest works the same: seams, slabs, shop steps and the quote.

  • Runs, corners and islands measured in place
  • A diagonal check before you template
  • Start from a layout: single wall, galley, L-shape, U-shape with island or vanity
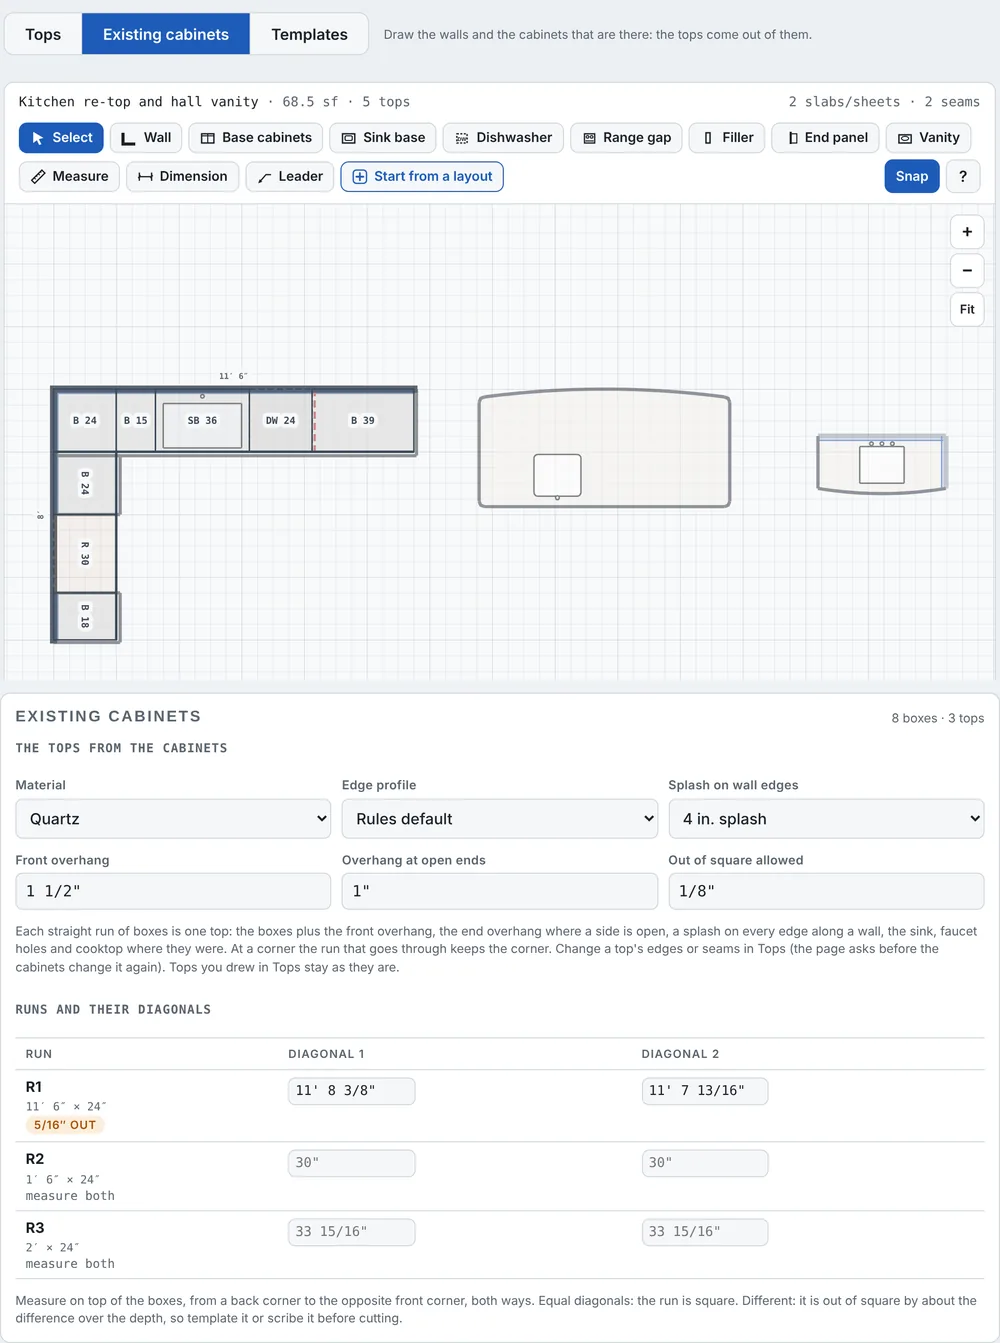
Existing cabinets mode: an L kitchen measured in place, and the Existing cabinets card with each run's two diagonals.

Your own templates

From a digitizer, CAD or a luan template

Import a DXF from a digitizer or CAD program, or take a photo of a luan or stick template, set its scale from a known length and trace it. The outline becomes a top, ready for the edges, cutouts, seams and slabs.

  • DXF lines, arcs, circles, ellipses, polylines and splines, in the file's units
  • Say what each layer is: top outline, sink, cooktop, faucet hole or wall
  • Check one dimension against the template before you cut
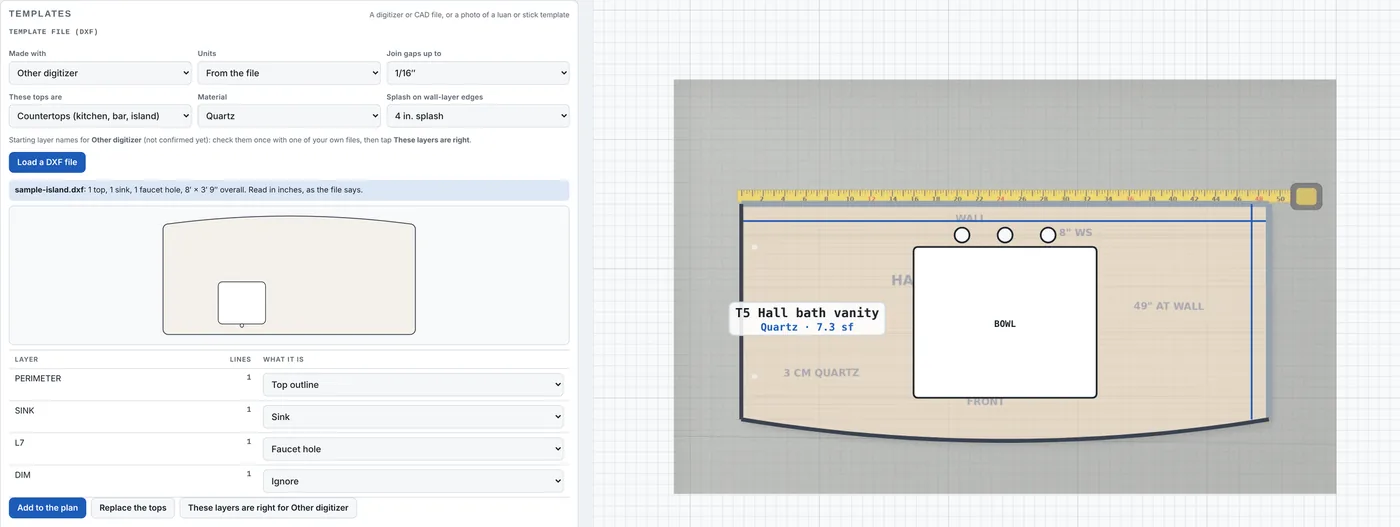
An island template loaded from a digitizer DXF with its layers, and a vanity traced from a photo of a luan template after setting its scale.

Seams by rule

Where a piece won't fit the slab

Draw a seam where you want one, or let the designer place it: at an inside corner first, otherwise nearest the middle, clear of the cutouts by the distance in Rules and never over a dishwasher. Solid surface wider than the sheet is ripped lengthwise, and tops of one material that touch are joined.

  • A seam through a cutout or over a dishwasher is flagged
  • Sharp inside corners in solid surface get a one-tap fix
  • The seams print on the plan for the customer to see
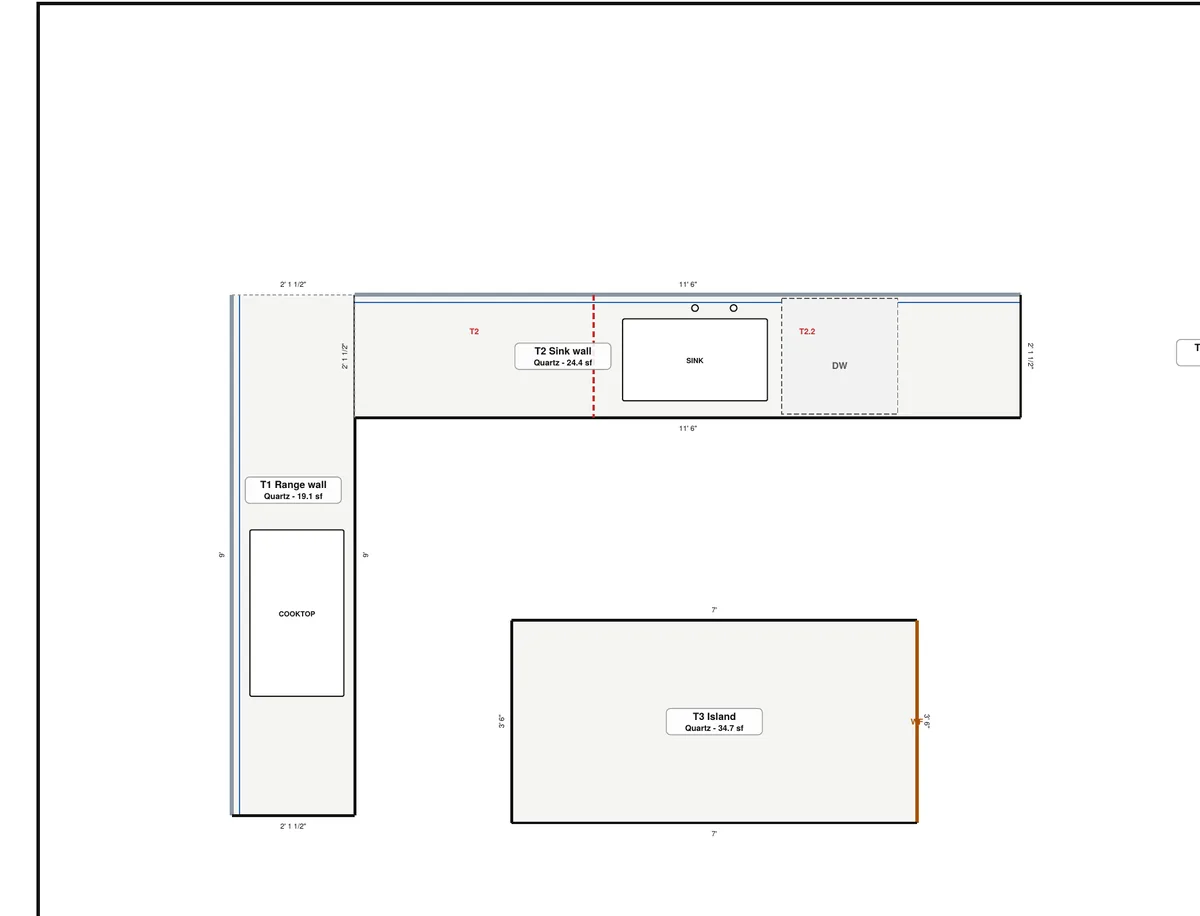
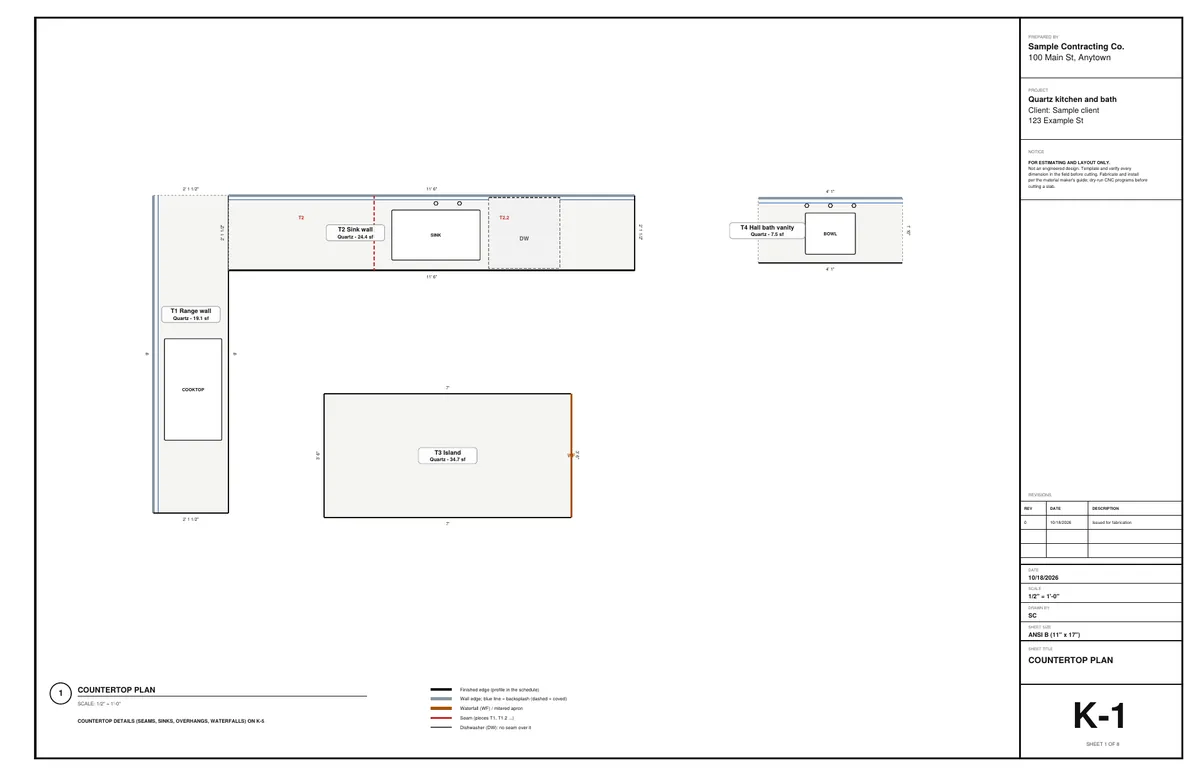
Sheet K-1 of the sample set: the countertop plan with the seams, the waterfall and the cutouts.

Slab layouts

Every piece nested on your slab sizes

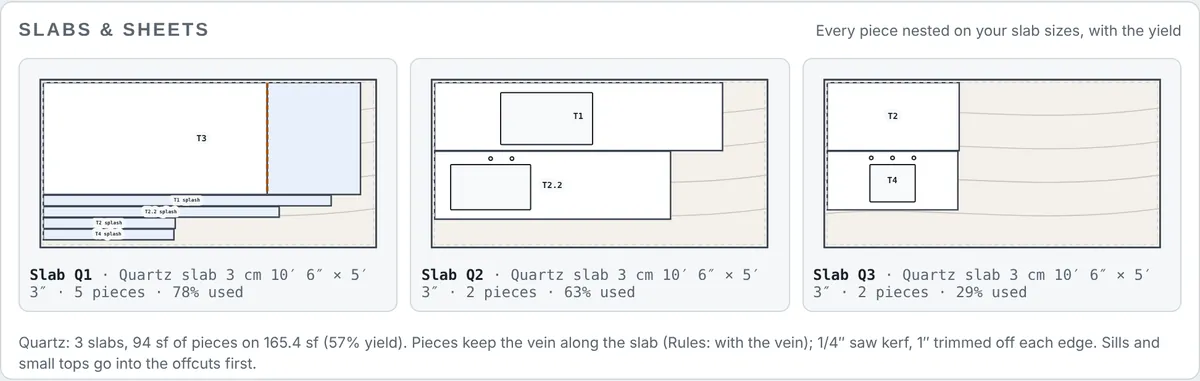
Pieces are nested on your slab or sheet sizes, material by material, with the saw kerf and the trim, the vein kept running along the slab, and the yield of each slab. Waterfall legs are cut next to their top when the slab is long enough. Splash, apron and build-up strips are nested too, and sills and small tops go into the offcuts first.

  • A sheet for each slab in the drawing set
  • Laminate and butcher block by stock length
  • The slab count and square feet go to the quote
Slabs and sheets for the sample job: three quartz slabs, each with its pieces and how much of it is used.

Shop steps and CNC files

From the slab to the router

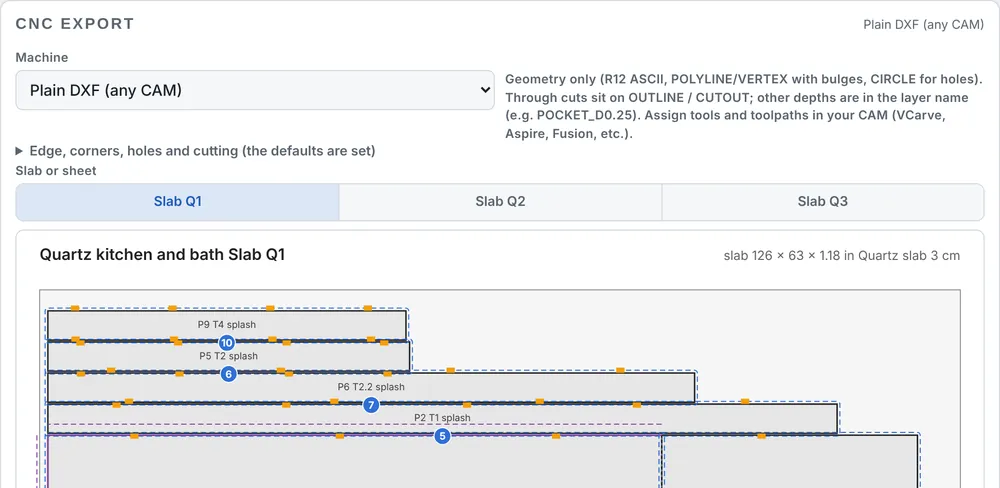
Each piece gets its shop steps in order (saw, router, edges and finish) with the tool and depth. The CNC export writes one job per slab or sheet for the machine you pick: a plain DXF for any CAM, G-code for ShopBot, Shapeoko, X-Carve, GRBL, Mach3 and Mach4, Avid CNC, Laguna and Fanuc-style controls, or DXF layers for stone and shop software such as Park Industries, BACA, Breton, Intermac and SlabSmith. Your tool library is saved for the shop.

  • Edge profile, inside corner radius, faucet hole, hold-down and bit choices
  • Speeds and feeds are starting points: dry-run every program first
  • The same CNC export is in the Cabinet Designer for cabinet parts
The CNC card: the machine, the shop choices and the first slab's cut order.

Installation details

Brackets, seams, sinks and miters

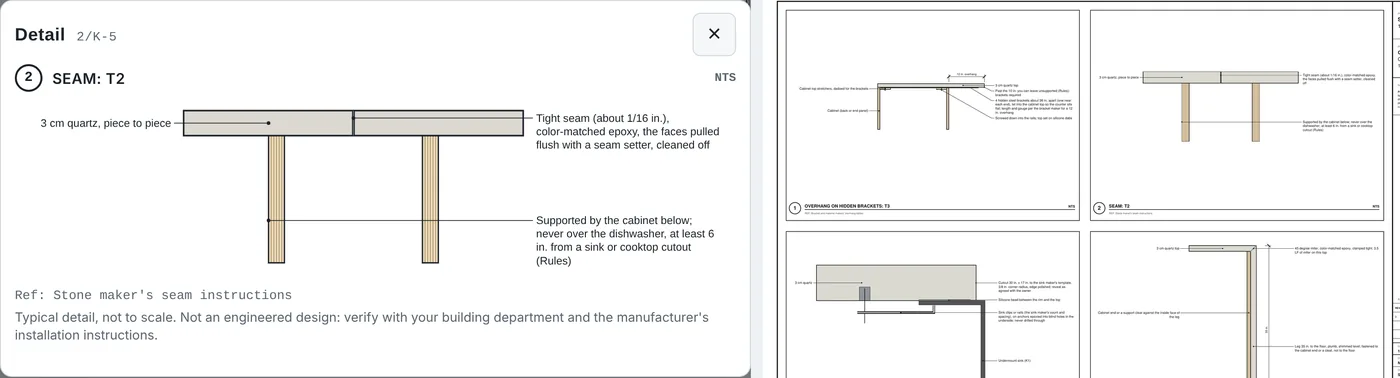
The Details sheet draws what the tops need from this job's numbers: the overhang on hidden brackets with their count and spacing, the seam, the undermount sink attachment, and the waterfall miter or mitered apron. Tap a top, a seam or a cutout to see its detail. Typical details, not engineered: verify with your building department and the maker's instructions.

  • Drawn from the overhangs, seams and cutouts on the plan
  • On the drawing set before the shop steps
  • Typical details, not engineered
A seam detail open on screen, and the Details sheet from the sample set.

The drawing set

Plan, slabs, details, shop steps and schedules

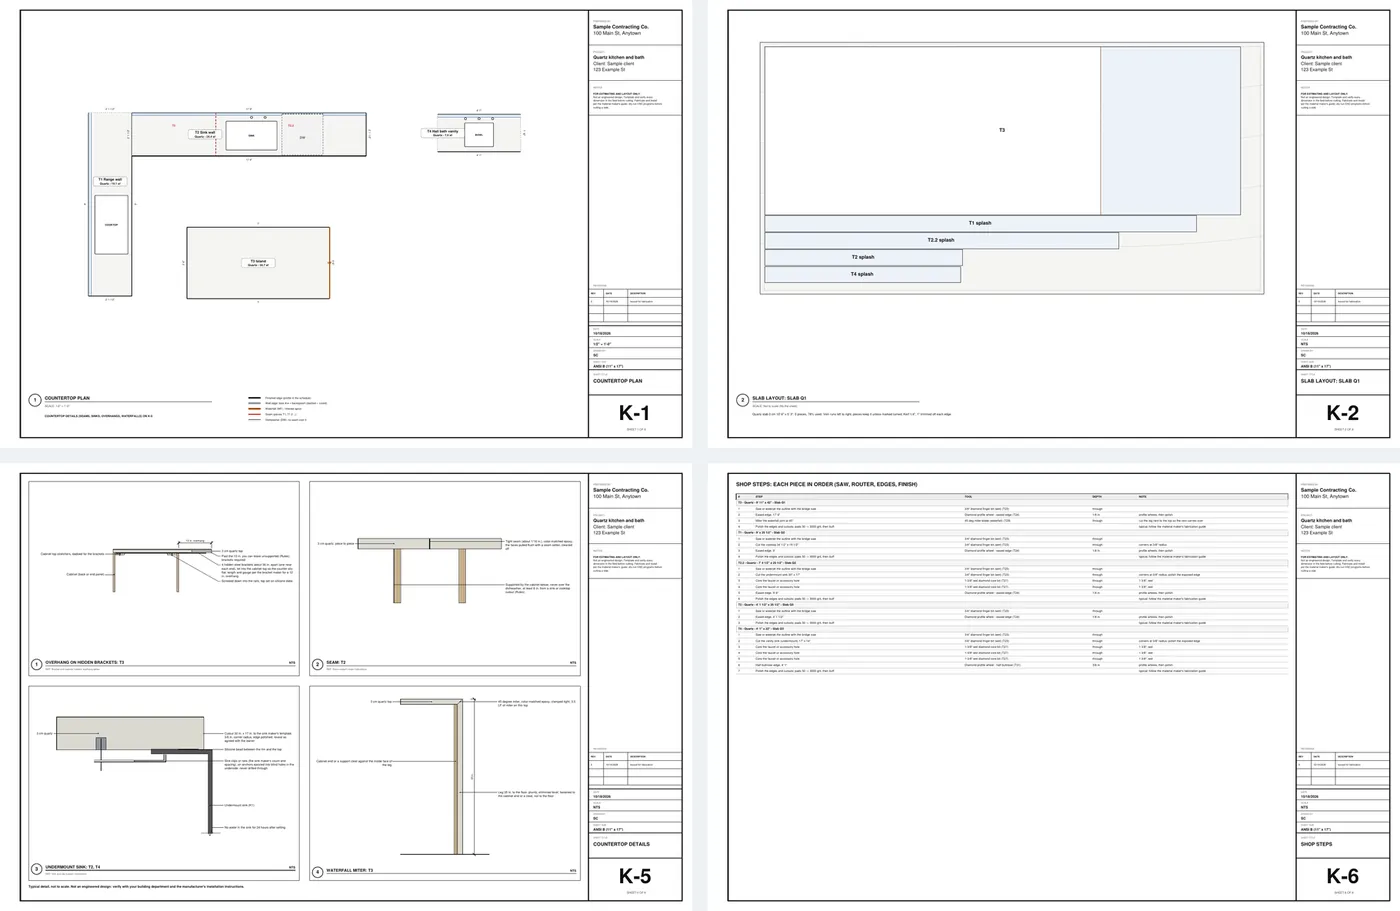
The sample set has eight sheets: the countertop plan, a slab layout for each slab, the installation details, the shop steps, the schedules with the cut list and order list, and the fabrication and installation notes. New in 1.50, for commercial work: a Submittal set with a cover sheet, each top's plan with its edge callouts, slab layout sheets for the designer's approval, a product data and samples log and the RFI list, with VERIFY (RFI-nn) and clouds tagged on the sheet.

  • Your company, the project and the address in the title block
  • Order list and cut list as CSV files
  • The plan as an SVG file
Four of the eight sheets in the sample drawing set: the plan, a slab, the details and the shop steps.

What comes out

A drawing set, the lists and a quote

Real files from the sample design on this page, made by the designer. Yours carry your company, the project and the address.

The drawing set (PDF)

Sheet 1 of the sample drawing set: A quartz kitchen and bath: an L-shaped range and sink run, a waterfall island and a hall bath vanity, nested on three slabs.

A quartz kitchen and bath: an L-shaped range and sink run, a waterfall island and a hall bath vanity, nested on three slabs. 8 sheets, 11 x 17, 32 KB.

Cut list and buy list

Spreadsheet files that open in Excel or Google Sheets: every piece, every item, the quantities and units, at your prices.

Order list (CSV), first rows
GroupItemQtyUnit
Slabs & sheetsQuartz slab 3 cm 126 × 63″3slab
SuppliesSeam epoxy kit, color-matched1each
SuppliesHidden steel overhang bracket4each
SuppliesUndermount sink clips or rails (set)2set
SuppliesSilicone & setting adhesive (tube)4each

A BidRidge template

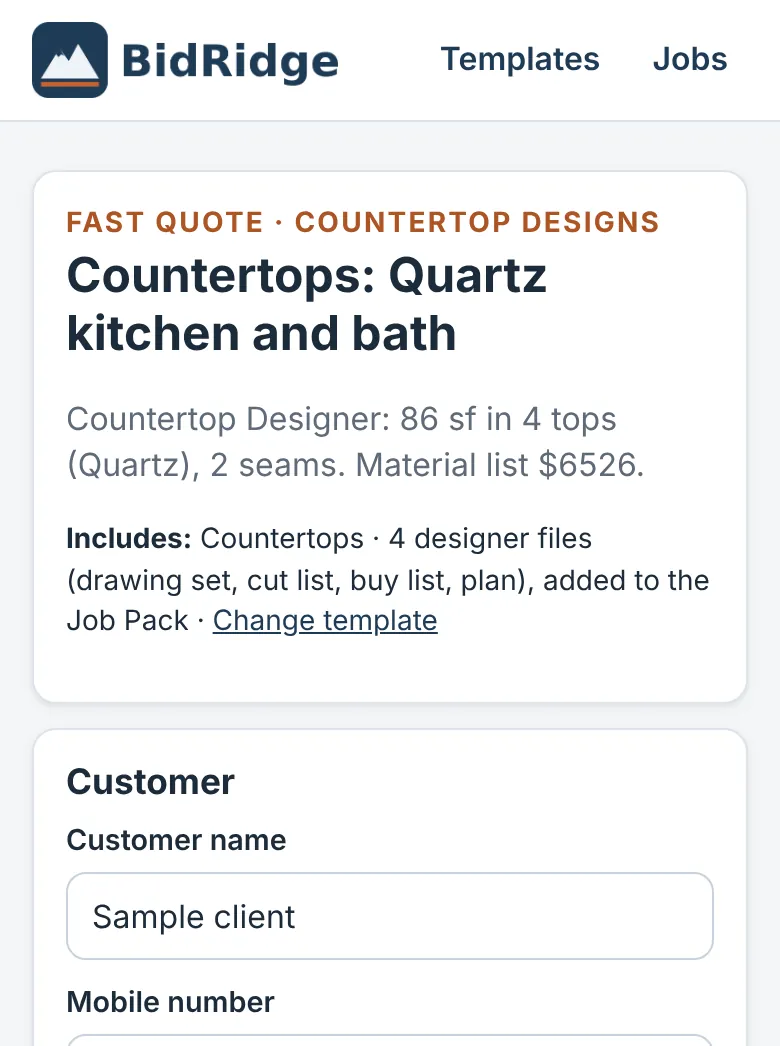
The design imported into the BidRidge app as a template, with its quantities and its three files

One file (or one tap with sync on) carries the quantities and the extra labor the layout creates, plus the drawing set and lists for the Job Pack.

The BidRidge hand-off

From the drawing to a priced quote

  1. Send it. Tap Open in BidRidge with sync on, or save the template file and import it in BidRidge (Templates, Import template file). From a job in the app, Design it opens the designer signed in.
  2. Use it. The template shows what came over. Tap Use, add the customer and the quote is built: the quantities land in the trade's own fields and are priced at your rates.
  3. Send the proposal. Good, Better and Best, the drawing set and lists in the Job Pack, and the customer signs and pays the deposit from a text.
What the Countertop Designer fills in
RunsOne Countertops run per top with its material, length, square feet, edges, cutouts and seams, and the slab count and square feet from the nesting
Sills and small topsWindow sills and other tops; the ones cut from the same slabs go as remnants
WaterfallsWaterfall legs and mitered aprons
Commercial (1.50)Slab products at their own prices, solid surface panels, bowls and thermoforming, cutouts and equipment, mitered build-ups and cladding, and the templating trips, freight and crating as job extras
FilesThe drawing set, the cut list, the order list and the plan, attached to the Job Pack
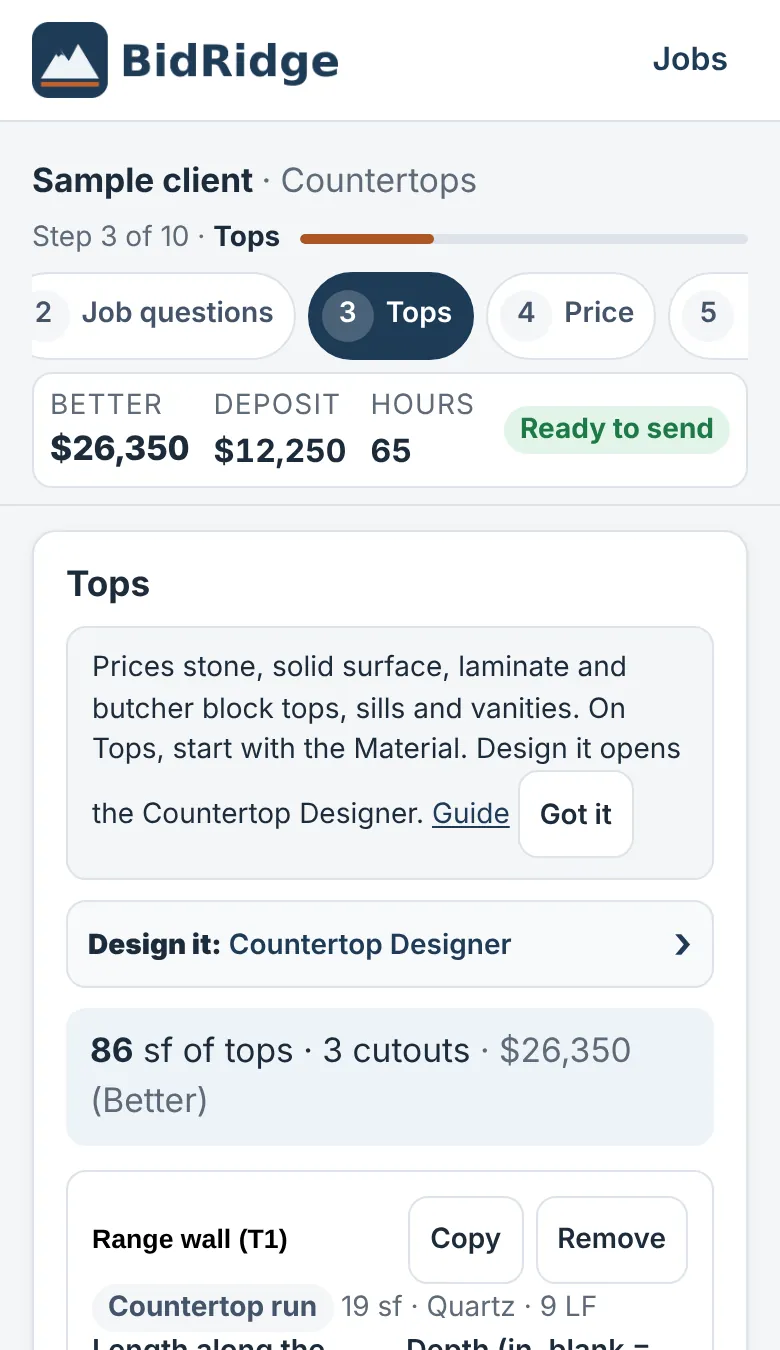
The Countertop Designer design opened as a quote in the BidRidge app
The sample design opened from its template in the BidRidge app (phone). Prices in this screenshot come from the app's starting rates; yours come from your own rates.

Free to draw. Exports come with BidRidge.

Free, for anyone

  • Open it in any browser, no sign-up
  • Draw the whole job and see the layout, the checks and the totals
  • Put the architect's PDF or a photo of the plan under the drawing, set its scale and draw over it
  • Your work saves in that browser

With a BidRidge license or the 14-day trial

  • Save the PDF drawing set with your title block
  • Export the cut list and buy list (CSV)
  • Send the design to a BidRidge quote, priced at your rates
  • Save designs to your account; they show up in the app's library

Layout and estimating tools, not engineered or stamped designs. The checks compare the drawing with published guidelines (the IRC, NKBA, TCNA/ANSI, CMHA/ICPI, ASTM C636 and E580 for ceilings, and the makers' instructions); verify with your building department and the manufacturers. The contractor checks dimensions in the field. Brand names are trademarks of their owners; BidRidge isn't affiliated with or endorsed by them. Construction details are typical details drawn from the job's own numbers, not to scale and not engineered.

Questions

Is it free?

Drawing is free for anyone, in any browser, with no sign-up. Saving the PDF drawing set, exporting the cut list and buy list, and sending the design to a BidRidge quote come with every BidRidge license and with the 14-day free trial. There's no separate charge for the designers.

Does it work on a phone?

Yes. In the BidRidge Android app it's built in: open it from a job and draw with no signal. On any other phone it runs in the browser. The controls are sized for a thumb. A tablet or computer is easier for a big job, and a design saved to your account opens on any of your devices.

Is it a stamped or engineered design?

No. It's a layout and estimating tool. The checks compare the drawing with published guidelines and flag what needs a second look, but they don't replace your building department, an engineer, or the manufacturer's instructions. Every drawing set says so on the title block.

Can it start from my cabinet layout?

Yes. In the Cabinet Designer, Design the tops in the Countertop Designer sends the runs, the sinks, the cooktop and the dishwashers over. The slab layouts, seams, waterfalls and sills are done here.

Does it handle commercial bids and submittals?

Yes (1.50). Set the project to Commercial: several slab products in one job, each finish code on its own slabs and price with book-matched pieces; commercial solid surface (wall and shower panels, integral bowls and sinks, thermoformed fronts), drop-in wells and understone frost tops; mitered build-ups, stone cladding, flip-up tops and ADA counters; and templating trips, freight to Alaska, crating, mobilization and protection, all priced in your BidRidge quote. The Submittal set adds a cover sheet, slab layouts, a product data log and the RFI list. Not an engineered design: confirm supports and attachments.

Can I work from my own templates?

Yes. Import a DXF from a digitizer or CAD program, or take a photo of a luan or stick template, set its scale from a known length and trace it. Check one dimension against the template before you cut.

Can I re-top existing cabinets?

Yes. Existing cabinets mode measures the runs, corners and islands that are there, with a diagonal check, and draws the tops on them. Seams, slabs, shop steps and the quote work the same.

Which CNC machines does it write files for?

A plain DXF for any CAM program, a DXF with Z depths, G-code for ShopBot (.sbp), Shapeoko, X-Carve and generic GRBL, Mach3 and Mach4, Avid CNC, Laguna and Fanuc-style controls, and DXF layer sets for Biesse, Homag, SCM, Thermwood, MultiCam, AXYZ, Northwood, Alphacam, Cabinet Vision-style and Mozaik-style shop software and for Intermac, Park Industries, BACA, Breton and SlabSmith stone systems. Check the layer mapping in your CAM and dry-run every program before you cut. The brand names are trademarks of their owners; BidRidge isn't affiliated with or endorsed by them.

The other designers

Pricing the job without a drawing? See Countertop estimating in BidRidge.

Try it free for 14 days

No card needed. Then $49.99 a month or $599 once, for up to 5 phones and computers. Your jobs stay yours.

Get it on Google Play