BidRidge › Designers › Metal Stud & Drywall Designer

Steel stud and drywall software for commercial interiorsBeta

Steel stud partitions, soffits and exterior walls, framed stud by stud

Enter the partition types from the drawings' schedule, draw the partitions on the plan with their openings, soffits, shaft walls and backing, and every stud, track, header, board and fastener is counted while the heights, heads, ratings and listed designs are checked. The drawing set has the framing plan, the type schedule and sections, wall elevations and the backing plan; the takeoff goes to your BidRidge quote as rough carpentry, drywall and insulation.

Free for 14 days, no card needed · Works on Android, iPhone and iPad, Windows, Mac, Linux and any browser

Included with every BidRidge license: the layout, the checks, the takeoff, the lists and the quote. The partition drawing sheets and the Submittal set come with BidRidge Commercial, the free trial and Education licenses.

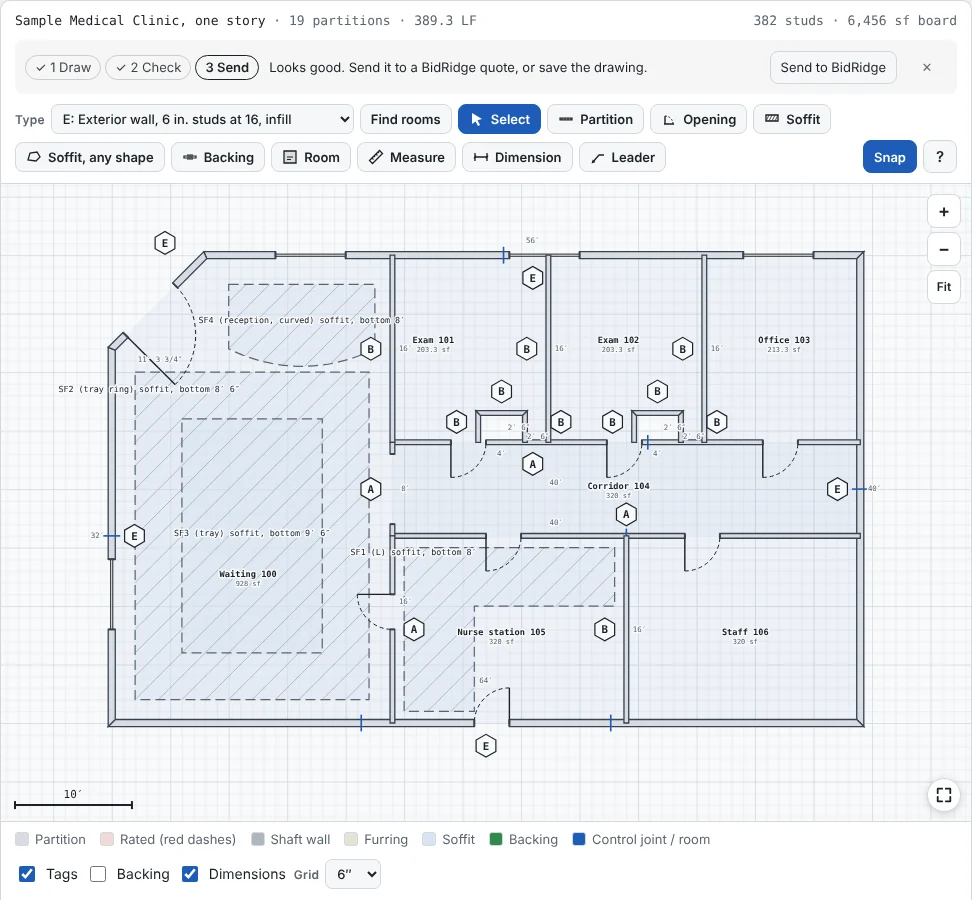
Metal Stud & Drywall Designer with the sample medical clinic: exterior steel walls, a 45-degree entry wall, sink alcoves and soffits of any shape
Watch the Metal Stud & Drywall Designer lay out a job, then send it to BidRidge.

What's in the Metal Stud & Drywall Designer

Partition types

The partition schedule, typed once or pasted

One card per type from the drawings' schedule: partition, shaft wall, chase wall or furring; stud depth, thickness in mils and spacing; the board layers on each side; cavity insulation; the fire rating and STC as the schedule gives them; the top (to the deck with a slotted, deflection or double track head, or above the ceiling plus an extension); and the UL or GA design number. Paste the schedule rows and Read the schedule fills the types for you to check.

  • Listed designs built in: IBC 2021 Table 721.1(2) items 13-1.1 and 13-1.2, UL U419, U465, U412, U435, U451 and the shaft walls U415, U417, U438, U467, U469
  • Head-of-wall systems UL HW-D-0032, -0269, -0418 and -0908
  • Other UL and GA numbers stay as you typed them
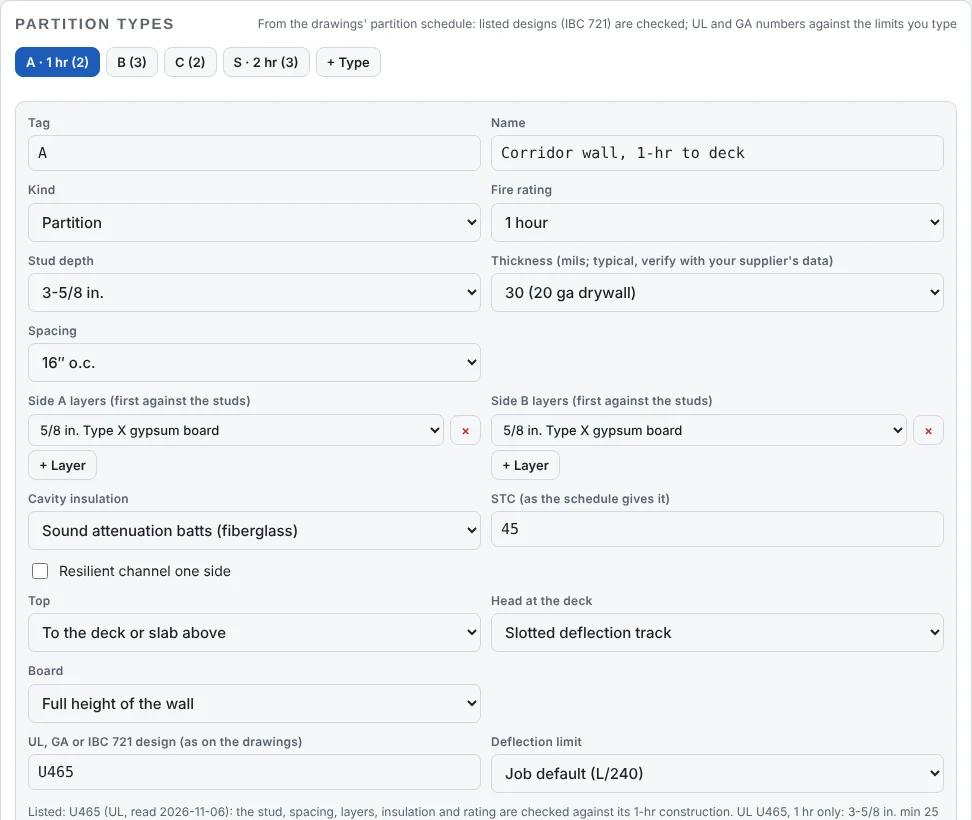
The partition types of the sample office floor: type A, a 1-hour corridor wall to the deck, with its studs, layers, insulation, rating, STC and head.
Partition type A in the sample office floor.

The plan

Partitions drawn on the floor plan, or traced over the architect's

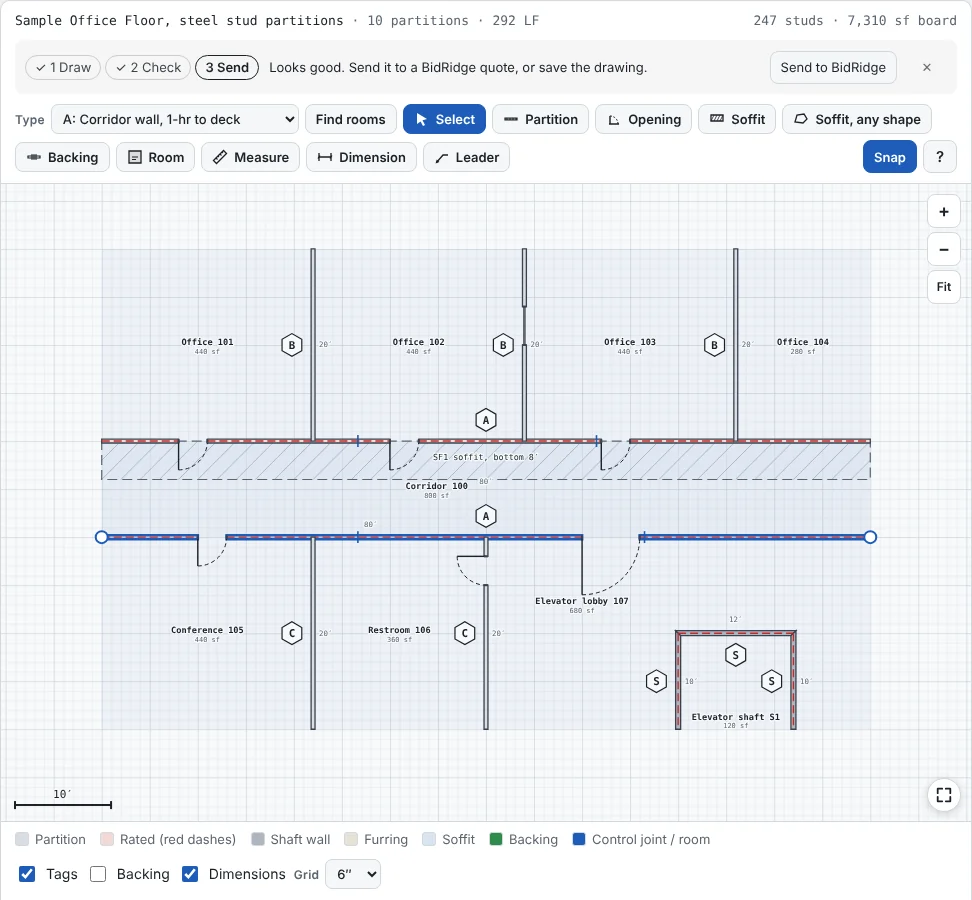
Pick a type and tap each end: runs chain, ends that meet make corners and an end on another run makes a T. Put doors, cased openings, windows and pass-throughs on a run, drag soffits and bulkheads, tap in backing. Rated types draw with red dashes and shaft walls darker. Import the floor plan as a PDF page or a photo, set its scale, and trace the walls or a whole room; on a vector PDF, Suggest walls finds them from the double lines for you to review.

  • The sample office floor: 10 partitions, 292 LF, 4 types, a 2-hour elevator shaft and a corridor soffit
  • Rooms named and sized on the plan, with a room schedule sheet
  • Snaps to the plan's corners and lines once the scale is set
The sample office floor on the plan: corridor walls, offices, a restroom, the elevator shaft and the corridor soffit, each partition tagged with its type.
The sample office floor.

Stud by stud

Every partition's framing elevation

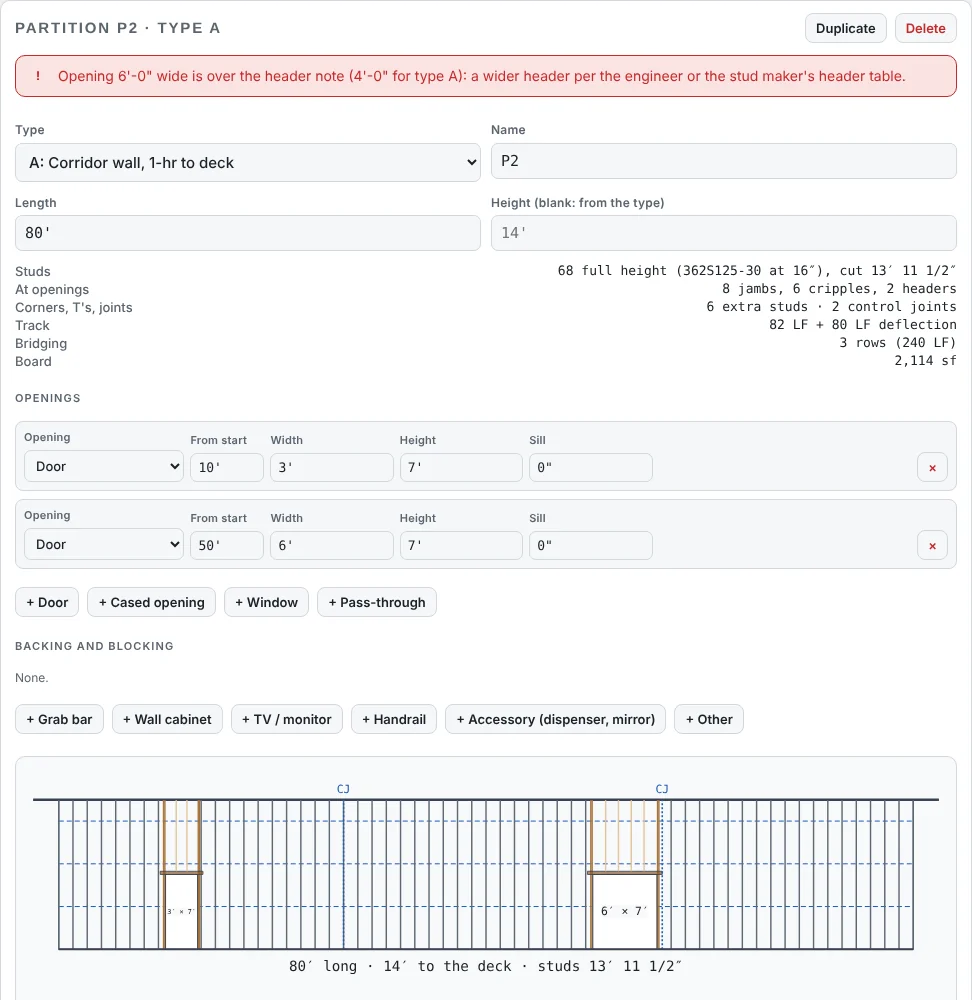
Tap a partition for its type, length, height, openings and backing, and its framing elevation: studs on layout from the start at the spacing, jambs doubled per the type, a box header of track and stud over each opening, cripples above (and below a window), bridging rows and control joints moved to the door jambs.

  • Full-height studs cut to the deck or ceiling height
  • Corners and T's get their extra studs
  • A wide opening over the type's header note is flagged for a bigger header
Partition P2, type A: its openings, the stud count and its framing elevation with jambs, headers, cripples and control joints.
A partition and its framing elevation.

Backing

Backing and blocking where things hang

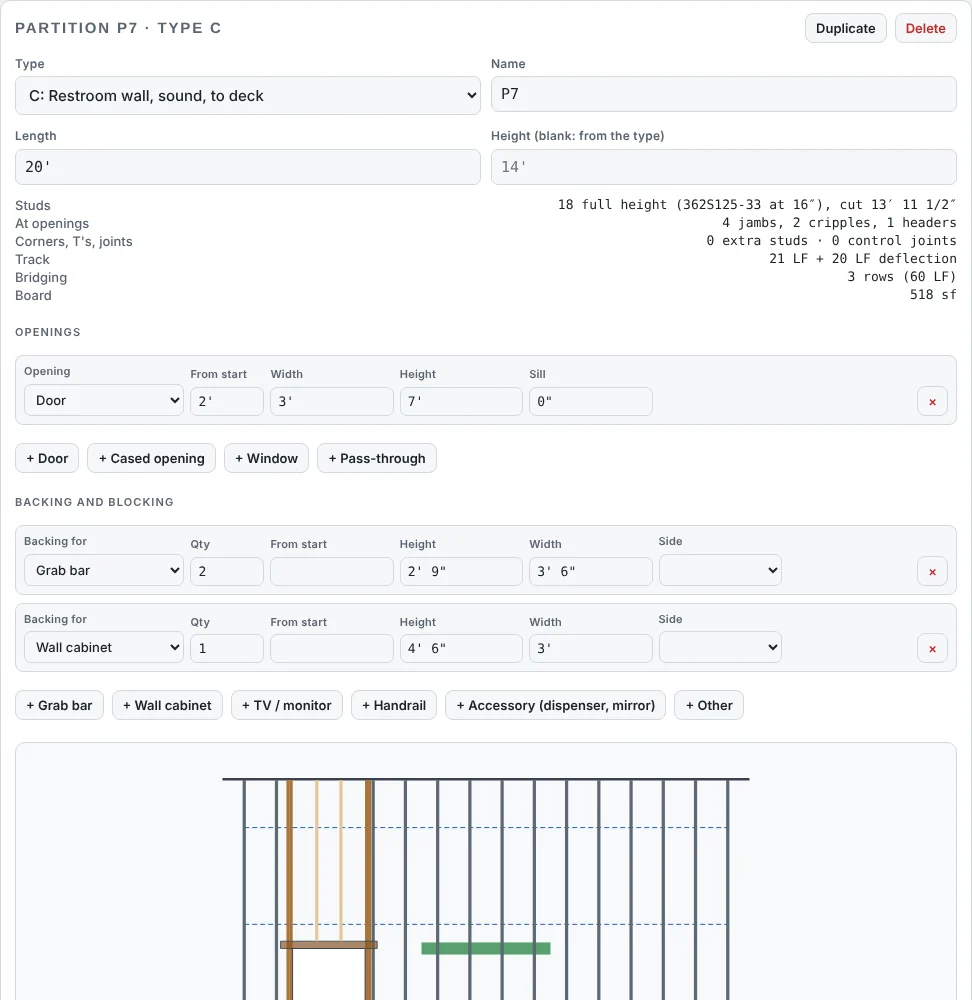
Backing rows for grab bars, wall cabinets, TVs, handrails and accessories, each with its height and width, shown on the partition's elevation and printed on the backing plan. From a Division 10 design, Backing from a Division 10 design puts each wall-mounted grab bar and accessory on the partition it hangs on.

  • Counted in the takeoff by the piece and the LF
  • A backing plan sheet for the field
  • Restroom accessories come over from the Division 10 Designer
Partition P7, a restroom wall, with grab bar and wall cabinet backing drawn on its elevation.
Backing on a restroom wall.

Soffits

Soffits of any shape, trays and steps

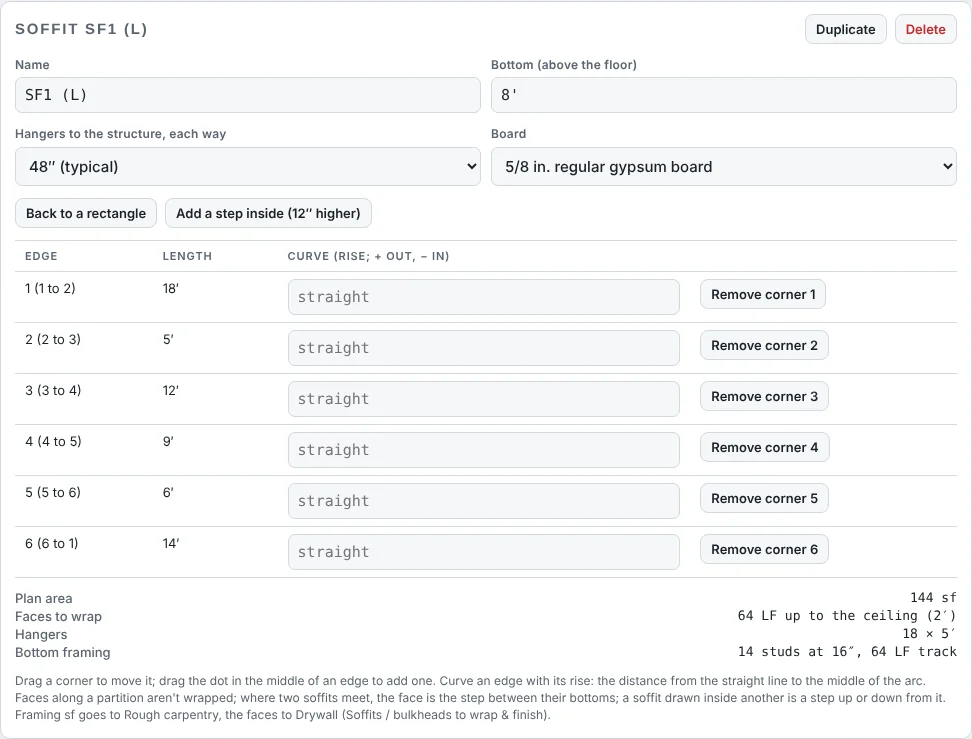
Drag a rectangle or tap the corners of any shape. Each edge takes its length and a curve, drag a corner to move it or the middle of an edge to add one, and Add a step inside draws a tray 12 in. higher. Where two soffits meet, the face is the step between their bottoms; a soffit inside another takes its area out of the outer one.

  • The sample clinic: 4 soffits, 785 sf of plan area, 13 LF of curved face, 4 steps
  • The plan area, hangers, bottom framing and the faces to wrap, each counted
  • Curved faces on their own line (bent track, flexible board)
Soffit SF1 in the sample clinic: an L-shaped soffit with its edges, bottom height, hanger spacing and board.
An L-shaped soffit and its edges.

Exterior walls

Exterior steel walls with the barrier and continuous insulation

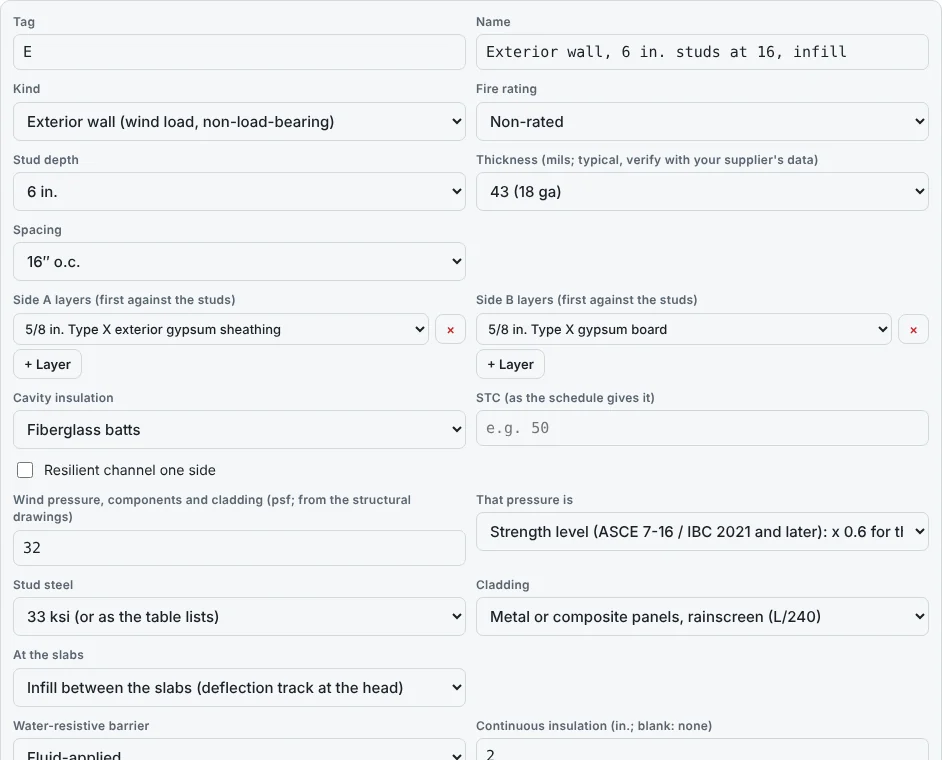
An exterior type takes the wind pressure from the structural drawings, the cladding (which sets the deflection limit), infill or bypass at the slabs, the water-resistive barrier (sheet or fluid-applied) and continuous insulation by thickness and board: XPS, polyiso or mineral wool. The barrier and insulation are counted on the wall face less the openings.

  • The sample clinic: 2,460 sf of fluid-applied barrier and 2,460 sf of 2 in. mineral wool
  • A wall with no barrier is flagged (IBC 1403.2)
  • Cavity batts and continuous insulation go to the Insulation trade as their own rows
Partition type E, the exterior wall of the sample clinic: 6 in. studs, exterior sheathing, the wind pressure, the cladding, a fluid-applied barrier and mineral wool continuous insulation.
The clinic's exterior wall type.

Checks

Heights, heads, ratings and listed designs, checked as you draw

Studs taller than the allowable height (from the SFIA limiting-height tables for the stud, spacing, load and deflection limit), no deflection head under a deck, a rated wall at the deck with no head-of-wall joint system (IBC 2021 715.3), the type against its listed design (spacing, stud, layers, insulation, rating), the head-of-wall system against the wall, and openings wider than the header note.

  • Each flag names its source
  • The job's heights, deflection limit, lateral load, stock lengths, control joints, bridging and fasteners in one settings panel
  • Flags, never an engineered design
The sample clinic plan: exterior steel walls, the angled entry, sink alcoves, and soffits of any shape including a curved soffit and a stepped tray.
The sample clinic, nothing flagged.

Takeoff

Every stud, track, board and fastener

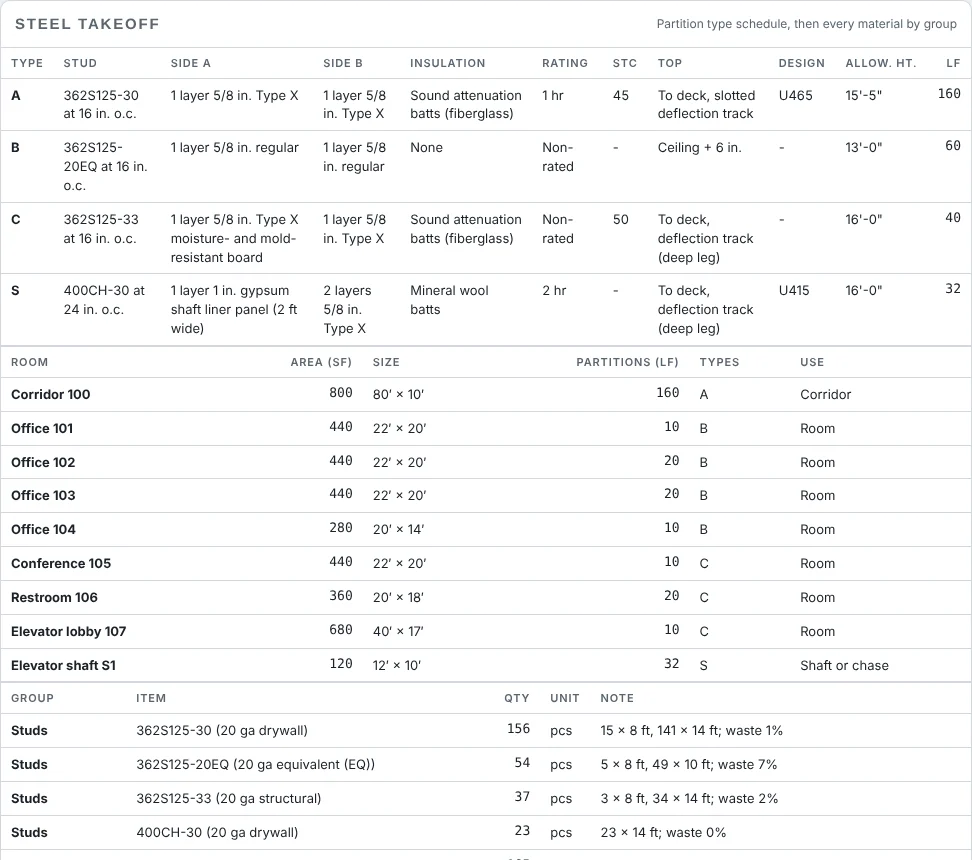
The steel takeoff lists the type schedule and the rooms, then studs nested into your stock lengths with the waste, track and deflection track, openings, bridging and bracing, furring, soffits, shaft wall CH studs and liner panel, backing, control joints, fasteners at the spacings typed, board by kind and sheet length, corner bead, insulation, head-of-wall joints and lift days.

  • The sample office floor: 247 studs, 484 LF of track, 200 LF of deflection track, 7,310 sf of board in 174 sheets
  • Stud lengths nested to cut the waste, or ordered cut to length
  • The buy list, the cut list and the stock cut plan export as spreadsheets
The steel takeoff of the sample office floor: the partition type schedule and the rooms, then the studs by size and length.
The sample's steel takeoff.

The drawing set

FR-1 to FR-9 with your title block

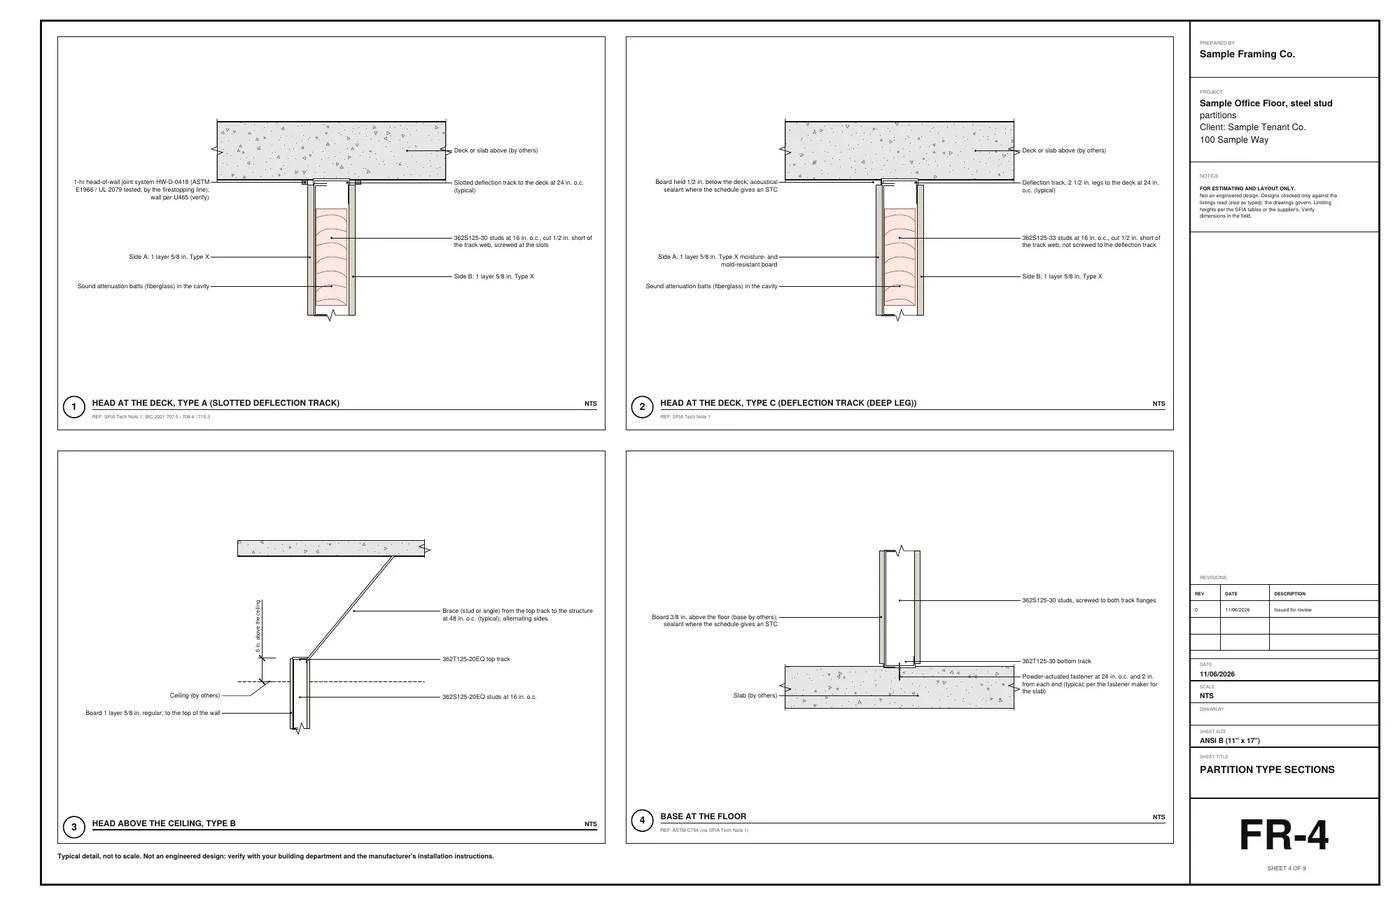
The partition framing plan with tags, the partition type schedule, the room schedule, type sections (head at the deck, head above the ceiling, base, corner, T, door jamb and header, control joint, soffit, shaft wall), wall framing elevations, the backing plan and the steel takeoff.

  • 11 x 17 by default
  • Commercial: Sheets for: Submittal set adds a cover and sheet index with product data under 05 40 00, 09 22 16, 09 21 16 and 07 84 43
  • Education licenses: the Education line in the title block
Sheet FR-4 of the sample drawing set: partition type sections at the deck heads, above the ceiling and at the base.
Type sections from the sample drawing set.

What comes out

A drawing set, a Submittal set, the lists and a quote

Real files from the sample office floor on this page, made by the designer. Yours carry your company, the project and the address.

The drawing set (PDF)

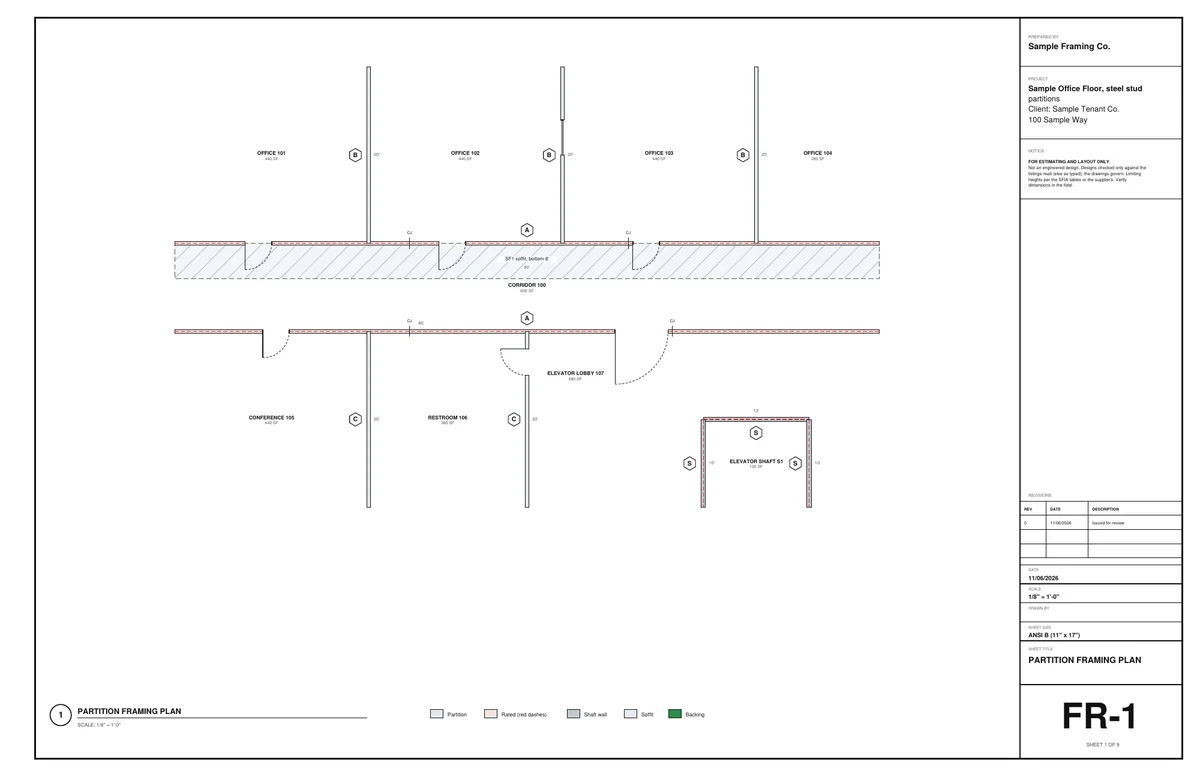
Sheet FR-1 of the sample drawing set: the partition framing plan of the sample office floor.

A sample office floor: 10 partitions, 292 LF, 4 types. 9 sheets, 11 x 17, 74 KB.

The Submittal set (PDF)

The review set for the architect and GC: a cover and sheet index, the partition plan and notes, the type schedule, elevations, the backing plan and sections. 6 sheets, 59 KB.

A BidRidge template

One file (or one tap with sync on) carries the rough carpentry, drywall and insulation lines with their hours, plus the drawing set for the Job Pack.

The BidRidge hand-off

From the partitions to a priced commercial quote

  1. Send it. Tap Open in BidRidge with sync on, or save the template file and import it in BidRidge (Templates, Import template file). From a job in the app, Design it opens the designer signed in.
  2. Use it. The template shows what came over. Tap Use and the quote is built as a commercial job in three trades, priced at your rates.
  3. Send the proposal. Good, Better and Best, the drawing set in the Job Pack, and the GC signs and pays the deposit from a text.
What the Metal Stud & Drywall Designer fills in
Rough carpentryThe steel framing lines: wall LF by size, studs, track and deflection track, headers, bridging, soffits, shaft wall, backing, fasteners
DrywallBoard by type and layer, per room, with the soffit faces to wrap and finish
InsulationCavity batts by type, continuous insulation and the head-of-wall joints
HoursThe install hours on every line, priced at the job's wage basis (union, Davis-Bacon, Pamphlet 600 or commercial open shop)
FilesThe drawing set, attached to the Job Pack
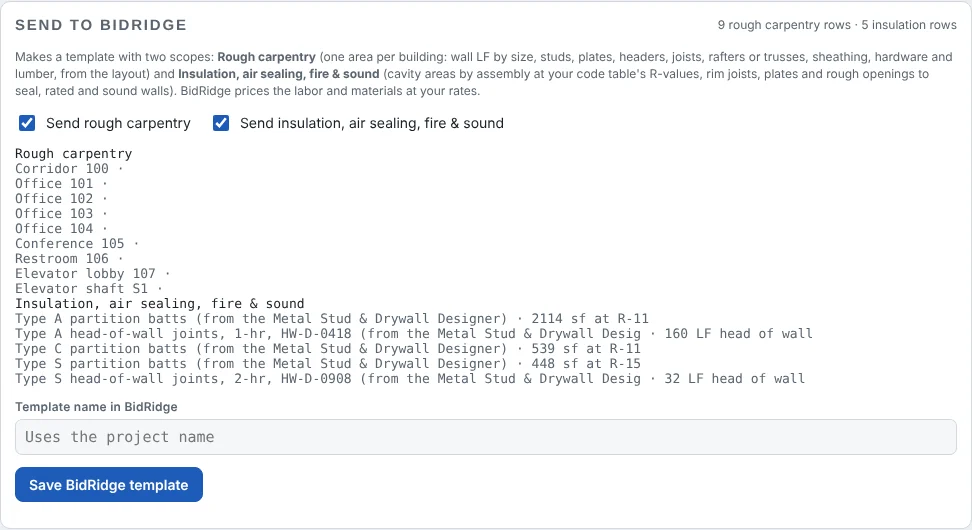
Send to BidRidge in the designer: the rough carpentry rows for each room and the insulation, air sealing, fire and sound rows, ready to save as a template.
What the sample sends to BidRidge.

Free to draw. Exports come with BidRidge.

Free, for anyone

  • Open it in any browser, no sign-up
  • Draw the whole job and see the layout, the checks and the totals
  • Put the architect's PDF or a photo of the plan under the drawing, set its scale and draw over it
  • Your work saves in that browser

With a BidRidge license or the 14-day trial

  • Export the buy list, the cut list and the stock cut plan
  • Send the design to a BidRidge quote, priced at your rates
  • Commercial, the trial and Education: the partition drawing sheets and the Submittal set with your title block
  • Save designs to your account; they show up in the app's library

Layout and estimating tools, not engineered or stamped designs. Allowable heights come from the SFIA Technical Guide tables or your supplier's values; listed designs and head-of-wall systems are compared as read on the dates shown; verify with the engineer, the listing, your building department and the manufacturers. Exterior wall studs, connections and headers per the engineer. The contractor checks dimensions in the field.

Questions

Is it free?

Drawing is free for anyone, in any browser, with no sign-up. Exporting the lists, saving the drawings and sending the design to a BidRidge quote come with a BidRidge license and with the 14-day free trial.

Which license has it?

Every BidRidge license has the Metal Stud & Drywall Designer: the layout, the checks, the takeoff, the lists and the quote. The partition drawing sheets and the Submittal set come with BidRidge Commercial, the free trial and Education licenses.

Does it design the studs?

No. It checks the stud heights against the SFIA limiting-height tables (or your supplier's values) and flags what fails; exterior walls, headers and connections are per the engineer. Every flag says where it comes from.

What about the Rough Carpentry Designer's steel partitions?

Steel partitions moved here. An older Rough Carpentry design with steel partitions shows a button that moves them to this designer; the wood stays behind.

Which listed designs does it know?

The IBC 2021 Table 721.1(2) steel stud items, UL U419, U465, U412, U435, U451 and the shaft walls U415, U417, U438, U467 and U469, and the head-of-wall systems HW-D-0032, -0269, -0418 and -0908. Other UL and GA numbers are kept as you type them.

Does it work on a phone?

Yes. In the BidRidge Android app it's built in: open it from a job and draw with no signal. On any other phone it runs in the browser. A tablet or computer is easier for a big floor.

The other designers

Pricing the job without a drawing? The Drywall trade prices board, tape and finish by the room.

Try it free for 14 days

No card needed. Then $49.99 a month or $599 once, for up to 5 phones and computers. Your jobs stay yours.

Get it on Google Play