BidRidge › Designers › Flooring Designer

Flooring design software for installersBeta

Every room, every seam, every foot of base

Draw each room the shape it is and pick its floor. The designer works out the product to order with the roll drops and pattern waste, the seams and the heat-weld rod, the flash cove with its stick, cap and corners, and the rubber base less the doors and cabinets. Then it prints the drawing set and fills your BidRidge quote.

Free for 14 days, no card needed · then $49.99/mo or $599 once · Works on Android, iPhone and iPad, Windows, Mac, Linux and any browser

Included with every BidRidge license. Drawing is free for anyone; the drawing set, the lists and the quote come with a license or the trial.

Flooring Designer with a floor plan of several rooms, each with its own floor type, and the order and base totals

Every floor, residential or commercial

One plan, a floor for each room

Draw the rooms the shape they are, L-shapes and angles included, and give each its own floor: LVP, VCT, LVT, broadloom carpet, residential sheet vinyl or commercial heat-welded sheet. The product to order for each room includes the waste, the roll drop and the pattern.

  • Checkerboard, quarter-turn, herringbone, borders and diagonal layouts; LVP at any angle
  • Doorways get their transitions; insets of another floor with curved seams and full-size templates
  • The same numbers on the screen, the PDF, the order list and the BidRidge quote
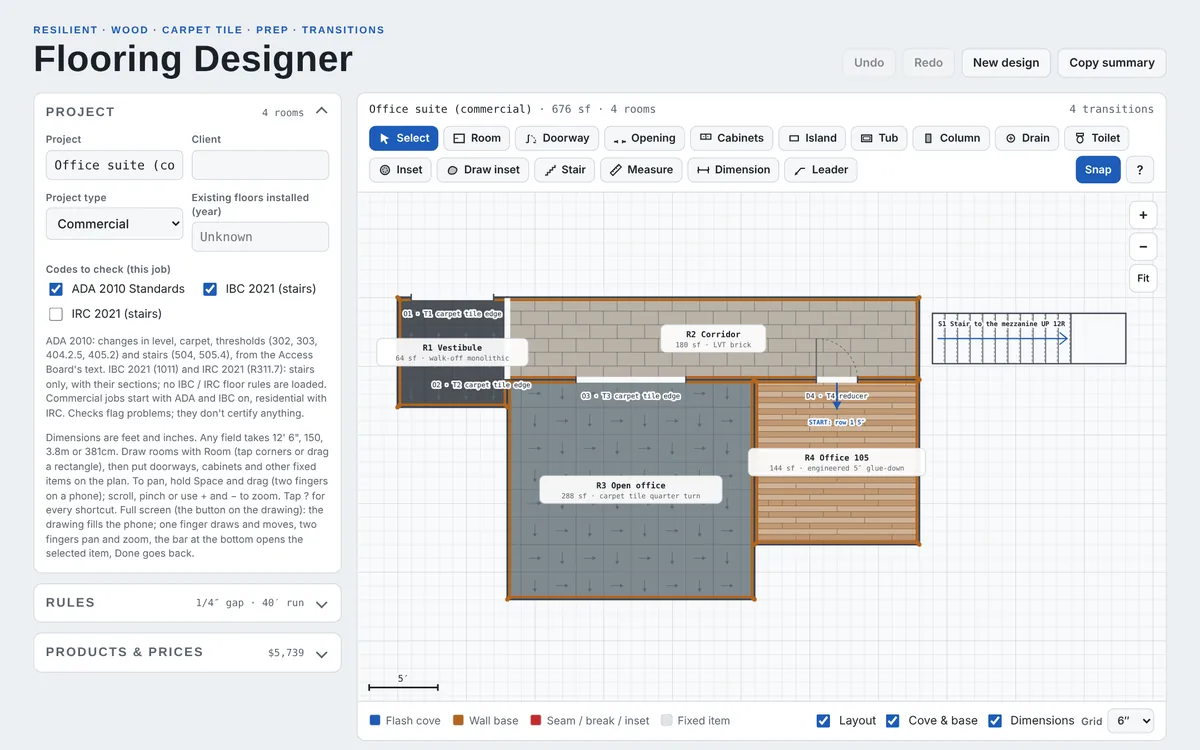
The plan of the sample job, each room in its own floor.

Sheet goods and heat weld

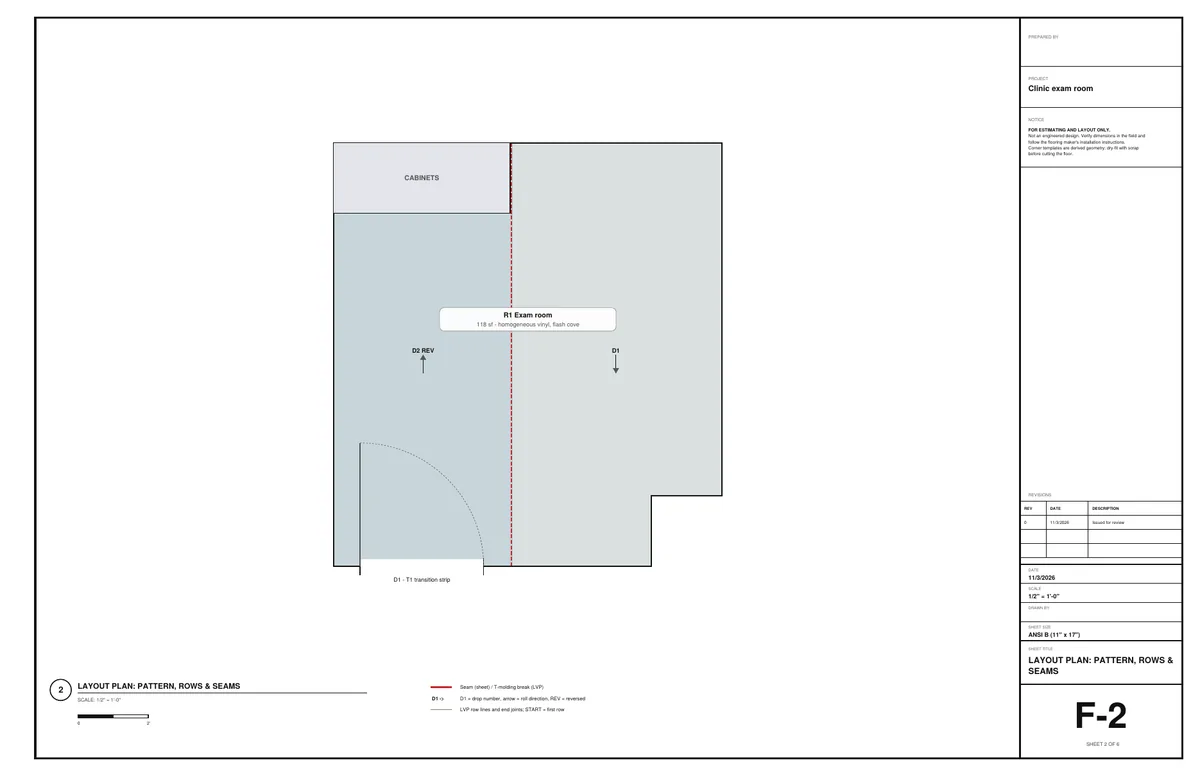
A seam plan to cut from

Sheet goods are laid out in roll widths with the seams placed, so the order is in whole drops. Commercial sheet gets its heat-weld rod counted along the seams and the flash cove corners.

  • Seams and drops on the cut and seam plan
  • Weld rod feet, seams plus cove corners
  • The roll goods to order, in square yards in BidRidge
The seam plan sheet from the sample drawing set.

Flash cove

Integral cove, counted by the foot

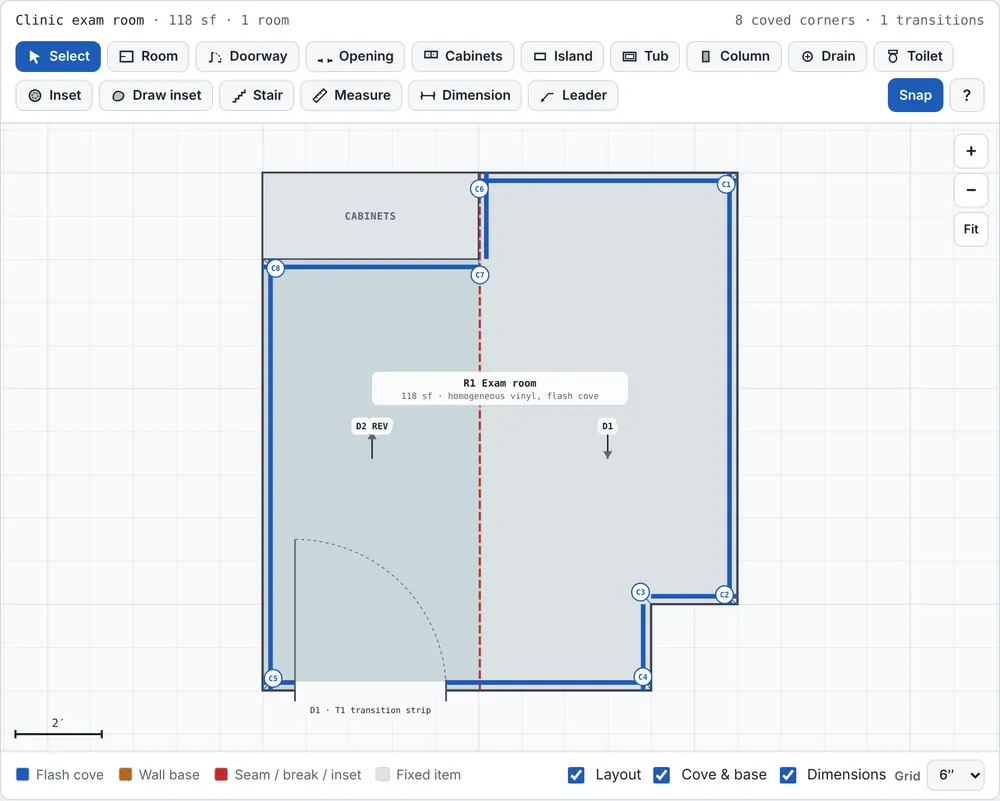
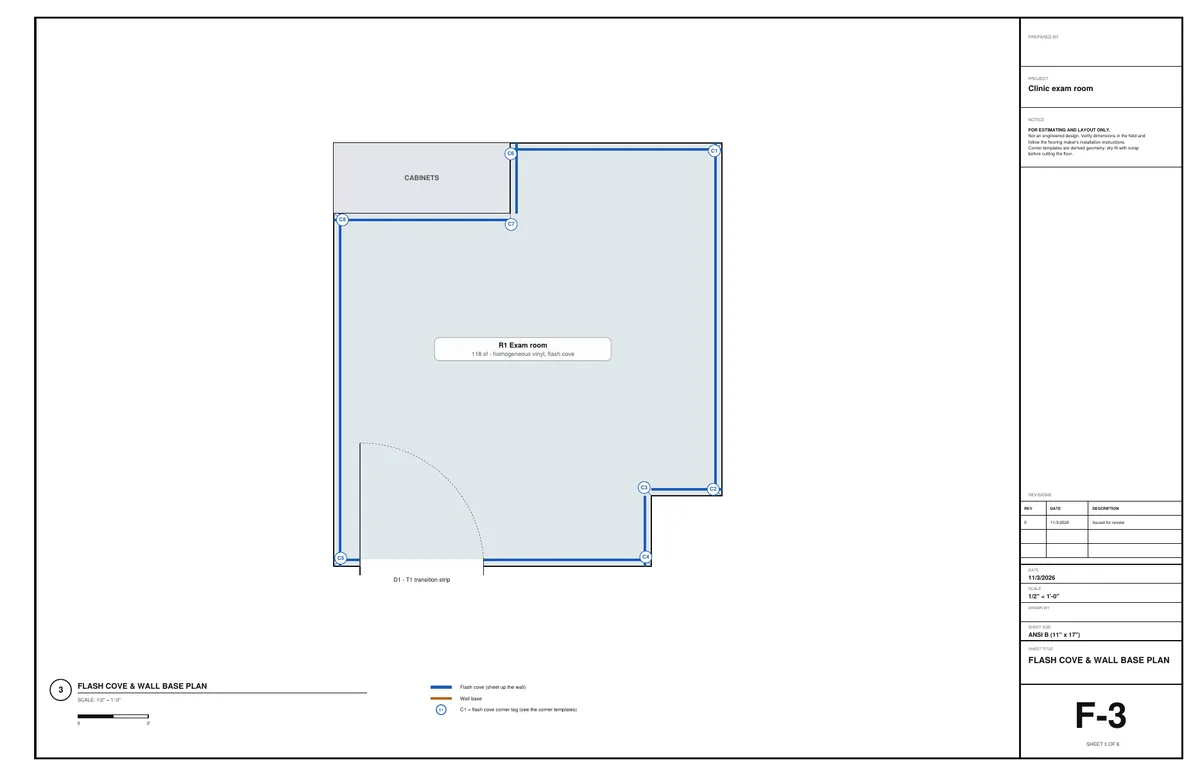
Turn the sheet up the wall where the room calls for it. The designer counts the flash cove feet at your cove height, the cove stick and the cap strip, and the inside and outside corners, and the sheet that runs up the wall goes in the order.

  • 4 or 6 in. cove height
  • Cove stick and cap strip feet
  • Inside and outside corners counted on their own
Flash cove on the sample drawing set.

Corner templates

Full-size flash cove corners to print

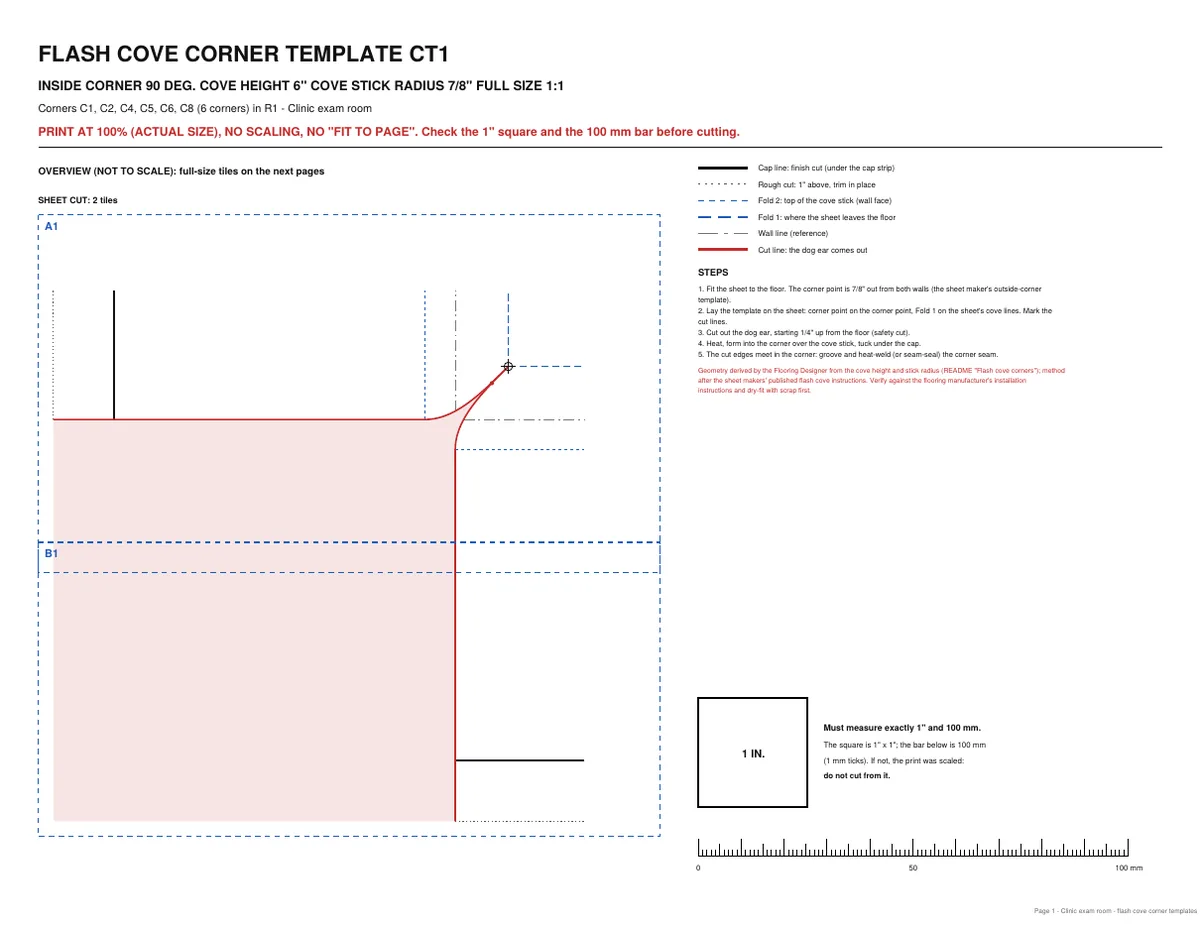
Every flash cove corner gets a full-size template, inside and outside, to print and trace, so the corners are cut the same way every time.

  • Printed at full size
  • Inside and outside corners
  • Verify with the manufacturer's installation instructions
A page of flash cove corner templates.

Rubber base

Wall base by the foot and the corner

Rubber or vinyl wall base runs along the walls that don't get flash cove, less the doors, openings and cabinets. It is counted by height, with the inside and outside corners, preformed or wrapped on site.

  • 2.5, 4 or 6 in. base
  • Preformed or wrapped corners
  • Coils, adhesive and corners on the BidRidge shopping list
Wall base on the sample drawing set.

Wood, laminate, carpet tile and mats

More floors in the same plan

Solid and engineered wood and laminate lay out like the planks, with random lengths, the expansion gap and the right waste; carpet tile lays out monolithic, quarter turn, ashlar, brick or herringbone with attic stock; at the entrance, walk-off carpet tile or a recessed mat with its frame. Wood base and carpet base sit next to the rubber base.

  • Glue-down, nail-down or floating wood, with the felt, cleats or adhesive it takes
  • Carpet tile by the carton, attic stock included
  • Rubber, wood or carpet base by the foot
The commercial sample: walk-off carpet tile at the entrance, LVT in the corridor, carpet tile in the open office and engineered wood in an office.

Floor prep

Moisture tests, self-leveler, patching and removal

Each room gets its subfloor and its prep: a self-leveling pour by average depth, feather patch, grinding and primer. Moisture tests are counted from the slab area (ASTM F2170 in-situ RH and ASTM F1869 calcium chloride), and taking up a glue-down or vinyl floor in an older building flags the asbestos question first.

  • Self-leveler bags from the area and the average depth
  • Moisture tests: 3 for the first 1,000 sf of slab, 1 more for each further 1,000 sf or part of it
  • A floor prep schedule on the drawing set
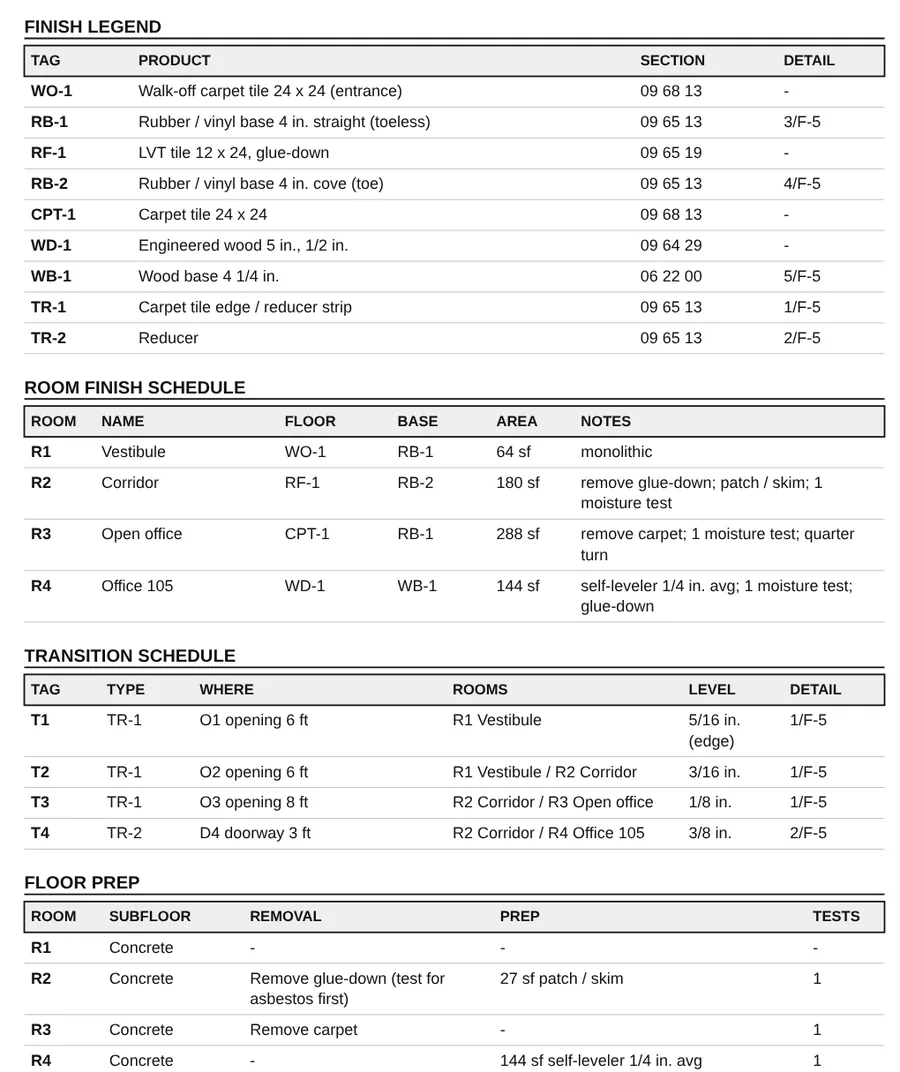
The finish legend, room finish, transition and floor prep schedules from the sample Submittal set.

Transitions and trims

Picked from the change in level

Each doorway between two floors gets its transition from the two floor heights: flush, a reducer, a carpet edge, a ramp or a threshold. A change in level is checked against ADA 2010 303 (1/4 in. vertical, 1/2 in. beveled at 1:2, steeper is a ramp) when the ADA check is on.

  • Reducers, T-moldings, carpet and carpet tile edges, thresholds, transition strips, stair noses and 1:12 ramp transitions
  • Each transition tagged on the plan and in the transition schedule
  • Checks and flags with the section number, not a certification
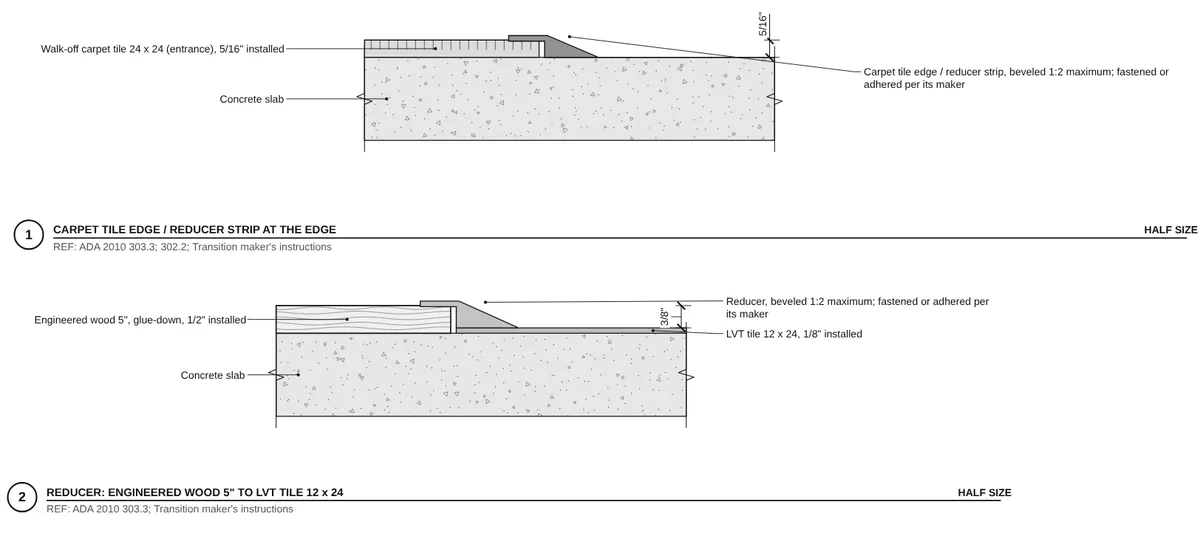
Two transition details from the sample set: a carpet tile edge and a reducer from engineered wood down to LVT.

Stairs

Treads, risers, nosings and the stair checks

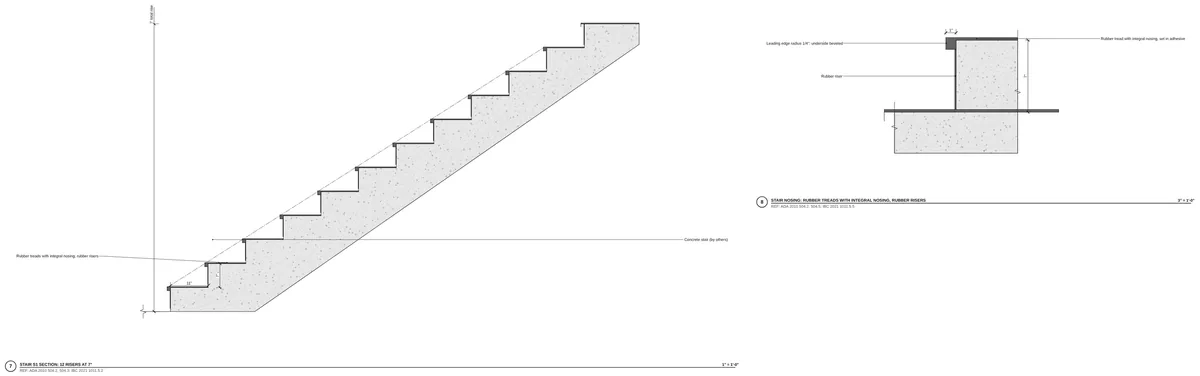
Draw a stair, set its rise, run and width, and pick the finish: rubber treads with integral nosing and rubber risers, carpet waterfall or cap-and-band, LVP treads and risers with stair nosings, or wood treads and risers. The stair is checked against ADA 2010 504, IBC 2021 1011 on commercial jobs and IRC 2021 R311.7 on residential ones, each flag with its section.

  • Tread and riser counts and the stringer skirt on the order
  • A stair plan, section and nosing detail on the drawing set
  • The rules each job checks are picked on the project
The stair section and the nosing detail from the sample Submittal set.

Submittal set

For the architect and the GC (Commercial)

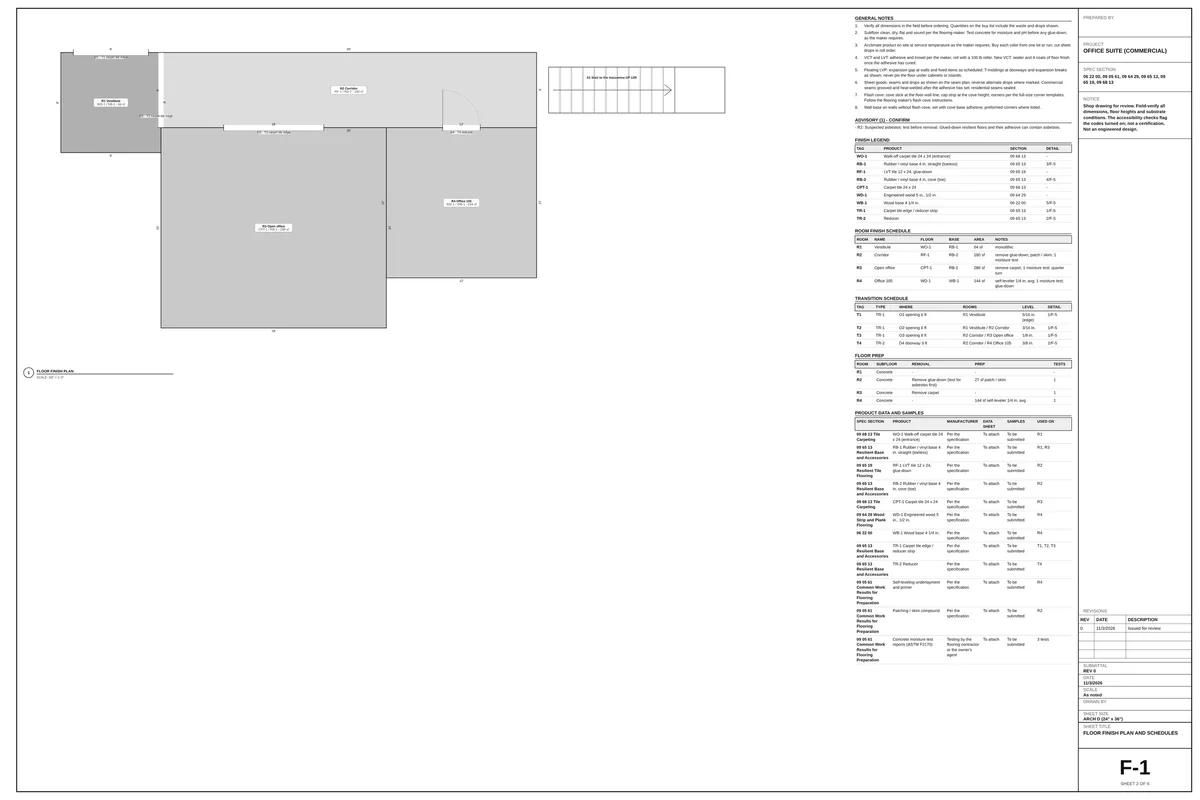
Set the project to Commercial and pick Sheets for: Submittal set. The set has a cover with the sheet index, the floor finish plan with its finish legend, room finish, transition and floor prep schedules, product data and samples, the layout, base and stair sheets and the details, each referenced from the plan. Print it as a full ARCH D set or as 11x17 shop sheets.

  • Finish tags (CPT-1, RF-1, WD-1, RB-1, TR-1) with their spec sections
  • Details tagged on the plan, like 1/F-5
  • Part of BidRidge Commercial; the trial includes it
Sheet F-1 of the sample Submittal set: the floor finish plan and its schedules.

What comes out

A drawing set, the lists and a quote

Real files from the sample design on this page, made by the designer. Yours carry your company, the project and the address.

The drawing set (PDF)

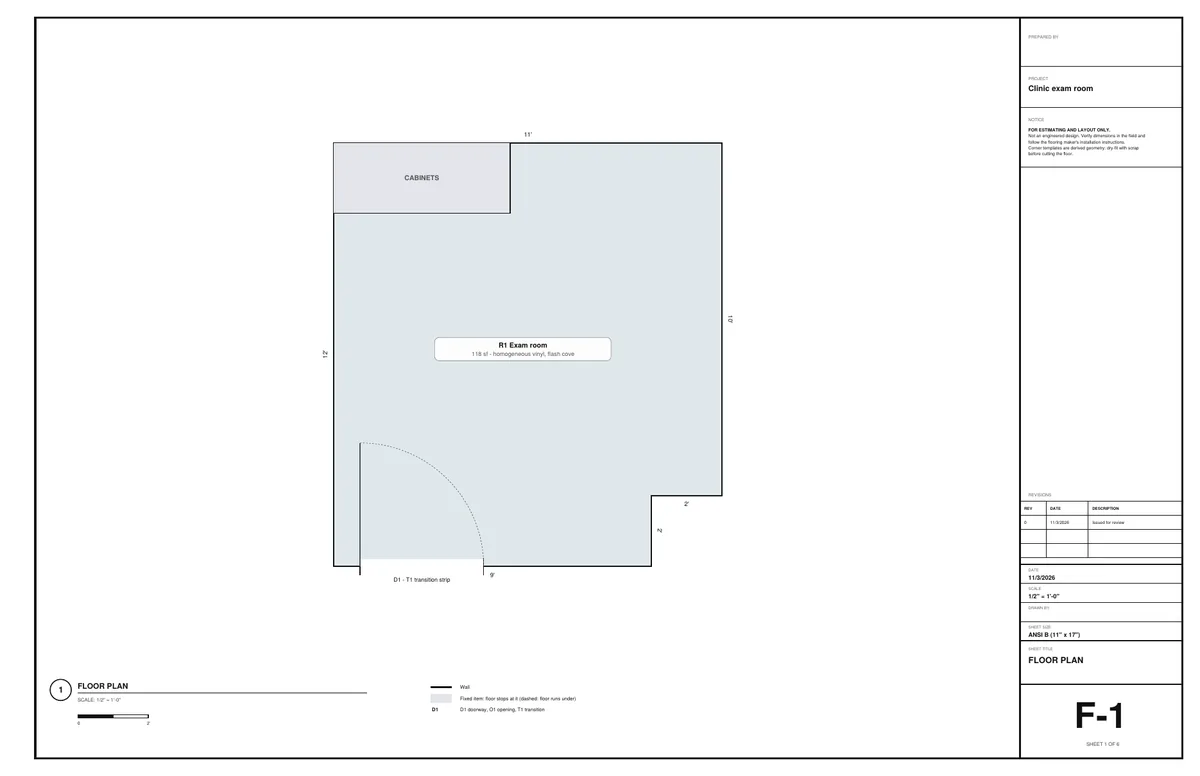
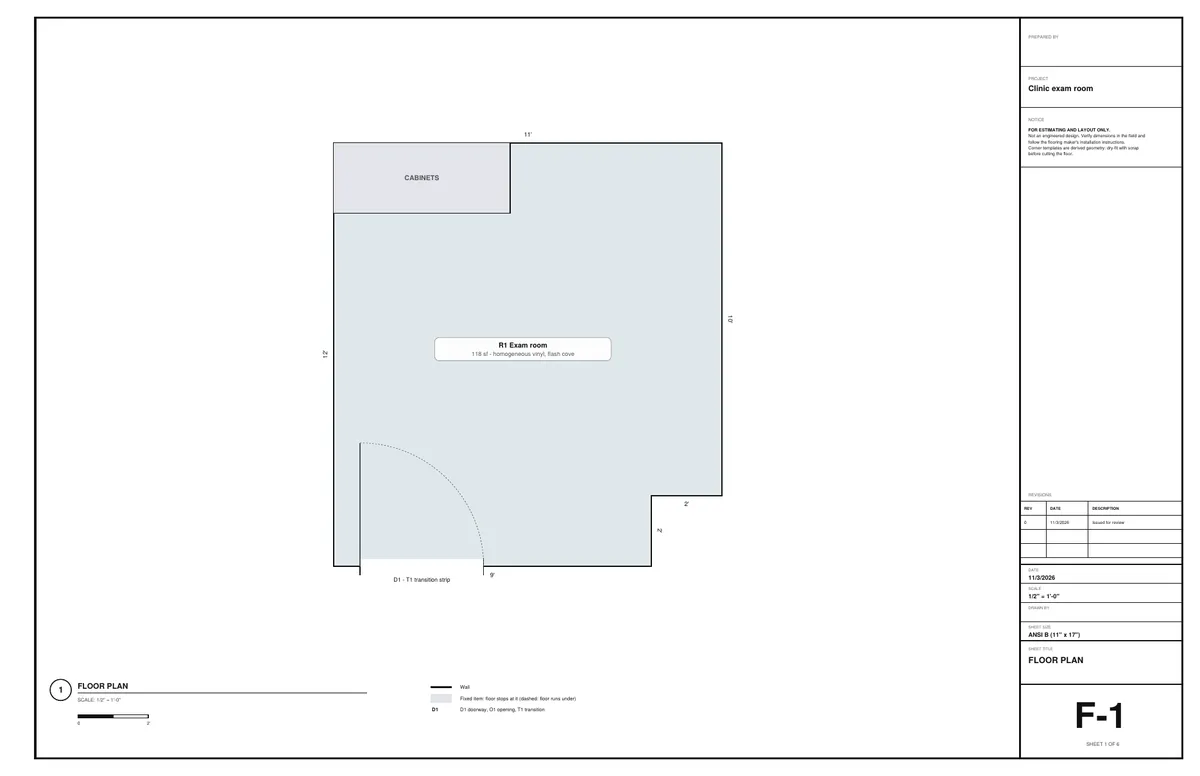
Sheet 1 of the sample drawing set: A sample job drawn in the Flooring Designer.

A sample job drawn in the Flooring Designer. 6 sheets, 11 x 17, 20 KB.

Cut list and buy list

Spreadsheet files that open in Excel or Google Sheets: every piece, every item, the quantities and units, at your prices.

Order list (CSV), first rows
GroupItemQtyUnit
FlooringHomogeneous vinyl sheet, 2 m roll27LF
Adhesive & finishLVT / sheet adhesive1gal
Sheet seamsWeld rod (164 ft coils)1coils
Flash coveCove stick (fillet strip), 7/8″ radius46LF
Flash coveCove cap strip, vinyl, square edge46LF

A BidRidge template

The design imported into the BidRidge app as a template, with its quantities and its three files

One file (or one tap with sync on) carries the quantities and the extra labor the layout creates, plus the drawing set and lists for the Job Pack.

Another sample: The flash cove corner templates for the same job, to print at full size. (9 sheets, 33 KB)

The BidRidge hand-off

From the drawing to a priced quote

  1. Send it. Tap Open in BidRidge with sync on, or save the template file and import it in BidRidge (Templates, Import template file). From a job in the app, Design it opens the designer signed in.
  2. Use it. The template shows what came over. Tap Use, add the customer and the quote is built: the quantities land in the trade's own fields and are priced at your rates.
  3. Send the proposal. Good, Better and Best, the drawing set and lists in the Job Pack, and the customer signs and pays the deposit from a text.
What the Flooring Designer fills in
RoomsOne Flooring room per drawn room, with its floor type and size
ProductThe product to order for each room, with the waste, roll drop and pattern included
Sheet goodsSeams and heat-weld rod for commercial sheet
Flash coveCove feet and height, cove stick, cap strip, inside and outside corners
Wall baseRubber or vinyl base feet by height, inside and outside corners, preformed or wrapped; wood and carpet base by the foot
Prep and stairsSelf-leveler, patch, grinding and moisture tests; stair treads, risers and skirts; entrance mat frames
Finish and layoutVCT floor finish, pattern layout and extra cuts
SelectionsEach floor, the wall base, the cove cap and the weld rod on the finish schedule
FilesThe drawing set, the cut and seam plan, the order list and the corner templates, attached to the Job Pack
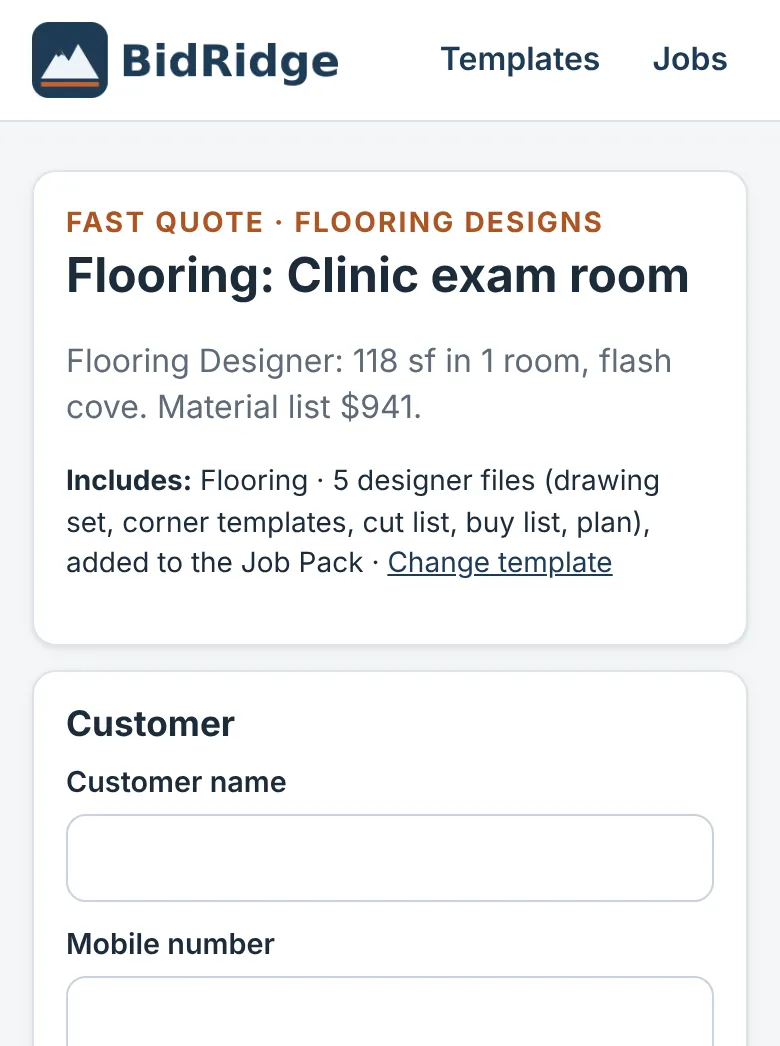
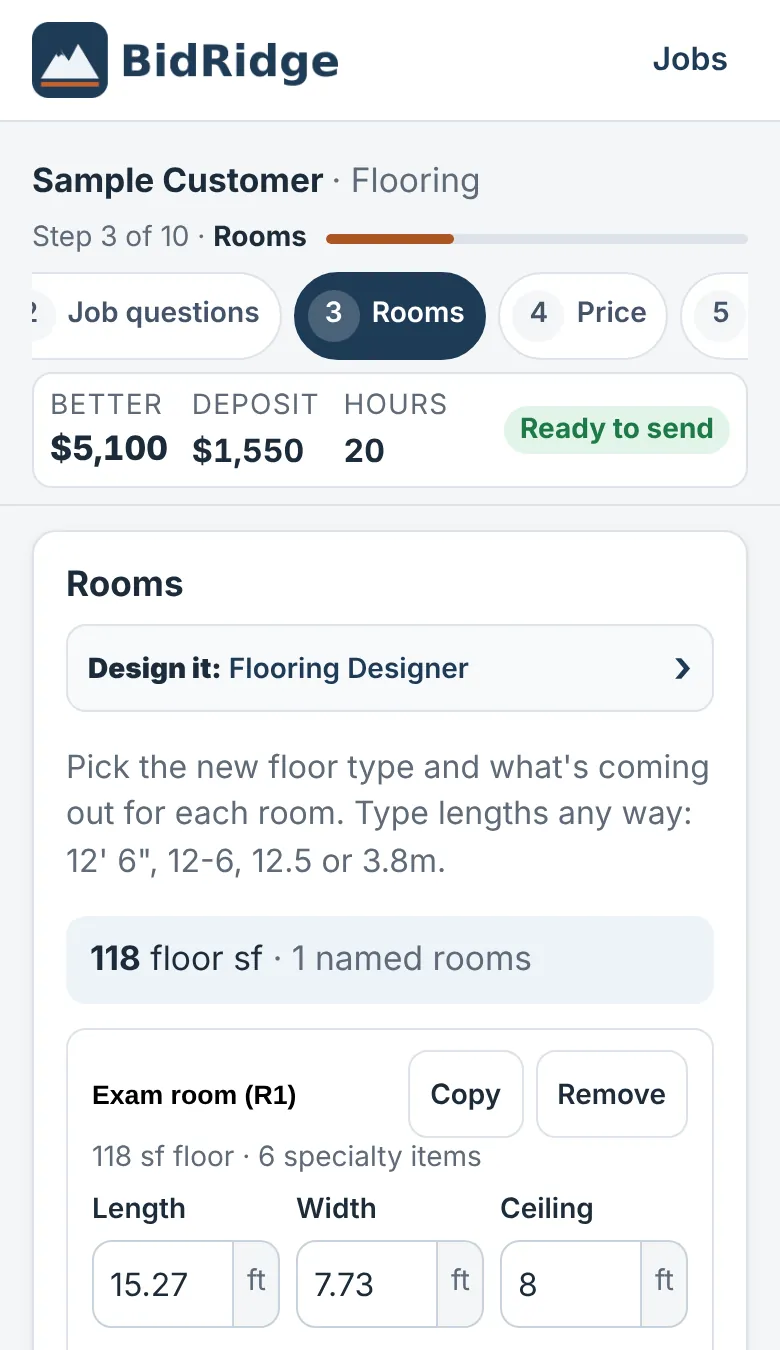
The Flooring Designer design opened as a quote in the BidRidge app
The sample design opened from its template in the BidRidge app (phone). Prices in this screenshot come from the app's starting rates; yours come from your own rates.

Free to draw. Exports come with BidRidge.

Free, for anyone

  • Open it in any browser, no sign-up
  • Draw the whole job and see the layout, the checks and the totals
  • Put the architect's PDF or a photo of the plan under the drawing, set its scale and draw over it
  • Your work saves in that browser

With a BidRidge license or the 14-day trial

  • Save the PDF drawing set with your title block
  • Export the cut list and buy list (CSV)
  • Send the design to a BidRidge quote, priced at your rates
  • Save designs to your account; they show up in the app's library

Layout and estimating tools, not engineered or stamped designs. The checks compare the drawing with published guidelines (the IRC, NKBA, TCNA/ANSI, CMHA/ICPI, ASTM C636 and E580 for ceilings, and the makers' instructions); verify with your building department and the manufacturers. The contractor checks dimensions in the field. Brand names are trademarks of their owners; BidRidge isn't affiliated with or endorsed by them. Construction details are typical details drawn from the job's own numbers, not to scale and not engineered.

Questions

Is it free?

Drawing is free for anyone, in any browser, with no sign-up. Saving the PDF drawing set, exporting the cut list and buy list, and sending the design to a BidRidge quote come with every BidRidge license and with the 14-day free trial. There's no separate charge for the designers.

Does it work on a phone?

Yes. In the BidRidge Android app it's built in: open it from a job and draw with no signal. On any other phone it runs in the browser. The controls are sized for a thumb. A tablet or computer is easier for a big job, and a design saved to your account opens on any of your devices.

Is it a stamped or engineered design?

No. It's a layout and estimating tool. The checks compare the drawing with published guidelines and flag what needs a second look, but they don't replace your building department, an engineer, or the manufacturer's instructions. Every drawing set says so on the title block.

Which floors does it lay out?

LVP planks, VCT, LVT, broadloom carpet, carpet tile, solid and engineered wood, laminate, walk-off mats, residential sheet vinyl and commercial heat-welded sheet. Each room gets its own floor.

Which codes does it check?

On a commercial job, ADA 2010 (changes in level, carpet, thresholds and stairs) and IBC 2021 1011 for stairs; on a residential job, IRC 2021 R311.7 for stairs. Each flag names its section. The checks help you catch mistakes; they don't certify anything, and no IBC or IRC floor rules are loaded.

Does it check flash cove and welding details?

It counts the cove, the corners and the weld rod and prints full-size corner templates. Cove height, the fillet, welding and adhesives follow the flooring maker's instructions, so verify with the manufacturer's installation instructions.

The other designers

Pricing the job without a drawing? See Flooring estimating in BidRidge.

Try it free for 14 days

No card needed. Then $49.99 a month or $599 once, for up to 5 phones and computers. Your jobs stay yours.

Get it on Google Play