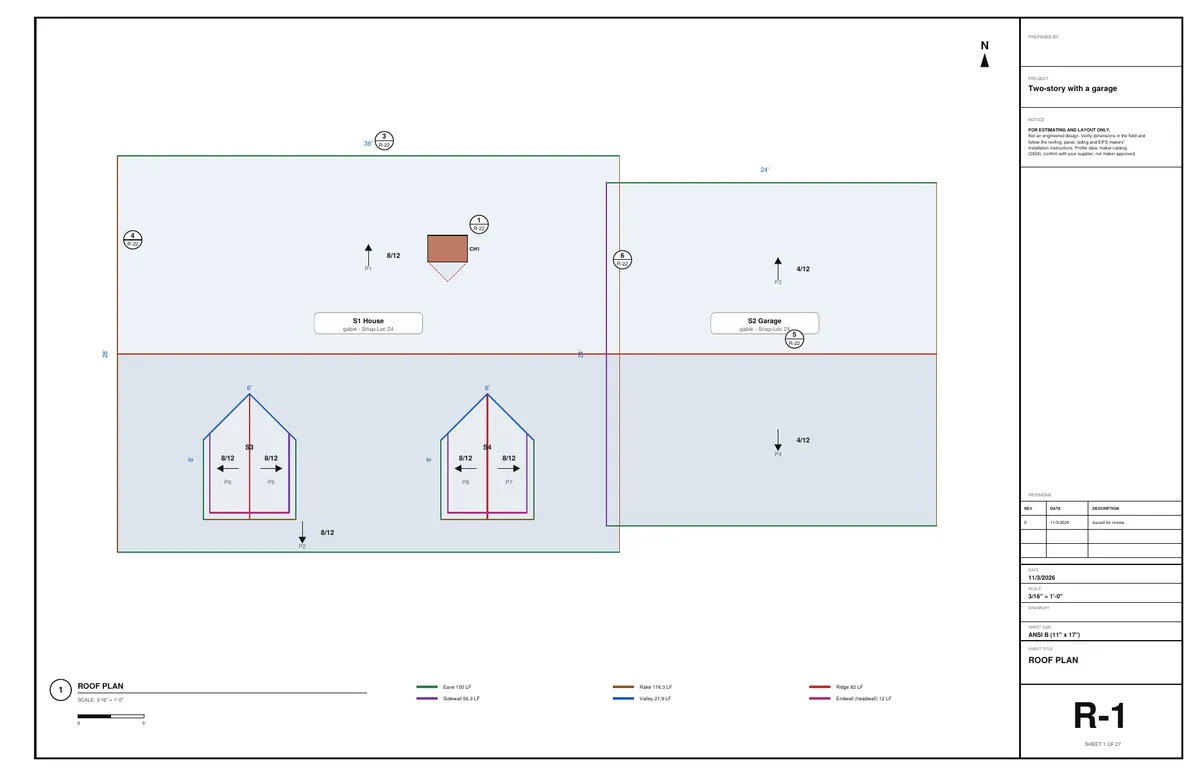
Roof plan
Every plane, valley and hip from rectangles
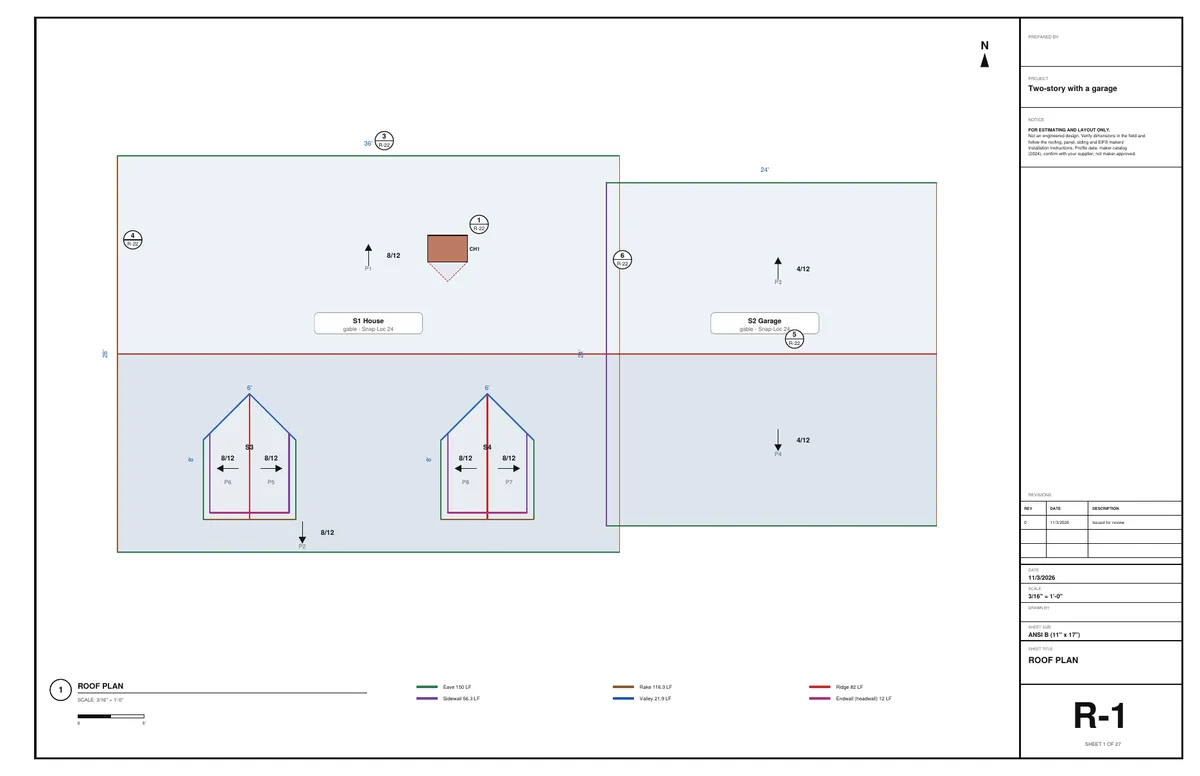
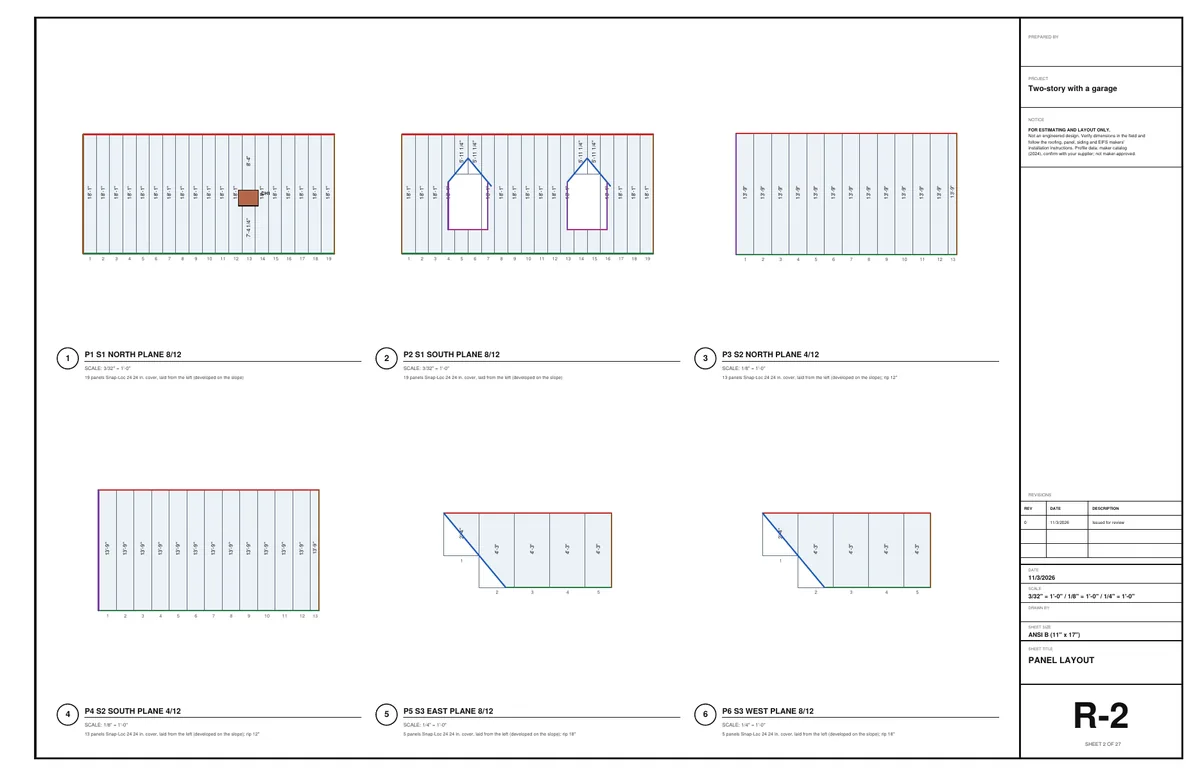
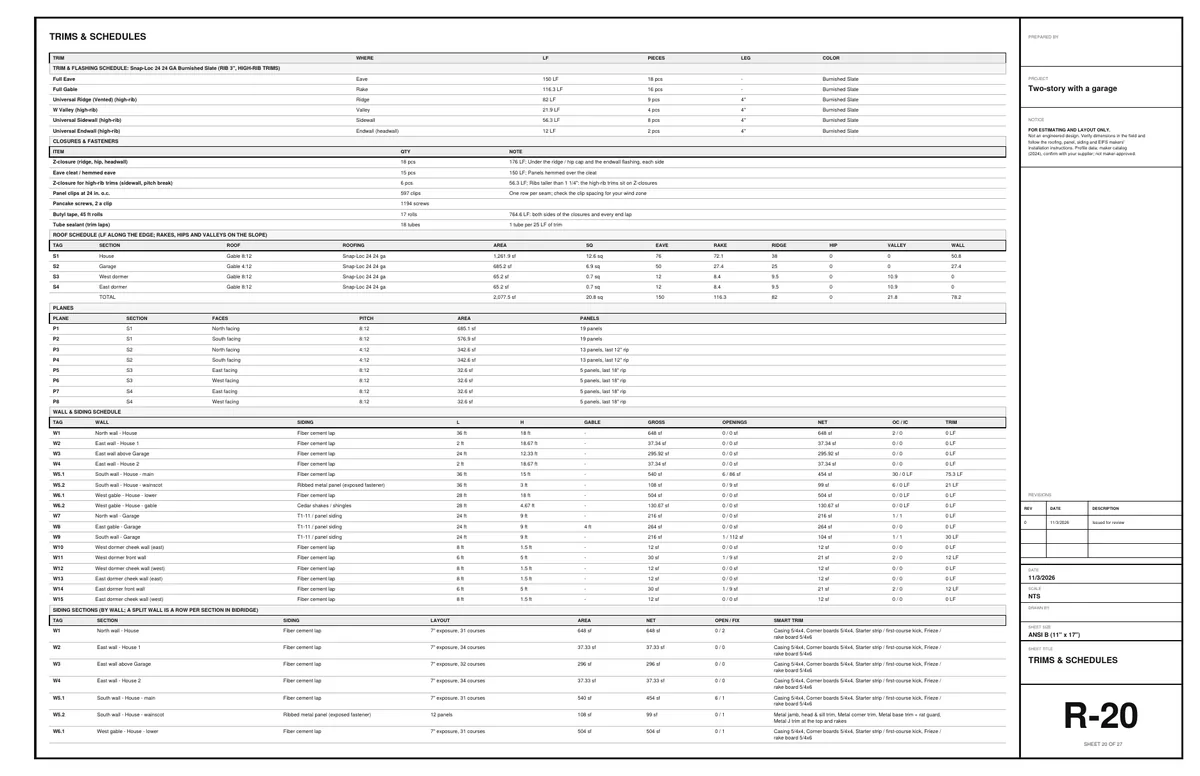
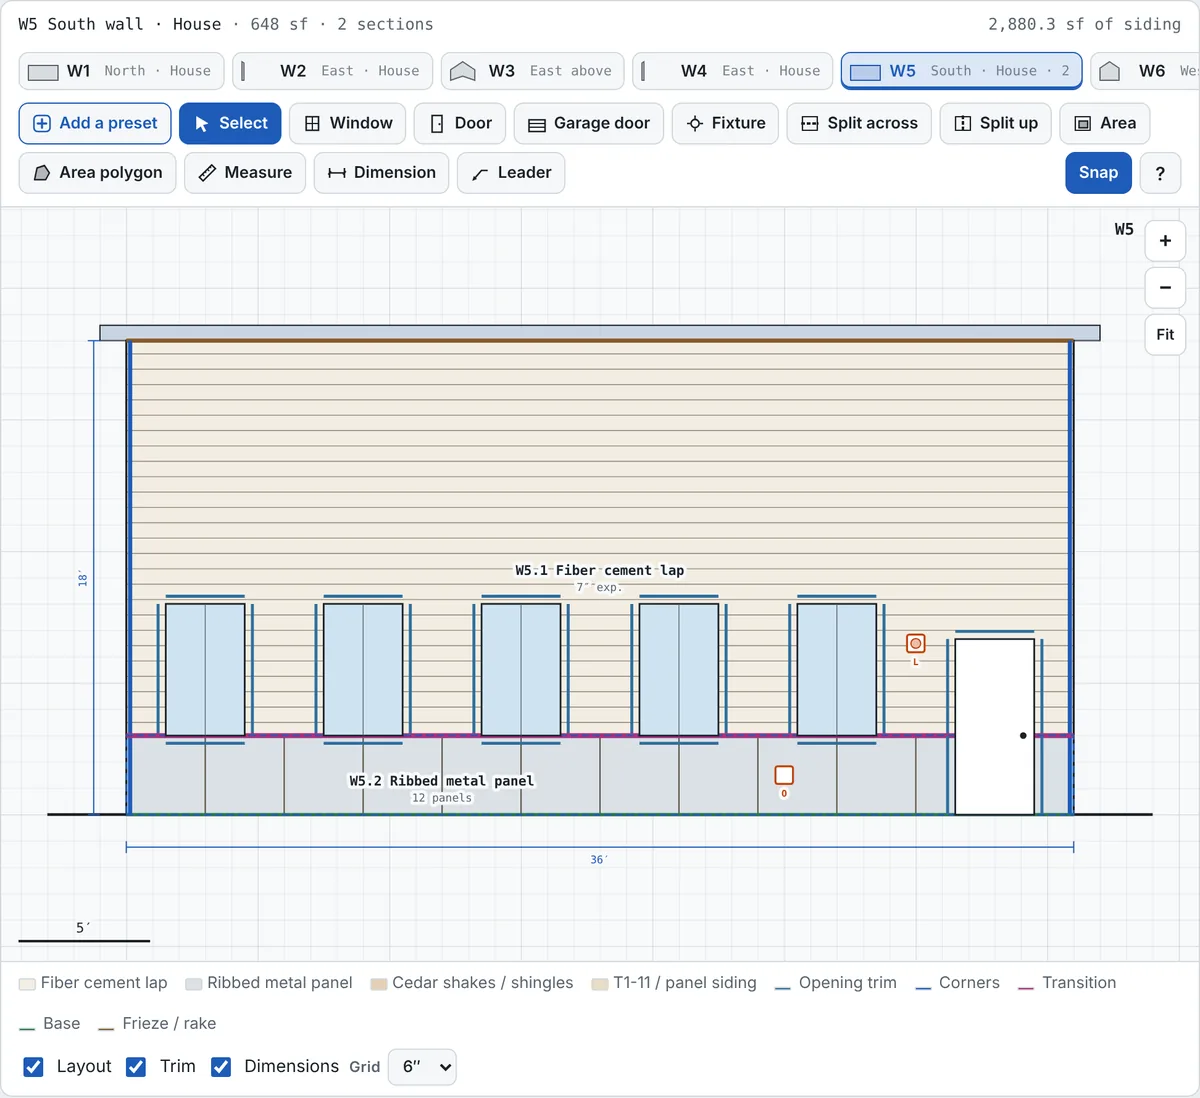
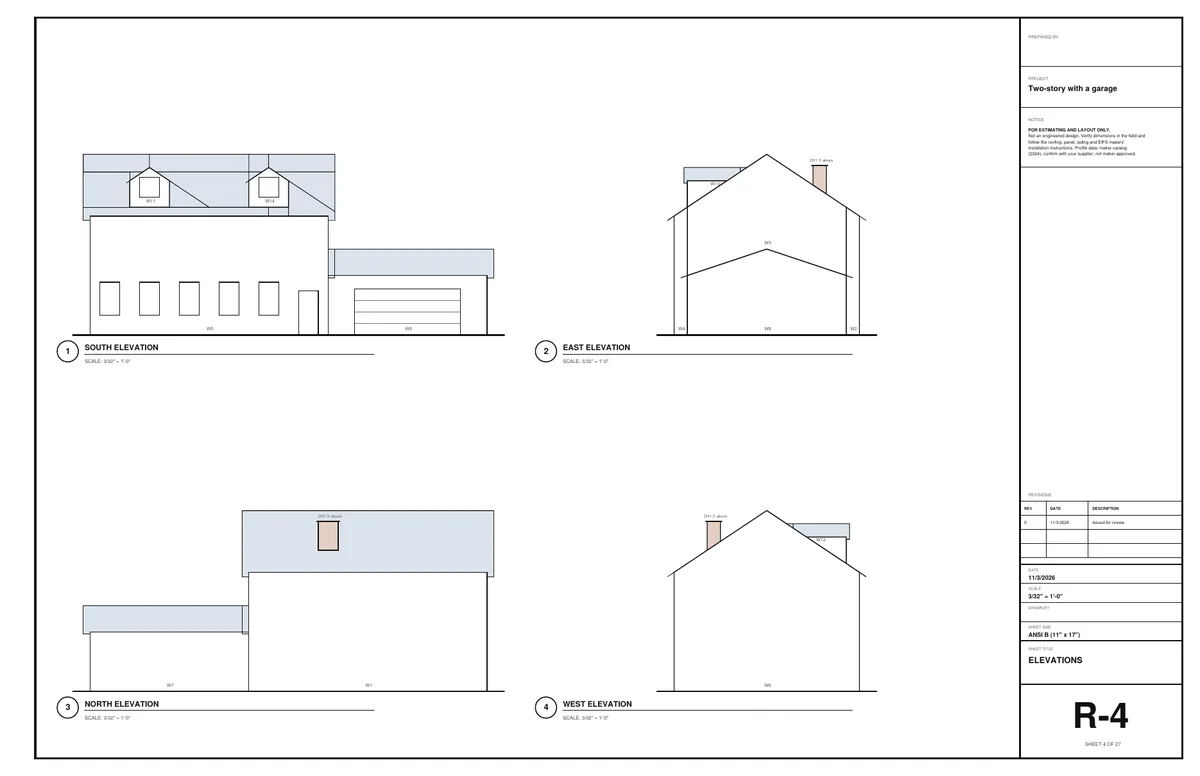
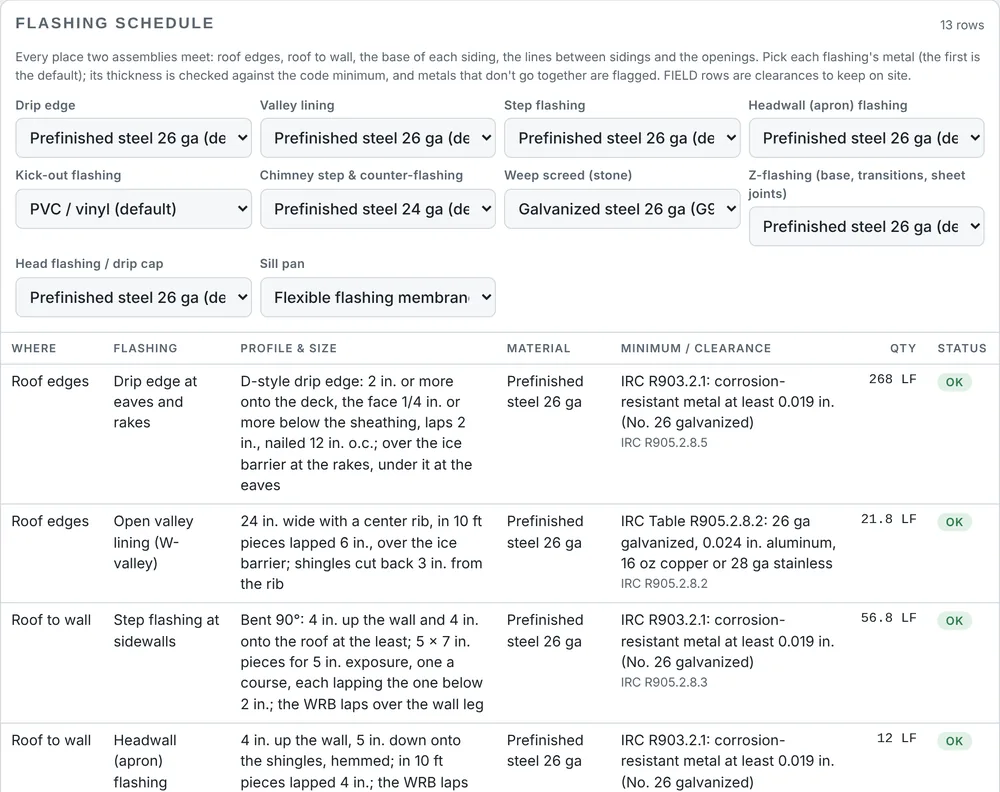
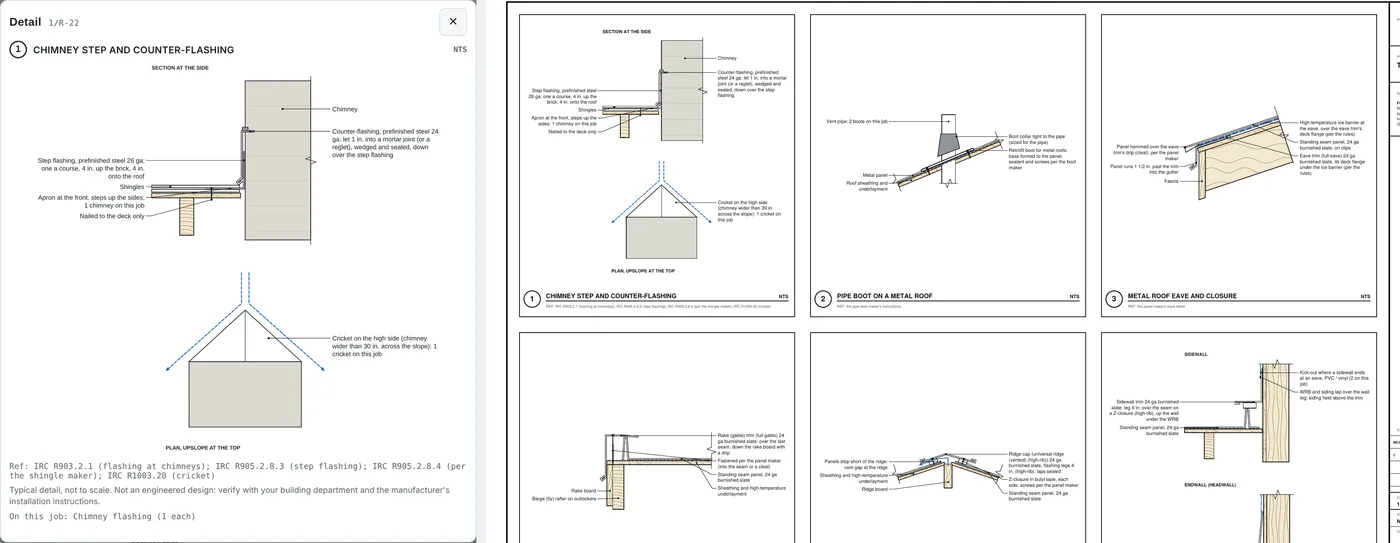
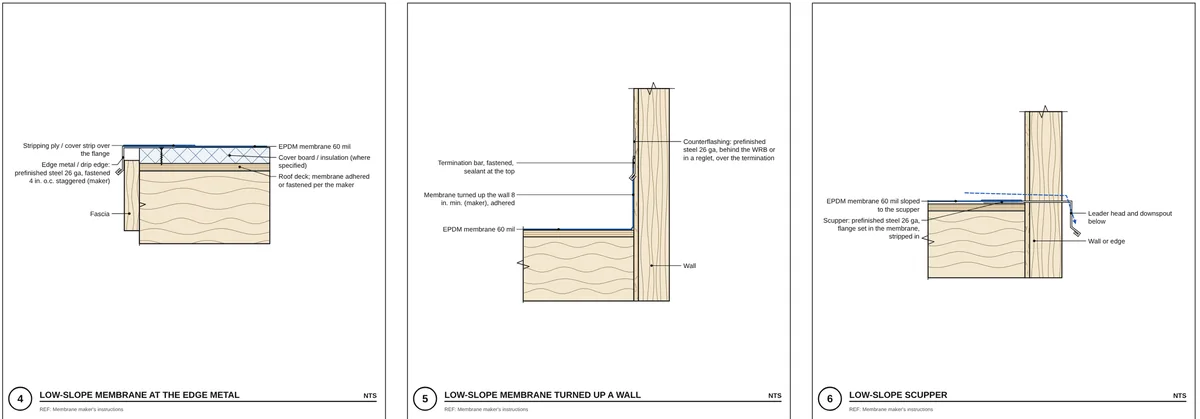
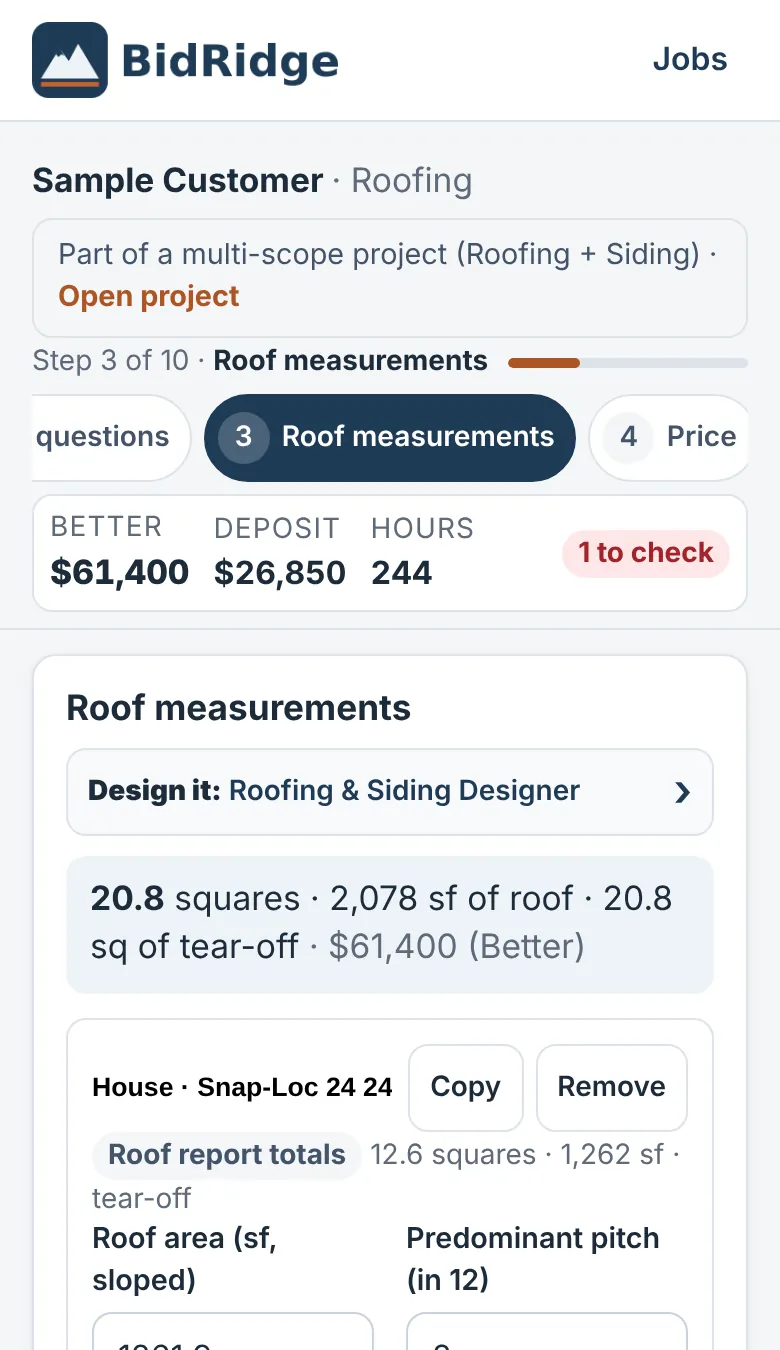
Start by picking the job: Roofing, Siding, or Roof and siding. The designer shows only what that job needs and sends only that scope to the quote; you can change it any time without losing anything. Draw the house as sections and give each its roof and pitch. Where a wing meets the main roof, the valleys are worked out; where a lower roof meets a taller wall, it gets sidewall or endwall flashing and kick-outs. Squares, the area at 8/12 and steeper, and every eave, rake, ridge, hip and valley come out by plane.
- Equal and unequal pitches
- Pitch arrows and edges colored by kind
- Ice barrier from the eave to 24 in. inside the warm wall, in whole courses, plus every valley