BidRidge › Designers › Division 10 Designer

Division 10 layout software for commercial subsBetaCommercial

Toilet compartments and accessories, checked and dimensioned

Draw the restroom, lay the compartments along a wall and put every accessory where it goes. The codes you turn on are checked with their section numbers, and the drawing set has the dimensioned plan, partition and mounting elevations, the blocking plan and details; the buy list goes to your BidRidge quote at your prices.

Free for 14 days, no card needed · then Commercial is $99/mo or $1,799 once · Works on Android, iPhone and iPad, Windows, Mac, Linux and any browser

Comes with BidRidge Commercial (the free 14-day trial includes it; Education licenses too). Residential licenses see a short note.

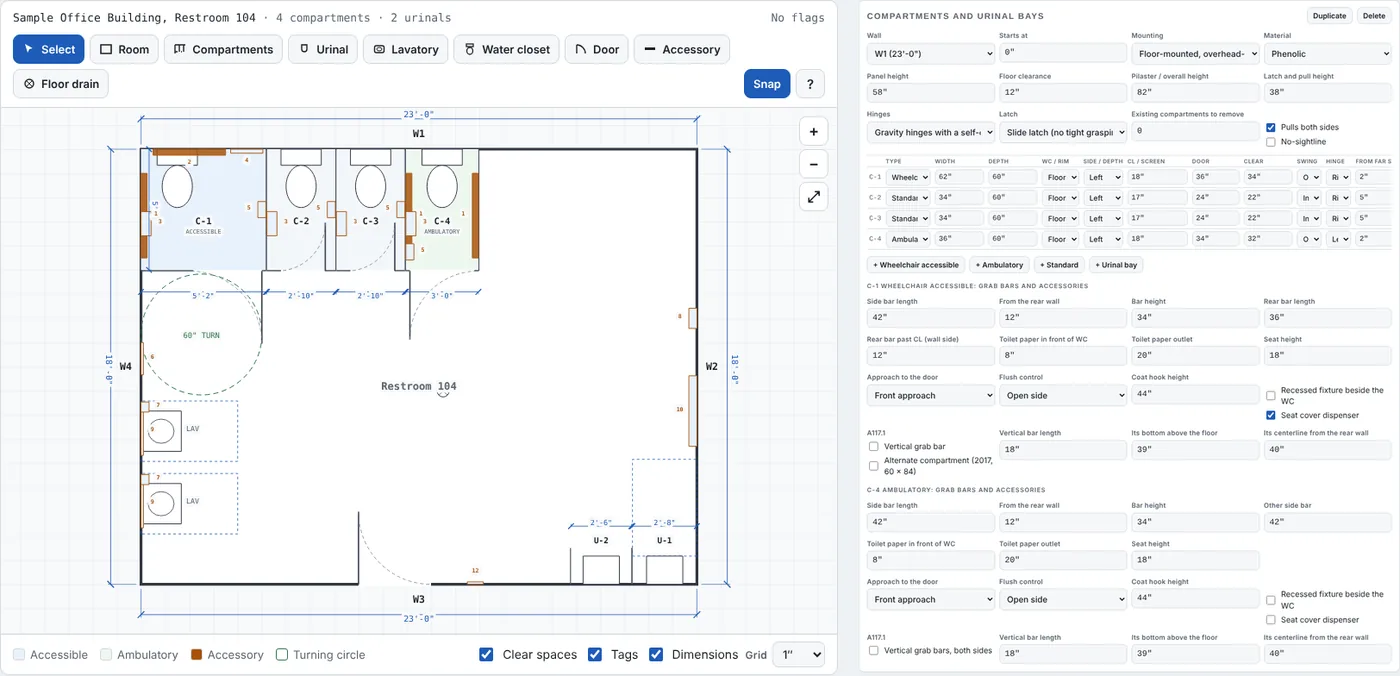
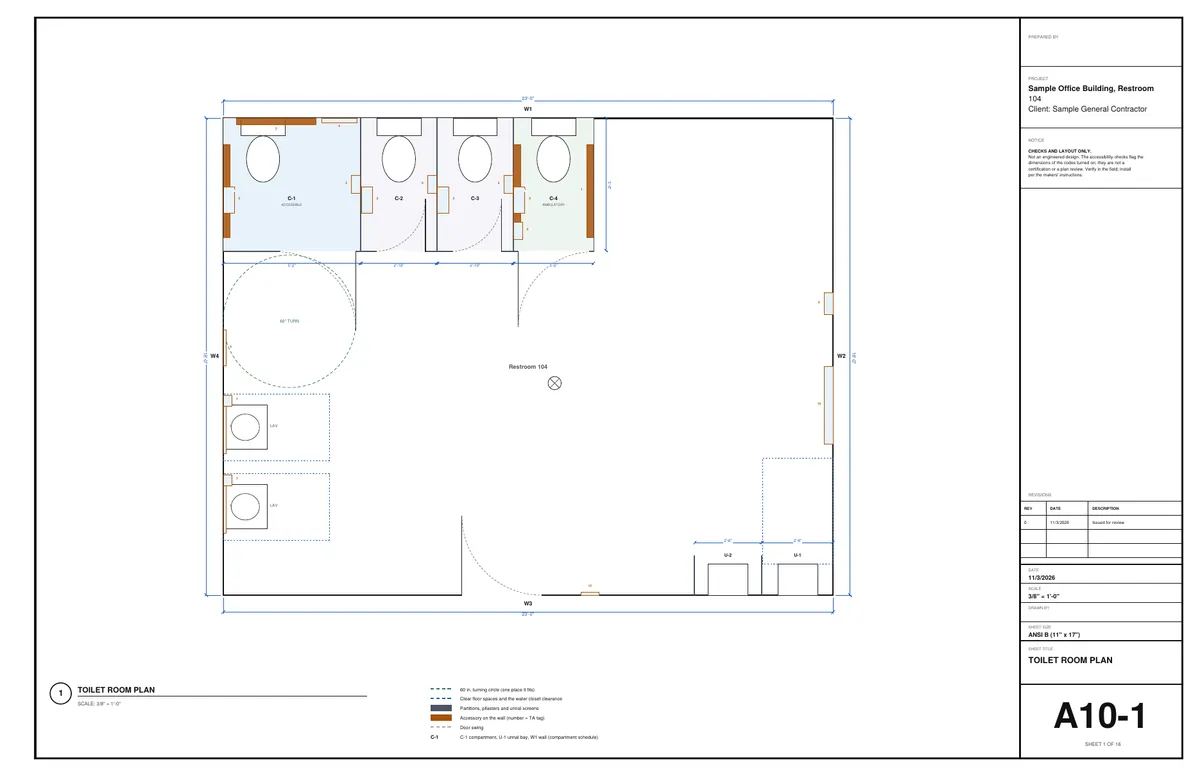
Division 10 Designer with the sample restroom: an accessible compartment in the corner, two standard and an ambulatory compartment, two urinals and the lavatories, with the turning circle and clear floor spaces
Watch the Division 10 Designer lay out a job, then send it to BidRidge.

What's new in the Division 10 Designer

Compartments

Every compartment, door and fixture on its wall

Lay a row of compartments along a wall: standard, wheelchair accessible, ambulatory and urinal bays with screens. Each has its width and depth, the water closet and its centerline, and the door: leaf, clear opening, swing and hinge side. The row has the mounting (floor-mounted overhead-braced, floor-anchored, ceiling-hung, wall-hung, floor-to-ceiling), the material (powder-coated steel, stainless, plastic laminate, solid plastic, phenolic), the heights and the hardware.

  • Grab bars, toilet paper, hooks and napkin disposal placed for each compartment
  • Transfer and roll-in showers with their seats, dressing compartments with benches (10 21 16)
  • Lavatories, water closets, urinals, the door and the accessories
  • Generic products: no maker names
The sample restroom and its row of compartments in the editor.

Code checks

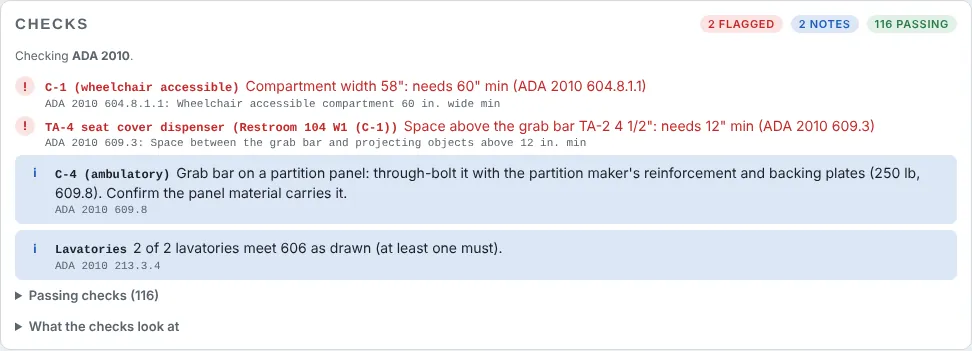
Turn on the codes that apply; each flag names its section

Each code is its own table of dimensions with the section numbers of its official text. With several on, every failure names the code and section it fails. The checks cover compartment sizes, centerlines, doors, toe clearance, grab bars, toilet paper, turning space, clear floor spaces, door swings, reach ranges, mirrors, protruding objects and the tactile sign.

  • ADA 2010 Standards, ICC A117.1-2009 and ICC A117.1-2017, each its own table
  • New building or existing building setting (A117.1-2017)
  • Checks and flags, not a certification
An accessible compartment narrowed to 58 in.: flagged with ADA 2010 604.8.1.1.

Mounting elevations

Every accessory dimensioned, wall by wall

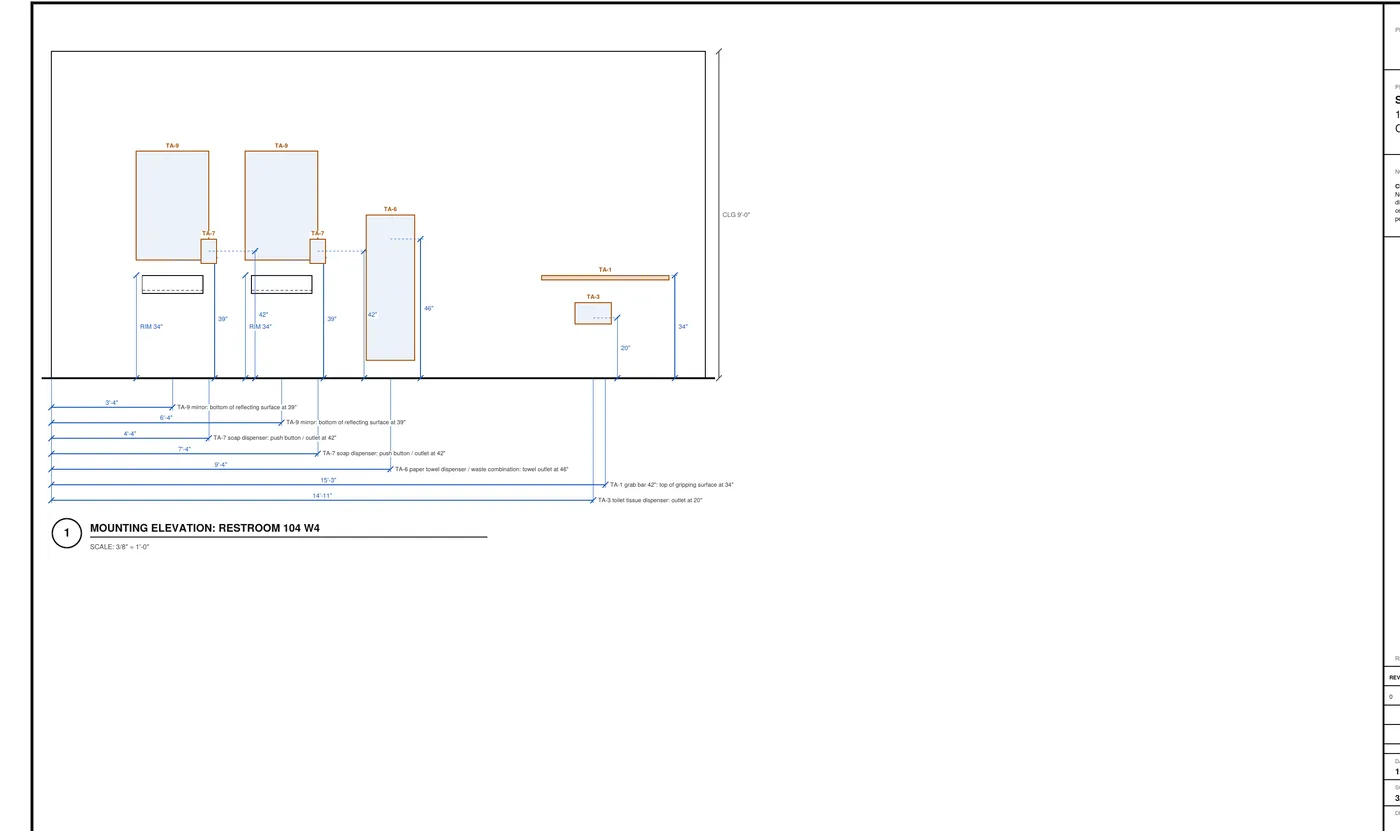
Each wall gets its elevation: the fixtures, the partitions in section and every accessory with its height to the point that counts (the top of the gripping surface, the outlet, the bottom of the mirror) and its distance from the corner. The partition elevations show the compartment fronts and the grab-bar sides.

  • Accessory tags TA-1, TA-2... on the plan, the elevations and the schedule
  • Words drawn clear of the linework
  • Details: pilaster, headrail, toe clearance, ceiling-hung support, grab bar backing
A mounting elevation from the sample drawing set.

Blocking plan

Backing heights, lengths and locations for the GC

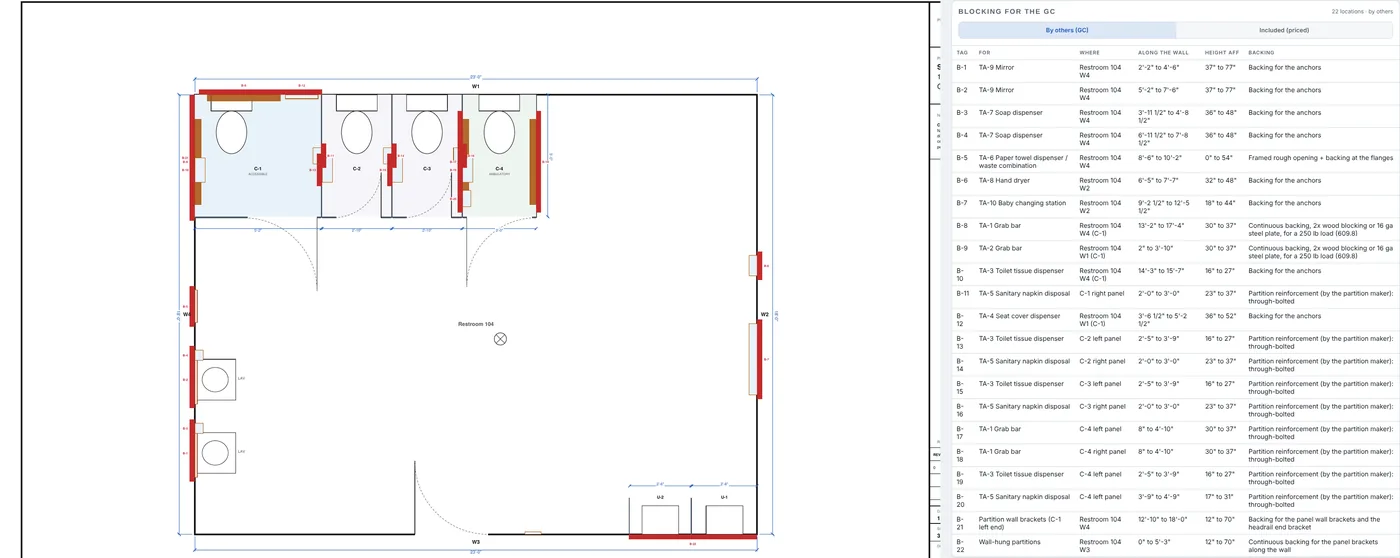
Every grab bar and wall-mounted accessory gets its backing, and ceiling-hung partitions their support above: the blocking plan, an elevation of each wall with the backing dimensioned and a list with the height above the floor, the length and where it goes. Blocking by others or included in your price.

  • Its own sheets in the drawing set
  • Partition wall brackets and wall-hung panels too
  • Included blocking is priced per location
The blocking plan and the list from the sample set.

The drawing set

A10-1 to A10-16 with your title block

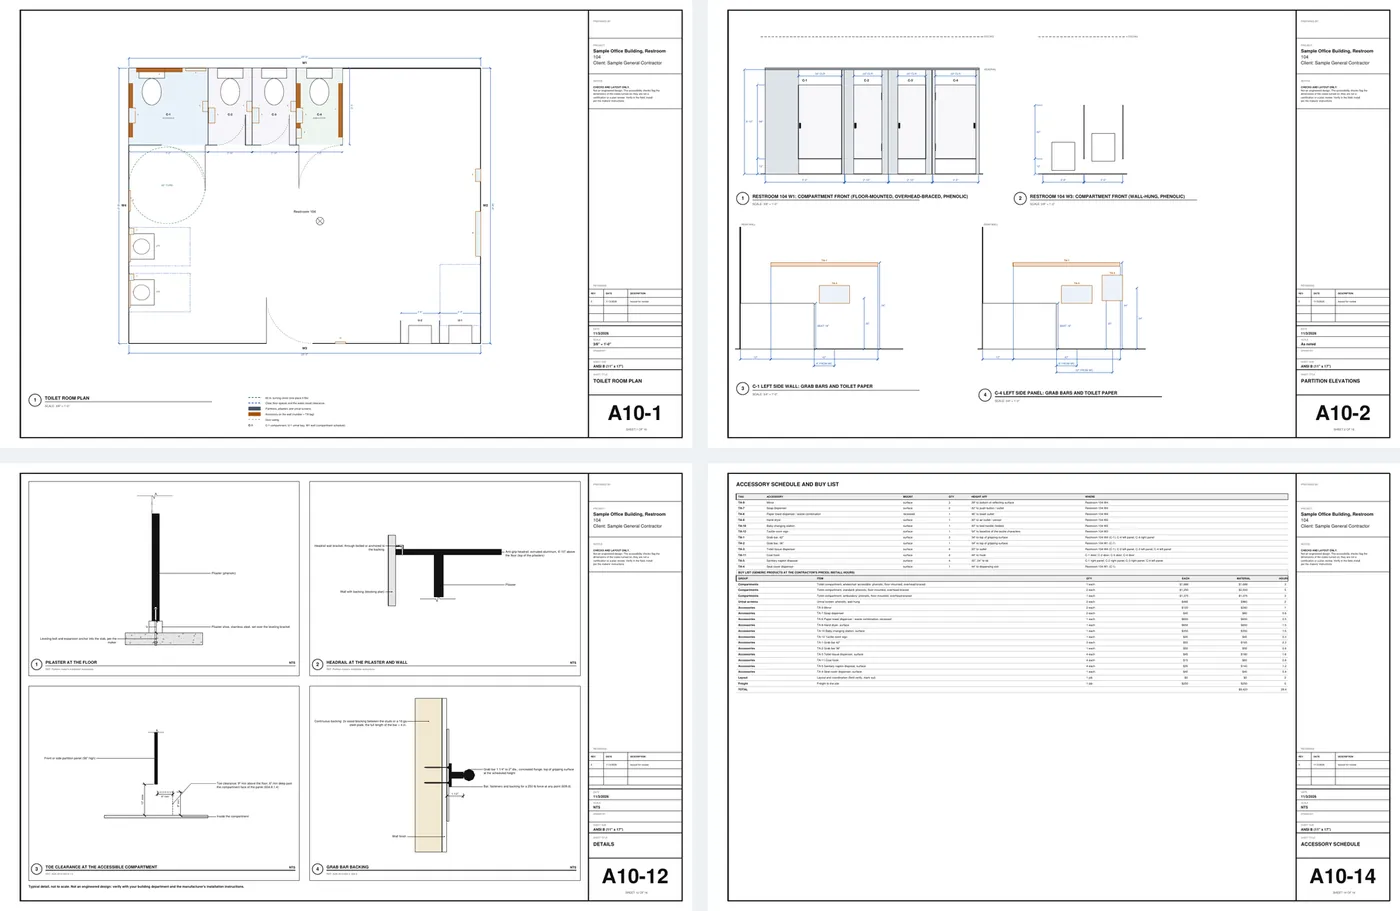
The dimensioned plan with swings, turning circles and clear spaces, partition elevations, mounting elevations, the blocking plan, elevations and list, details, the compartment and accessory schedules, the buy list and the checks list.

  • 11 x 17 by default
  • Sheets for: Submittal set adds a cover with the sheet index and the product data log (ARCH D, or 11 x 17 shop sheets)
  • The checks list names the codes that were checked
  • Education licenses: the Education line in the title block
Four sheets of the sample drawing set.

What comes out

A drawing set, the lists and a quote

Real files from the sample design on this page, made by the designer. Yours carry your company, the project and the address.

The drawing set (PDF)

Sheet 1 of the sample drawing set: A sample office restroom: four compartments, two urinals, two lavatories and the accessories.

A sample office restroom: four compartments, two urinals, two lavatories and the accessories. 16 sheets, 11 x 17, 72 KB.

Cut list and buy list

Spreadsheet files that open in Excel or Google Sheets: every piece, every item, the quantities and units, at your prices.

Buy list (CSV), first rows
GroupItemQtyUnit
CompartmentsToilet compartment, wheelchair accessible: phenolic, floor-mounted, overhead-braced1each
CompartmentsToilet compartment, standard: phenolic, floor-mounted, overhead-braced2each
CompartmentsToilet compartment, ambulatory: phenolic, floor-mounted, overhead-braced1each
Urinal screensUrinal screen: phenolic, wall-hung2each
AccessoriesTA-9 Mirror2each

A BidRidge template

The design imported into the BidRidge app as a template, with its quantities and its three files

One file (or one tap with sync on) carries the quantities and the extra labor the layout creates, plus the drawing set and lists for the Job Pack.

The BidRidge hand-off

From the drawing to a priced quote

  1. Send it. Tap Open in BidRidge with sync on, or save the template file and import it in BidRidge (Templates, Import template file). From a job in the app, Design it opens the designer signed in.
  2. Use it. The template shows what came over. Tap Use, add the customer and the quote is built: the quantities land in the trade's own fields and are priced at your rates.
  3. Send the proposal. Good, Better and Best, the drawing set and lists in the Job Pack, and the customer signs and pays the deposit from a text.
What the Division 10 Designer fills in
LinesOne line per product or task: each compartment type, the urinal screens, showers and dressing compartments, each accessory, layout, demolition, blocking and freight
MaterialYour prices, to the dollar: the quote shows the buy list total
HoursThe install hours on every line, priced at the job's wage basis (union, Davis-Bacon, Pamphlet 600 or commercial open shop)
FilesThe drawing set and the buy list, attached to the Job Pack
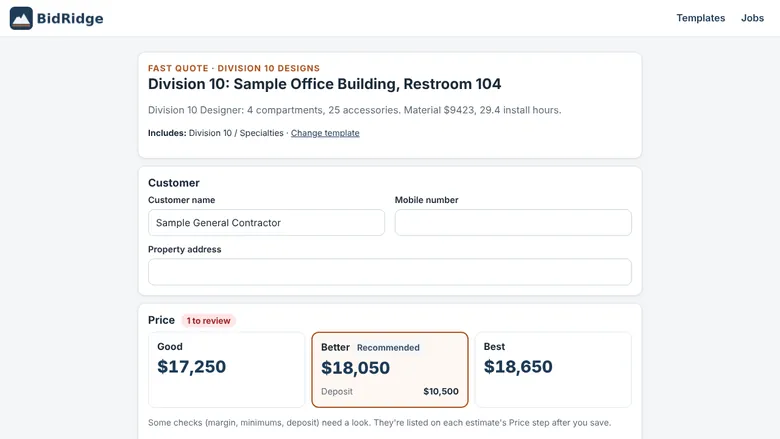
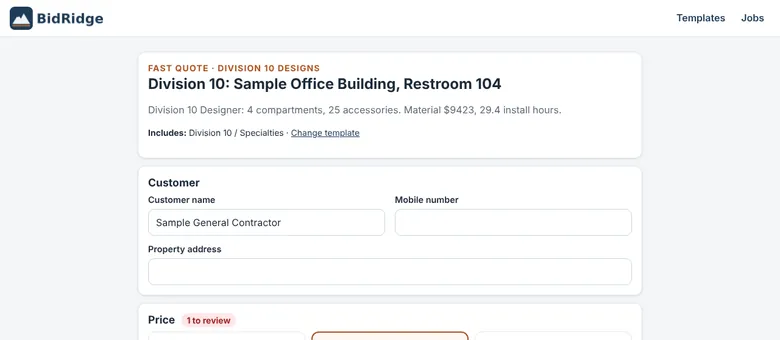
The Division 10 Designer design opened as a quote in the BidRidge app
The sample design opened from its template in the BidRidge app (phone). Prices in this screenshot come from the app's starting rates; yours come from your own rates.

Free to draw. Exports come with BidRidge.

Free, for anyone

  • Open it in any browser, no sign-up
  • Draw the whole job and see the layout, the checks and the totals
  • Put the architect's PDF or a photo of the plan under the drawing, set its scale and draw over it
  • Your work saves in that browser

With a BidRidge license or the 14-day trial

  • Save the PDF drawing set with your title block
  • Export the buy list (CSV)
  • Send the design to a BidRidge quote, priced at your rates
  • Save designs to your account; they show up in the app's library

Layout and estimating tools, not engineered or stamped designs. The checks compare the drawing with published guidelines (the IRC, NKBA, TCNA/ANSI, CMHA/ICPI, ASTM C636 and E580 for ceilings, and the makers' instructions); verify with your building department and the manufacturers. The contractor checks dimensions in the field. Brand names are trademarks of their owners; BidRidge isn't affiliated with or endorsed by them. Construction details are typical details drawn from the job's own numbers, not to scale and not engineered.

Questions

Is it free?

Drawing is free for anyone, in any browser, with no sign-up. Saving the PDF drawing set, exporting the buy list and sending the design to a BidRidge quote come with every BidRidge license and with the 14-day free trial. There's no separate charge for the designers.

Does it work on a phone?

Yes. In the BidRidge Android app it's built in: open it from a job and draw with no signal. On any other phone it runs in the browser. The controls are sized for a thumb. A tablet or computer is easier for a big job, and a design saved to your account opens on any of your devices.

Is it a stamped or engineered design?

No. It's a layout and estimating tool. The checks compare the drawing with published guidelines and flag what needs a second look, but they don't replace your building department, an engineer, or the manufacturer's instructions. Every drawing set says so on the title block.

Is the Division 10 Designer in every license?

It comes with BidRidge Commercial ($99 a month or $1,799 once), and the free 14-day trial includes it. Education licenses have it too. A Residential license sees a short note.

Does it certify that a restroom is accessible?

No. It checks the dimensions of the codes you turn on against their tables and flags what fails, with the section number. The building department and the project documents govern.

Which codes does it check?

The 2010 ADA Standards, ICC A117.1-2009 and ICC A117.1-2017: turn on the ones the job is built to. Each has its own table with the section numbers of its official text, and A117.1-2017 sizes some spaces differently for new and existing buildings, so pick New building or Existing building. With several on, each flag names the code and section it fails.

The other designers

Pricing the job without a drawing? See Commercial estimating in BidRidge.

Try it free for 14 days

No card needed. Then $49.99 a month or $599 once, for up to 5 phones and computers. Your jobs stay yours.

Get it on Google Play