BidRidge › Designers › Finish Carpentry Designer

Finish carpentry design software for trim carpentersBeta

Trim, walls and stairs, every joint worked out

Draw each room and put its doors, windows, outlets and switches on the walls. Pick a trim package, change one room or one wall, lay out the wall treatments, and draw the stairs. The designer counts every piece of base, casing, crown and chair rail with its copes and miters, works out the skirt notches and the miter and bevel for every stair joint, nests the stock into your lengths, prints the drawing set and fills your BidRidge Finish carpentry quote.

Also in the guide: Doors and hardware (Commercial) · Interior finishes (Commercial)

Free for 14 days, no card needed · then $49.99/mo or $599 once · Works on Android, iPhone and iPad, Windows, Mac, Linux and any browser

Included with every BidRidge license. Drawing is free for anyone; the drawing set, the lists and the quote come with a license or the trial.

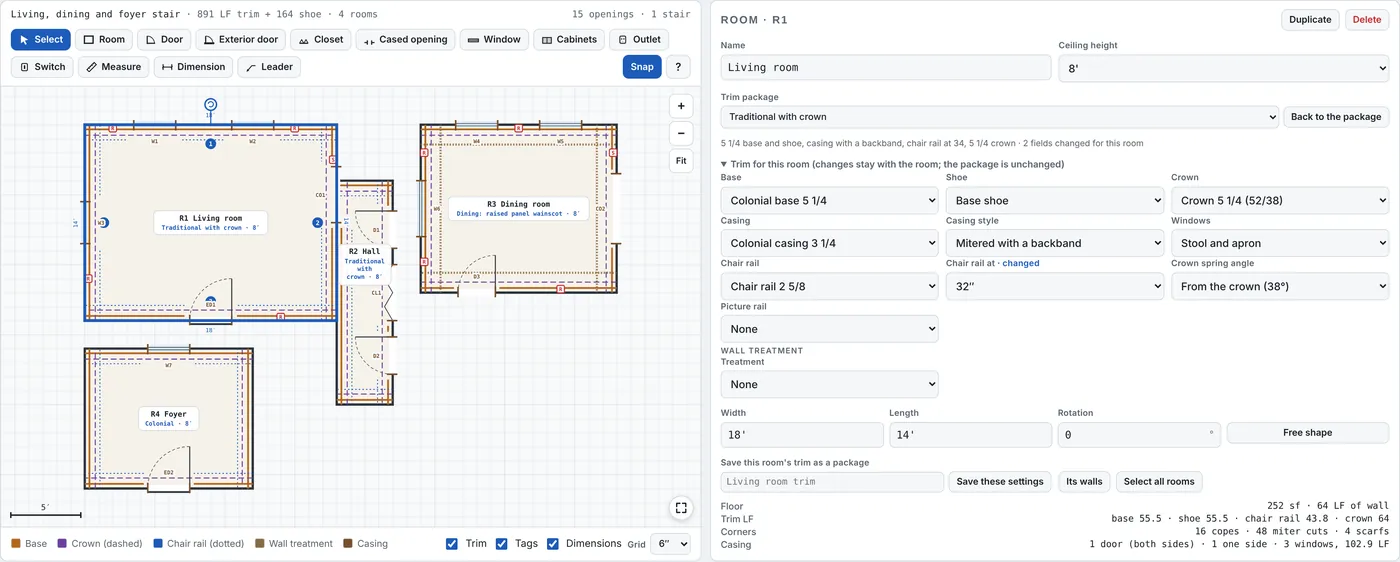
Finish Carpentry Designer in Rooms mode: a living room, hall, dining room and foyer drawn in plan with their doors, windows and outlets, each room labeled with its trim package

Rooms and trim packages

A package for each room, changed where you need it

Draw a room or type its size, then put the doors, closets, cased openings, windows, cabinets, outlets and switches on its walls. Each room takes one of 16 built-in trim packages (Craftsman, Colonial, Farmhouse, Shaker and more) or one you saved. Change any part for one room or one wall and it shows "changed" without touching the package. Several rooms take a package at once, and a door on a wall two rooms share cuts both rooms' base and is cased once.

  • Base, shoe, casing, chair rail, crown and picture rail
  • Five casing styles: mitered, plinths, backband, header with a cap, butted flat
  • Save a room's trim as your own package
The living room selected: its package, Traditional with crown, with the chair rail height changed for this room only.

Wall treatments

Board and batten, wainscot, beadboard and shiplap, wall by wall

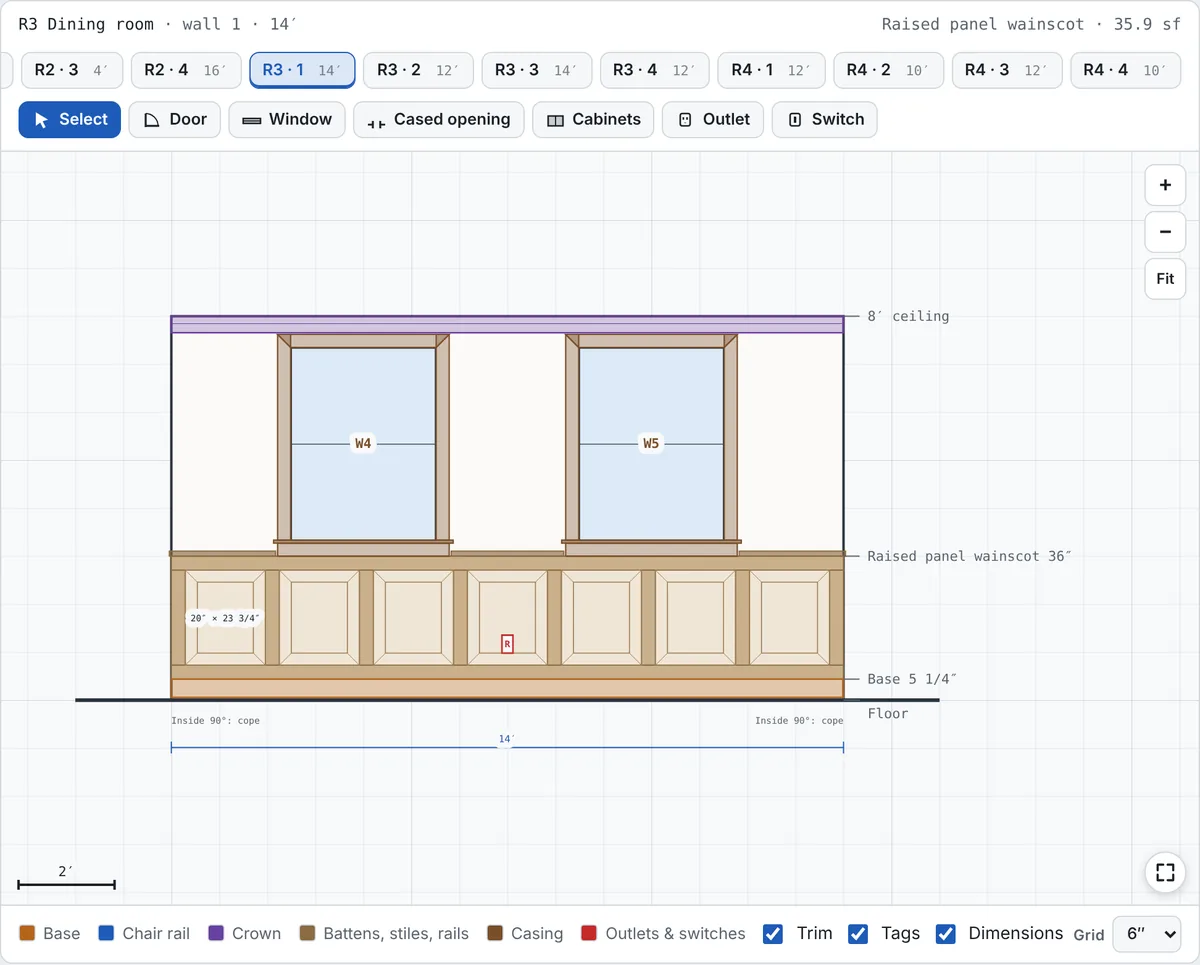
Walls mode gives every wall its elevation with the trim, the openings and the boxes. Lay out board and batten (spaced so no batten covers an outlet or switch, short battens at the windows), raised or flat panel wainscot, beadboard with the seams on studs, shiplap in courses from the base with the top rip checked, picture-frame boxes or a grid.

  • 22 wall treatment settings to start from
  • Stiles kept off the boxes and lined up with the window casings
  • Panels, sheets and battens counted for the buy list
The dining room's window wall: raised panel wainscot under the chair-height cap, the panels sized around the outlet and the windows.

Stairs

Skirts, raked chair rail and panels

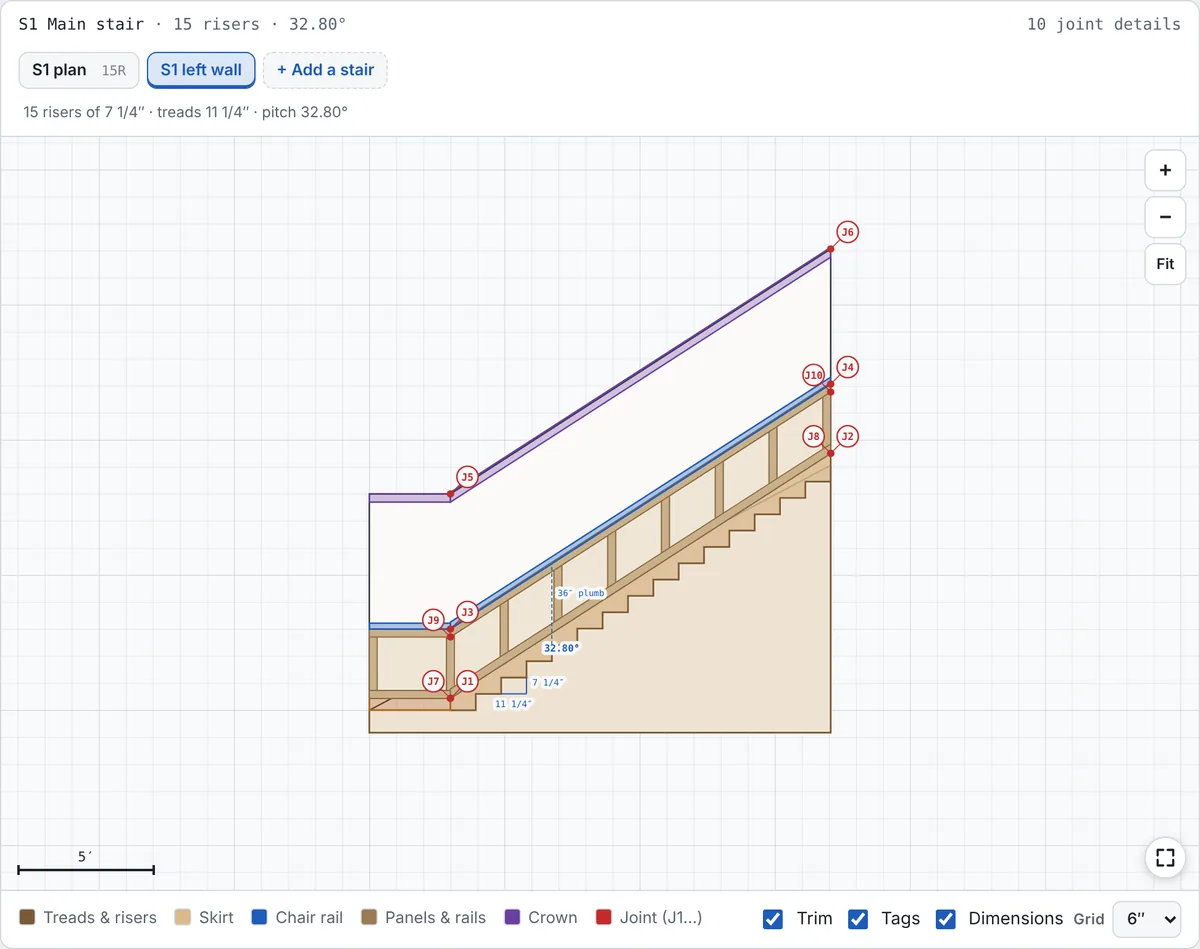
Draw a straight stair, or an L or U with a landing, with open or closed sides. The skirt board gets its notch layout for every tread and riser, measured along the top edge. Chair rail, panels and crown follow the rake, with the transitions where they turn level, and the open side gets its rail, balusters and newels.

  • Straight, L or U with a landing
  • Notched skirt or a skirt run first, lined up with the base
  • Riser 7 3/4 in. and tread 10 in. are code defaults to verify locally
The open stair in the foyer: the wall unfolded with the notched skirt, the raked panels and the chair rail, each joint tagged.

Joint details

The miter and bevel for every joint

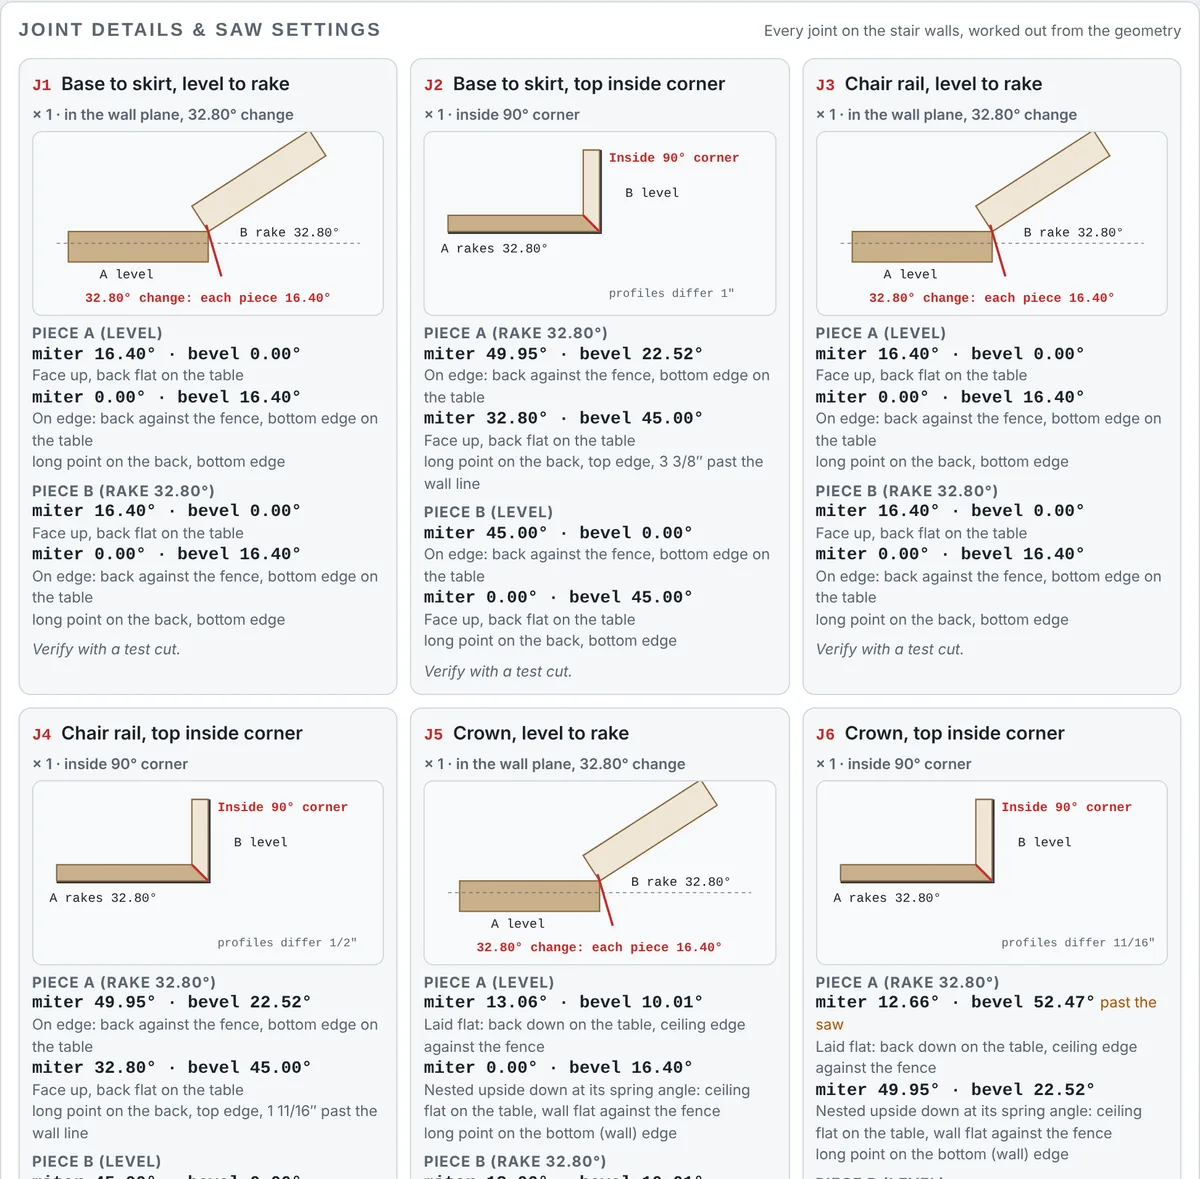
Every joint on the stair walls is grouped into a detail, J1, J2 and on, and drawn in the wall plane or at the corner. Each piece gets its miter and bevel, crown laid flat or nested at its spring angle, which face is up and where the long point is. A setting your saw can't reach is flagged.

  • Worked out from the stair's geometry, not a lookup table
  • Profile-mismatch notes at raked-to-level corners
  • Verify with a test cut
Joint details J1 to J6 for the sample stair: base to skirt, chair rail and crown, level to rake and at the top corner.

Cut list and buy list

Every piece with its ends, nested into your stock

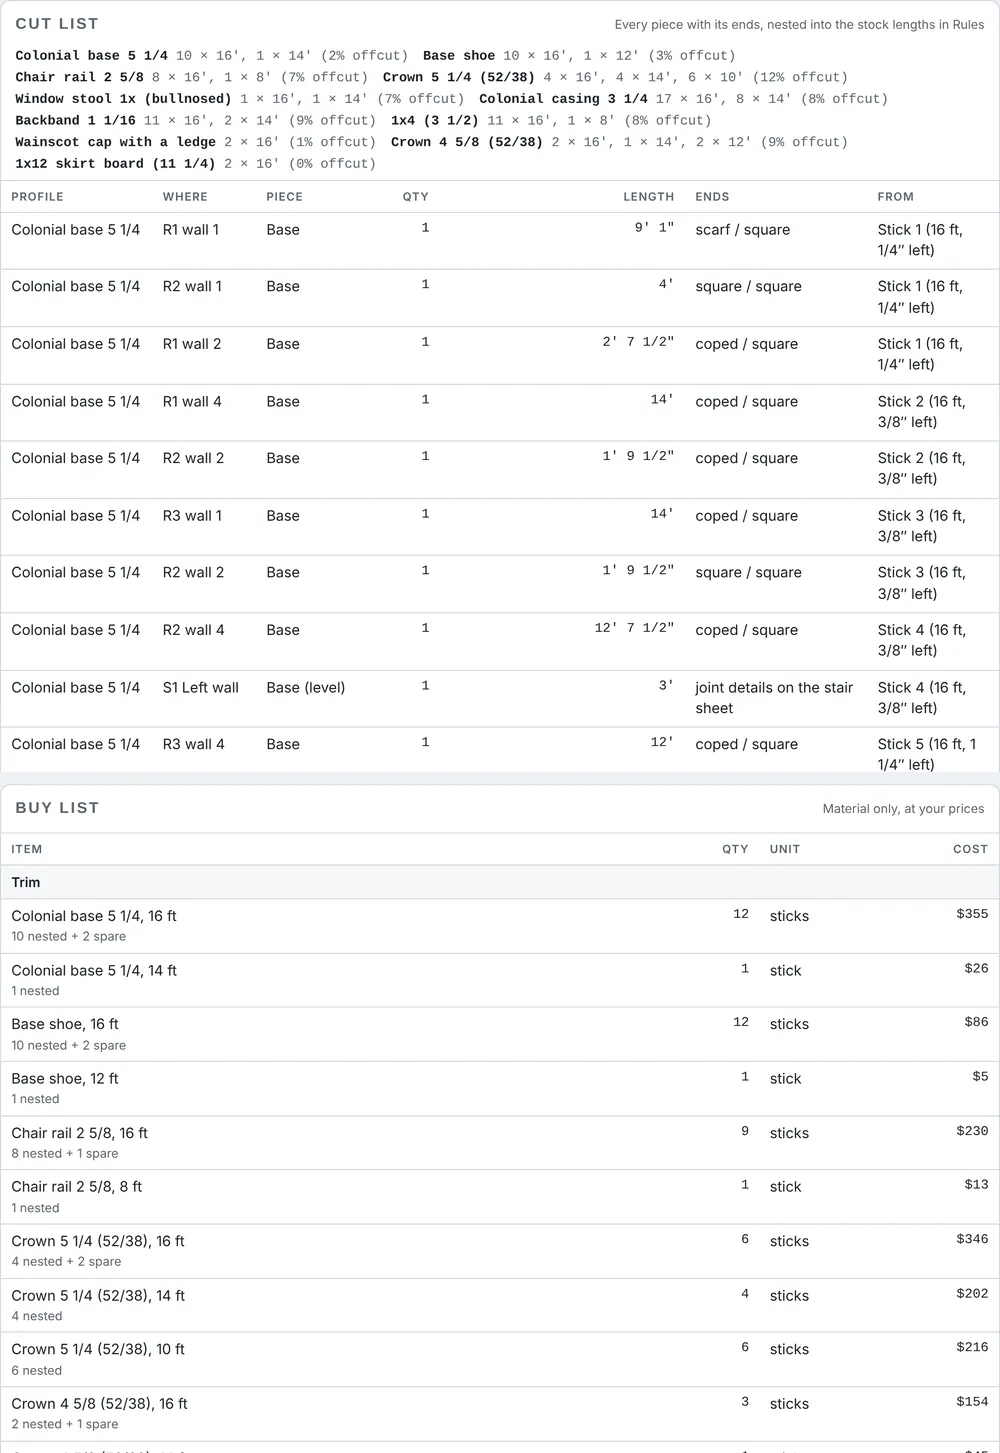
The cut list gives every piece at its long point with its ends (coped, mitered, square or scarf), nested into the stock lengths you set, 8 to 16 ft by default, with the offcut for each profile. The buy list counts the sticks by length with a spare, plus plinths, sheets, panels, nails, glue and caulk, at your prices.

  • Copes and miters counted for the labor
  • Cut list and buy list as CSV files
  • The same counts go to the BidRidge quote
The top of the cut list and the buy list for the sample job.

The drawing set

FC sheets with your title block

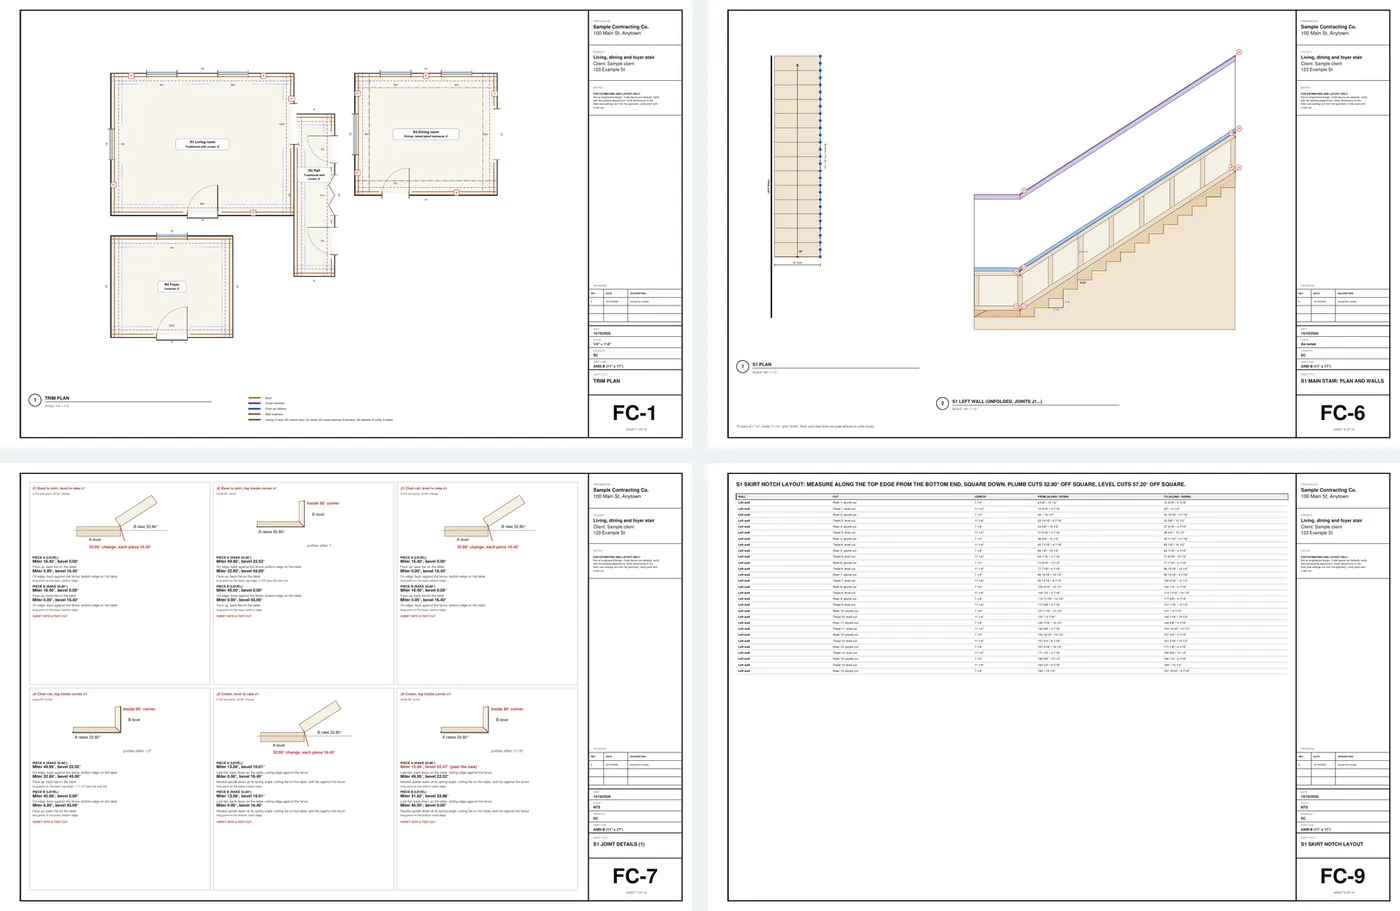
The sample set has sixteen sheets, numbered FC: the trim plan, the wall elevations, the stair plan and its unfolded walls, the joint details, the skirt notch layout, the schedules and buy list, the cut list and the notes.

  • 11 x 17 by default, with your company, the project and the address
  • The trim plan as an SVG file
  • Riser and tread checks say they are code defaults to verify
Four of the sixteen sheets: the trim plan, the stair plan and walls, joint details and the skirt notch layout.

Commercial: doors and hardware

The door schedule, hardware sets and the accessible door checks (Commercial)

Set the project to Commercial and put each door on its wall, or paste the architect's door schedule and map its columns. Every opening gets its number (101A...), type (single, pair, Dutch, sliding, pocket, borrowed lite), size, door and elevation type, frame (knock-down or welded hollow metal, wood, aluminum), fire rating with the labeled door and frame flag, lite, louver and hardware set (HW-1...), built from a library of common sets. Turn on ADA 2010, ICC A117.1-2009 or -2017 and each door is checked: clear width, maneuvering clearances by approach with the closer and latch additions, hardware height, thresholds, closer speed, opening force, doors in series, vision lites and the smooth bottom, each flag with its section.

  • Install hours per opening: frames, hanging, each hardware item, rated and electrified openings
  • Doors, frames and hardware furnished by others or priced here
  • The same tables as the Division 10 Designer
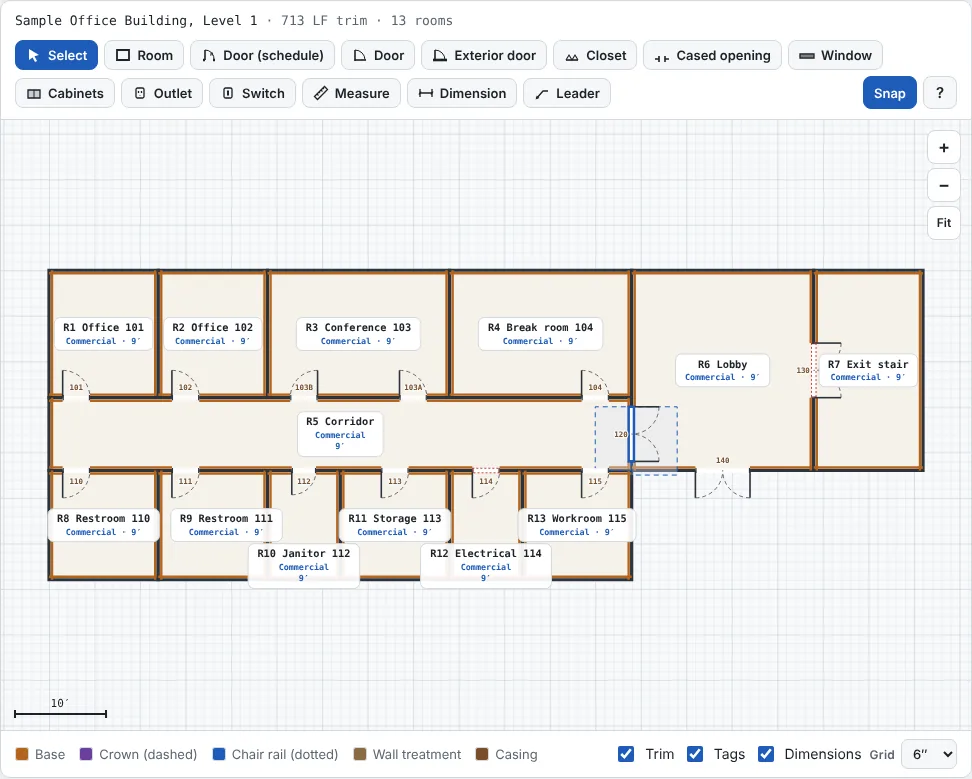
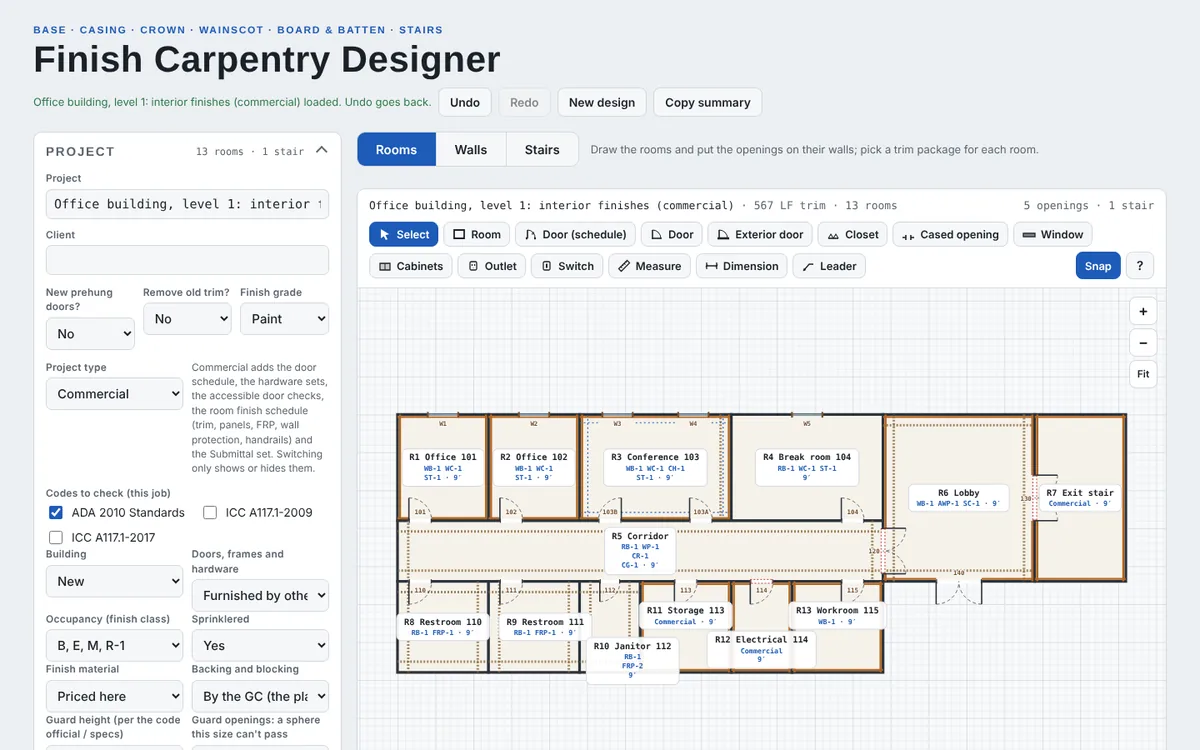
The sample office floor: every door numbered with its swing, the rated corridor pair selected with its maneuvering clearance on the plan.

Door Submittal set

For the architect and the GC (Commercial)

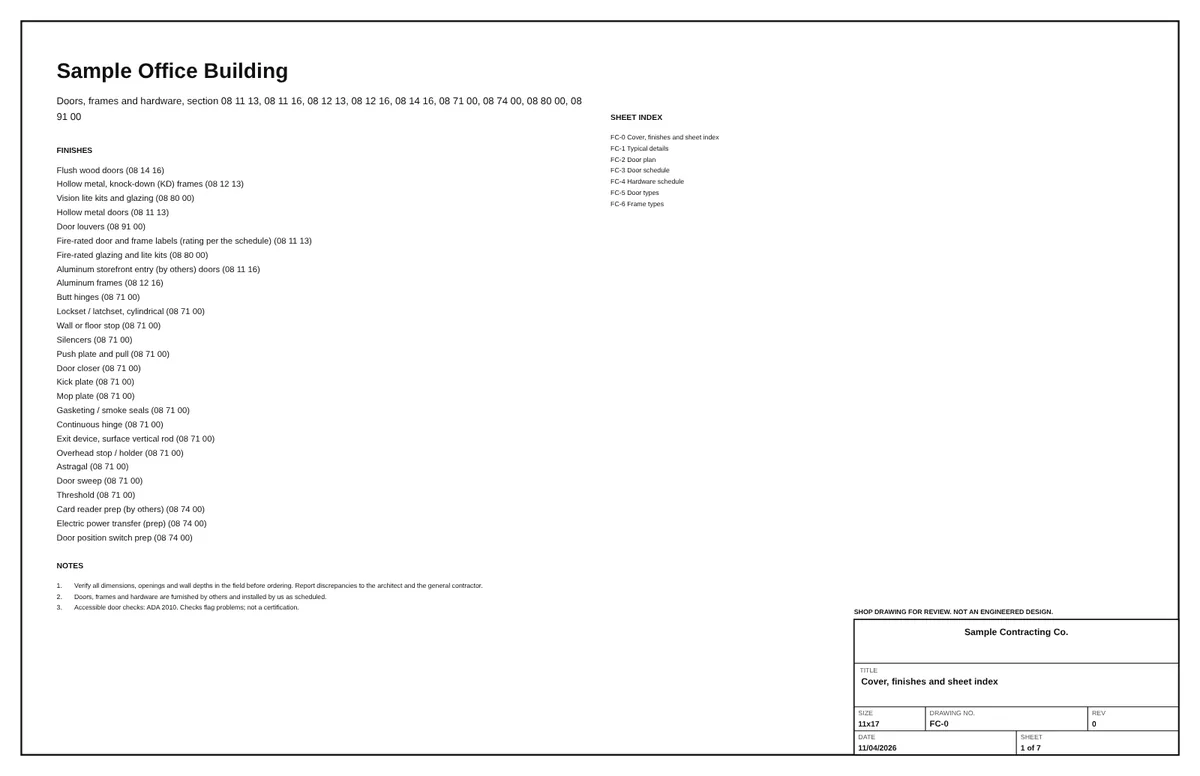
Pick Sheets for: Submittal set. The set has a cover with the sheet index, the door plan with the notes, open checks and the product data list (08 11 13, 08 14 16, 08 71 00...), the door schedule, the hardware schedule, the door and frame types and the typical frame and threshold details, as a full ARCH D set or 11x17 shop sheets, with the kit title block.

  • Door and hardware schedules in the drawing set too
  • Electrified hardware as install prep, wiring by others
  • Part of BidRidge Commercial; the trial includes it
The cover of the 11x17 shop set for the sample office floor.

Commercial: interior finishes

The room finish schedule, FRP and wall protection, handrails and guards, the backing plan (Commercial)

Enter the architect's finish legend (trim with its species, finish and AWI grade, architectural wood panels, slat walls and ceilings, FRP, high-impact panels, crash rails and corner guards), then the room finish schedule: add the drawn rooms or paste the architect's schedule. Panels are laid out on the elevations with their sheet joints, sequence numbers and trims; handrails and guards are checked against ADA 2010 505 and your guard settings; each code's flame-spread class is checked against what the room needs (IBC Table 803.13) and wood trim against the 10 percent limit; the backing plan tells the GC where to block, before the drywall.

  • 26 Finish carpentry lines with their hours, and the material priced in the designer
  • Column wraps, storefront stools and station trim
  • Checks and flags, not a certification
The sample office floor: each room tagged with its finish codes on the plan.

Interior finishes in the Submittal set

For the architect and the GC (Commercial)

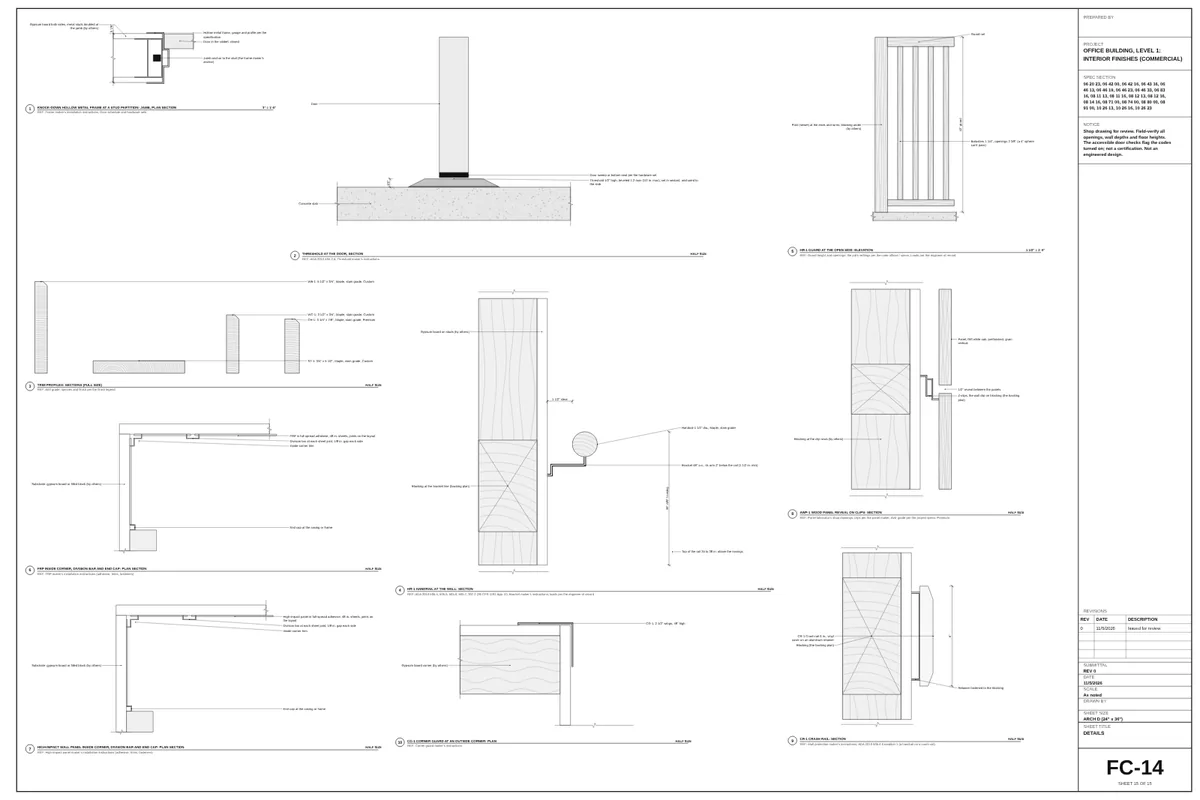
The Submittal set adds the finish plan, the room finish schedule with the legend, the trim takeoff, the elevations of panels and wall protection, the backing plan and the details: trim profiles, the handrail and guard, FRP and high-impact corners, the wood panel reveal on clips, the crash rail and corner guard, after the door sheets. Full ARCH D or 11x17 shop sheets.

  • No prices on the set
  • Typical details, not engineered: rail and guard loads are the engineer of record's
  • Part of BidRidge Commercial; the trial includes it
The details sheet from the sample office floor's Submittal set.

What comes out

A drawing set, the lists and a quote

Real files from the sample design on this page, made by the designer. Yours carry your company, the project and the address.

The drawing set (PDF)

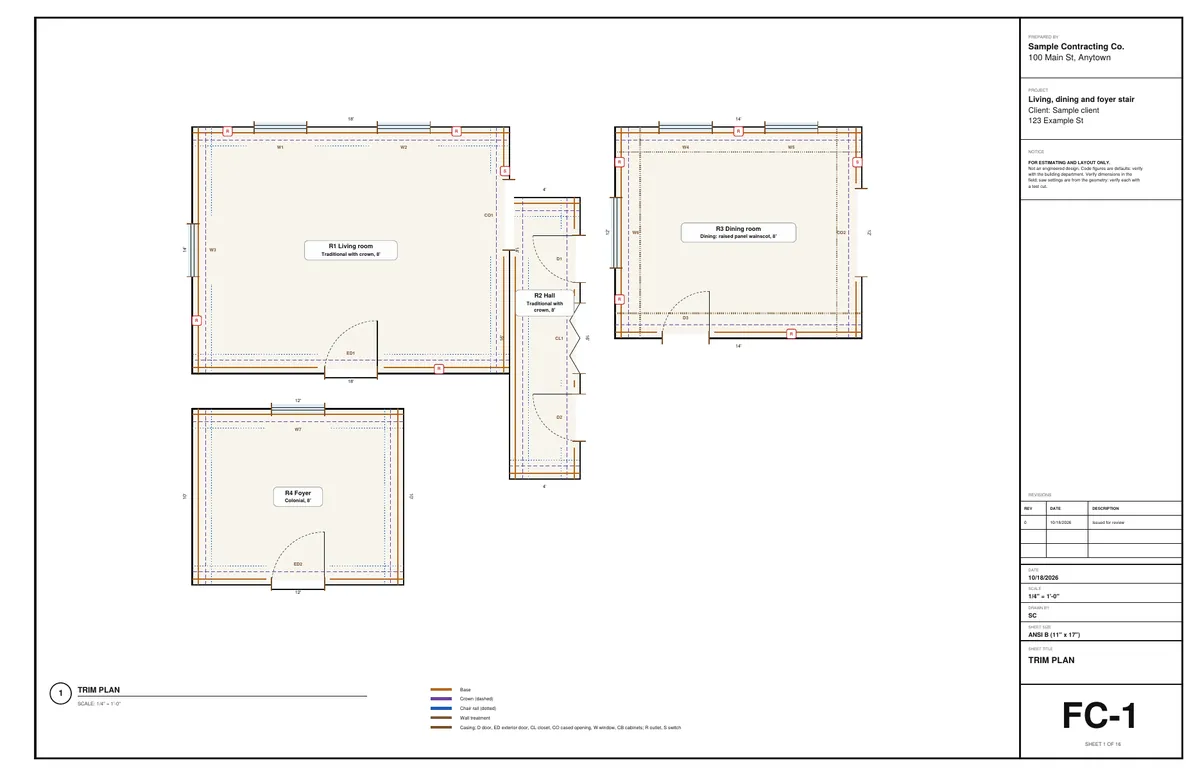
Sheet 1 of the sample drawing set: A living room and hall in Traditional trim with crown, a dining room with raised panel wainscot kept off the outlets, and a foyer with an open stair: notched skirt, raked panels and chair rail, with the joint details.

A living room and hall in Traditional trim with crown, a dining room with raised panel wainscot kept off the outlets, and a foyer with an open stair: notched skirt, raked panels and chair rail, with the joint details. 16 sheets, 11 x 17, 73 KB.

Cut list and buy list

Spreadsheet files that open in Excel or Google Sheets: every piece, every item, the quantities and units, at your prices.

Cut list (CSV), first rows
ProfileWherePieceLengthEnds
Colonial base 5 1/4R1 wall 1Base9 ft 1 in.scarf / square
Colonial base 5 1/4R2 wall 1Base4 ftsquare / square
Colonial base 5 1/4R1 wall 2Base2 ft 7 1/2 in.coped / square
Colonial base 5 1/4R1 wall 4Base14 ftcoped / square
Colonial base 5 1/4R2 wall 2Base1 ft 9 1/2 in.coped / square

A BidRidge template

The design imported into the BidRidge app as a template, with its quantities and its three files

One file (or one tap with sync on) carries the quantities and the extra labor the layout creates, plus the drawing set and lists for the Job Pack.

The BidRidge hand-off

From the drawing to a priced quote

  1. Send it. Tap Open in BidRidge with sync on, or save the template file and import it in BidRidge (Templates, Import template file). From a job in the app, Design it opens the designer signed in.
  2. Use it. The template shows what came over. Tap Use, add the customer and the quote is built: the quantities land in the trade's own fields and are priced at your rates.
  3. Send the proposal. Good, Better and Best, the drawing set and lists in the Job Pack, and the customer signs and pays the deposit from a text.
What the Finish Carpentry Designer fills in
RoomsOne Finish carpentry room per drawn room: base, shoe, casing, crown, chair rail and picture rail by the foot, doors and openings
Wall treatmentsBoard and batten, wainscot, beadboard, shiplap and picture-frame walls by the wall
StairsSkirt boards, raked chair rail and panels, crown, rail, balusters and newels
Two designersOn a Finish carpentry job Design it lists the Finish Carpentry Designer first and the Cabinet Designer second; each updates only its own rooms, answers both send keep your own, otherwise the last design sent wins
FilesThe drawing set, cut list and buy list, attached to the Job Pack
Doors (Commercial)One row with the door lines: frames set, doors hung, each hardware item, rated openings, and the priced material as dollars; a Commercial project makes a commercial job
Interior finishes (Commercial)One Interior finishes row with the finish lines: trim by the schedule, panels, FRP, high-impact panels, slat walls and ceilings, crash rails, corner guards, handrails and guards, column wraps and stools, with the material priced in the designer
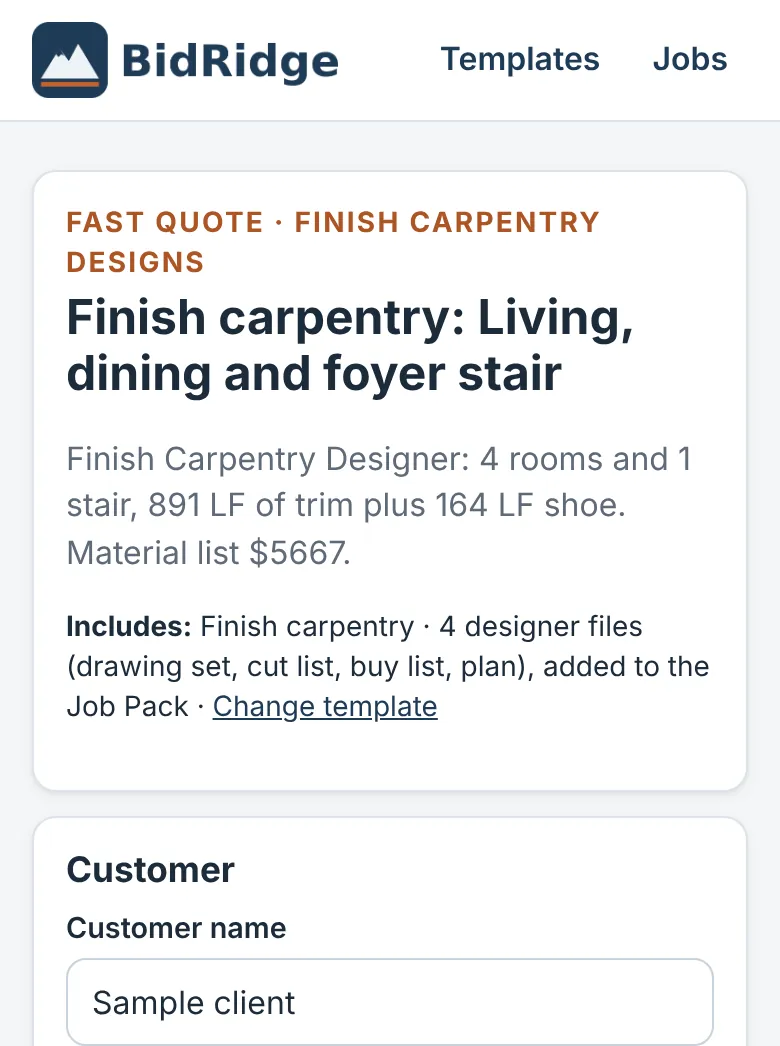
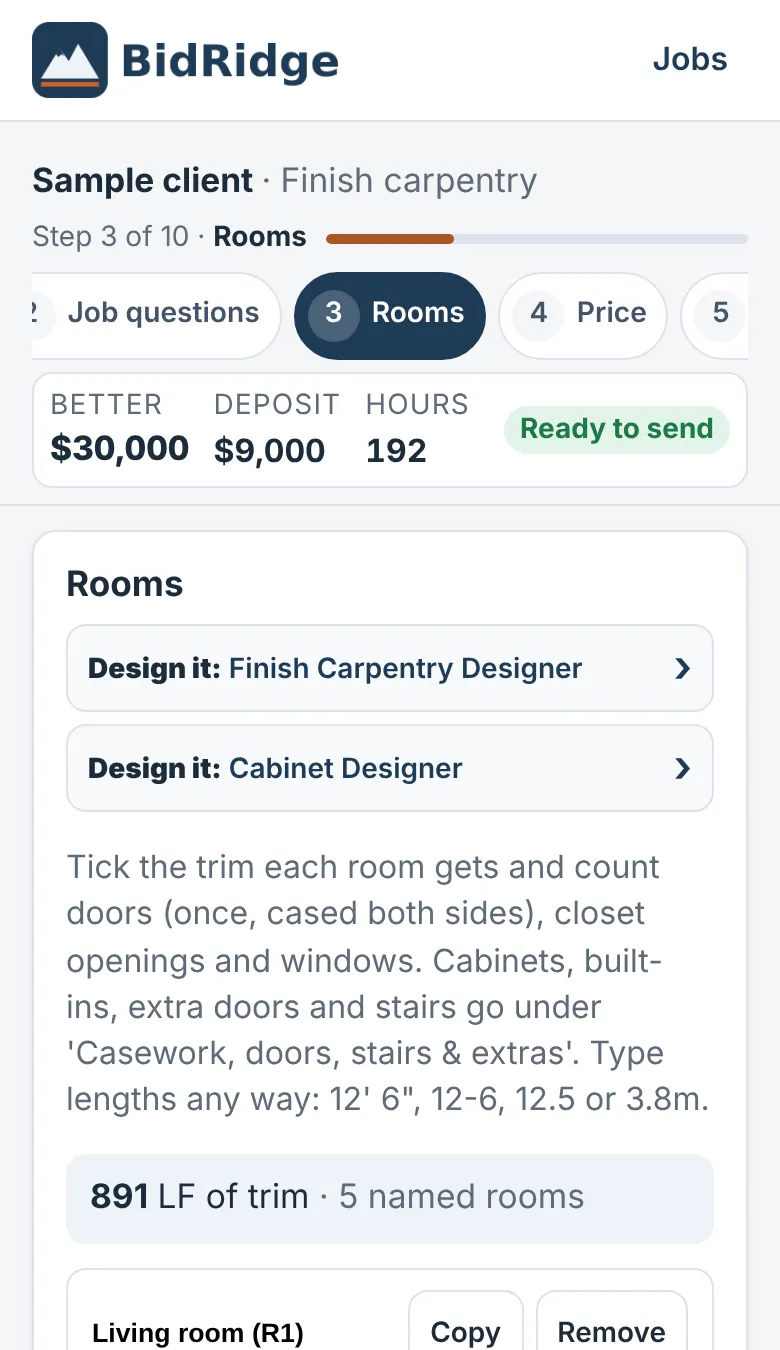
The Finish Carpentry Designer design opened as a quote in the BidRidge app
The sample design opened from its template in the BidRidge app (phone). Prices in this screenshot come from the app's starting rates; yours come from your own rates.

Free to draw. Exports come with BidRidge.

Free, for anyone

  • Open it in any browser, no sign-up
  • Draw the whole job and see the layout, the checks and the totals
  • Put the architect's PDF or a photo of the plan under the drawing, set its scale and draw over it
  • Your work saves in that browser

With a BidRidge license or the 14-day trial

  • Save the PDF drawing set with your title block
  • Export the cut list and buy list (CSV)
  • Send the design to a BidRidge quote, priced at your rates
  • Save designs to your account; they show up in the app's library

Layout and estimating tools, not engineered or stamped designs. The checks compare the drawing with published guidelines (the IRC, NKBA, TCNA/ANSI, CMHA/ICPI, ASTM C636 and E580 for ceilings, and the makers' instructions); verify with your building department and the manufacturers. The contractor checks dimensions in the field. Brand names are trademarks of their owners; BidRidge isn't affiliated with or endorsed by them. Construction details are typical details drawn from the job's own numbers, not to scale and not engineered.

Questions

Is it free?

Drawing is free for anyone, in any browser, with no sign-up. Saving the PDF drawing set, exporting the cut list and buy list, and sending the design to a BidRidge quote come with every BidRidge license and with the 14-day free trial. There's no separate charge for the designers.

Does it work on a phone?

Yes. In the BidRidge Android app it's built in: open it from a job and draw with no signal. On any other phone it runs in the browser. The controls are sized for a thumb. A tablet or computer is easier for a big job, and a design saved to your account opens on any of your devices.

Is it a stamped or engineered design?

No. It's a layout and estimating tool. The checks compare the drawing with published guidelines and flag what needs a second look, but they don't replace your building department, an engineer, or the manufacturer's instructions. Every drawing set says so on the title block.

Does it do the cabinets too?

No, the Cabinet Designer does. On a Finish carpentry job, Design it lists both. Each one updates only its own rooms in the quote.

Does it do commercial doors and hardware?

Yes, on a Commercial project: the door schedule (placed on the plan or pasted from the architect's schedule), hardware sets, the accessible door checks against the codes you turn on, install hours per opening into the Finish carpentry quote, and the door Submittal set. The door and hardware schedules and the Submittal set come with BidRidge Commercial.

Does it do commercial interior finishes?

Yes, on a Commercial project: the architect's finish legend and room finish schedule (drawn or pasted), wood panels, slat walls and ceilings, FRP and high-impact panels on the elevations, crash rails and corner guards, handrails and guards with the ADA checks, finish class and combustible trim flags, the backing plan for the GC, the finish lines in the Finish carpentry quote and the finish sheets in the Submittal set. These come with BidRidge Commercial.

Are the stair angles exact?

They're worked out from the stair's geometry for every joint, with the miter and bevel for each piece and which face is up. Make a test cut on scrap before you cut the real piece; walls and stairs are rarely perfect.

Which trim packages are there?

Sixteen to start: Builder basic, Craftsman, Colonial, Farmhouse, Shaker, Modern minimal, Traditional with crown, Victorian, Mission, Coastal, Commercial, Dining raised panel, Mudroom board and batten, Bath beadboard, Craftsman with picture rail and Ranch. Save your own from any room.

The other designers

Pricing the job without a drawing? See Carpentry estimating in BidRidge.

Try it free for 14 days

No card needed. Then $49.99 a month or $599 once, for up to 5 phones and computers. Your jobs stay yours.

Get it on Google Play