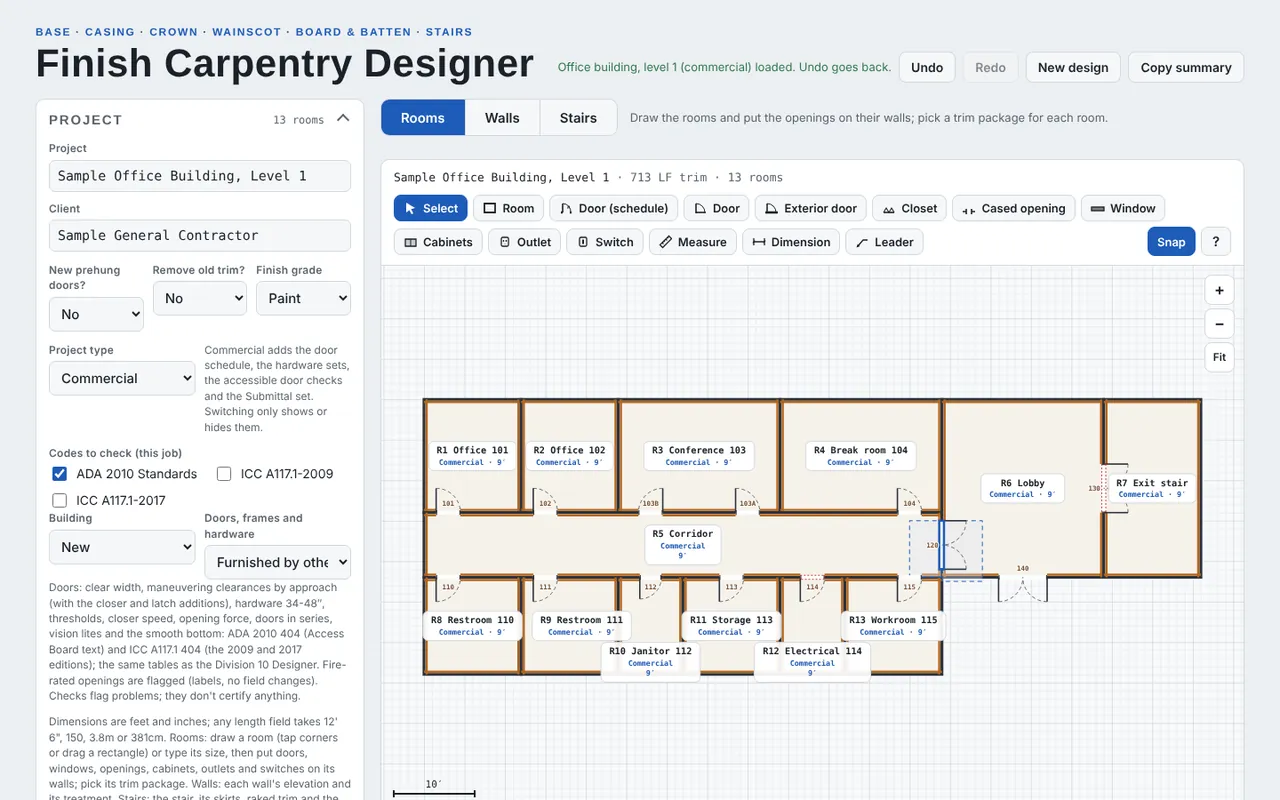
1Step 1: Open the commercial sample
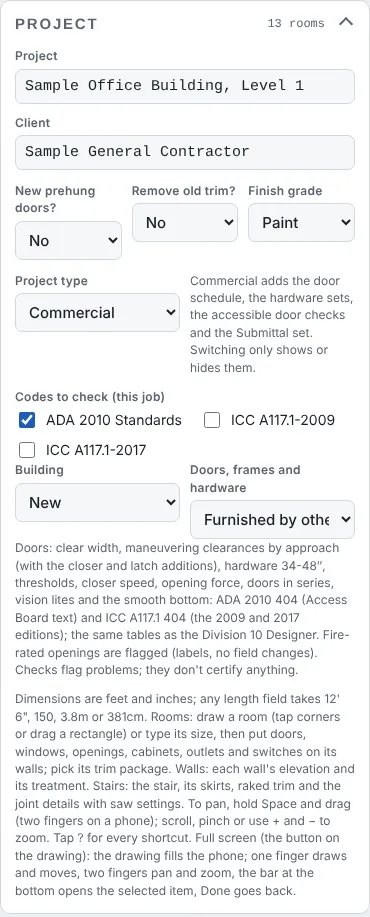
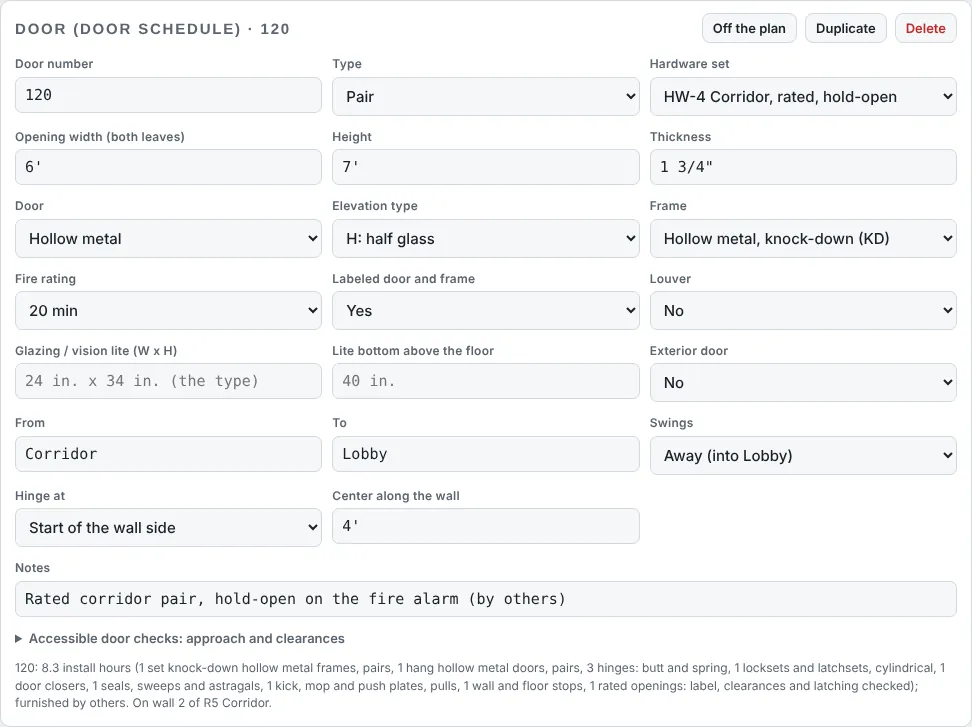
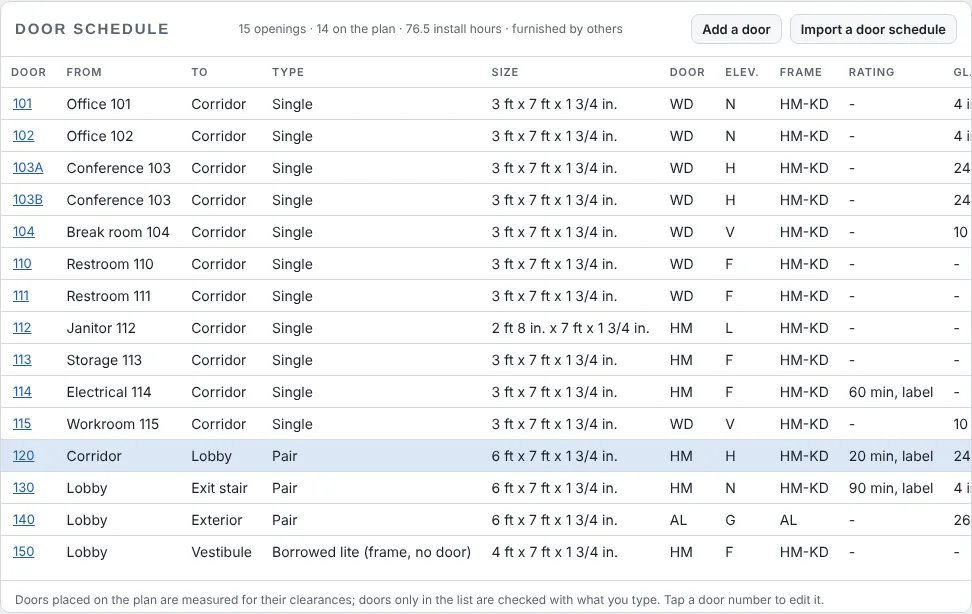
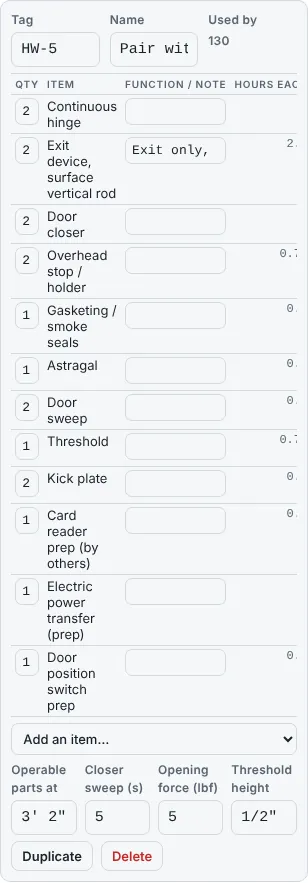
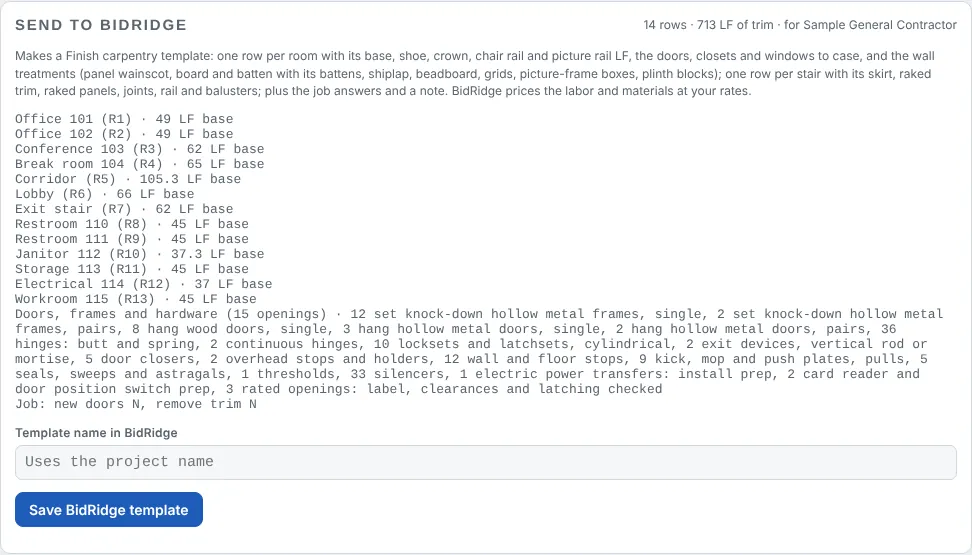
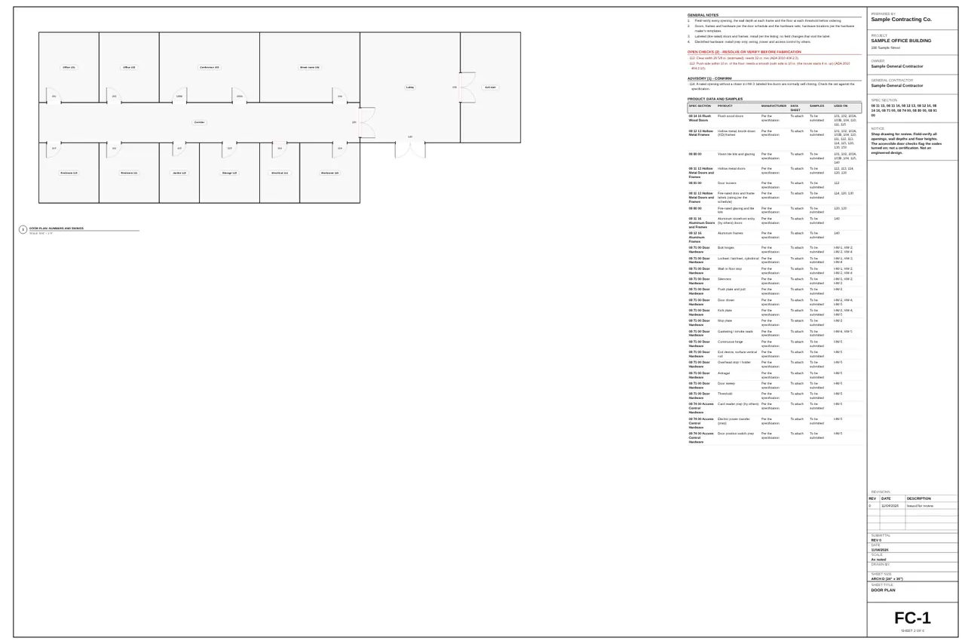
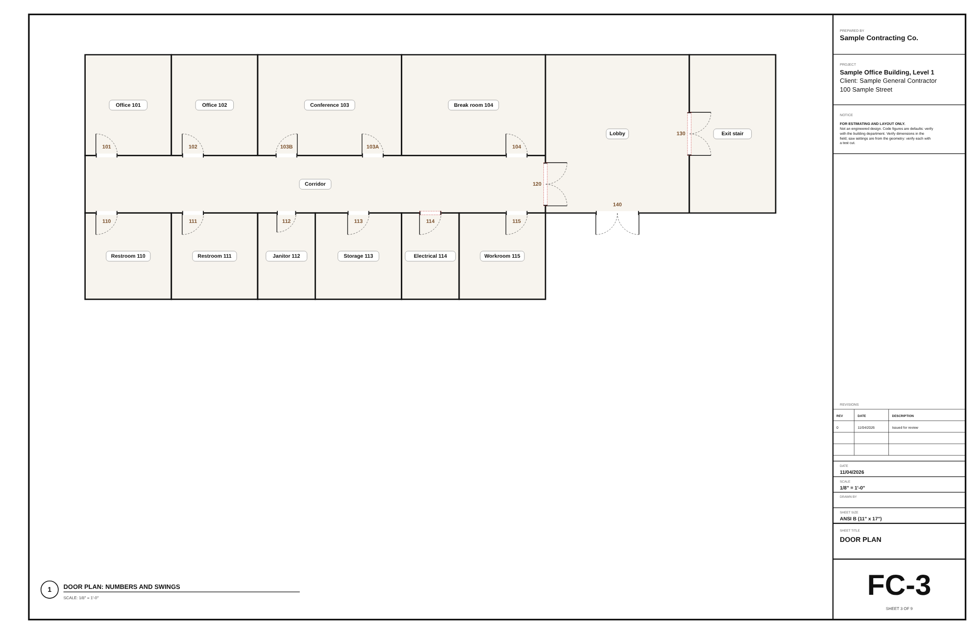
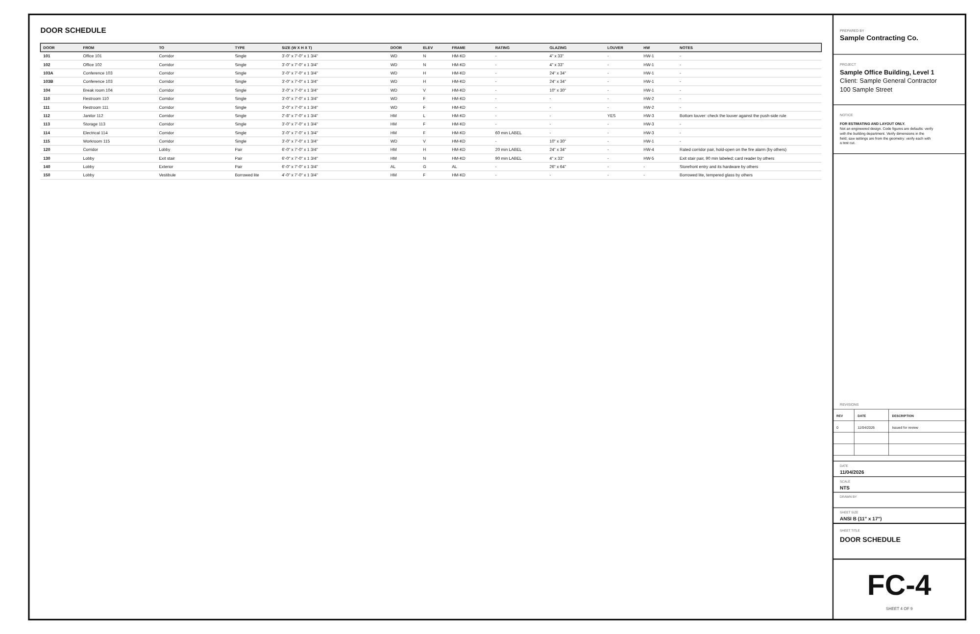
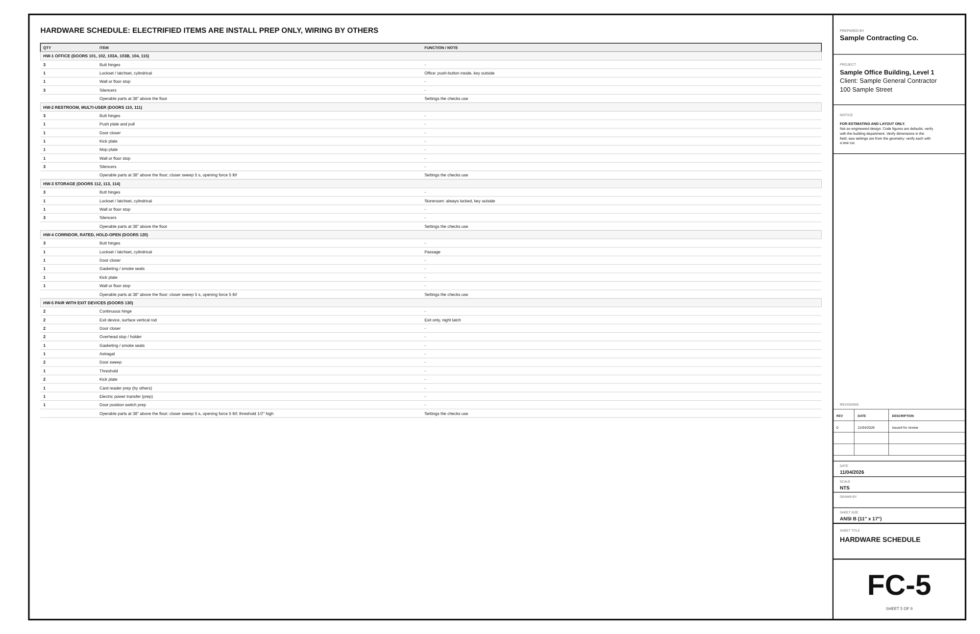
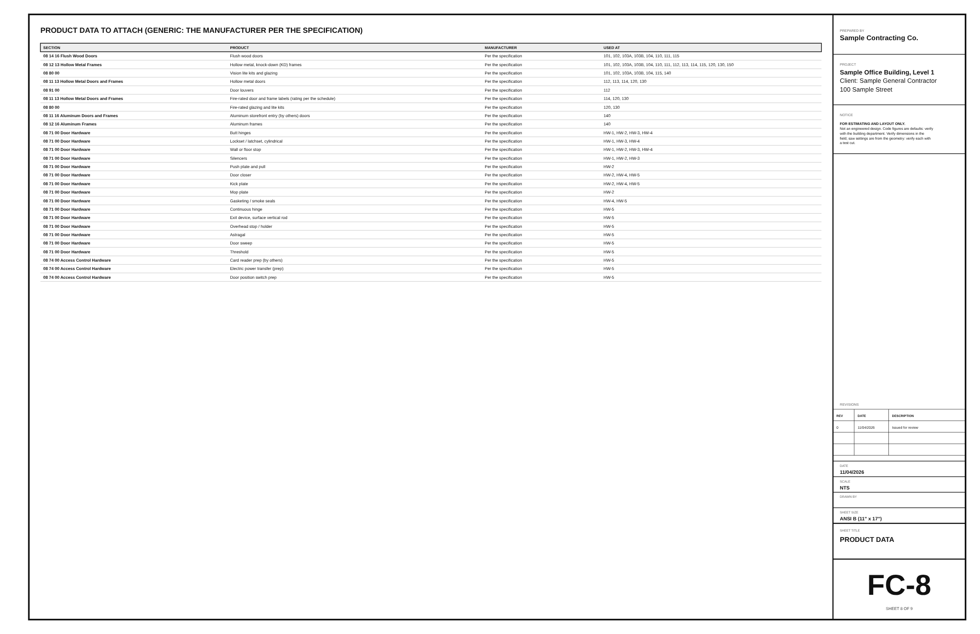
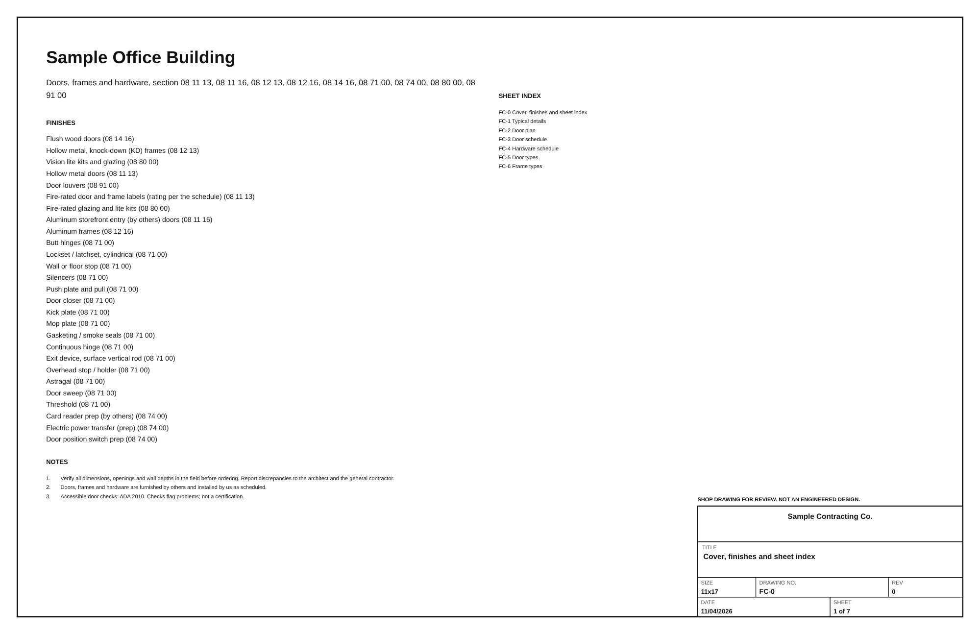
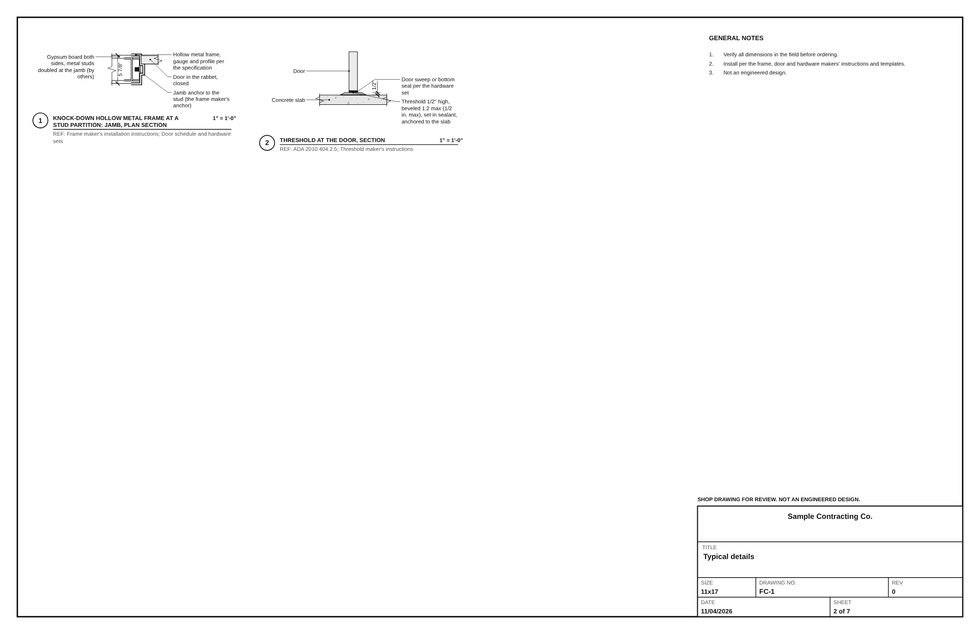
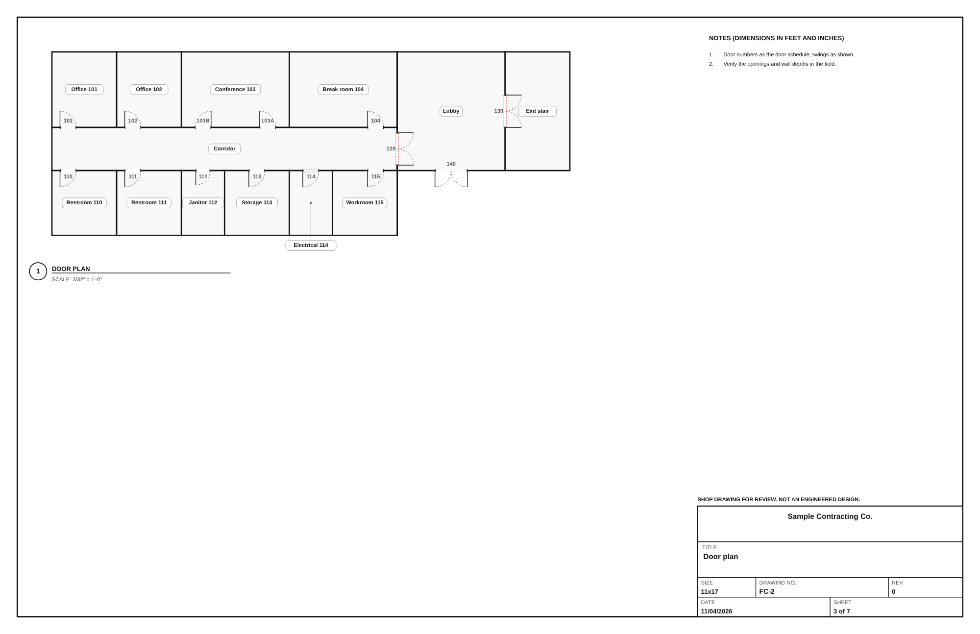
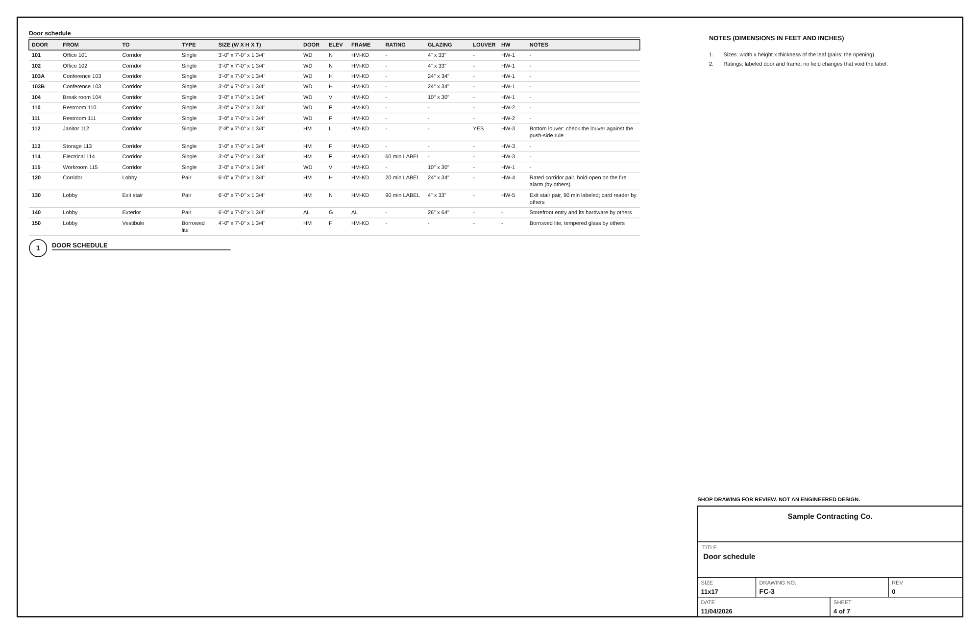
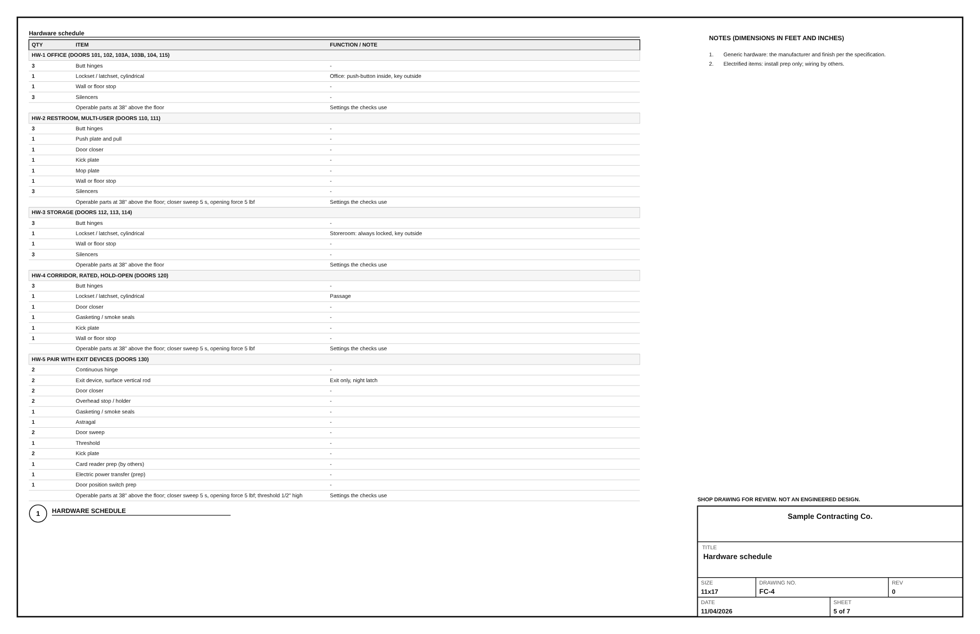
Open the Finish Carpentry Designer, tap New design, then Office building, level 1 (commercial). The project type is Commercial, so the door schedule, the hardware sets and the Door (schedule) tool show. Each door sits on a room wall with its number and its swing; the selected door shows its maneuvering clearance dashed on the plan.
Field tip: Residential projects never show any of it, and their trim, lists and drawings are exactly as before. The sample's names and sizes are made up.