Tapered layout
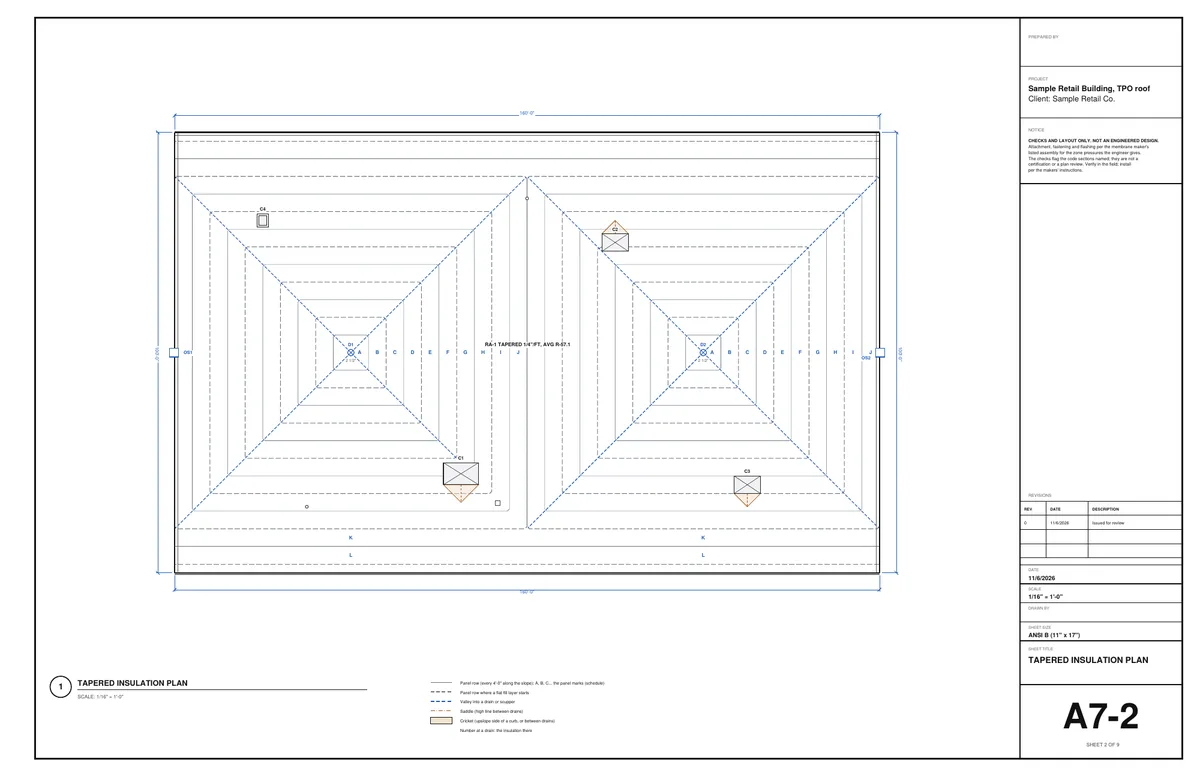
The tapered insulation, laid out to the drains
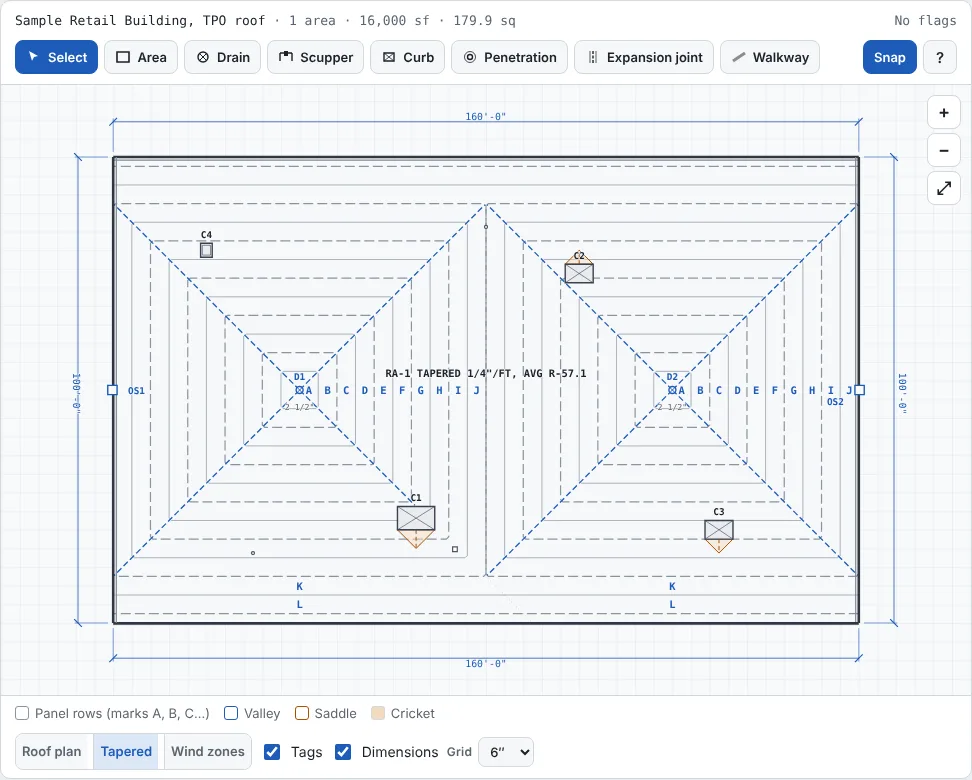
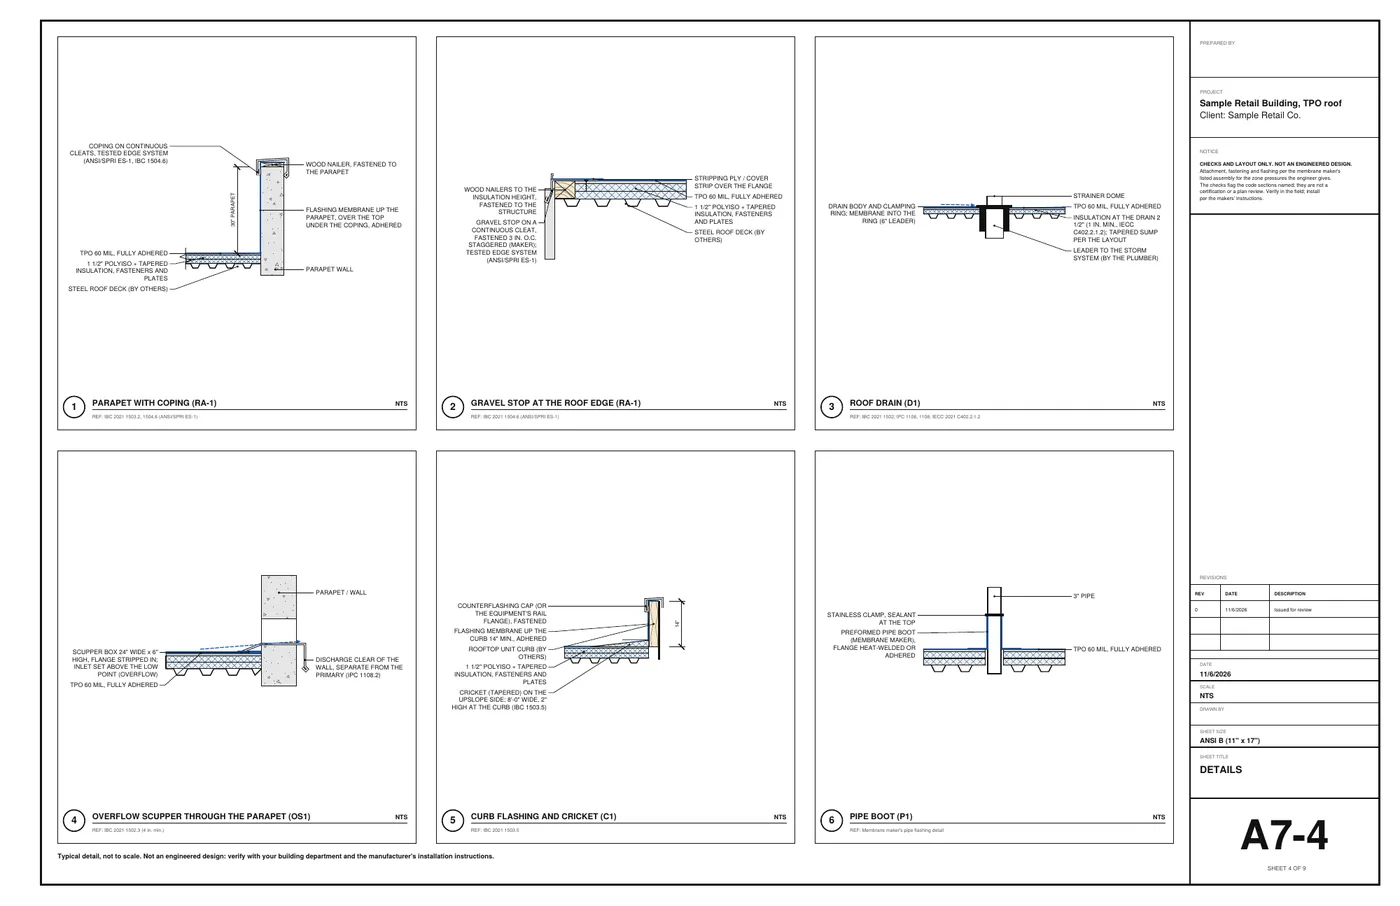
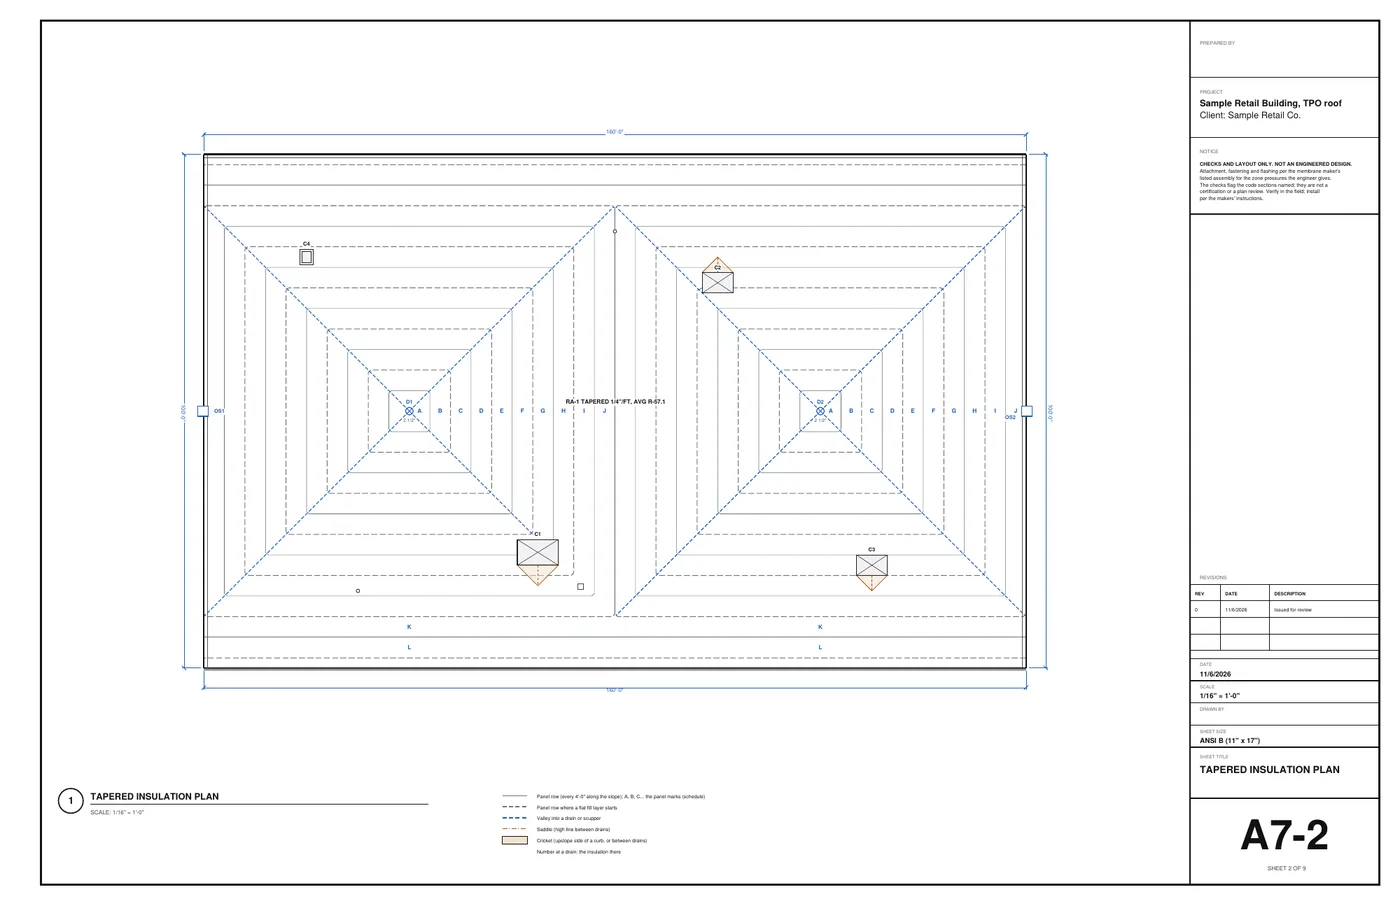
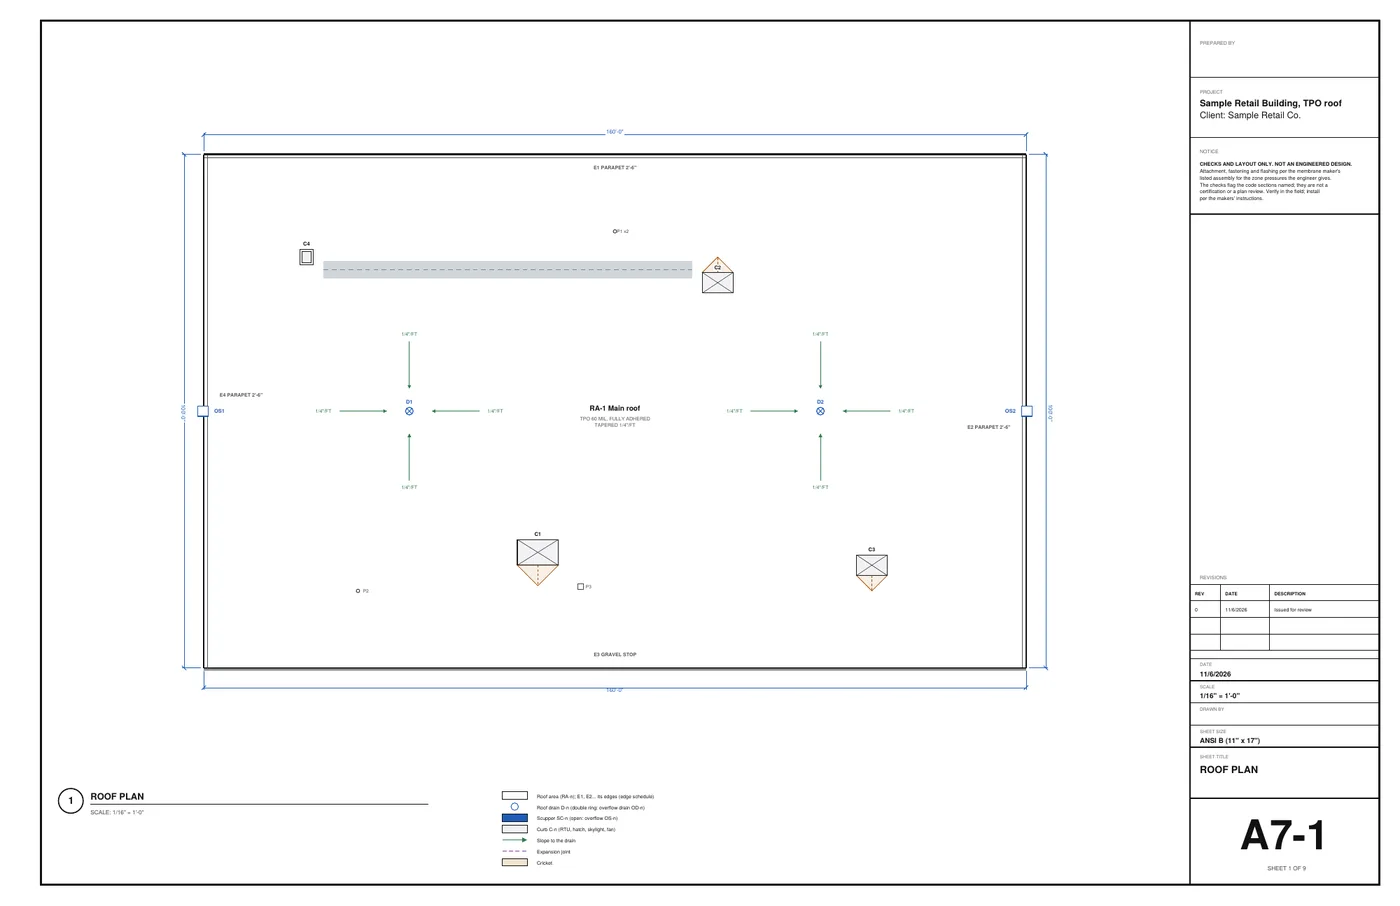
Draw the drains and scuppers and the slopes run four ways into each one, with valleys on the diagonals and saddles where two drains meet; crickets go on the upslope side of the curbs over 30 in. across the slope (IBC 1503.5). Every panel row is a mark, each mark a tapered panel over its fill, counted with the cut waste.
- 1/8, 3/16, 1/4, 3/8 or 1/2 in. per ft; a sloped structure drains to its low edge
- Average thickness and R by the IECC average method; the insulation at the drains
- Your tapered supplier's series: panel width, thinnest edge, fill board