Design tools for contractorsBeta
Draw it, then price it
The jobs that lose money are the ones with the most cutting and fitting: a chevron that wraps the tub corners, a sheet floor with flash cove, a metal roof cut panel by panel, a deck with a landing, a kitchen island, a patio behind a retaining wall, a ceiling grid around the lights, a countertop nested on the slab, a stair skirt with every miter worked out, a garage framed stud by stud. The seventeen BidRidge designers draw the job, count the cuts, seams, panels, framing, parts and block it needs, check it against the published guidelines, print a drawing set, and send it all to your BidRidge quote.
Free for 14 days, no card needed · then $49.99/mo or $599 once · Works on Android, iPhone and iPad, Windows, Mac, Linux and any browser
Included with every BidRidge license. Free to draw in any browser; the drawing set, the lists and the quote come with a license or the 14-day trial.
Seventeen designers
Tile Designer
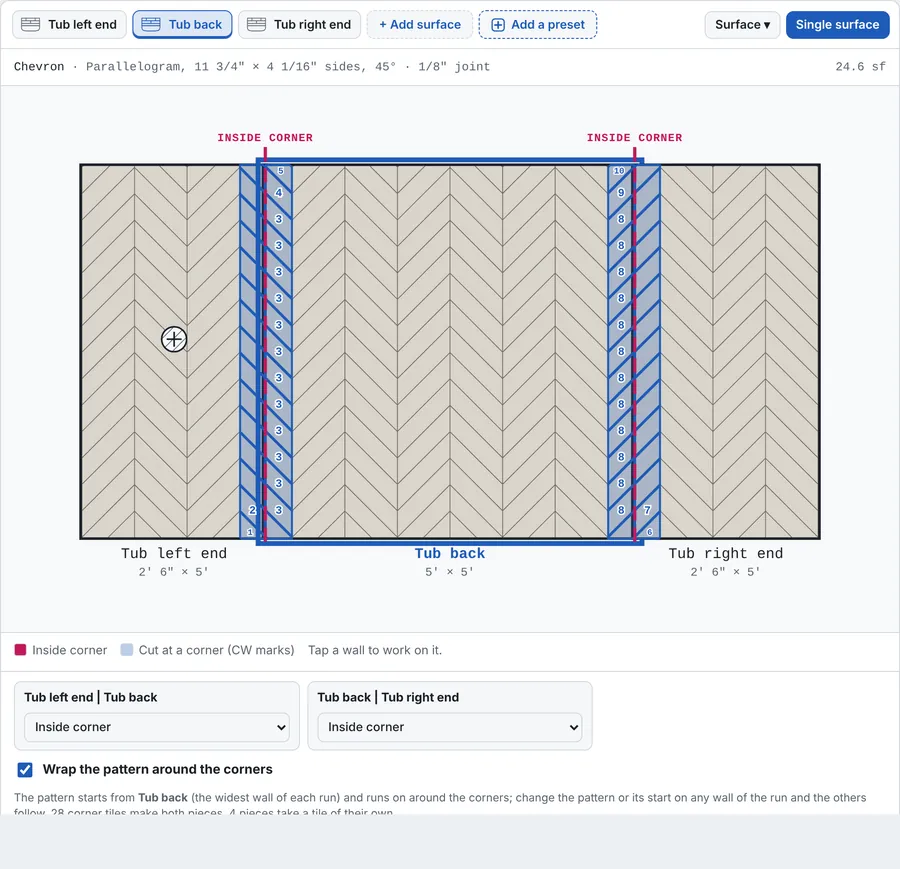
Tub surrounds, showers and floors, wall by wall. Patterns wrap around corners; sheet mosaics and sloped shower floors are counted.
- Surface tabs and side-by-side walls
- Patterns wrapped around the corners (CW cuts)
- 21 sheet mosaics
- Shower floor slope with fold cuts
- Tiled niche, curb and bench faces
Flooring Designer
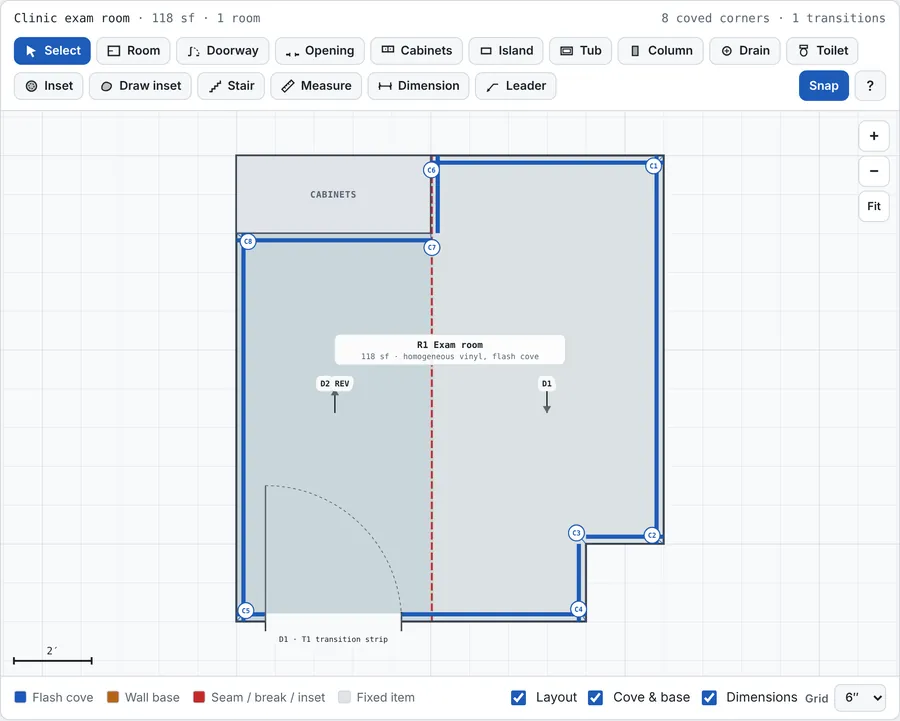
LVP, VCT, LVT, carpet, carpet tile, wood, laminate and sheet goods room by room, with the seams, flash cove, base, prep, transitions and stairs counted.
- LVP, VCT, LVT, carpet, carpet tile, wood and laminate
- Seam plan and heat-weld rod
- Flash cove with corner templates
- Floor prep, transitions and stairs
- A Submittal set for commercial jobs
Roofing & Siding Designer
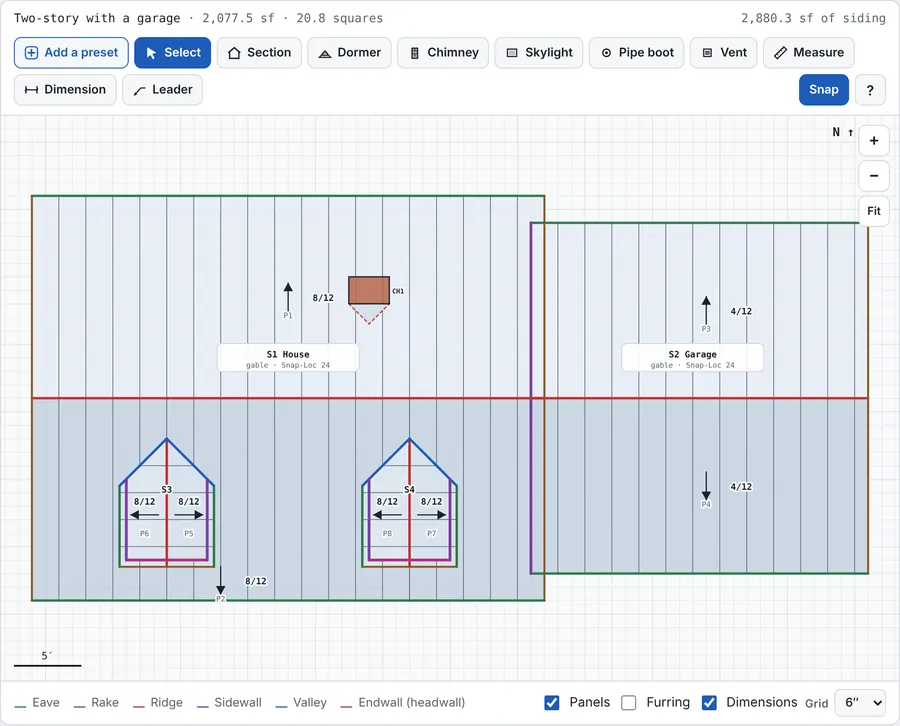
Roofs, siding and EIFS from one house drawing: squares, edges, ice barrier, metal panel cut lists with matching trims, and furring plans.
- Gable, hip, shed and flat roofs that join into L, T and U houses
- Metal panel layout and cut list by profile
- Flashing legs and closures matched to the rib
- Ice barrier by the Alaska rule
- EIFS wall sections and a flashing schedule
Concrete Designer
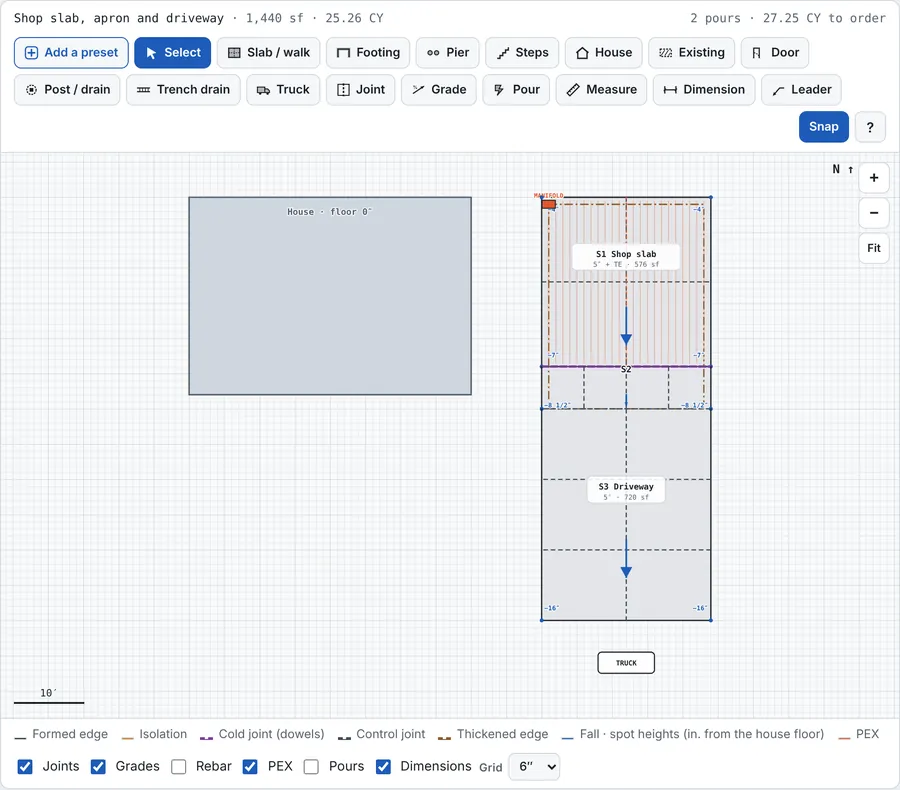
Slabs, drives, walks, footings, walls and steps: joint layout, grades, rebar bar list, pours and the ready-mix order.
- Sections and details from your sizes
- Control joints laid out for you
- Rebar bar list by mark and pound
- Pours, trucks and the ready-mix order
- Frost-protected footings and radiant slabs
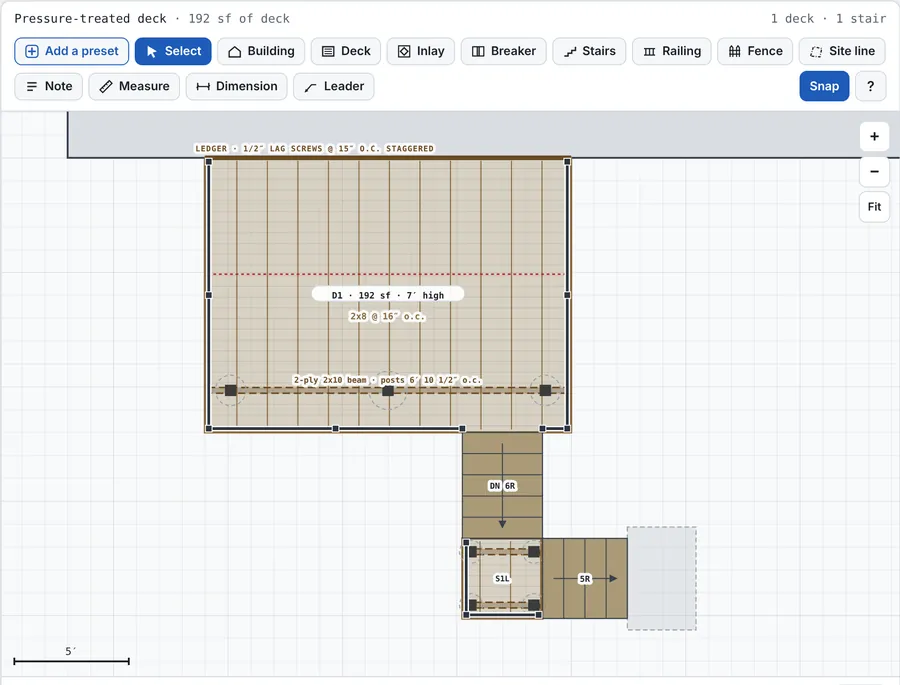
Deck & Fence Designer
Pressure-treated, composite and PVC decks, stairs with landings, railings and fences, with the framing from the IRC tables.
- Pressure-treated decking by default
- Stair landings: straight, L-turn, U-turn
- Code flags with one-tap fixes
- Framing, footing and ledger spacing
- Fastening and anchoring details
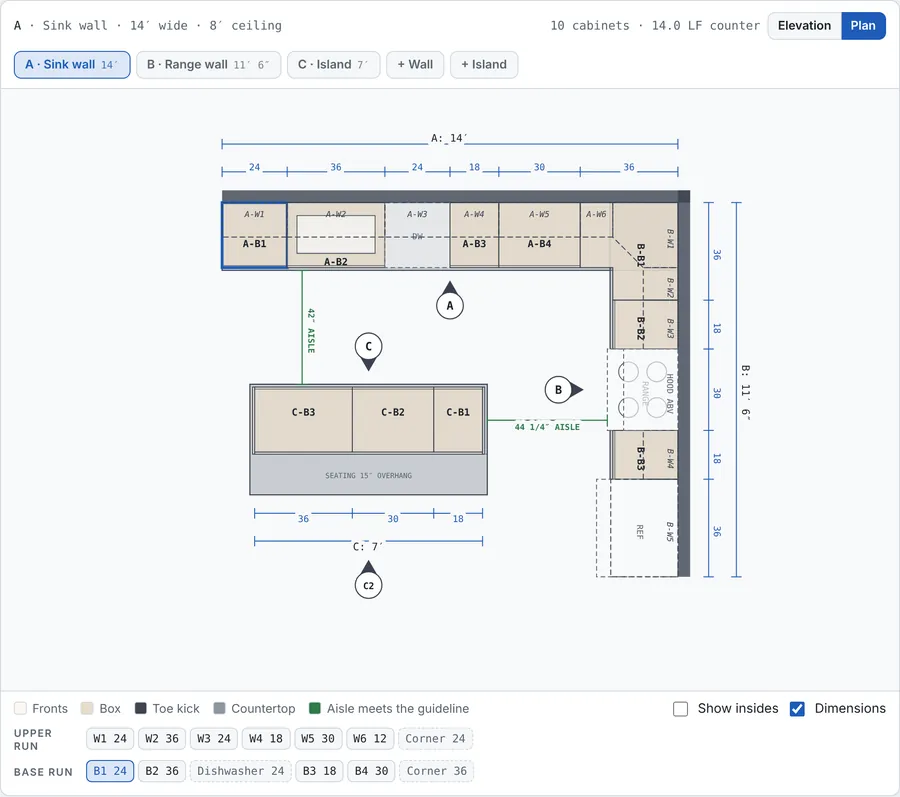
Cabinet Designer
Frameless kitchens and built-ins, islands and corner cabinets, NKBA planning checks, countertop takeoff and commercial casework submittals.
- Islands and peninsulas with seating
- NKBA planning checks and aisles
- Countertop takeoff
- Lazy susan, diagonal and blind corners
- CNC files (DXF) and tops sent to the Countertop Designer
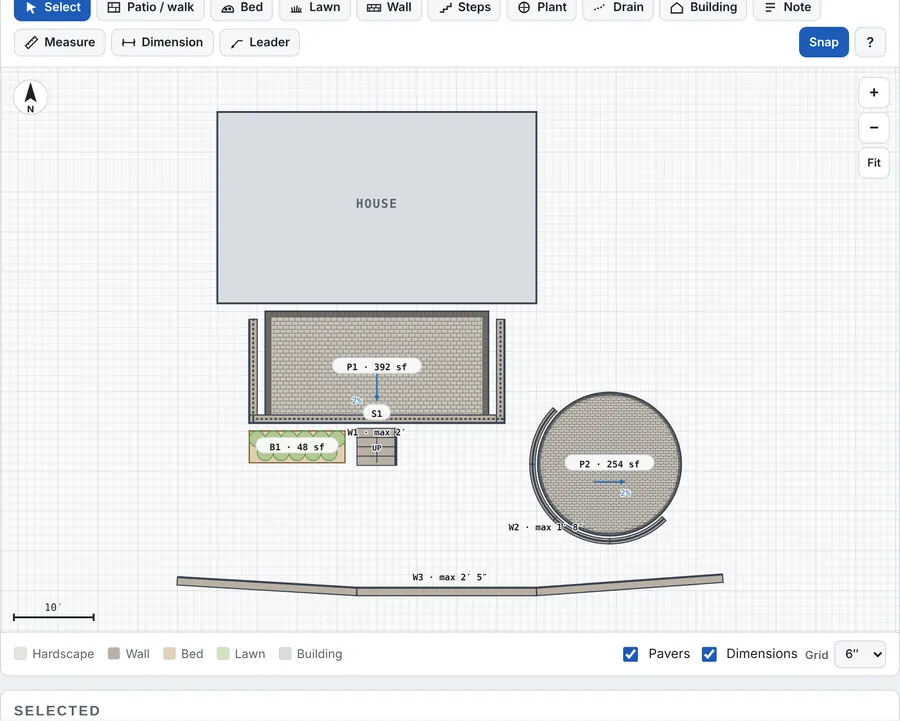
Hardscape & Landscape Designer
Paver patios, walks and drives, seat and retaining walls, steps and beds on a site plan, with the base and block counted.
- Patio, wall and steps on one plan
- Drawn-into-the-house flag and Clip at the house
- Guard, handrail, driveway and engineered-wall checks
- North arrow and location dimensions
- Long walls in strips with match lines
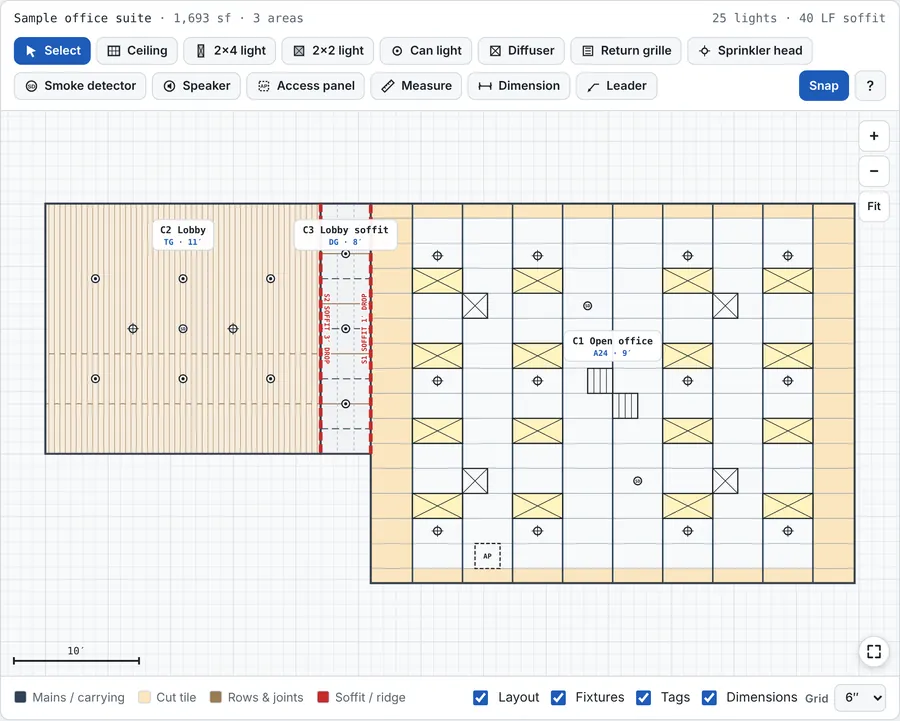
Ceiling Designer
ACT grids, wood, drywall on grid and linear ceilings on a reflected ceiling plan, with the lights, seismic bracing and cut lists.
- Balanced ACT grid with the lights in it
- Seismic bracing and suspension details
- T&G boards nested on vaults
- Drywall on grid or black iron
- RCP drawing set and cut lists
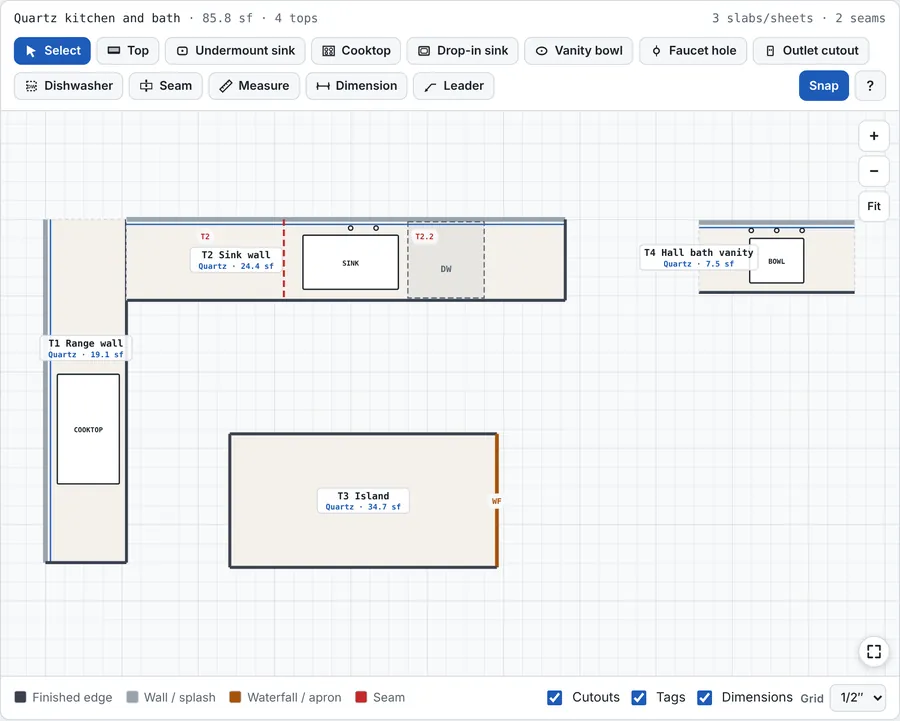
Countertop Designer
Kitchens, islands, sills and vanities nested on your slab sizes, with the seams, waterfalls and CNC files, from new cabinets, existing cabinets or your own templates.
- Pieces nested on your slabs, with the yield
- Seams kept off the sink and dishwasher
- Waterfalls, and sills from the offcuts
- Tops from the Cabinet Designer, existing cabinets or your templates
- CNC files (DXF, G-code, ShopBot) for the shop
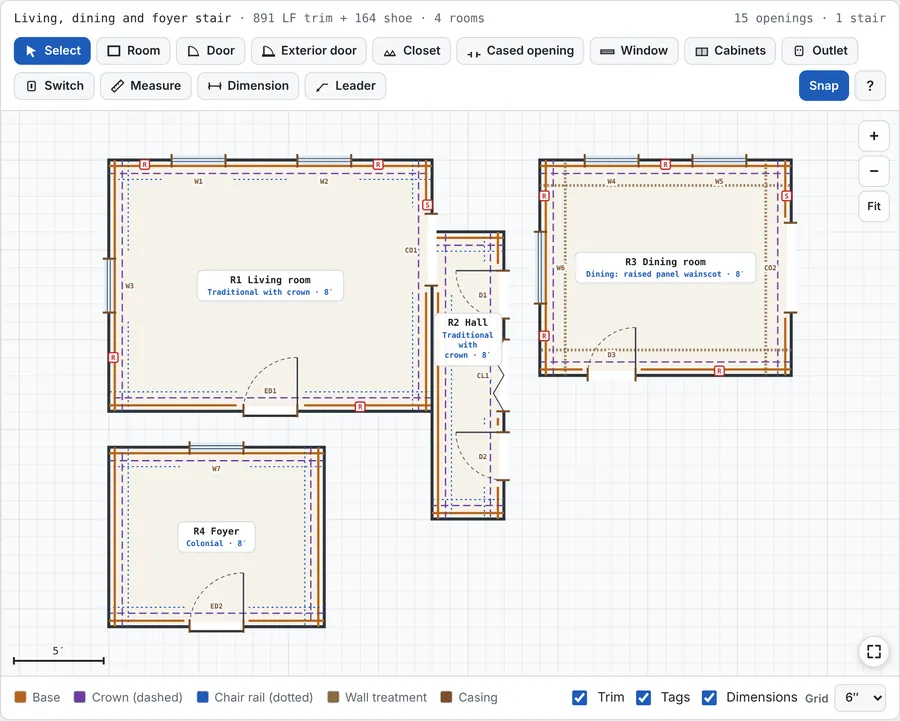
Finish Carpentry Designer
Trim, wall treatments and stairs, room by room and wall by wall, with every cope, miter and bevel counted.
- 16 trim packages, changed by room or wall
- Board and batten and wainscot kept off the outlets
- Stair skirts with the notch layout
- The miter and bevel for every stair joint
- Cut list nested into 8 to 16 ft stock
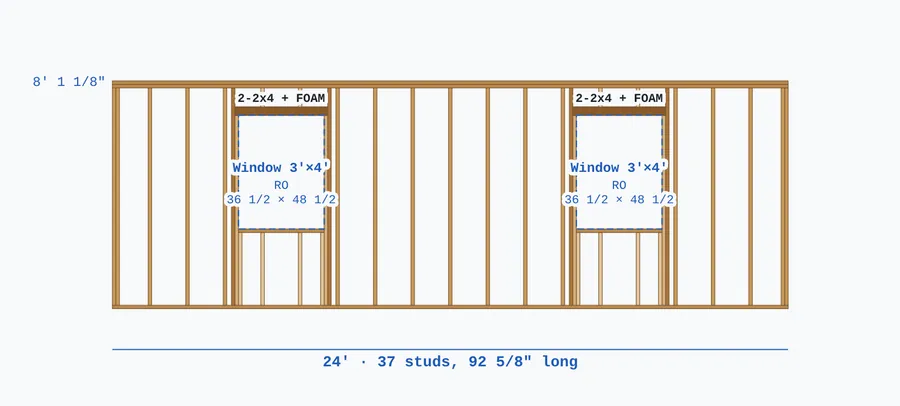
Rough Carpentry Designer
Sheds, garages, additions and ADUs framed stud by stud, from the floor joists to the rafters or trusses, sized from the code tables you pick.
- Joists, rafters and headers from your code tables
- Every wall elevation, stud by stud
- Rafter cuts and the birdsmouth, or trusses with the maker's drawings
- Sheathing and lumber nested
- Sends the insulation as a second scope
- Steel stud partitions: in the Metal Stud & Drywall Designer
New: the Room, Metal Stud & Drywall and Masonry Designers Beta
Included with every license. The Metal Stud & Drywall Designer's partition drawings and the Masonry Designer's Commercial mode (the Submittal sets) come with BidRidge Commercial and the trial.
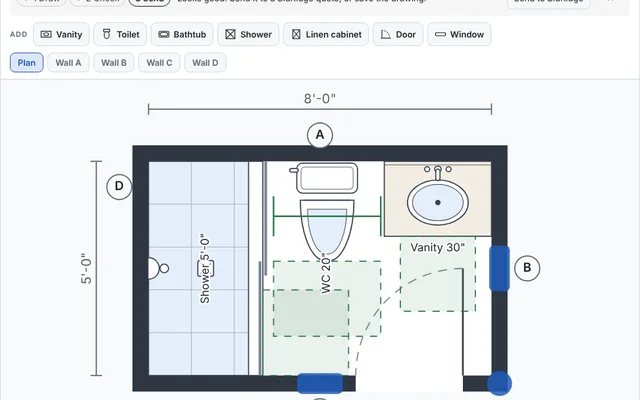
Room Designer
Kitchens and bathrooms laid out by dragging the fixtures, cabinets and island along the walls, with the clearances checked.
- IRC bathroom clearances, kitchen aisles and the work triangle
- Every wall's elevation, the rough-in and the selections
- Fills the Bathroom remodel estimate or the kitchen's scopes
- Opens in the Tile, Cabinet and Countertop Designers
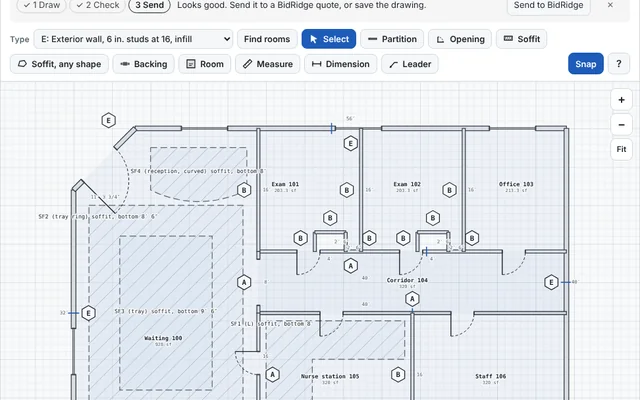
Metal Stud & Drywall Designer
Steel stud partitions from the partition schedule, soffits of any shape, shaft walls, backing and exterior steel walls, framed stud by stud.
- Studs, track, headers, board and fasteners counted
- Heights, heads, ratings and listed designs checked
- Framing plan, type sections, elevations and the backing plan
- Rough carpentry, drywall and insulation in the quote
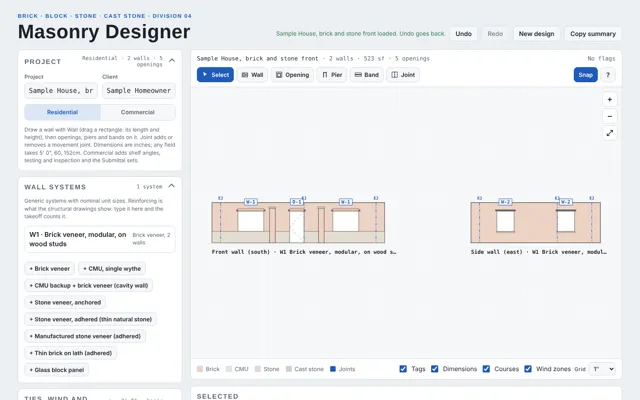
Masonry Designer
Brick veneer, CMU, cavity walls, stone and glass block drawn on coursed elevations, counted and checked as you draw.
- Units, mortar, grout, rebar and ties by the wall
- Ties, air space, flashing and weeps, lintels and movement joints checked
- Coursed elevations, plan, reinforcing elevations and details
- Priced per sf of wall or itemized in the Masonry trade
With BidRidge Commercial Commercial
For commercial subs: in Commercial (and the free trial), with the Submittal sets in the Tile, Cabinet, Ceiling, Countertop, Flooring, Finish Carpentry, Concrete and Masonry Designers, the partition drawings in the Metal Stud & Drywall Designer and commercial fencing in the Deck & Fence Designer. What's in Commercial
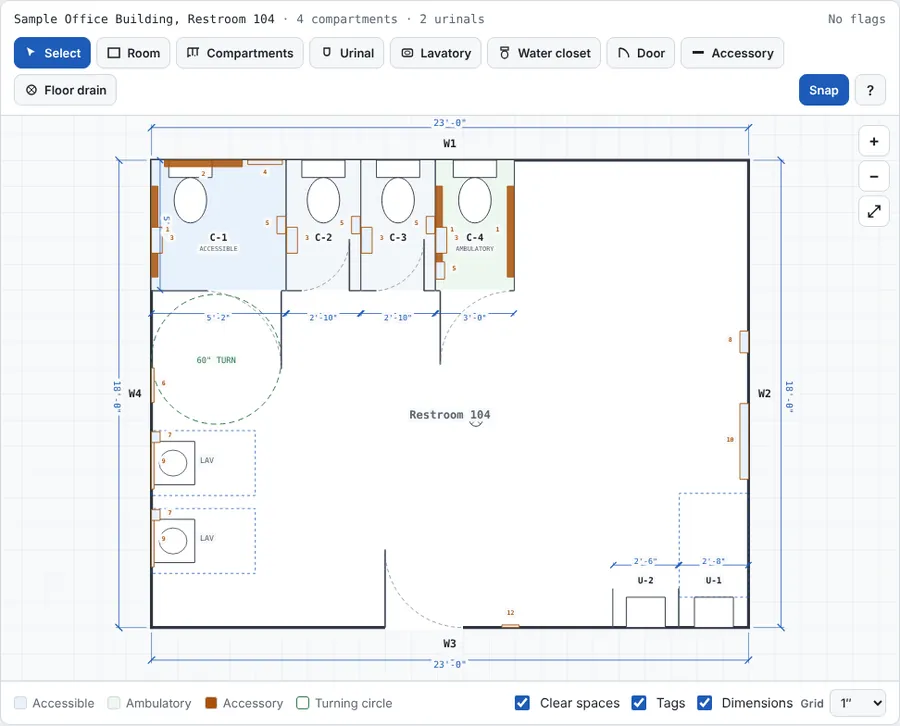
Division 10 Designer
Toilet compartments, showers and accessories, checked against the codes you turn on, with the blocking plan for the GC and the Submittal set.
- Standard, accessible and ambulatory compartments
- Shower and dressing compartments
- Checks with code and section numbers
- Mounting elevations wall by wall
- Blocking plan and list for the GC
- Submittal set for the architect
- Commercial tier
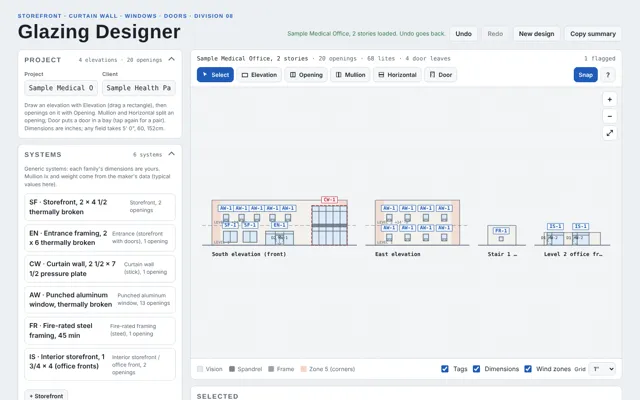
Glazing Designer
Storefront, entrances, curtain wall, windows and doors drawn on elevations and checked as you draw, with the glass order list and the Submittal set.
- Openings gridded into lites, doors and hardware sets
- Safety glazing, wind zones and mullion deflection checks
- Glass order list, cut list and generic sections
- Submittal set for the architect
- Commercial tier
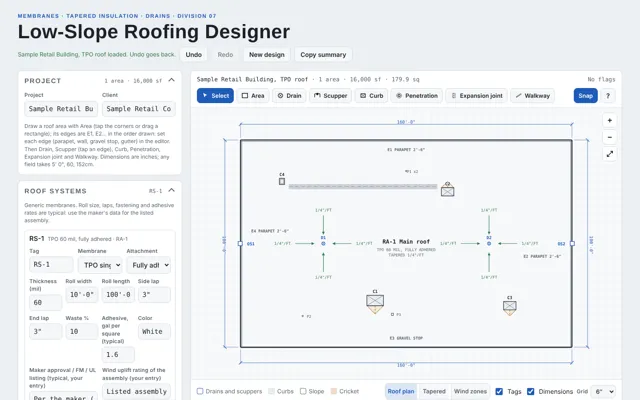
Low-Slope Roofing Designer
Commercial low-slope roofs: the tapered insulation laid out to the drains, the membrane attached by wind zone and the sheet metal, checked as you draw.
- Tapered layout with panel marks, saddles and crickets
- TPO, PVC, EPDM, mod bit, built-up and coatings by wind zone
- Slope, drainage, overflow, edge metal and R-value checks
- Details, schedules and a Submittal set
- Commercial tier
What every designer gives you
The drawing, the lists and the quote, with the same numbers
A drawing set (PDF)
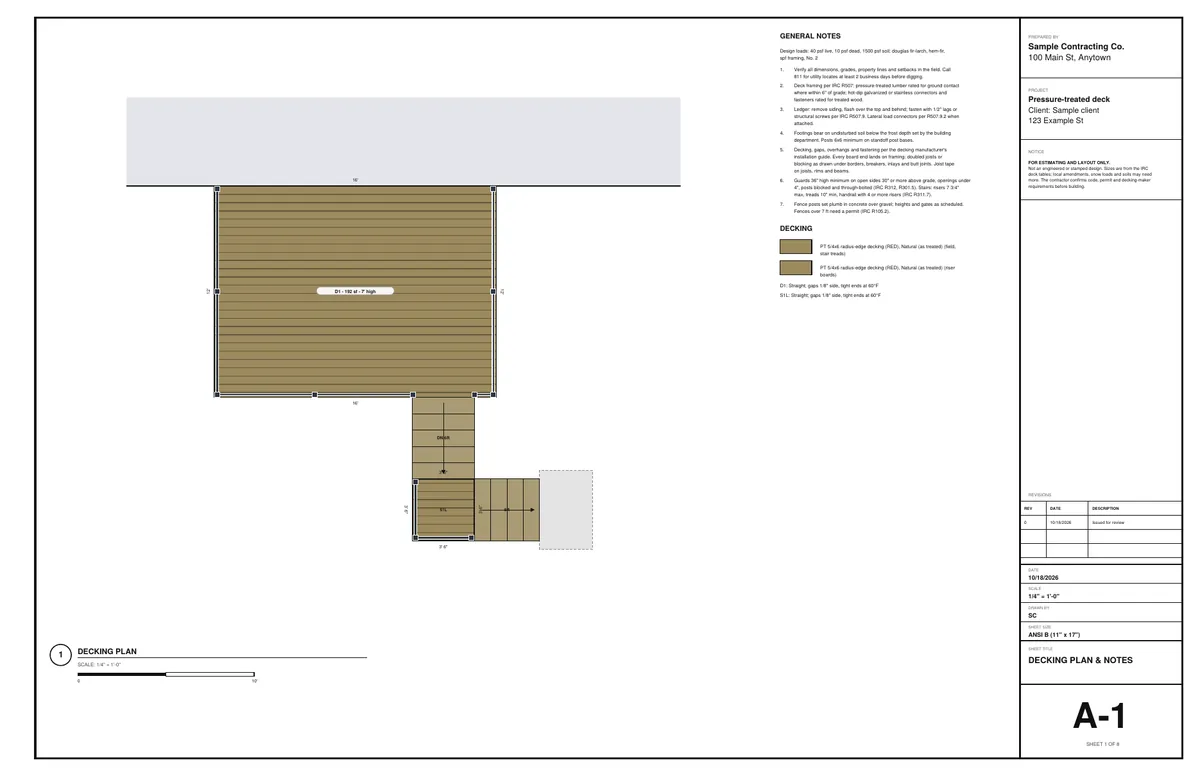
Sample: a pressure-treated deck with stairs that turn at a landing. 8 sheets, 11 x 17, 183 KB.
Checks before the bid goes out
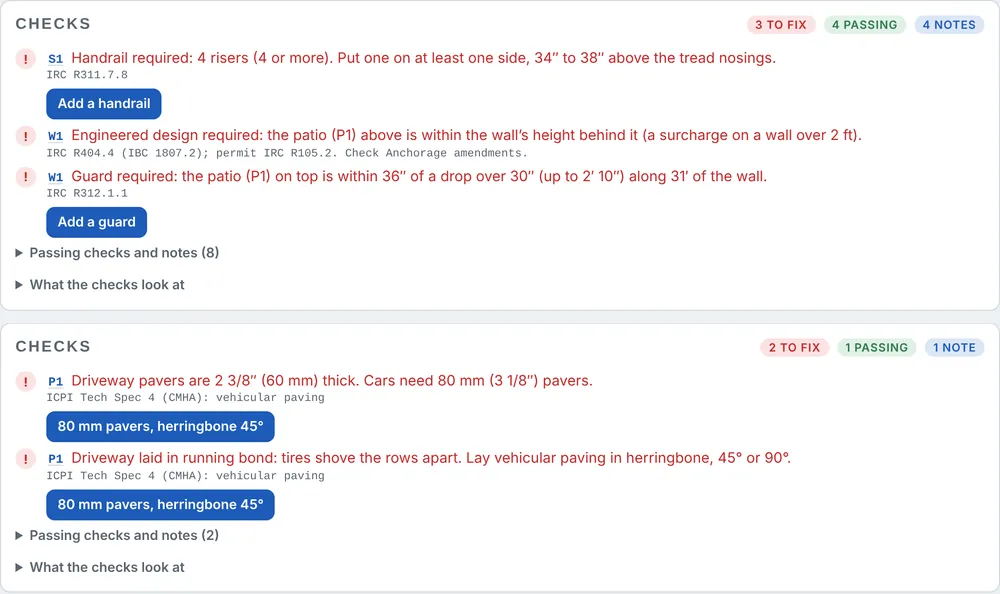
Each designer flags what the guideline or the maker's instructions don't allow, most with a one-tap fix. An export with open checks says so, and sheet 1 of the drawing set gets an OPEN CHECKS box.
A BidRidge template
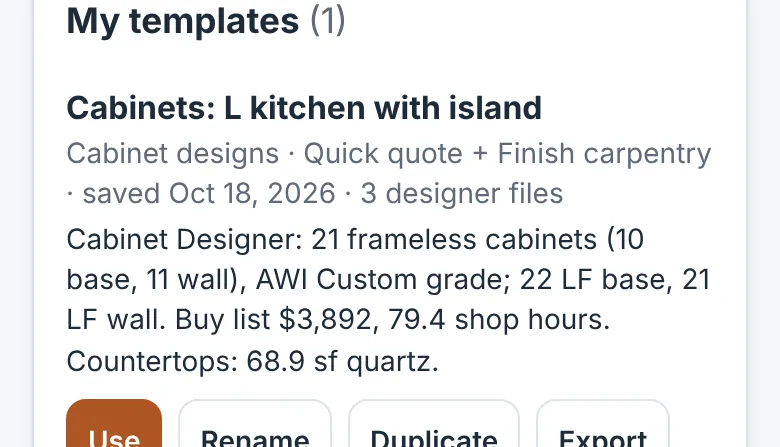
One file (or one tap with sync on) carries the quantities and the extra labor the layout creates, plus the drawing set and lists for the Job Pack.
More samples: tile, a shower with niche and curb · tile, a chevron tub surround · cabinets, shop set · cabinets, client set · cabinets, commercial submittal · hardscape, terrace and walls · flooring, the sample job · ceilings, an office suite · countertops, a quartz kitchen · finish carpentry, a living room, dining room and stair · rough carpentry, a 20 x 24 cabin
From drawing to quote
- Draw it. In the designer on the website, or tap Design it on a job in the BidRidge app and it opens signed in. Saved designs show up in the app's library.
- Check it. The designer flags what the code tables, the planning guidelines or the maker's guide don't allow, before the bid goes out.
- Send it to the quote. Quantities and the extra labor the layout creates come into BidRidge as a template. Tap Use, pick Good, Better or Best, and send the proposal with the drawing set.
Free to draw. Exports come with BidRidge.
Free, for anyone
- Open it in any browser, no sign-up
- Draw the whole job and see the layout, the checks and the totals
- Put the architect's PDF or a photo of the plan under the drawing, set its scale and draw over it
- Your work saves in that browser
With a BidRidge license or the 14-day trial
- Save the PDF drawing set with your title block
- Export the buy list and, where the designer makes one, the cut or bar list (CSV)
- Send the design to a BidRidge quote, priced at your rates
- Save designs to your account; they show up in the app's library
Layout and estimating tools, not engineered or stamped designs. The checks compare the drawing with published guidelines (the IRC, NKBA, TCNA/ANSI, CMHA/ICPI, ASTM C636 and E580 for ceilings, and the makers' instructions); verify with your building department and the manufacturers. The contractor checks dimensions in the field. Brand names are trademarks of their owners; BidRidge isn't affiliated with or endorsed by them. Construction details are typical details drawn from the job's own numbers, not to scale and not engineered.
Questions
Is it free?
Drawing is free for anyone, in any browser, with no sign-up. Saving the PDF drawing set, exporting the buy list and, where the designer makes one, the cut or bar list, and sending the design to a BidRidge quote come with every BidRidge license and with the 14-day free trial. There's no separate charge for the designers.
Does it work on a phone?
Yes. In the BidRidge Android app it's built in: open it from a job and draw with no signal. On any other phone it runs in the browser. The controls are sized for a thumb. A tablet or computer is easier for a big job, and a design saved to your account opens on any of your devices.
Is it a stamped or engineered design?
No. It's a layout and estimating tool. The checks compare the drawing with published guidelines and flag what needs a second look, but they don't replace your building department, an engineer, or the manufacturer's instructions. Every drawing set says so on the title block.
Which designers are there?
The Tile Designer, the Flooring Designer, the Roofing & Siding Designer, the Concrete Designer, the Deck & Fence Designer, the Cabinet Designer, the Hardscape & Landscape Designer, the Ceiling Designer, the Countertop Designer, the Finish Carpentry Designer, the Rough Carpentry Designer (steel stud partitions on a Commercial project) and the Masonry Designer, with every license; the Glazing, Low-Slope Roofing and Division 10 Designers with BidRidge Commercial. All are in beta, run in any browser and inside the Android and desktop apps, and send their designs to BidRidge quotes. Seven of them also draw typical construction details from the job's own numbers.
How do the designs get into my quote?
Send the design to BidRidge with sync on, or save the template file and import it. The quantities and the extra labor the layout creates land in the trade's own fields, priced at your rates, and the drawing set and lists go in the Job Pack.
Pricing without a drawing? BidRidge prices tile, flooring, roofing, siding, concrete, decks and fences, carpentry, trim, cabinets and framing, hardscape and landscape, ceilings, countertops, insulation and EIFS on its own, too.
Try it free for 14 days
No card needed. Then $49.99 a month or $599 once, for up to 5 phones and computers. Your jobs stay yours.