BidRidge › Designers › Tile Designer

Tile layout software for installersBeta

Every wall, every corner, every cut counted

Set up the whole job as tabs: a tub surround, three shower walls and the floor, or a kitchen floor and backsplash. Pick the tile by the size on the box, wrap the pattern around the corners, slope the shower floor to the drain, and the designer counts the cuts, the tile to order and the setting material. Then it prints the drawing set and fills your BidRidge quote.

Free for 14 days, no card needed · then $49.99/mo or $599 once · Works on Android, iPhone and iPad, Windows, Mac, Linux and any browser

Included with every BidRidge license. Drawing is free for anyone; the drawing set, the lists and the quote come with a license or the trial.

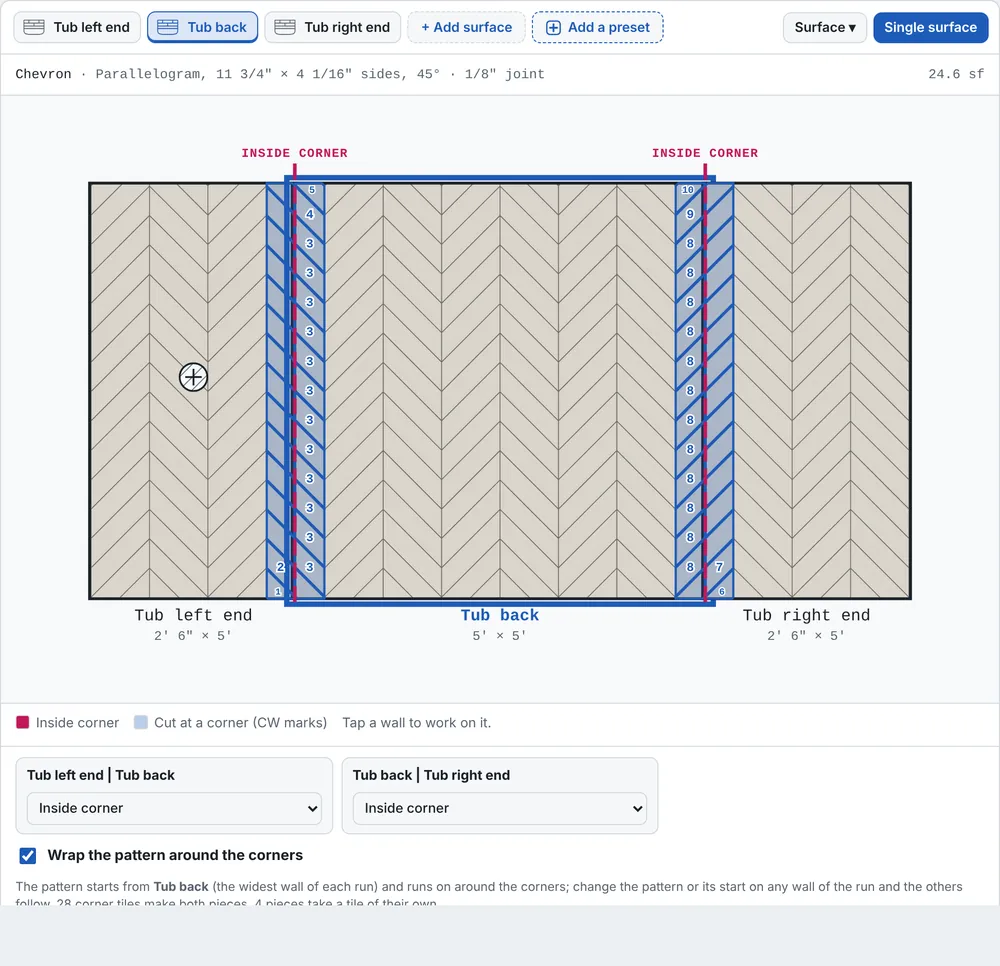
Tile Designer showing a tub surround: left end, back and right end walls side by side in a 3x12 chevron that wraps around both inside corners, with the corner cuts numbered

Surface tabs and walls side by side

Set up the whole job at once

A job is a row of tabs right above the drawing. Start from a whole area: a tub surround (three walls), a shower (three walls and the floor) or a kitchen floor and backsplash. Each tab keeps its own design. Side by side shows the walls unfolded left to right as you face them, at one scale.

  • Tub surround from the tub length, width and tile height
  • Rename, duplicate, move or leave a surface out of the bid
  • Undo, Redo and New layout, like the other designers
Side by side: the three walls of a tub surround unfolded, inside corners marked in red.

Wrap the pattern around the corners

Chevron and herringbone that carry around the corner

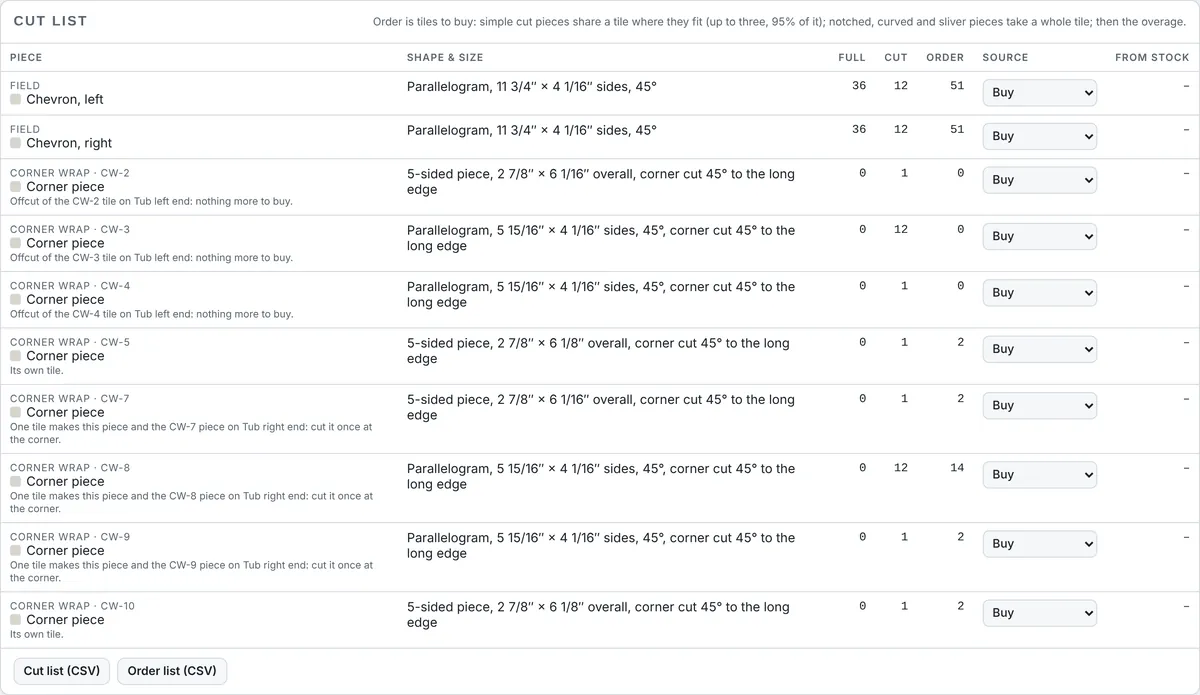
Join neighbouring walls as inside or outside corners and tap Wrap the pattern around the corners. The walls share one pattern, so a chevron, herringbone or running bond keeps going around each corner. The tiles cut at a corner get CW marks, and the designer tells you which ones come from one tile: cut it once and set the offcut on the next wall.

  • CW-1, CW-2 ... marks on the walls, the cut list and an unfolded-elevation sheet
  • Offcuts that pair up order nothing extra
  • Outside corners get a trim profile or a mitered edge
The cut list with corner-wrap rows. "One tile makes this piece and the CW-8 piece on Tub right end: cut it once at the corner."

Tile first, then the pattern

Pick it the way you buy it

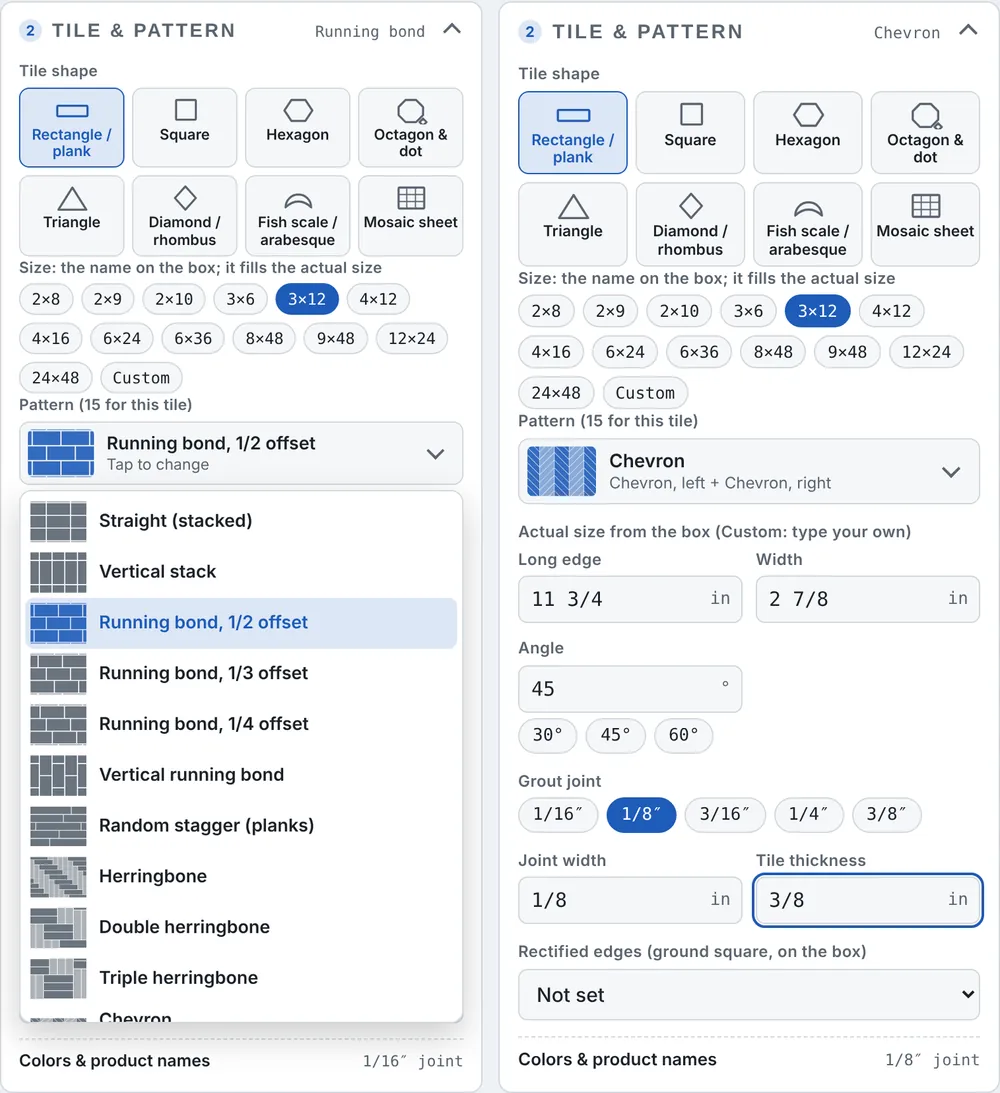
Choose the tile shape, then the size printed on the box (3x12, 12x24, 8x48 ...). The designer fills in the real size, which stays editable. The pattern list only offers what works with that tile, with a picture of each.

  • Rectangles and planks, squares, hexagons, octagon and dot, triangles, diamonds, fish scale, mosaic sheets
  • Patterns that need another tile shape are greyed out with the reason
  • Nominal to actual: 3x6 is 2 15/16 x 5 7/8, 12x24 is 11 3/4 x 23 1/2 (check the box)
Tile shape, size chips and the pattern list for a 3x12.

Sheet mosaics

21 mosaics, ordered by the sheet

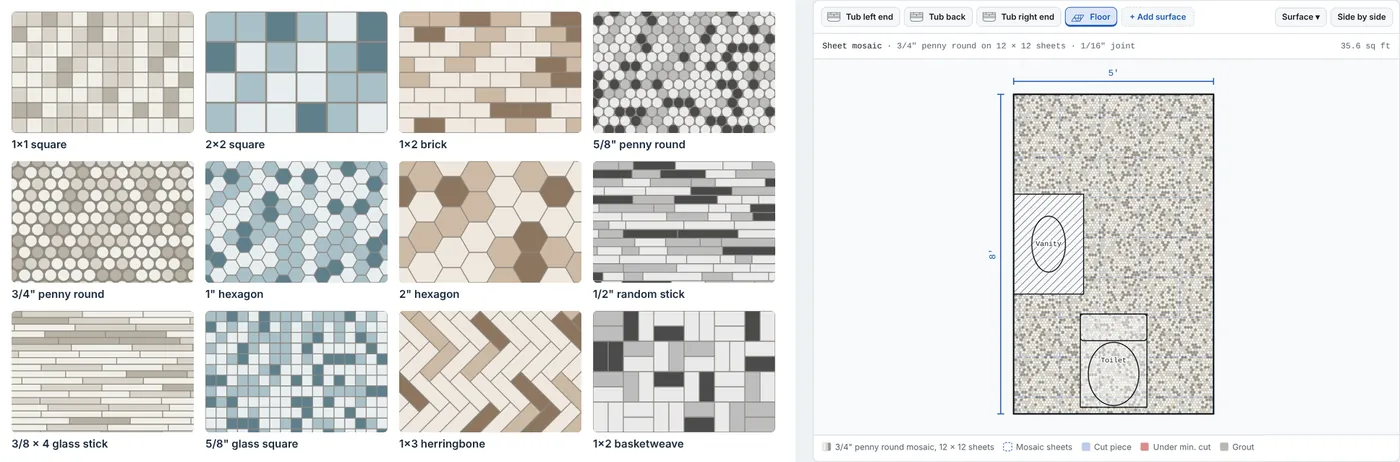
Penny round, 1" and 2" hexagon, 1/2" random stick, glass stick, herringbone, basketweave, chevron, arabesque, picket, fish scale, octagon and dot, river and flat pebble, and more. Lay a whole floor in a mosaic, or drop in a mosaic area as a rug or a shower band. Mosaics are counted in sheets, not pieces.

  • The sheet size and joint fill in when you pick one
  • Mosaic area tool for rugs, bands and shower floors
  • Sheets to order with your overage
Left: some of the mosaics, drawn by the designer. Right: a 5 x 8 bath floor in 3/4" penny round on 12 x 12 sheets.

Shower floor slope and fold cuts

Slope it to the drain and count the envelope cuts

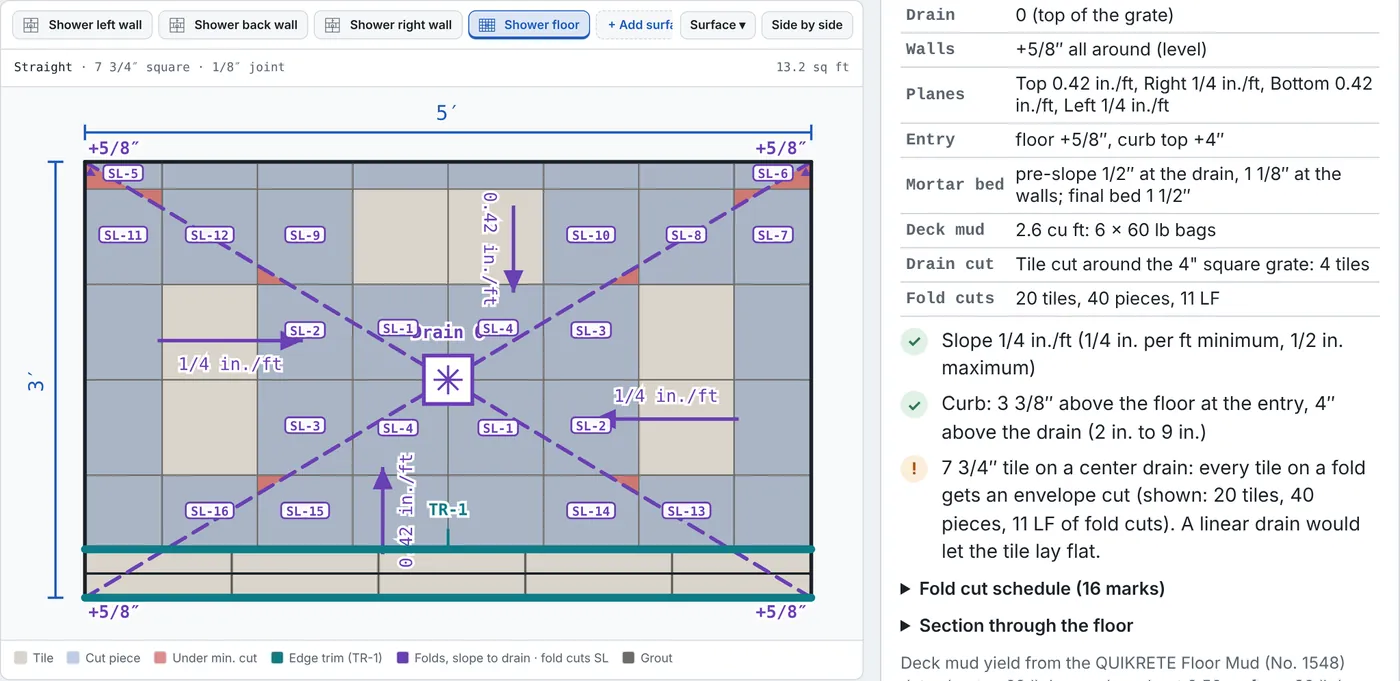
Pick a center, offset or linear drain (or a pre-sloped tray), the slope and the mortar bed. The designer draws the fold lines, the spot heights and the slope arrows, cuts every tile that crosses a fold (SL marks), and figures the pre-slope and final bed and the bags of deck mud.

  • Center, offset and linear drains; 4" round or square grates, tile-in grates
  • Checks the slope (1/4" per ft minimum) and the curb height above the drain against the plumbing code numbers; verify locally
  • Deck mud bags go to the BidRidge quote; the slope gets its own sheet
A 3 x 5 shower floor in 8 x 8 tile on a center drain: fold lines, slopes, spot heights and SL fold-cut marks, with the slope results.

Niche, curb and bench faces

The returns get tiled and counted too

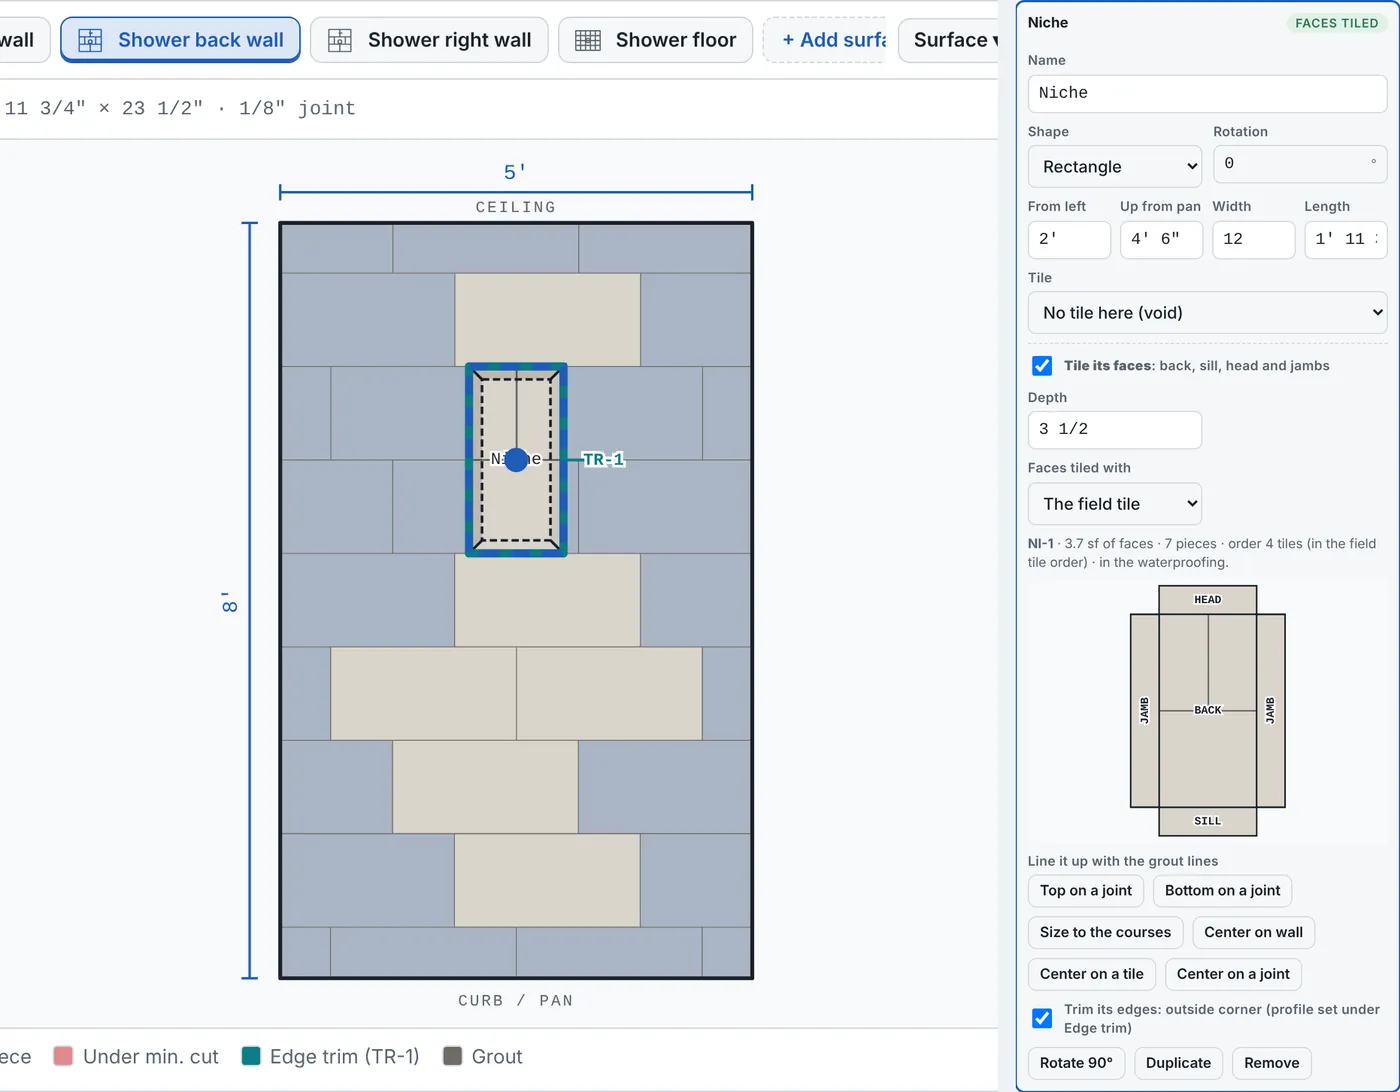
A niche's back, sill, head and jambs, a curb's top and both faces, and a bench's top and open ends are laid out and counted, in the field tile, another tile or a mosaic. Line a niche up with the grout lines in one tap: top on a joint, bottom on a joint, sized to the courses, or centered.

  • NI-1, CU-1 and BE-1 rows in the cut list
  • The faces drawn unfolded on their own sheet
  • Location dimensions and a course story pole on the elevations
The back wall of a shower with a niche sized to two courses, and the niche card with its faces unfolded.

Curb and linear drain

A curb tiled in a 12 x 6, a floor that lays flat

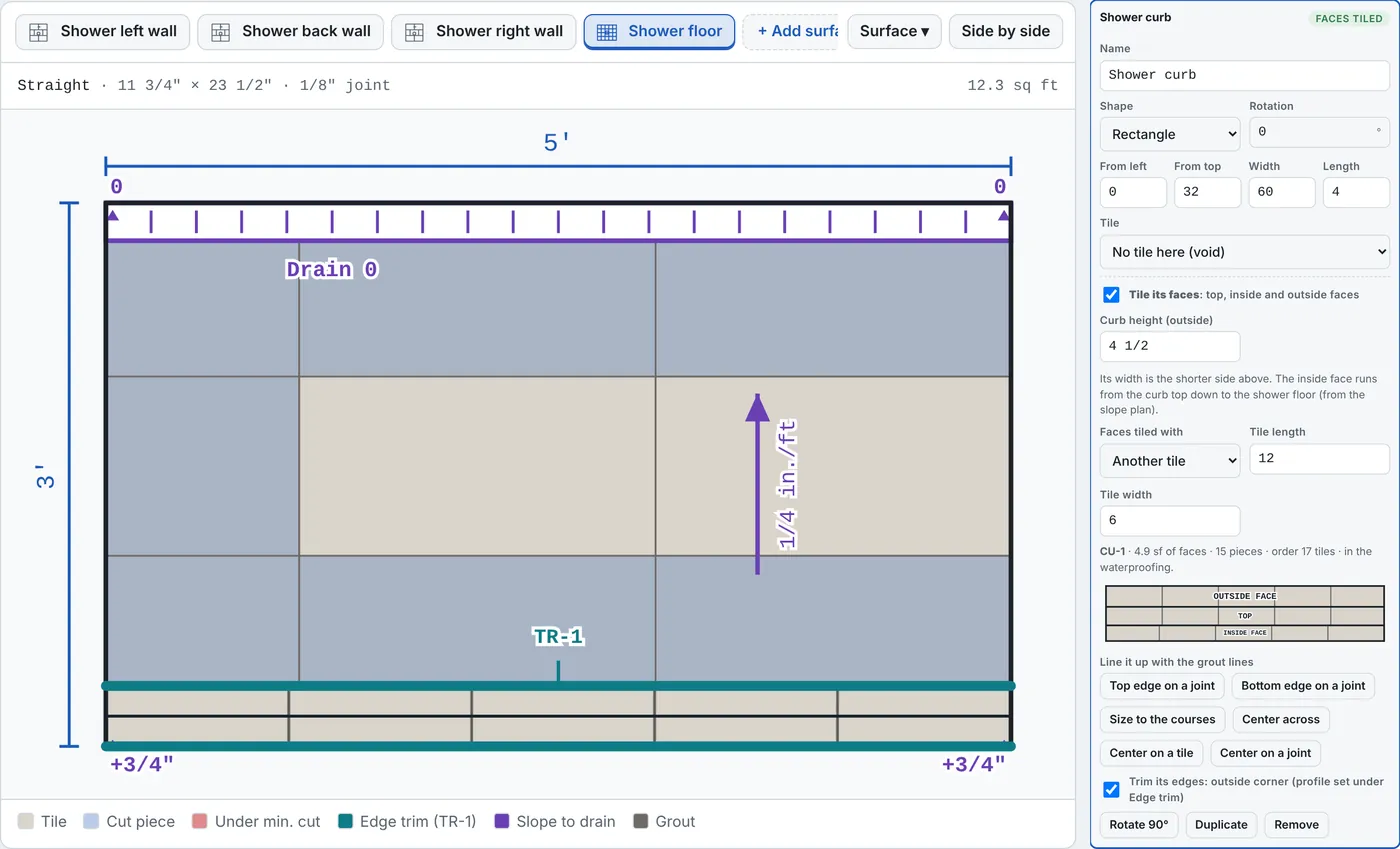
A linear drain along the back wall makes the floor one plane, so 12 x 24 tile lays flat with no fold cuts. The curb is tiled in its own 12 x 6 tile; its top, inside and outside faces are counted, and its inside face runs down to the sloped floor.

  • Curb faces in the field tile, another tile or a mosaic
  • Linear drain length and grate width; tile-in grates
  • The pan, liner and drain go on the order list
The shower floor from the sample set: 12 x 24 on a linear drain, with the curb card.

The drawing set

Elevations, the faces sheet, the slope sheet and the corners

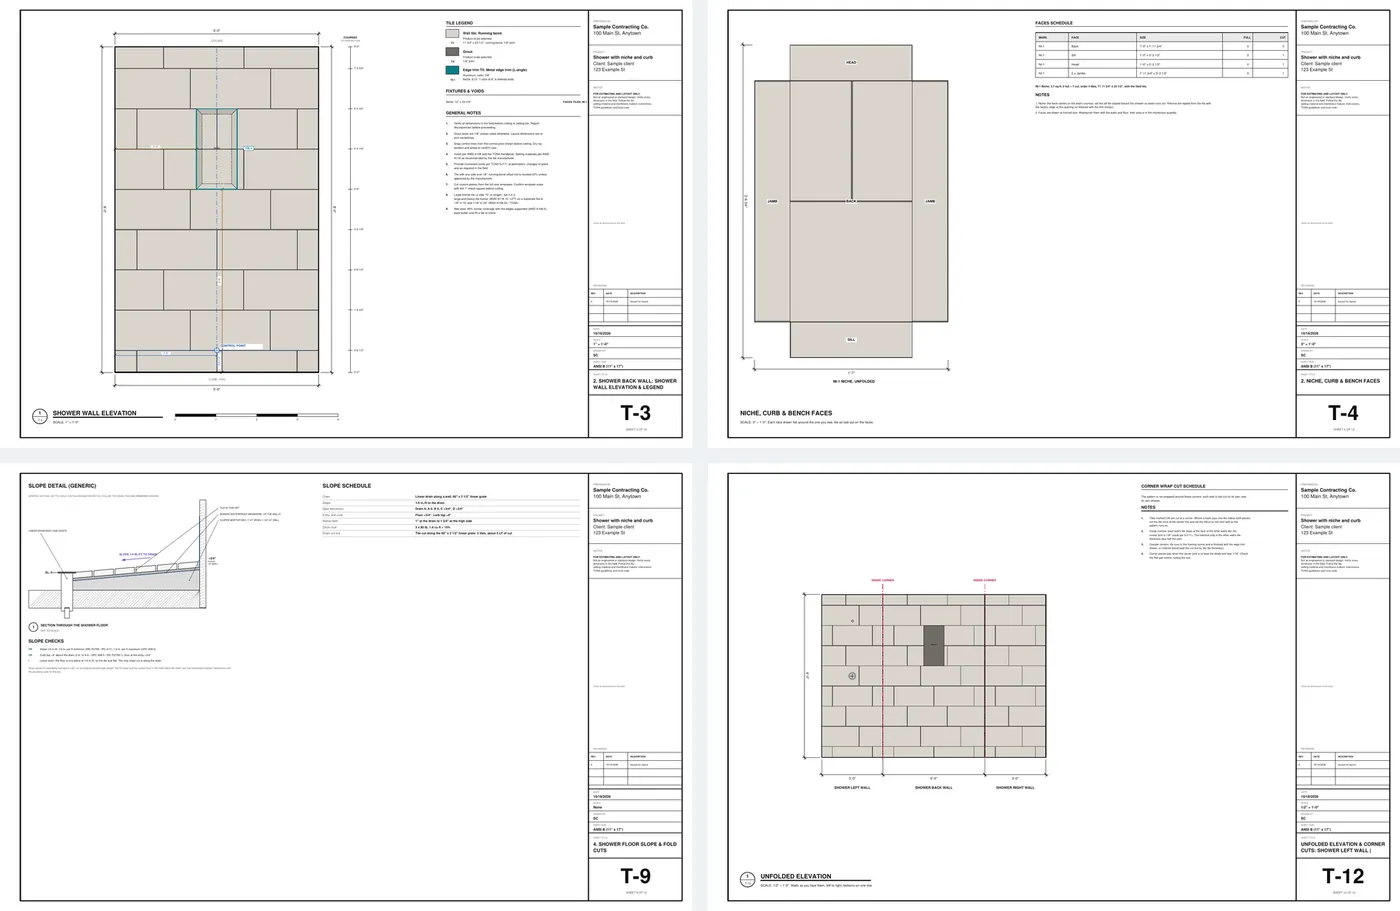
Each surface gets its plan or elevation with a legend and notes, then a tile schedule with the cut list and trims. Add the niche, curb and bench faces sheet, the shower floor slope sheet and the unfolded elevation with the corner cuts. Failing checks put an OPEN CHECKS box on sheet 1.

  • 11 x 17, letter, 18 x 24 or 24 x 36 sheets with your title block
  • Optional full-size cut templates
  • The same numbers on the screen, the PDF, the CSVs and the BidRidge template
Four of the twelve sheets in the sample shower set: back wall with the niche, the faces sheet, the slope sheet and the unfolded walls.

What comes out

A drawing set, the lists and a quote

Real files from the sample design on this page, made by the designer. Yours carry your company, the project and the address.

The drawing set (PDF)

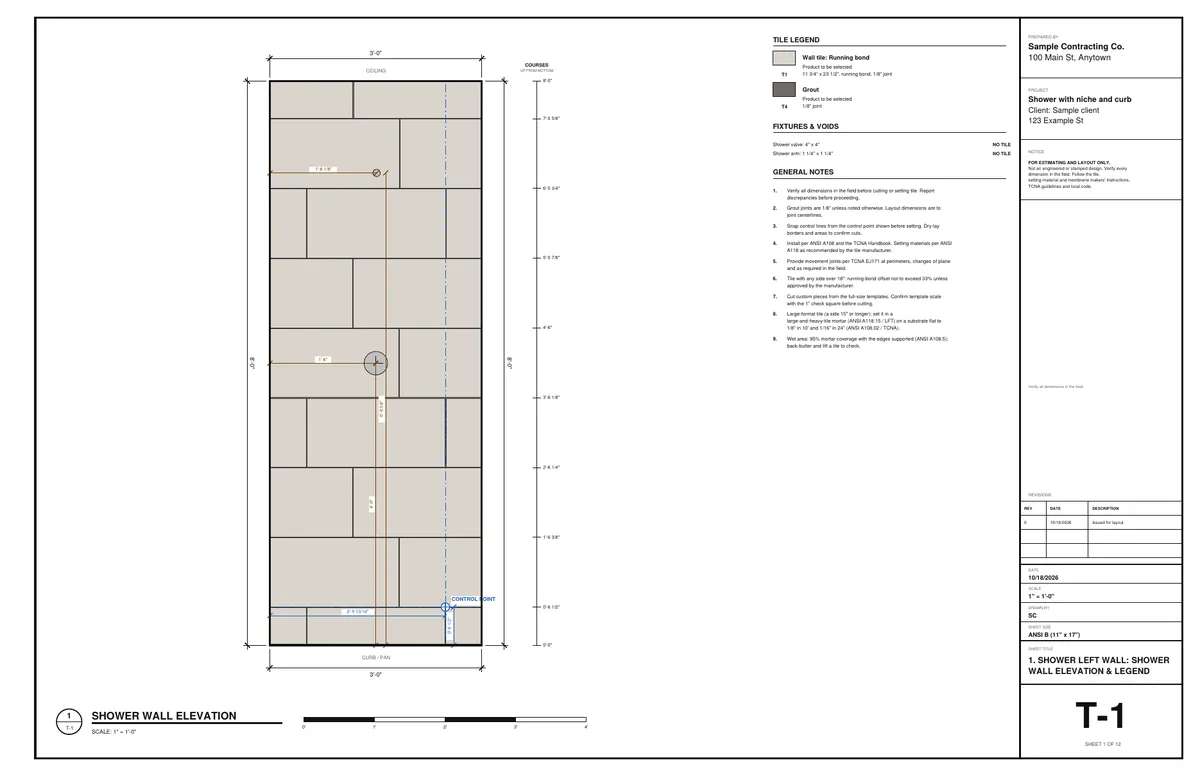
Sheet 1 of the sample drawing set: A shower: three walls in 12 x 24 running bond, a niche sized to the courses, a curb tiled in 12 x 6 and a 12 x 24 floor sloped to a linear drain.

A shower: three walls in 12 x 24 running bond, a niche sized to the courses, a curb tiled in 12 x 6 and a 12 x 24 floor sloped to a linear drain. 12 sheets, 11 x 17, 59 KB.

Cut list and buy list

Spreadsheet files that open in Excel or Google Sheets: every piece, every item, the quantities and units, at your prices.

Cut list (CSV), first rows
MarkLocationShape / sizeCutOrder
P1Field11 3/4" x 23 1/2"1916
P1Field11 3/4" x 23 1/2"2426
NI-1Niche11 3/4" x 23 1/2"74
TR-1Niche12"
TR-1Niche23 3/4"

A BidRidge template

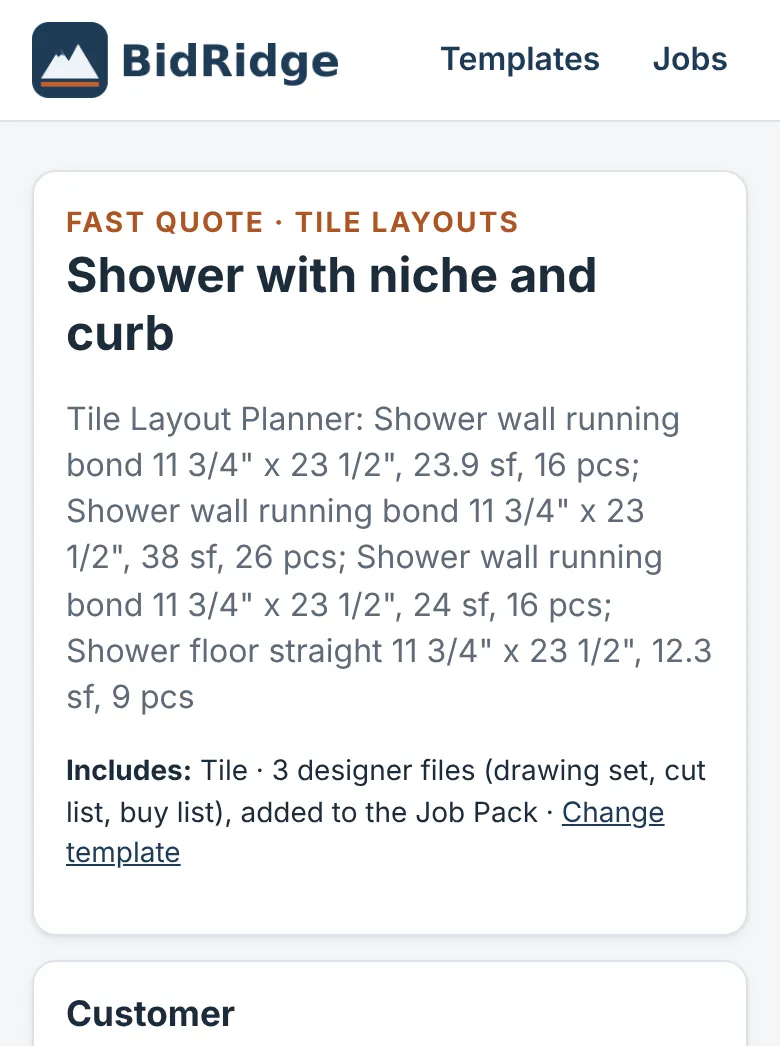
The design imported into the BidRidge app as a template, with its quantities and its three files

One file (or one tap with sync on) carries the quantities and the extra labor the layout creates, plus the drawing set and lists for the Job Pack.

Another sample: A tub surround in a 3 x 12 chevron wrapped around both corners, with a 3/4" penny round bath floor. It shows the OPEN CHECKS box: chevron tips under 2" at the end-wall edges. (9 sheets, 174 KB)

The BidRidge hand-off

From the drawing to a priced quote

  1. Send it. Tap Open in BidRidge with sync on, or save the template file and import it in BidRidge (Templates, Import template file). From a job in the app, Design it opens the designer signed in.
  2. Use it. The template shows what came over. Tap Use, add the customer and the quote is built: the quantities land in the trade's own fields and are priced at your rates.
  3. Send the proposal. Good, Better and Best, the drawing set and lists in the Job Pack, and the customer signs and pays the deposit from a text.
What the Tile Designer fills in
RoomsOne BidRidge room per surface, named for the surface and pattern (for example "Shower back wall: Running bond")
TileTile square feet, tile to order and boxes, from the layout
CutsExtra and complex cuts the pattern creates over a straight lay, including corner-wrap and fold cuts
ShowerNiche, curb and bench; mud pan or foam pan; linear drain; drain cut-outs; deck mud bags
MaterialsThin-set bags, grout pounds, waterproofing area, trims and movement joints
SelectionsEvery tile, grout and trim on the finish schedule for the customer to approve
FilesThe drawing set, cut list and order list, attached to the Job Pack
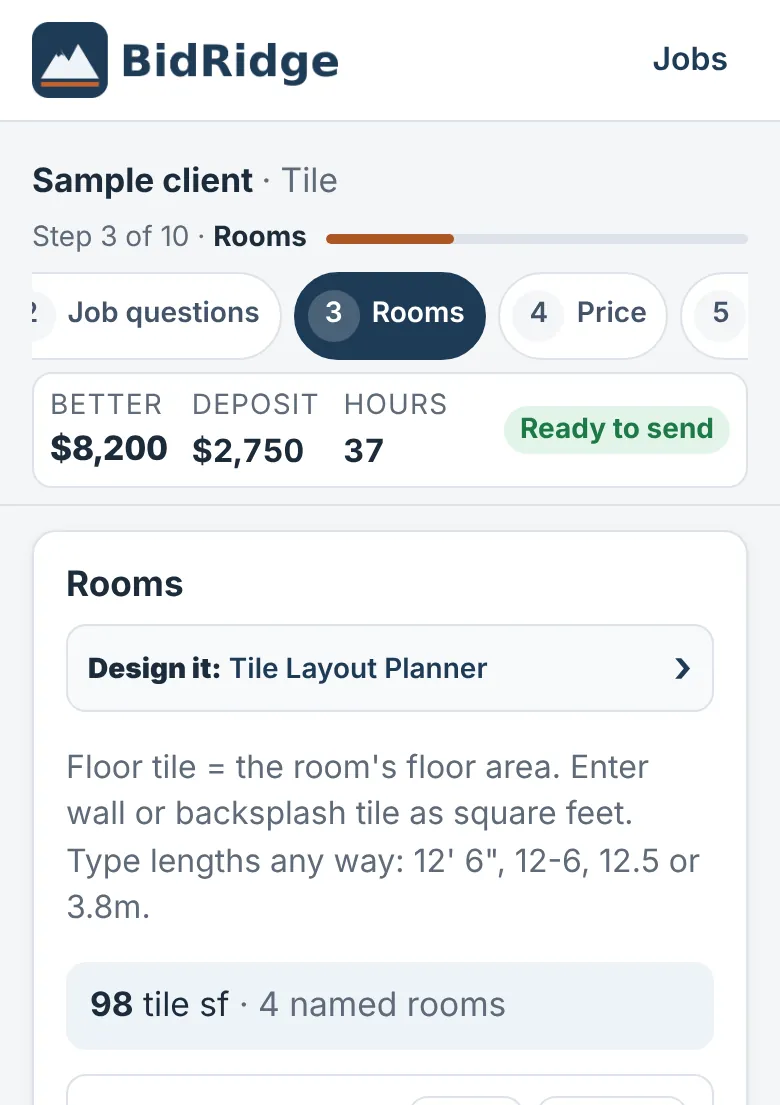
The Tile Designer design opened as a quote in the BidRidge app
The sample design opened from its template in the BidRidge app (phone). Prices in this screenshot come from the app's starting rates; yours come from your own rates.

Free to draw. Exports come with BidRidge.

Free, for anyone

  • Open it in any browser, no sign-up
  • Draw the whole job and see the layout, the checks and the totals
  • Put the architect's PDF or a photo of the plan under the drawing, set its scale and draw over it
  • Your work saves in that browser

With a BidRidge license or the 14-day trial

  • Save the PDF drawing set with your title block
  • Export the cut list and buy list (CSV)
  • Send the design to a BidRidge quote, priced at your rates
  • Save designs to your account; they show up in the app's library

Layout and estimating tools, not engineered or stamped designs. The checks compare the drawing with published guidelines (the IRC, NKBA, TCNA/ANSI, CMHA/ICPI, ASTM C636 and E580 for ceilings, and the makers' instructions); verify with your building department and the manufacturers. The contractor checks dimensions in the field. Brand names are trademarks of their owners; BidRidge isn't affiliated with or endorsed by them. Construction details are typical details drawn from the job's own numbers, not to scale and not engineered.

Questions

Is it free?

Drawing is free for anyone, in any browser, with no sign-up. Saving the PDF drawing set, exporting the cut list and buy list, and sending the design to a BidRidge quote come with every BidRidge license and with the 14-day free trial. There's no separate charge for the designers.

Does it work on a phone?

Yes. In the BidRidge Android app it's built in: open it from a job and draw with no signal. On any other phone it runs in the browser. The controls are sized for a thumb. A tablet or computer is easier for a big job, and a design saved to your account opens on any of your devices.

Is it a stamped or engineered design?

No. It's a layout and estimating tool. The checks compare the drawing with published guidelines and flag what needs a second look, but they don't replace your building department, an engineer, or the manufacturer's instructions. Every drawing set says so on the title block.

Which patterns does it lay out?

Straight, running bond at any offset, vertical layouts, herringbone (single, double, triple), chevron, basketweave, windmill, pinwheel, 3-piece modular, French pattern, hexagons, octagon and dot, diamonds, fish scale, Penrose tilings and 21 sheet mosaics, with borders and bands.

Can the pattern really run around the corner?

Yes. Join the walls as inside or outside corners and turn on the wrap. The walls share one layout, and each tile that crosses a corner is cut and marked CW, with the matching piece on the next wall. Penrose patterns never repeat, so they can't be wrapped; the designer says so.

The other designers

Pricing the job without a drawing? See Tile estimating in BidRidge.

Try it free for 14 days

No card needed. Then $49.99 a month or $599 once, for up to 5 phones and computers. Your jobs stay yours.

Get it on Google Play