Buildings from rectangles
Sheds, garages, additions, ADUs and workshops
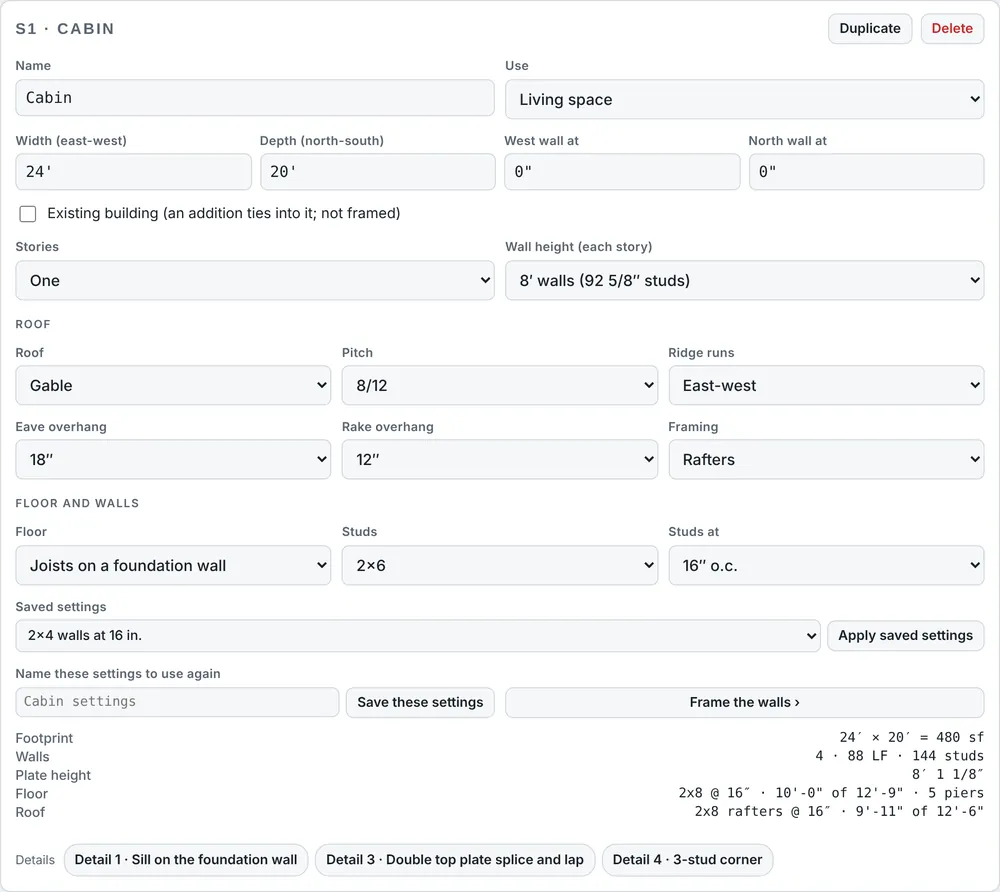
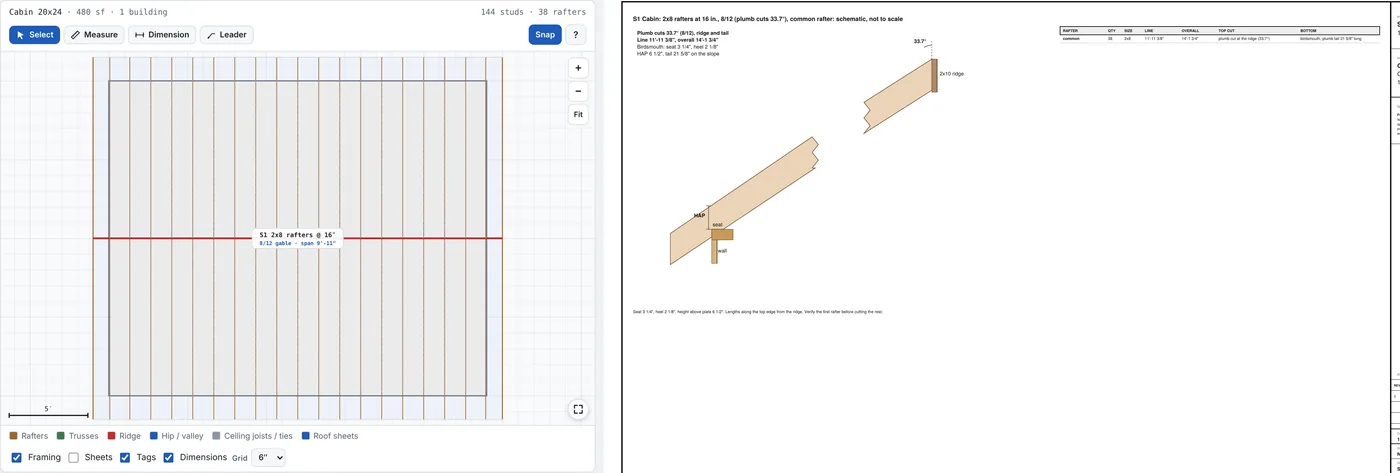
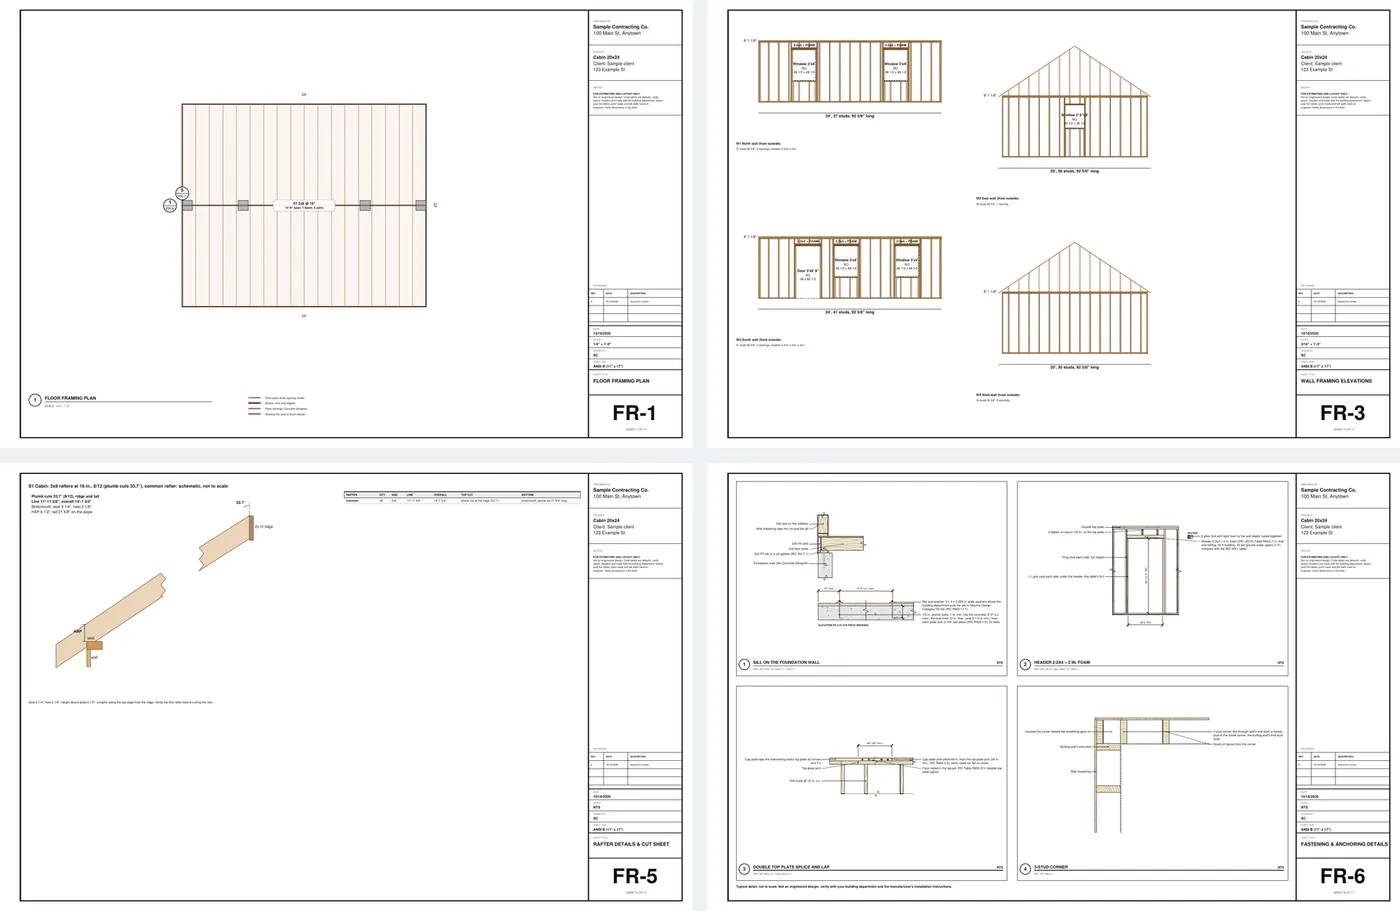
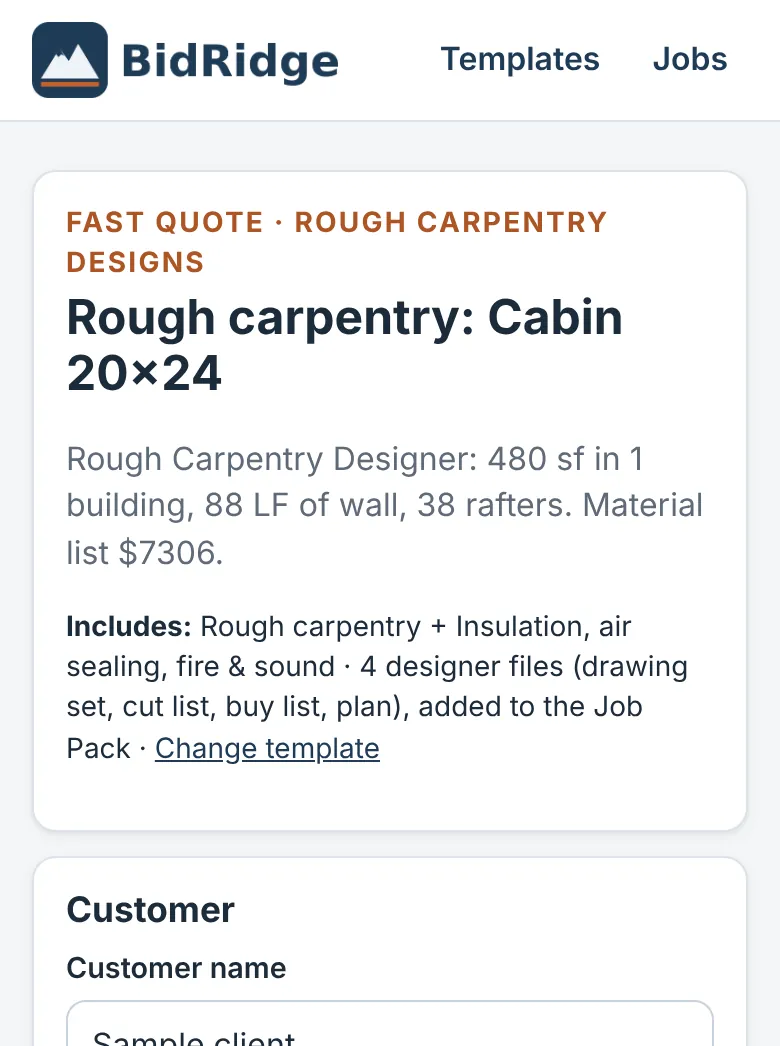
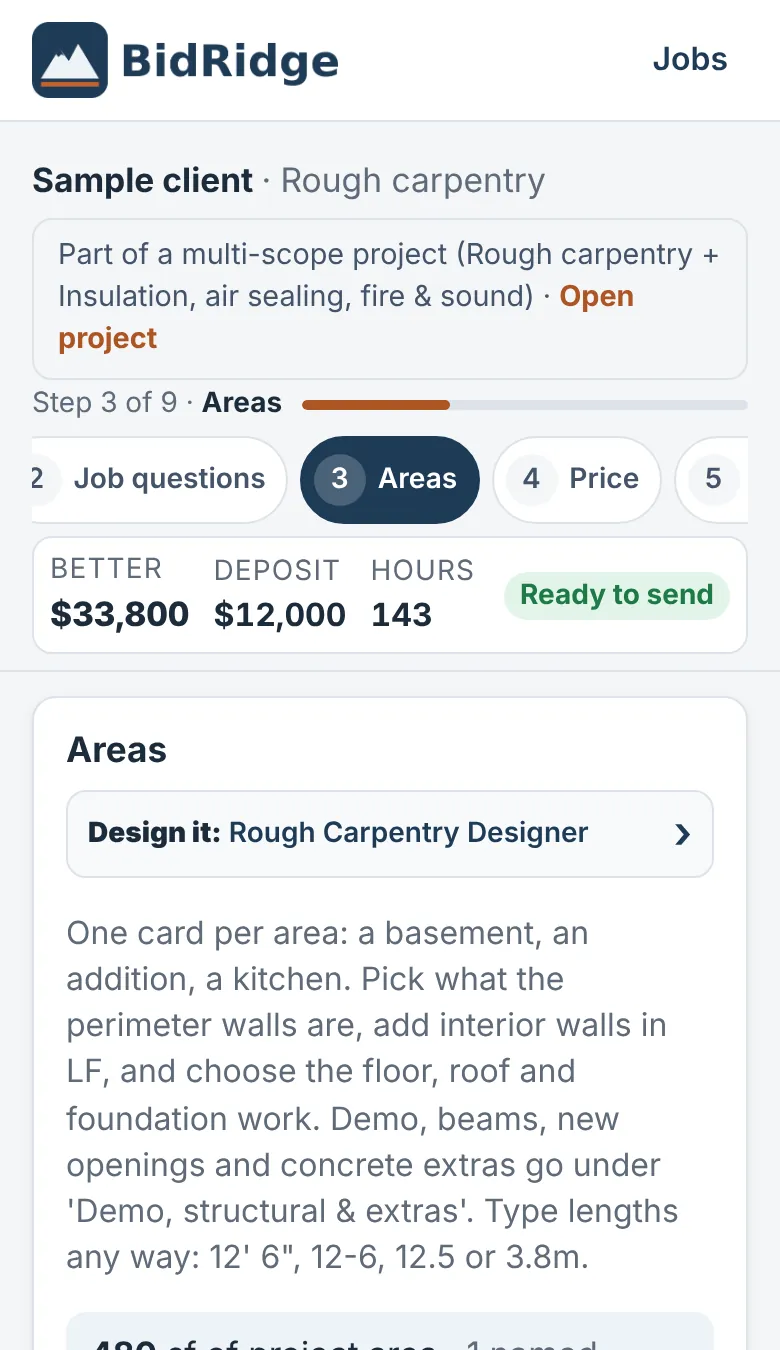
Draw each building as a rectangle, or join rectangles into an L or a T, and give it its use, stories, wall height, floor and roof: gable, hip or shed, with the pitch and overhangs, framed with rafters or trusses. Mark a section as existing and an addition ties into it. Fifteen ready-made buildings start you off: sheds, 1- and 2-car garages, room additions, a bump-out, a sunroom, an ADU or cabin, a workshop and a porch roof.
- Living space, garage, shop, porch or storage
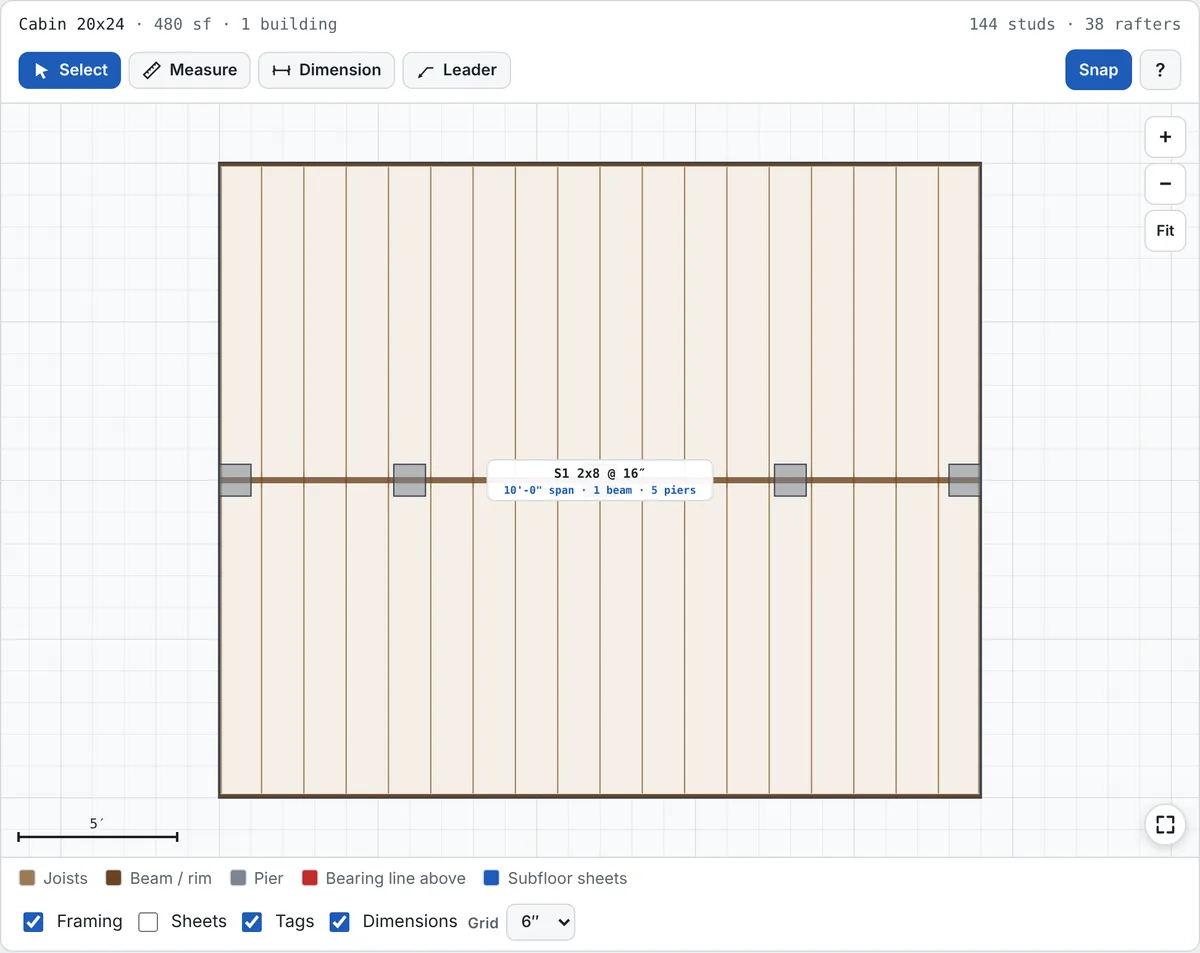
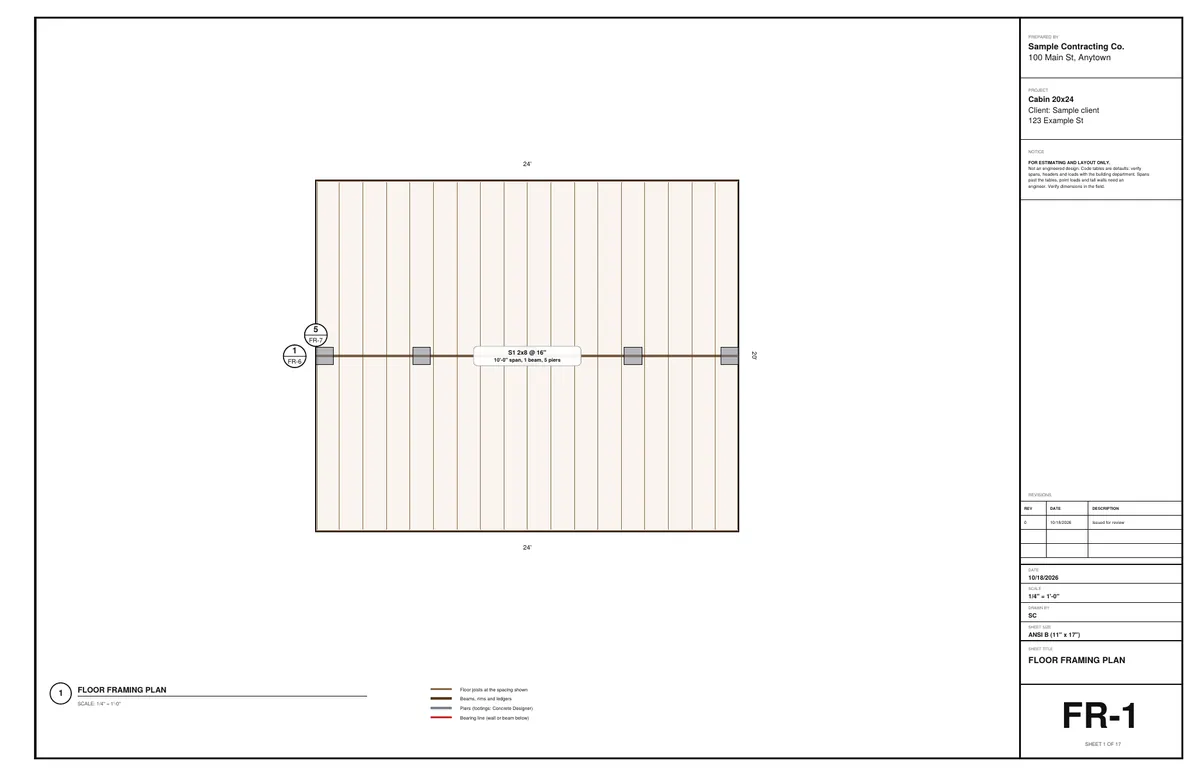
- Slab, joists on beams and piers, or joists on a foundation wall
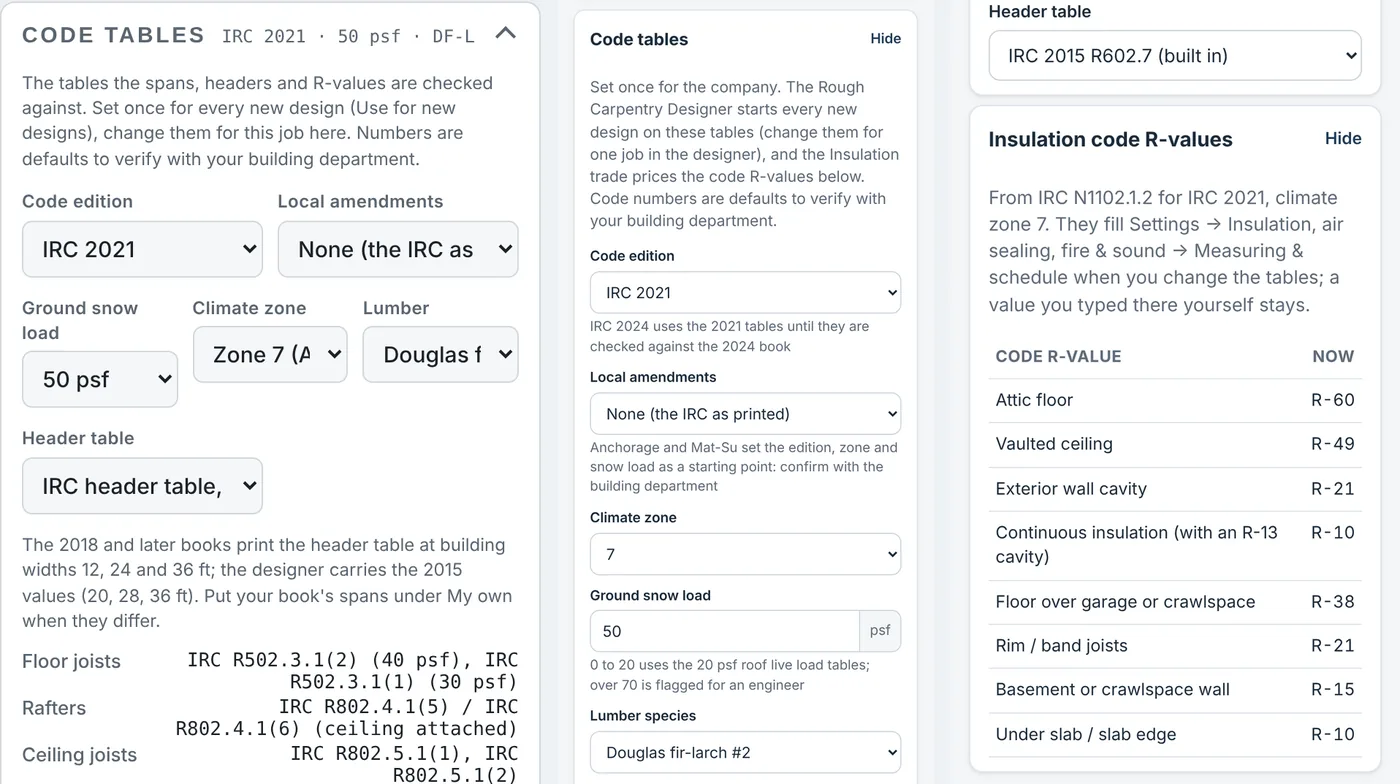
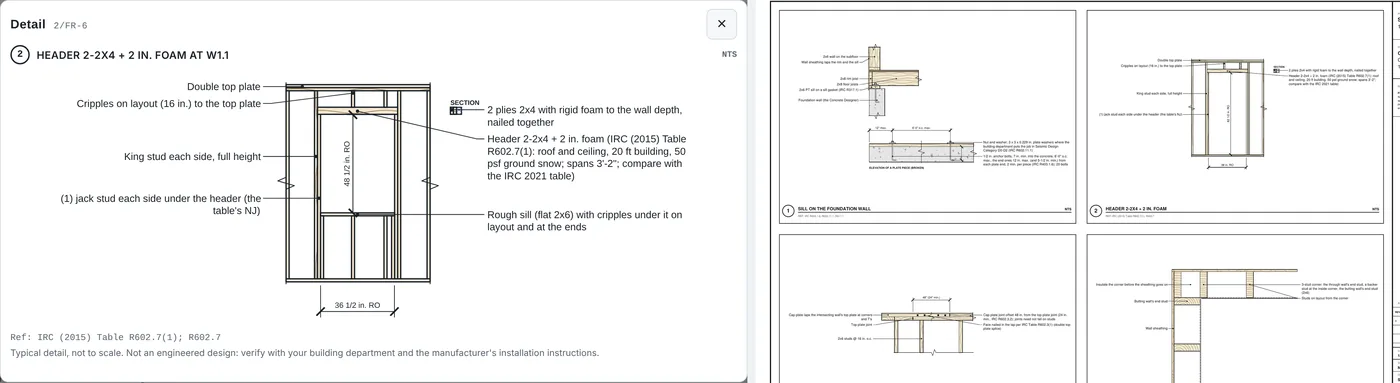
- Saved settings for walls, headers, roofs and floors