BidRidge › Designers › Guide › Chapter 15

Chapter 15 · designersBeta

Eight guide samples, from a two-story house to a window & door job

Seven designers now draw typical construction details from the job’s own numbers: tap an item for its detail, and the drawing set gets a details sheet. Window and door jobs get their sill pan and head flashing details in the Job Pack. They are typical details, not engineered: verify with your building department and the manufacturer.

Narrated walkthrough, 2:23. Captions on.

The sample in numbers

  • Designers with details
    7
    plus the window & door Job Pack
  • Flashing details
    15
    on the sample house (22 kinds in the Roofing & Siding Designer)
  • Deck details
    11
    ledger, lateral load, hangers, posts, guards, stairs
  • Framing details
    11
    sill and anchor bolts, headers, rafter at the plate, nailing
  • On the samples
    57
    typical details across the seven designers
  • Window & door job
    $9,350
    Better; 4 nail-fin windows and an entry door, 4 Job Pack details

Step by step

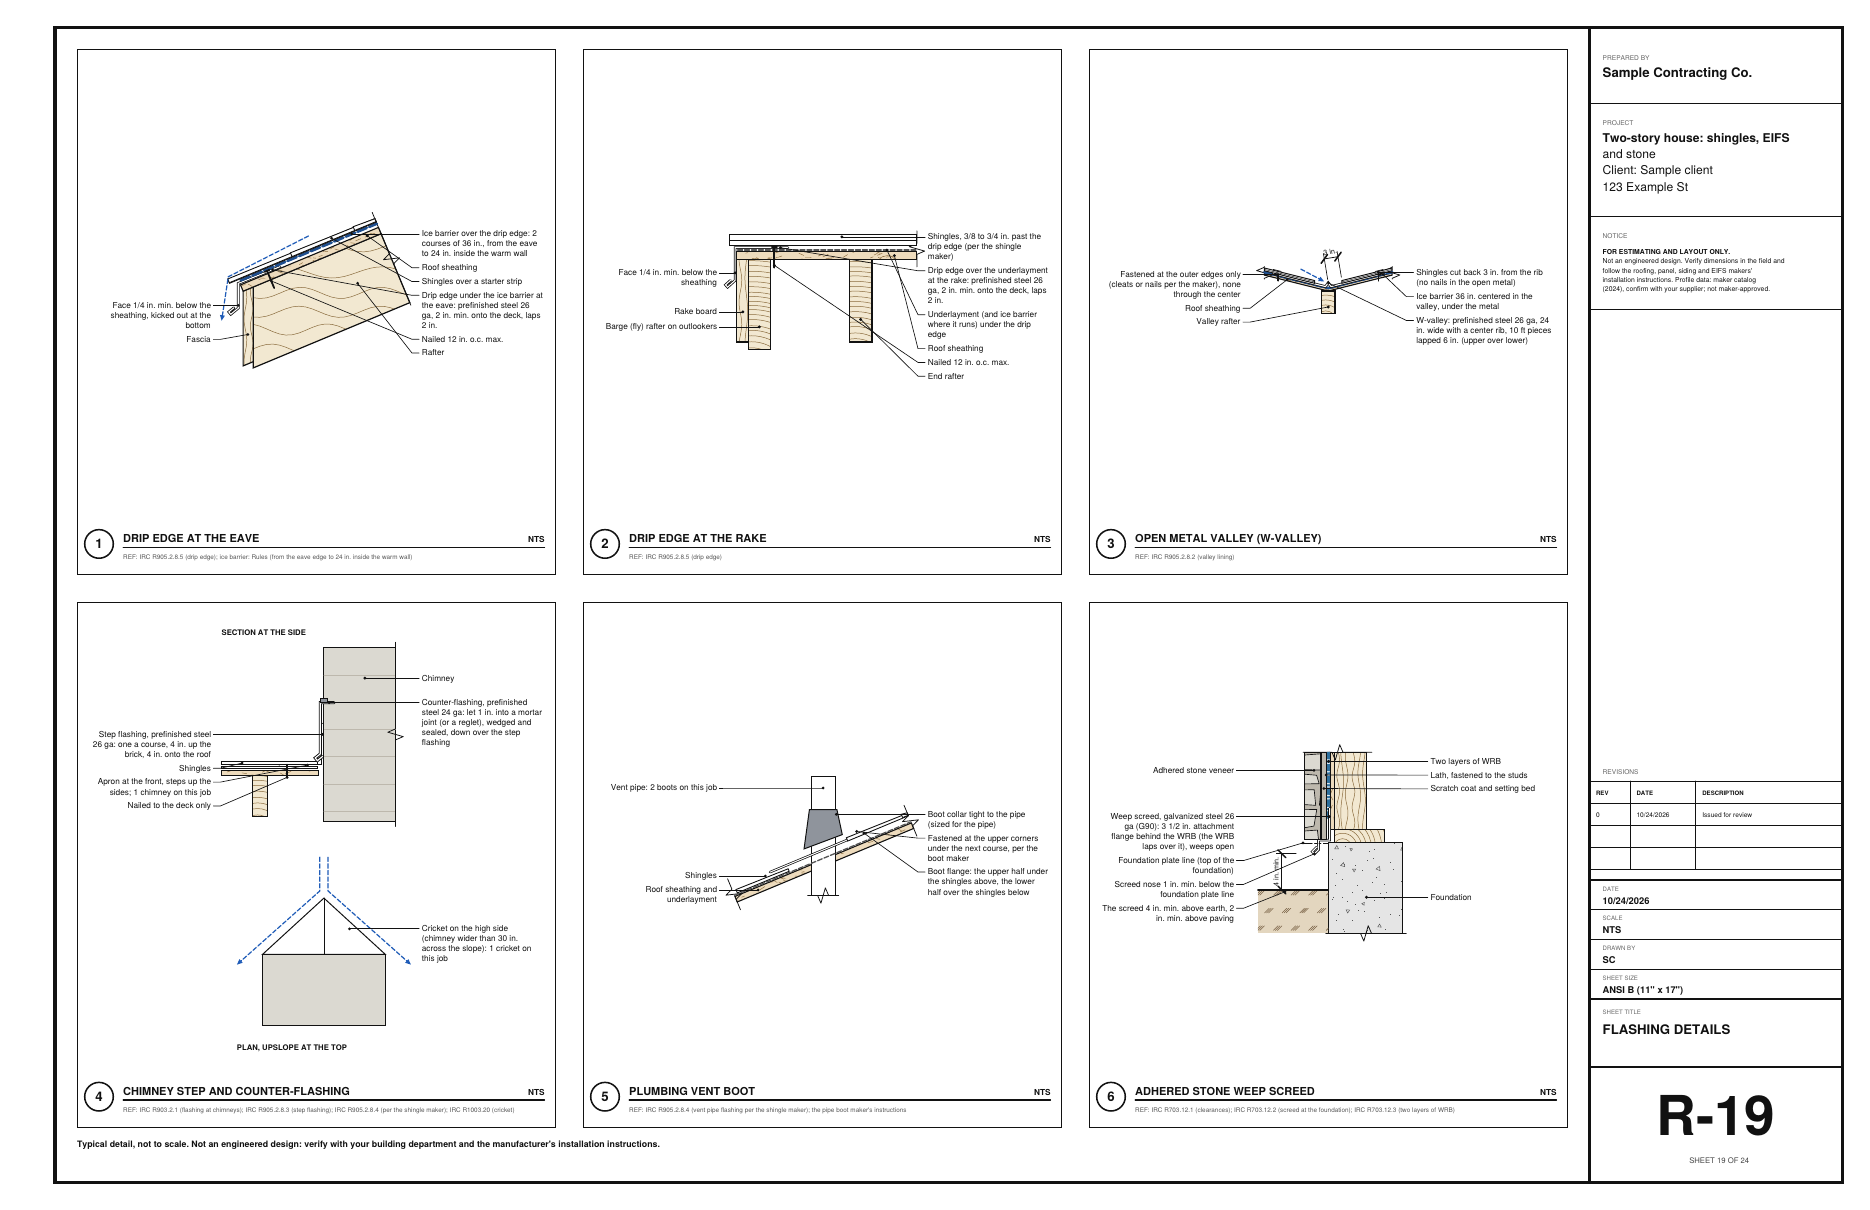
Step 1: Roofing & Siding: a flashing row, its detail in the designers
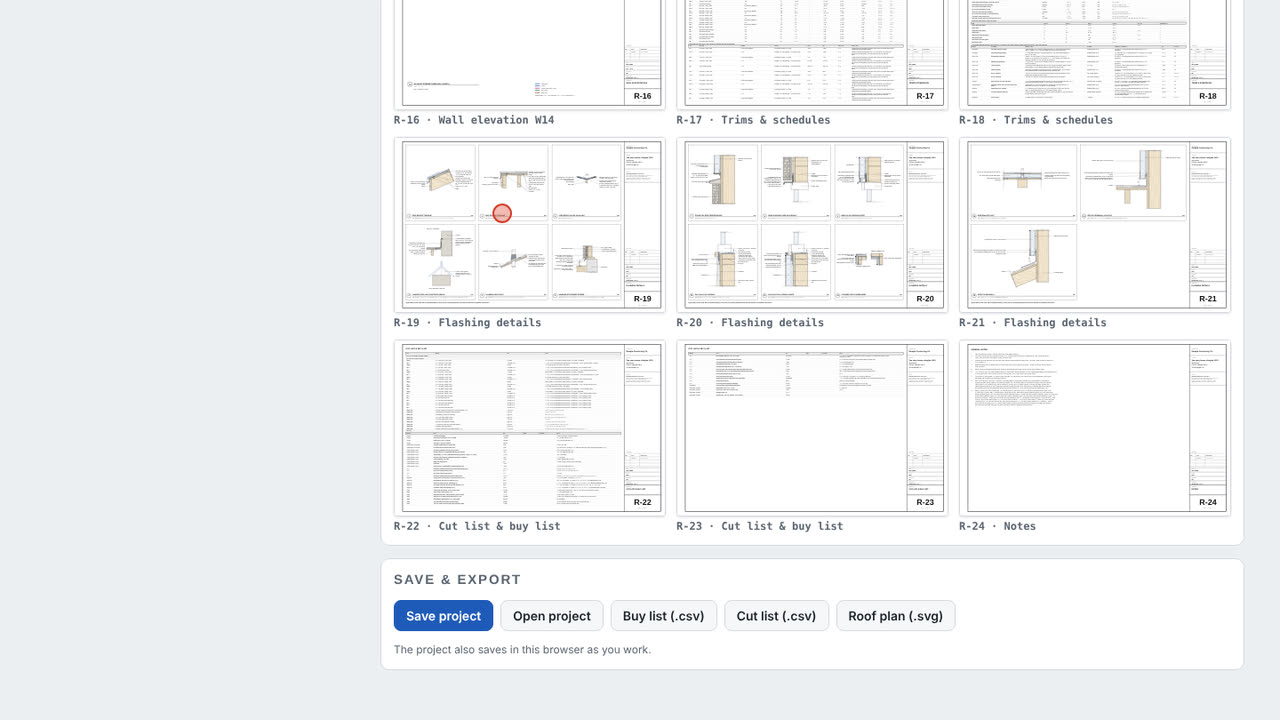
  1. The Flashing details sheet in the drawing set

Step 1: Roofing & Siding: a flashing row, its detail

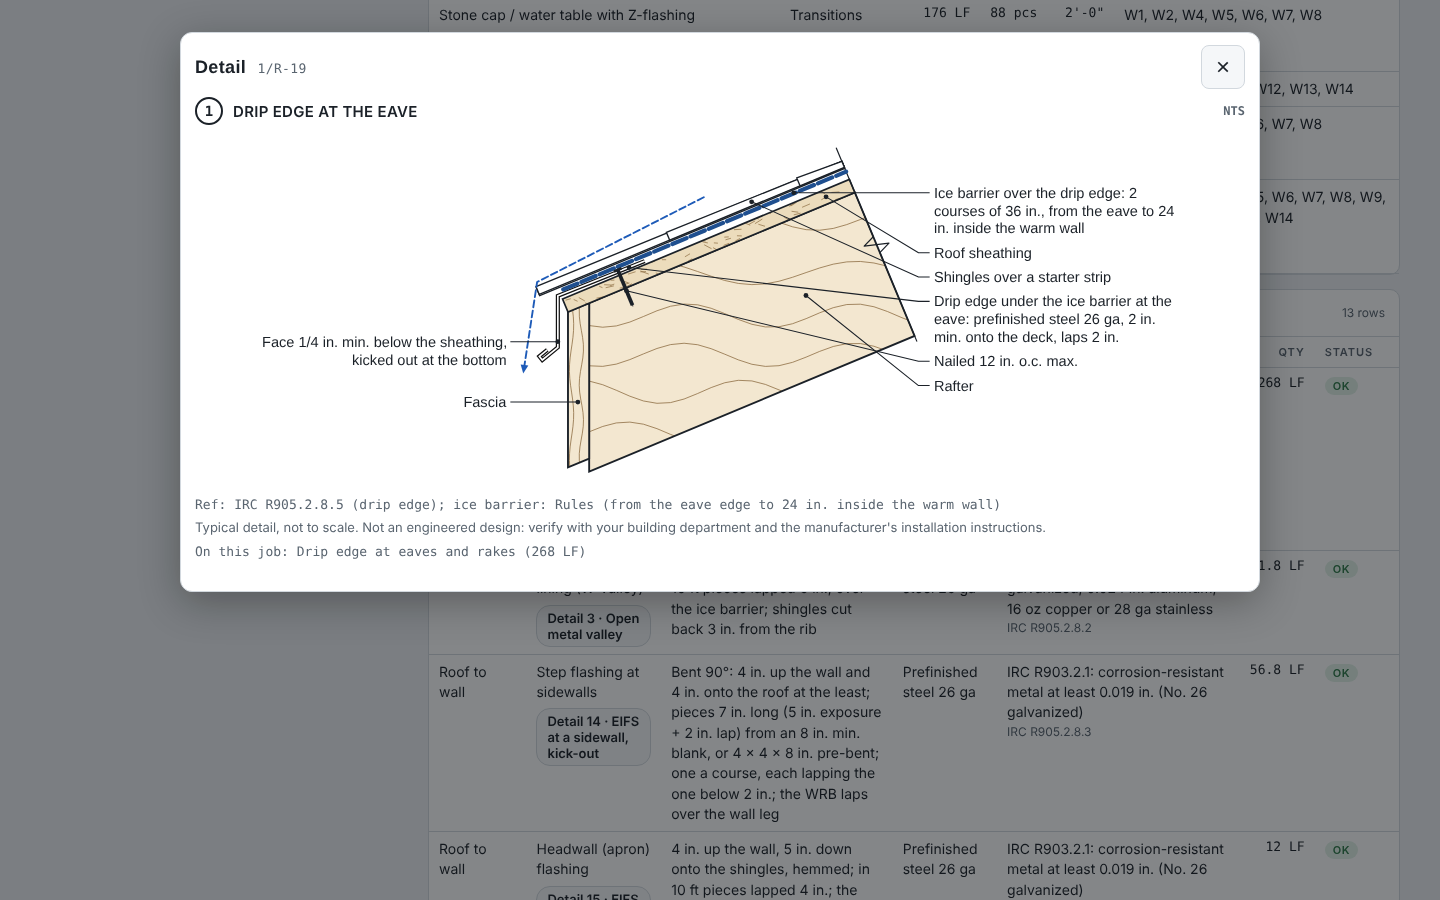
In the flashing schedule, every row has its detail. Tap the drip edge at the eaves: the drip edge goes under the ice barrier, with this job’s metal and gauge. Preview the drawing set: the Flashing details sheets come right after the schedules.

Field tip: The trims and the chimney and pipe boot editors carry the same detail buttons.
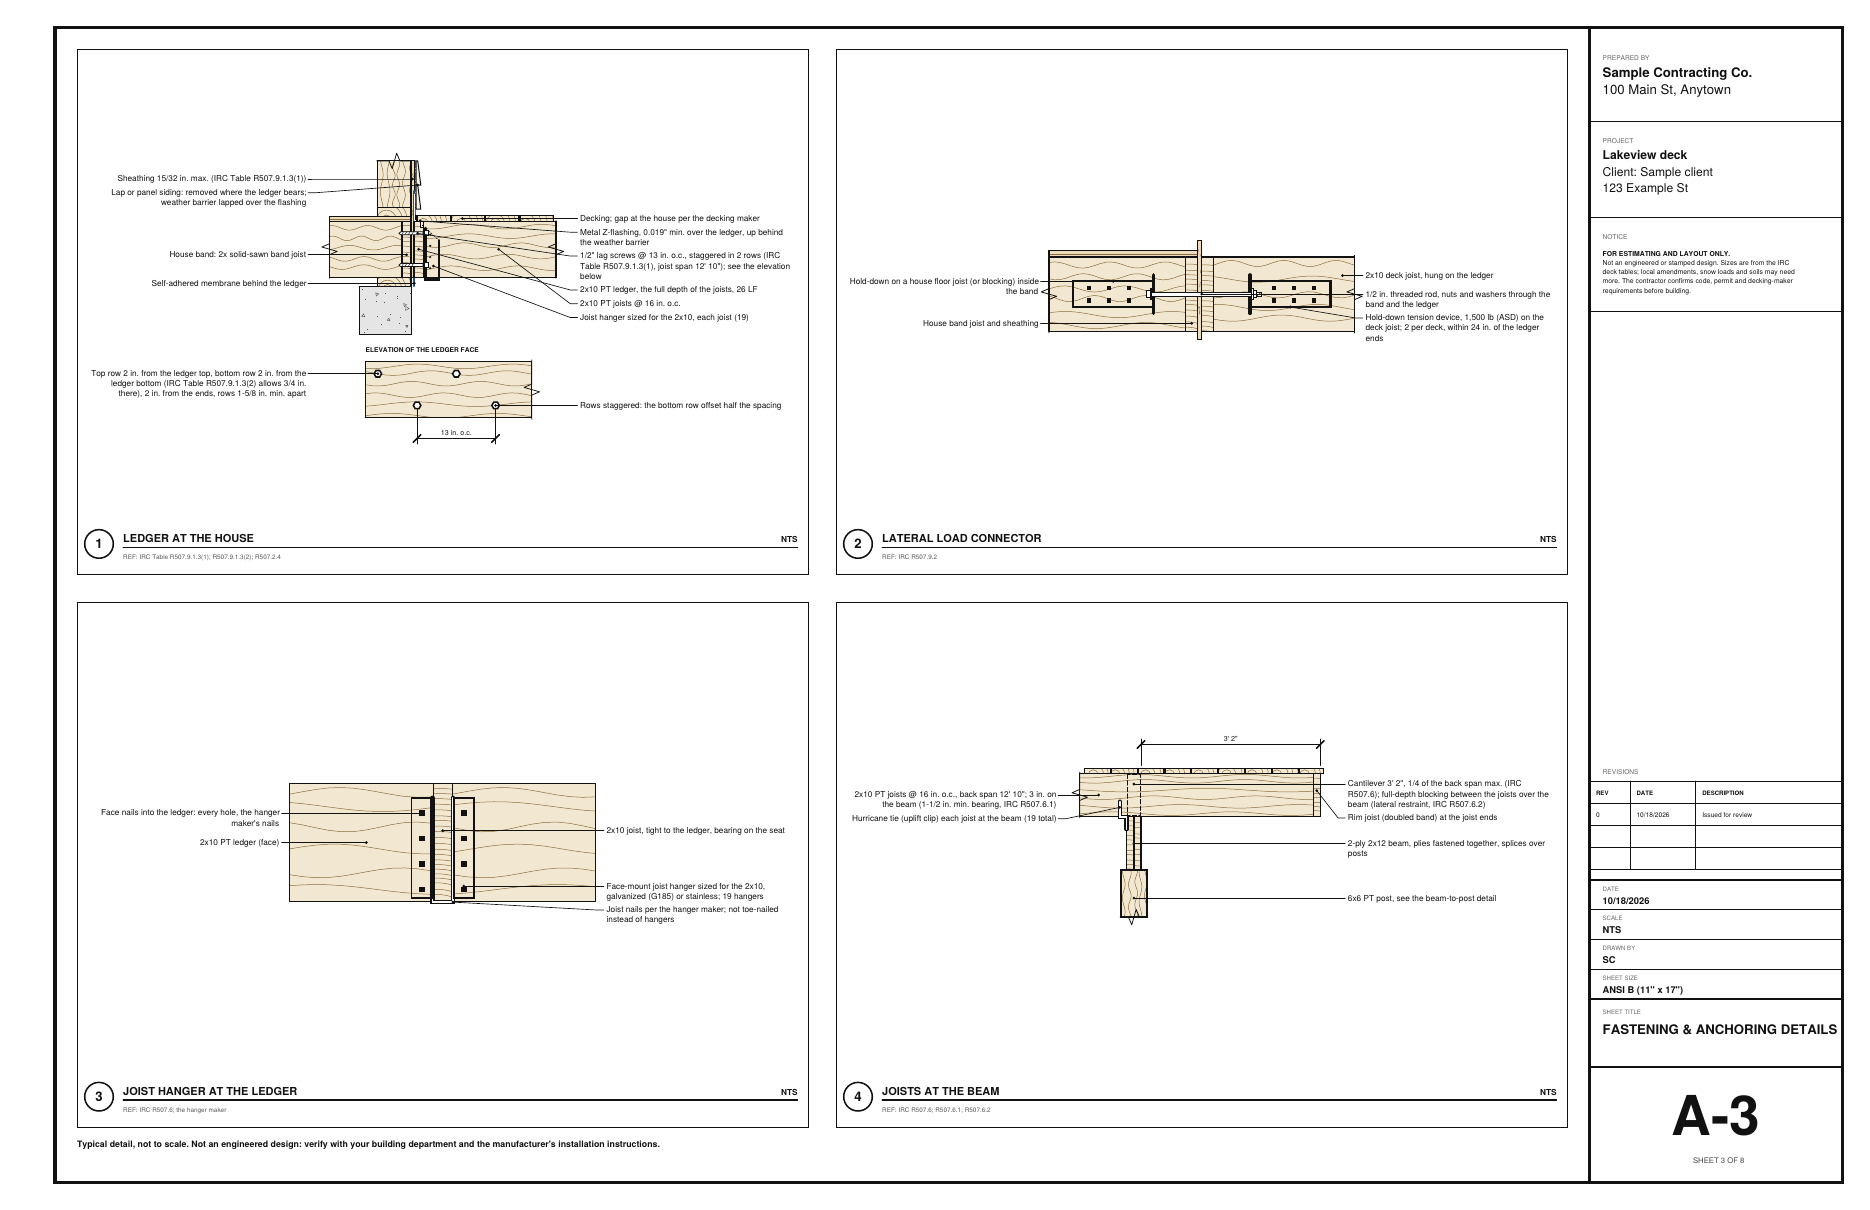
Step 2: Deck & Fence: the ledger and its bolt pattern in the designers
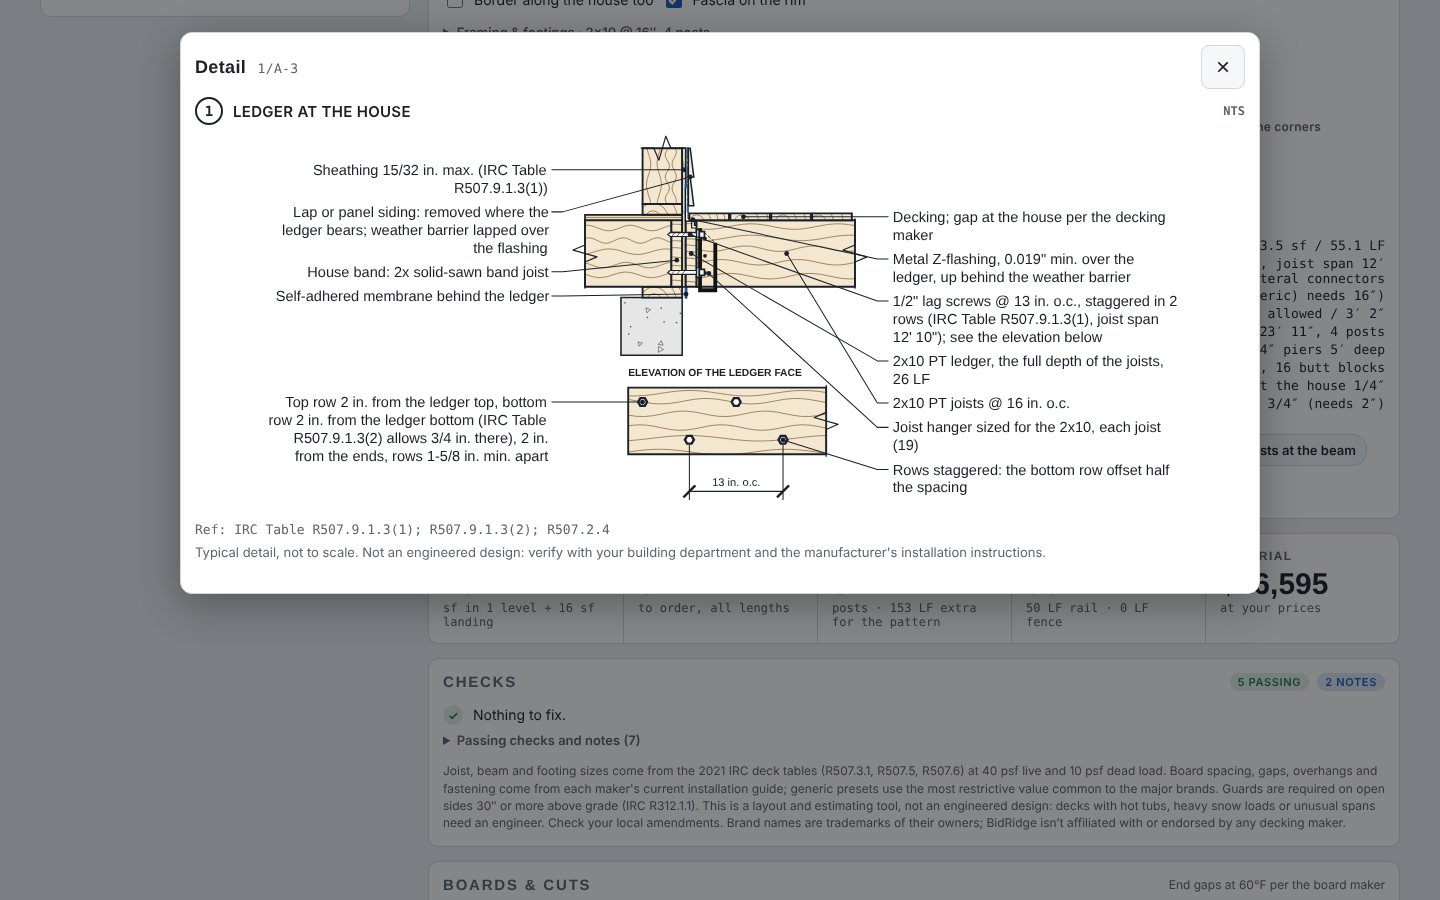
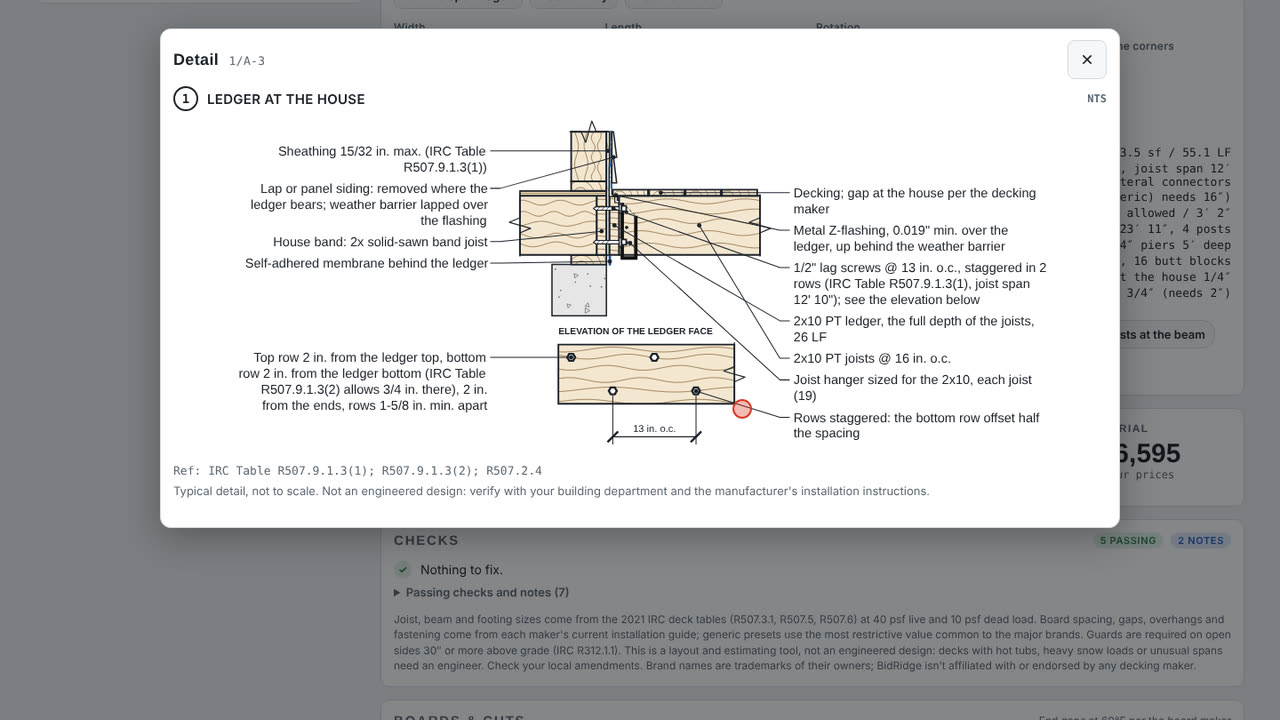
  1. Ledger at the house
  2. Lag spacing from the joist span, 2 staggered rows
  3. Verify with your building department

Step 2: Deck & Fence: the ledger and its bolt pattern

Select the deck. Its Details row opens the ledger at the house. The fastener spacing comes from the joist span (IRC Table R507.9.1.3(1)): 1/2″ lags at 13″ o.c. in two staggered rows, with flashing over the ledger and up behind the weather barrier.

Field tip: A deck on brick veneer, a house cantilever or freestanding gets no ledger detail: the same rules as the deck’s checks.

Step 3: Rough Carpentry: anchor bolts and headers in the designers
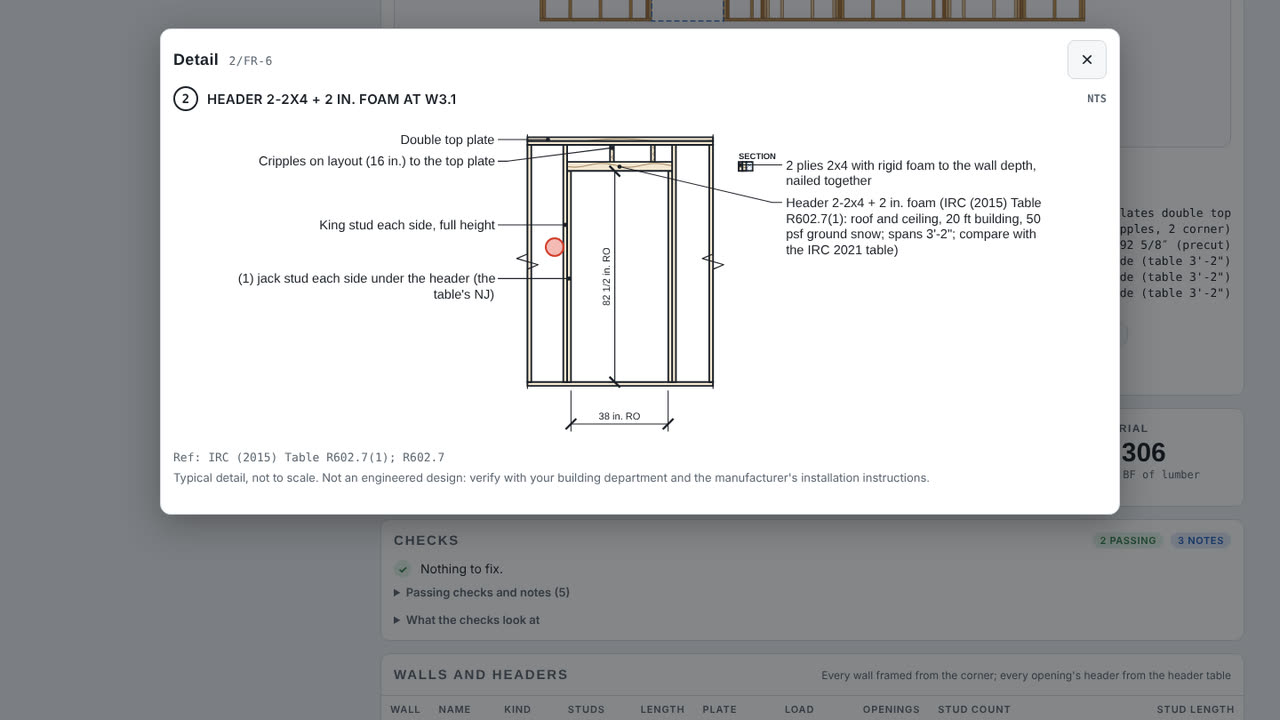
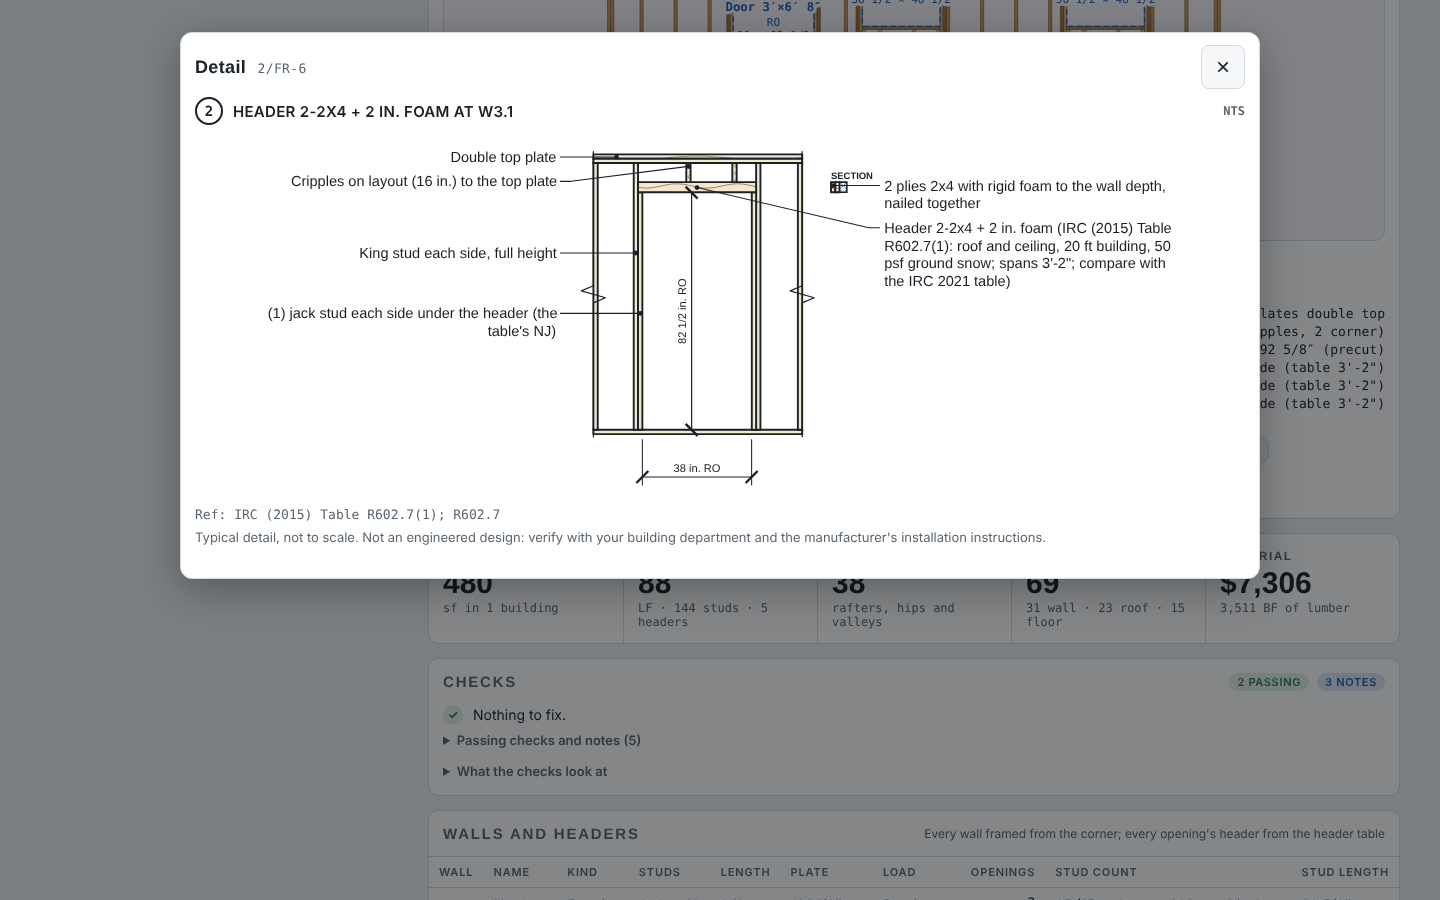
  1. The header for this opening
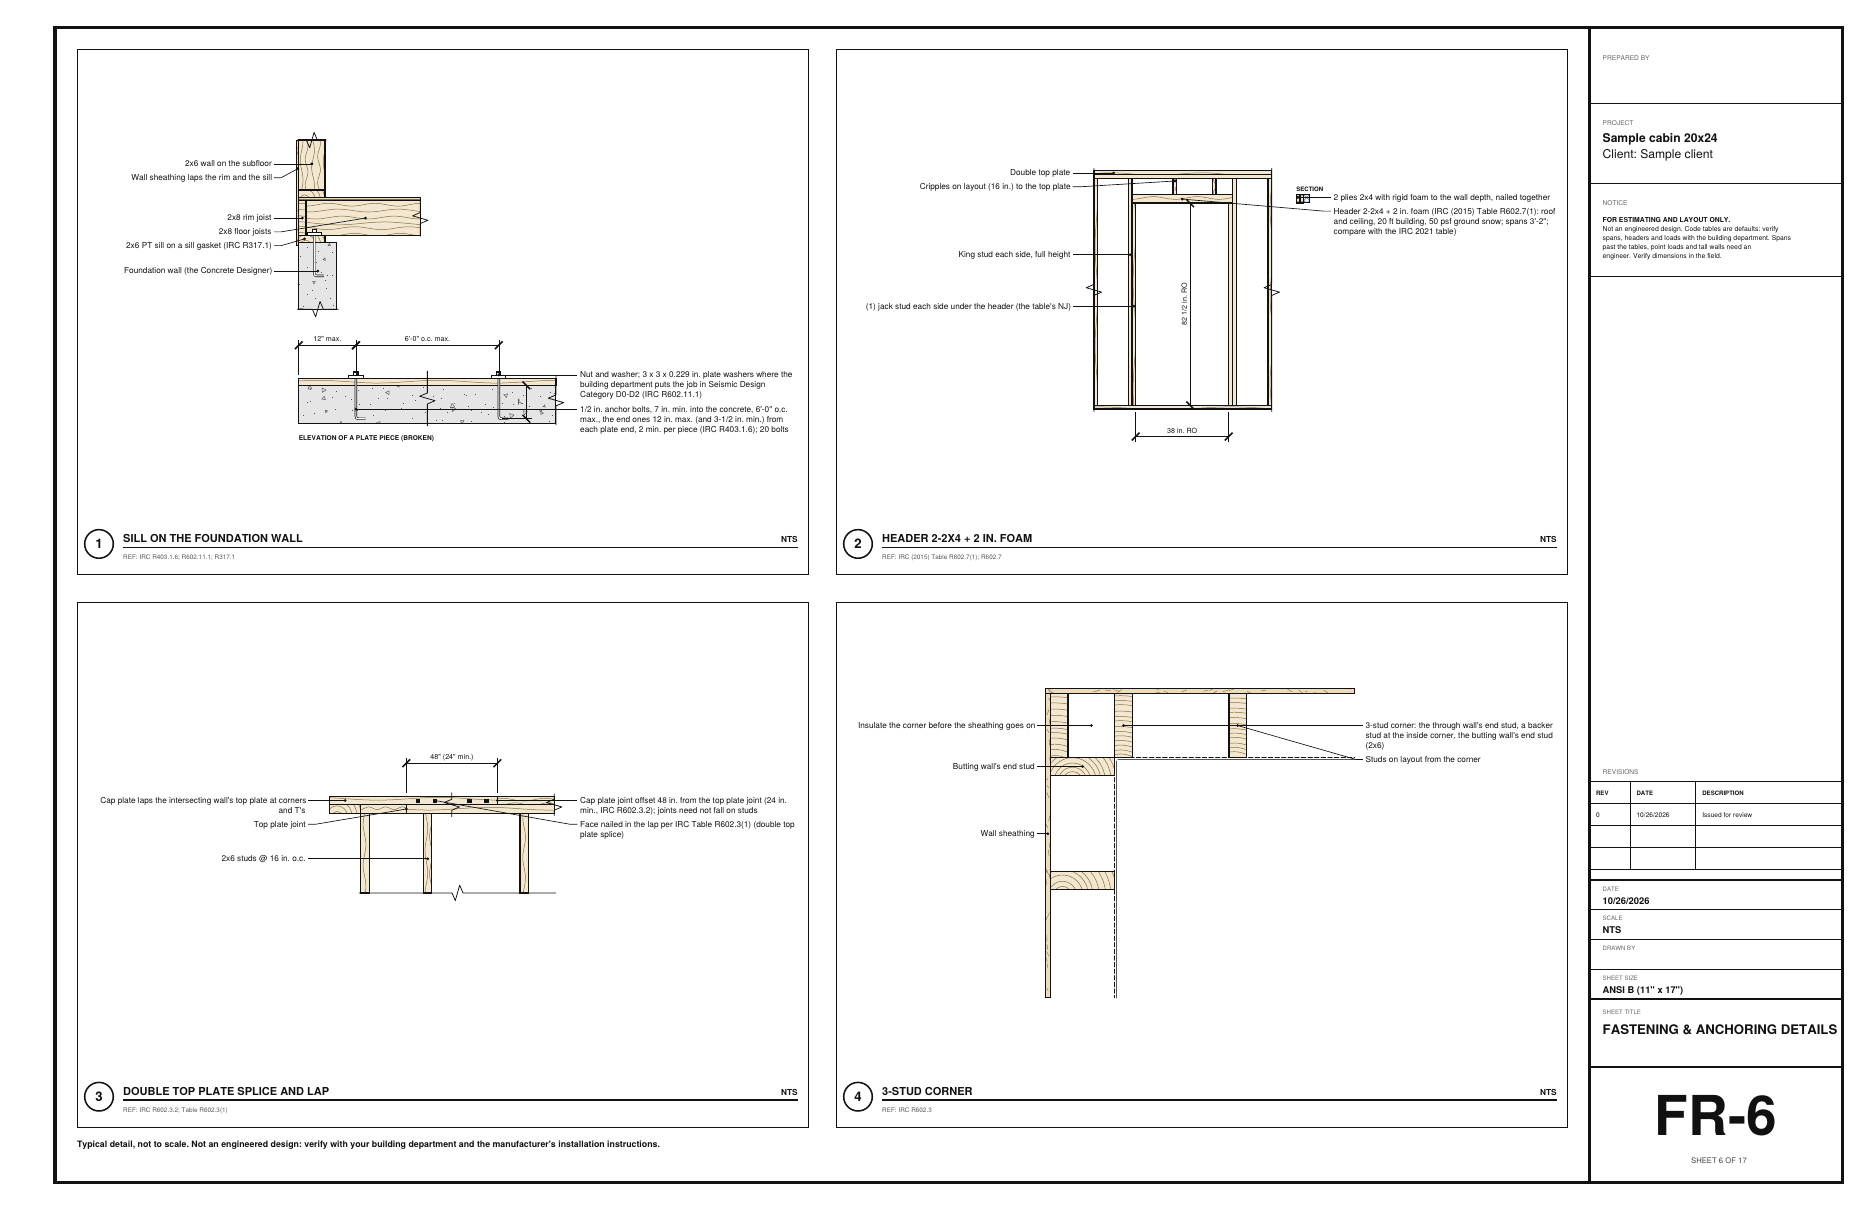
  2. From the header table: plies, jacks, cripples, the rough opening

Step 3: Rough Carpentry: anchor bolts and headers

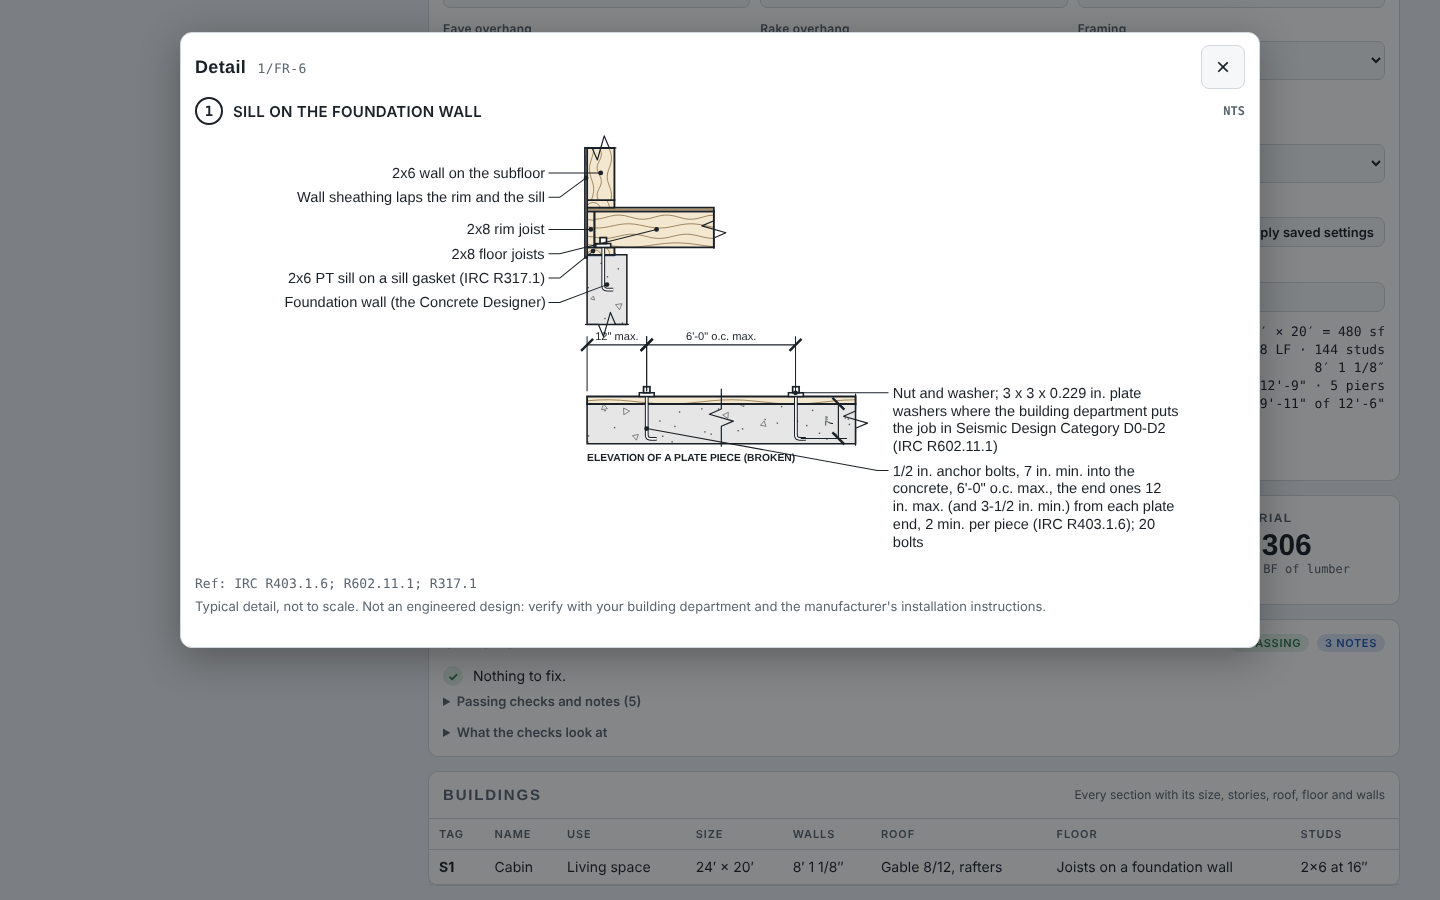
On the sample cabin, the sill detail shows the anchor bolts: 1/2″, 6′ o.c. at most, the end ones within 12″ of each plate end. In Walls, tap a wall: each opening gets its own header detail, with its rough opening.

Field tip: A header past the table is drawn as a beam by an engineer.

Step 4: Concrete: the control joint in the designers
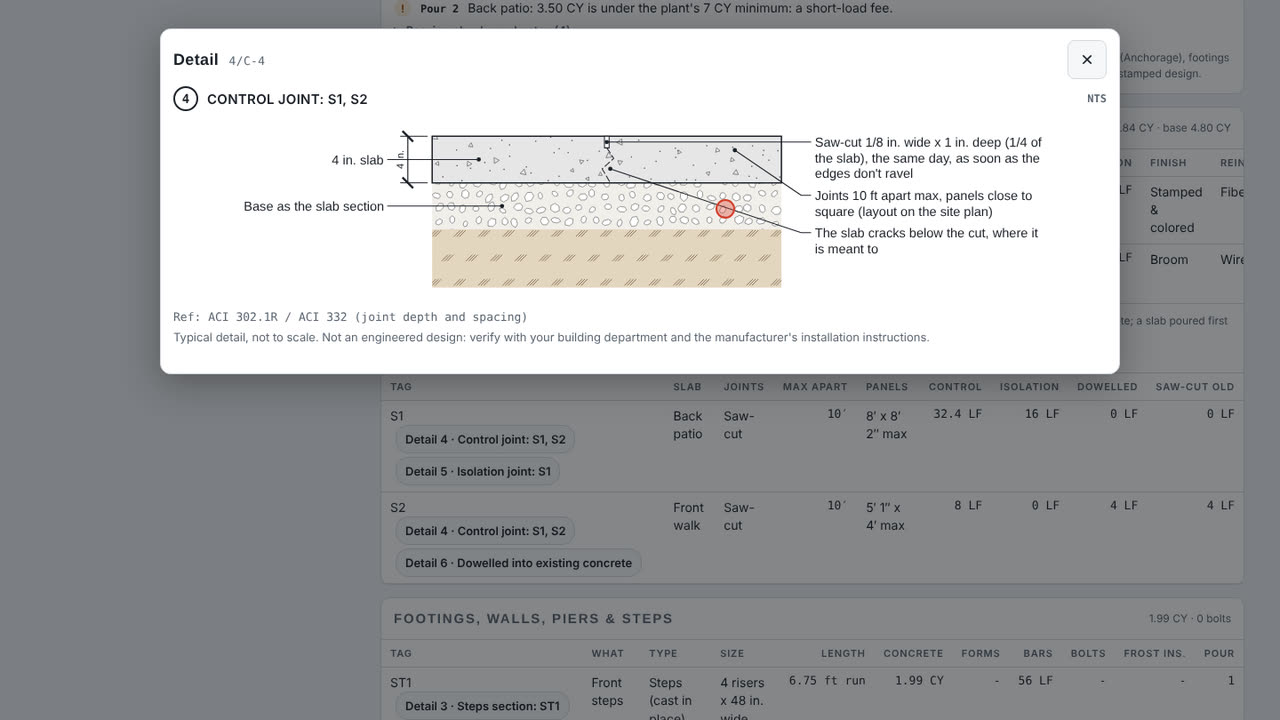
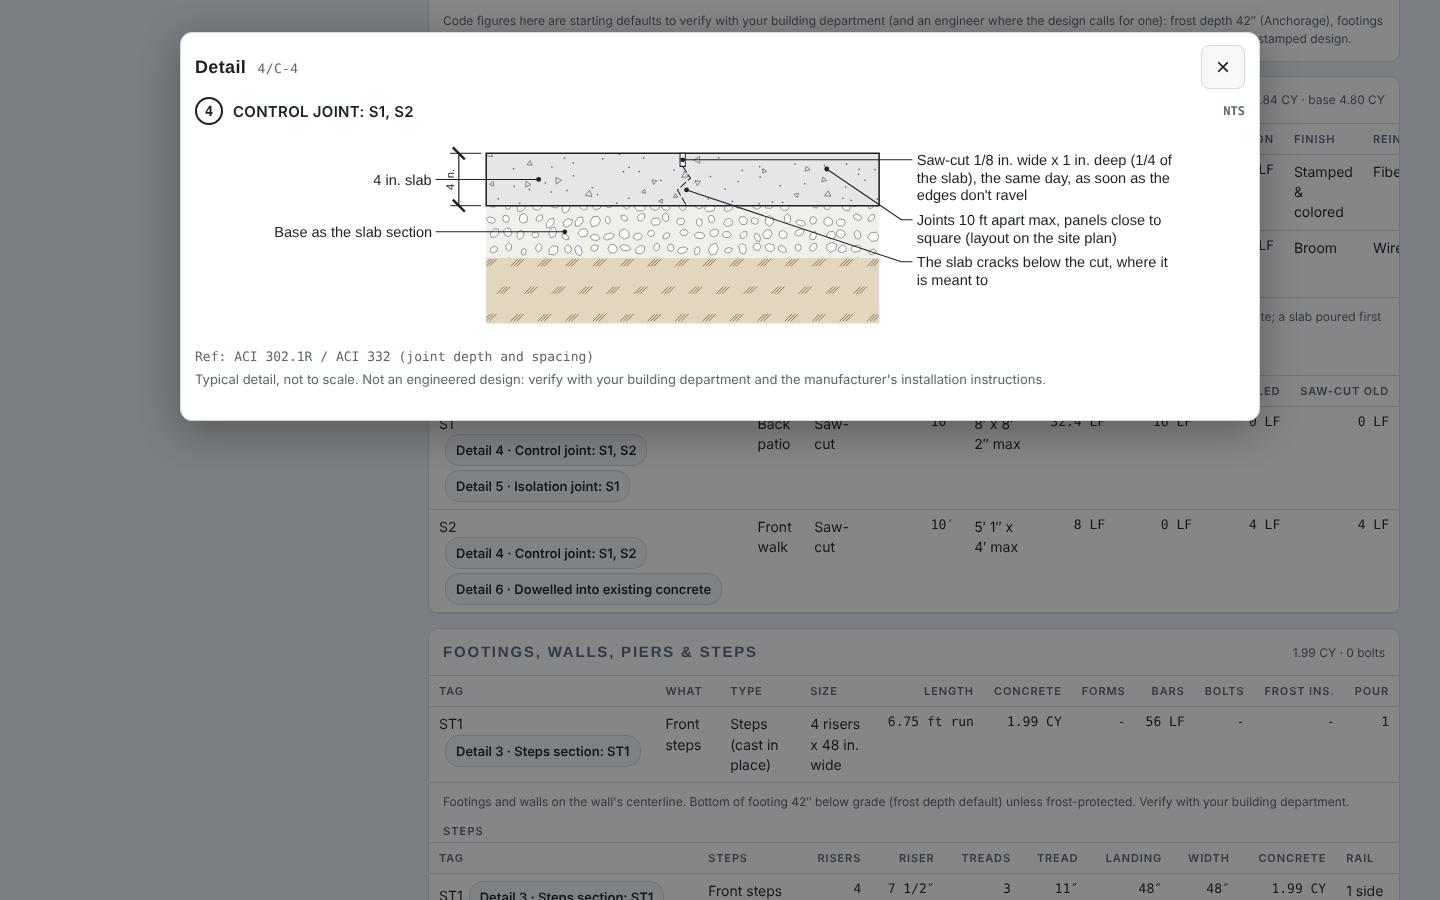
  1. Control joint
  2. Saw-cut 1/4 of the slab, spacing from its thickness
  3. Typical, not engineered

Step 4: Concrete: the control joint

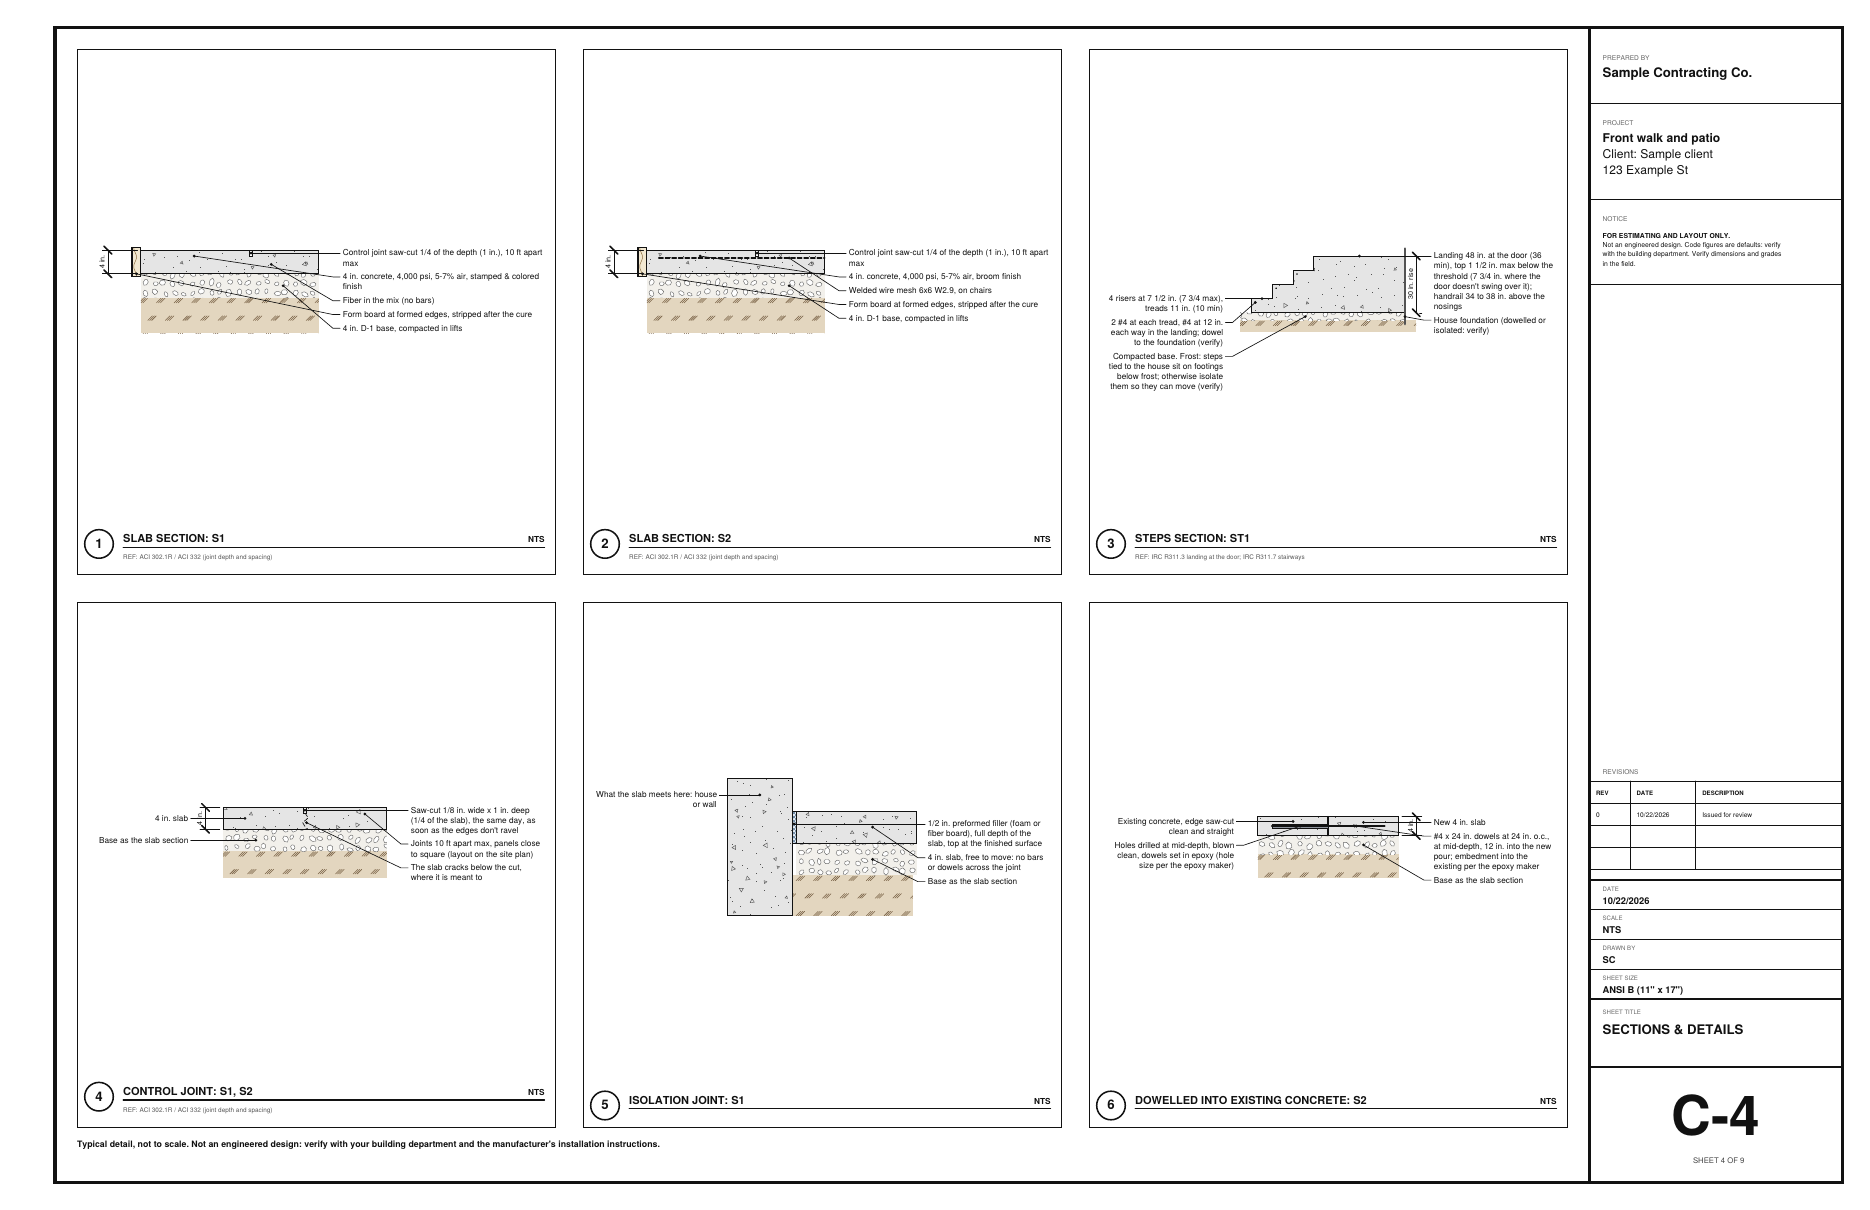
In the patio’s joint schedule, the chip opens the control joint: saw-cut 1/4 of the slab depth, 10 ft apart at most on this 4″ slab. The isolation joint and the dowels into the existing walk have their own details.

Step 5: Hardscape & Landscape: the retaining wall in the designers
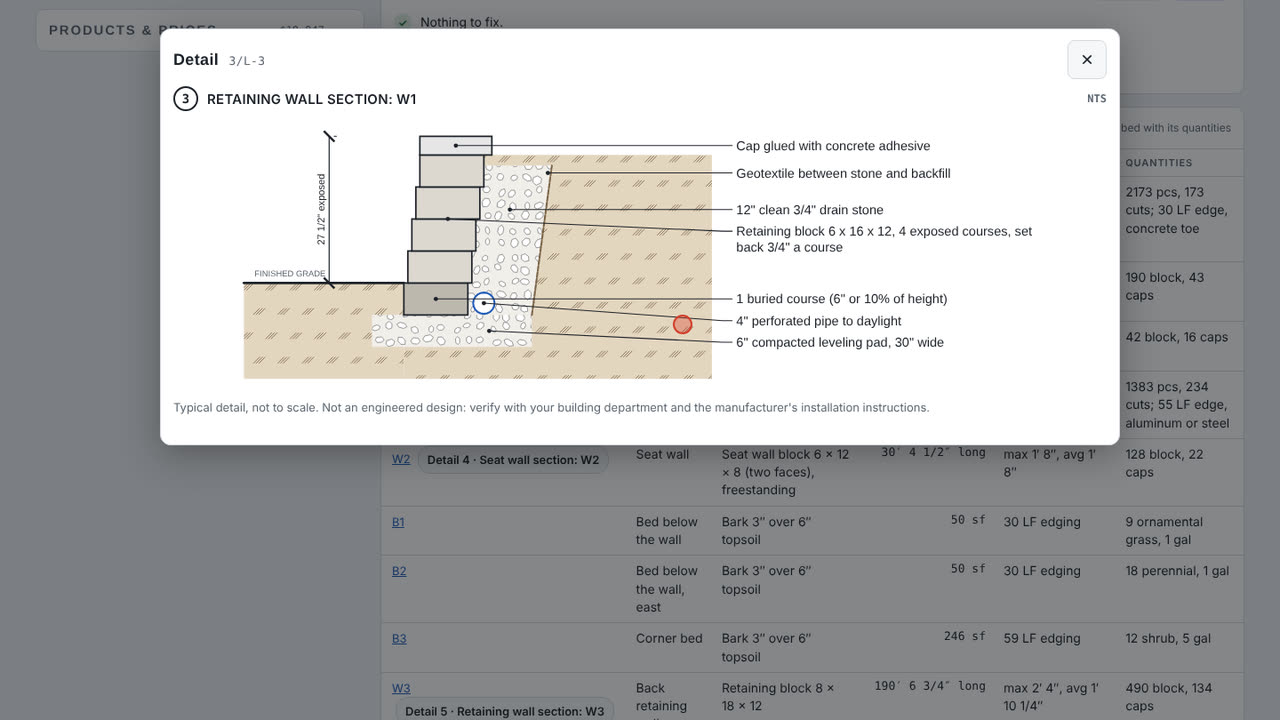
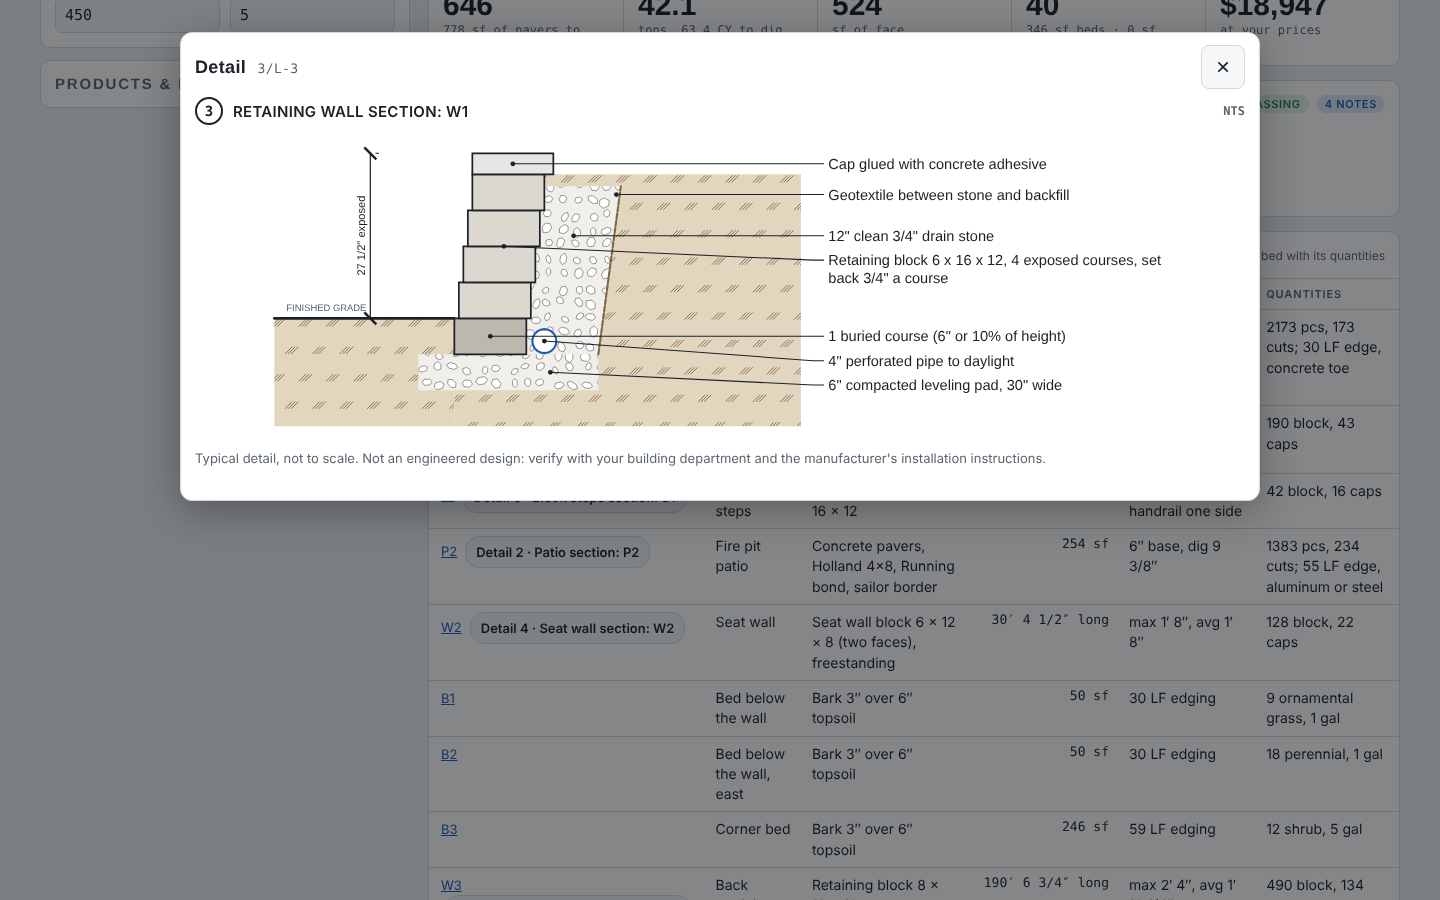
  1. Retaining wall section
  2. Drain stone, pipe to daylight, base and pad
  3. Verify with the block maker

Step 5: Hardscape & Landscape: the retaining wall

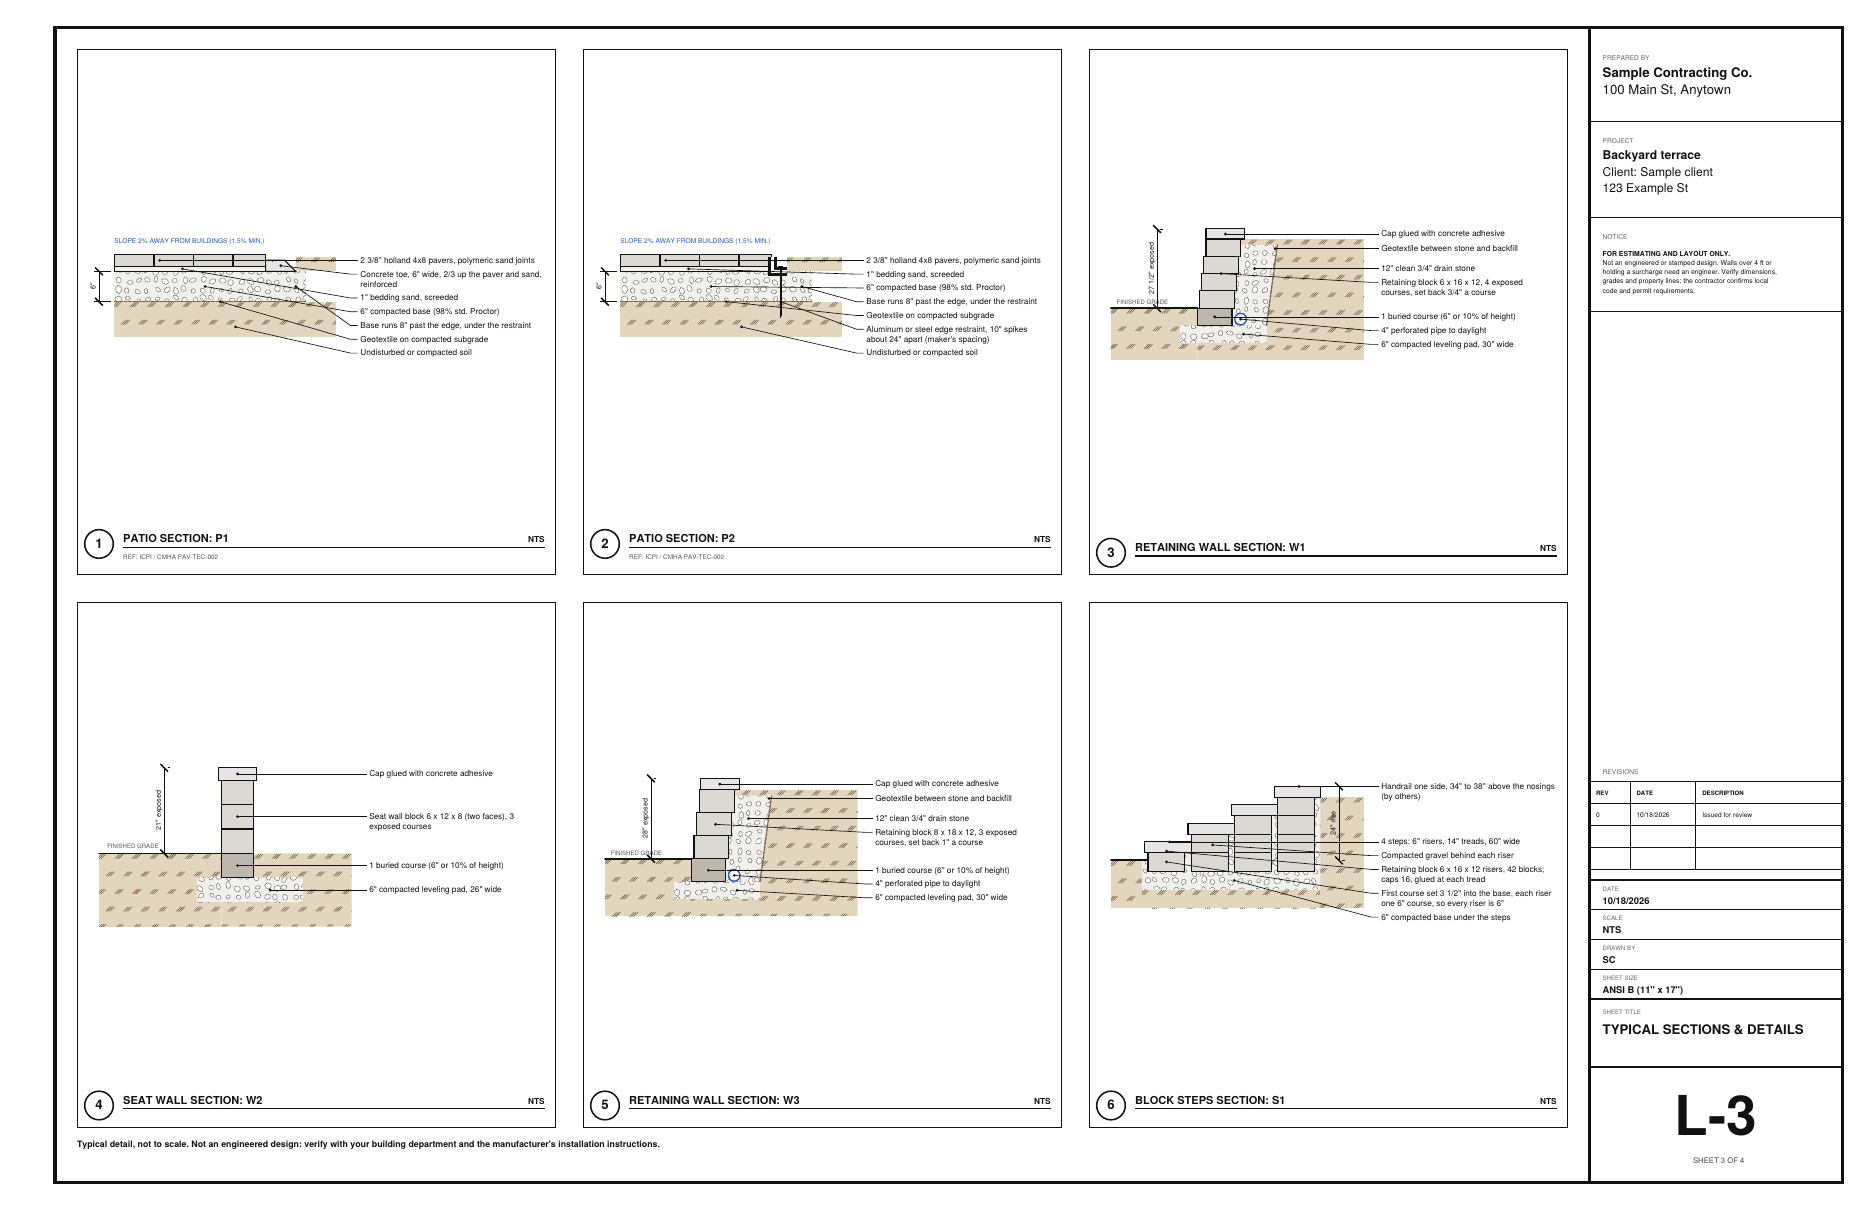
The retaining wall section shows the leveling pad, the drain stone behind the block, a perforated pipe to daylight and the geotextile. When a wall needs grid, its lengths come from the block maker’s design chart.

Field tip: Walls over the engineering height say so on the detail.

Step 6: Countertop: the overhang support in the designers
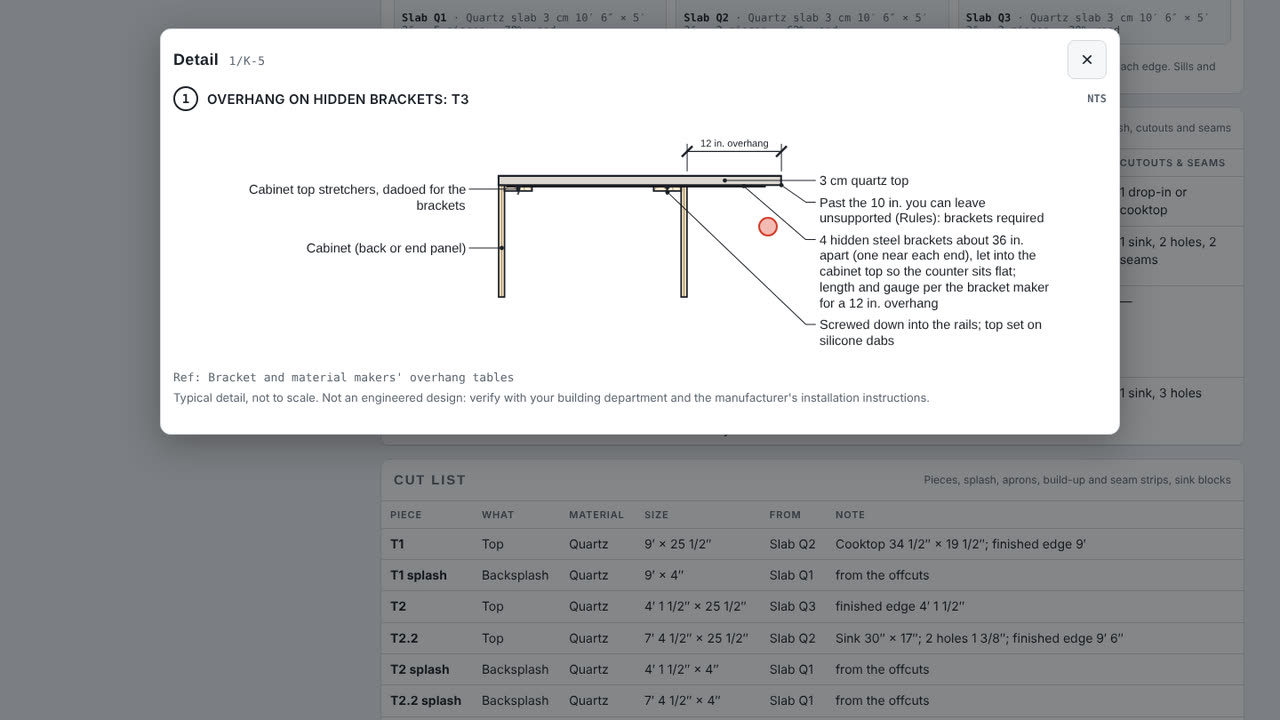
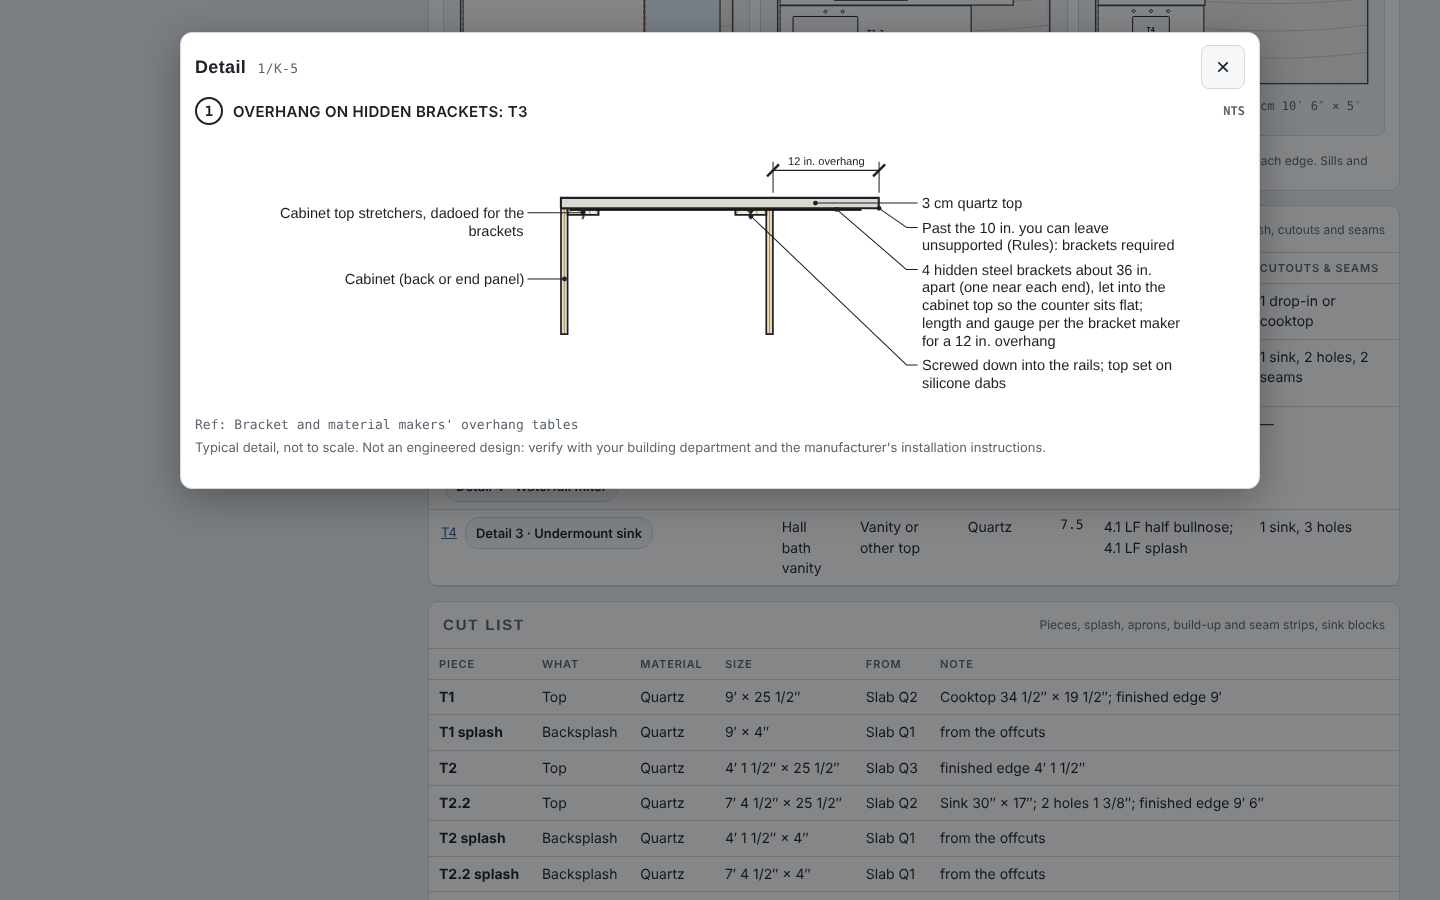
  1. Overhang on hidden brackets
  2. Count and spacing from the top; length and gauge per the bracket maker
  3. Typical, not engineered

Step 6: Countertop: the overhang support

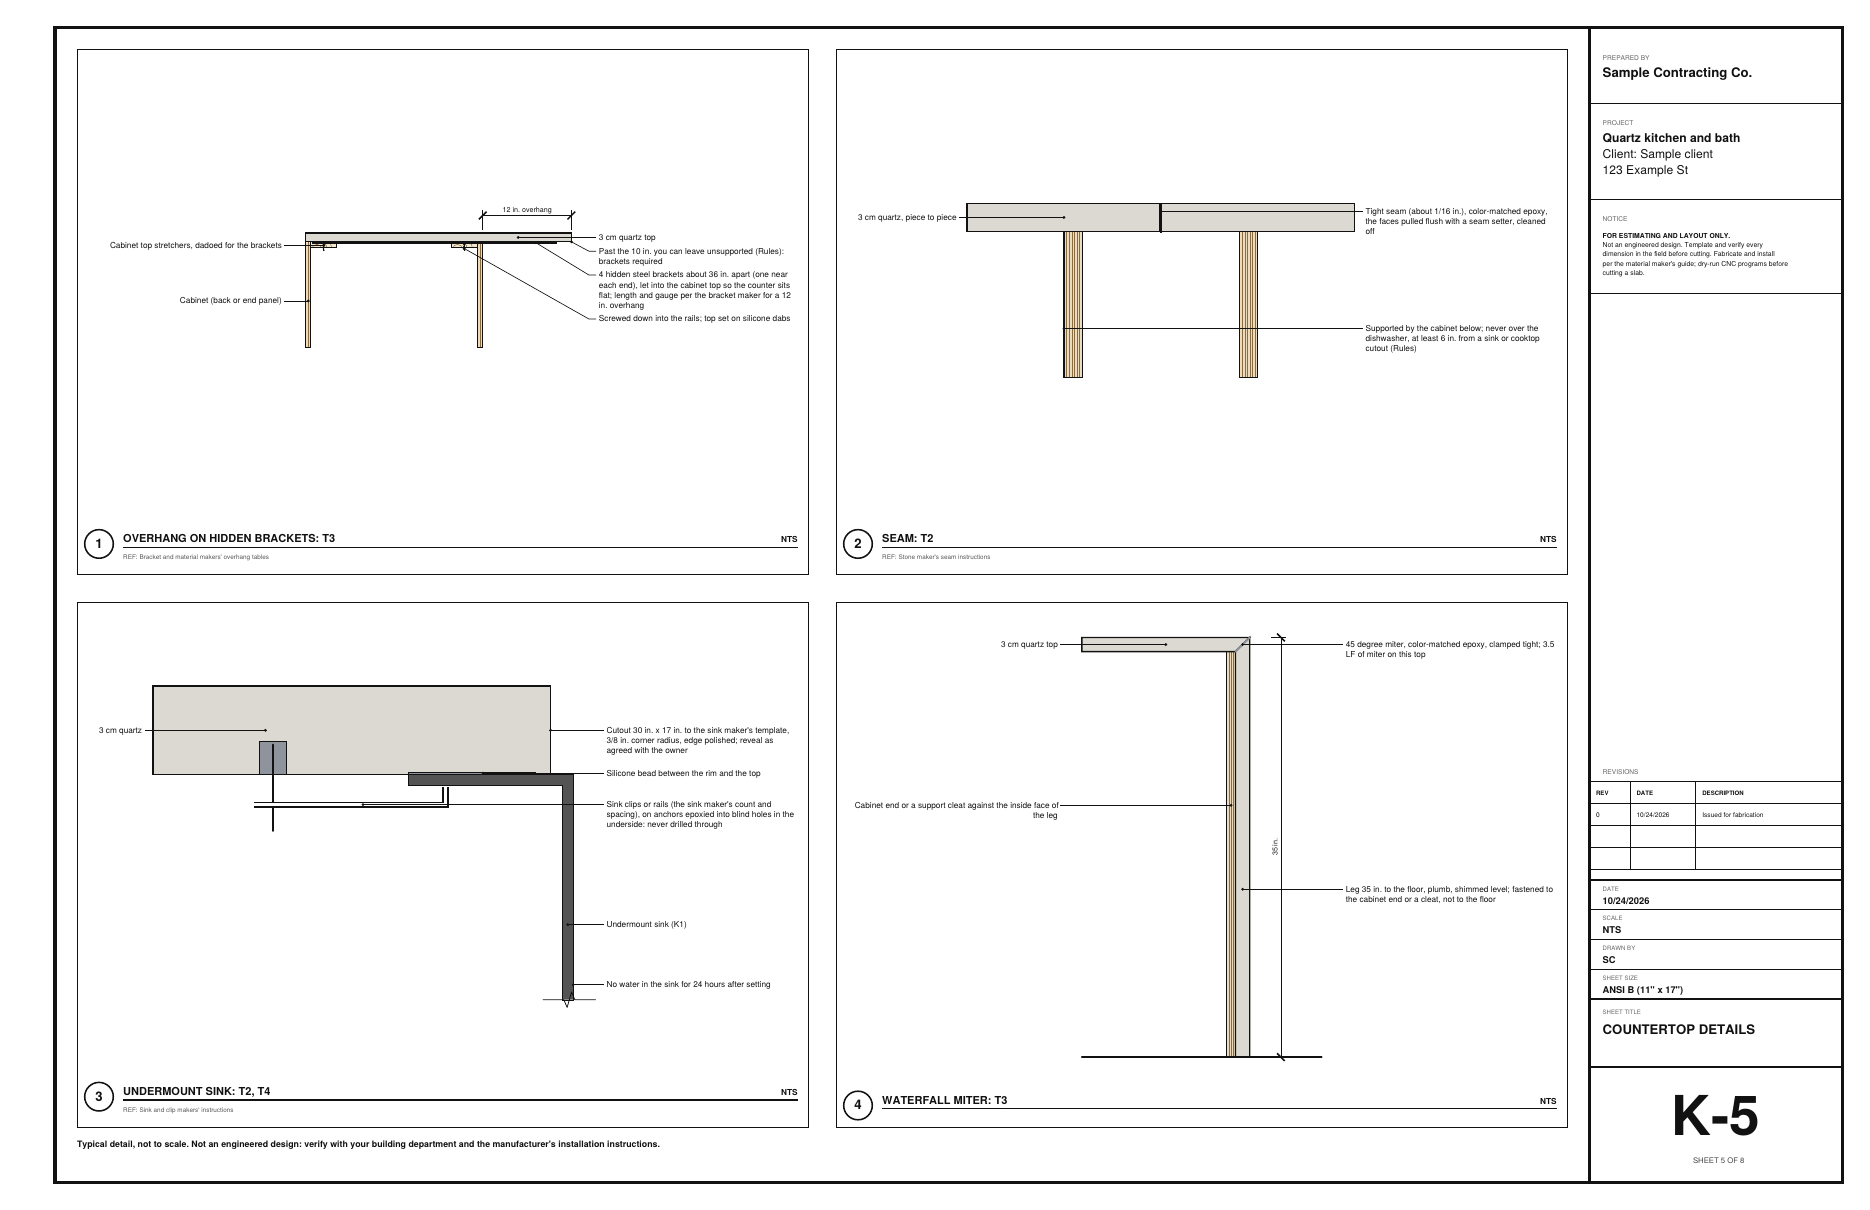
The island’s overhang shows the hidden brackets: how many and how far apart, from the top and your Rules. Bracket length and gauge come from the bracket maker.

Field tip: Seams, undermount sinks and the waterfall miter have their own details.

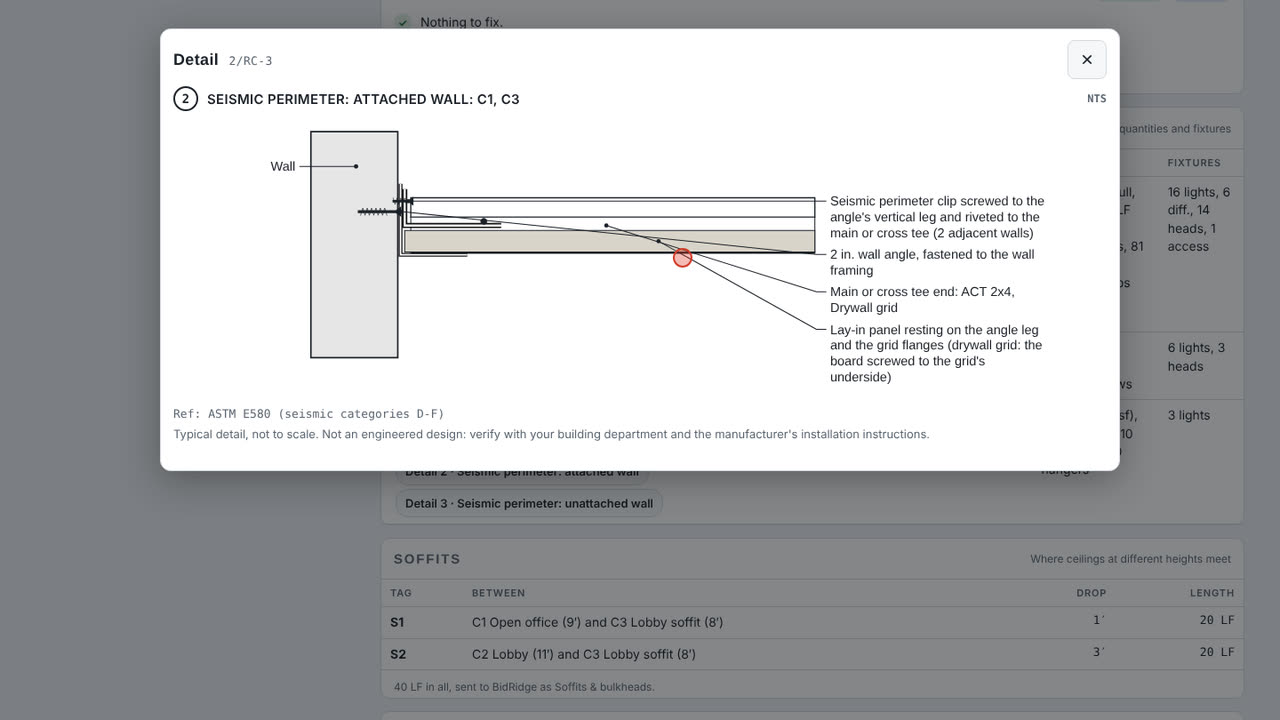
Step 7: Ceiling: the seismic perimeter in the designers
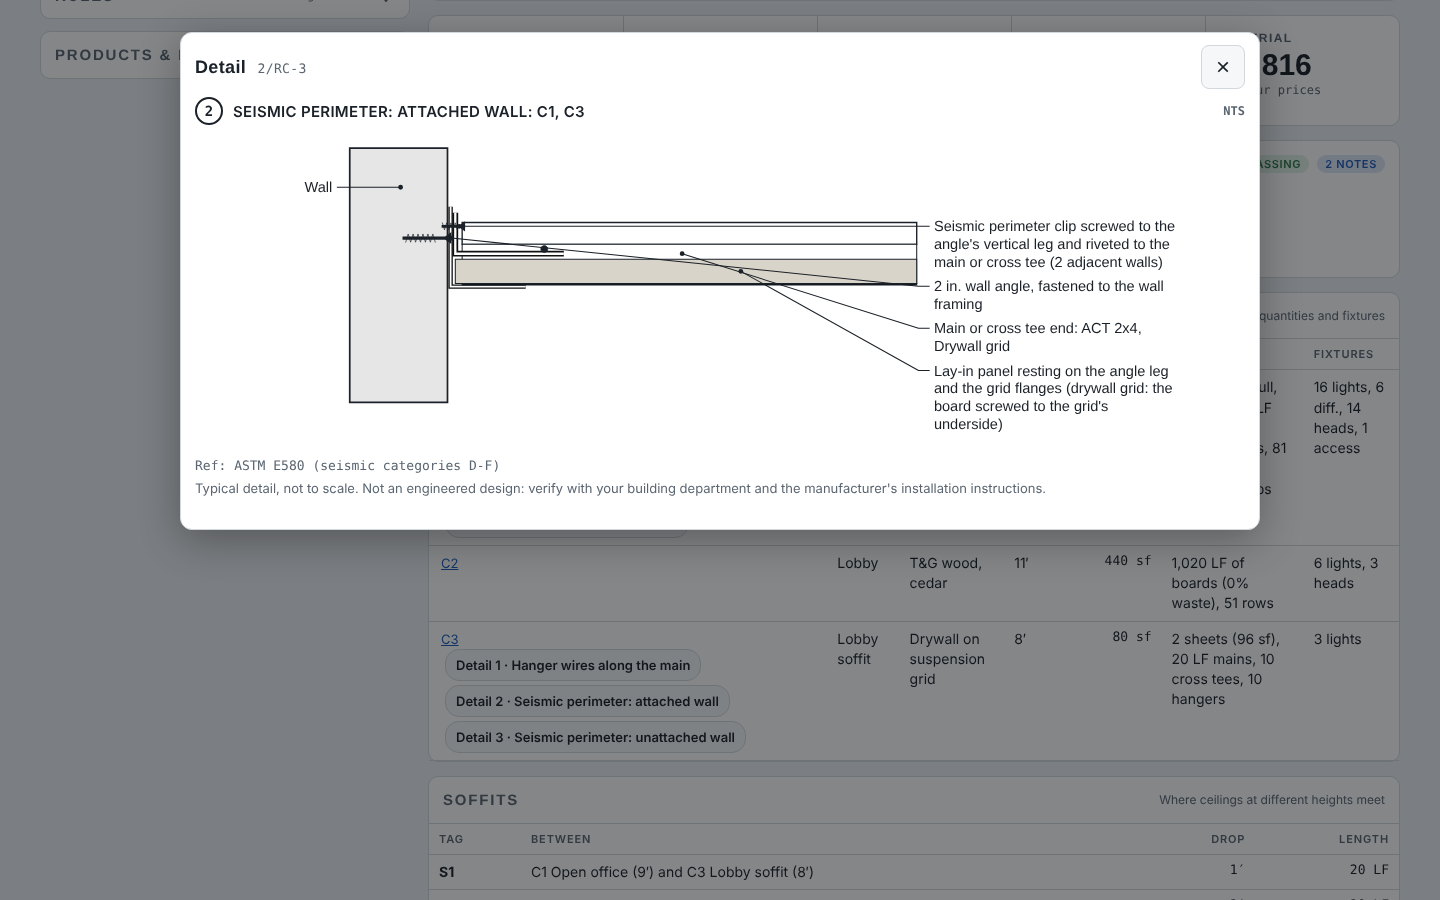
  1. Seismic perimeter: attached wall
  2. 2 in. angle, clip fastened, 3/4 in. clear at the free walls
  3. Typical, not engineered

Step 7: Ceiling: the seismic perimeter

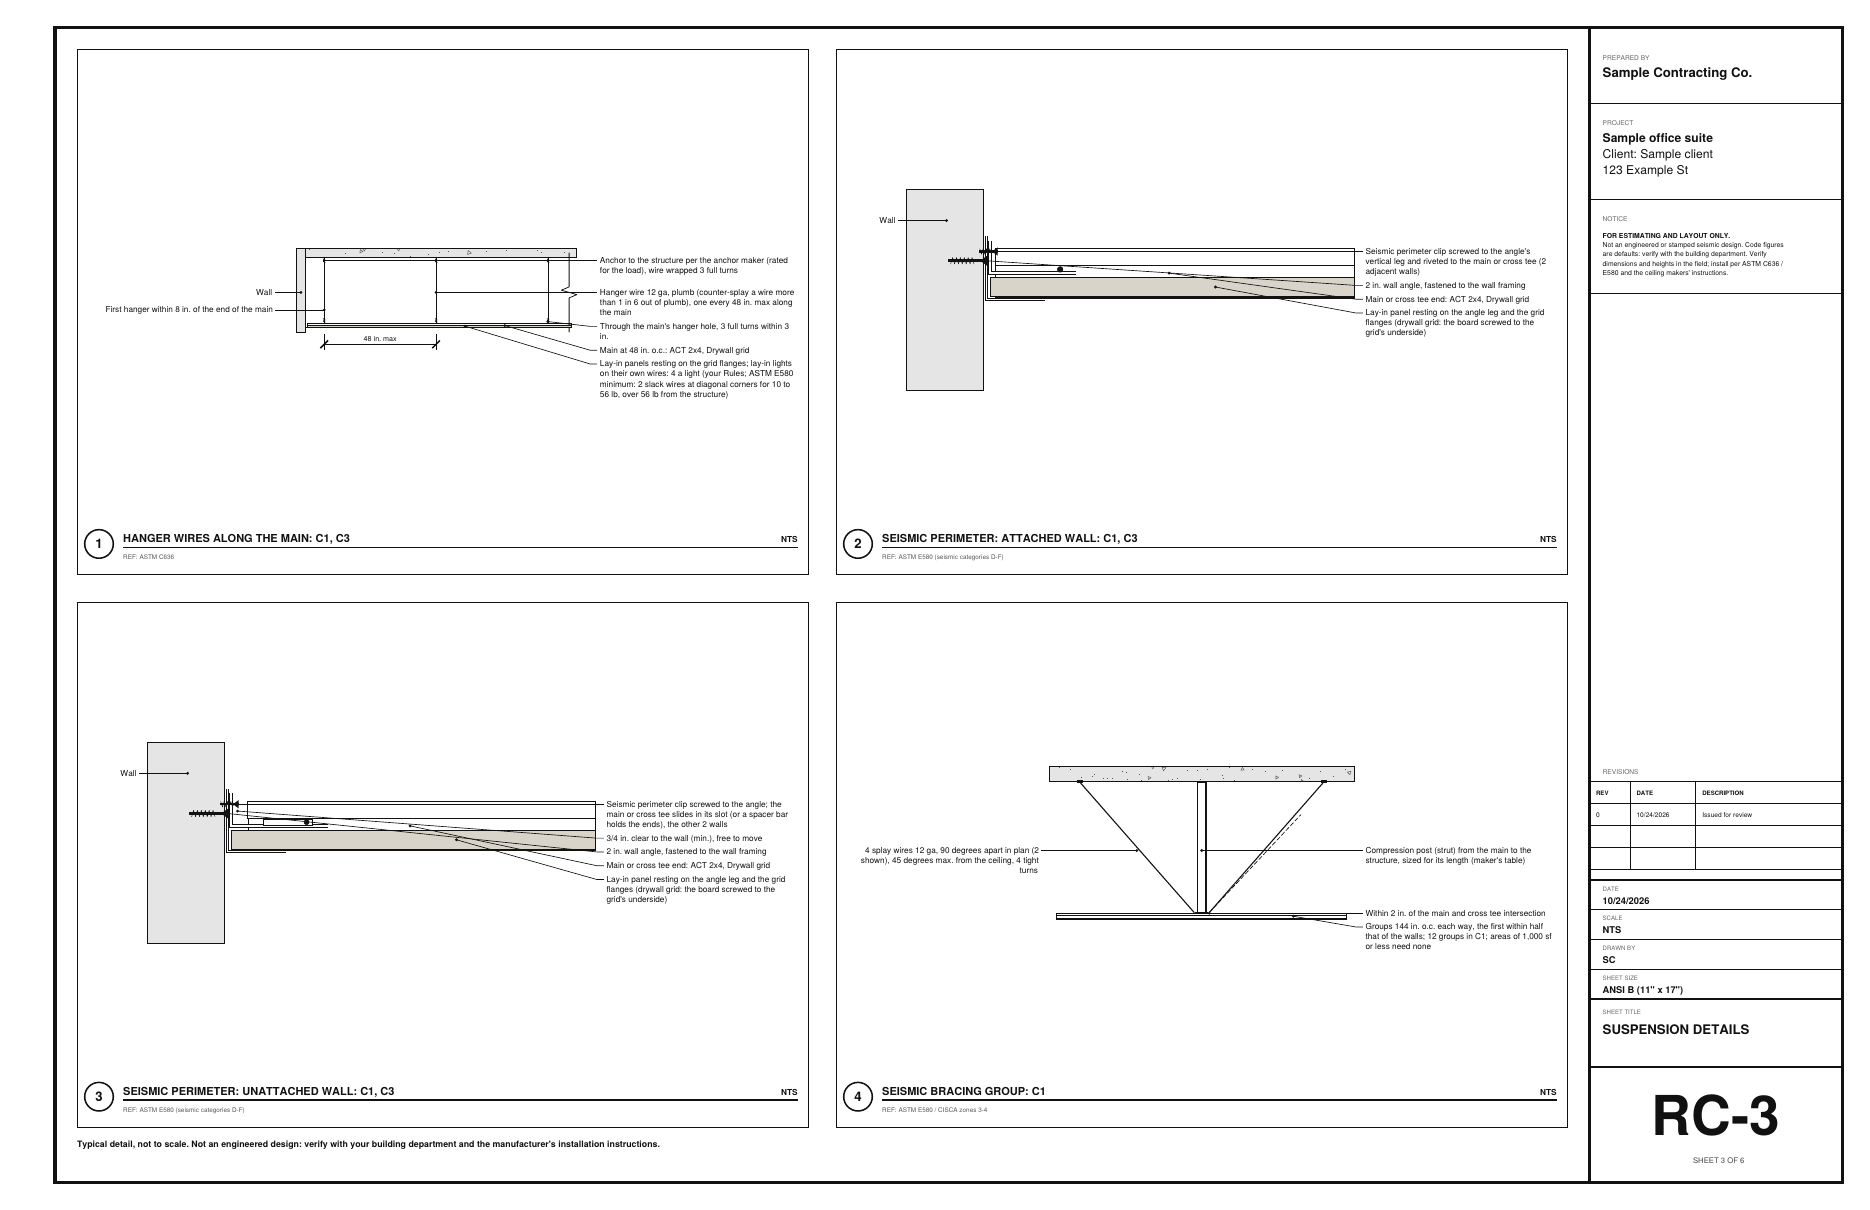
With seismic on, the perimeter detail shows the wall angle with clips at the two attached walls, and clearance at the free walls. Hanger wires and bracing groups are on the same Suspension details sheet.

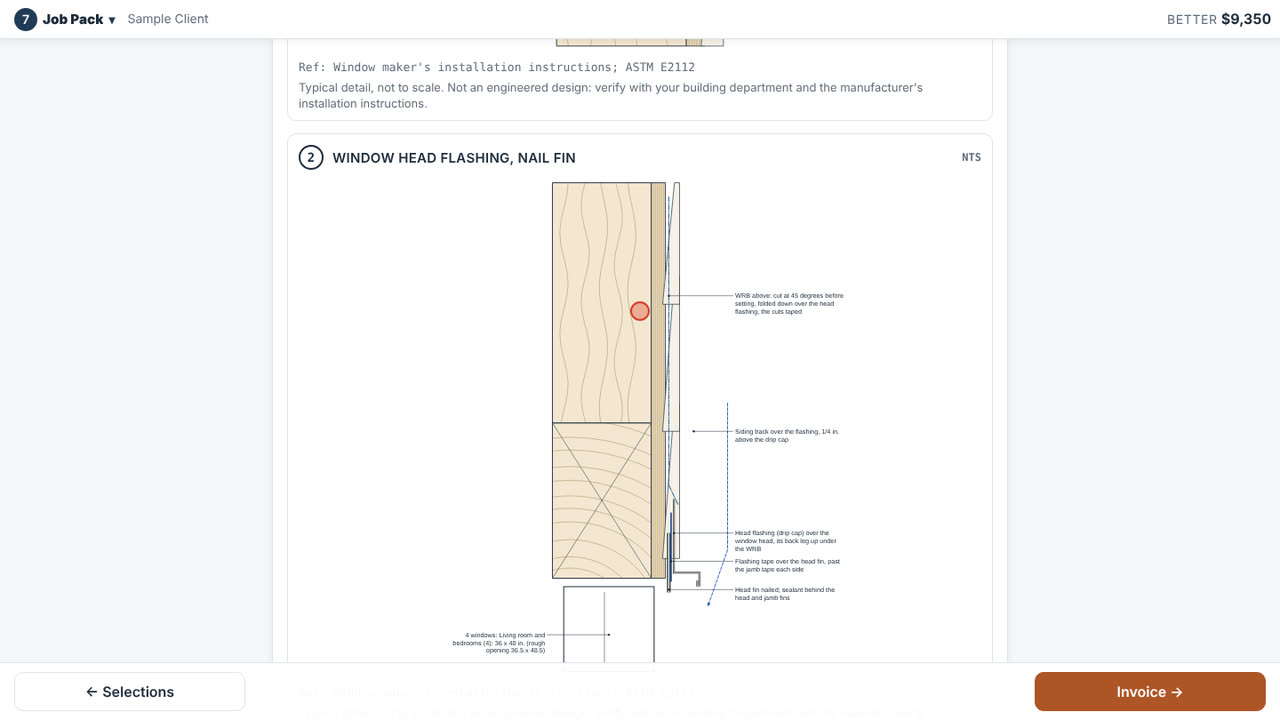
Step 8: The window & door Job Pack in the designers
  1. Job Pack: head flashing for the nail-fin windows
  2. Drawn for this job's openings, with their sizes

Step 8: The window & door Job Pack

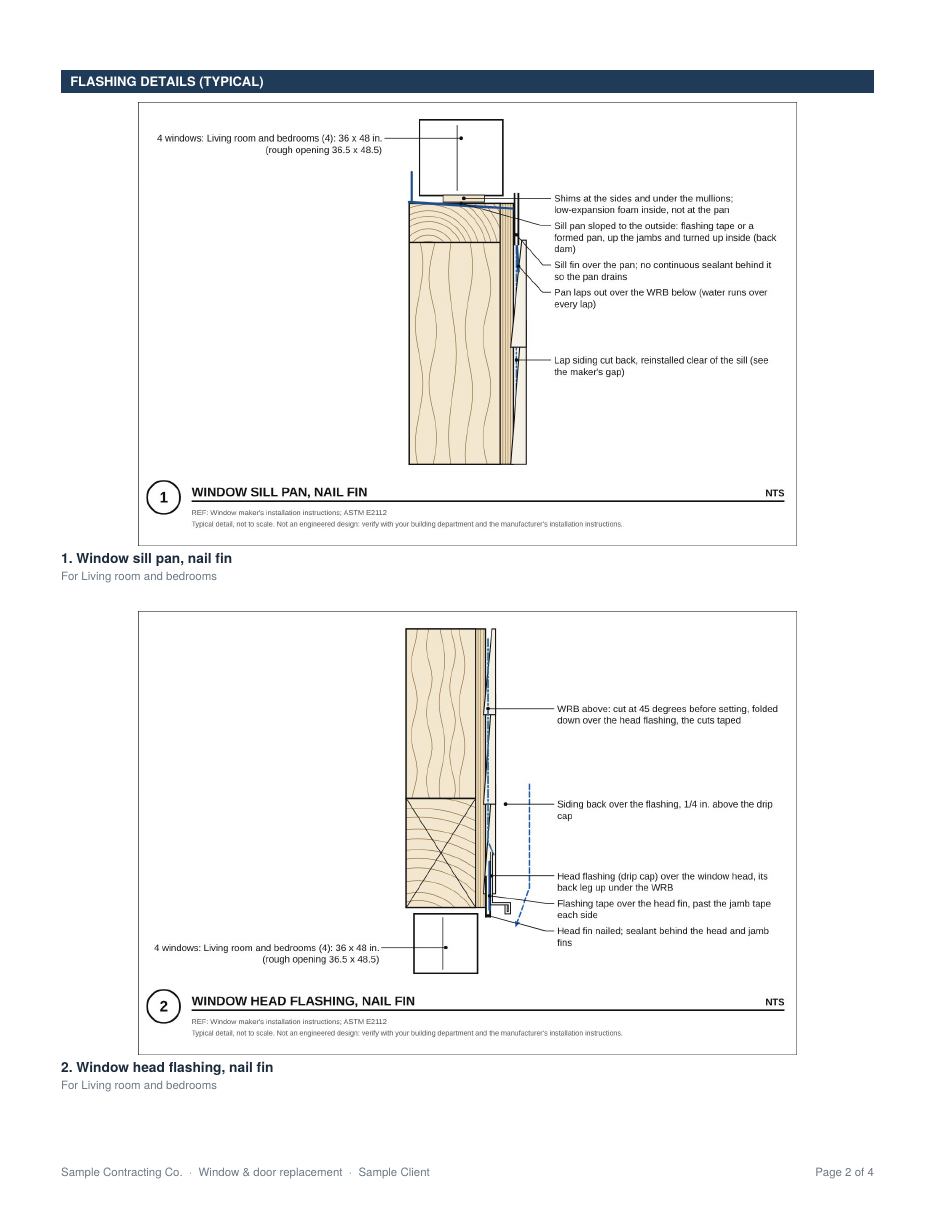
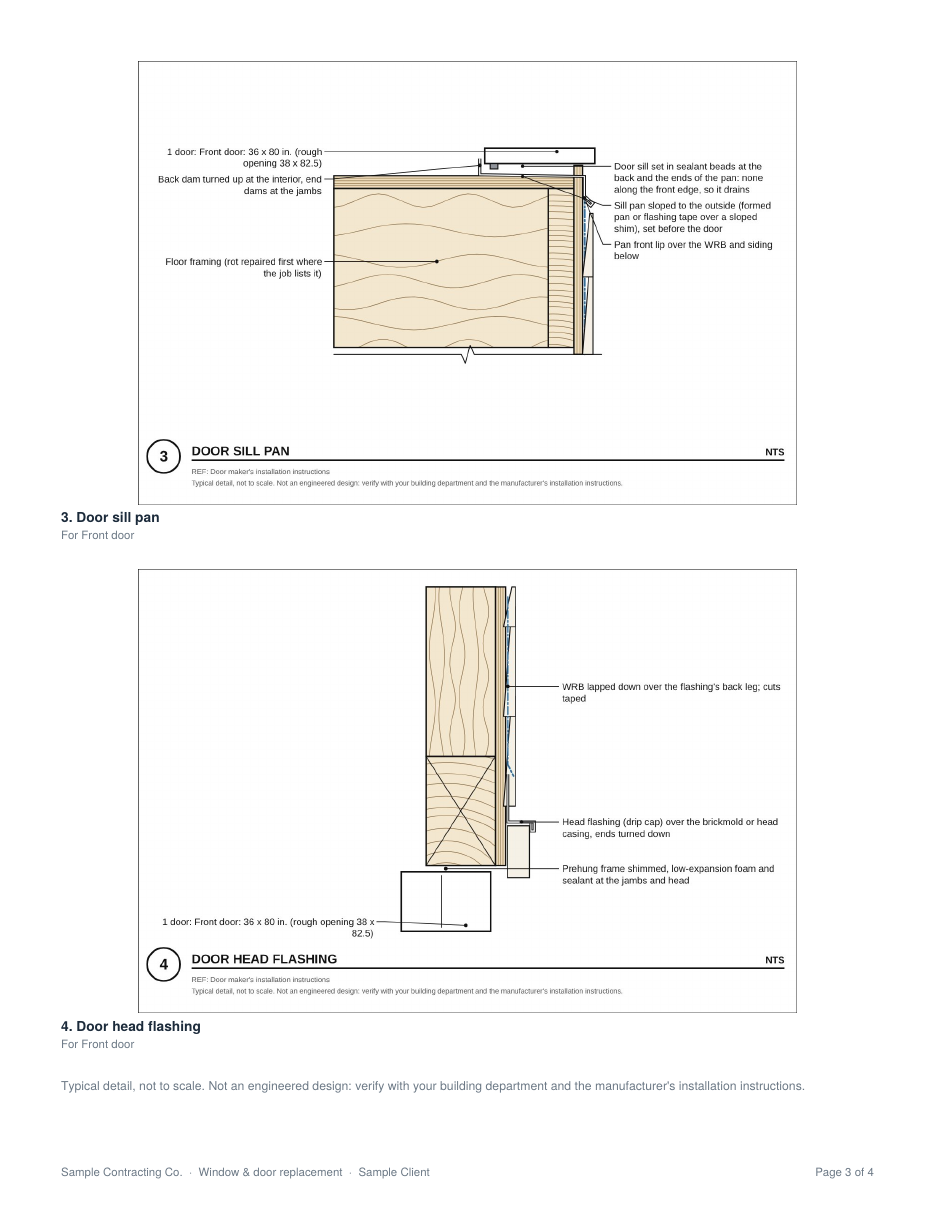
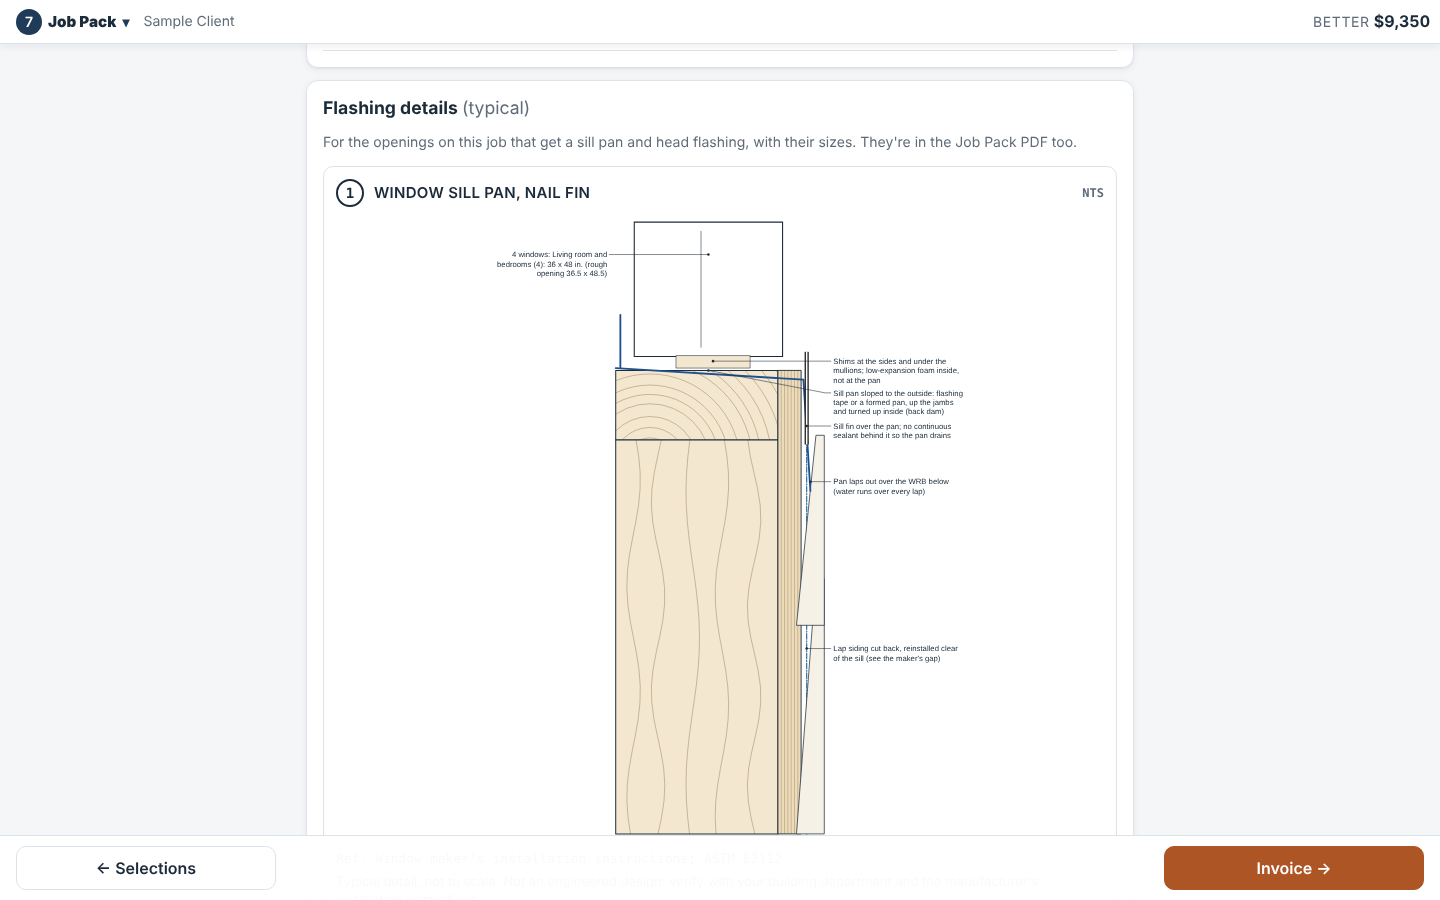
Window and door jobs have no designer, so their details are in the BidRidge Job Pack. Full-frame windows and exterior doors get a sill pan and head flashing detail, with the openings and their rough openings listed. They print in the Job Pack PDF too.

Field tip: Insert windows keep the old frame and its flashing, so they get no details.

What you get

The drawing set, the lists and the files

Real files from this sample, made by the designer. Tap a page to see it full size. Yours carry your company, the client and the address.

Roofing & Siding: Flashing details (first details sheet of the sample’s drawing set)
Deck & Fence: Fastening & anchoring details (first details sheet of the sample’s drawing set)
Rough Carpentry: Fastening & anchoring details (first details sheet of the sample’s drawing set)
Concrete: Sections & details (first details sheet of the sample’s drawing set)
Hardscape & Landscape: Typical sections & details (first details sheet of the sample’s drawing set)
Countertop: Details (first details sheet of the sample’s drawing set)
Ceiling: Suspension details (first details sheet of the sample’s drawing set)
On screen: ceiling seismic perimeter detail card
On screen: concrete control joint detail card
On screen: countertop overhang detail card
On screen: deck ledger detail card
On screen: framing header detail card
On screen: framing sill anchor bolts detail card
On screen: landscape retaining wall detail card
On screen: roofing drip edge detail card
Job Pack PDF: the window & door flashing details
The Job Pack’s Flashing details (typical) on a window & door job

The BidRidge quote

Same numbers in the quote

The designer sends its quantities to BidRidge, and BidRidge prices the labor and materials at your rates.

  • Good
    $8,300
  • Better
    $9,350
    Recommended
  • Best
    $10,450
From the designSent to the quote
Designers with details7 · plus the window & door Job Pack
Flashing details15 · on the sample house (22 kinds in the Roofing & Siding Designer)
Deck details11 · ledger, lateral load, hangers, posts, guards, stairs
Framing details11 · sill and anchor bolts, headers, rafter at the plate, nailing
On the samples57 · typical details across the seven designers
Window & door job$9,350 · Better; 4 nail-fin windows and an entry door, 4 Job Pack details

The sample window & door job (4 full-frame nail-fin windows in lap siding and a prehung entry door) at the app’s starting rates. Your rates give your own numbers.

Try it on your own job

Open the sample, change it to your measurements, and send it to a BidRidge quote. Drawing is free; the drawing set, the lists and the quote come with a BidRidge license or the 14-day trial.

Sample designs: names, sizes and clients are made up. Prices are BidRidge's starting rates; set your own. The designers check against common guidelines (IRC, NKBA and the makers' published numbers) to help you catch mistakes. They don't replace your building department or the manufacturer's installation instructions: verify with them.