BidRidge › Designers › Room Designer

Kitchen and bathroom remodel softwareBeta

Kitchens and bathrooms laid out in minutes, with the clearances checked

Drag the shower, toilet, vanity, cabinets, appliances and island along the walls: they turn the corners and line up with their neighbours by themselves while the clear spaces, aisles and work triangle are checked. Every wall has its elevation, the rough-in is worked out from the fixtures, the customer's selections sit beside the estimate's allowances, and the room fills your Bathroom remodel estimate or a kitchen's cabinet, tile, flooring and paint scopes. Then the Tile, Cabinet and Countertop Designers start from the same room.

Free for 14 days, no card needed · Works on Android, iPhone and iPad, Windows, Mac, Linux and any browser

Included with every BidRidge license. Drawing is free for anyone; the drawing, the quote and the hand-offs to the detail designers come with a license or the trial.

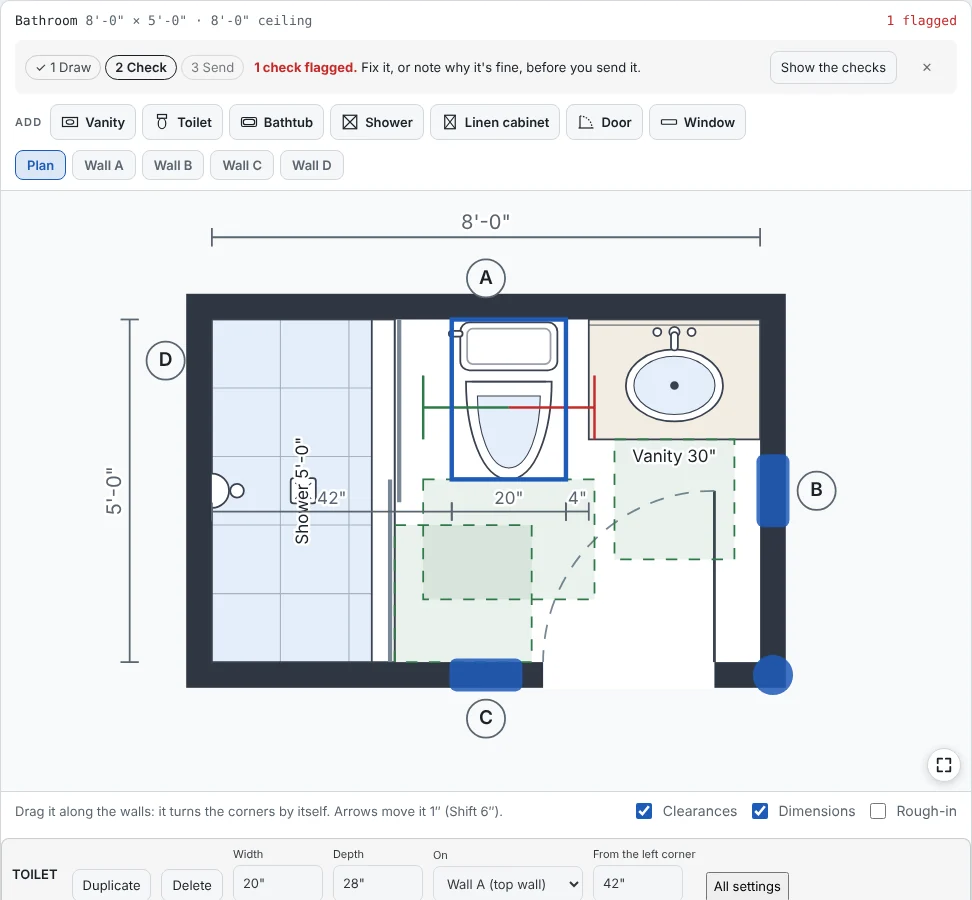
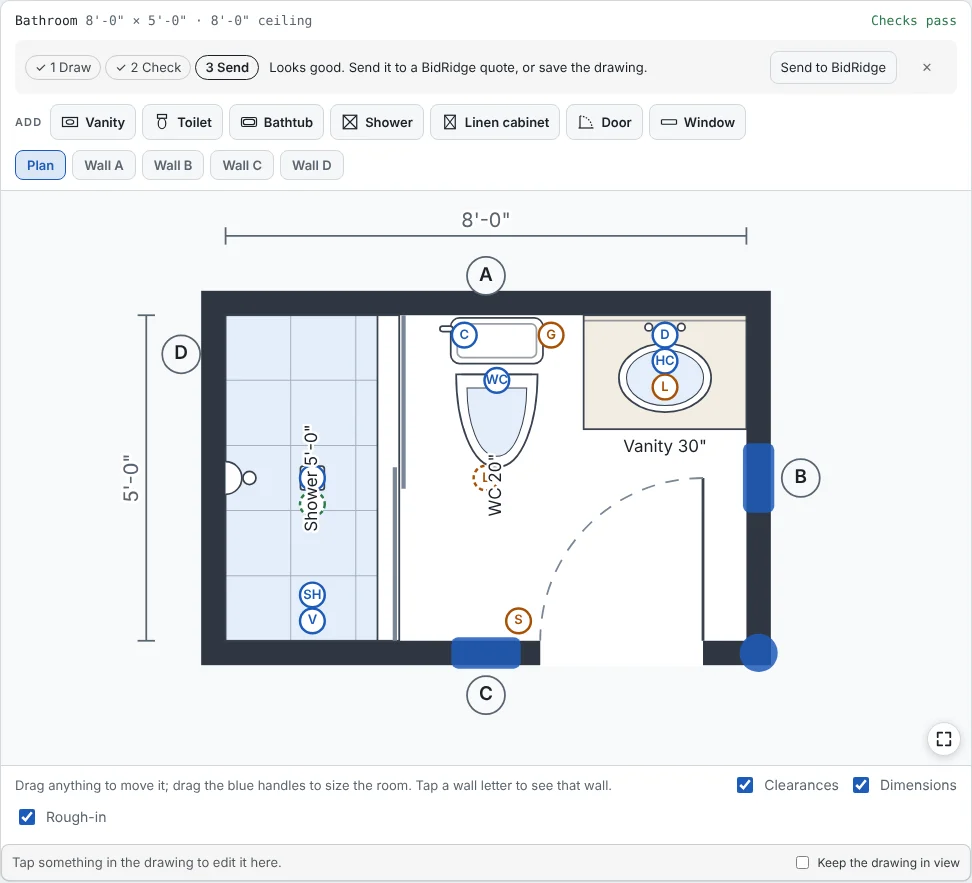
Room Designer with the sample hall bath: a 5 x 8 ft bathroom with the shower across one end, the toilet and vanity on the top wall, and the clear spaces shown in front of each fixture
Watch the Room Designer lay out a job, then send it to BidRidge.

What's in the Room Designer

Layout

Drag it along the wall; it turns the corner by itself

Tap Vanity, Toilet, Bathtub, Shower, Linen cabinet, Door or Window (in a kitchen: Base, Sink base, Dishwasher, Range, Fridge, Tall cabinet, Wall cabinets and Island) and it lands in the longest free run of wall. Drag it and it slides along the nearest wall, turns onto the next one, snaps to its neighbour or the corner and slides off anything it lands on. Type the room's size or drag its walls.

  • Each item's width, depth, wall and distance from the corner, with nudges and Center on the wall
  • Showers with curb or curbless, glass and niches; vanities with sinks, mirrors and lights; doors with their swing
  • Keep the existing ticks a fixture you're not replacing
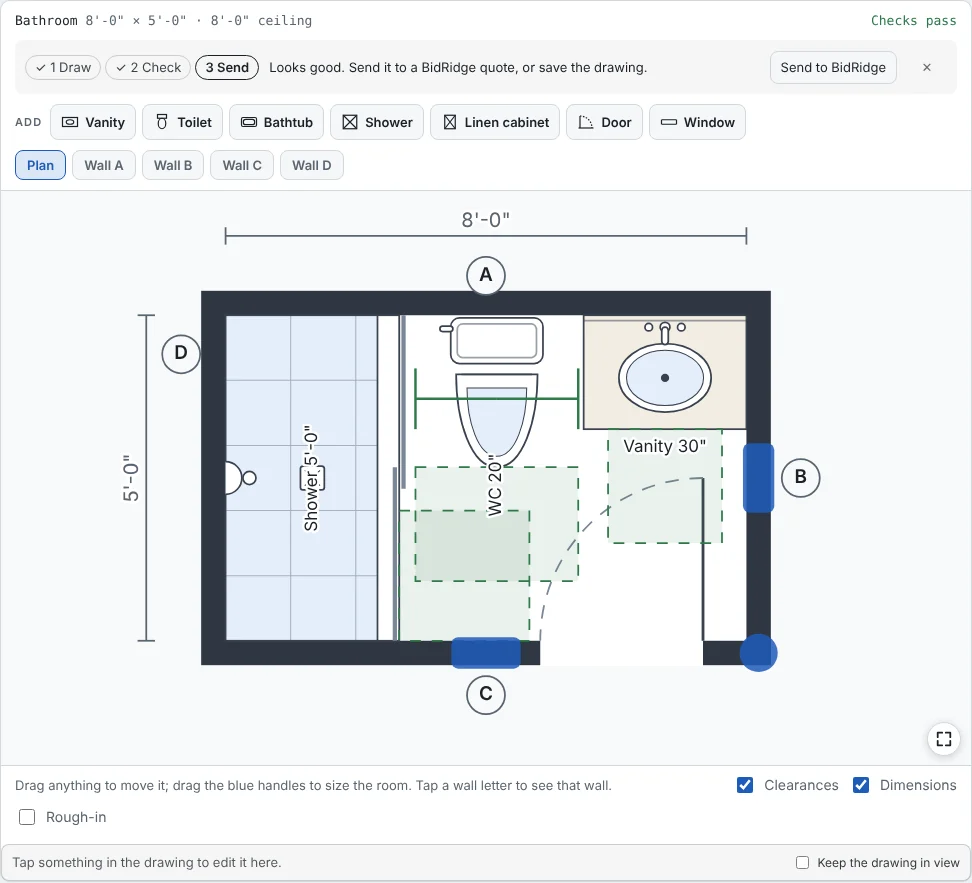
The sample hall bath on the plan: walls A to D, the shower, the toilet and the vanity, with the clear space in front of each.
The sample hall bath.

Clearances

The clear spaces turn red before the inspector does

Drag the toilet toward the vanity and its side lines turn red once its centreline is within 15 in.; the toilet, vanity and tub need 21 in. in front, the shower 24 in. in front of its opening, and the shower itself 30 in. each way and 900 sq in. A door that swings into a fixture, anything that overlaps or blocks a door is flagged too, each with the IRC section it comes from.

  • Bathroom rules read from the IRC: P2705.1, Figure R307.1, P2708.1, R303.3
  • Tap a flag to select that item on the plan
  • Checks, not a plan review: verify against the codes your jurisdiction adopted
The toilet dragged close to the vanity: its side lines and the clearance flag turn red.
A clearance flagged as you drag.

Walls

Every wall as you see it standing in the room

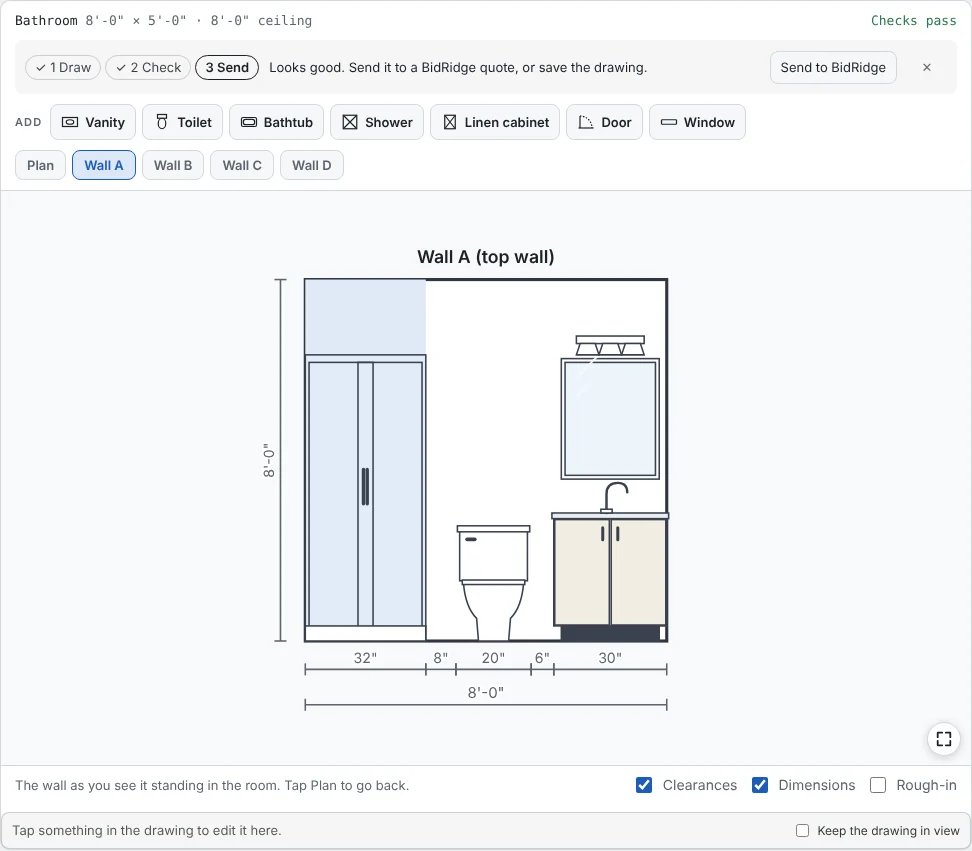
Tap a wall letter for its elevation: the tile to its height, the shower niches, the vanity with its sinks, mirror and light, the toilet, the door and windows, and the fixtures on the next walls in section. In a kitchen: the base cabinets and the top, the backsplash, the wall cabinets, the range and its hood, the refrigerator and tall cabinets.

  • Finishes and scope: full remodel or refresh, wet-wall and wainscot tile heights, tile and heated floors, paint, door, fan, lights and circuits
  • A kitchen picks its floor, countertop, backsplash height, crown and island receptacles
  • Dimensions on every wall
Wall A of the sample hall bath: the shower in section, the toilet, and the vanity with its mirror and light, dimensioned.
Wall A of the hall bath.

Kitchens

Runs, appliances, the island, the aisles and the triangle

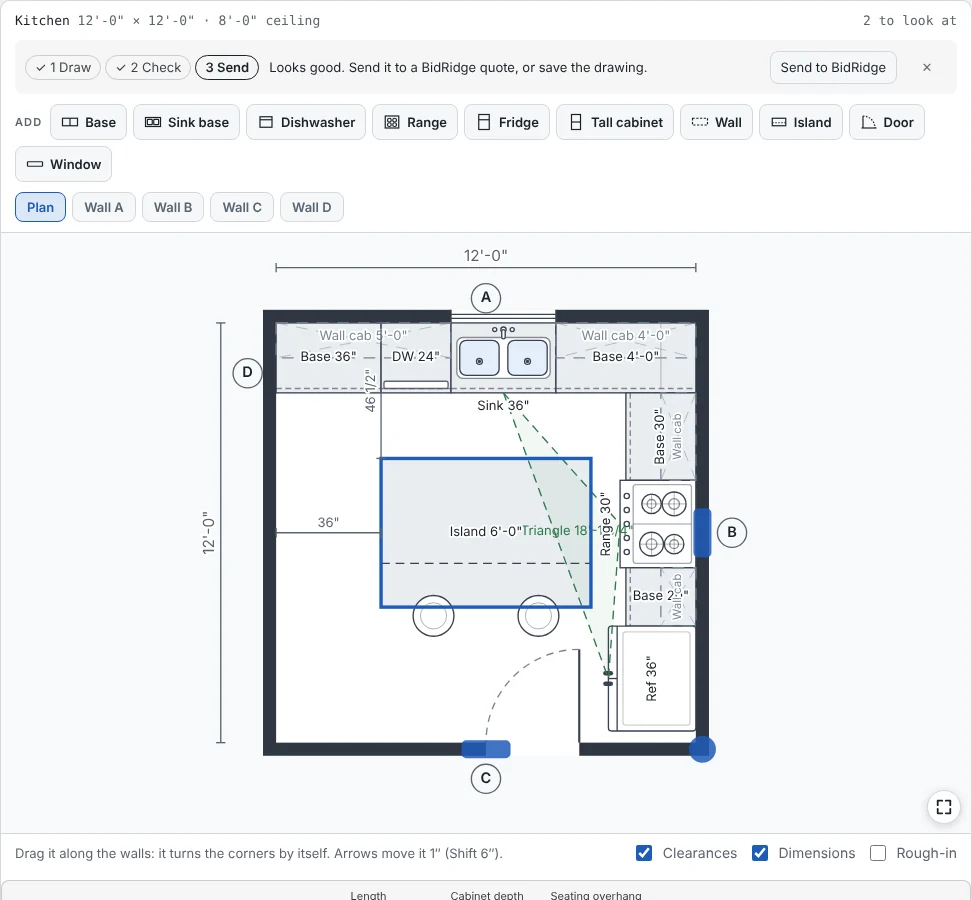
Drag cabinet runs, appliances and an island along the walls; a run on the next wall starts in front of the corner run, as it does in a real kitchen. The island's aisle turns into a flag under 42 in. to the countertop edge, the work triangle's legs and total are measured, and the dishwasher is checked next to the sink.

  • Aisles measured between the countertop edges, not the boxes
  • Wall cabinets over a hooded range or in front of a window flagged
  • Typical planning values, not code: change them under Rules
The sample L kitchen with an island added: the cabinet runs, sink, range and refrigerator, the work triangle and the island with its stools.
An island added to the sample L kitchen.

Selections

The customer's picks beside the estimate's allowances

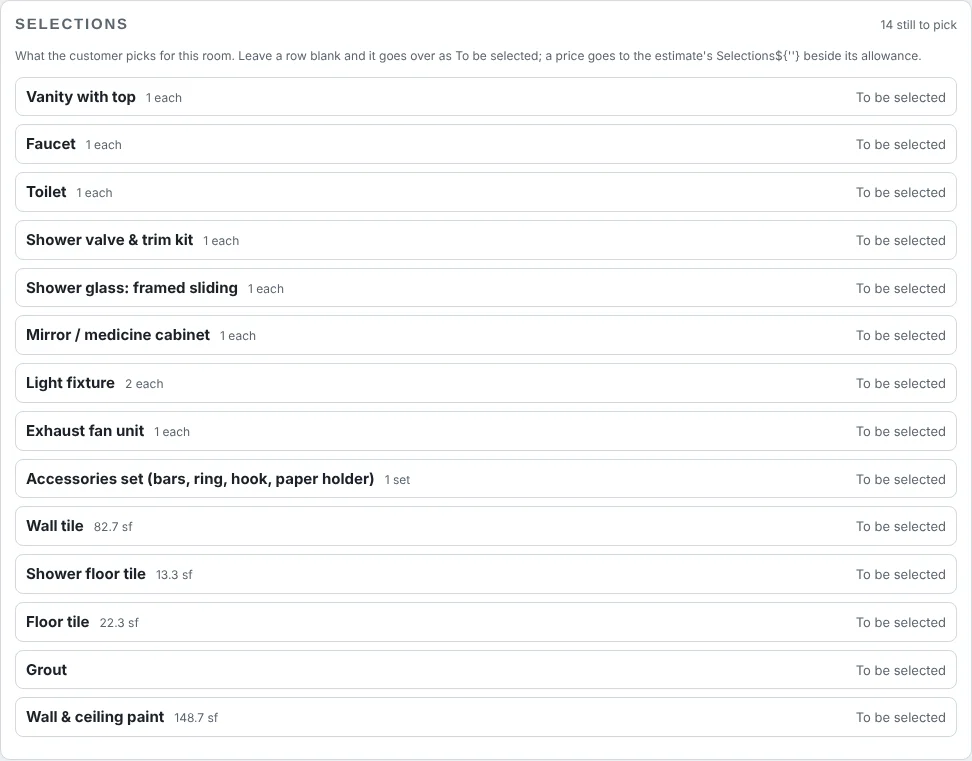
One row for each allowance: the vanity, faucet, toilet, valve, glass, mirror, lights, fan, accessories, tiles, grout and paint (in a kitchen the cabinets, hardware, countertop, backsplash, floor, sink, appliances and paint). Type the product, color, size, price and supplier, or leave a row To be selected with the date the customer picks by.

  • The selections go to the job's Selections in BidRidge, each pointed at its allowance
  • The estimate shows whether the picks are over or under
  • They print on the selections sheet
The selections list of the sample hall bath: one row per allowance, each with its quantity and status.
The hall bath's selections.

Rough-in

The rough-in, worked out from the fixtures

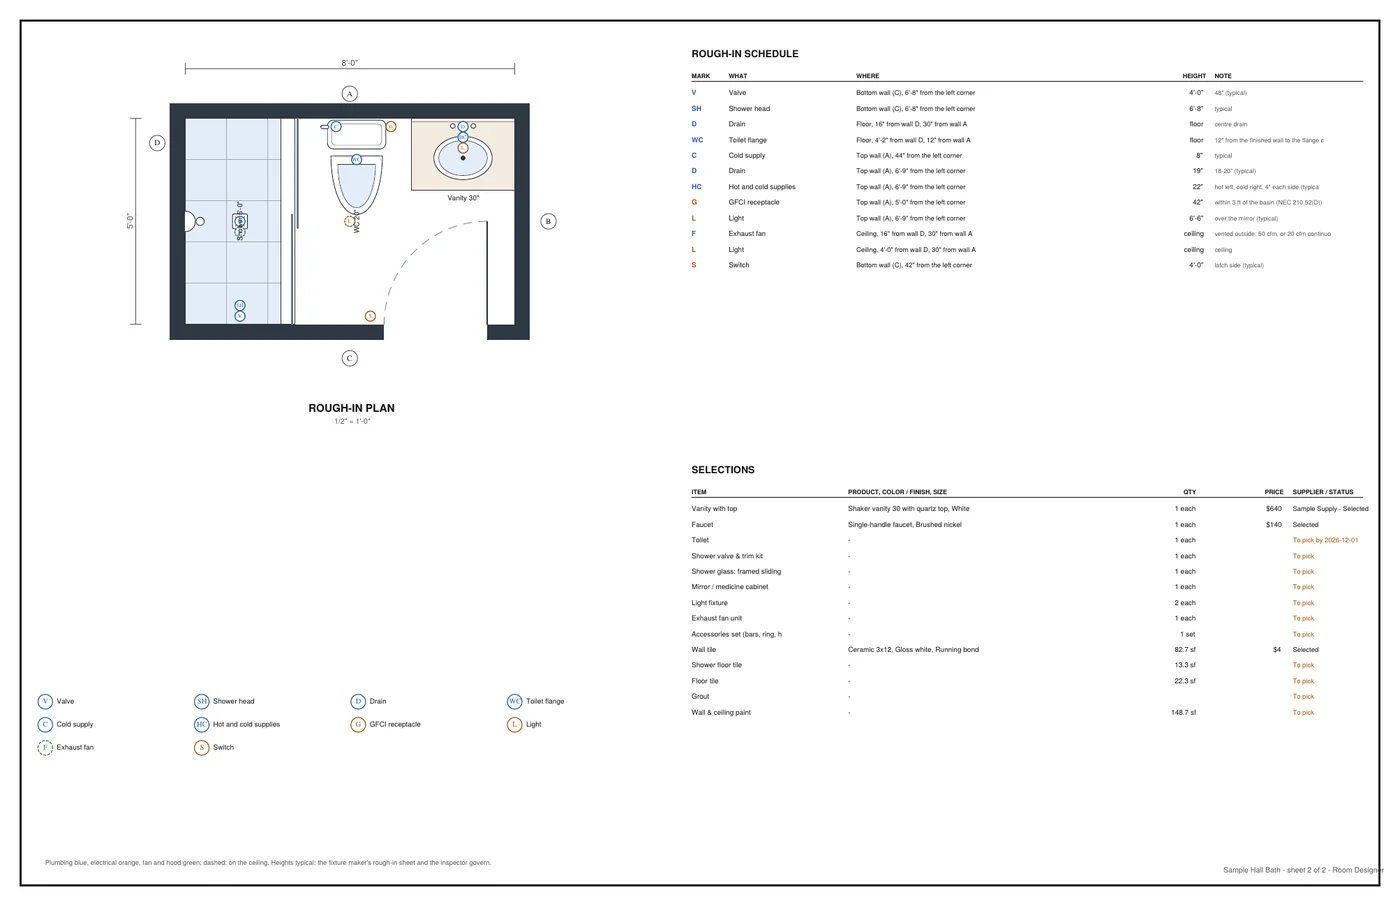
Tick Rough-in: the toilet flange 12 in. off the wall and its supply, the lavatory drain and supplies, the shower valve and head, the GFCI within 3 ft of the basin, the lights, the fan and the switch on the latch side of the door. In a kitchen: a GFCI at each counter space, the sink, disposal and dishwasher hookups, the range's power or gas, the hood duct and the refrigerator's water line.

  • Plumbing marks blue, electrical orange, the fan green; ceiling marks dashed
  • Each wall's elevation shows its marks at their heights: the sheet for the plumber and the electrician
  • A rough-in schedule with every mark and height
The sample hall bath with Rough-in ticked: the toilet flange and supply, lavatory drain and supplies, shower valve and head, GFCI, lights, fan and switch.
The rough-in plan.

Existing layout

Mark what's there, and the moved drains are counted

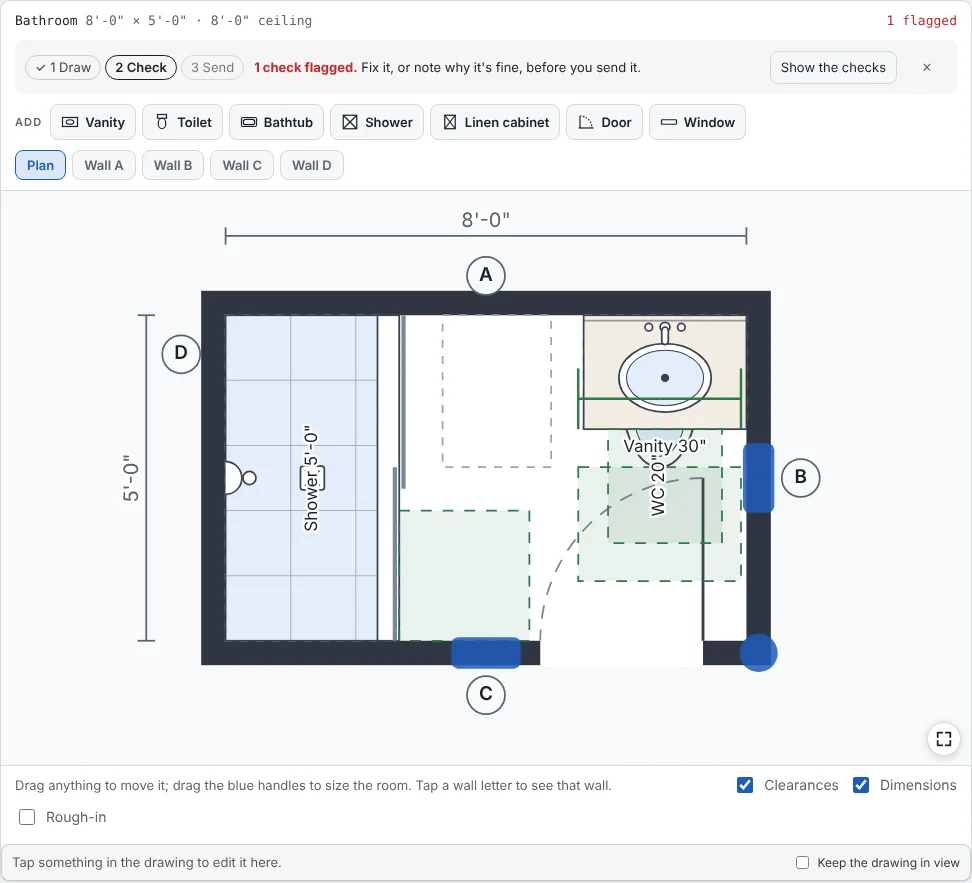
Before you move anything, tap This is the existing layout. The old fixtures stay dashed on the plan, and every drain the new layout moves 6 in. or more, or adds, is counted; the scope becomes Full remodel (layout change) and the estimate gets the relocations.

  • Fixtures you keep are left out of the new work
  • The relocations go to the Bathroom remodel estimate's answers
  • Works for a kitchen's sink and appliances too
The hall bath after marking the existing layout and moving the toilet: the old position stays dashed on the plan.
The existing layout, dashed, after a move.

Detail it: tile

Open the shower in the Tile Designer

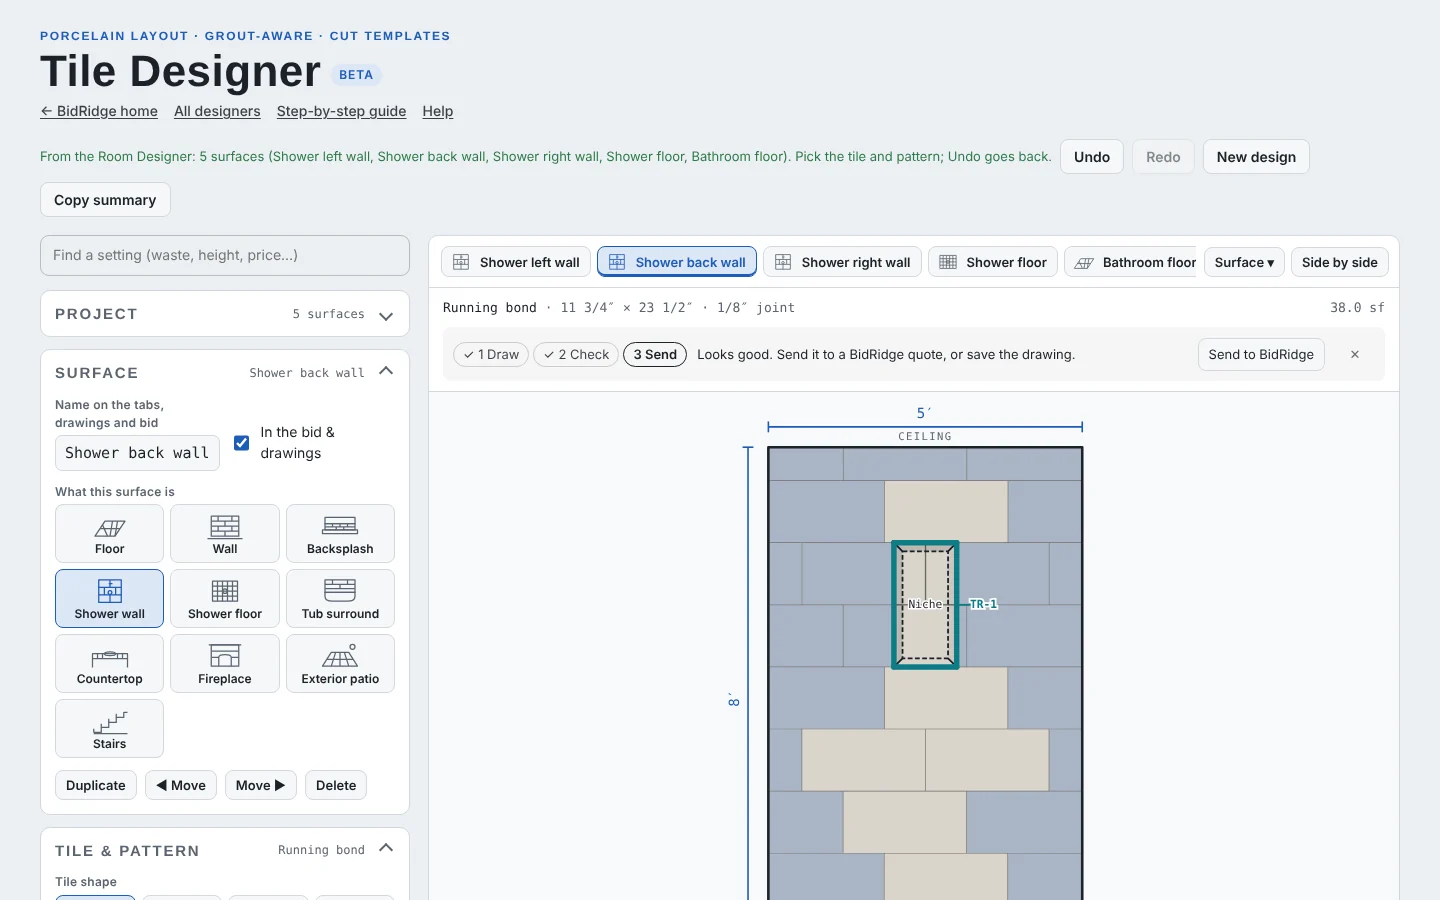
Detail it, then Open in the Tile Designer: the shower's walls at the tile height, its floor with the curb and drain (a linear drain when curbless), the niche, an open glass side left out, and the bathroom floor with the fixtures and door on it. In a kitchen, the backsplash comes over with the window and a box at each receptacle. Pick the tile and the pattern there for every cut and the tile to order.

  • Nothing copied by hand: the Tile Designer reads the room
  • It stays linked to the same BidRidge job
  • Undo there goes back to an empty design
The Tile Designer opened from the sample hall bath: the shower's back wall with the niche, ready for the tile and pattern.
The shower opened in the Tile Designer.

Detail it: cabinets and tops

Every run as starting cabinet boxes, then the tops

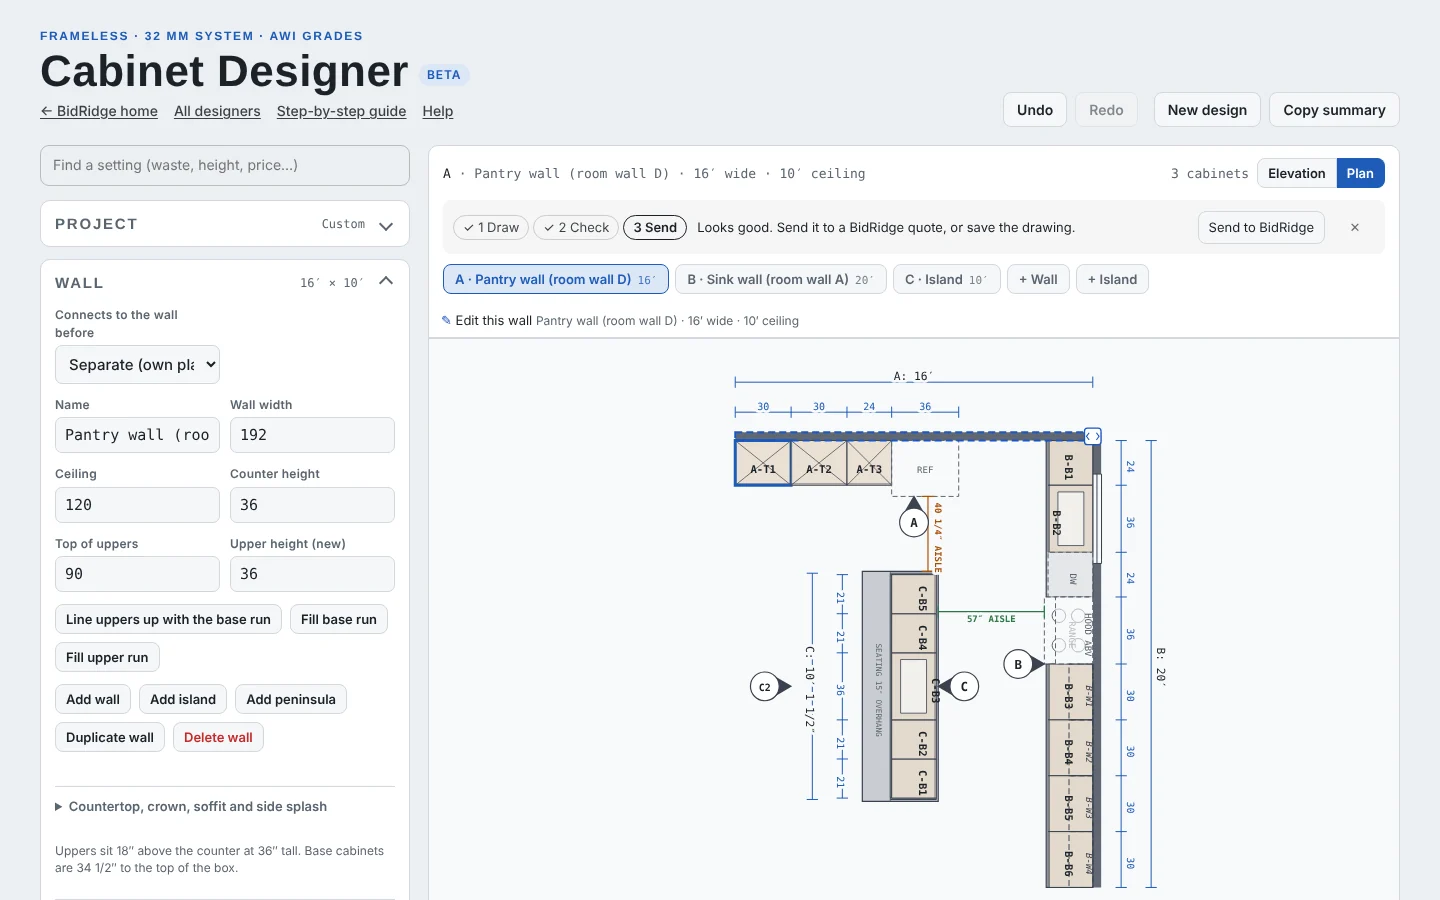
Open in the Cabinet Designer and each wall's run comes over as starting boxes: base runs split into standard widths, the sink base, the dishwasher, range and refrigerator openings, the corner, the wall cabinets with the hood between them, and the island as its own run, each named for what is on it. From there the countertops go on to the Countertop Designer for the edges, seams and slab layout.

  • The receiving designer makes its own starting design from the room's walls, sizes and appliances
  • Every box stays yours to change
  • One BidRidge job, updated by each designer
The Cabinet Designer opened from the sample chef's kitchen: the pantry wall, the sink wall and the island as cabinet runs.
The chef's kitchen in the Cabinet Designer.

The drawing

Two 11 x 17 sheets

Sheet one: the floor plan and walls A to D at a standard scale with the takeoff and a title block. Sheet two: the rough-in plan with its schedule, and the selections.

  • The takeoff on the sheet: tile by area, paint, base, curb, glass, fixtures, receptacles
  • Attached to the job when the room updates a BidRidge job
  • Education licenses: the Education line in the title block
Sheet 2 of the sample hall bath drawing: the rough-in plan with its schedule and the selections list.
The rough-in and selections sheet.

What comes out

A drawing, the selections and a quote

Real files from the samples on this page, made by the designer. Yours carry your company, the customer and the address.

A bathroom drawing (PDF)

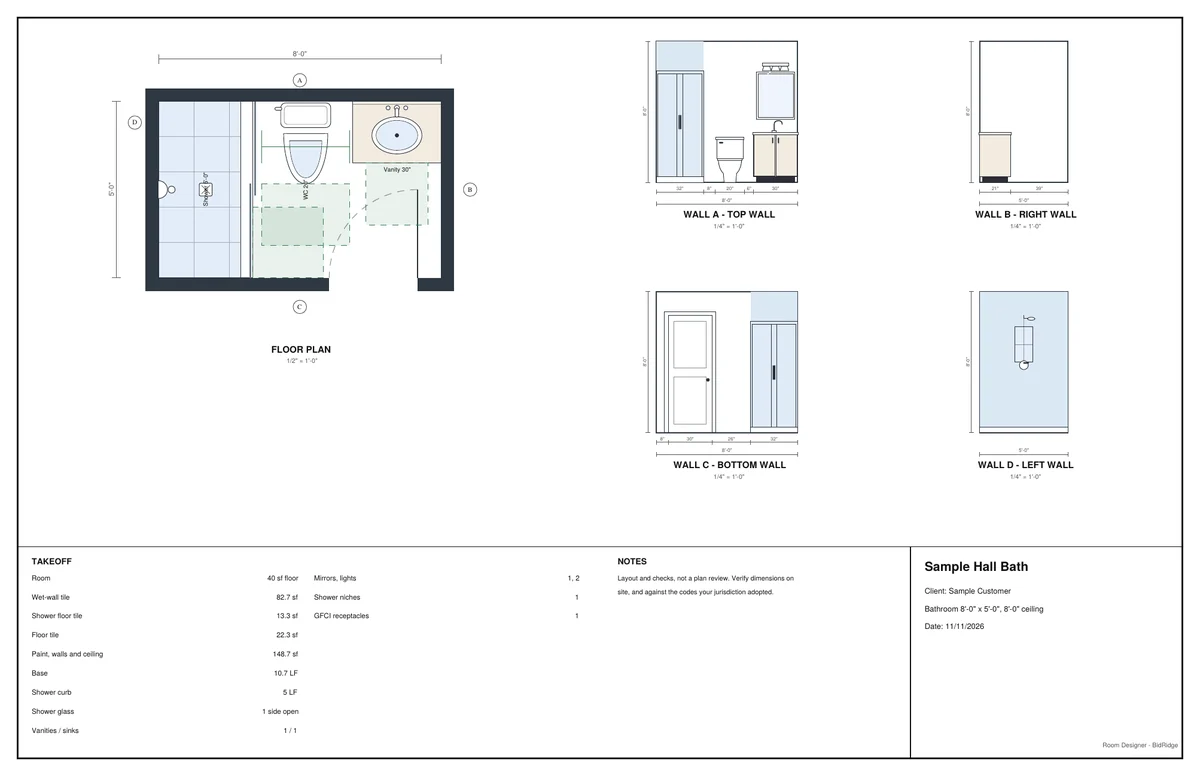
Sheet 1 of the sample hall bath drawing: the floor plan, walls A to D and the takeoff.

The sample hall bath, 5 x 8 ft. 2 sheets, 11 x 17, 18 KB.

A kitchen drawing (PDF)

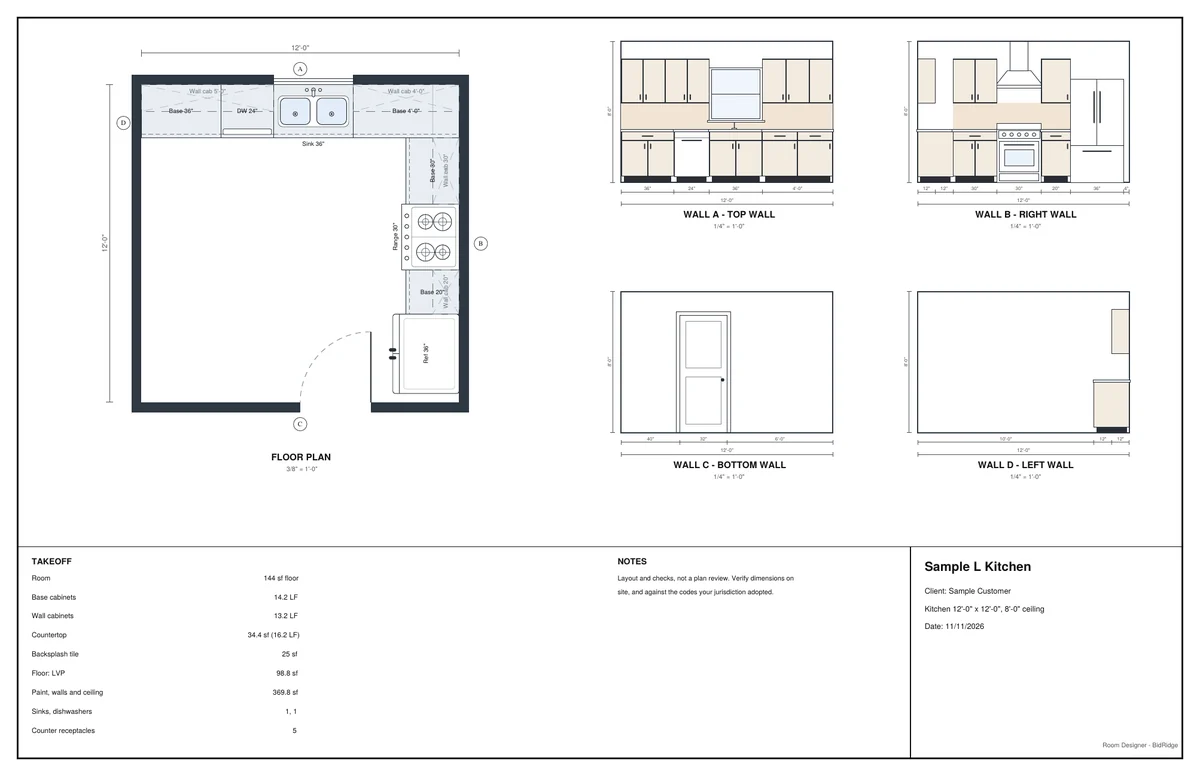
Sheet 1 of the sample L kitchen drawing: the floor plan, the four walls and the takeoff.

The sample L kitchen, 12 x 12 ft. 2 sheets, 11 x 17, 24 KB.

A BidRidge template

One file (or one tap with sync on) carries the room's answers and scopes, the selections and the drawing for the Job Pack.

The BidRidge hand-off

From the room to a priced remodel

  1. Send it. Tap Open in BidRidge with sync on, or save the template file and import it. From a Bathroom remodel or kitchen job in the app, Design it opens the room linked to that job, and sending updates the job, showing what changes first.
  2. Use it. The template shows what came over. Tap Use and the estimate is built from your own Bathroom remodel settings or your kitchen trades' rates.
  3. Send the proposal. Good, Better and Best, the drawing and the selections in the Job Pack, and the customer signs and pays the deposit from a text.
What the Room Designer fills in
BathroomsEvery answer of the Bathroom remodel estimate: the scope, the fixtures, the room size, the tile heights and floors, the shower, glass, door, vanity, sinks, toilet, mirror, lights, fan, circuits, grab bars and accessories, and the drains to relocate
KitchensFinish carpentry (base and wall cabinet LF, tall cabinets, the countertop), Tile (the backsplash and a tile floor), Flooring (net of the cabinets) and Interior paint
SelectionsEach pick on the job's Selections, pointed at its allowance
FilesThe drawing, attached to the Job Pack
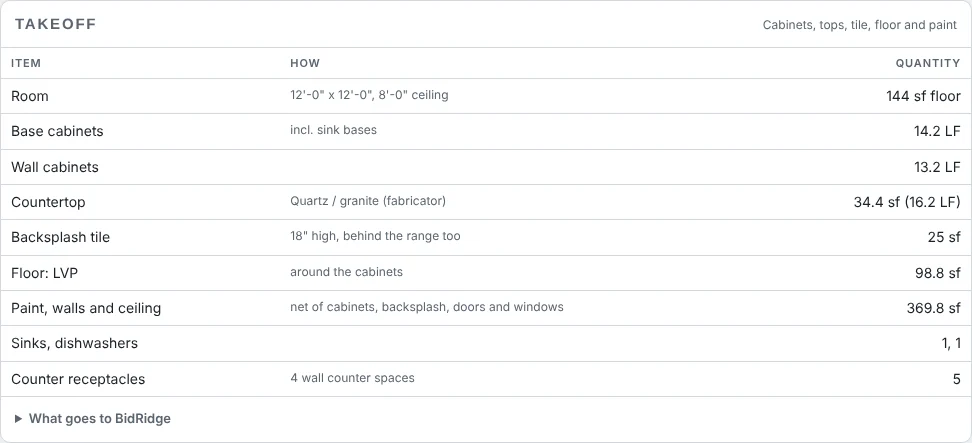
The takeoff of the sample L kitchen: the room, base and wall cabinets, countertop, backsplash, floor, paint, sinks and receptacles.
The L kitchen's takeoff.

Free to draw. Exports come with BidRidge.

Free, for anyone

  • Open it in any browser, no sign-up
  • Draw the whole job and see the layout, the checks and the totals
  • Put the architect's PDF or a photo of the plan under the drawing, set its scale and draw over it
  • Your work saves in that browser

With a BidRidge license or the 14-day trial

  • Save the two-sheet drawing with your title block
  • Send the room to a BidRidge quote, priced at your rates, or update the job it came from
  • Open the room in the Tile, Cabinet and Countertop Designers
  • Save designs to your account; they show up in the app's library

Layout and estimating tools, not a plan review. The bathroom checks compare the drawing with the IRC sections they name; kitchen aisles, the work triangle and the dishwasher's place are typical planning values you can change. Rough-in heights are typical; verify with the fixture makers, your plumber and electrician, and the codes your jurisdiction adopted. The contractor checks dimensions in the field.

Questions

Is it free?

Drawing is free for anyone, in any browser, with no sign-up. Saving the drawing, sending the room to a BidRidge quote and opening it in the detail designers come with a BidRidge license and with the 14-day free trial.

Which license has it?

Every BidRidge license, Residential and Commercial.

Does it replace the Tile, Cabinet and Countertop Designers?

No, it starts them. The room alone prices the job for a first visit; when you need the cut lists, slab layouts and tile counts, Detail it opens the same room in the Tile, Cabinet and Countertop Designers, all linked to the same BidRidge job.

Are the clearances code?

The bathroom clearances are read from the IRC and each flag names its section. The kitchen aisles, work triangle and dishwasher placement are typical planning values, marked as such, that you can change under Rules.

Can it show the existing layout?

Yes. Mark the room as the existing layout before you move anything: the old fixtures stay dashed, and every drain moved 6 in. or more, or added, is counted as a relocation in the estimate.

Does it work on a phone?

Yes. In the BidRidge Android app it's built in: open it from a job and lay out the room on site. On any other phone it runs in the browser.

The other designers

Pricing without a drawing? The Bathroom remodel estimate in the app asks the same questions the room answers.

Try it free for 14 days

No card needed. Then $49.99 a month or $599 once, for up to 5 phones and computers. Your jobs stay yours.

Get it on Google Play