1Step 1: Open the sample
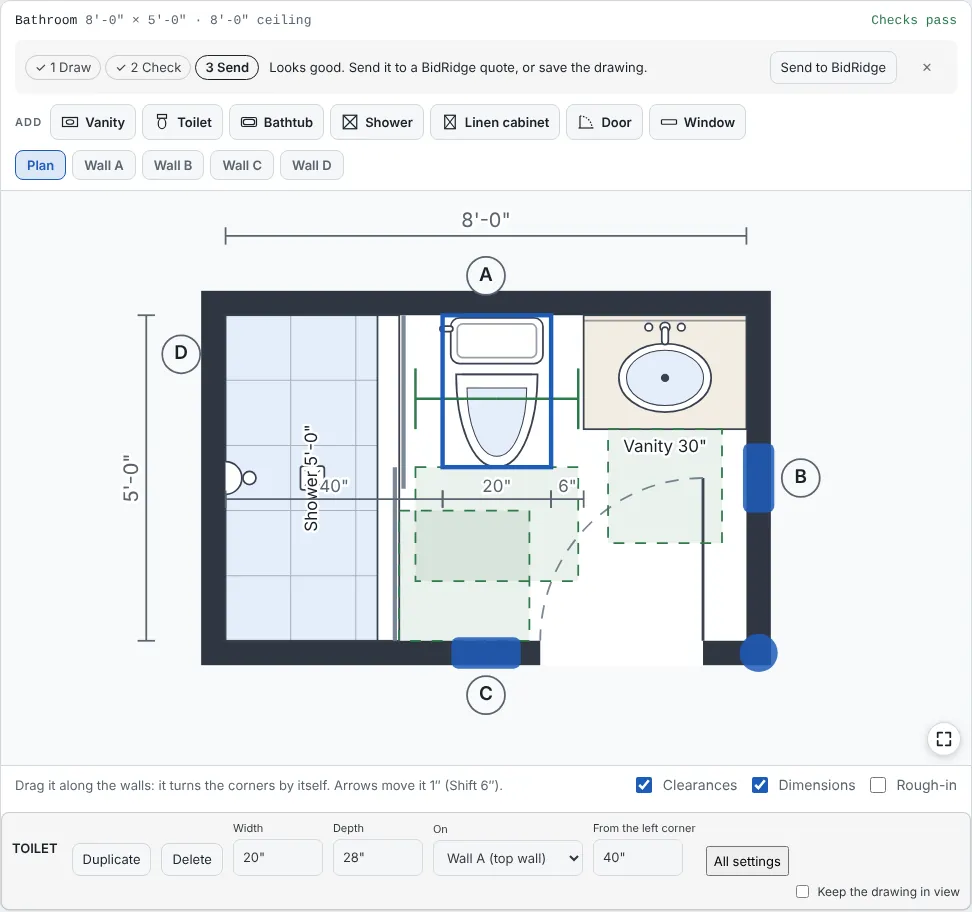
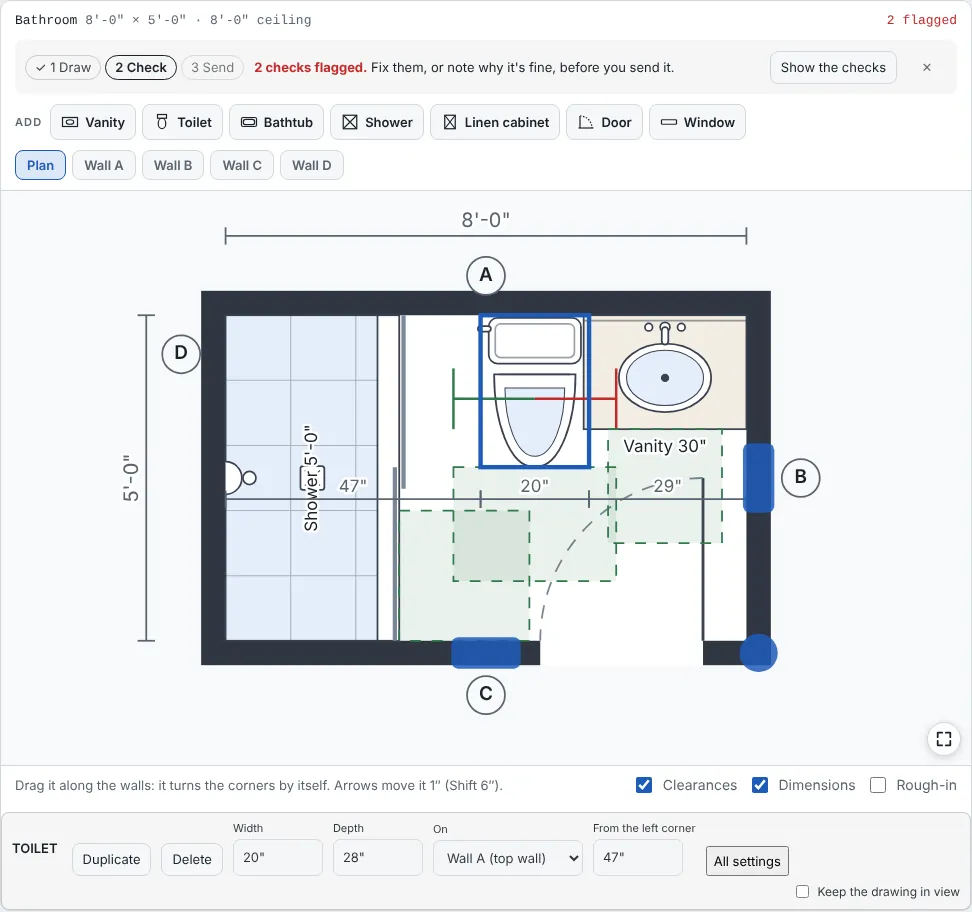
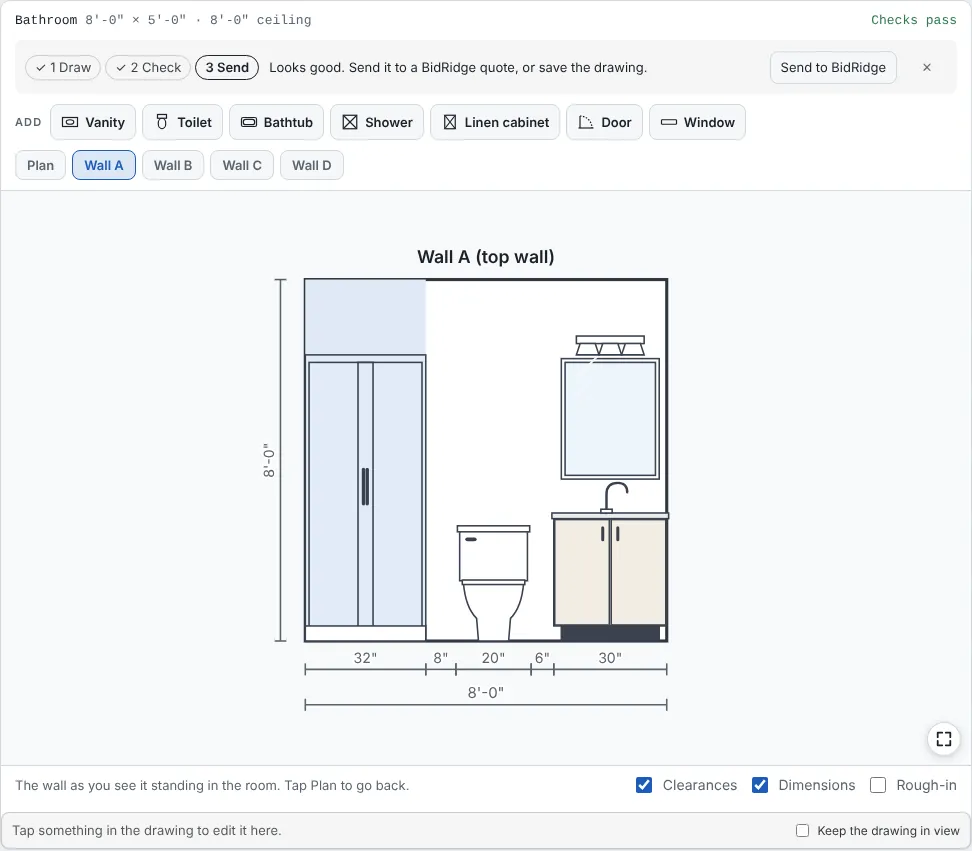
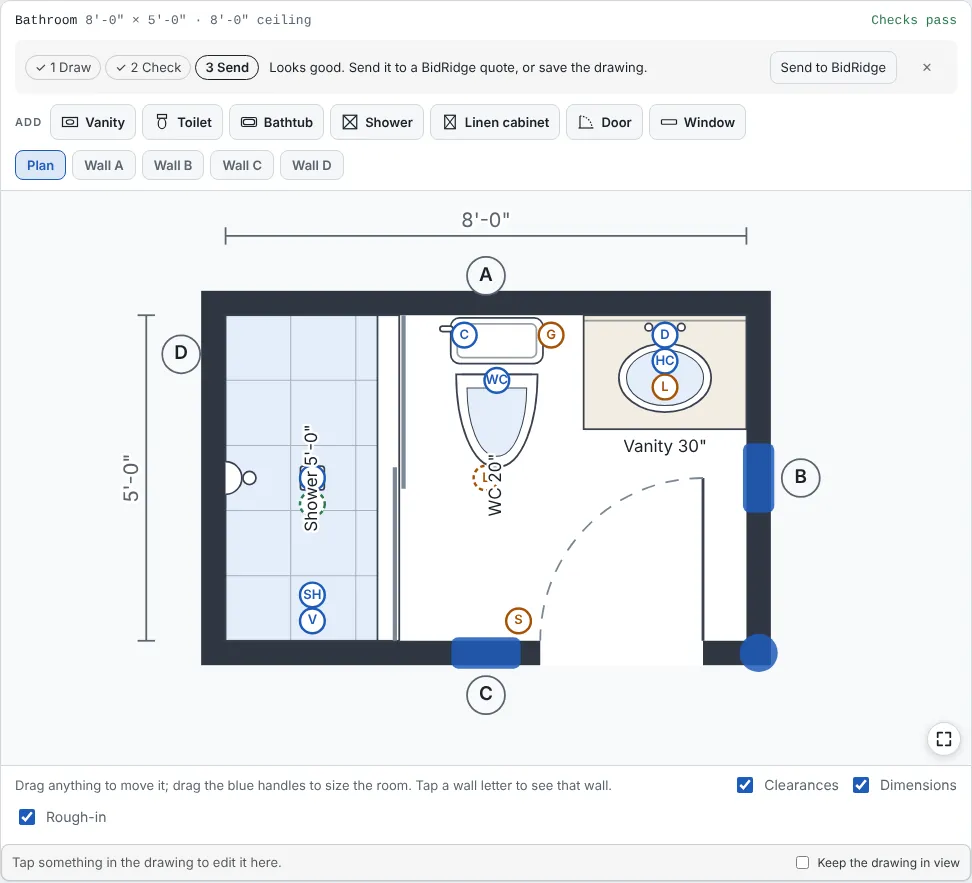
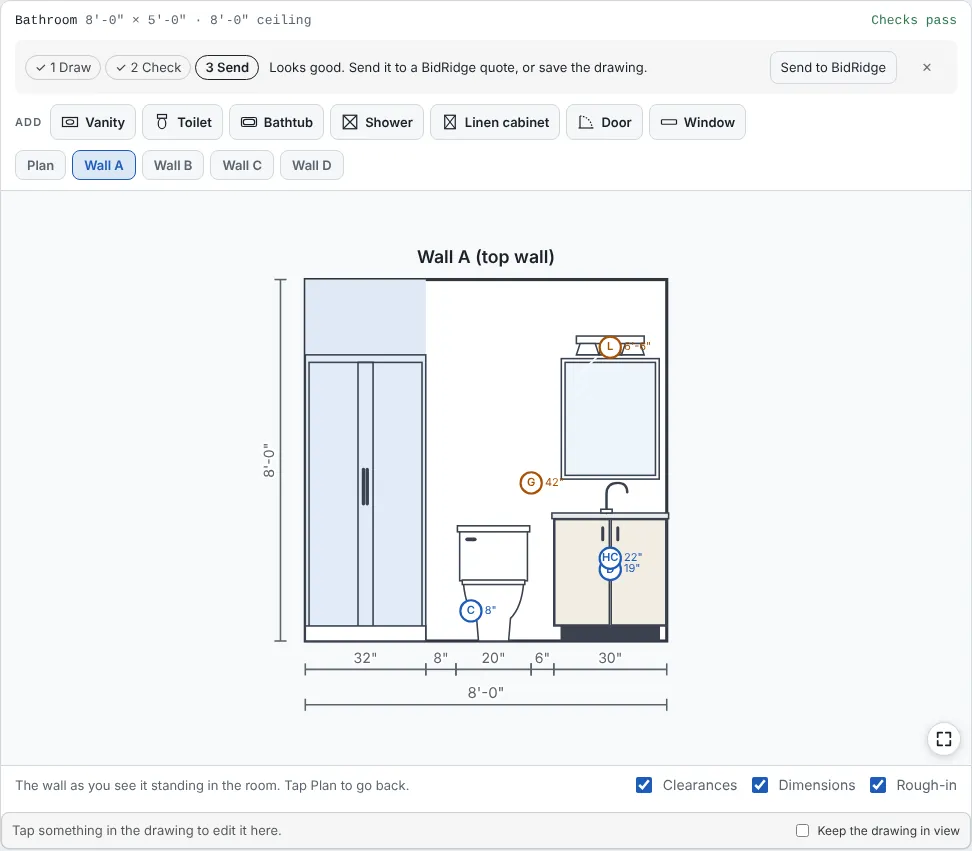
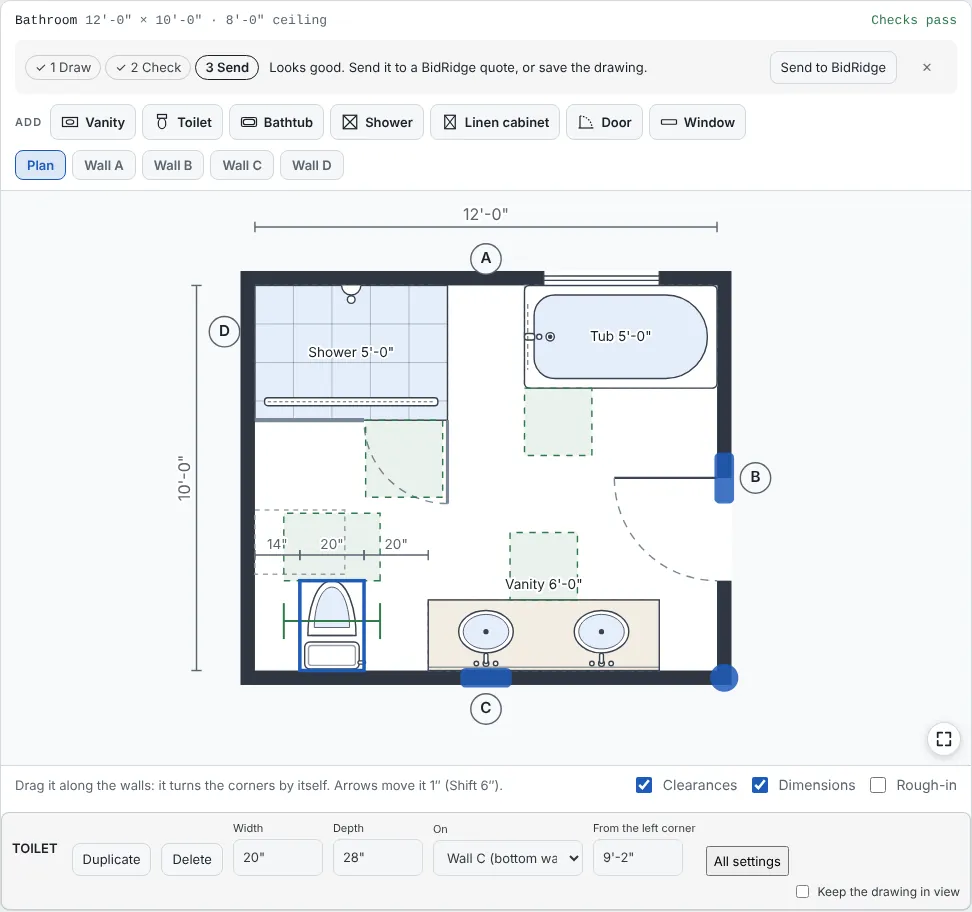
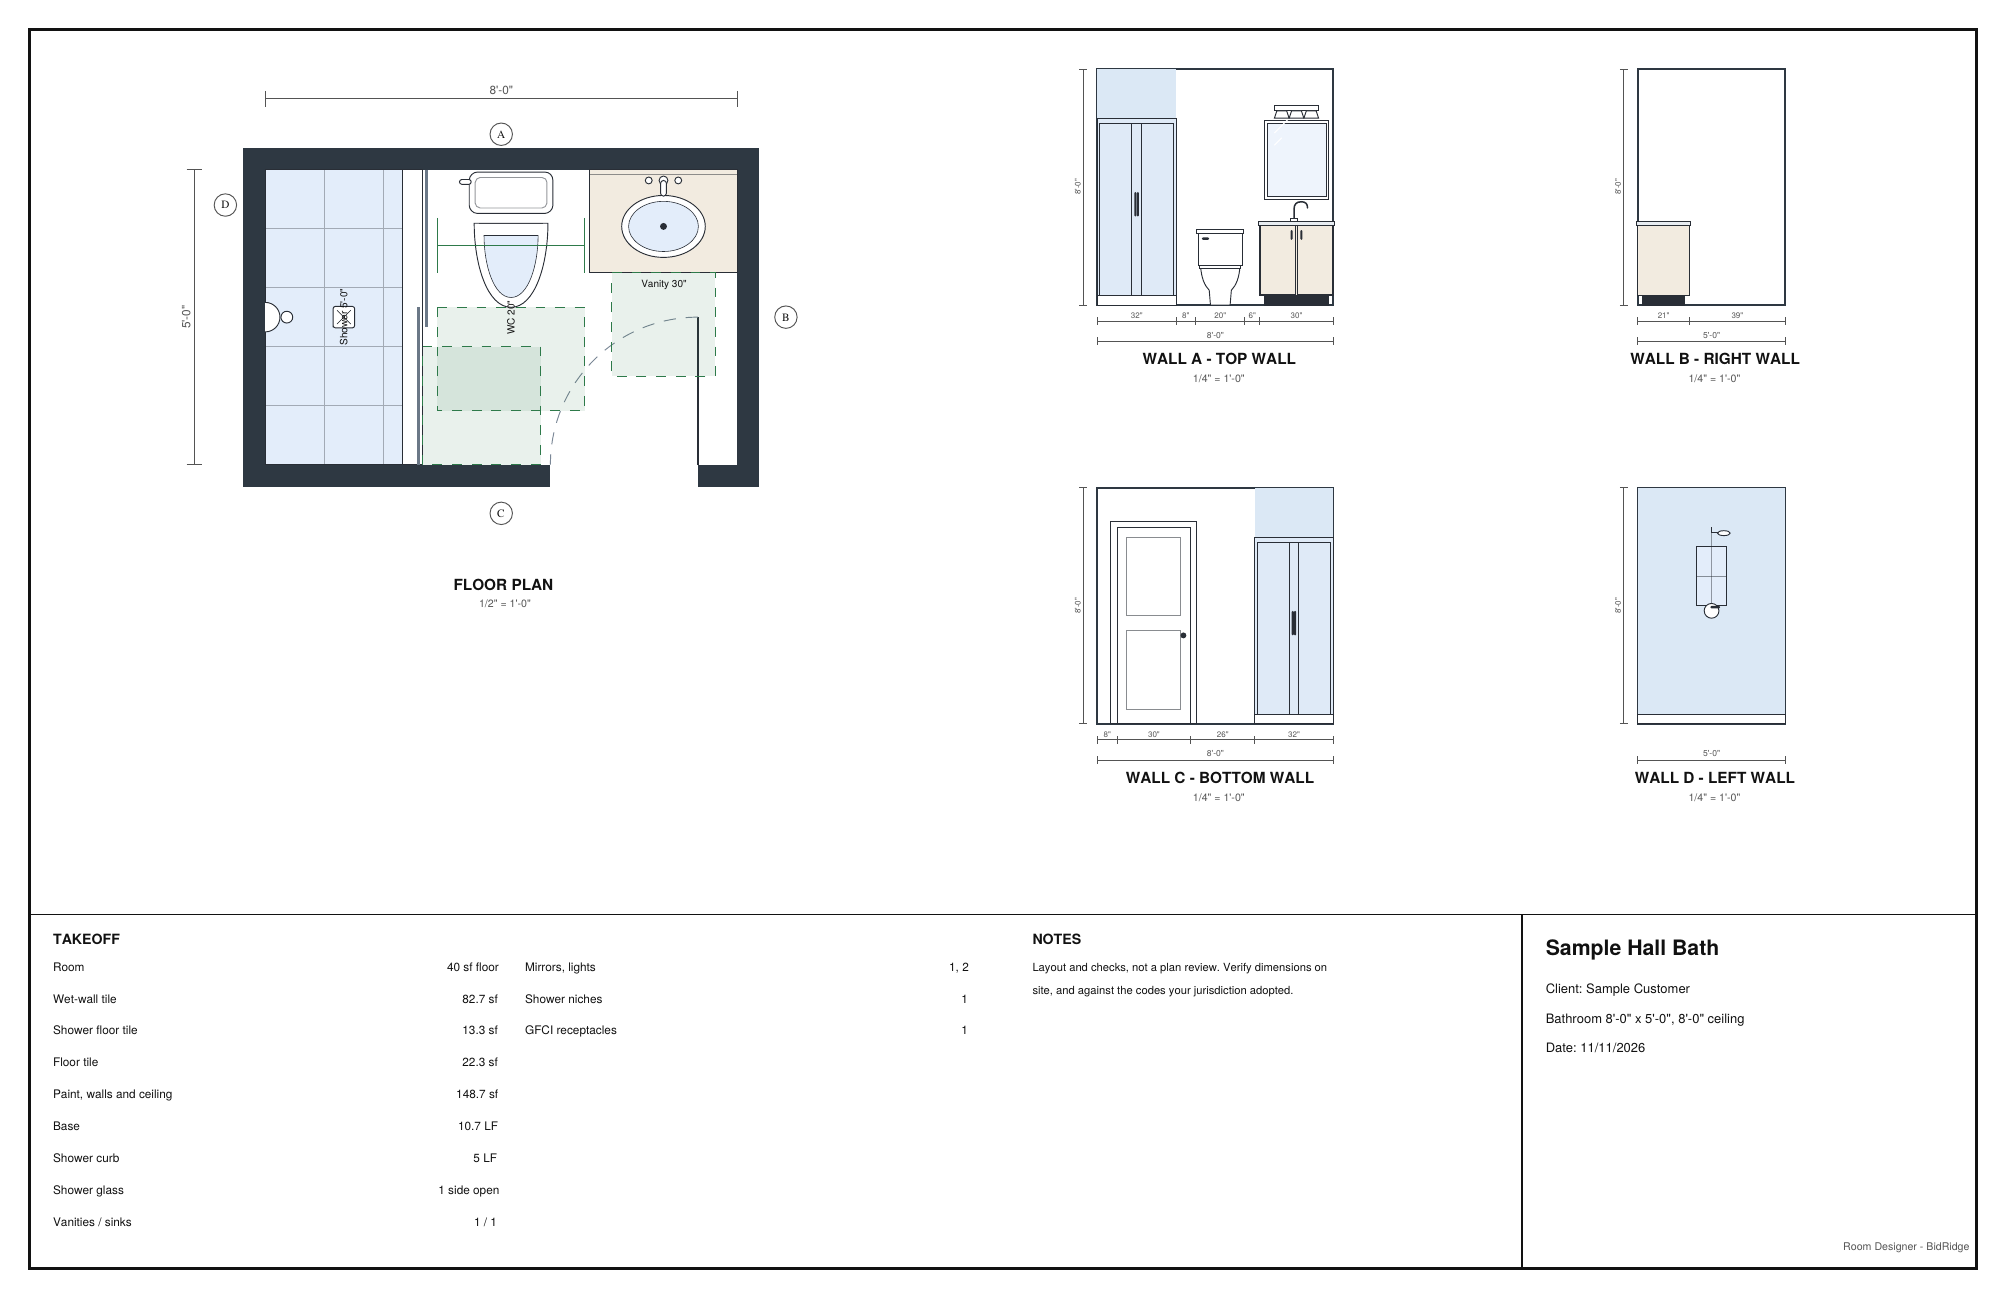
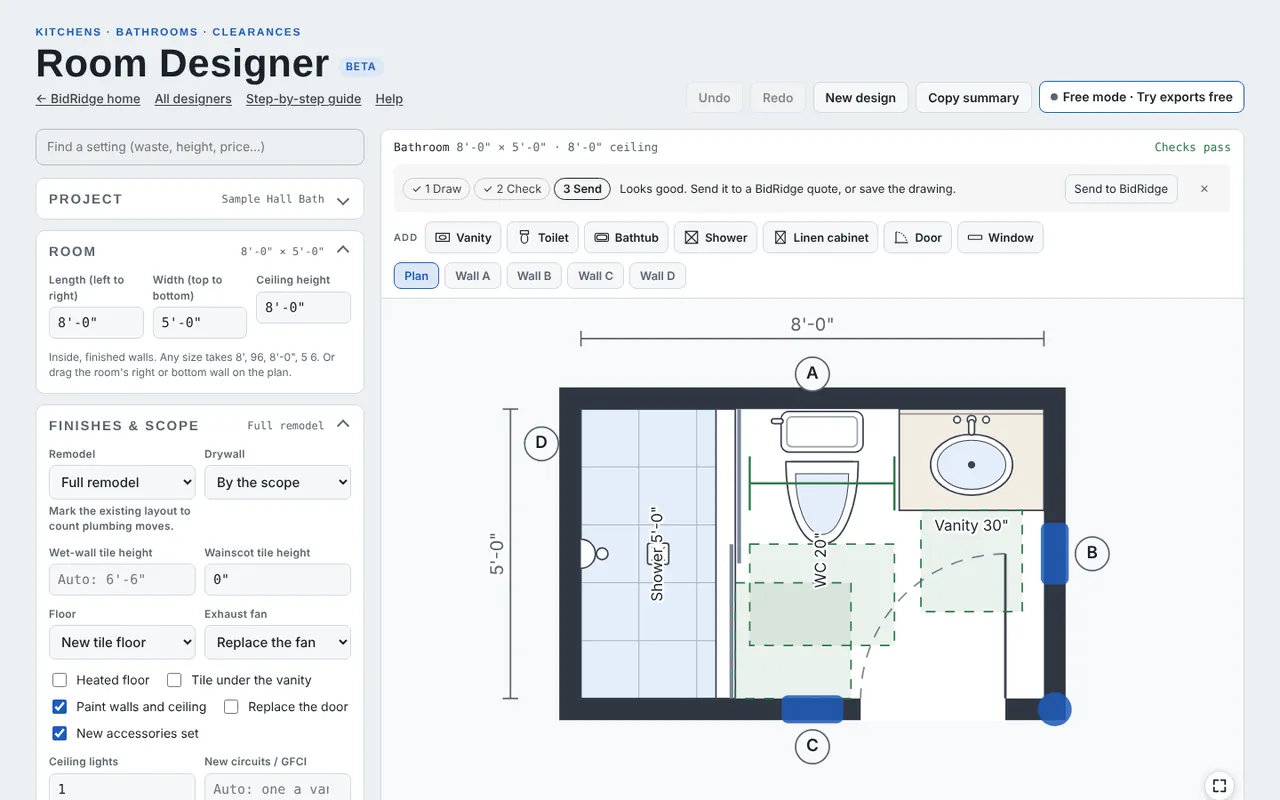
Open the Room Designer, tap New design, then Hall bath 5x8, shower. The plan shows the room with its walls lettered A to D, the shower across the left end, the toilet and the vanity on wall A and the door on wall C. The blue handles on the right and bottom walls size the room; the dashed boxes are the clear spaces the checks look at.
Field tip: The starting rooms are typical sizes with made-up names: a tub bath, a shower bath (framed sliding glass), a primary bath, a spa bath, a powder room, four kitchens and a blank room of each kind. Spa bath is the high-end layout: a curbless 6 ft shower with two niches, a tub under the window, two vanities on facing walls and a linen tower.