1Step 1: Open the sample
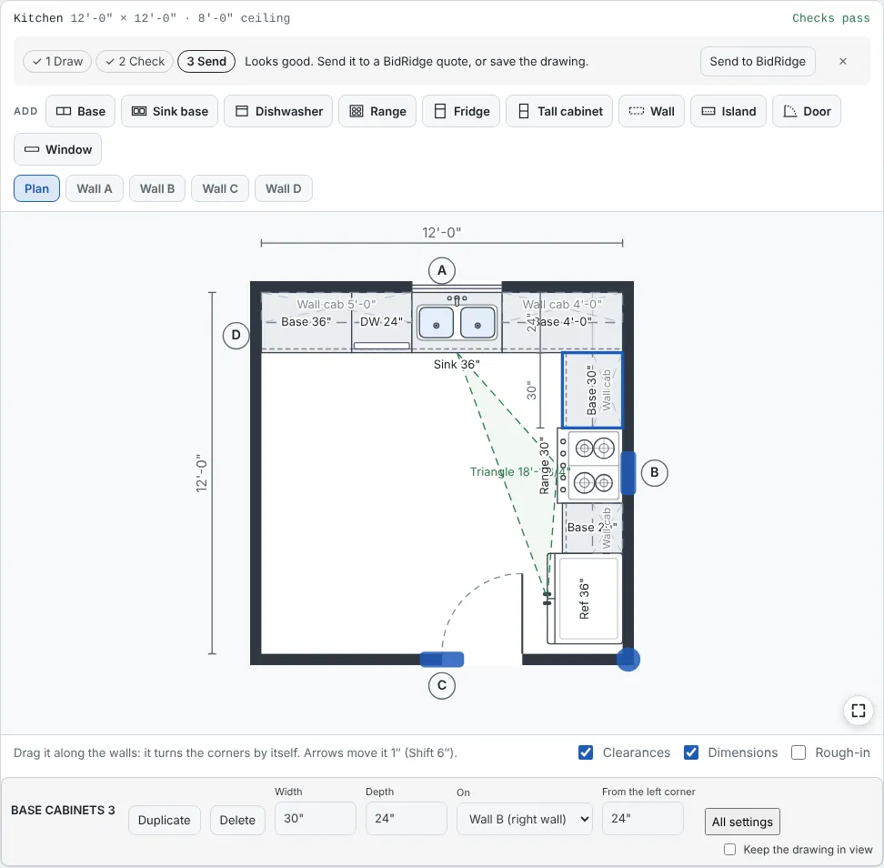
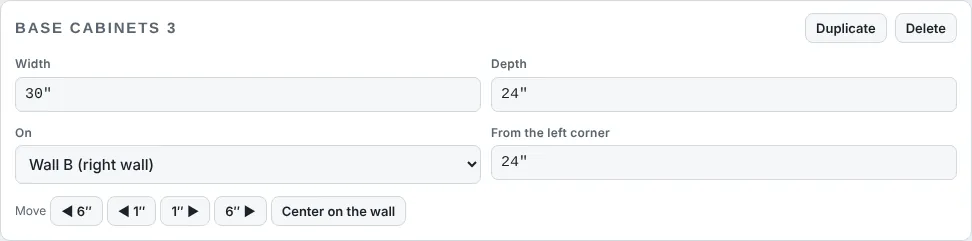
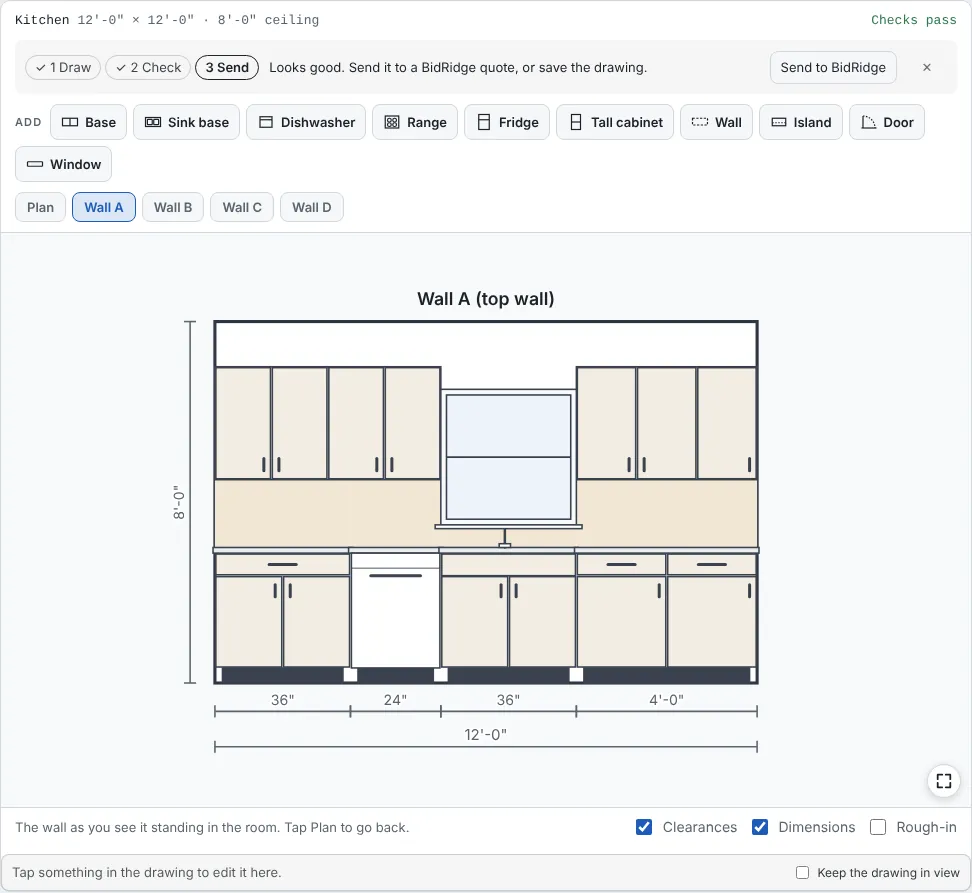
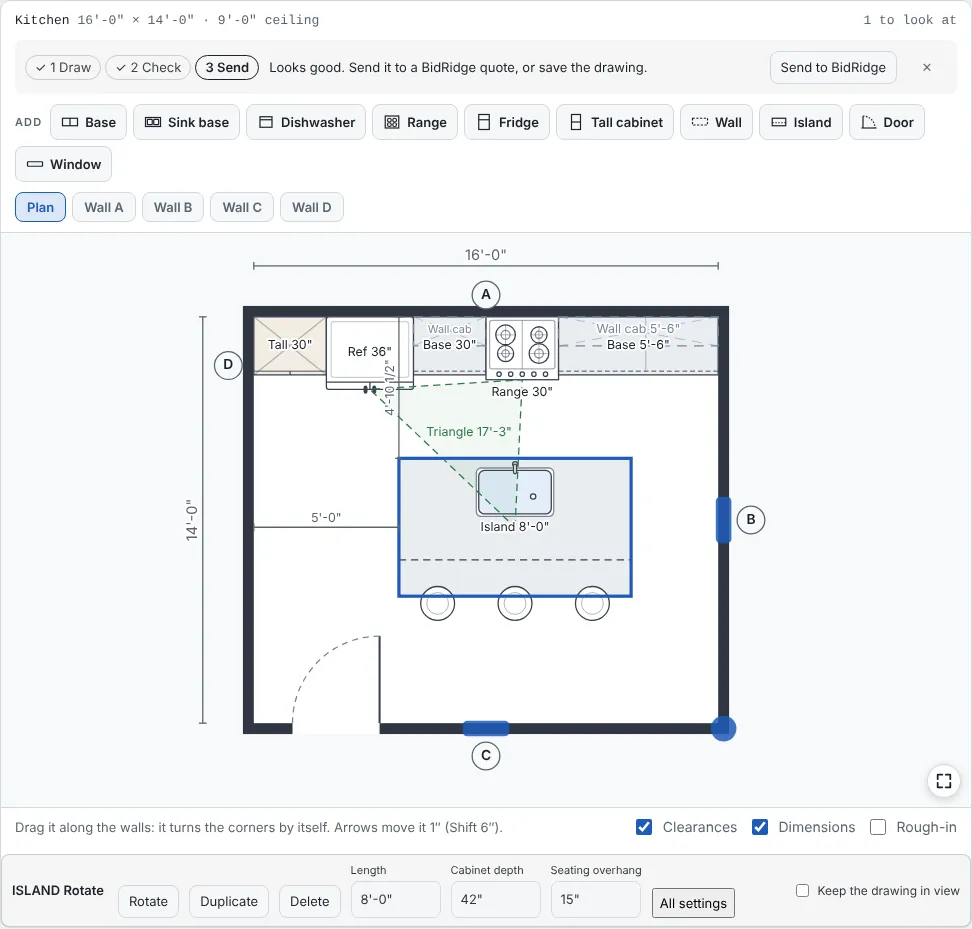
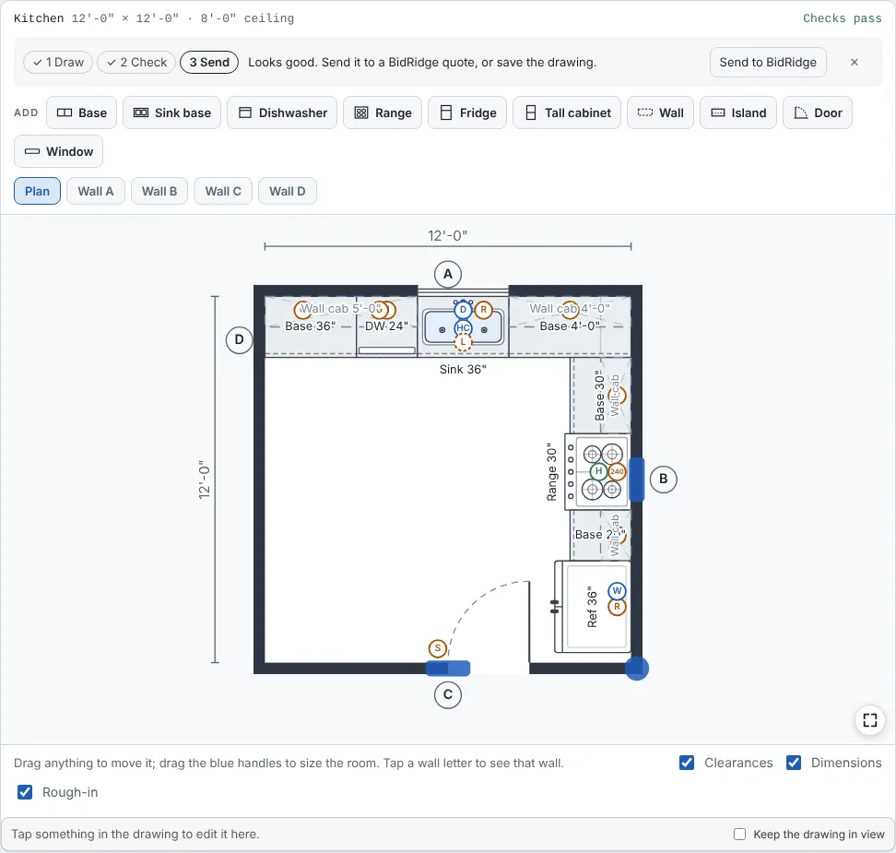
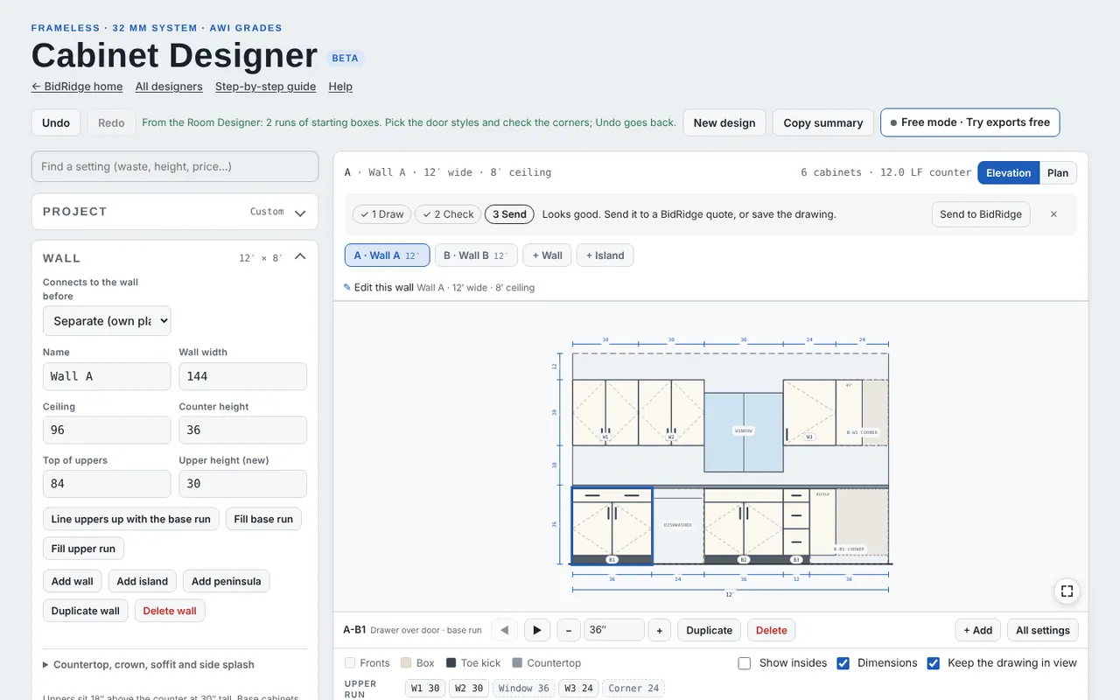
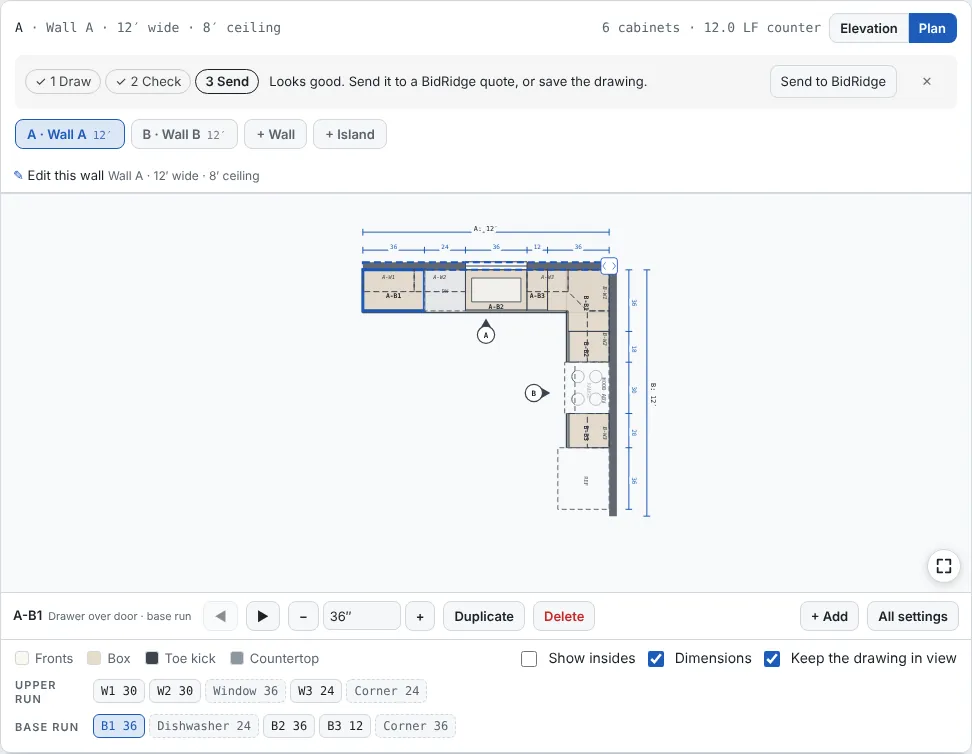
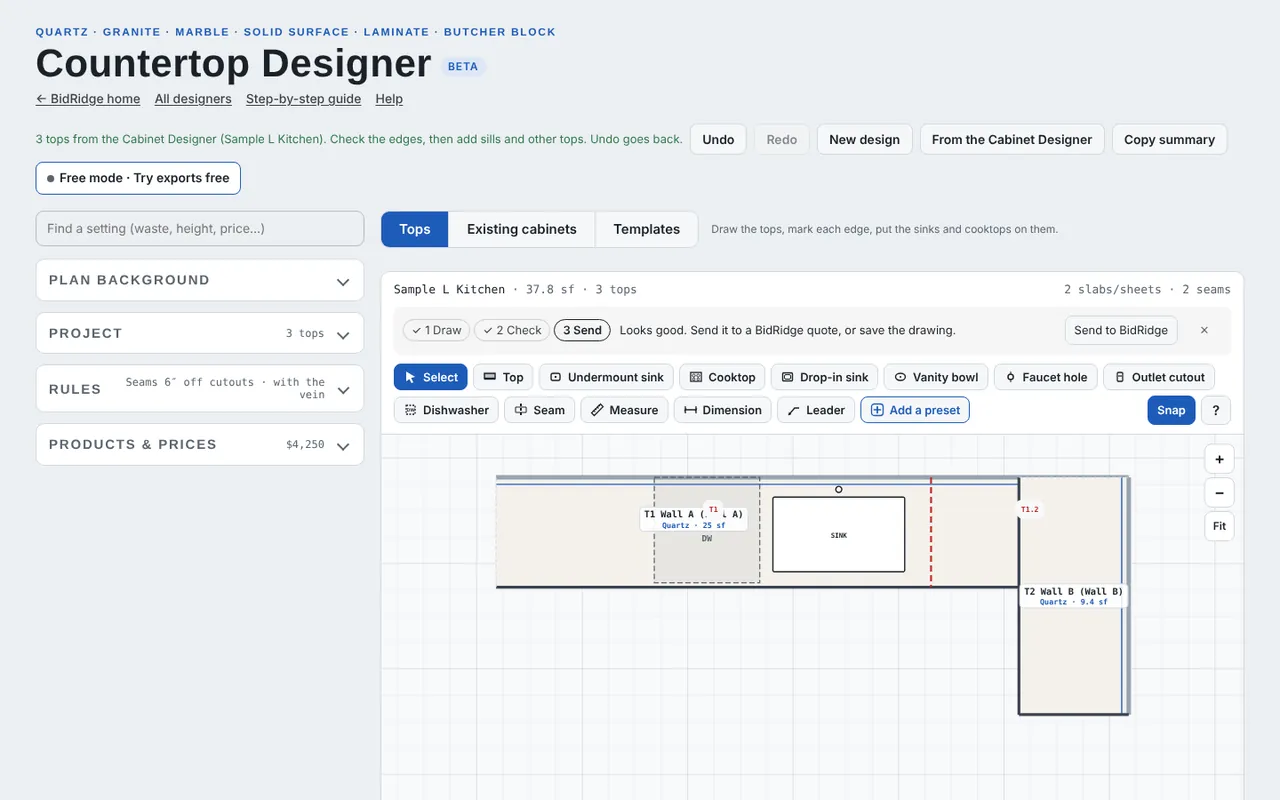
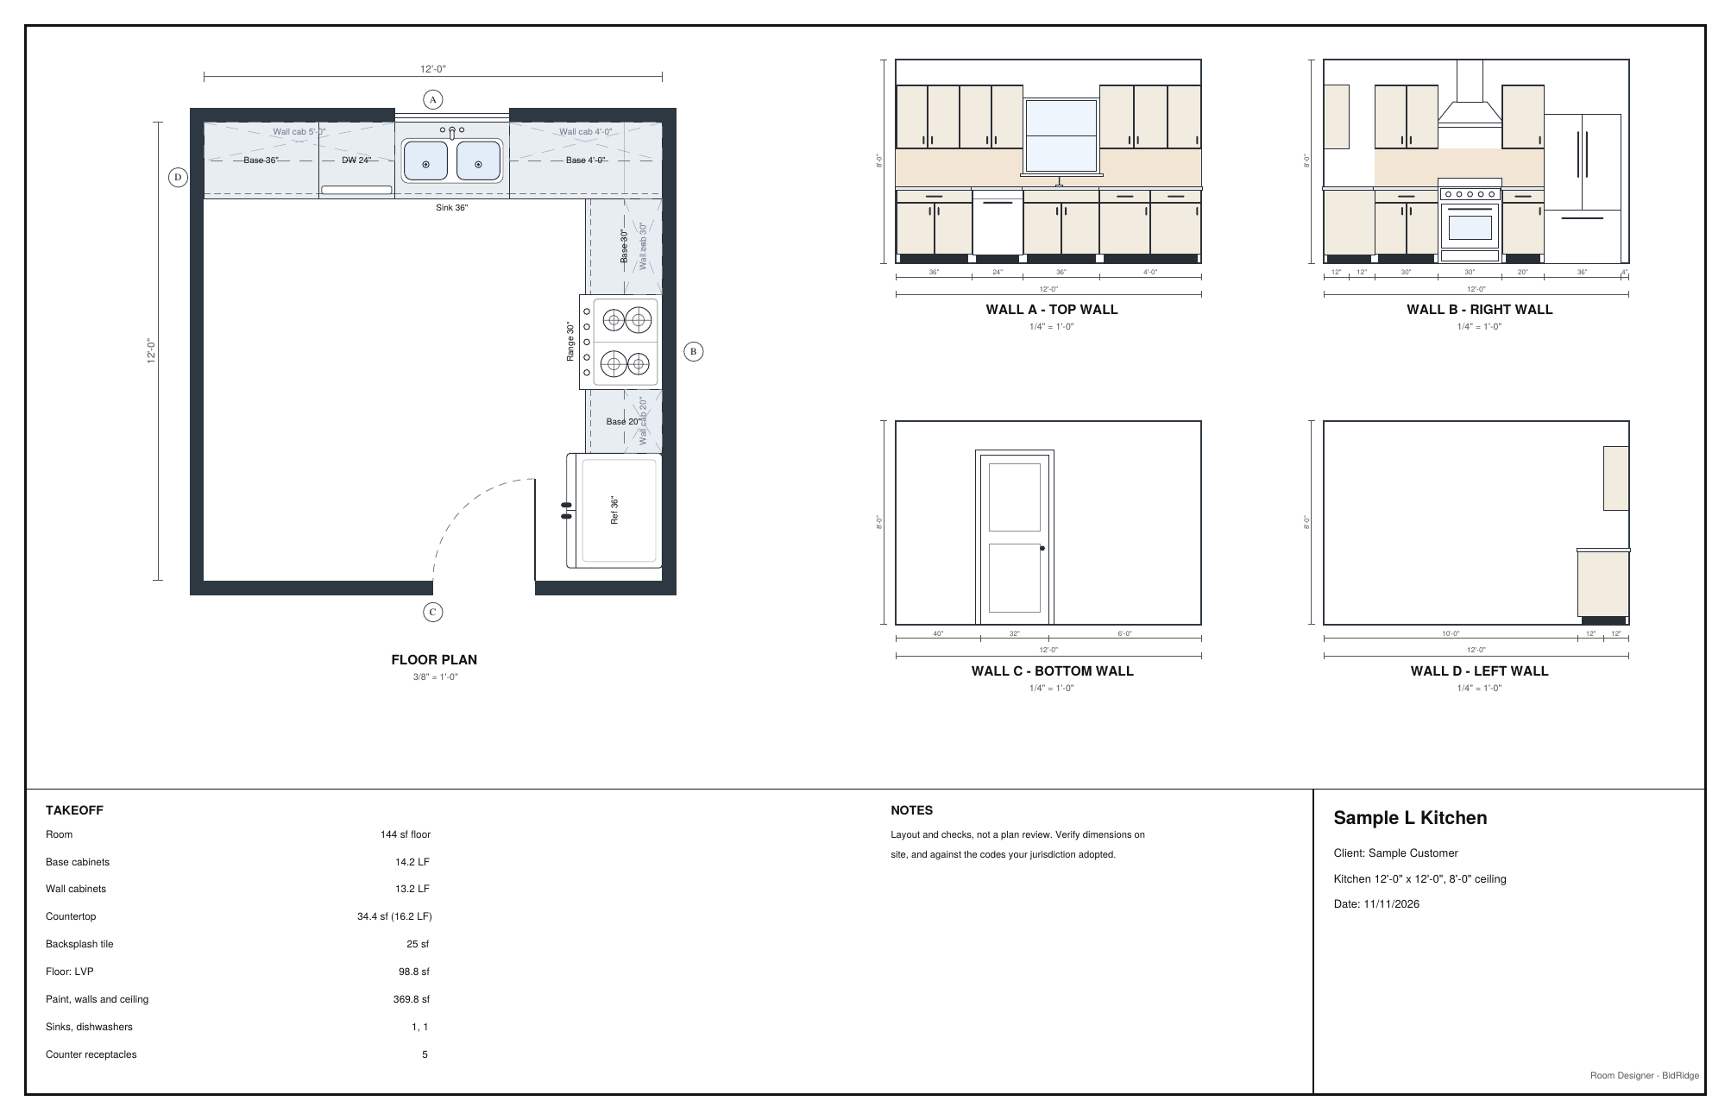
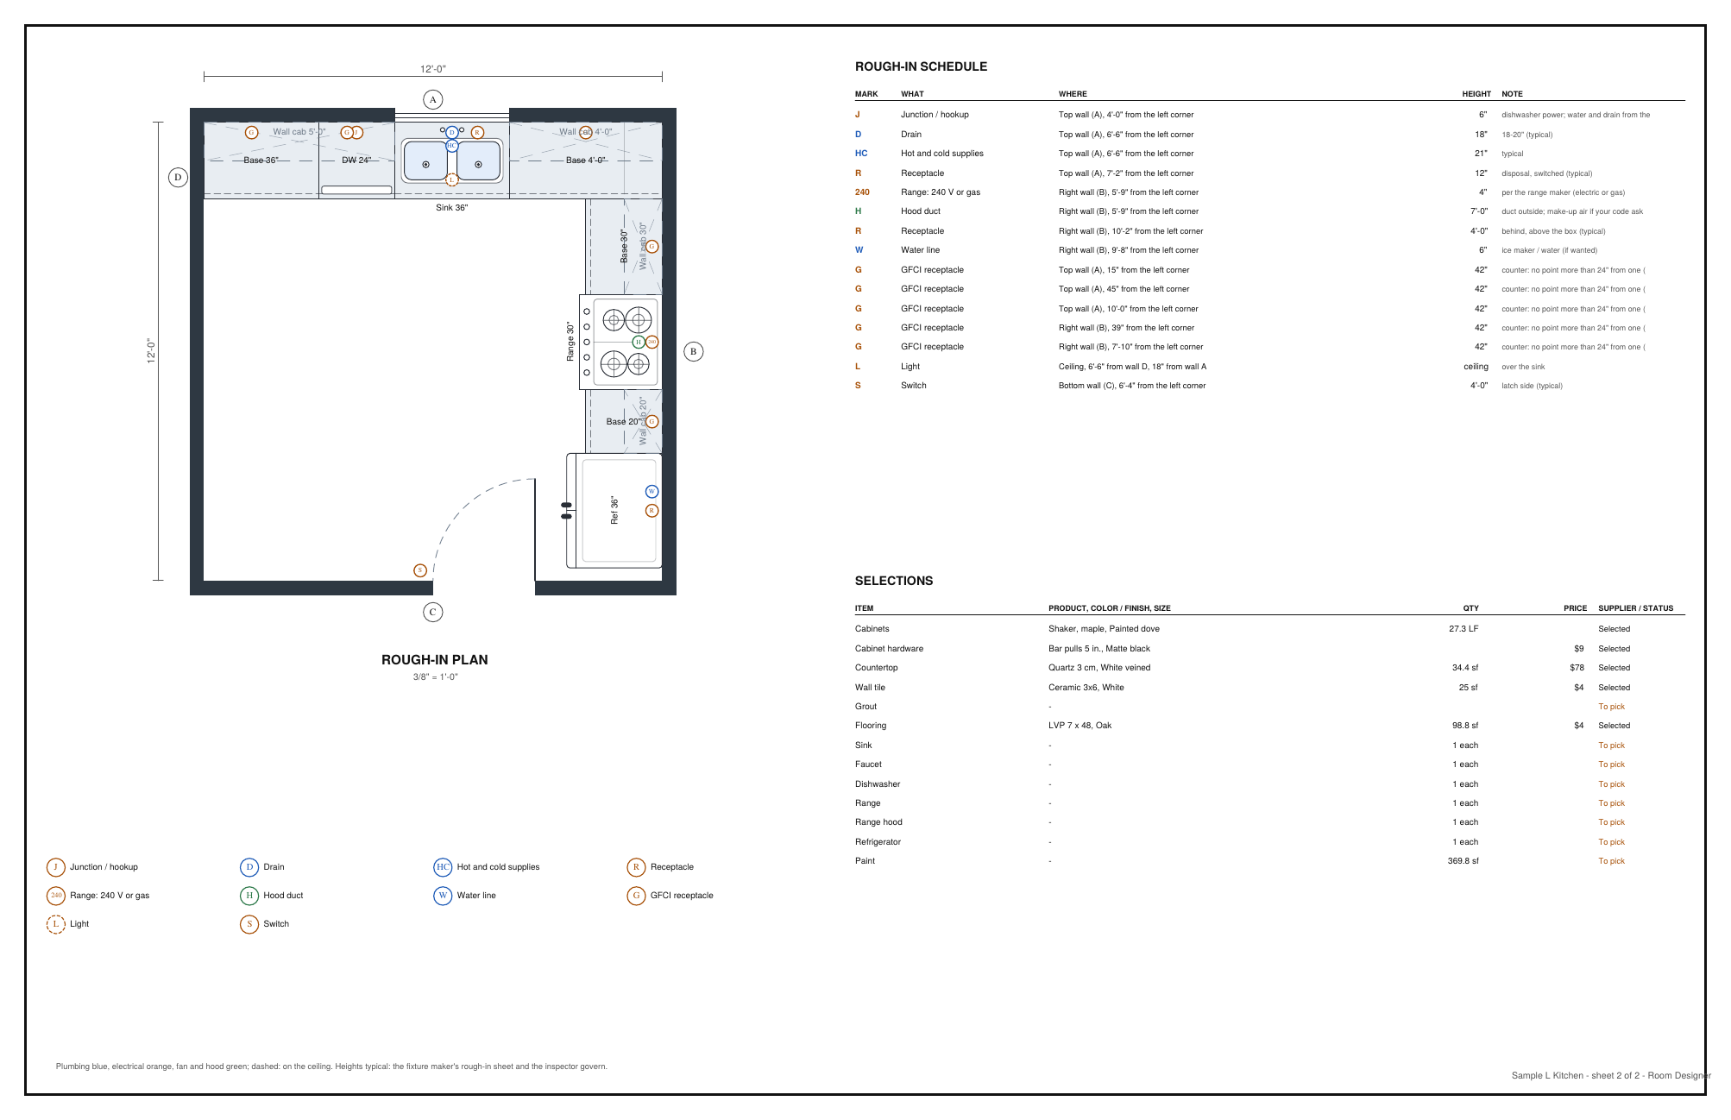
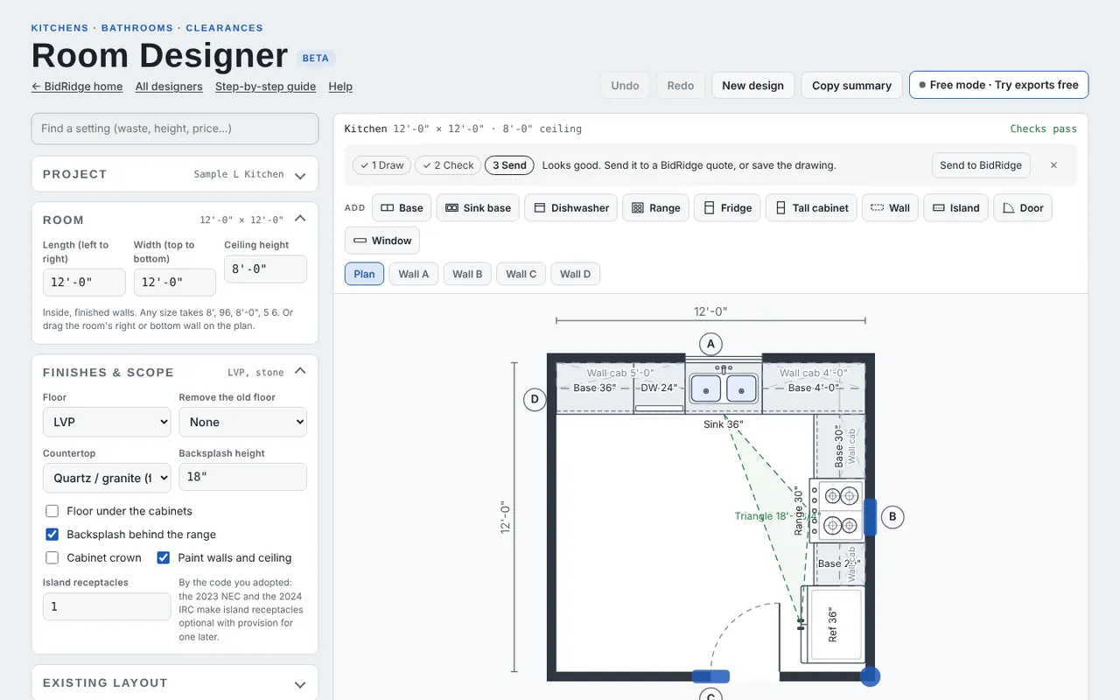
Open the Room Designer, tap New design, then L-shaped kitchen. Wall A has a base cabinet, the dishwasher, the sink base under the window and a run to the corner; wall B turns the corner with base cabinets, the range and the refrigerator; wall cabinets hang over both, the door is on wall C. The dashed triangle joins the sink, the range and the refrigerator, with its length.
Field tip: The kitchen samples (L-shaped, with an island, galley, a chef's kitchen) are typical sizes with made-up names; there is a blank kitchen too. Chef's kitchen shows a pantry wall with the refrigerator, the sink under the window, a 36 in. range under a hood and a 10 ft island with a prep sink and four stools.