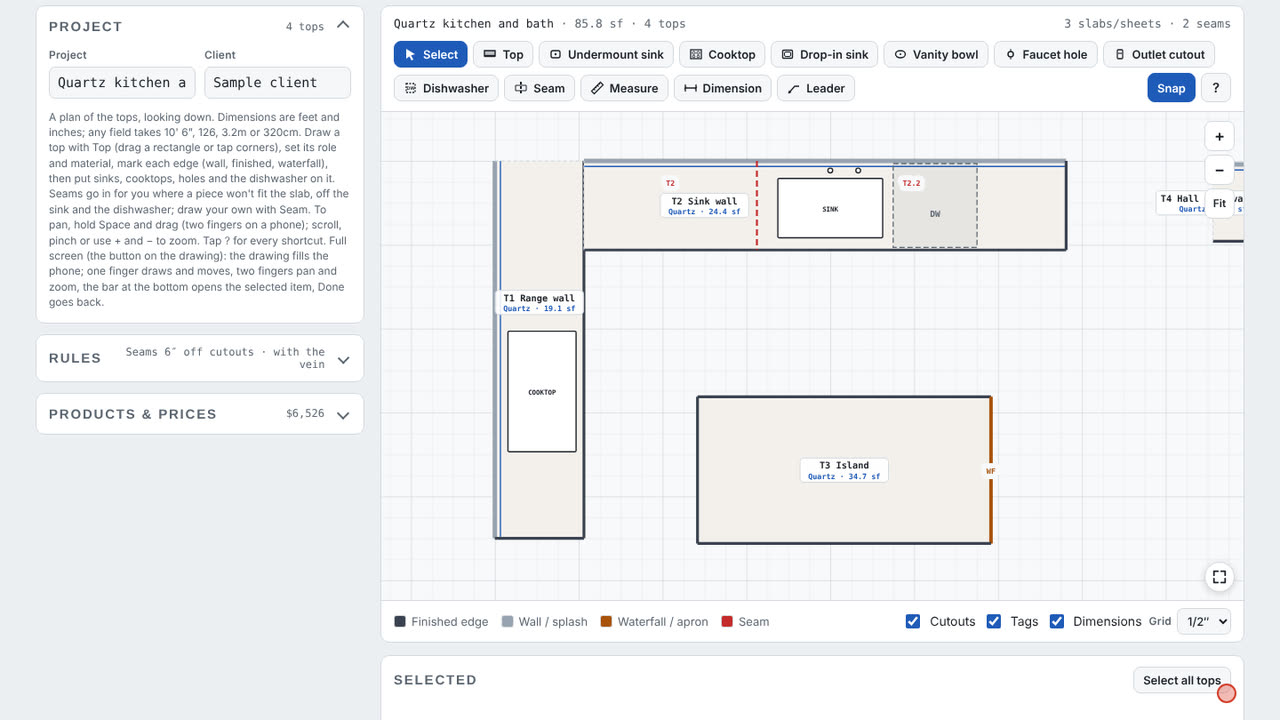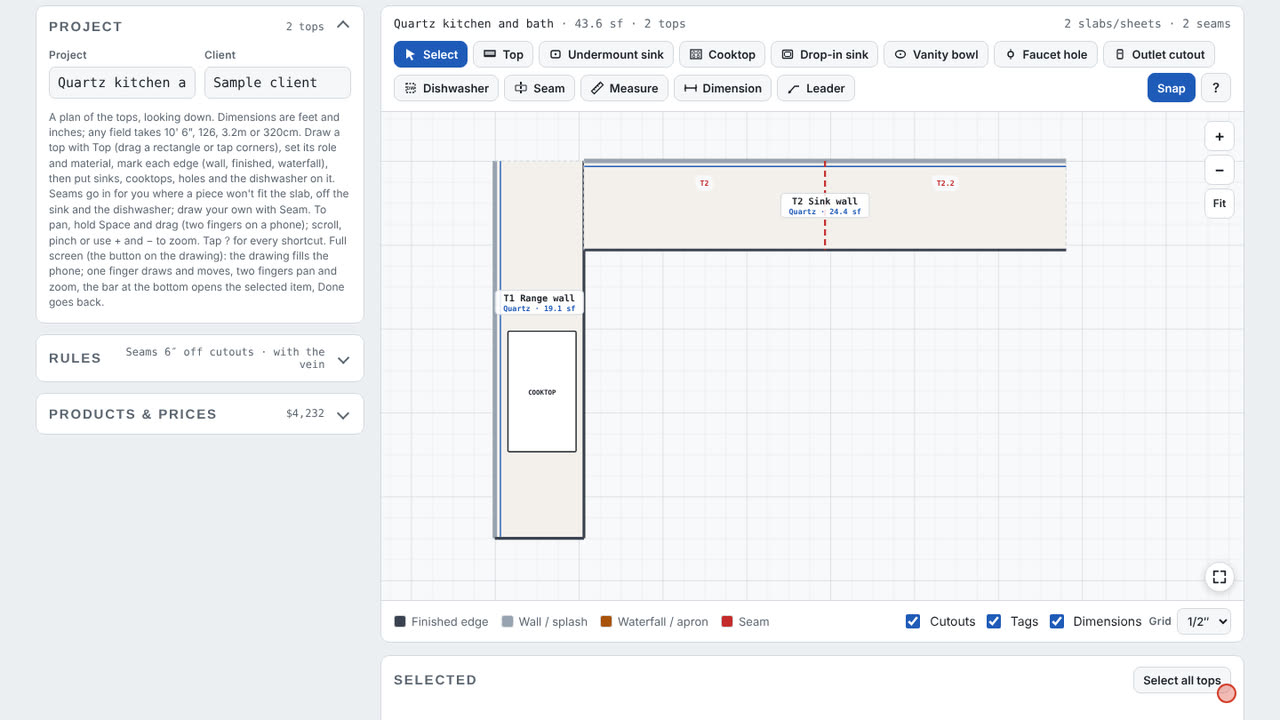
- 1Top tool
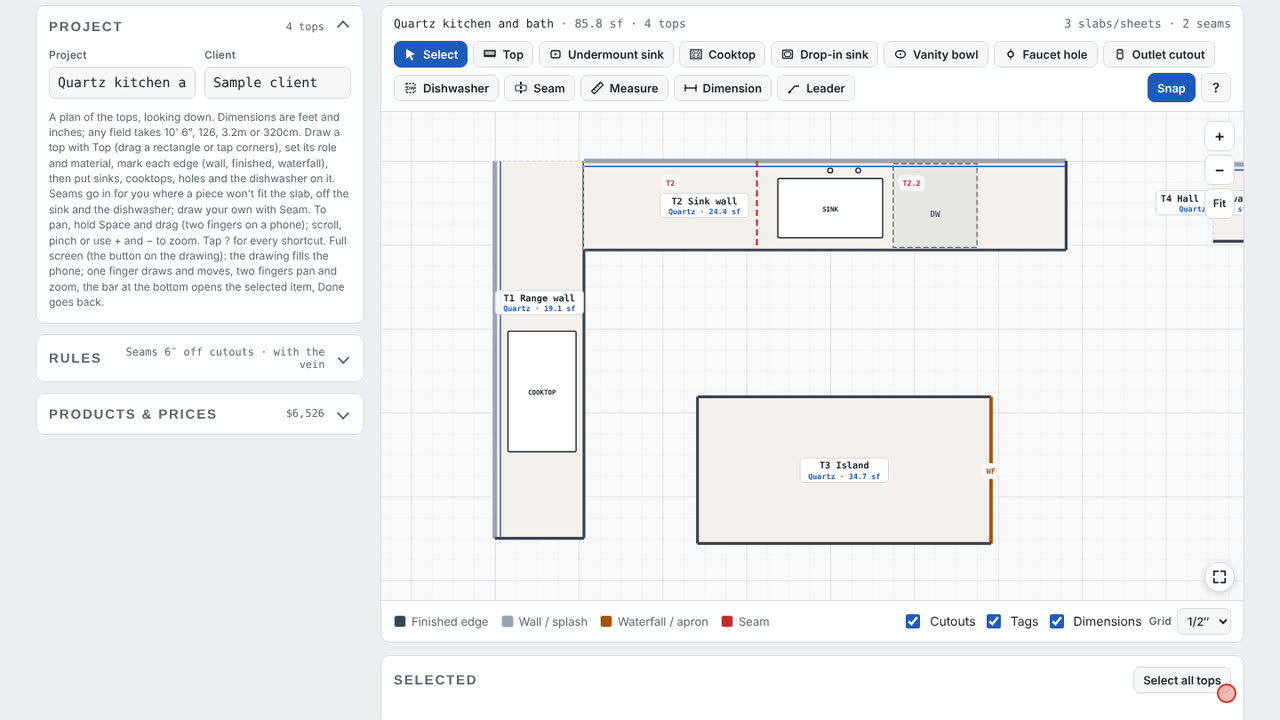
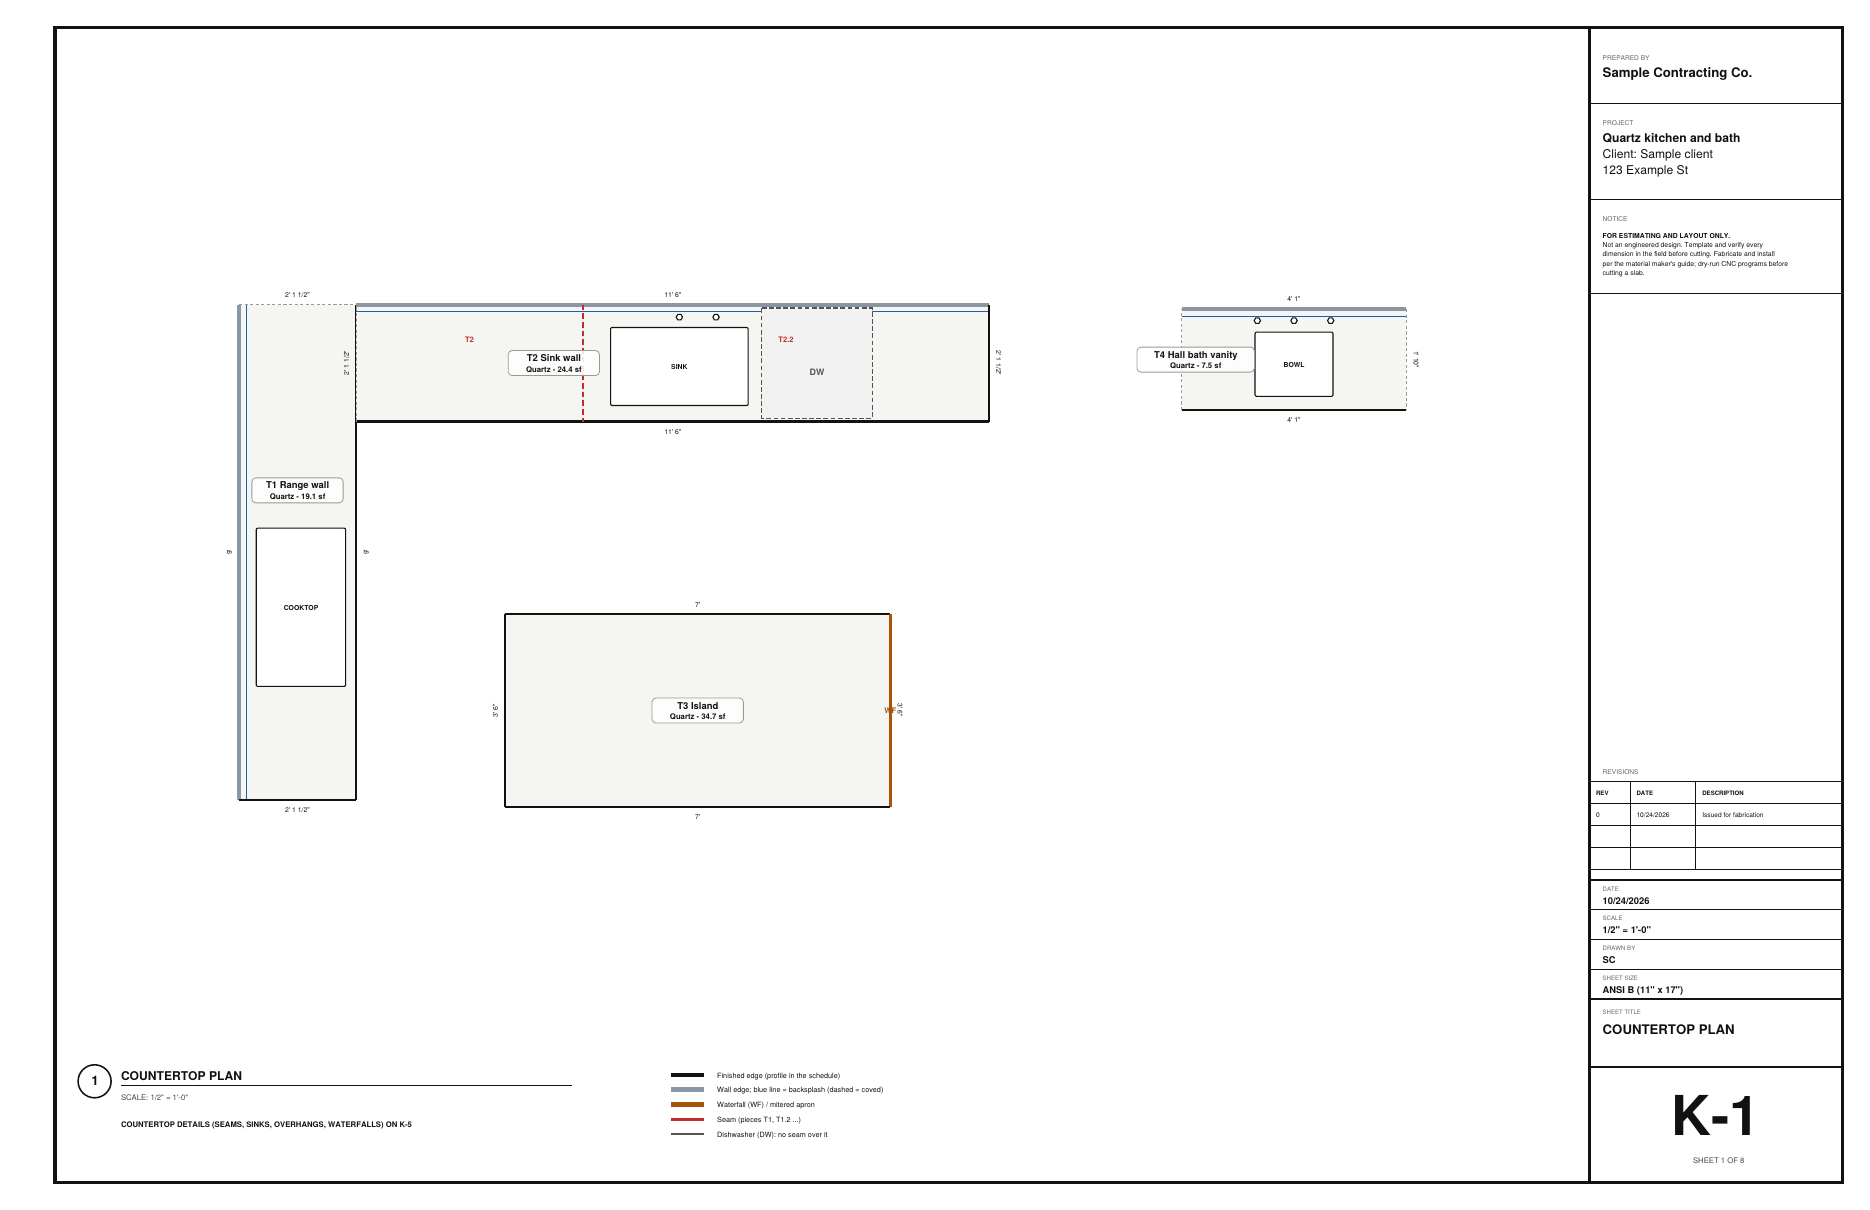
- 2Sink wall 11′ 6″ × 25 1/2″
- 3Range wall 9′, into the same corner
1Step 1: Draw the kitchen runs
Pick Top and drag a rectangle along the back wall, then type its size: 11′ 6″ long, 25 1/2″ deep. Name it Sink wall. The range wall runs 9′ down the side wall into the same corner. Both are countertop runs in quartz.
Field tip: Lengths take 11' 6, 138 or 3.5m. Rotation turns a run onto a side wall.