
Ceiling submittals
Ceiling submittals with the seismic details drawn in
The Ceiling Designer draws the reflected ceiling plan, the suspension and seismic bracing plan and the Submittal set on shop sheets, from the same layout you use to count the job.
Free for 14 days, no card needed · then Commercial is $99/mo or $1,799 once · Works on Android, iPhone and iPad, Windows, Mac, Linux and any browser
Commercial rules on a reflected ceiling plan
Set the project to Commercial in the Ceiling Designer and draw each ceiling with its system and height: ACT 2x2 or 2x4, drywall on suspension grid or black iron, linear metal or wood, T&G, acoustic clouds and baffles. The grid is balanced so border tiles stay at least half a tile wide, lights drop into the grid and take their tiles out, and where two heights meet the soffit is counted and tagged.
Commercial presets
Office ACT, conference ACT, restroom drywall grid, lobby linear wood and break room clouds set a ceiling in one tap.
Checks with one-tap fixes
A light in a cut border tile and similar problems are flagged, with a button to fix them.
Counts that go to the quote
The schedule, the cut lists and the order list count tiles, boards, cartons and cable kits at your prices, and the same numbers go to BidRidge.
Seismic restraint details
Turn seismic on and the designer lays out the bracing: groups, splay wires and compression posts at the spacing in Rules, with attached and unattached perimeter clips. The suspension details sheet draws them from your spacing, and the plan's legend points to each detail.
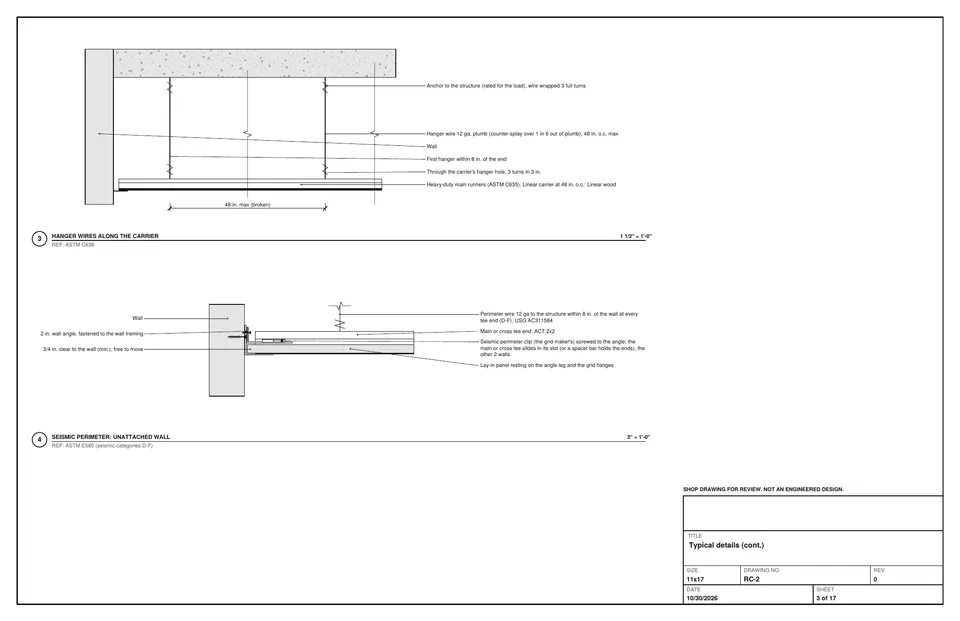
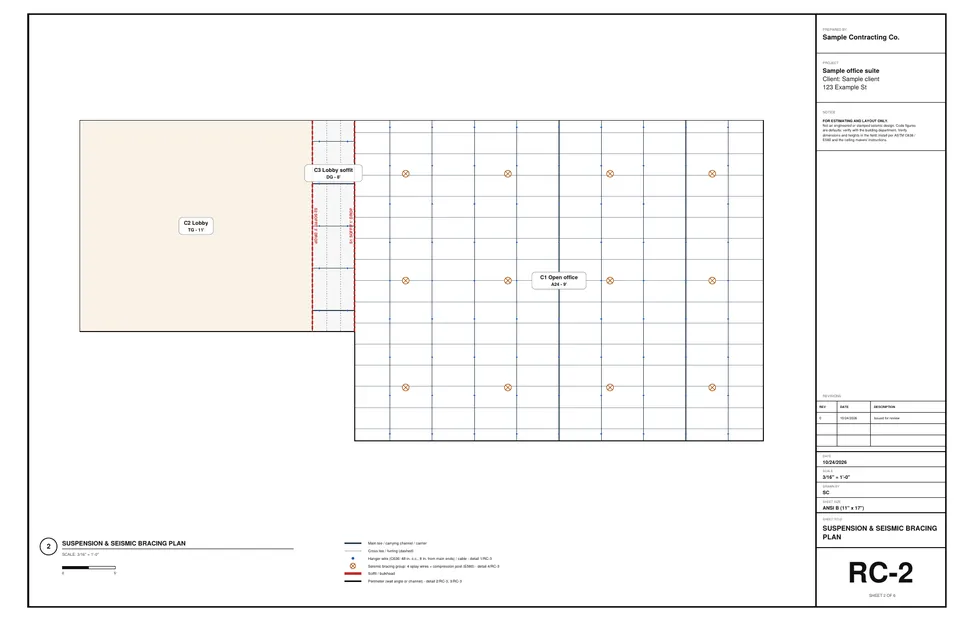
Typical details, not engineered: verify with your building department and the maker's instructions. The checks help you catch mistakes; they don't replace the project documents.
Seismic Design Category D, on 11x17 shop sheets
For a job in Seismic Design Category D, set the category under Rules, set Sheets for to Submittal set and the format to Shop sheets, 11x17. The set prints a cover with the finishes and the sheet index, the typical details, a sheet for each ceiling area with its plan and section, and a sheet for a wood grille. The restaurant sample has its clouds, baffles and grille on splay wires, so the set prints with no fails.
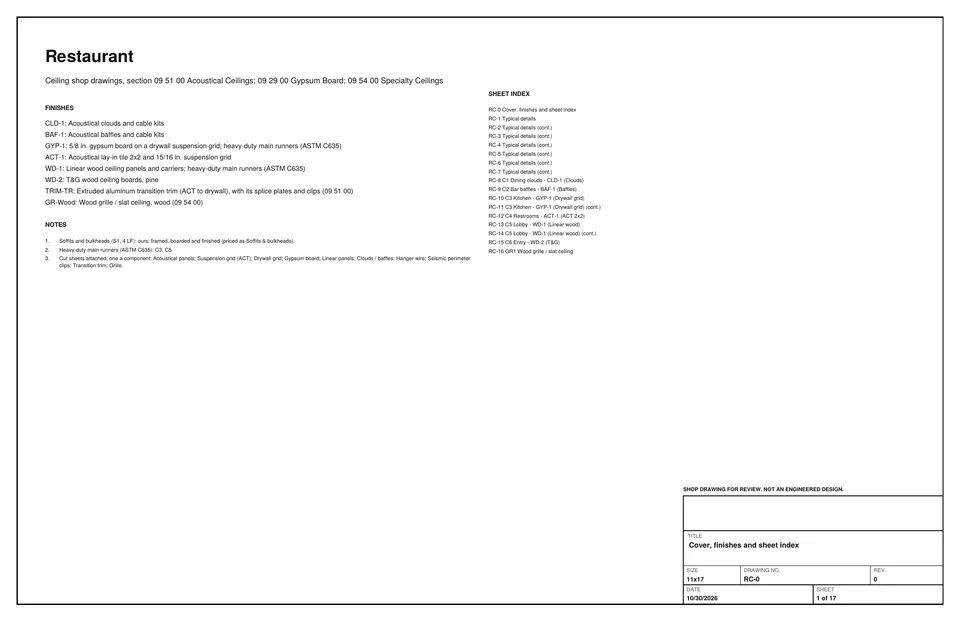
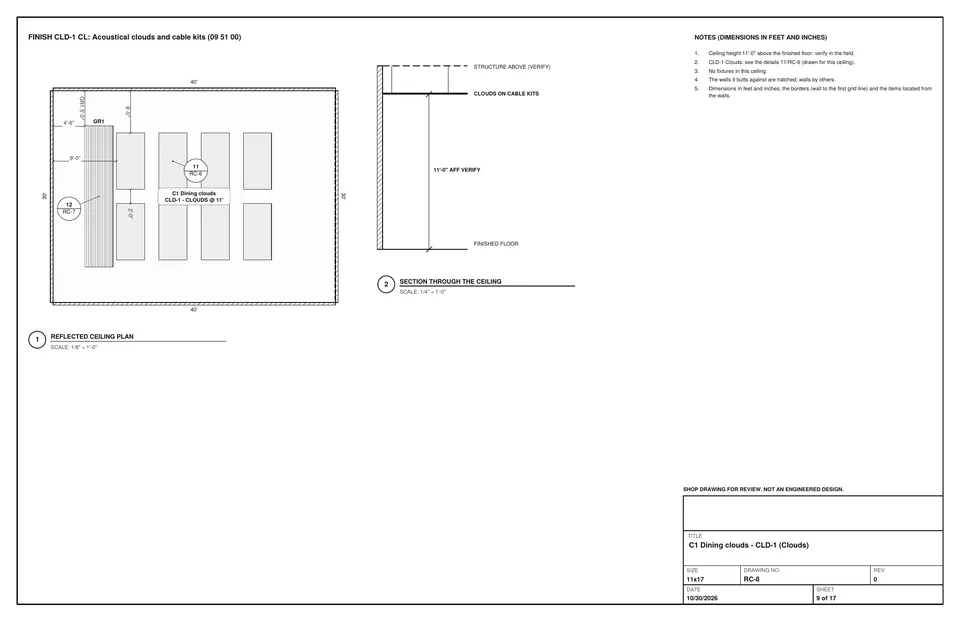
Shop plans and the order
The five-sheet drawing set (reflected ceiling plan, suspension and seismic bracing plan, details, schedules and order list, cut lists, and installation notes citing ASTM C636, E580, C754 and C840) works for the shop and the field. The cut lists give border tiles by size and boards row by row from the first wall, and the order list counts the boxes and cartons. Open the Ceiling Designer page or follow the restaurant walkthrough.
Questions
What is the Seismic Design Category setting?
Under Rules, Seismic design for the job, you set the seismic design category (the sample is set to D, from the structural drawings). With seismic on, the bracing groups, splay wires and compression posts go in at the spacing in Rules, with perimeter clips. The defaults follow ASTM C636 and E580; verify them with your building department and the ceiling maker.
Is this an engineered seismic design?
No. The details are typical, not engineered. Seismic design category and any engineered bracing are per the project documents; the designer helps you draw and count what the documents call for.
Which ceilings does the Submittal set cover?
Acoustic clouds and baffles, linear wood, T&G, drywall on grid, ACT and a wood slat grille, each on its own sheet with a plan and a section, plus a cover with the finishes and the typical details.
Do I need the Commercial plan?
The Submittal set is part of Commercial ($99 a month or $1,799 once), and the free 14-day trial includes it. Without it you still get the reflected ceiling plan, the suspension and seismic bracing plan and the cut lists. See pricing.