BidRidge › Designers › Deck & Fence Designer

Deck design software for contractorsBeta

Pressure-treated decks with the stairs worked out

Draw the house and the deck, add the stairs, and the designer works out the joists, beams, posts, footings and ledger fasteners from the IRC deck tables. Stairs get landings partway down, with the code flags and a one-tap fix for each. Pressure-treated is the default; composite and PVC are a pick away. You get a buy list, a cut list and a drawing set, and the deck lands in your BidRidge quote.

Also in the guide: Construction details

Free for 14 days, no card needed · then $49.99/mo or $599 once · Works on Android, iPhone and iPad, Windows, Mac, Linux and any browser

Included with every BidRidge license. Drawing is free for anyone; the drawing set, the lists and the quote come with a license or the trial.

Deck & Fence Designer with a pressure-treated deck on a ledger, framing and decking shown together, and stairs that turn at a landing partway down

Pressure-treated by default

What most decks are built from

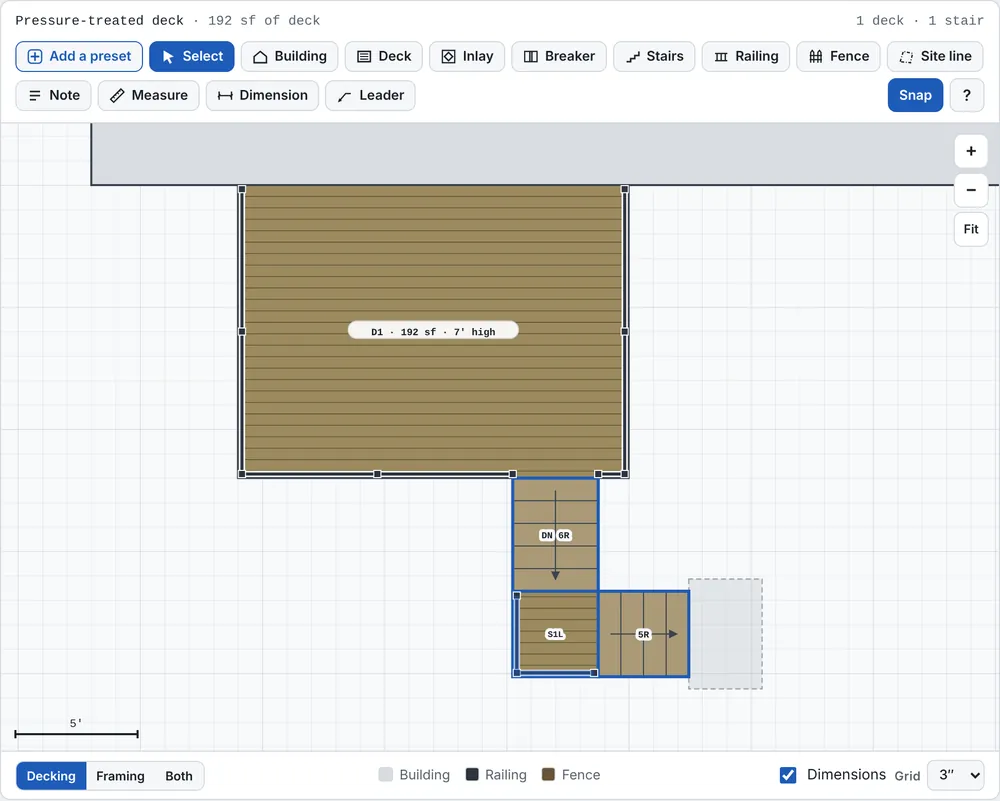
New decks start in PT 5/4x6 radius-edge decking (2x6 is a pick away), face-screwed two per joist, with a PT 2x2 baluster rail. Joist spacing follows the decking: 16" for 5/4 run square to the joists, 12" on a diagonal. Composite and PVC boards, including presets from the major makers' installation guides, are still in the list.

  • Hem-fir, Douglas fir-larch and SPF framing by default, with their own span rows; Southern pine, redwood and cedar too
  • Treated-lumber deck screws on the buy list, no hidden clips or plugs
  • Wood decking can't be heat-bent: curved borders are cut from wide boards
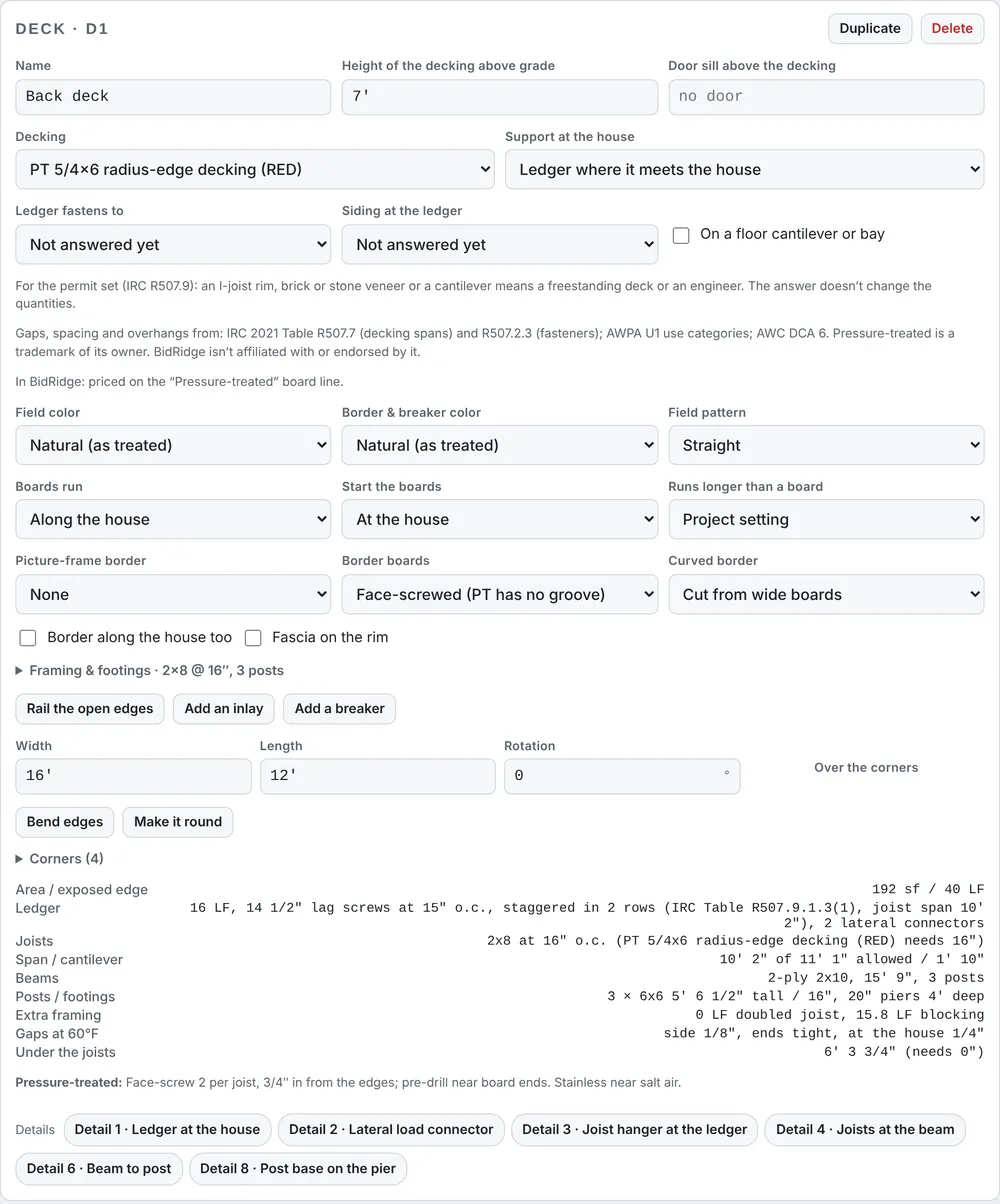
The deck card: PT 5/4x6 RED decking, face-screwed border, and the framing summary.

Stair landings

Straight, L-turn or U-turn, partway down

Give a stair a landing partway down and pick straight, left or right turn, or a U-turn. The landing is framed as a small deck of its own, with posts, piers, joists and decking, and it shows up in every list. Add a concrete or paver pad at the bottom.

  • Set the risers above the landing, or let it split the flight in half
  • Guards on a landing 30" or more above grade
  • Supports under cut stringers longer than 6 ft
A 7 ft deck with stairs that turn left at a 3'6" landing, then run down to a concrete pad.

Code flags with one-tap fixes

Catch it before the inspector does

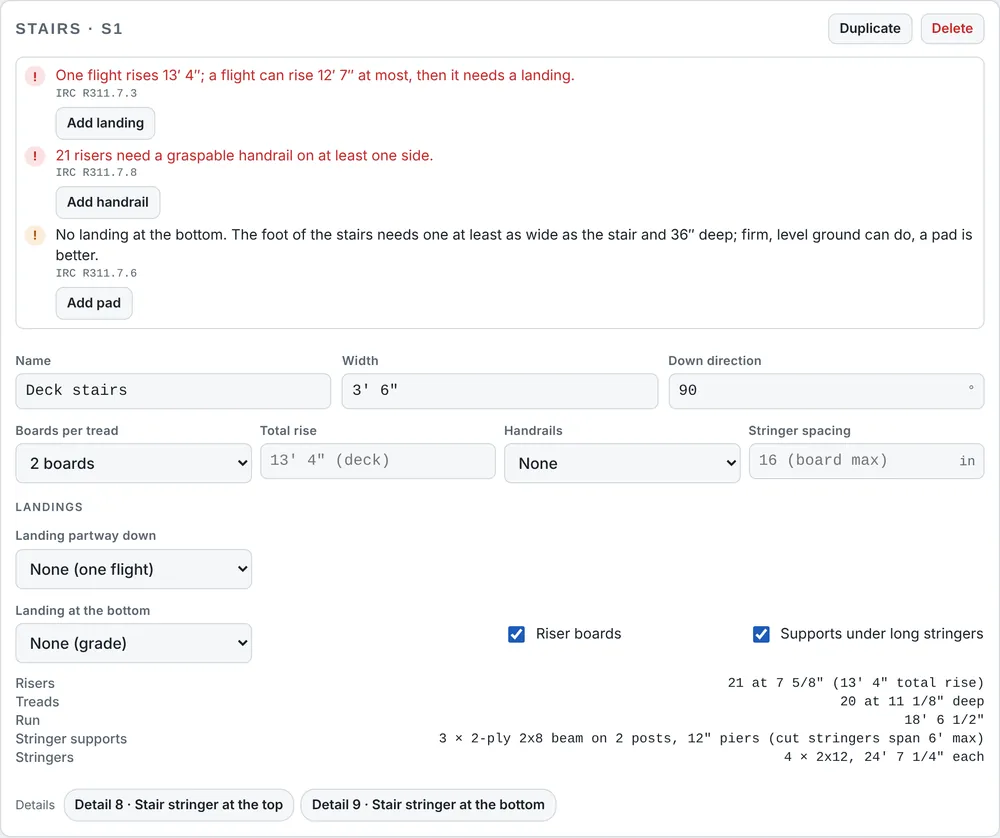
Each stair is checked against the IRC stair and guard sections: rise per flight, handrails on four or more risers, landings at the bottom and at a door, landing depth and guards. Each flag has a button that fixes it, and Undo puts it back.

  • Add landing, Even the flights, Add handrail, Add pad, Add guards, Raise the deck
  • A red or amber marker on the plan for a stair with open flags
  • Exports with failing checks say so, and sheet 1 gets an OPEN CHECKS box
A 13'4" deck with one long flight and no handrail: three flags, each with its fix.

Framing and footing plan

Joists, beams, posts and piers from the IRC tables

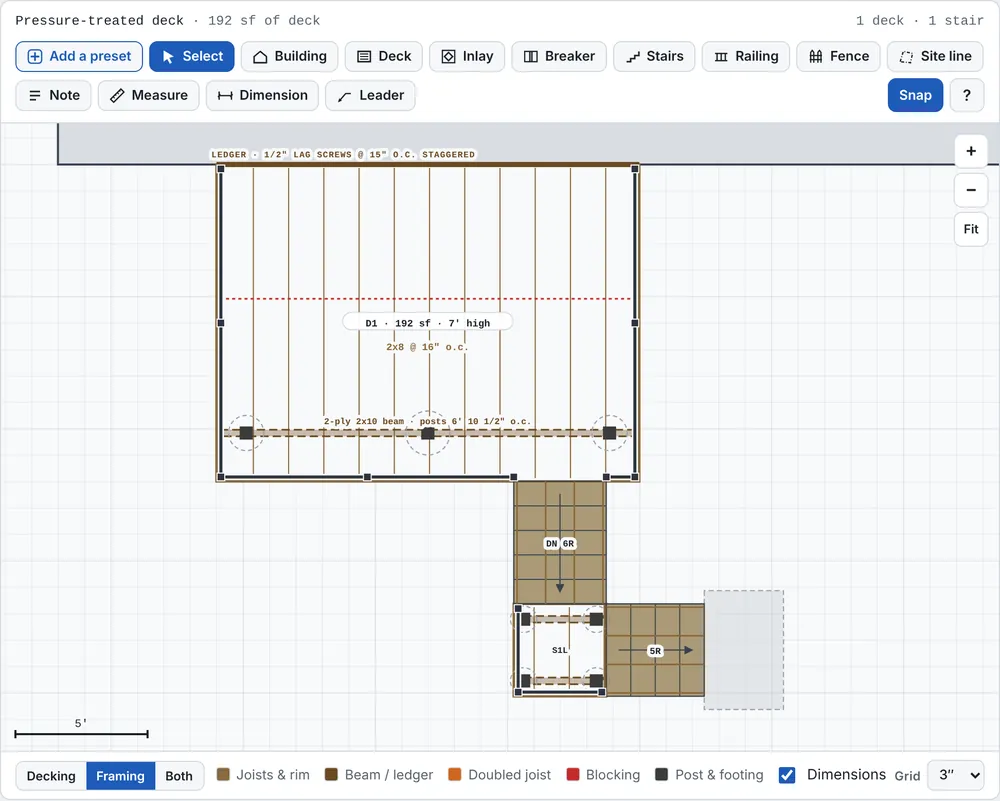
Switch the plan to Framing to see joists, beams, posts and footings, with doubled joists and blocking under every border, breaker, inlay and butt joint. Sizes come from the 2021 IRC deck tables at the live and snow load you set; over 40 psf the designer says an engineered design is required.

  • Beam spans for the species you build with
  • Footings sized from the load and your soil bearing
  • A deck drawn into the house is flagged, with a one-tap cut at the house wall
The framing view: ledger, joists at 16" o.c., a 2-ply 2x10 beam on three posts, and the landing framed on four posts.

Ledger fastener spacing

From IRC Table R507.9.1.3(1)

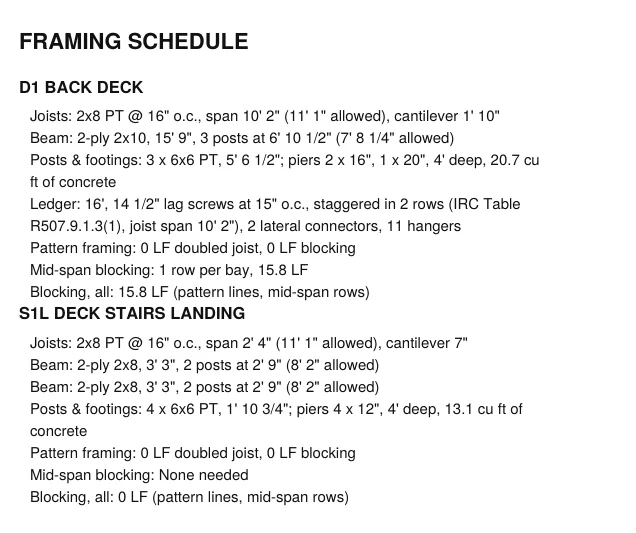
The ledger fasteners are spaced from the IRC table by the joist span: 1/2" lag screws or through-bolts, staggered in two rows, or the listed screws you use at their own spacing. The pattern prints on the framing plan, the framing schedule and the deck section, and the buy list counts them.

  • Ledgers over 18 ft of joist span are flagged
  • Lateral load connectors counted
  • Ledger flashing on the buy list
The framing schedule from the sample drawing set: "Ledger: 16', 14 1/2" lag screws at 15" o.c., staggered in 2 rows".

The buy list

Every board, screw, connector and bag of concrete

Boards are packed into stock lengths with your saw kerf, and the framing includes the doubled joists and blocking the pattern needs. Stair pads, stair supports, rails and posts get their own groups. Prices are yours; the list exports as a CSV.

  • Decking by product, color and length
  • Joists, rims, beams, posts and blocking
  • Hangers, ties, post bases, lags, footings and concrete
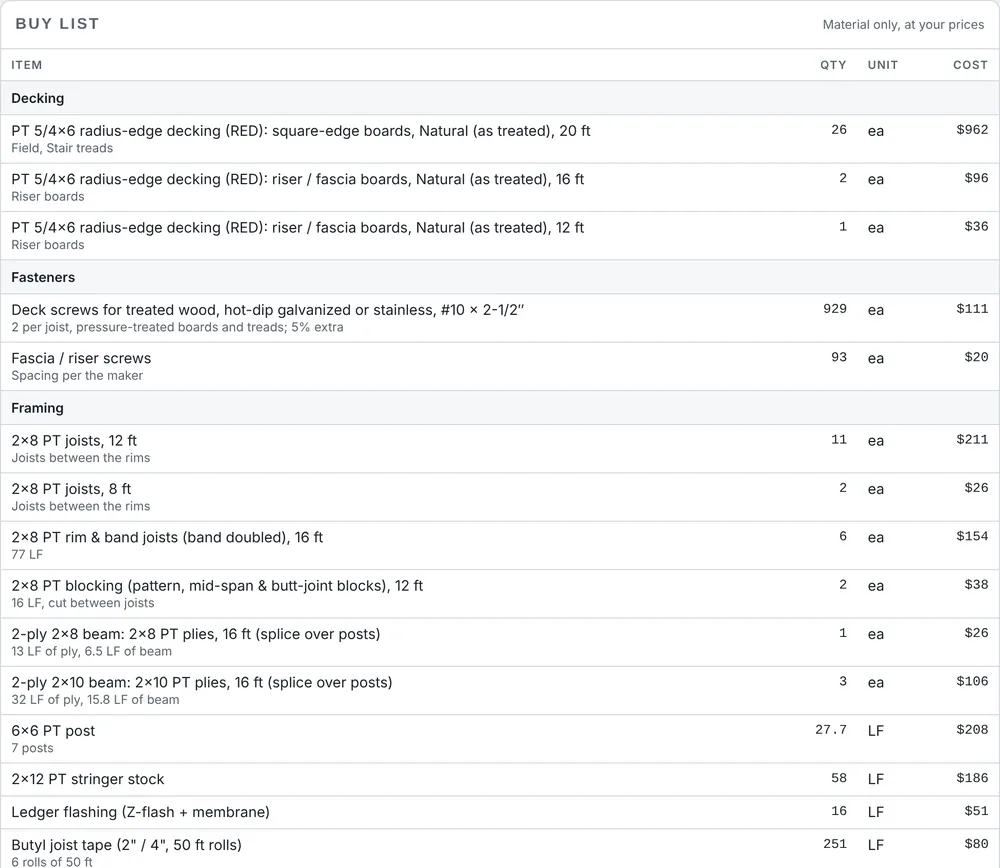
The top of the buy list for the sample deck.

Fastening and anchoring details

The ledger, hangers, posts and stringers, from this deck

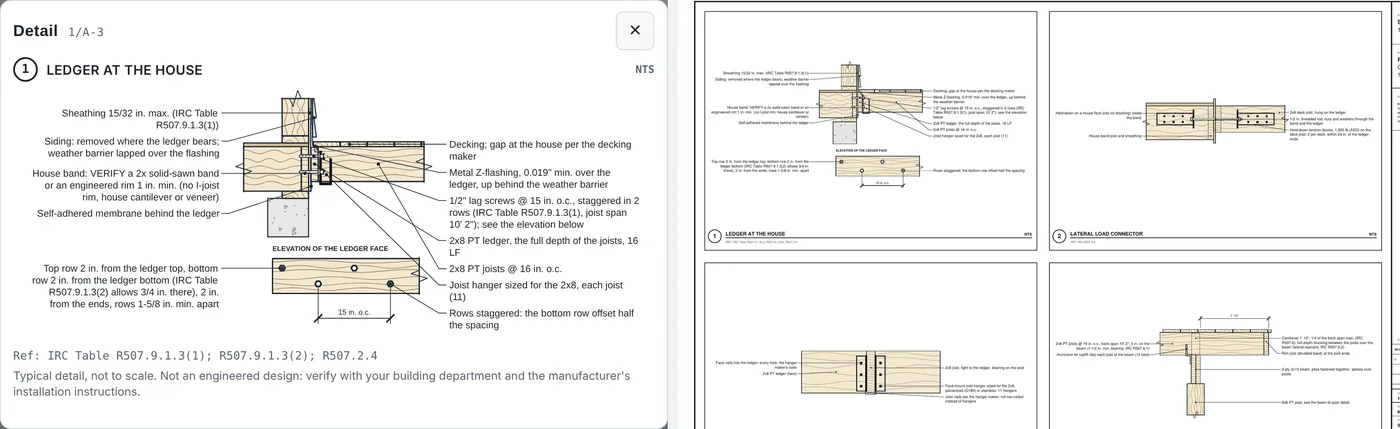
The drawing set gets a Fastening & anchoring details sheet drawn from this deck's framing: the ledger with its bolt or lag spacing from the IRC table and the flashing over it, the lateral load connector, joist hangers, joists at the beam, beam to post, the post base on its footing at your frost depth, guard posts, the stair stringer top and bottom, and fence and gate posts. Tap a detail pill, a post or the ledger to see it.

  • Drawn from this deck's sizes, spacing and frost depth
  • Each detail tagged on the framing plan
  • Typical details, not engineered: verify with your building department and the maker's instructions
The ledger detail open on screen, and a Fastening & anchoring details sheet from the sample set.

Commercial fencing

Chain link, ornamental, welded wire and temporary fence (Commercial)

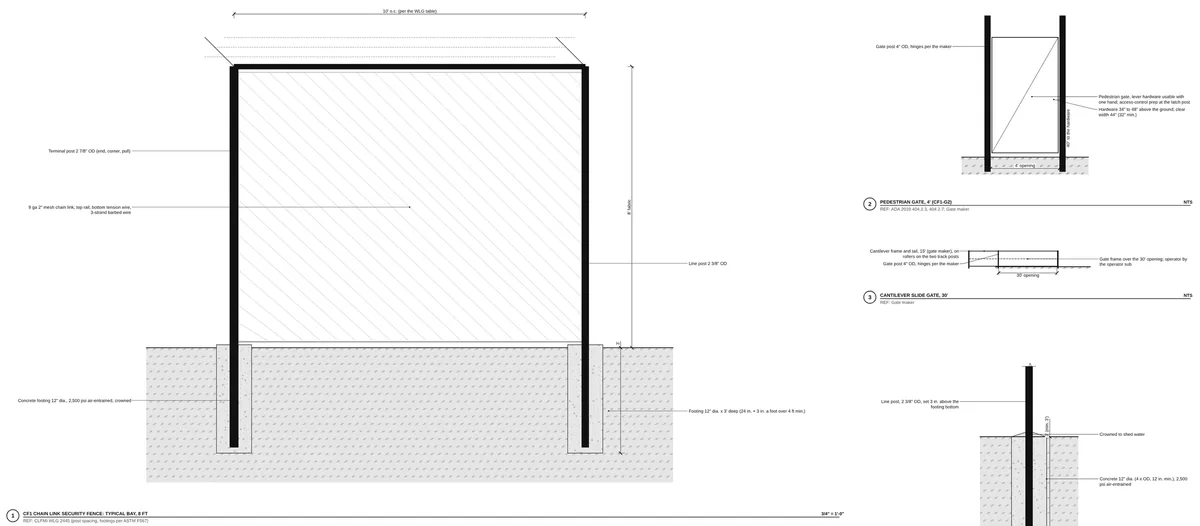
On a Commercial project, draw chain link security fence (fabric gauge, mesh, top rail or tension wire, barbed or razor wire, slats), ornamental steel or aluminum, welded wire or temporary construction fence. Footings follow the ASTM F567 minimums as the fence industry's wind load guide (CLFMI WLG 2445) gives them; line post spacing is your setting from that guide's tables, flagged over 10 ft. Swing, double, cantilever slide and pedestrian gates, operators and access-control prep go on the gate schedule, and pedestrian gates are checked against ADA 2010 404.2.3 (32 in. clear) and 404.2.7 (hardware 34 to 48 in.).

  • Fence and gate schedules, bay, gate and footing details in the Submittal set
  • Priced by the foot and by the gate at the job's wage basis
  • Checks and flags with the section number, not an engineered design
Bay, gate and footing details from the sample commercial yard Submittal set.

The drawing set

Decking plan, framing plan, details, sections and lists

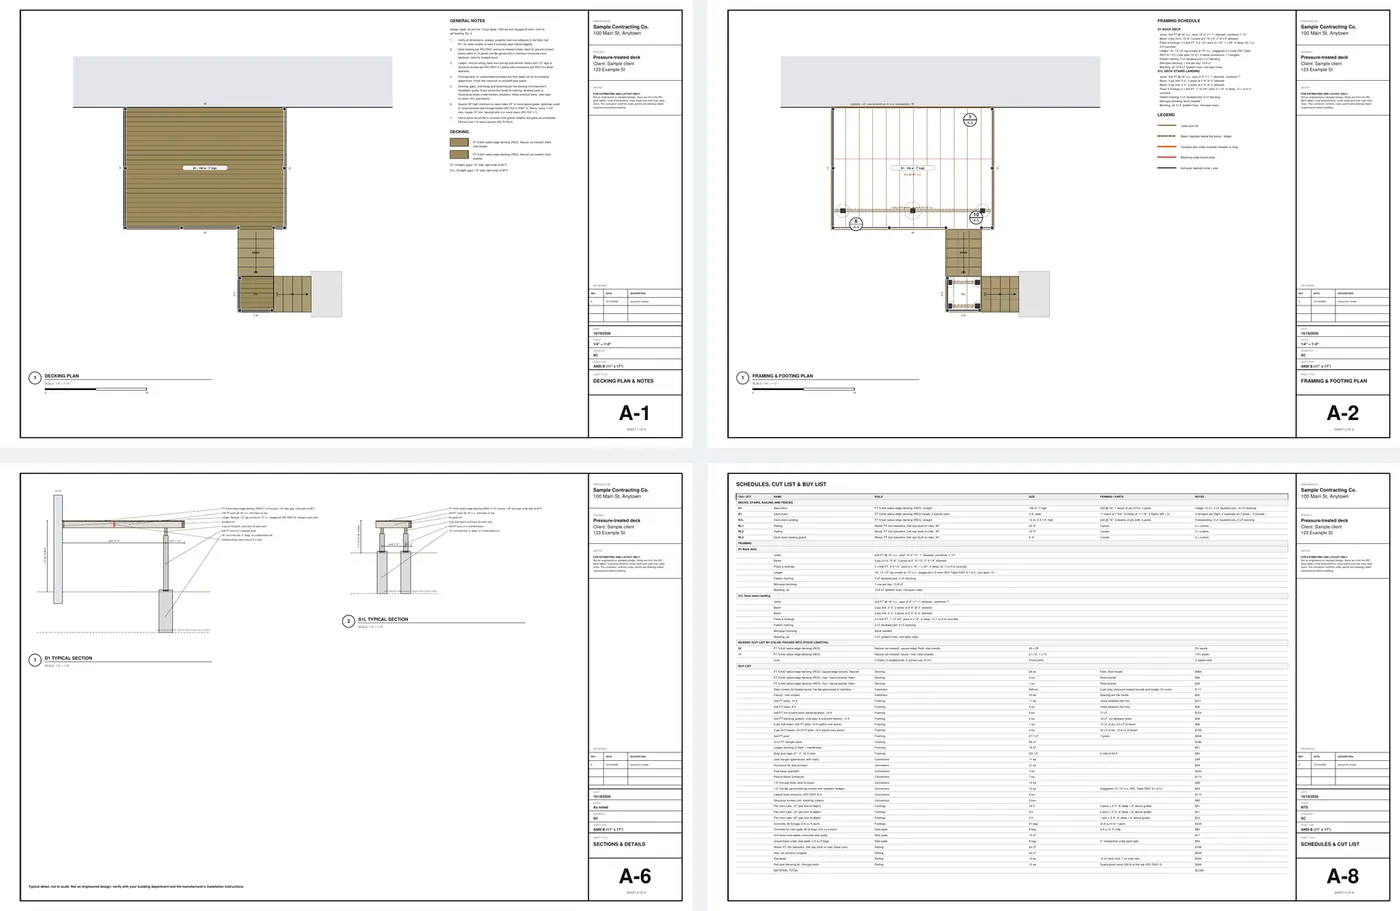
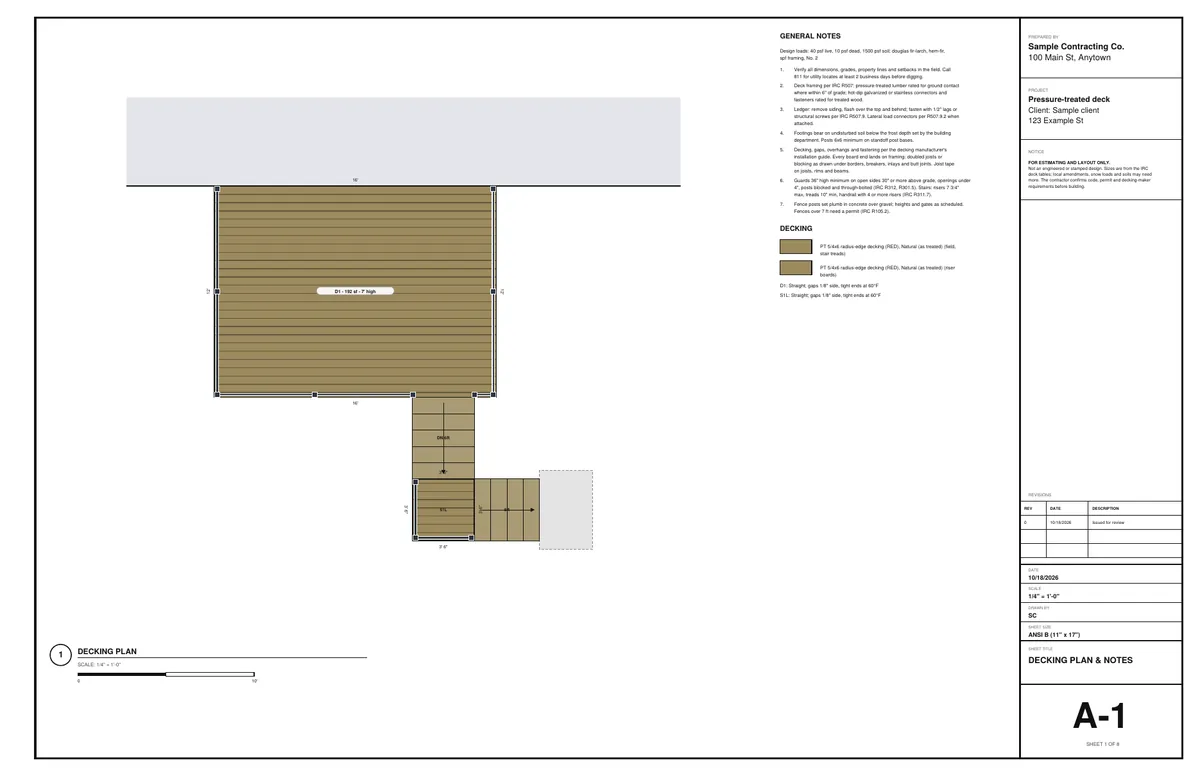
Eight sheets for the sample deck: the decking plan with the general notes and design loads, the framing and footing plan with the framing schedule, the fastening and anchoring details, the sections and stair details, and the cut list, schedule and buy list.

  • 11 x 17, letter, 18 x 24 or 24 x 36
  • Your company, the project and the address in the title block
  • Long fences fall back to a 1" = N' scale so they stay on the sheet
Four of the eight sheets of the sample drawing set: decking plan, framing plan, sections and schedules.

What comes out

A drawing set, the lists and a quote

Real files from the sample design on this page, made by the designer. Yours carry your company, the project and the address.

The drawing set (PDF)

Sheet 1 of the sample drawing set: A 16 x 12 pressure-treated deck on a ledger, 7 ft up, with stairs that turn left at a landing and a concrete pad at the bottom.

A 16 x 12 pressure-treated deck on a ledger, 7 ft up, with stairs that turn left at a landing and a concrete pad at the bottom. 8 sheets, 11 x 17, 183 KB.

Cut list and buy list

Spreadsheet files that open in Excel or Google Sheets: every piece, every item, the quantities and units, at your prices.

Buy list (CSV), first rows
ItemQtyUnit
PT 5/4x6 radius-edge decking (RED): square-edge boards, Natural (as treated), 20 ft26ea
PT 5/4x6 radius-edge decking (RED): riser / fascia boards, Natural (as treated), 16 ft2ea
PT 5/4x6 radius-edge decking (RED): riser / fascia boards, Natural (as treated), 12 ft1ea
Deck screws for treated wood, hot-dip galvanized or stainless, #10 × 2-1/2″929ea
Fascia / riser screws93ea

A BidRidge template

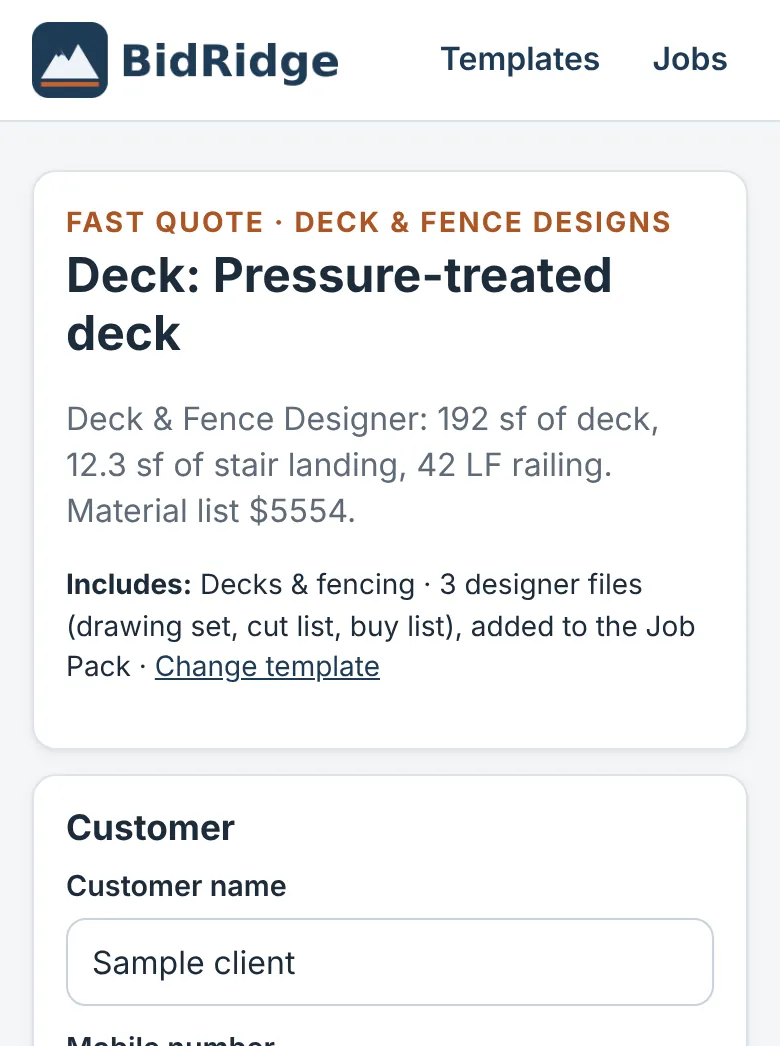
The design imported into the BidRidge app as a template, with its quantities and its three files

One file (or one tap with sync on) carries the quantities and the extra labor the layout creates, plus the drawing set and lists for the Job Pack.

The BidRidge hand-off

From the drawing to a priced quote

  1. Send it. Tap Open in BidRidge with sync on, or save the template file and import it in BidRidge (Templates, Import template file). From a job in the app, Design it opens the designer signed in.
  2. Use it. The template shows what came over. Tap Use, add the customer and the quote is built: the quantities land in the trade's own fields and are priced at your rates.
  3. Send the proposal. Good, Better and Best, the drawing set and lists in the Job Pack, and the customer signs and pays the deposit from a text.
What the Deck & Fence Designer fills in
Deck roomsEach deck (and each landing) with its size, height, decking, fastening, joist spacing, blocking, doubled joist, posts and piers
StairsRisers, width and treads, the flights (for the handrail count), the landing, the pad, and stringer supports with their piers and concrete
RailingLevel and stair rail feet and the posts, by rail type
FencesEach fence run with its height, style and gates; commercial fences with slide and pedestrian gates, operators, access-control prep, barbed or razor wire and rental months
NotesDesign loads, the ledger pattern and PT fastening notes in the job notes
FilesThe drawing set, cut list and buy list, attached to the Job Pack
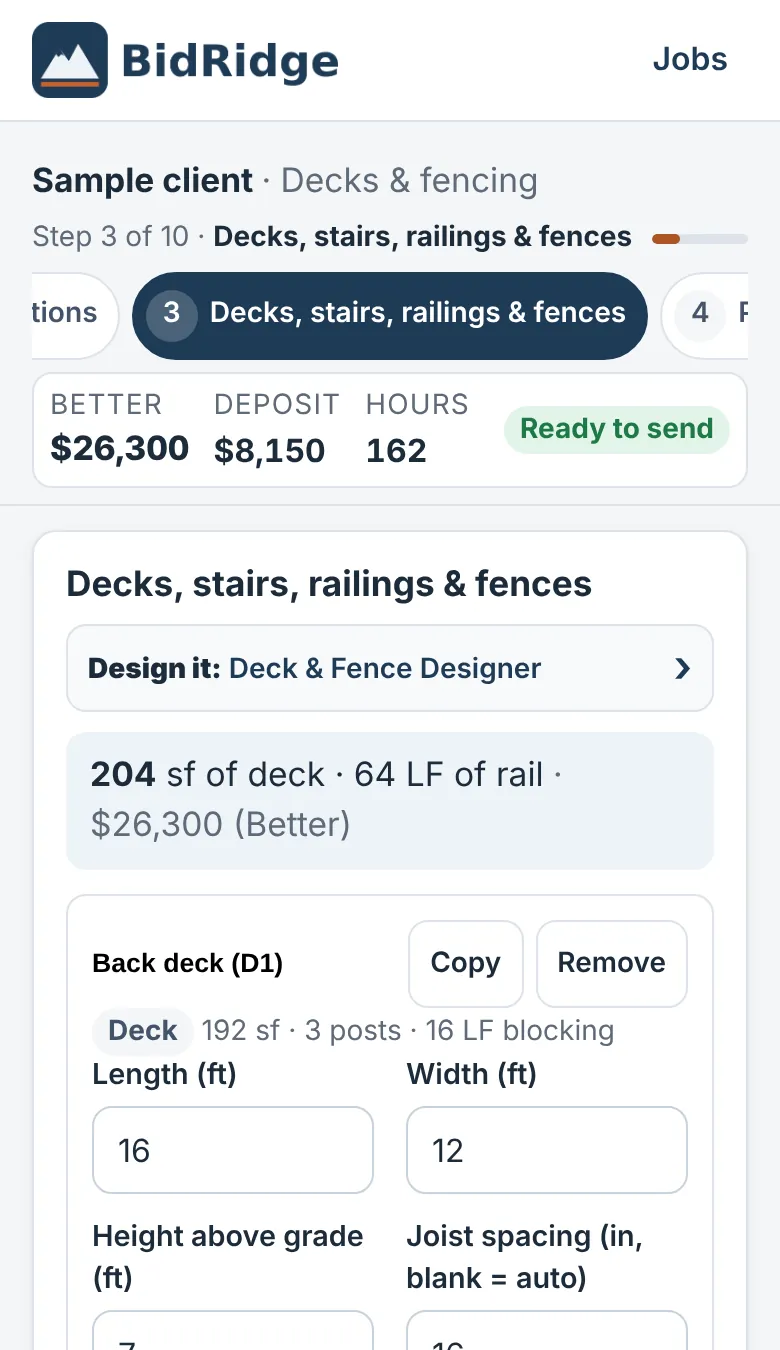
The Deck & Fence Designer design opened as a quote in the BidRidge app
The sample design opened from its template in the BidRidge app (phone). Prices in this screenshot come from the app's starting rates; yours come from your own rates.

Free to draw. Exports come with BidRidge.

Free, for anyone

  • Open it in any browser, no sign-up
  • Draw the whole job and see the layout, the checks and the totals
  • Put the architect's PDF or a photo of the plan under the drawing, set its scale and draw over it
  • Your work saves in that browser

With a BidRidge license or the 14-day trial

  • Save the PDF drawing set with your title block
  • Export the cut list and buy list (CSV)
  • Send the design to a BidRidge quote, priced at your rates
  • Save designs to your account; they show up in the app's library

Layout and estimating tools, not engineered or stamped designs. The checks compare the drawing with published guidelines (the IRC, NKBA, TCNA/ANSI, CMHA/ICPI, ASTM C636 and E580 for ceilings, and the makers' instructions); verify with your building department and the manufacturers. The contractor checks dimensions in the field. Brand names are trademarks of their owners; BidRidge isn't affiliated with or endorsed by them. Construction details are typical details drawn from the job's own numbers, not to scale and not engineered.

Questions

Is it free?

Drawing is free for anyone, in any browser, with no sign-up. Saving the PDF drawing set, exporting the cut list and buy list, and sending the design to a BidRidge quote come with every BidRidge license and with the 14-day free trial. There's no separate charge for the designers.

Does it work on a phone?

Yes. In the BidRidge Android app it's built in: open it from a job and draw with no signal. On any other phone it runs in the browser. The controls are sized for a thumb. A tablet or computer is easier for a big job, and a design saved to your account opens on any of your devices.

Is it a stamped or engineered design?

No. It's a layout and estimating tool. The checks compare the drawing with published guidelines and flag what needs a second look, but they don't replace your building department, an engineer, or the manufacturer's instructions. Every drawing set says so on the title block.

Does it still do composite and PVC?

Yes. Pressure-treated is now the default because that's what most decks are built from, but capped composite and PVC are in the decking list, with borders, breakers, inlays, diagonal and herringbone fields and heat-bent curves where the board allows it.

Which code does it check against?

The 2021 IRC deck and stair sections (R507, R311.7, R312) and the DCA 6 tables. Local amendments, snow loads and soils change things, so check with your building department before you build.

The other designers

Pricing the job without a drawing? See Deck and fence estimating in BidRidge.

Try it free for 14 days

No card needed. Then $49.99 a month or $599 once, for up to 5 phones and computers. Your jobs stay yours.

Get it on Google Play