
Ceiling estimating app
Ceiling bids from a reflected ceiling plan
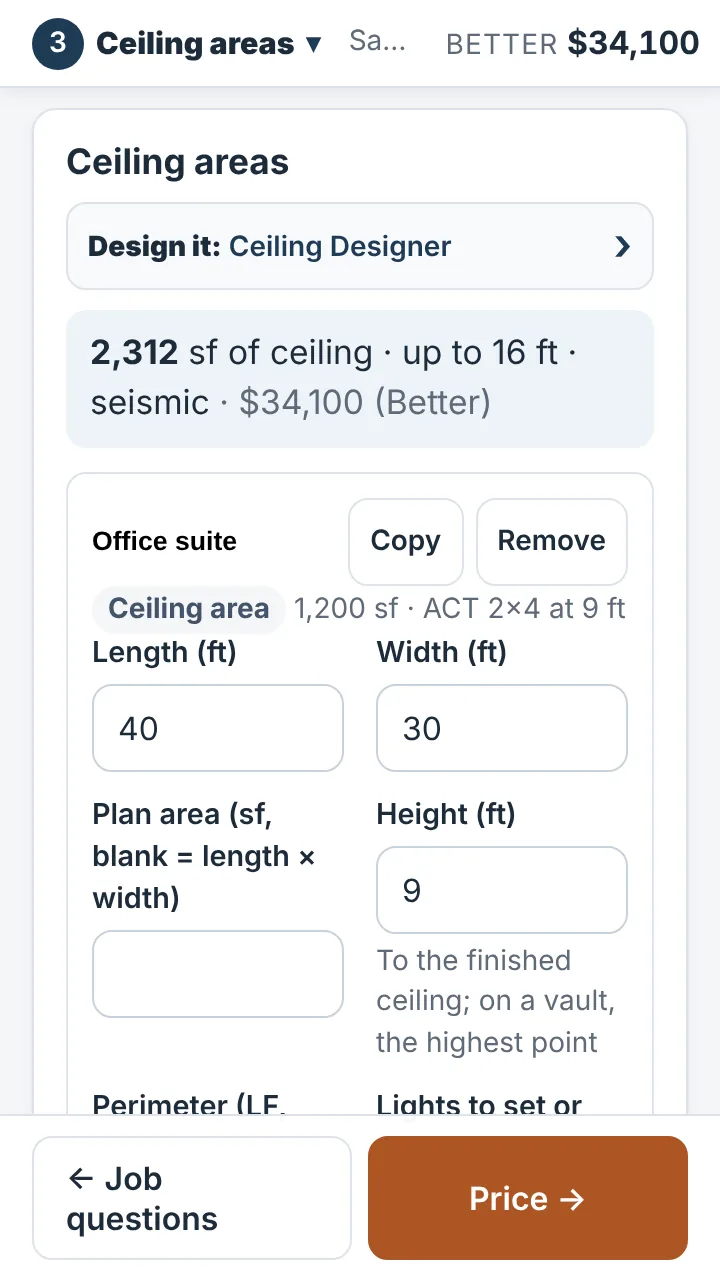
Add each ceiling area with its system and height. BidRidge counts the grid, hangers and bracing, the tiles and border cuts, the boards or panels, and the lights and diffusers in the grid, then prices it from your rates.
Free for 14 days, no card needed · then $49.99/mo or $599 once · Works on Android, iPhone and iPad, Windows, Mac, Linux and any browser
What it prices
- T&G and plank wood, beadboard panels, ACT 2x2 and 2x4, drywall on suspension grid or black iron, linear metal and wood, acoustic clouds and baffles
- Grid mains and cross tees, wall angle, and hanger wires and anchors at your spacing
- Seismic perimeter clips, splay-wire bracing groups and compression posts
- Tiles and cut border tiles, lay-in lights on their own support wires, diffusers and grilles, and cutouts around sprinkler heads and detectors
Every number comes from your own wages, production rates, material prices, overhead and margin. Pick your state and city in setup and BidRidge loads regional starting rates while you enter yours.
Draw it first: the Ceiling Designer draws the reflected ceiling plan, over the architect's PDF or a photo of the plan if you have one, balances the grid around the lights, lays out the seismic bracing, prints a drawing set and sends the counts to this quote. Tap Design it on the job.
Construction details: the Ceiling Designer prints the suspension details: hanger wires, the wall angle or seismic perimeter clips, the bracing group with splay wires and compression post, and black iron framing. Typical details from this job's numbers, not engineered: verify them with your building department and the maker's instructions.
Height, access and the old ceiling
- Ladders, baker scaffold or a scissor lift by height, with lift days from the ceiling area
- Removing old ACT and grid, drywall or plaster, or wood, with haul-off by the load
- Occupancy, layout (soffits, angles, vaults) and what's above (open joists, a concrete deck, crowded ducts) adjust the hours
- Access panels, soffits and bulkheads, faux box beams, and stain or clear coat on wood
Selling it
- Good, Better and Best for tile, wood and panel grades
- A Selections list for the tiles, boards and finishes the customer approves
- Checks for seismic bracing, lights on their own wires, wood acclimation and combustible finishes in commercial spaces
Questions
Does it price seismic bracing?
Yes. Answer Yes to seismic bracing on the job questions and suspended ceilings get perimeter clips, splay-wire bracing groups and compression posts. The spacing (a bracing group per 144 sf) and the size that needs none (1,000 sf) are ASTM E580 defaults in Settings to verify with your building department and the ceiling maker.
ACT or drywall on grid?
Both are in the same list of systems, and one job can mix them. ACT counts the mains, cross tees, tiles and border cuts. Drywall on grid counts the main beams and cross tees (16 in. by default), then hangs the board and finishes it to Level 4.
Can I draw the ceiling first?
Yes. The Ceiling Designer draws the reflected ceiling plan, balances the grid around the lights, lays out the bracing and sends the counts to this quote. Tap Design it on a Ceilings job.
More from BidRidge
Try it free for 14 days
No card needed. Then $49.99 a month or $599 once, for up to 5 phones and computers. Your jobs stay yours.

Who built this
Built by a working contractor
BidRidge started as a working contractor's own estimating workbooks. The rates, production numbers and paperwork in it come from bidding real jobs.