BidRidge › Designers › Hardscape & Landscape Designer

Hardscape design software for contractorsBeta

Patios, walls and steps, drawn, checked and counted

Draw the house, then the patio, walks, steps, seat walls and retaining walls around it. The designer lays the pavers in your pattern, counts the cuts, figures base, sand, block, caps and drain stone, flags what needs a guard, a handrail or an engineer, and prints a site plan with location dimensions you can stake from.

Also in the guide: Construction details

Free for 14 days, no card needed · then $49.99/mo or $599 once · Works on Android, iPhone and iPad, Windows, Mac, Linux and any browser

Included with every BidRidge license. Drawing is free for anyone; the drawing set, the lists and the quote come with a license or the trial.

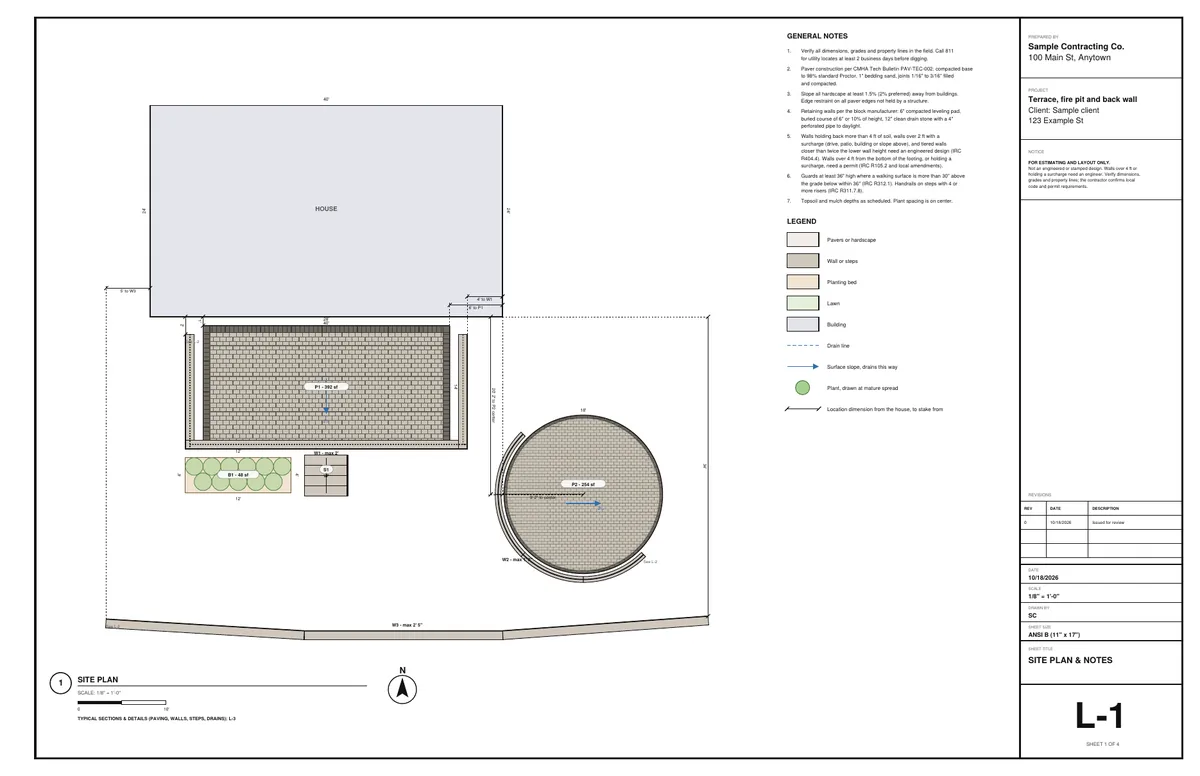
Hardscape & Landscape Designer site plan: a raised paver terrace with a retaining wall and steps, a round fire-pit patio with a curved seat wall, and a long retaining wall across the back of the yard

Patio, walls and steps on one plan

The whole backyard, to scale

Draw patios, walks and drives in real paver patterns, seat walls and retaining walls with a height at each point, steps, beds, lawn and plants. Curves stay curves, and the curved edge is measured so the extra cutting is priced.

  • Soldier, sailor and other borders
  • Retaining walls with block, caps, buried course, drain stone and pipe
  • Base, bedding sand and polymeric sand from the CMHA base rules
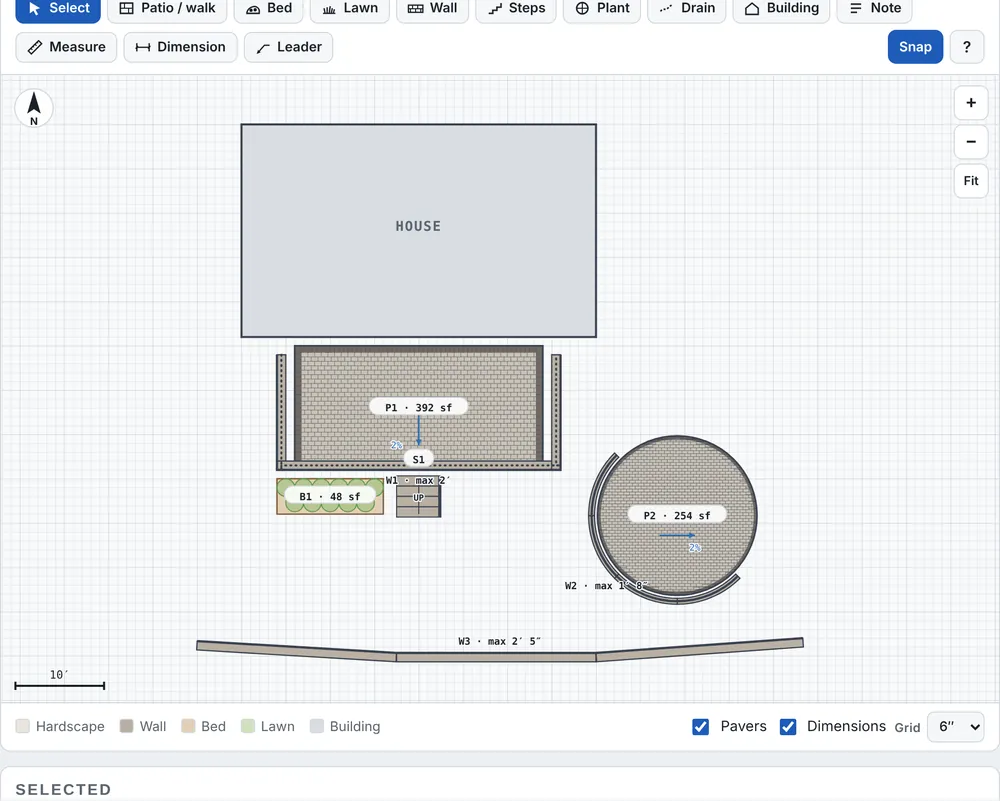
The sample site: a 28 x 14 raised terrace with steps down, a fire-pit patio with a curved seat wall, and a 68 ft retaining wall across the back.

Drawn into the house? Clip it.

No more paying for pavers inside the foundation

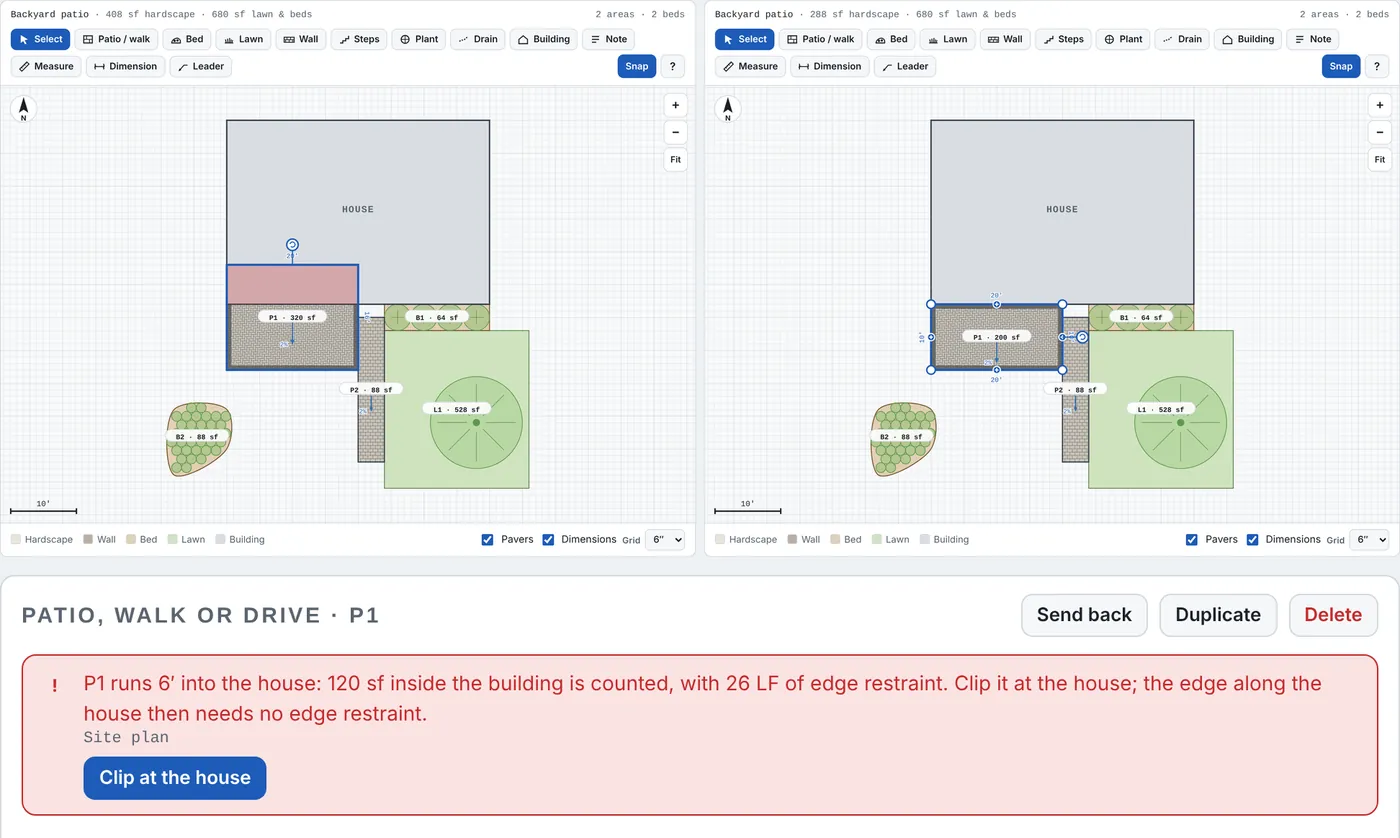
A patio, walk, bed or wall that runs into the house is flagged with how much is inside and the edge restraint it would charge for. Clip at the house cuts the shape back to the house wall; the new edge needs no edge restraint, curves stay curves, and Undo puts it back.

  • Works for patios, walks, beds, lawns and walls
  • Steps are flagged so you can move them
  • The overlap shows red over the house on screen
Before and after: a patio drawn 6 ft into the house, then clipped. The flag explains what it was counting.

Checks that matter on a hardscape bid

Guards, handrails, driveways and engineered walls

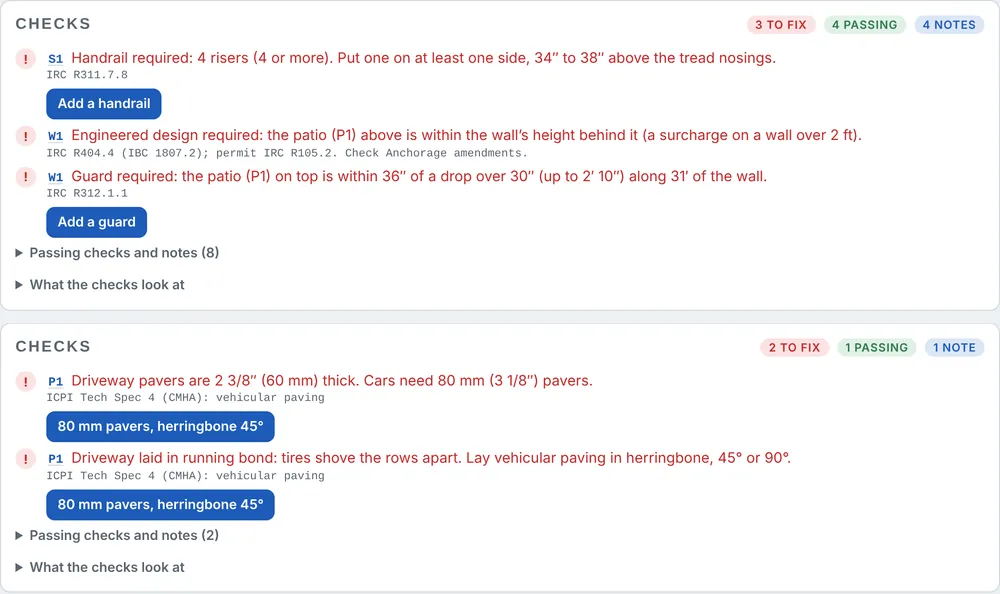
Steps with four or more risers need a handrail. A walking surface more than 30" above the grade within 36" needs a guard. Driveways need 80 mm pavers in herringbone. Walls over 4 ft, walls with a patio or a slope above them, and tiered walls need an engineered design. Each flag cites its source and most have a one-tap fix.

  • Add a handrail, Add a guard, 80 mm pavers herringbone 45
  • Permit and engineering flags go to the BidRidge quote
  • Exports with failing checks say so on sheet 1
The terrace with no handrail on the steps and no guard on the wall, and a driveway laid in 60 mm pavers in running bond.

North arrow and location dimensions

Stake it from the house

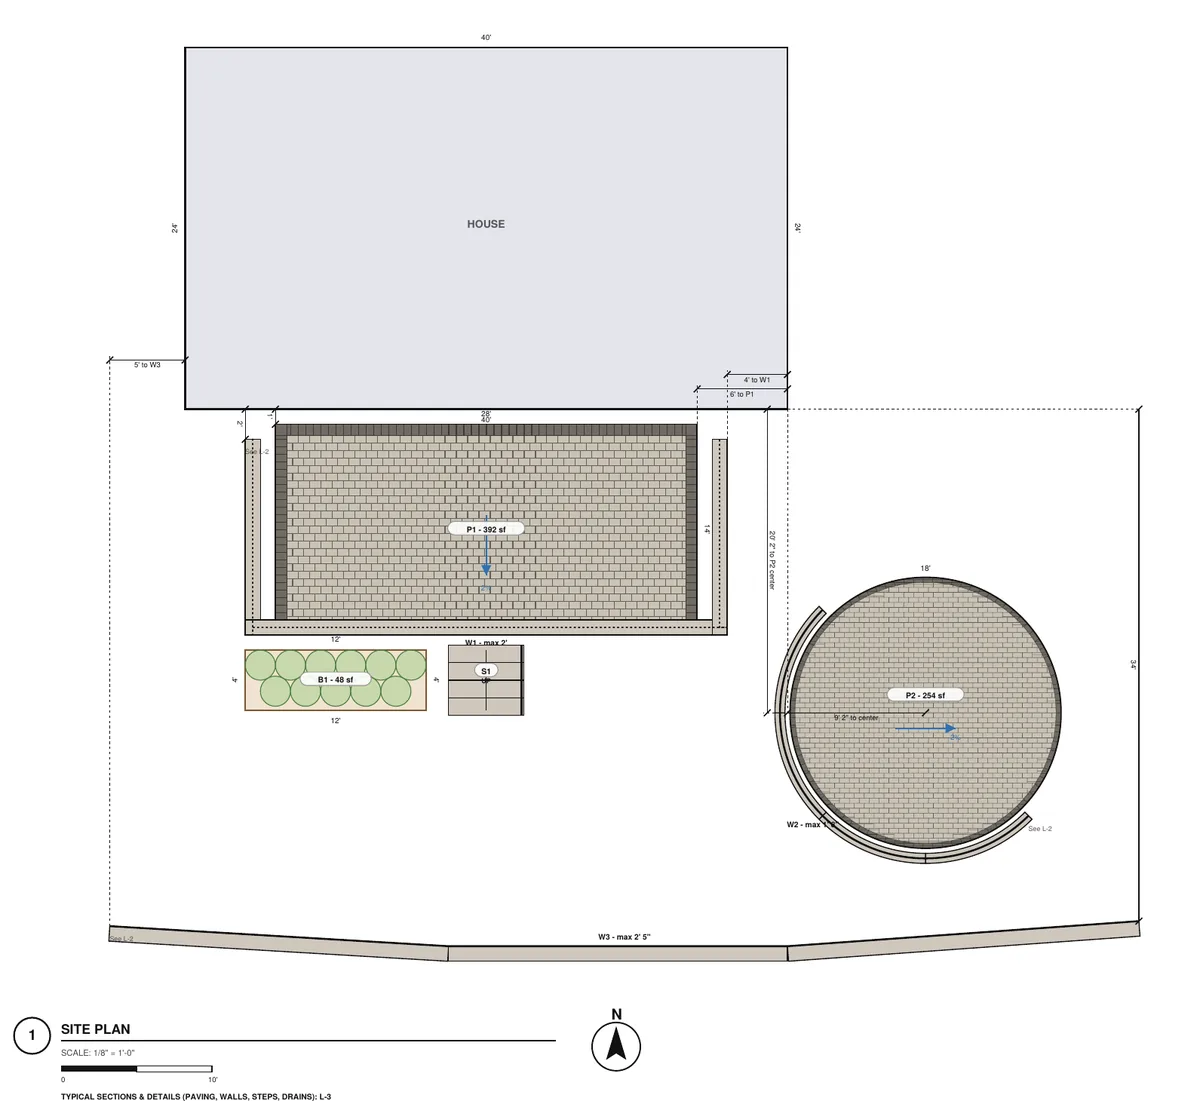
Set the north arrow (or tap it on the plan to turn it). The site plan dimensions every area, wall and set of steps from the nearest house wall and corner, so the crew can lay it out with a tape. Big sites get engineering scales up to 1" = 100'.

  • Location dimensions on by default, with a switch
  • The north arrow next to the scale bar
  • One label placer keeps tags, slopes and dimensions from overlapping
The site plan from the sample set: location dimensions from the house, north arrow and scale.

Long walls stay on the sheet

Cut into strips with match lines

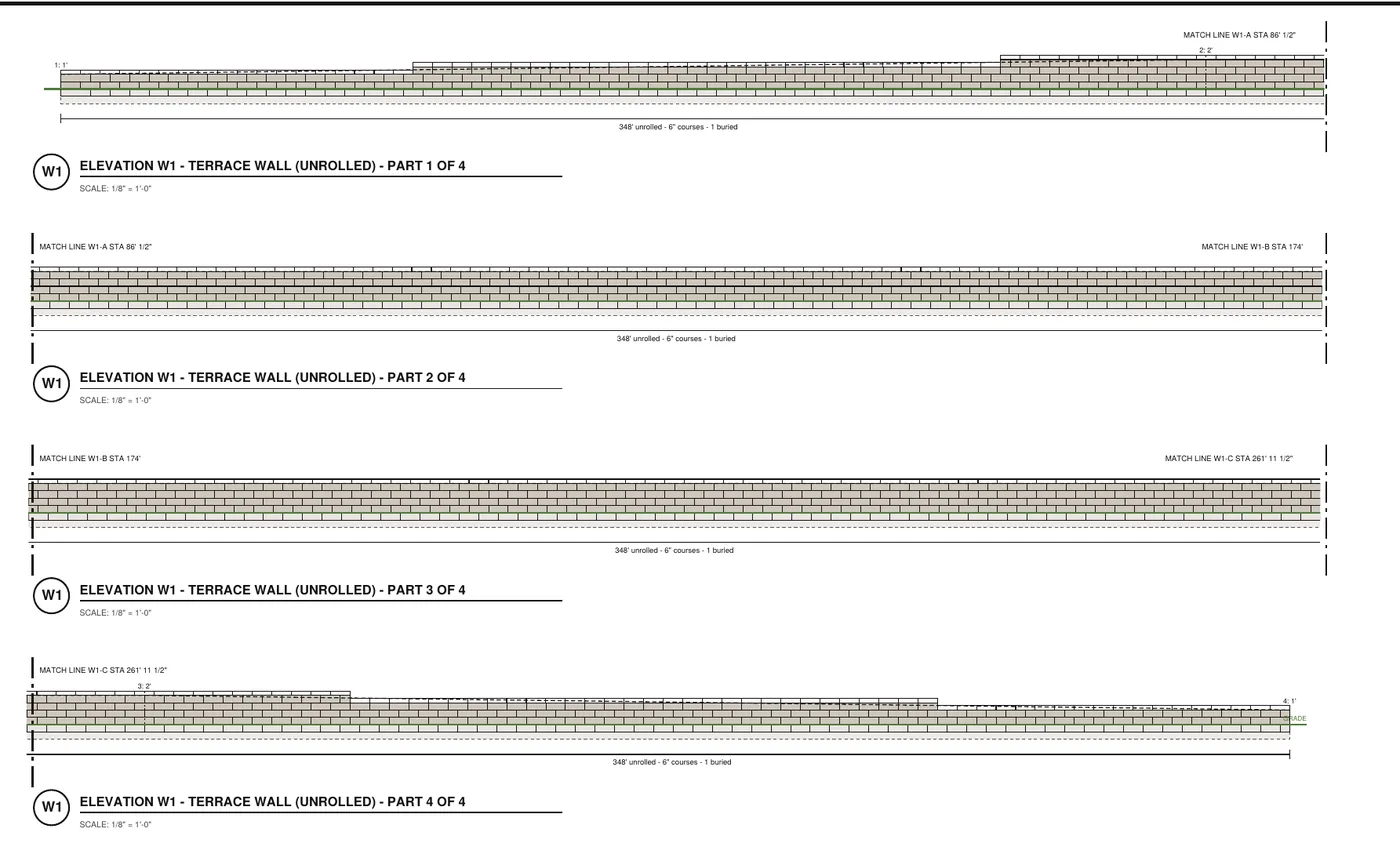
Wall elevations are drawn at one scale for every wall, 1/8" = 1'-0" or larger. A wall longer than the sheet is cut into strips stacked down the sheet and onto the next ones, each cut a match line with its station.

  • "MATCH LINE W1-A STA 87'" at each cut
  • Part 1 of 4, part 2 of 4 ... in the view titles
  • The OPEN CHECKS box never covers a drawing
A 348 ft wall elevation in four strips on one 11 x 17 sheet.

Edge restraint types and sections

Plastic, metal, concrete toe or a soldier in concrete

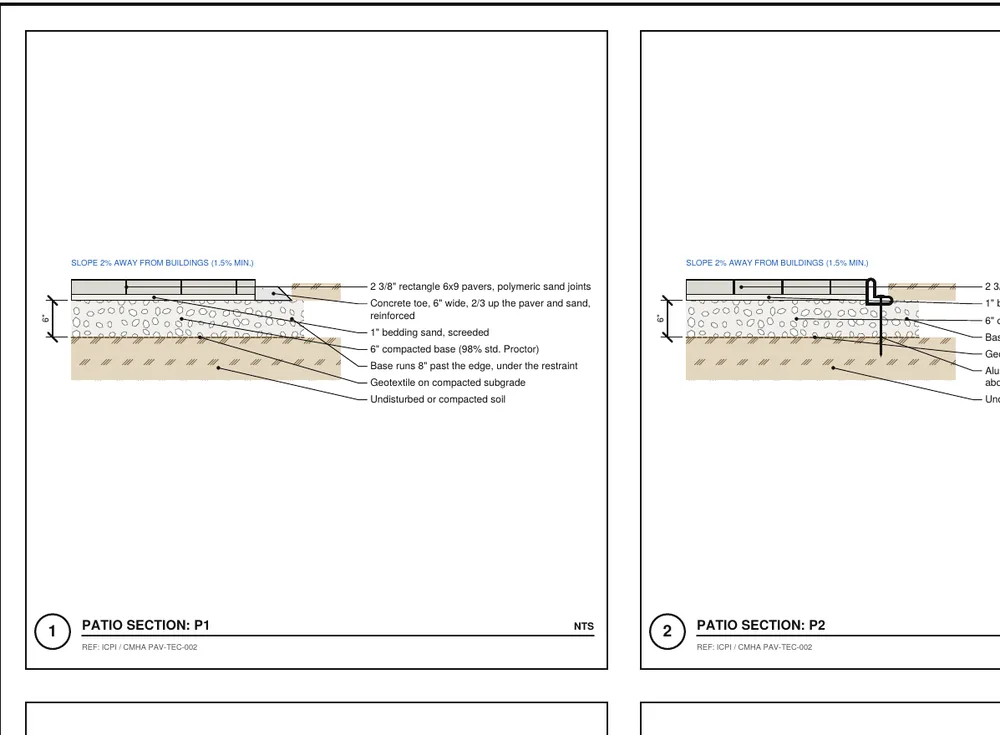
Pick the edge restraint for each area: plastic with spikes, aluminum or steel, a concrete toe, or a soldier course set in concrete. The buy list counts the restraint, spikes and concrete bags by type, and the typical sections draw each type.

  • A section for each restraint type in the drawing set
  • Restraint feet by type go to their own quote lines
  • Seat wall and retaining wall sections with the block, pad and drain stone
Typical details from the sample set: patio section P1 on a concrete toe, and P2 with an aluminum or steel edge.

Walls with a height at every point

Block, caps, buried course and drain stone

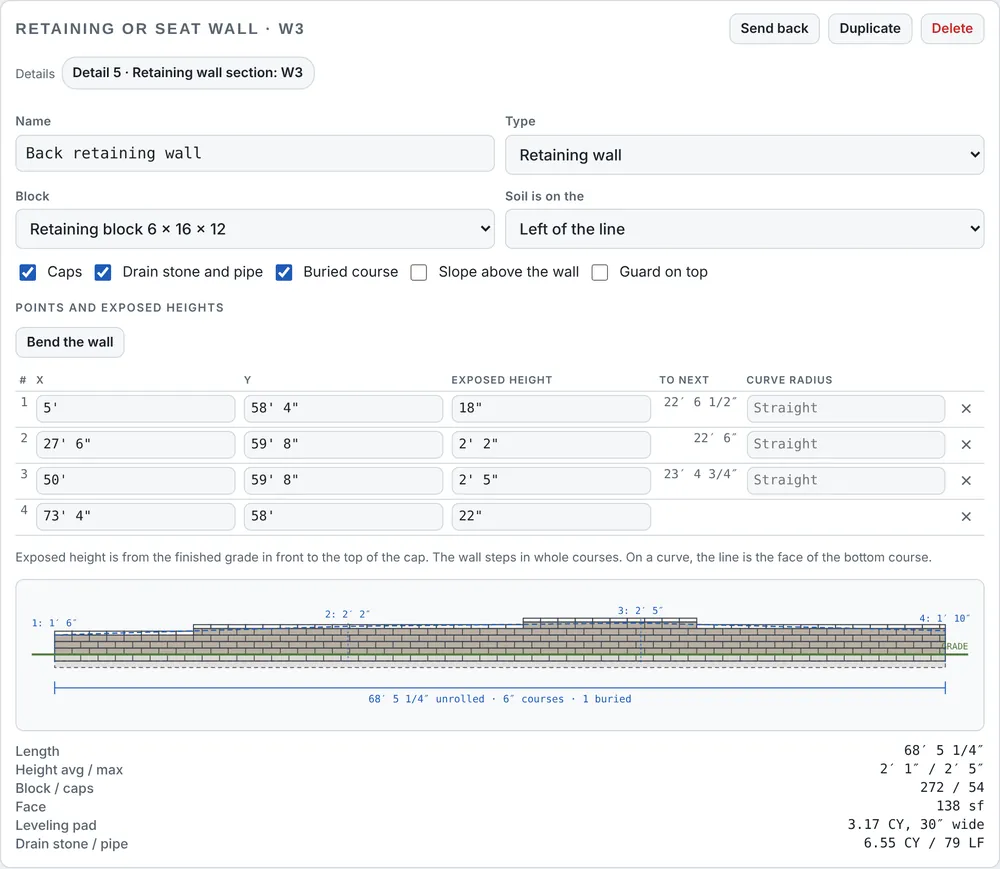
Click the wall along the ground and give each point its exposed height. The wall steps in whole courses, and the card shows the length, block and caps, face area, leveling pad and drain stone. Heights over 4 ft, a surcharge or tiers turn on the engineered-design flag.

  • Retaining or seat walls, straight or curved
  • Caps on curves are cut to a taper (counted)
  • Guard on top when the drop calls for one
The back retaining wall: four points, heights from 18" to 2'5", unrolled elevation and quantities.

Typical sections and details

Surfaces, walls, steps and drains

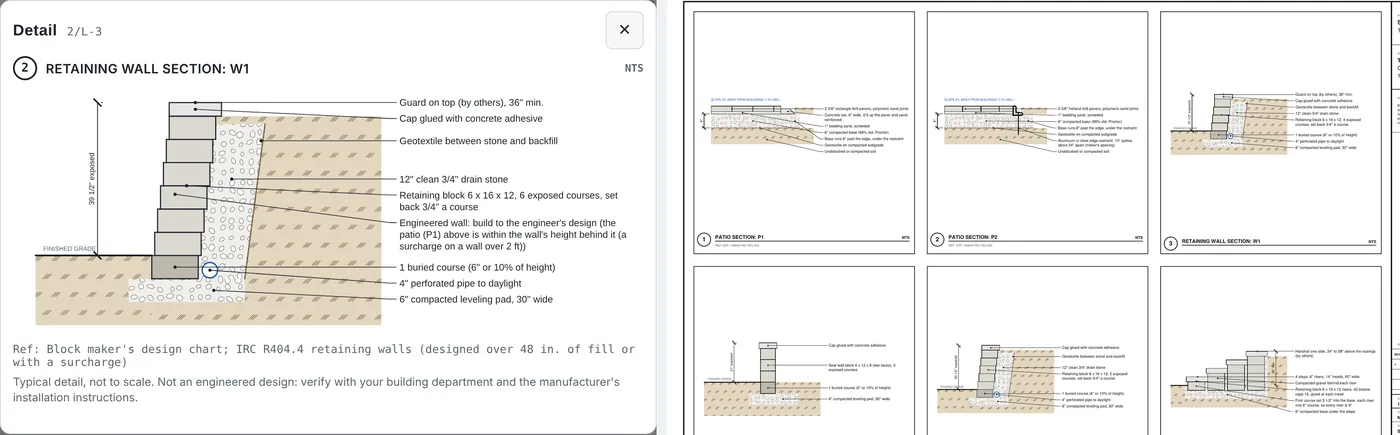
The Typical sections & details sheet draws each surface's section (pavers or other surface, bedding sand, compacted base, fabric and the edge restraint), each retaining or seat wall (buried course, leveling pad, drain stone, perforated pipe to daylight, and geogrid when the wall needs it), block steps and the drain lines, with this job's depths and sizes.

  • Tap a row to see its detail
  • Tagged on the site plan and the elevations
  • Typical details, not engineered: verify with your building department and the block maker's design chart
The retaining wall section open on screen, and the Typical sections & details sheet from the sample set.

What comes out

A drawing set, the lists and a quote

Real files from the sample design on this page, made by the designer. Yours carry your company, the project and the address.

The drawing set (PDF)

Sheet 1 of the sample drawing set: A raised paver terrace with a retaining wall and steps, a fire-pit patio with a curved seat wall, and a long retaining wall across the back of the yard: site plan, wall elevations, typical sections and schedules.

A raised paver terrace with a retaining wall and steps, a fire-pit patio with a curved seat wall, and a long retaining wall across the back of the yard: site plan, wall elevations, typical sections and schedules. 4 sheets, 11 x 17, 152 KB.

Cut list and buy list

Spreadsheet files that open in Excel or Google Sheets: every piece, every item, the quantities and units, at your prices.

Buy list (CSV), first rows
ItemQtyUnit
Pavers, Rectangle 6×9448sf
Pavers, Holland 4×8303sf
Base gravel, crushed (D-1)32.9ton
Bedding sand, concrete sand2.7ton
Geotextile fabric1147sf

A BidRidge template

The design imported into the BidRidge app as a template, with its quantities and its three files

One file (or one tap with sync on) carries the quantities and the extra labor the layout creates, plus the drawing set and lists for the Job Pack.

The BidRidge hand-off

From the drawing to a priced quote

  1. Send it. Tap Open in BidRidge with sync on, or save the template file and import it in BidRidge (Templates, Import template file). From a job in the app, Design it opens the designer signed in.
  2. Use it. The template shows what came over. Tap Use, add the customer and the quote is built: the quantities land in the trade's own fields and are priced at your rates.
  3. Send the proposal. Good, Better and Best, the drawing set and lists in the Job Pack, and the customer signs and pays the deposit from a text.
What the Hardscape & Landscape Designer fills in
AreasEach patio, walk and drive with its square feet, base depth, curved edge, dig depth and edge restraint feet by type
WallsFace square feet, block, caps, the guard feet on top, and the engineered-design flag
StepsRisers, width and the handrail sides
Beds and lawnSquare feet, mulch and topsoil, edging and plants
Job questionsThe permit answer follows the designer's permit checks
FilesThe site plan drawing set and the buy list, attached to the Job Pack
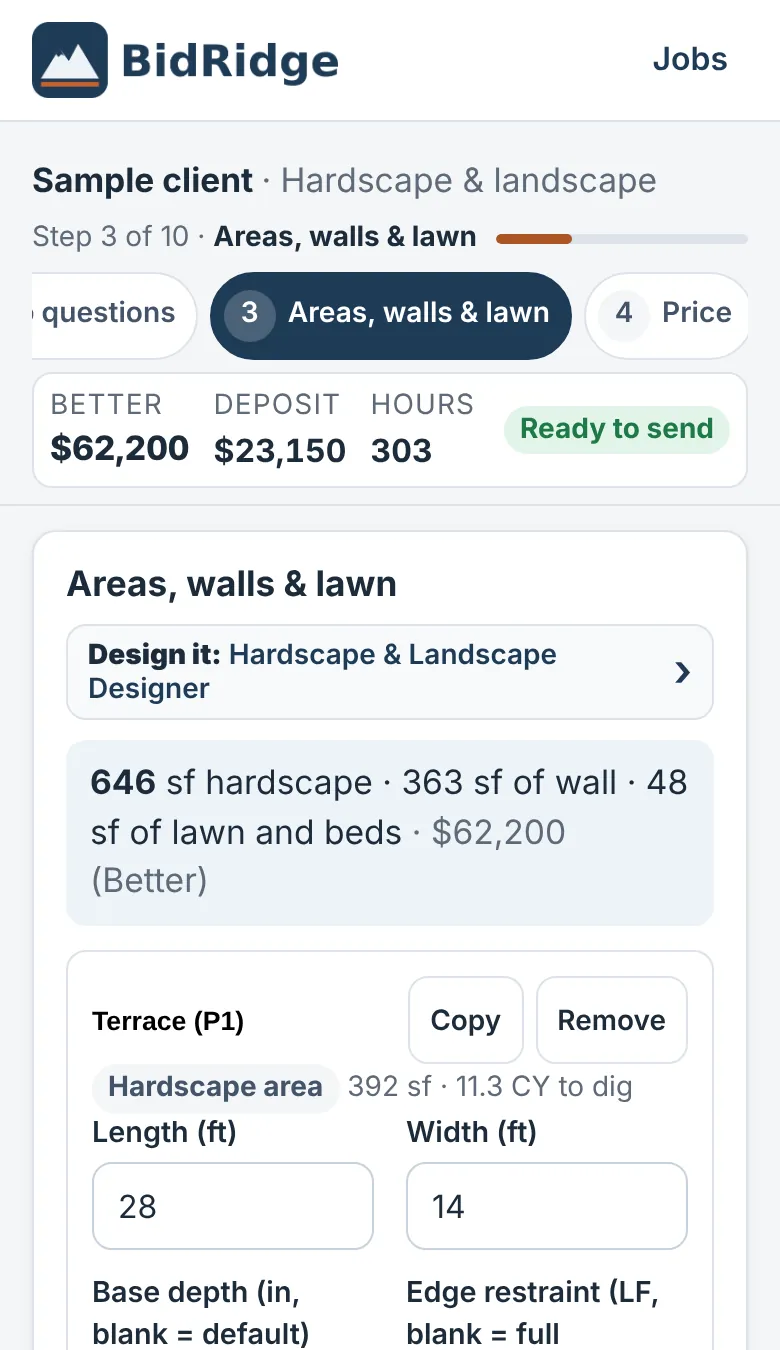
The Hardscape & Landscape Designer design opened as a quote in the BidRidge app
The sample design opened from its template in the BidRidge app (phone). Prices in this screenshot come from the app's starting rates; yours come from your own rates.

Free to draw. Exports come with BidRidge.

Free, for anyone

  • Open it in any browser, no sign-up
  • Draw the whole job and see the layout, the checks and the totals
  • Put the architect's PDF or a photo of the plan under the drawing, set its scale and draw over it
  • Your work saves in that browser

With a BidRidge license or the 14-day trial

  • Save the PDF drawing set with your title block
  • Export the buy list (CSV)
  • Send the design to a BidRidge quote, priced at your rates
  • Save designs to your account; they show up in the app's library

Layout and estimating tools, not engineered or stamped designs. The checks compare the drawing with published guidelines (the IRC, NKBA, TCNA/ANSI, CMHA/ICPI, ASTM C636 and E580 for ceilings, and the makers' instructions); verify with your building department and the manufacturers. The contractor checks dimensions in the field. Brand names are trademarks of their owners; BidRidge isn't affiliated with or endorsed by them. Construction details are typical details drawn from the job's own numbers, not to scale and not engineered.

Questions

Is it free?

Drawing is free for anyone, in any browser, with no sign-up. Saving the PDF drawing set, exporting the buy list and sending the design to a BidRidge quote come with every BidRidge license and with the 14-day free trial. There's no separate charge for the designers.

Does it work on a phone?

Yes. In the BidRidge Android app it's built in: open it from a job and draw with no signal. On any other phone it runs in the browser. The controls are sized for a thumb. A tablet or computer is easier for a big job, and a design saved to your account opens on any of your devices.

Is it a stamped or engineered design?

No. It's a layout and estimating tool. The checks compare the drawing with published guidelines and flag what needs a second look, but they don't replace your building department, an engineer, or the manufacturer's instructions. Every drawing set says so on the title block.

Does it design retaining walls?

It lays out segmental block walls and counts the block, caps, buried course, geogrid, drain stone and pipe from the heights you enter. Walls over 4 ft, walls holding a surcharge and tiered walls are flagged for an engineered design.

Can I draw curves?

Yes. Patio edges, walls and beds can bend, and the curved edge is measured so the extra cutting is priced.

The other designers

Pricing the job without a drawing? See Hardscape and landscape estimating in BidRidge.

Try it free for 14 days

No card needed. Then $49.99 a month or $599 once, for up to 5 phones and computers. Your jobs stay yours.

Get it on Google Play