BidRidge › Designers › Masonry Designer

Masonry software for brick, block and stone contractorsBeta

Brick, block and stone walls, coursed, counted and checked

Draw the walls as elevations with their openings, piers and bands, and the units, mortar, grout, reinforcing, ties, lintels, flashing, weeps and movement joints are counted while the ties, air space, flashing, joints, lintel bearing and coursing are checked. The drawing set has the coursed elevations, the plan, reinforcing elevations and details; the buy list goes to your BidRidge quote at your prices, per sf of wall or itemized.

Free for 14 days, no card needed · Works on Android, iPhone and iPad, Windows, Mac, Linux and any browser

Residential mode with every BidRidge license; Commercial mode (shelf angles, testing and inspection, the Submittal set) with BidRidge Commercial, the free trial and Education licenses.

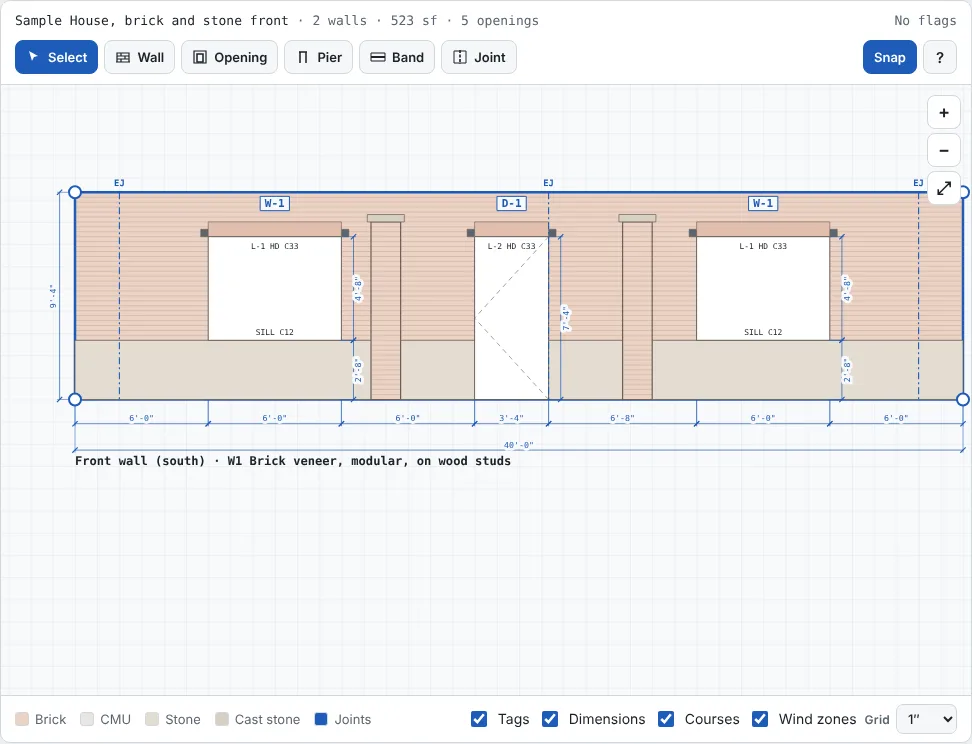
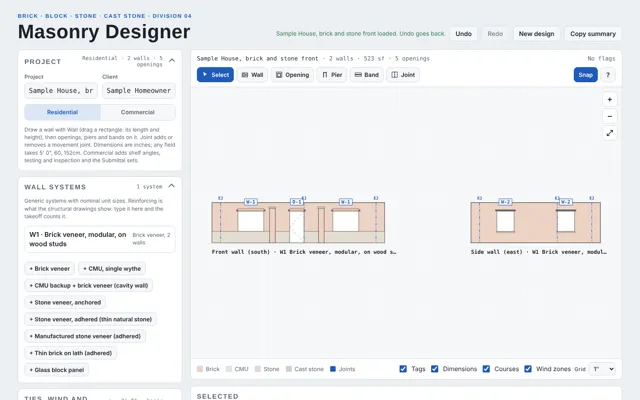
Masonry Designer with the sample house: the brick front with a stone water table, porch columns and expansion joints, and the side wall
Watch the Masonry Designer lay out a job, then send it to BidRidge.

What's in the Masonry Designer

Walls

Every wall on its elevation, coursed

Draw a wall in a system: brick veneer on studs or block, single wythe CMU (hollow, partly or solidly grouted), a CMU and brick cavity wall, anchored or adhered stone, manufactured stone, thin brick or glass block. Add openings with their lintels, heads and sills, columns and pilasters, cast stone bands and water tables, parapets with caps, corners and returns. Or bring the walls and openings over from the Roofing & Siding or Glazing Designer.

  • Nominal unit sizes: modular, engineer, closure, roman, norman, utility, queen, king, standard brick; 4 to 12 in. CMU
  • Running, stack, common, English, Flemish and garden wall bonds
  • Generic products: no maker names
The sample front wall in the editor: brick veneer with a stone water table, porch columns, lintels and expansion joints.
The sample front wall in the editor.

Checks

Ties, flashing, joints and lintels, worked out from the drawing

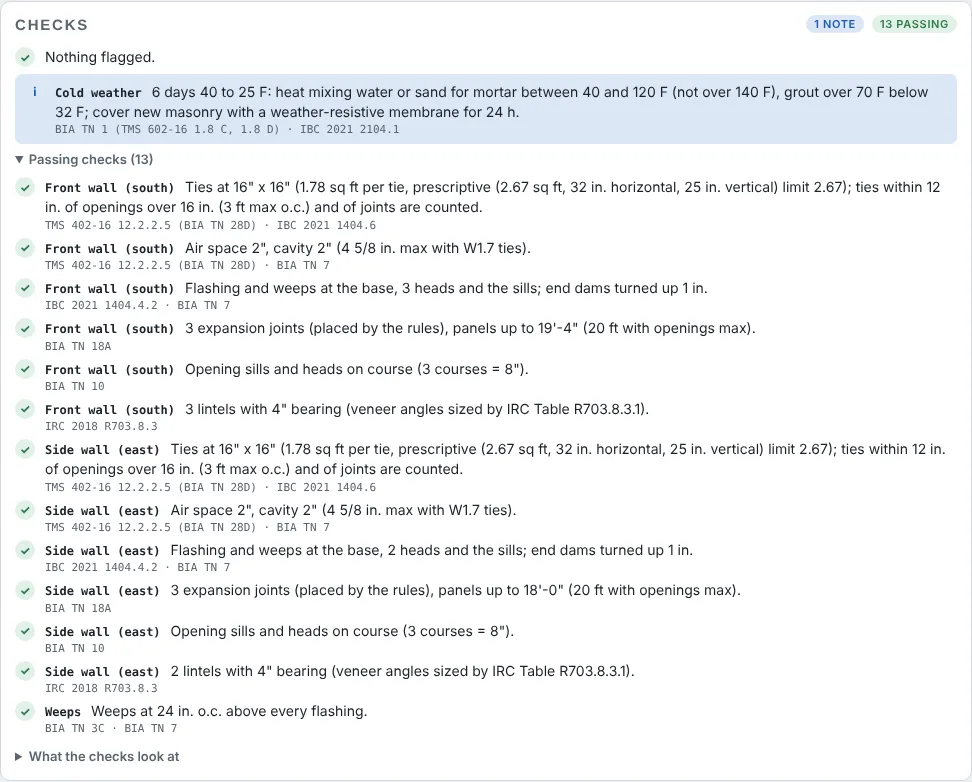
Veneer tie spacing and area per tie against the TMS 402 prescriptive limits, air space and cavity width, veneer height on wood framing, flashing and weeps at every base, head, sill and shelf angle (IBC 1404.4.2), movement joints by NCMA TEK 10-2C and BIA Technical Note 18A, lintel bearing and the IRC veneer lintel table, and the coursing of every head and sill.

  • Each flag names its source
  • Reinforcing counted as drawn, per the structural drawings
  • Checks and flags, not an engineered design
The checks for the sample house.
The sample's checks.

Details

Typical details drawn from the wall systems

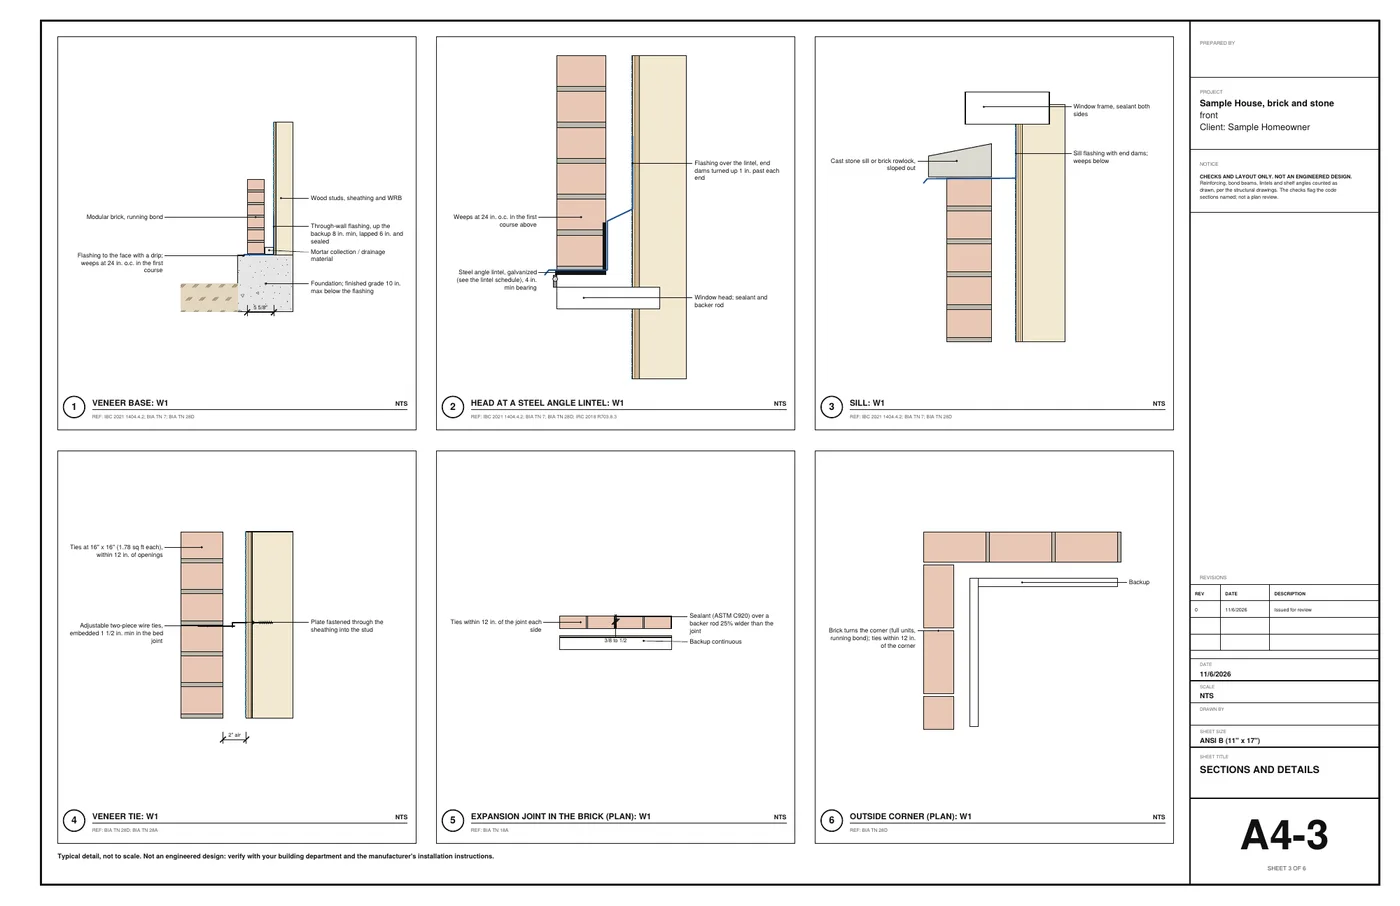
Veneer base with the flashing and weeps, head at a steel angle lintel, sill, veneer tie, expansion joint, corner, the cavity wall, shelf angle, parapet and cap, and for CMU the base, bond beam and lintel and the control joint, drawn from each system's unit, air space, insulation and backup.

  • Anchored stone, adhered veneer and glass block where the job has them
  • Labels drawn clear of the linework
  • Typical, not engineered
A details sheet from the sample drawing set.
Details from the sample drawing set.

Reinforcing

Grouted cells, bond beams and lintels, as drawn

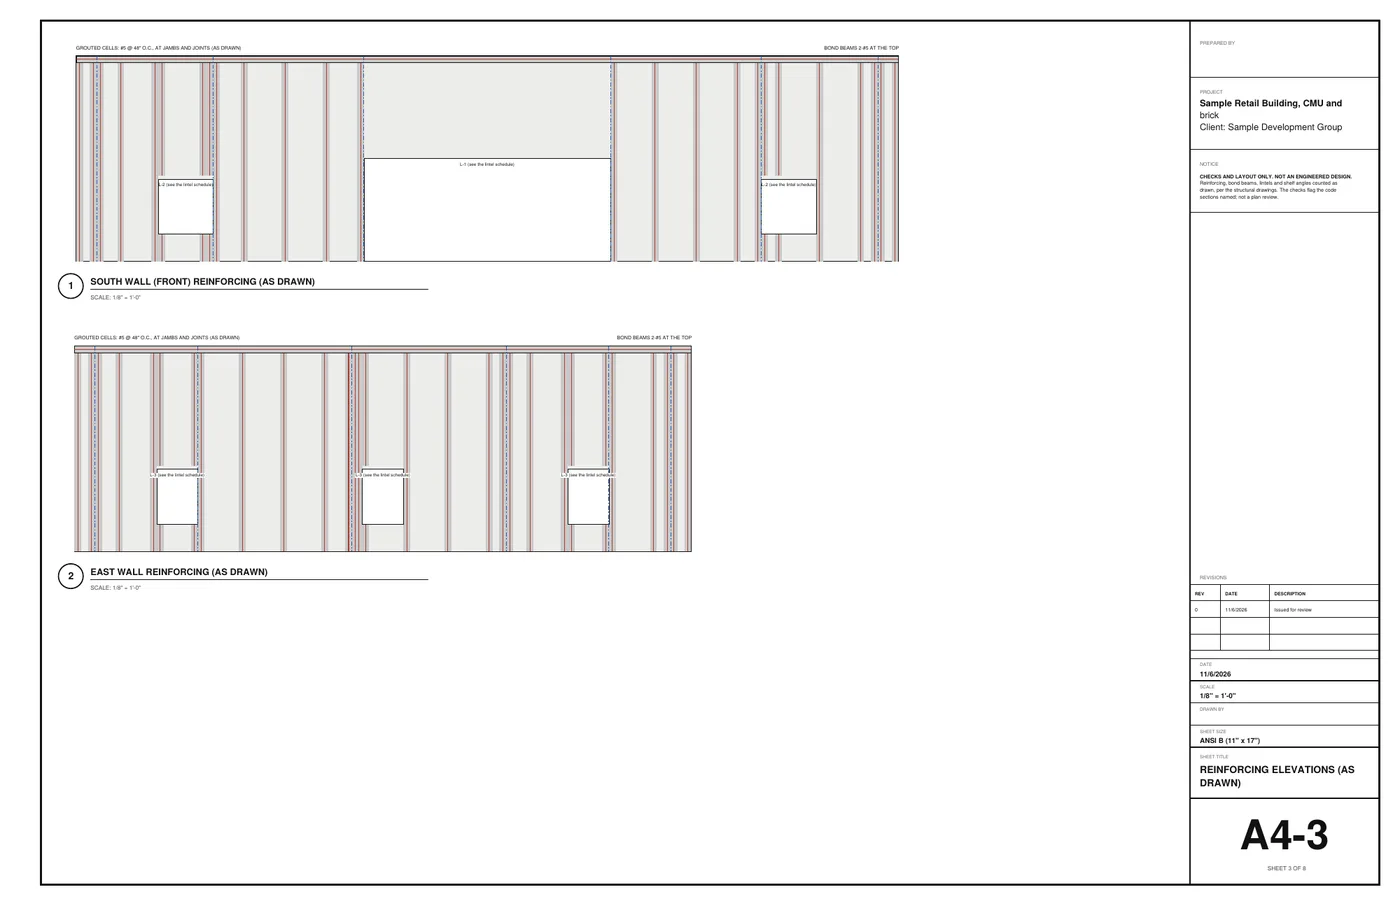
Type the bars, spacing, bond beams and laps the structural drawings show: the grout is counted by cell spacing and wall thickness, the bars with their laps by the pound, and the reinforcing elevation shows every grouted cell, bond beam and CMU lintel.

  • Grout from NCMA wall-weight data, by the cubic yard
  • Joint reinforcement, prefab corners, bond beam bars
  • Commercial: prisms, grout and mortar samples, special inspection
The reinforcing elevations of the sample retail building.
Reinforcing elevations from the commercial sample.

The drawing set

A4-1 to A4-6 with your title block

Coursed wall elevations with the joints, lintels and bands, the plan, the reinforcing elevations, the details, the unit, lintel, opening and accessory schedules, the buy list and the checks.

  • 11 x 17 by default; long walls wrap at a joint
  • Commercial: Sheets for: Submittal set adds a cover, the product data log and ARCH D or 11 x 17 shop sheets
  • Education licenses: the Education line in the title block
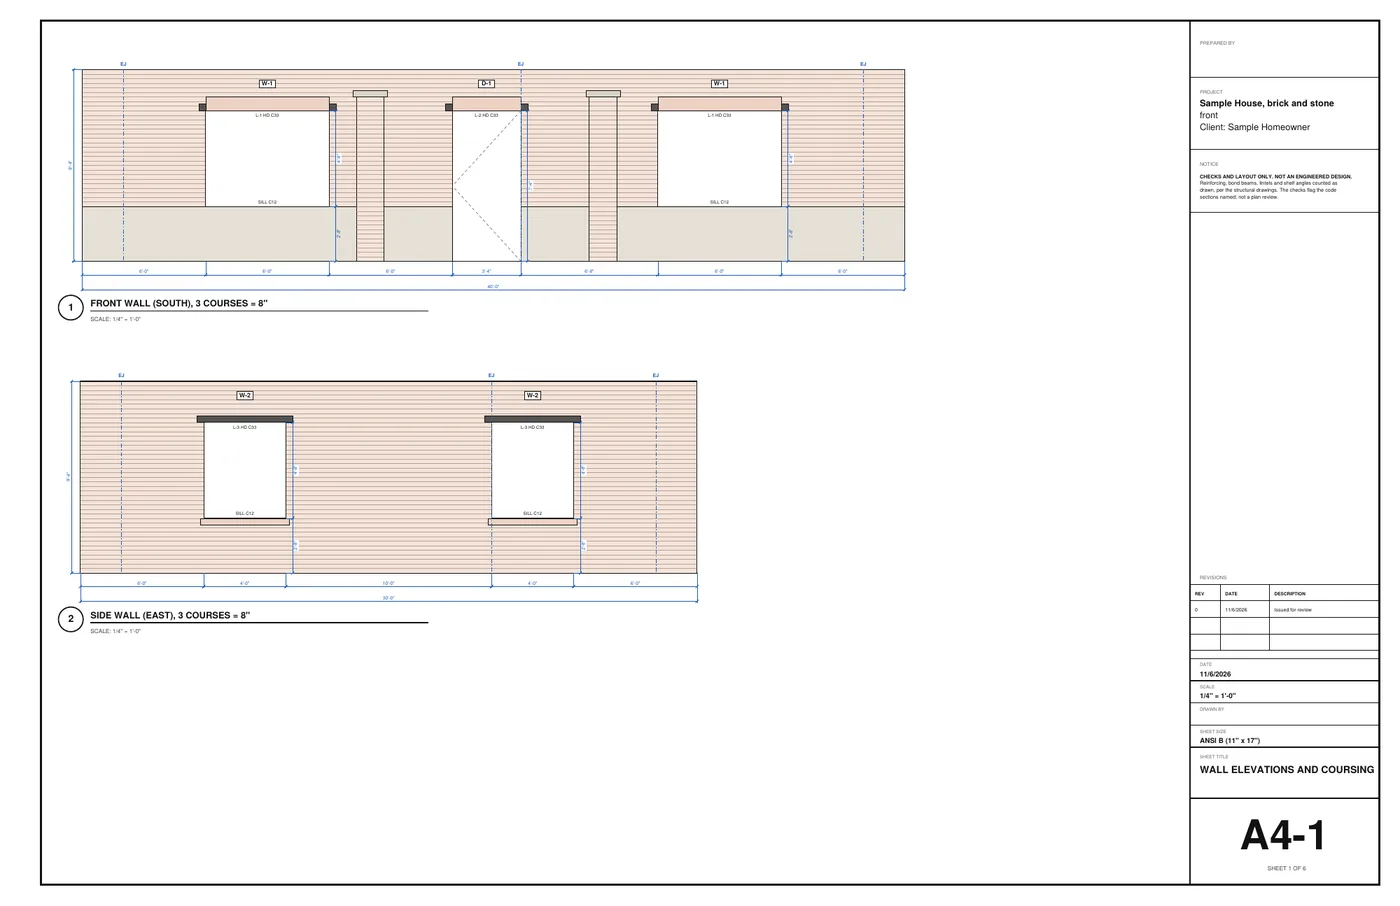
The elevation sheet of the sample drawing set.
The sample drawing set's elevations.

What comes out

A drawing set, the lists and a quote

Real files from the sample design on this page, made by the designer. Yours carry your company, the project and the address.

The drawing set (PDF)

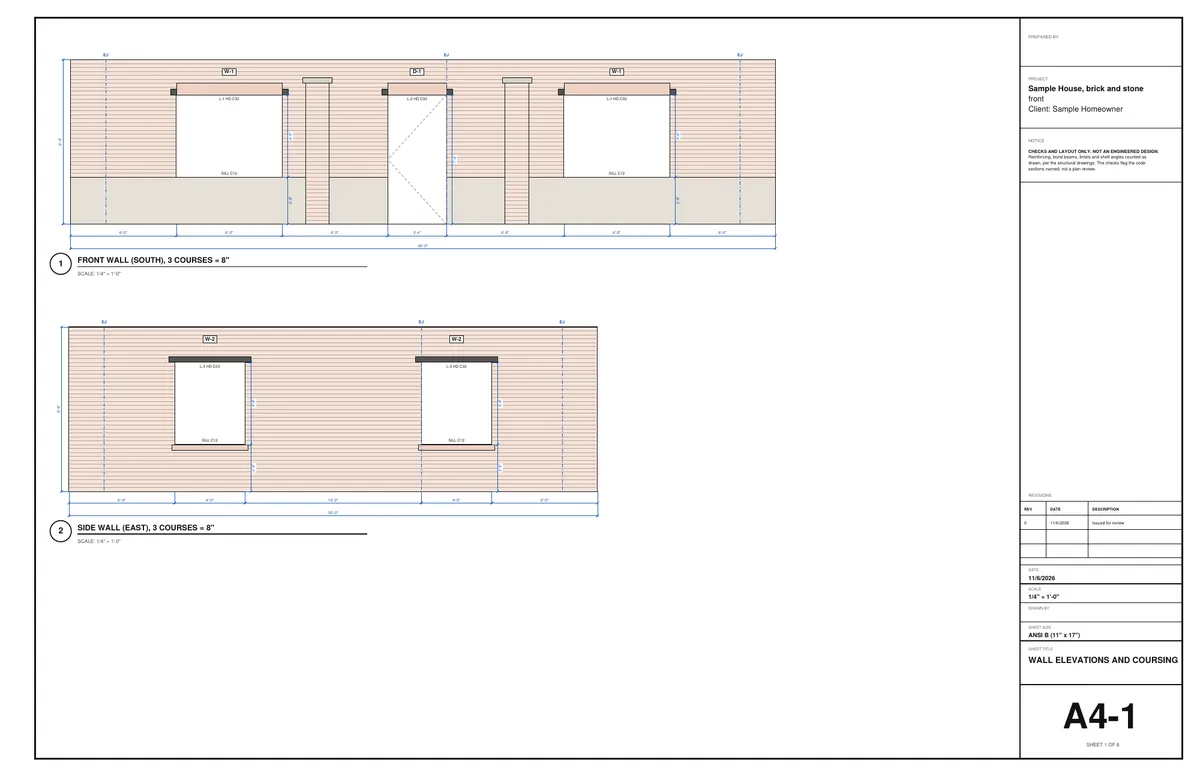
Sheet 1 of the sample drawing set: the coursed front and side walls of a sample house.

A sample brick house: 2 walls, 523 sf of brick net of openings, 5 openings. 6 sheets, 11 x 17, 35 KB.

Buy list

A spreadsheet file that opens in Excel or Google Sheets: every line, the quantities and units, at your prices.

A BidRidge template

One file (or one tap with sync on) carries every line of the buy list with its hours, plus the drawing set and buy list for the Job Pack.

The BidRidge hand-off

From the drawing to a priced quote

  1. Send it. Tap Open in BidRidge with sync on, or save the template file and import it in BidRidge (Templates, Import template file). From a job in the app, Design it opens the designer signed in.
  2. Use it. The template shows what came over. Tap Use, add the customer and the quote is built in the Masonry trade, priced at your rates.
  3. Send the proposal. Good, Better and Best, the drawing set and buy list in the Job Pack, and the customer signs and pays the deposit from a text.
What the Masonry Designer fills in
LinesOne line per product or task, in the pricing way you pick: walls per sf by system, or the itemized units, mortar, grout, reinforcing, ties, lintels, flashing and weeps, joints, cast stone and stone; scaffold, weather protection, equipment, testing
MaterialYour prices, to the dollar: the quote shows the buy list total
HoursThe install hours on every line, priced at the job's wage basis (union, Davis-Bacon, Pamphlet 600 or commercial open shop; bricklayers and tenders)
FilesThe drawing set and the buy list, attached to the Job Pack
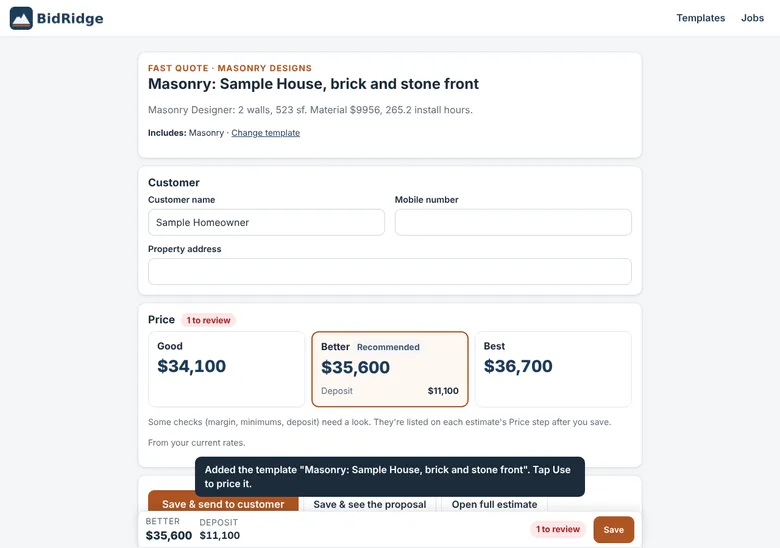
The Masonry Designer design opened as a quote in the BidRidge app
The sample design opened from its template in the BidRidge app. Prices in this screenshot come from the app's starting rates; yours come from your own rates.

Free to draw. Exports come with BidRidge.

Free, for anyone

  • Open it in any browser, no sign-up
  • Draw the whole job and see the layout, the checks and the totals
  • Put the architect's PDF or a photo of the plan under the drawing, set its scale and draw over it
  • Your work saves in that browser

With a BidRidge license or the 14-day trial

  • Save the PDF drawing set with your title block
  • Export the buy list (CSV)
  • Send the design to a BidRidge quote, priced at your rates
  • Save designs to your account; they show up in the app's library

Layout and estimating tools, not engineered or stamped designs. The checks compare the drawing with the sources they name (IBC 2021 chapters 14 and 21, BIA Technical Notes, NCMA TEK, the IRC veneer lintel table); verify with your building department, the engineer and the manufacturers. Reinforcing, lintels and shelf angles per the structural drawings. The contractor checks dimensions in the field. Details are typical, drawn from the job's own numbers, not to scale and not engineered.

Questions

Is it free?

Drawing is free for anyone, in any browser, with no sign-up. Saving the PDF drawing set, exporting the buy list and sending the design to a BidRidge quote come with a BidRidge license and with the 14-day free trial.

Which license has it?

Every BidRidge license has the Masonry Designer's Residential mode. Its Commercial mode (shelf angles, testing and inspection, the Submittal set) comes with BidRidge Commercial, the free trial and Education licenses.

Does it design the reinforcing or the lintels?

No. You type the bars, spacing, bond beams and lintels the structural drawings show and it counts them; residential veneer angles come from the IRC lintel table as a starting size. Every sheet says the reinforcing is per the structural drawings.

Does it have the brick and block makers' products?

No. Units are the nominal industry sizes with your prices, so it works with whichever product the job specifies.

Does it work on a phone?

Yes. In the BidRidge Android app it's built in: open it from a job and draw with no signal. On any other phone it runs in the browser. A tablet or computer is easier for a big job.

The other designers

Pricing the job without a drawing? The Masonry trade's quick rows price brick veneer and CMU walls by the sf.

Try it free for 14 days

No card needed. Then $49.99 a month or $599 once, for up to 5 phones and computers. Your jobs stay yours.

Get it on Google Play