1Step 1: Open the sample
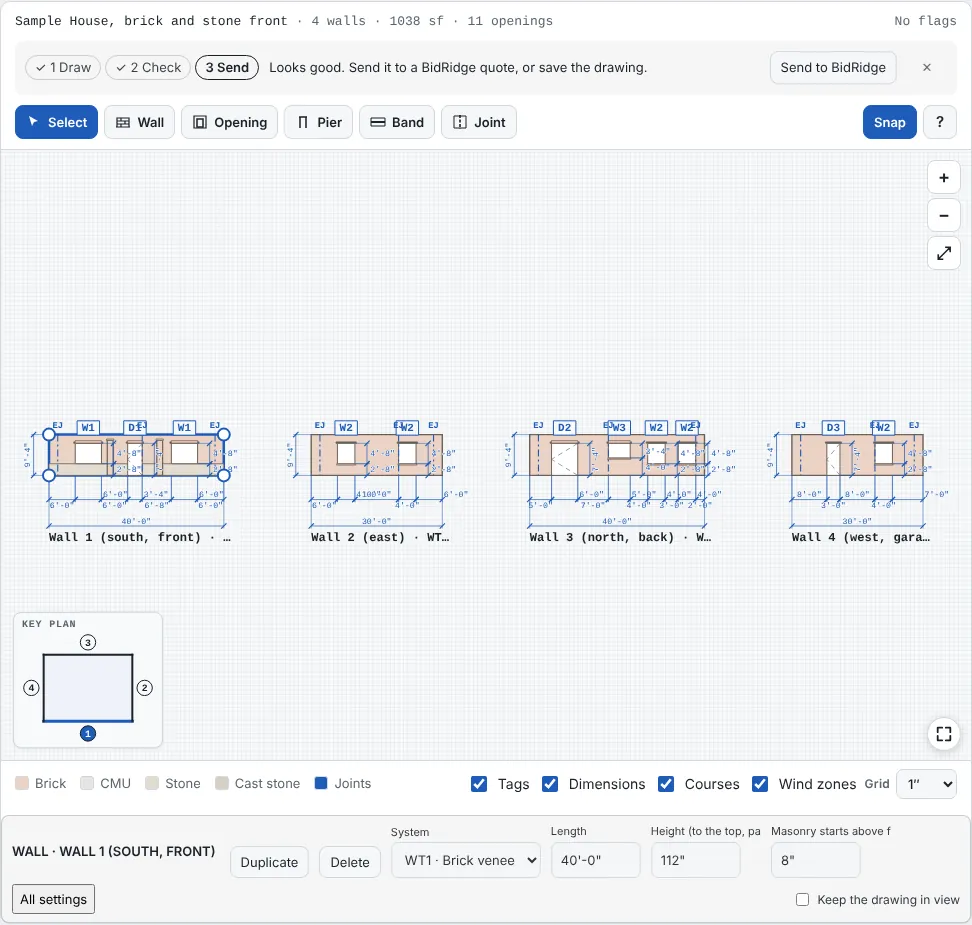
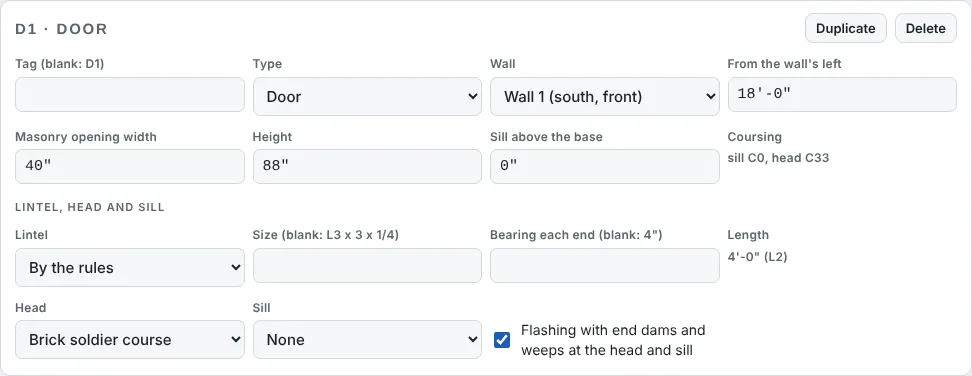
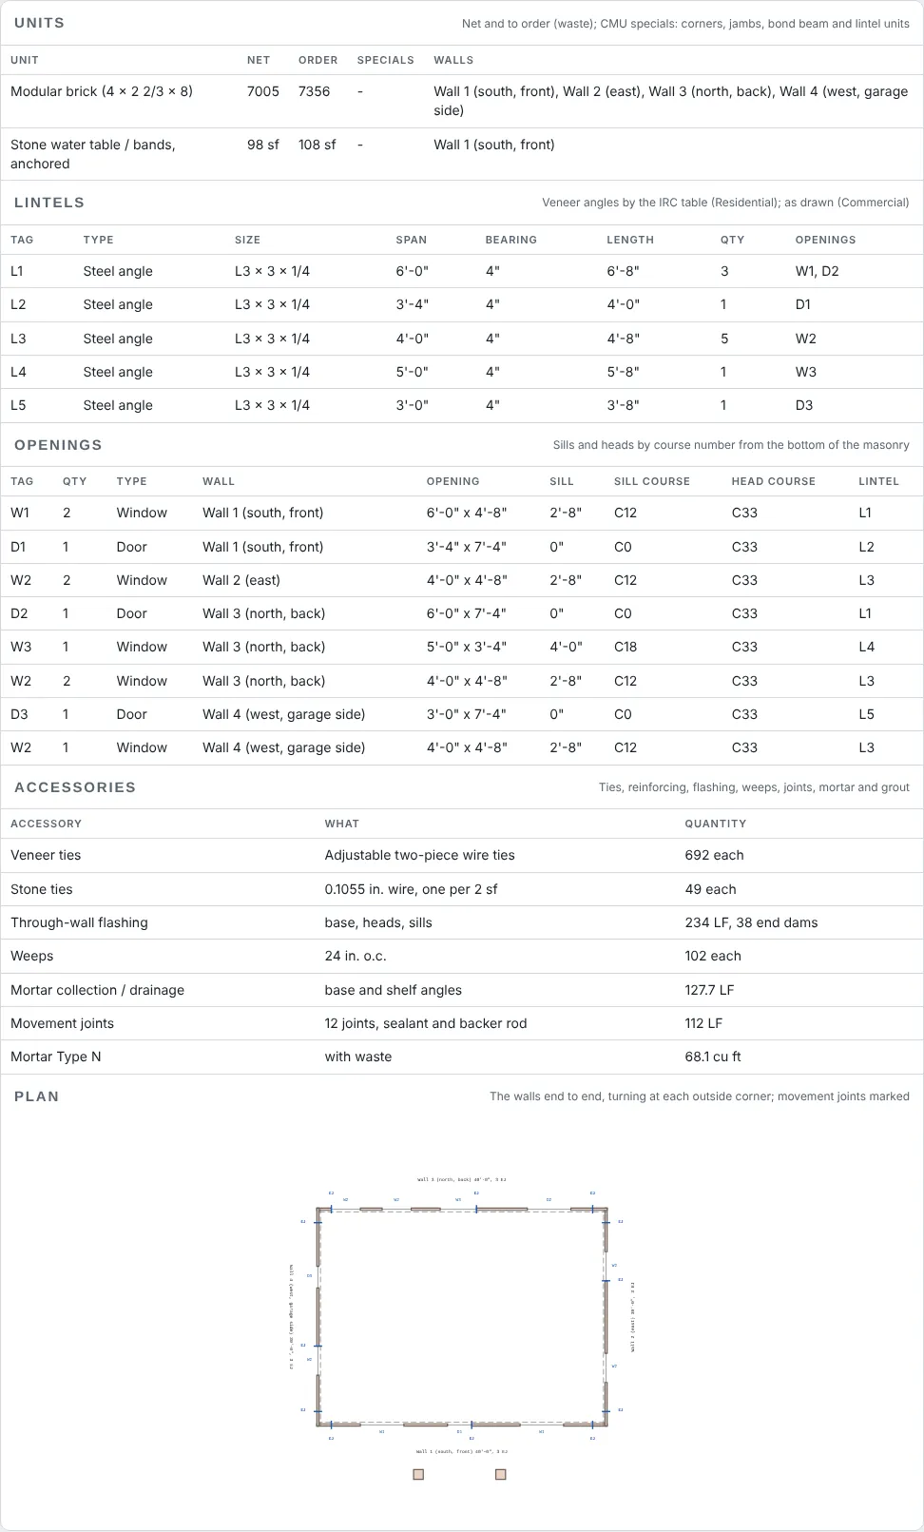
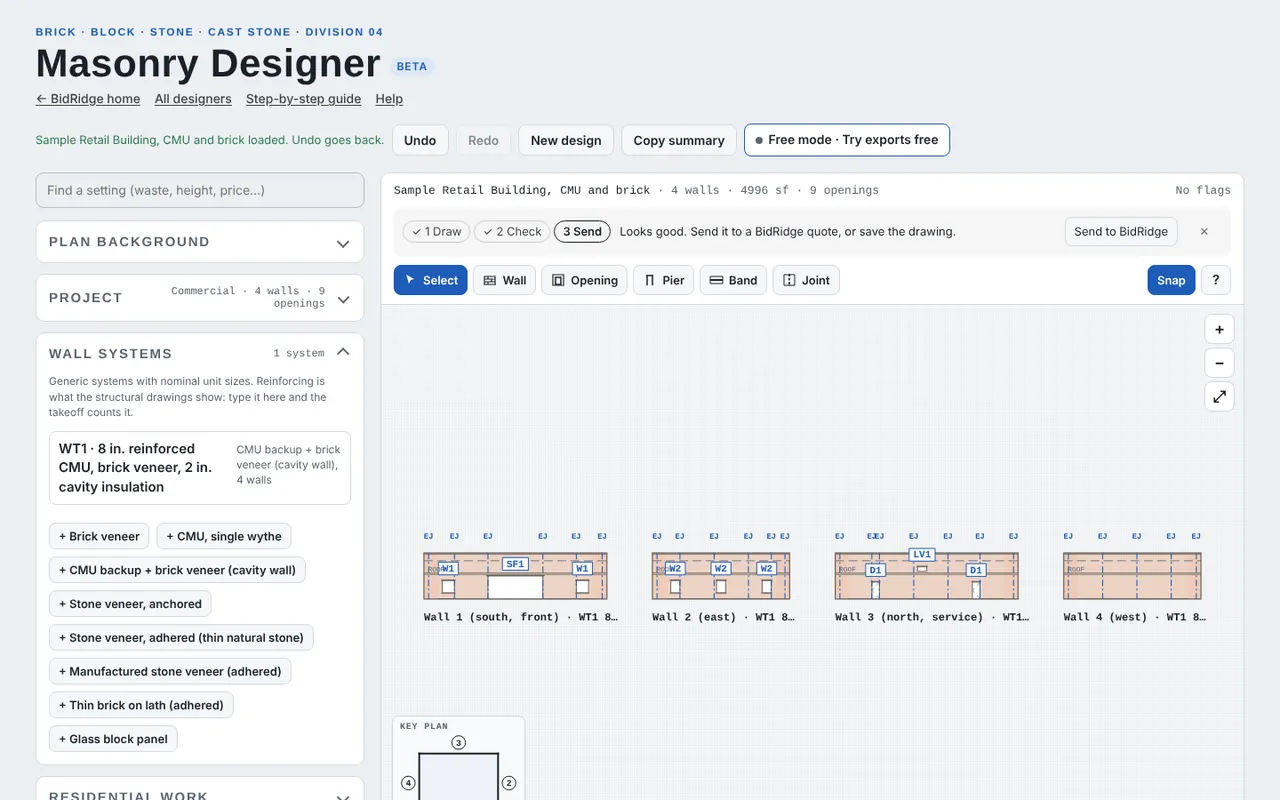
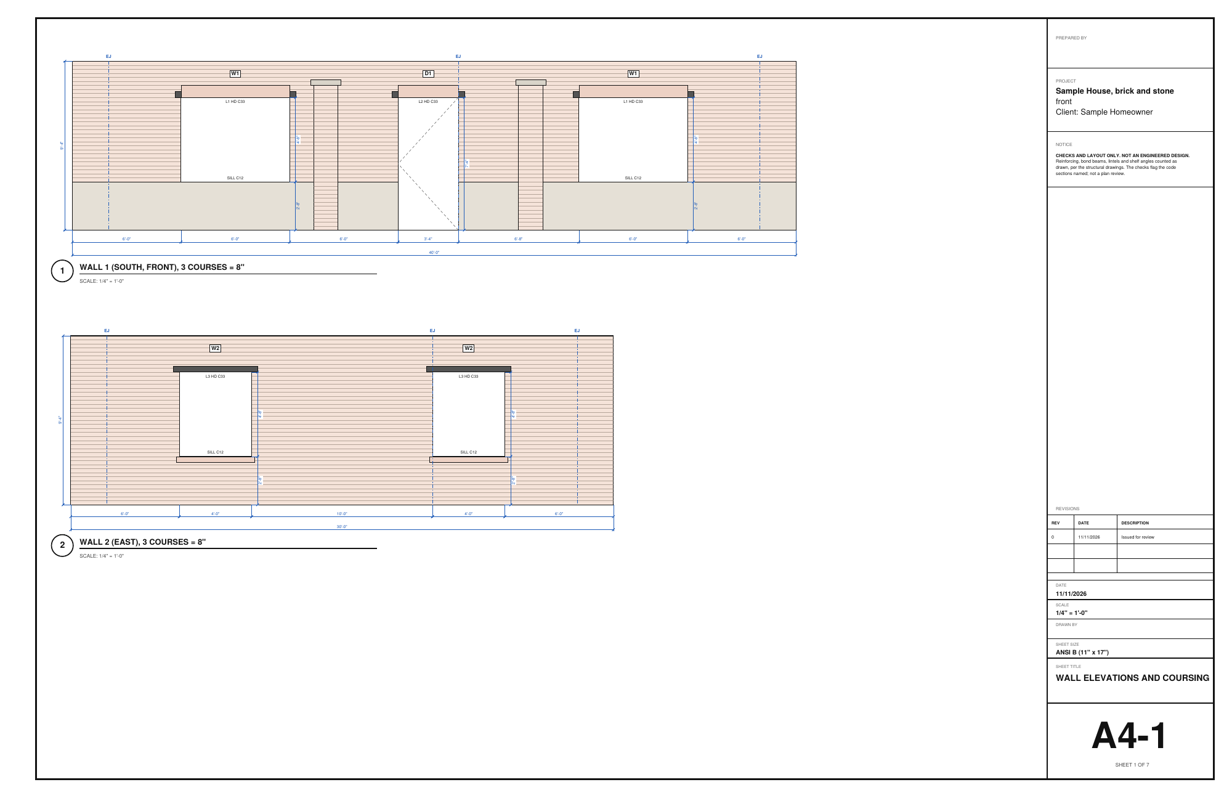
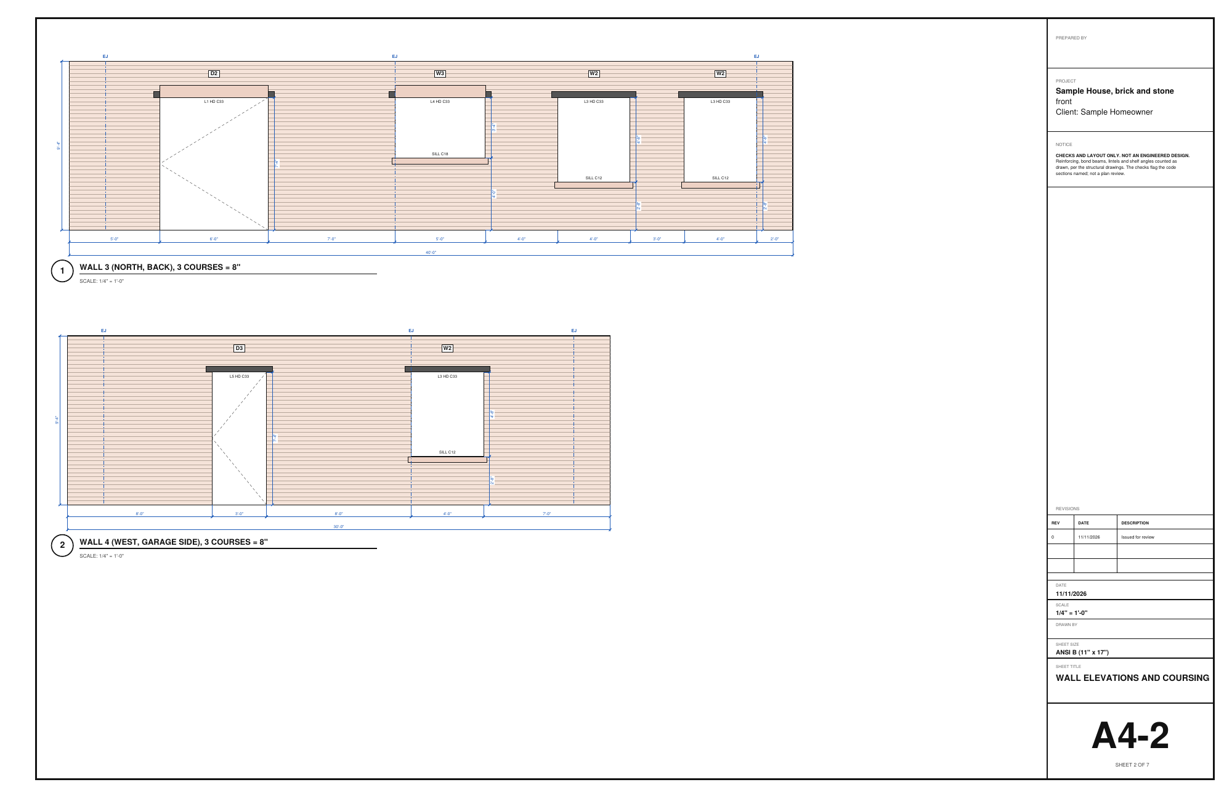
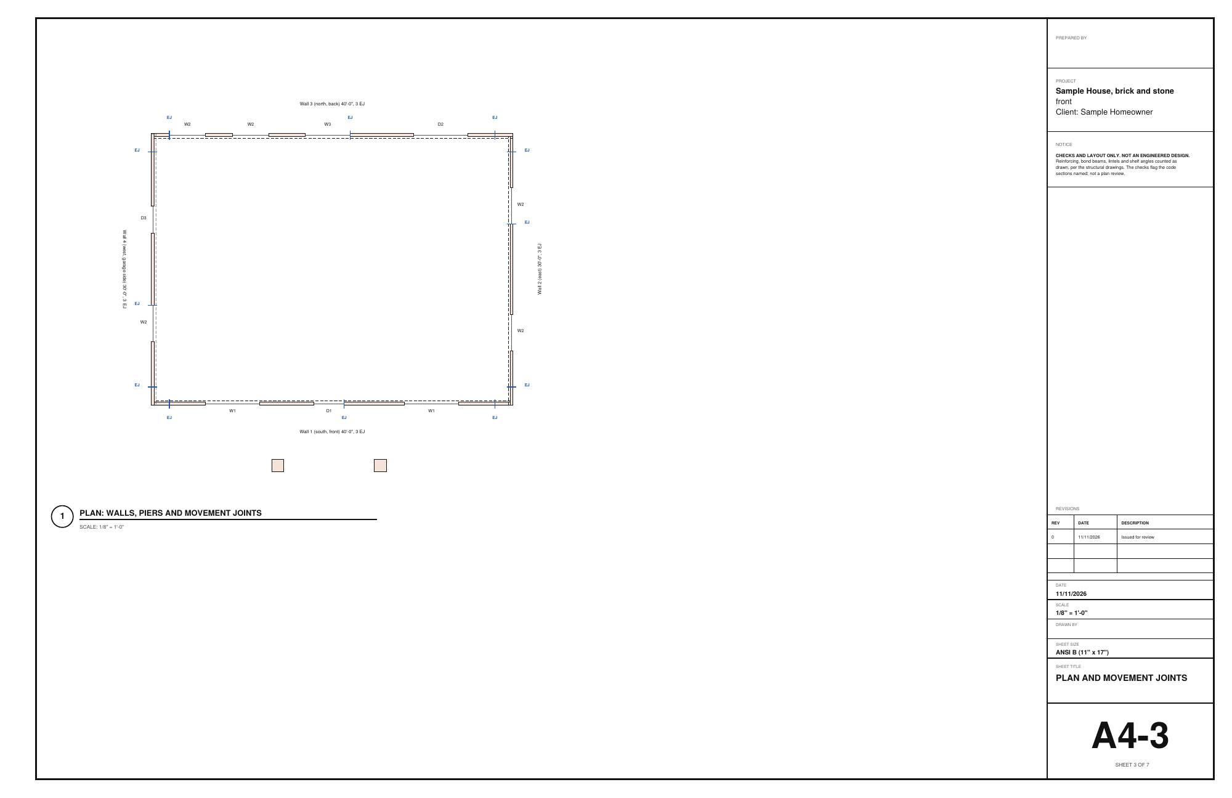
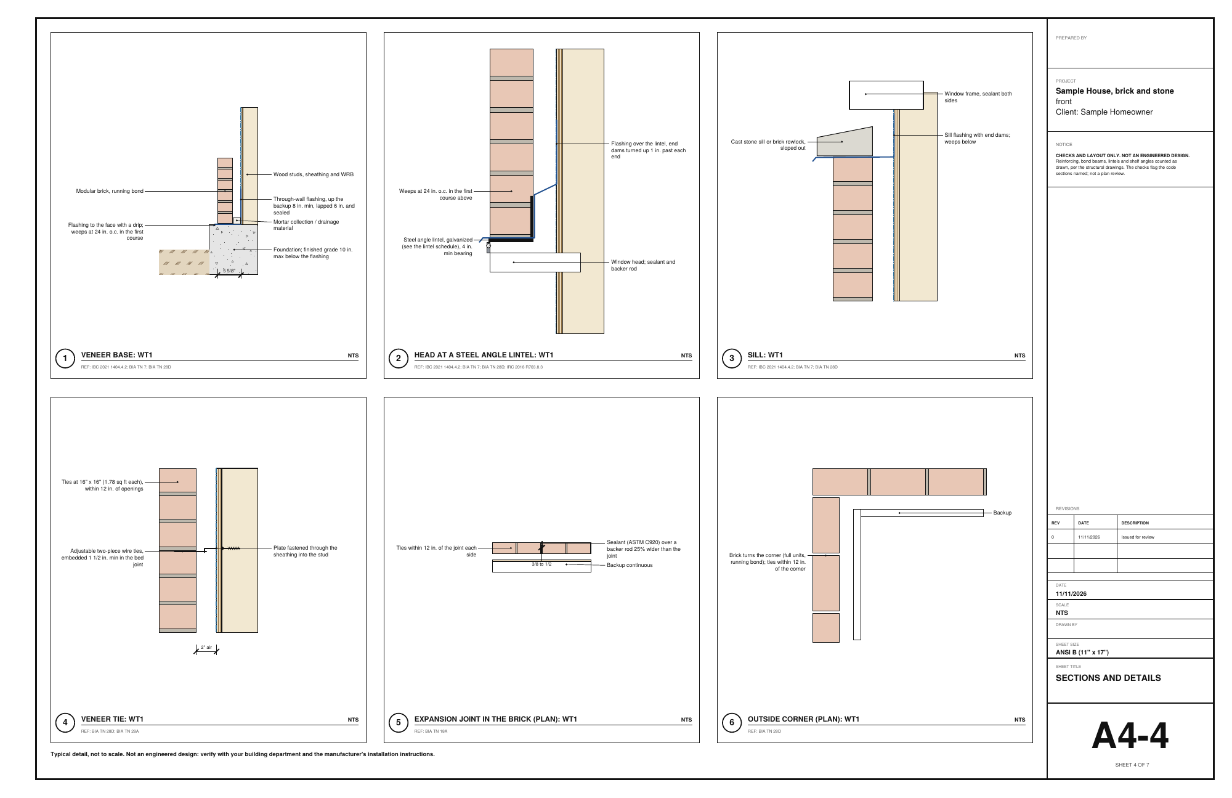
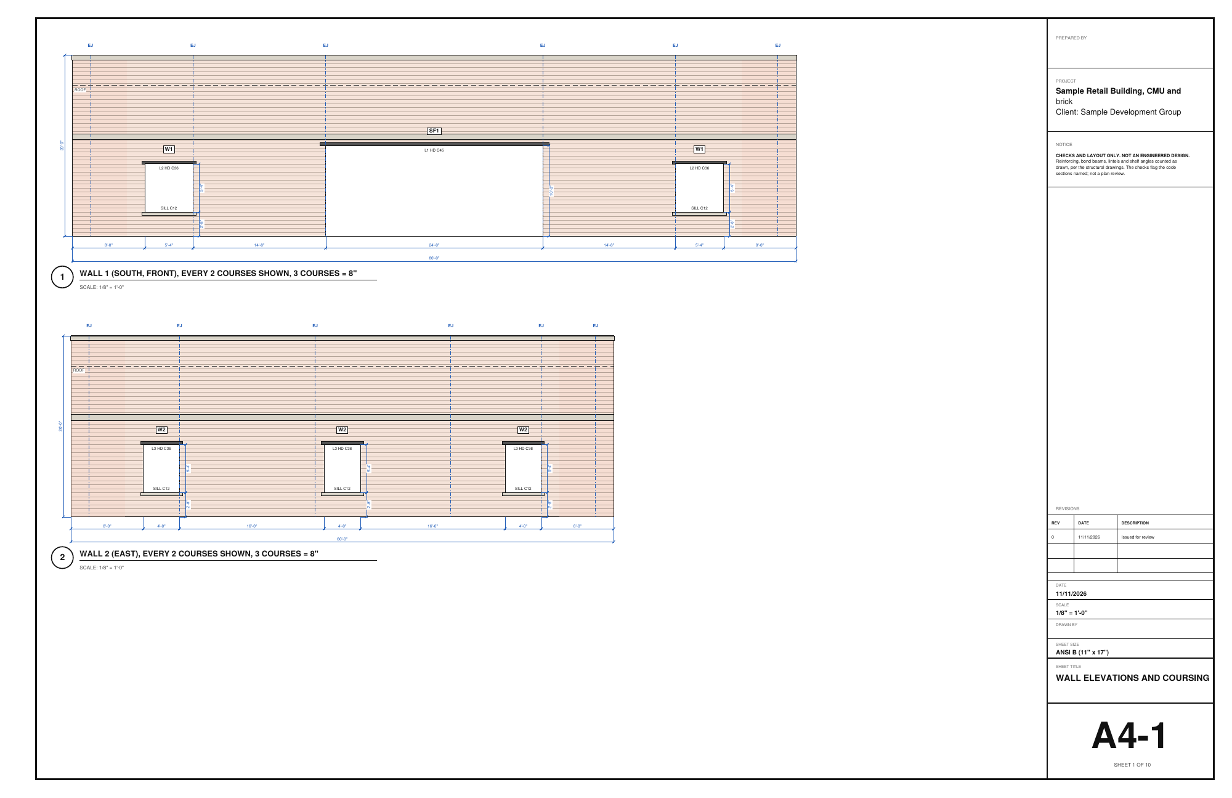
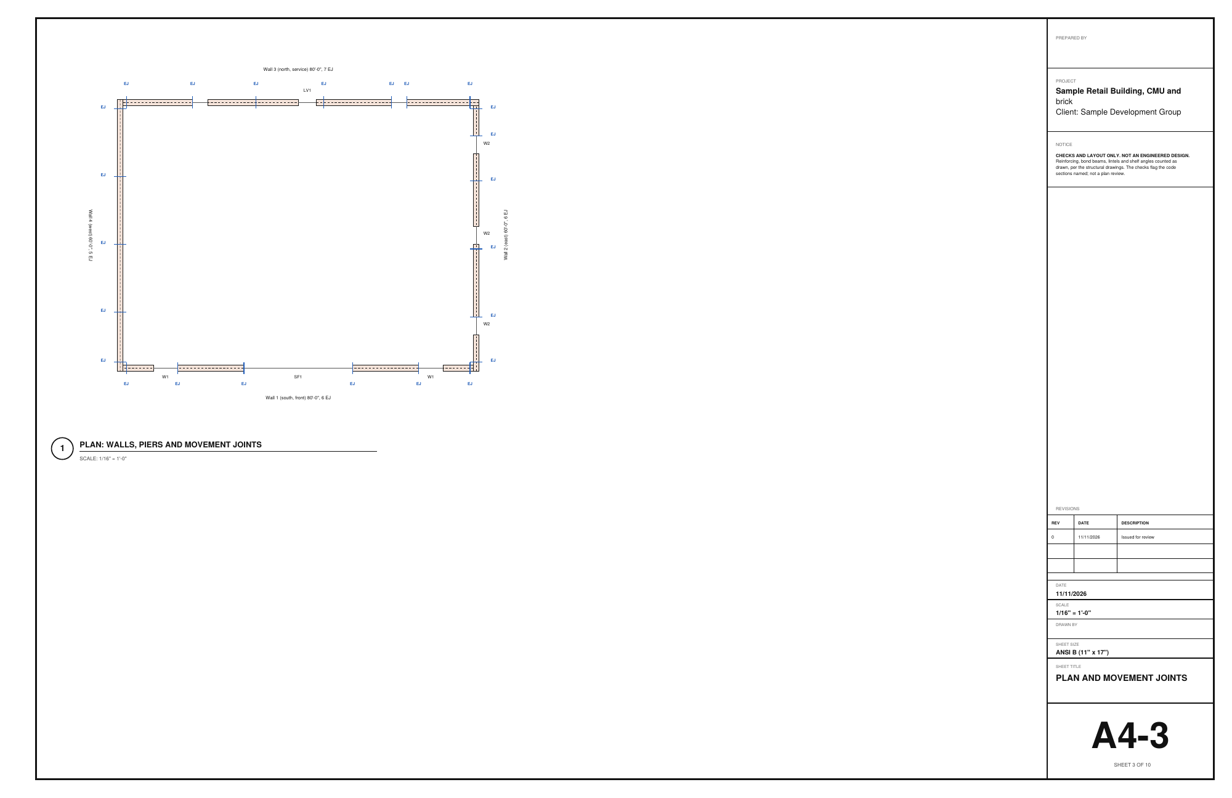
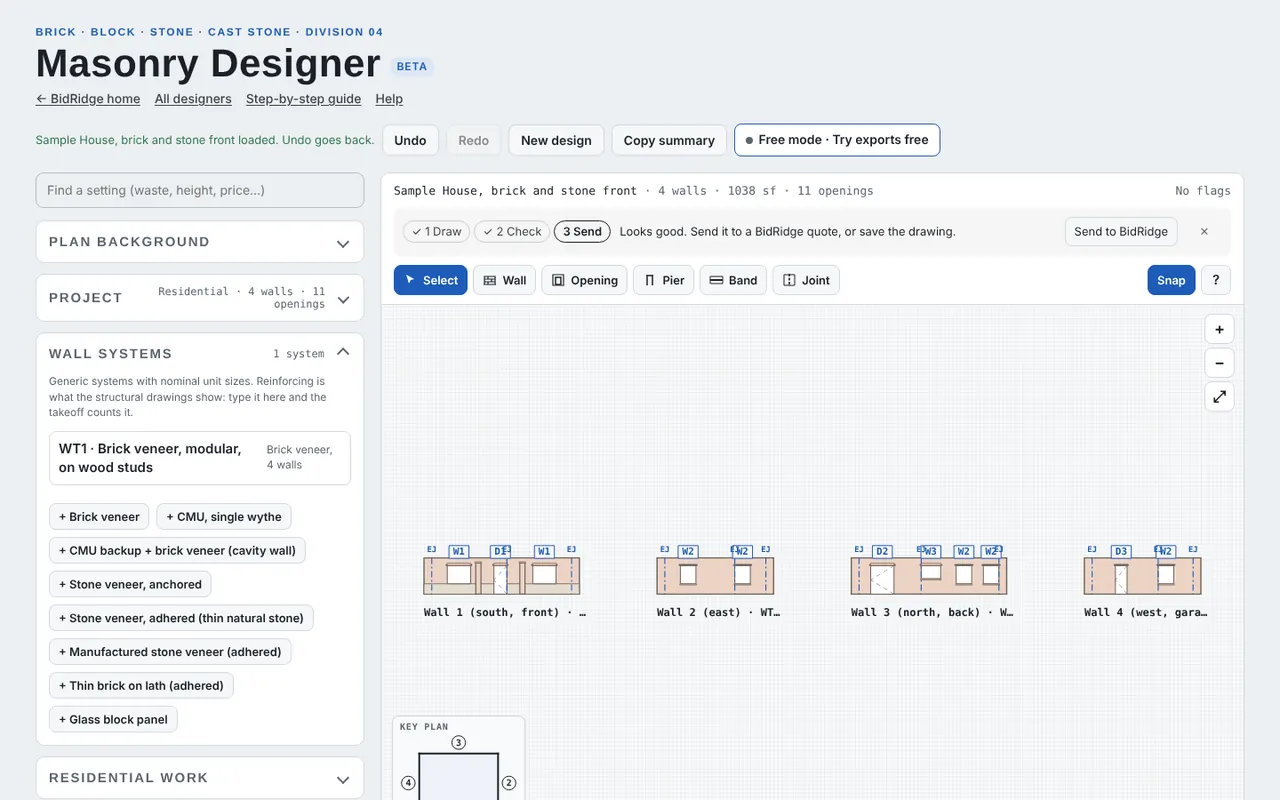
Open the Masonry Designer, tap New design, then Sample House, brick and stone front. The walls are numbered around the house, Wall 1 (the south front) to Wall 4, and laid side by side as elevations in that order: the front with its door, two windows, the porch columns and the stone water table, the east side, the back with a patio door and a kitchen window, the garage side. The key plan in the corner shows each wall (tap a number to go to it), and the plan under the drawing turns them into the house outline, Wall 1 along the bottom. Openings are tagged by type: W1, W2, W3 the windows, D1 to D3 the doors.
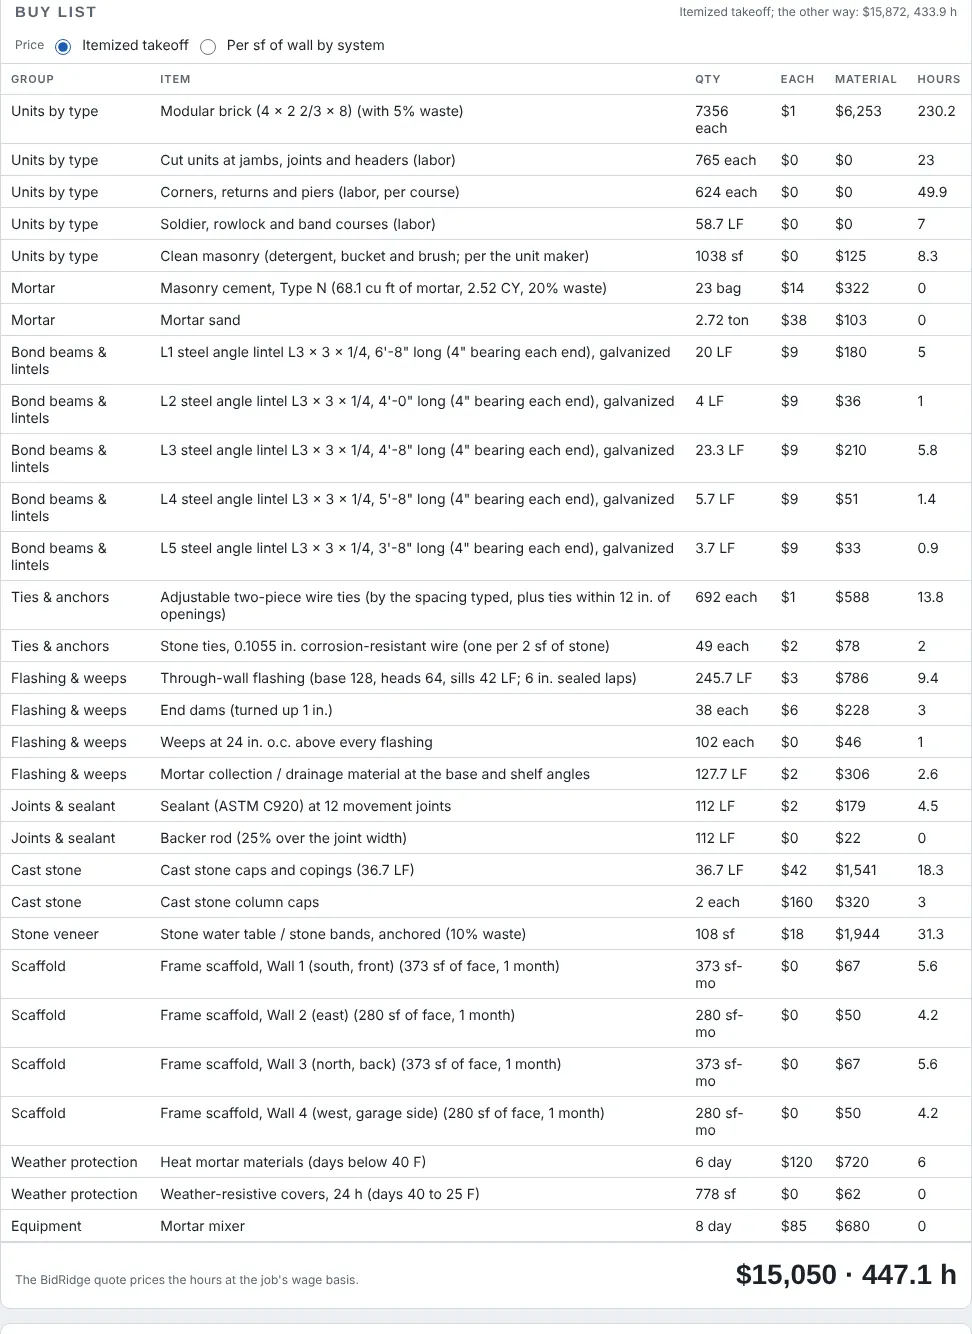
Field tip: The sample's names and sizes are made up and every product is generic: set your own units, prices and hours under Products & prices before a real bid.