1Step 1: Open the sample
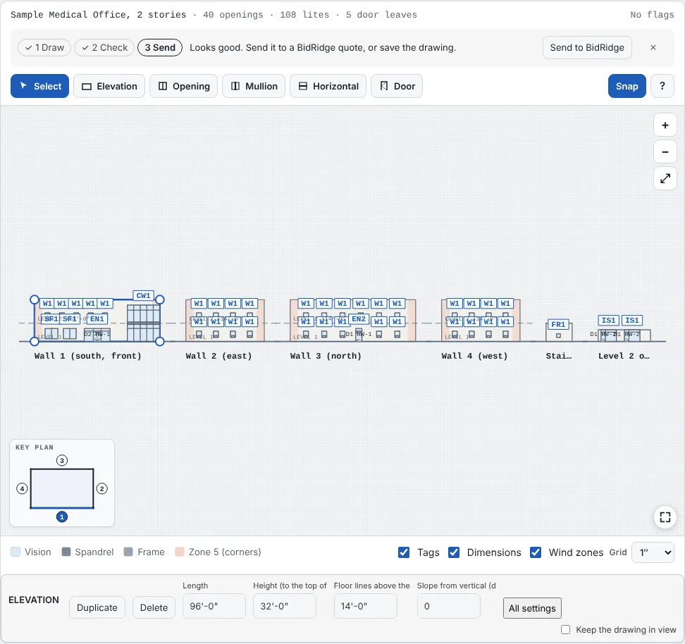
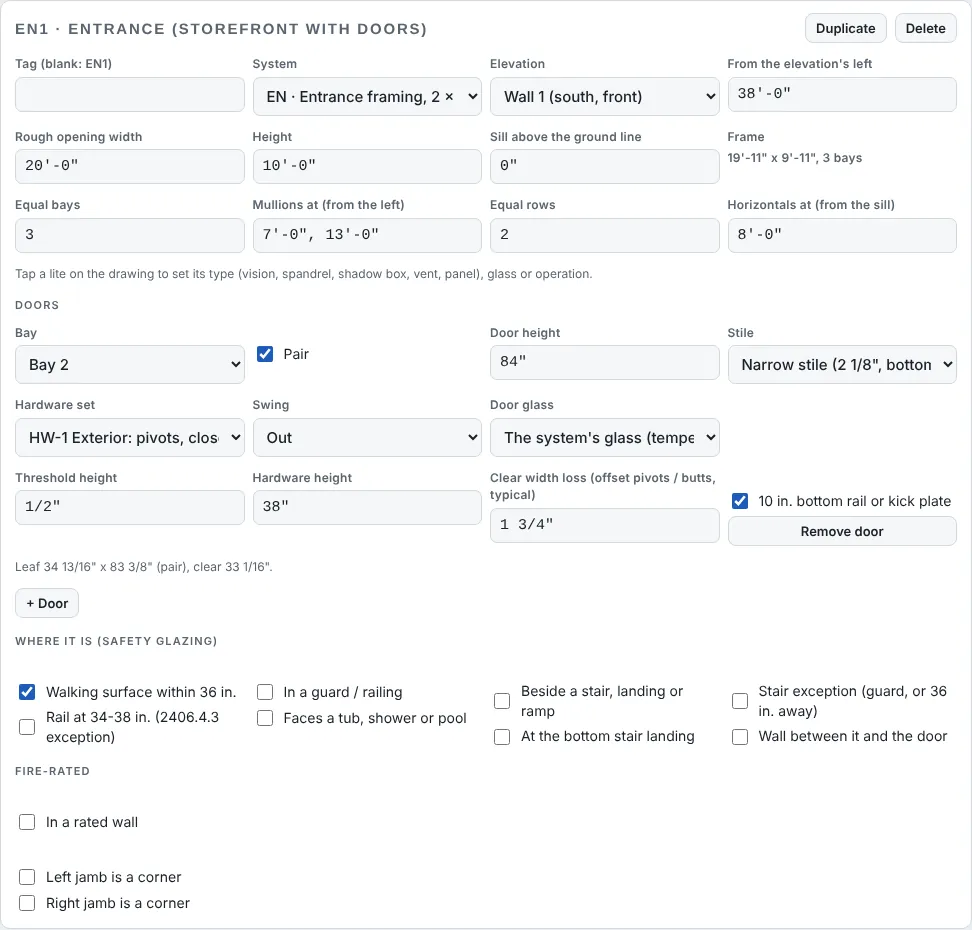
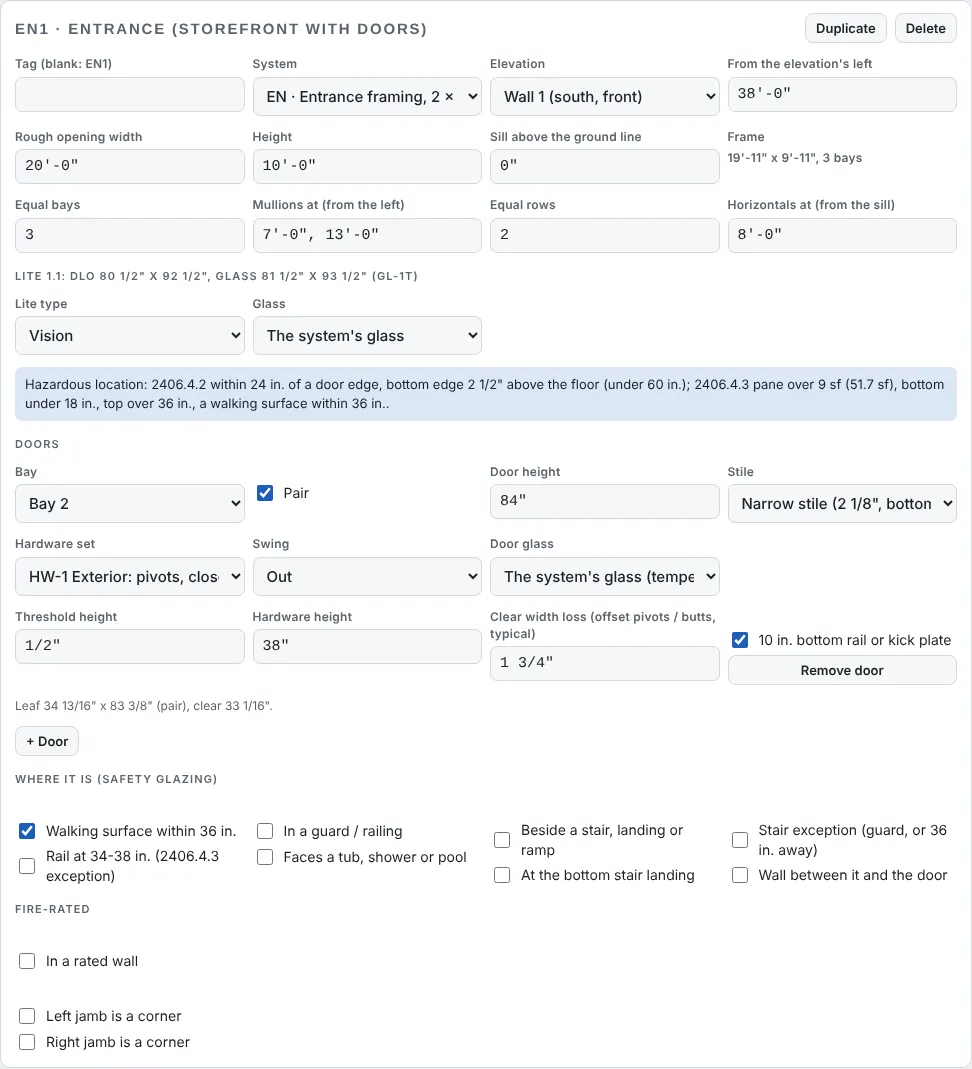
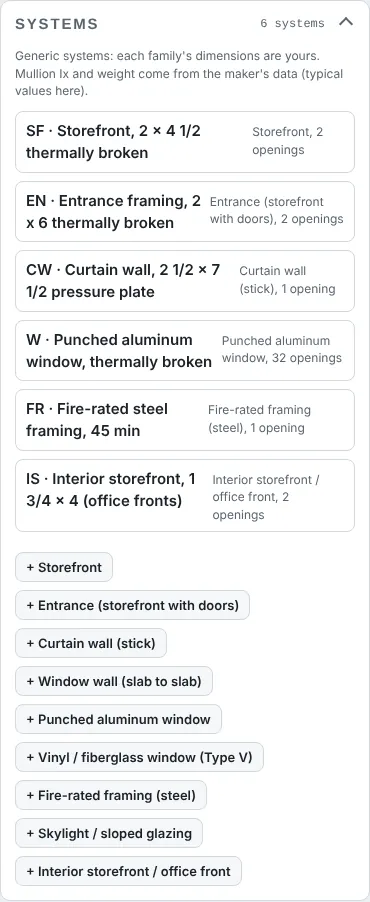
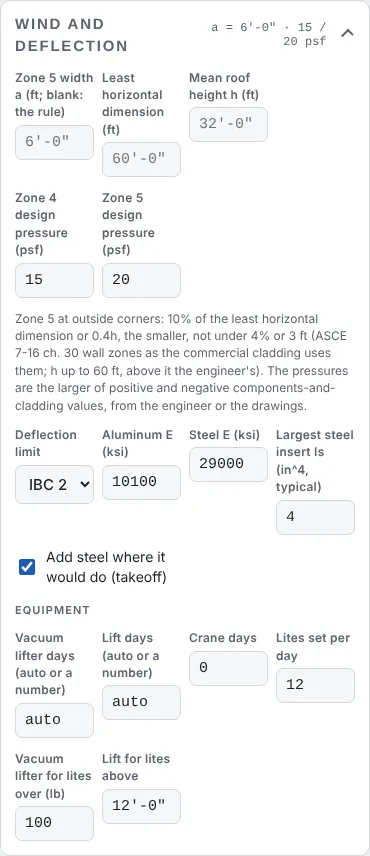
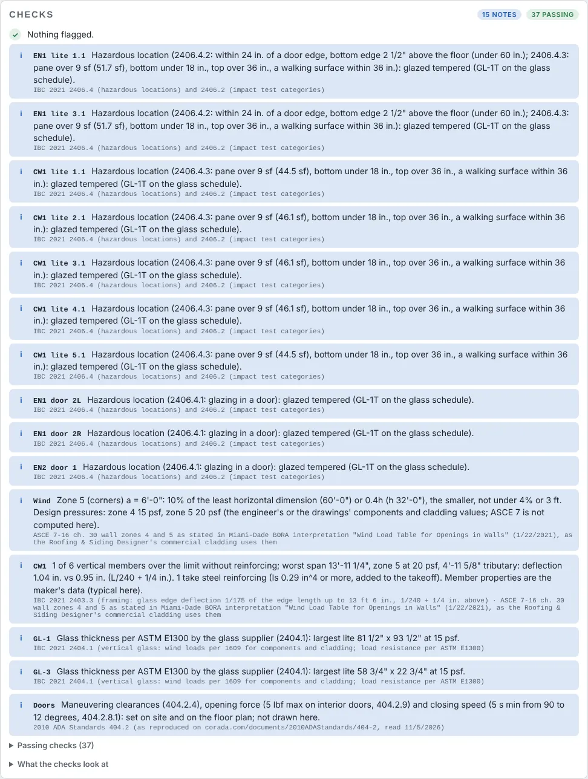
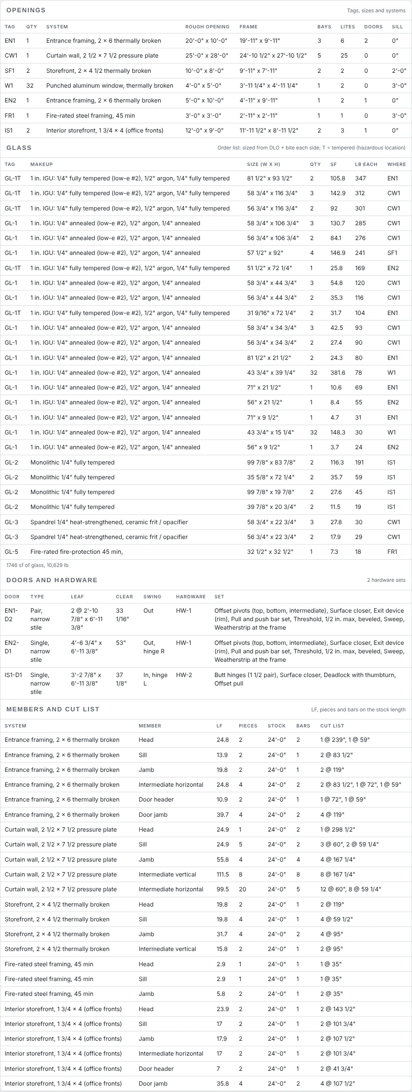
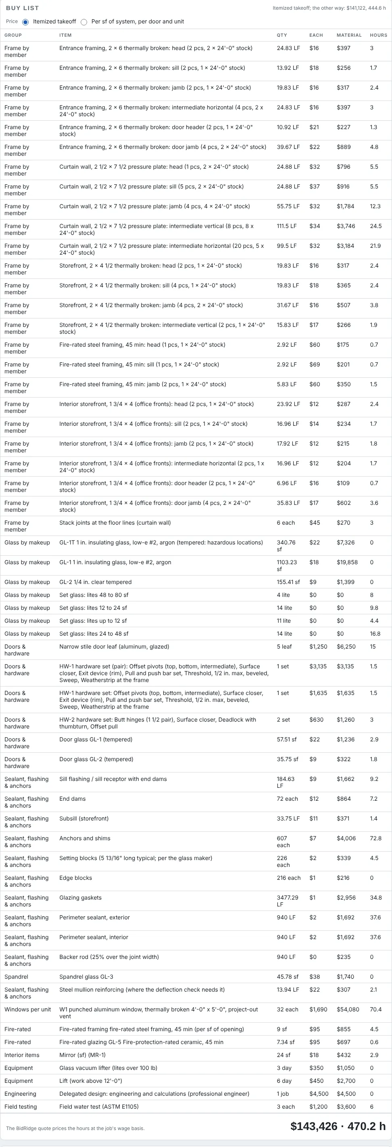
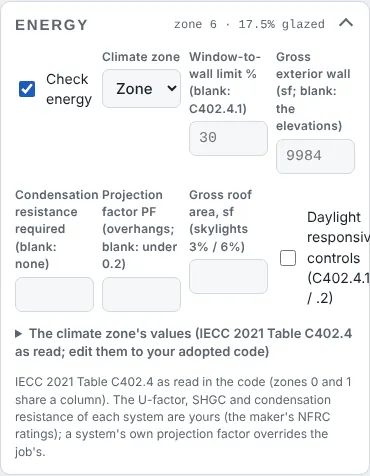
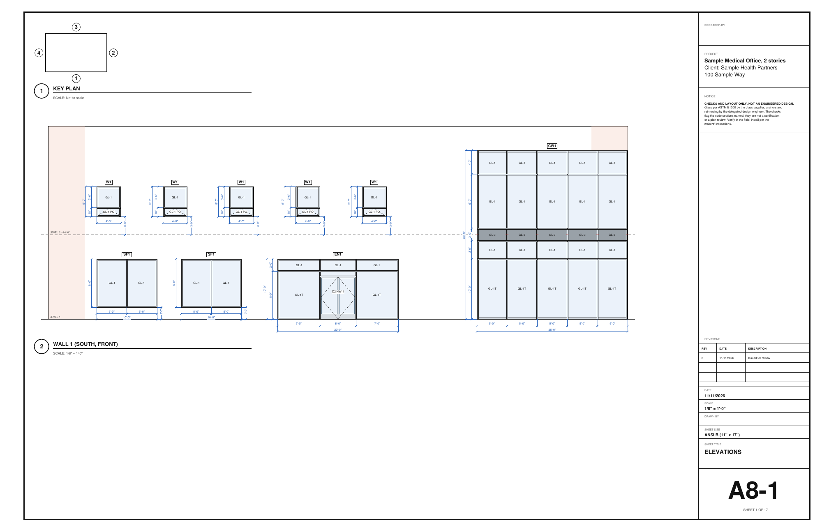
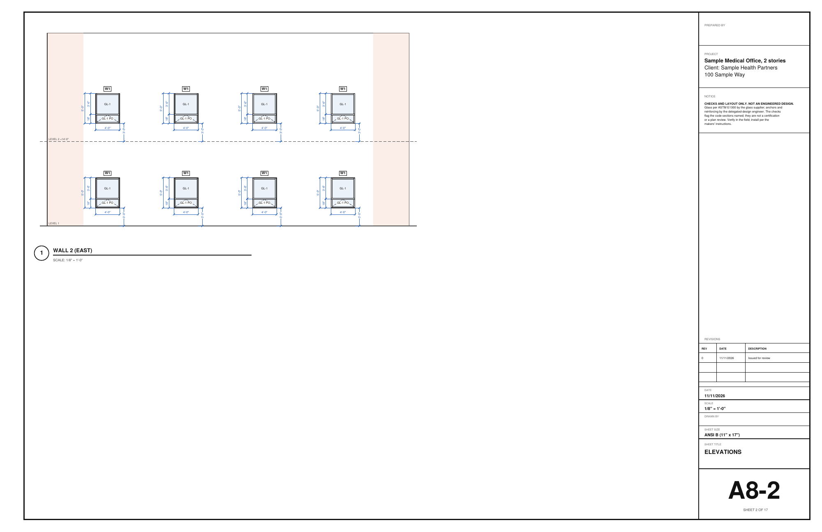
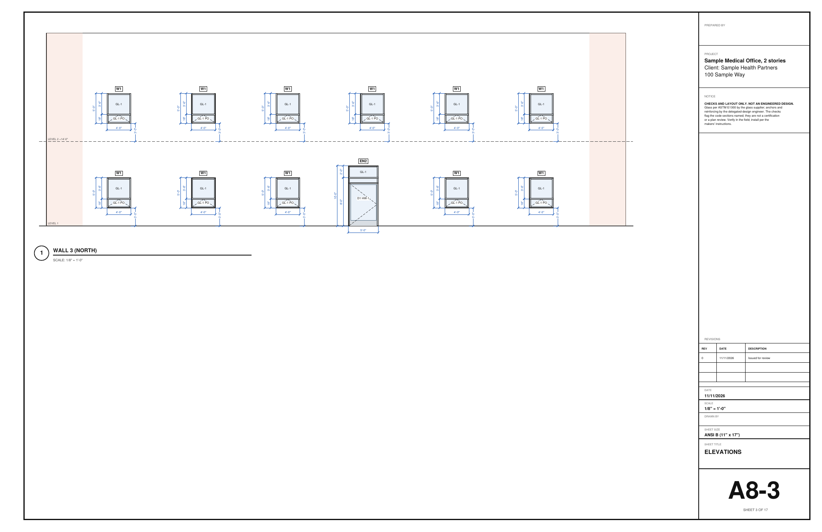
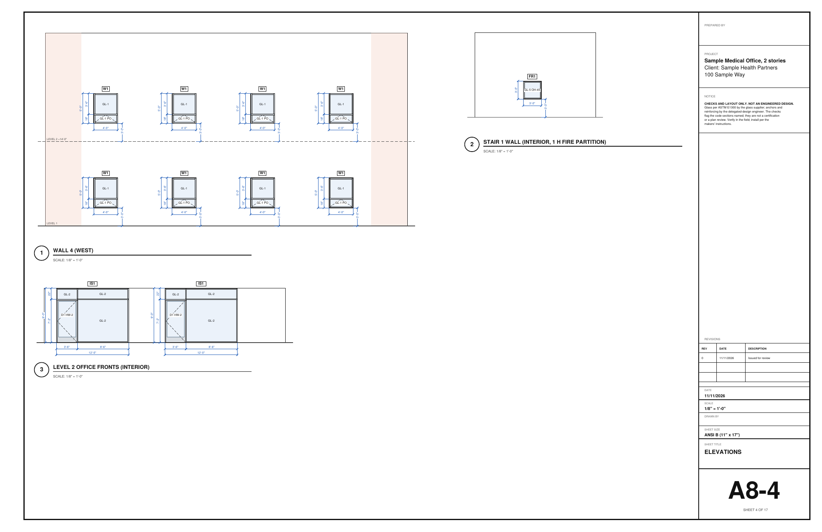
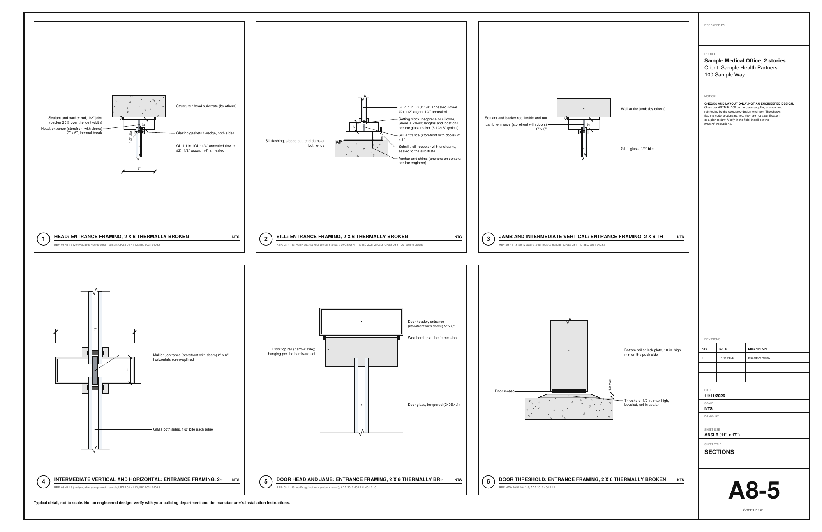
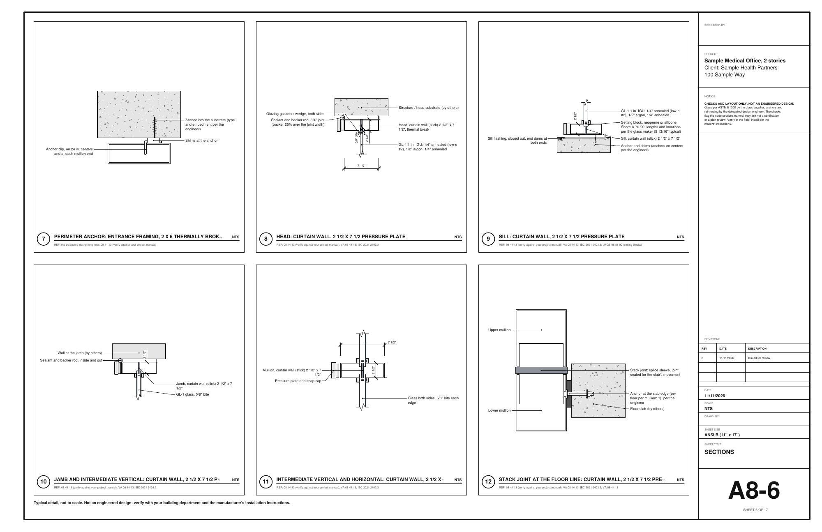
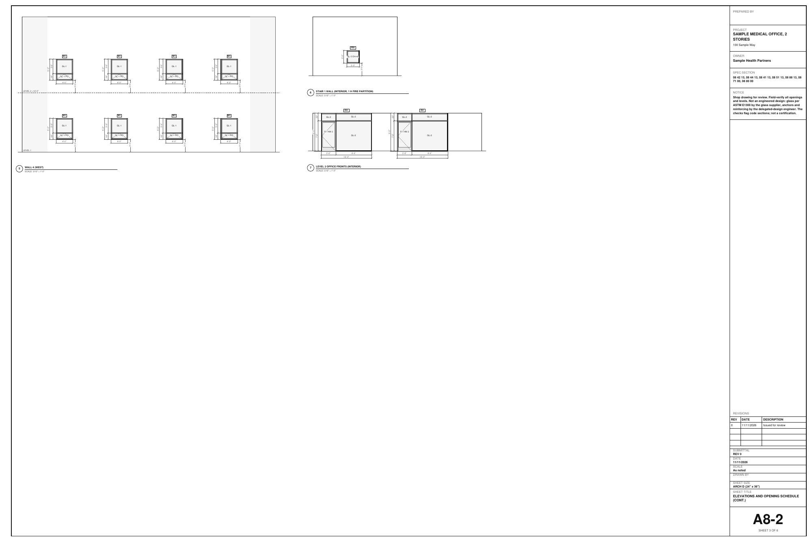
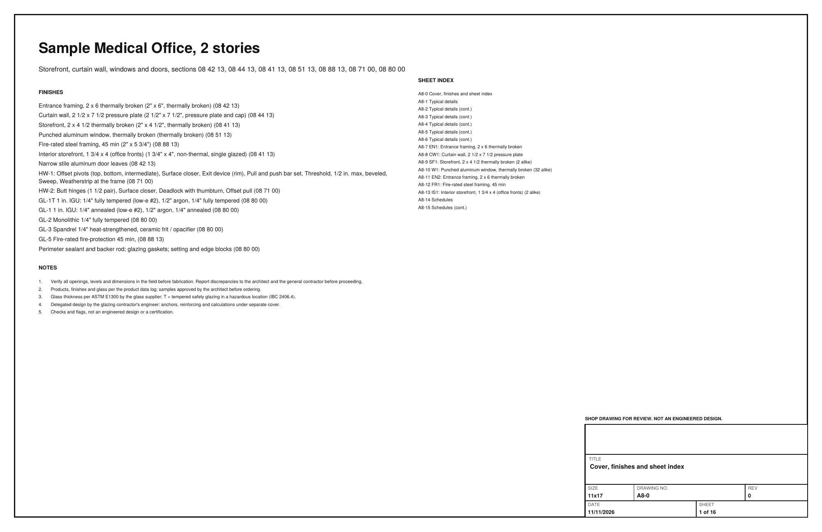
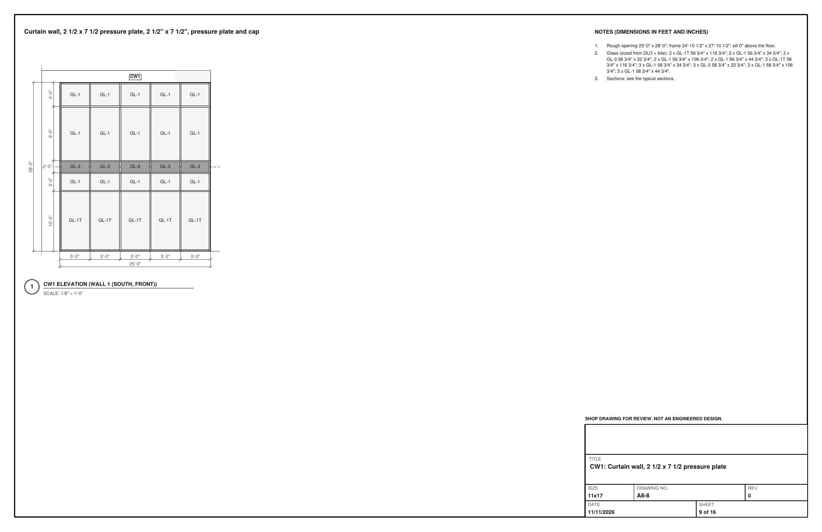
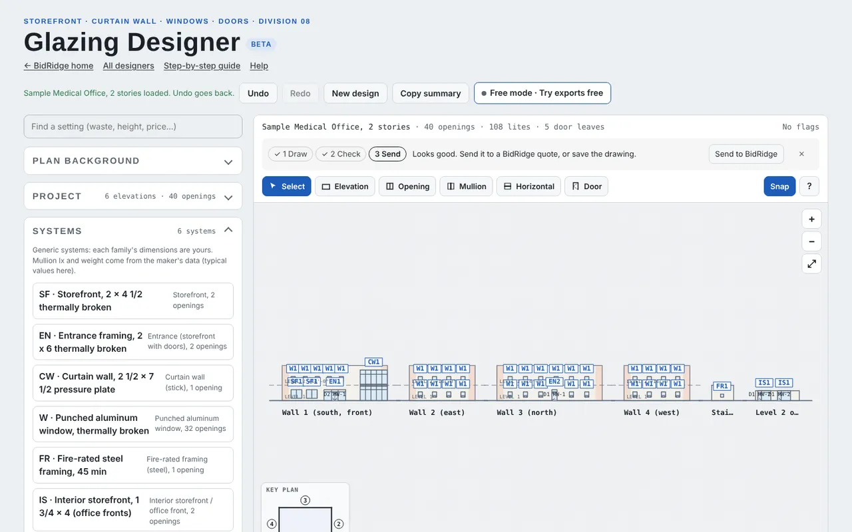
Open the Glazing Designer, tap New design, then Sample Medical Office, 2 stories. The outside walls are numbered around the building, Wall 1 (the south front) to Wall 4, and laid side by side in that order with their floor lines; the stair wall and the office fronts inside come after them. The key plan in the corner shows where each wall is: tap a number to go to it. The tinted bands at the outside corners are wind zone 5. Openings are tagged by type the way an architect's schedule reads them: W1 for the punched windows, SF1 the storefronts, EN1 and EN2 the entrances, CW1 the curtain wall.
Field tip: The sample's names and sizes are made up and every product is generic: set your own systems, makeups and prices before a real bid.