6Step 6: A formed slab with shores
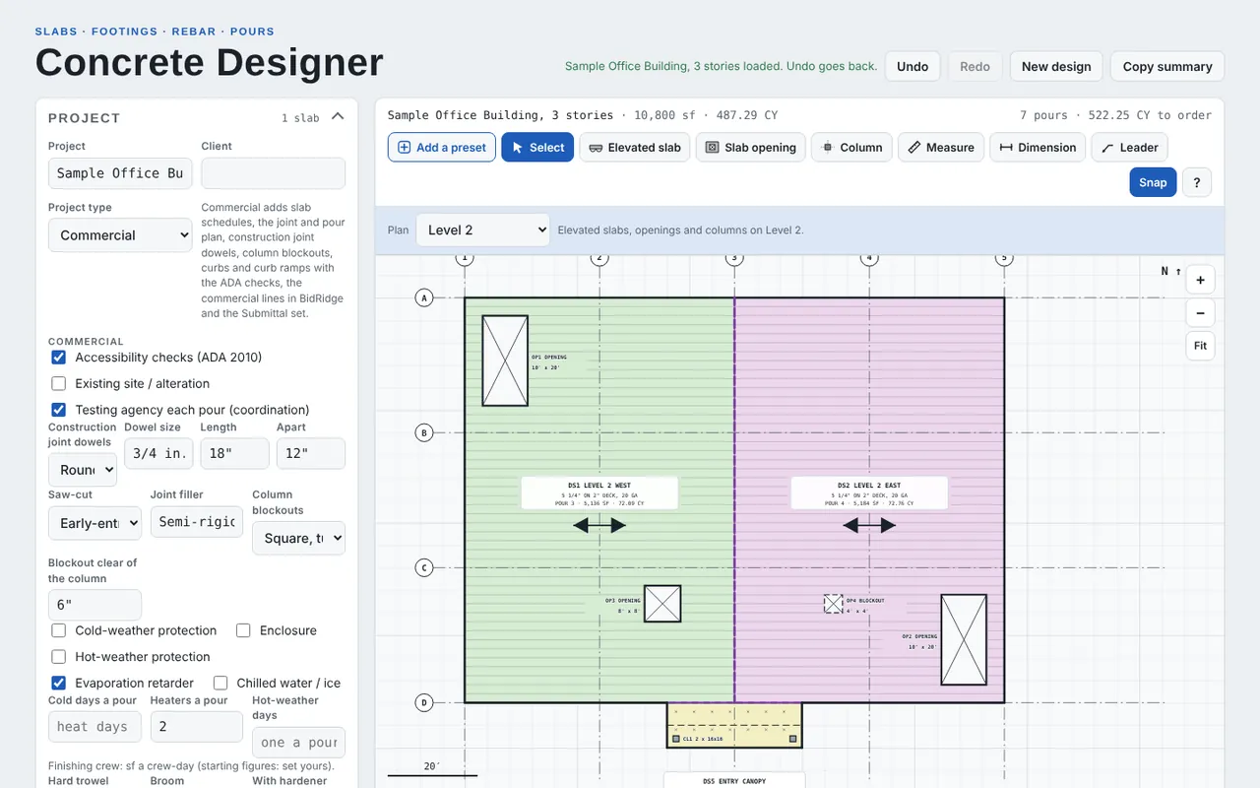
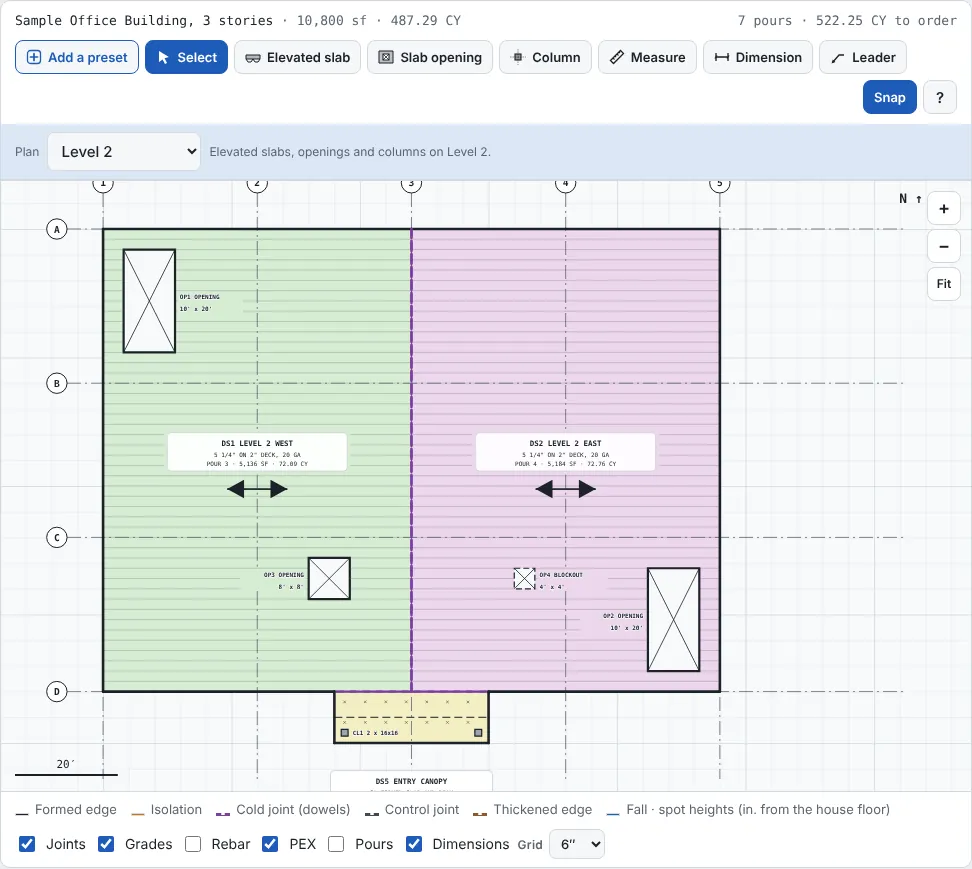
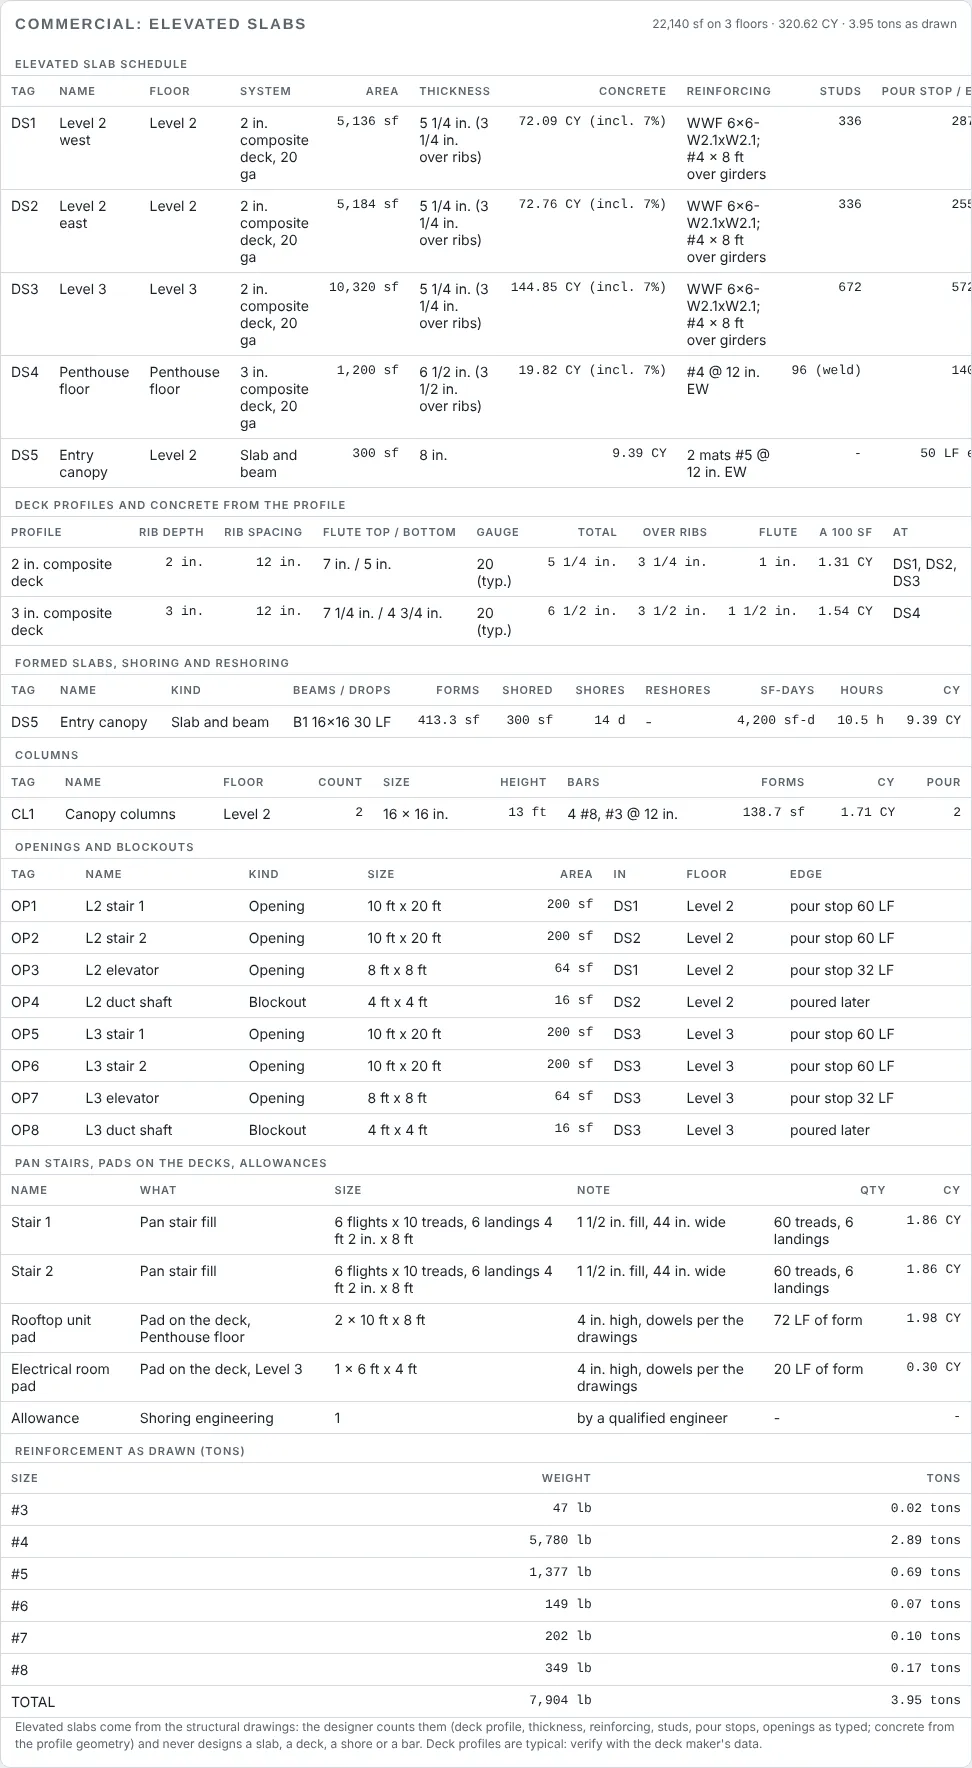
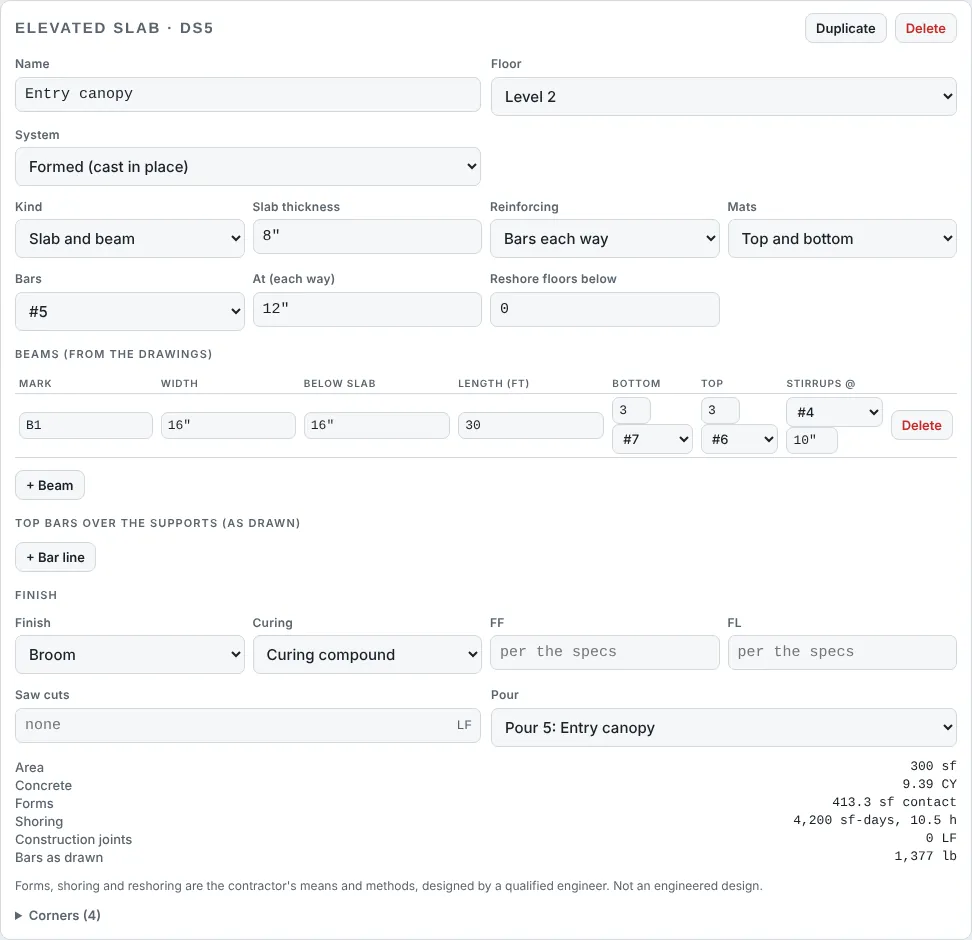
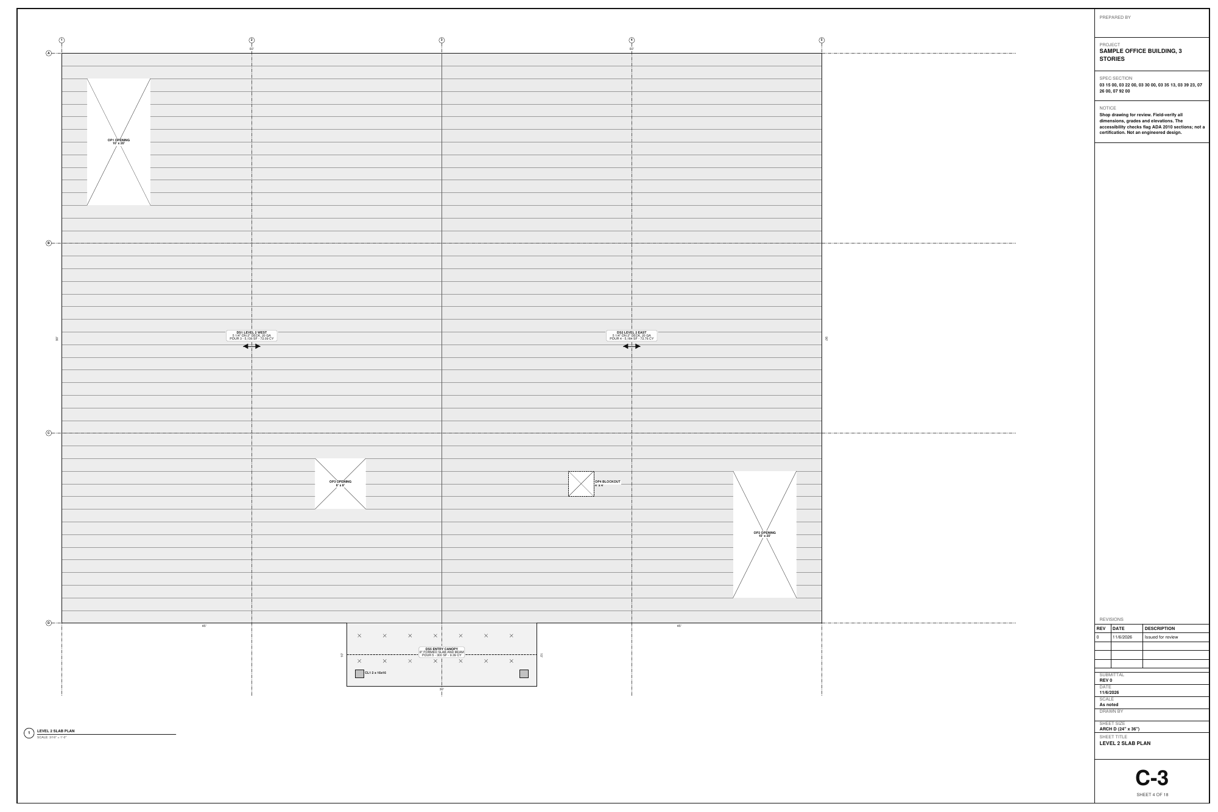
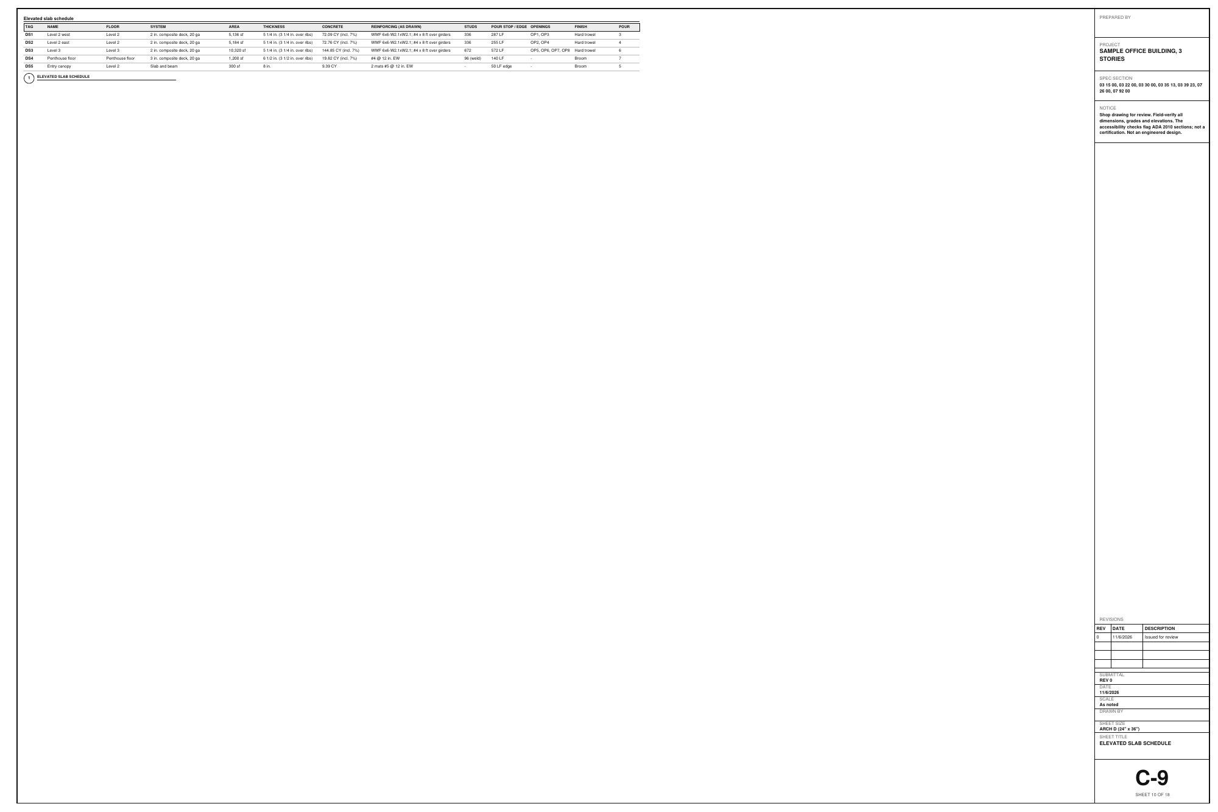
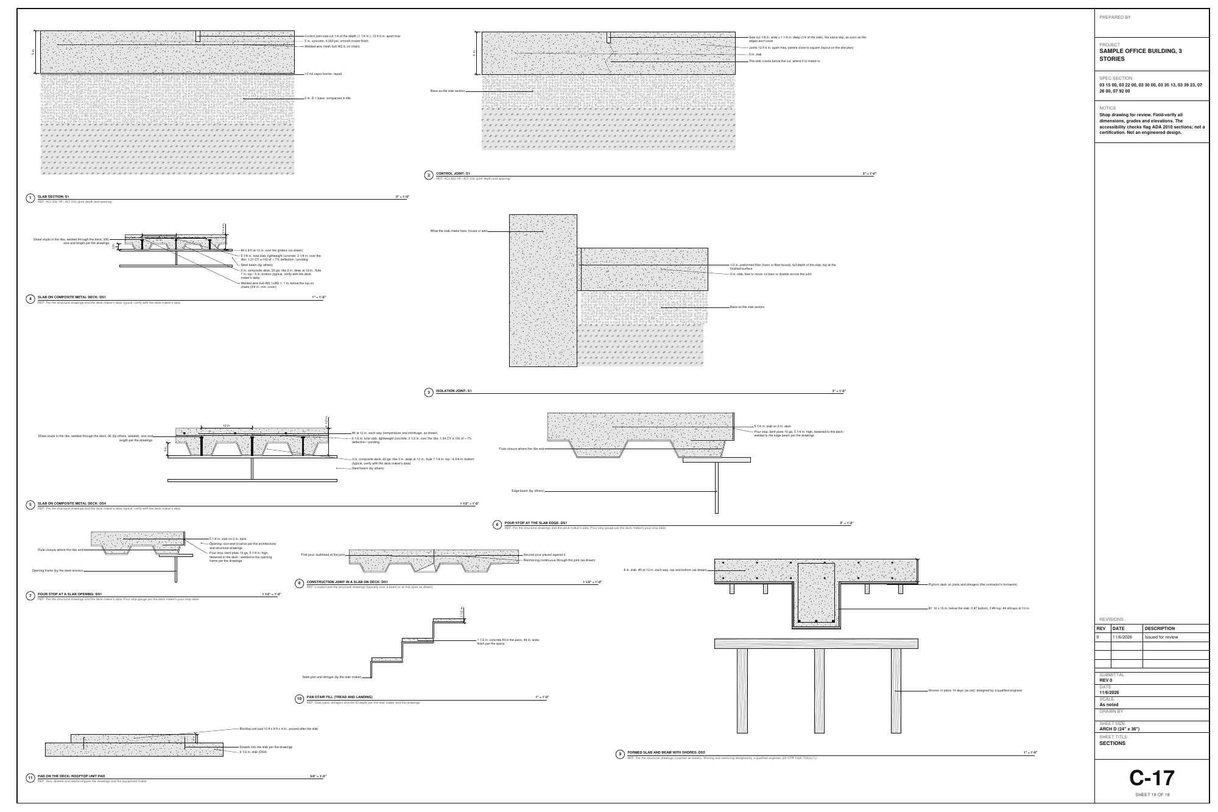
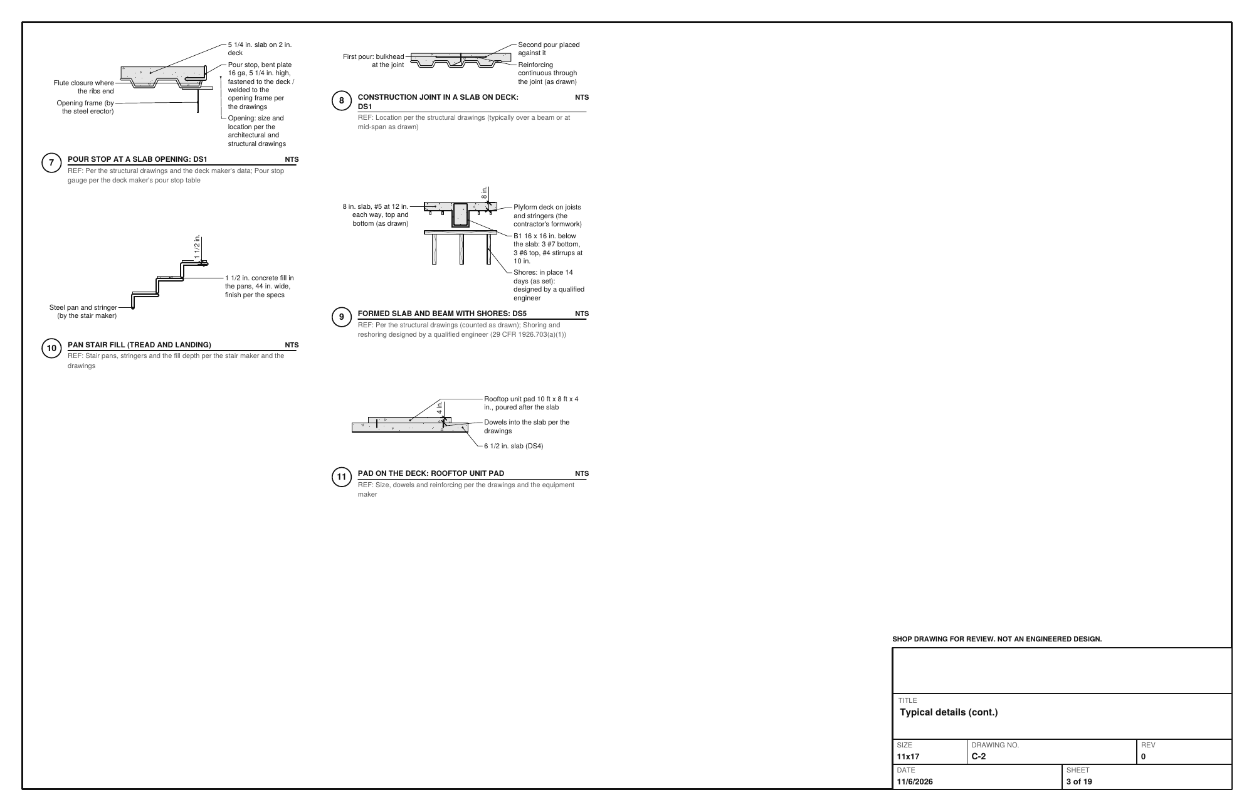
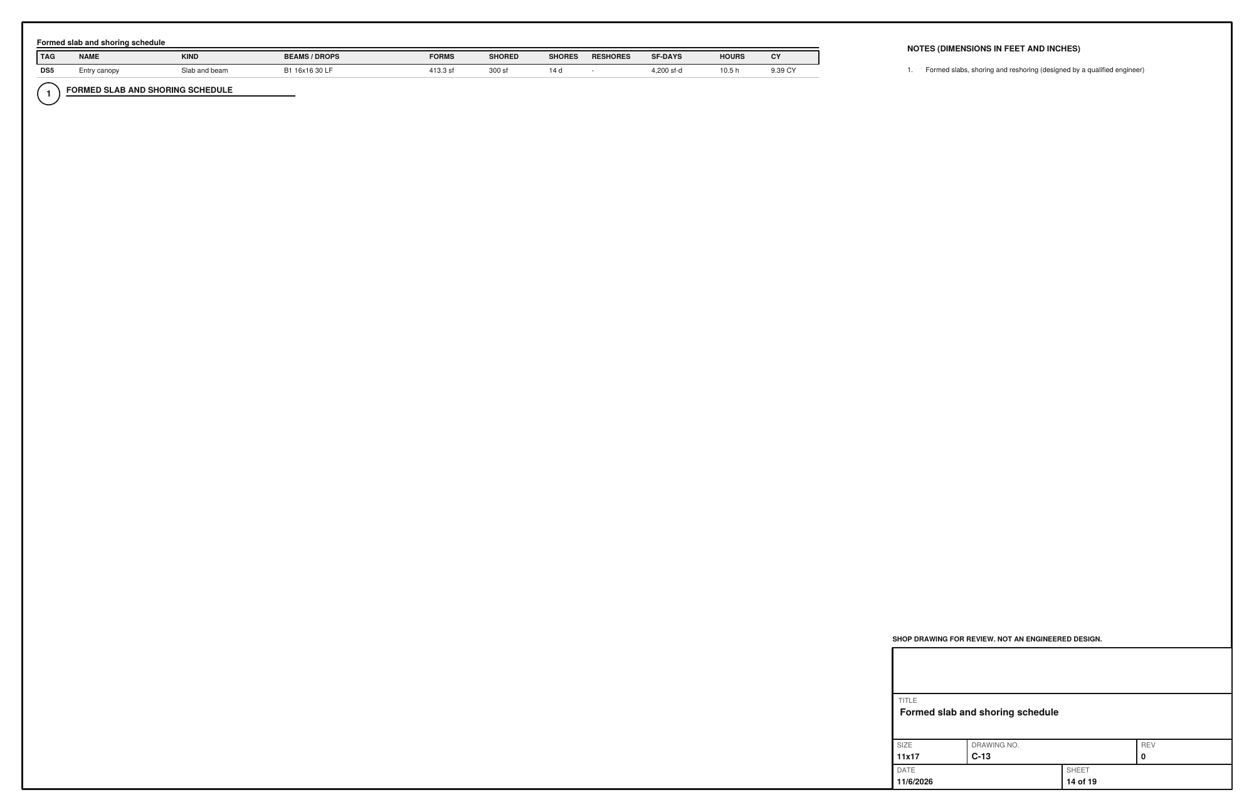
The entry canopy is a formed slab and beam: an 8 in. slab with B1 16 x 16 in. below it, top and bottom mats, on two 16 x 16 in. columns. The designer counts the deck forms, the beam sides and bottom and the edge forms (413.3 sf of contact), the shores for the days set, the reshores below when there are floors under it, and the columns' concrete, forms and bars. A formed or shored slab also gets a shore layout: shores on a grid (4 x 4 ft to start, set under Elevated slabs > Shoring), stringer lines, joists, plyform sheets, extra shores under the beams and the reshores below; a column group picks its forms (job-built plywood with clamps, rental steel, fiber tube or rental round forms) and the form sets to reuse. The Formwork and shoring equipment table lists the shores, stringers, joists, sheets, reshores, column forms, clamps, chamfer and braces for the crew and the rental order (a typical layout: the formwork engineer's governs; the priced lines stay the contact sf and the shoring sf-months). The Sample Clinic, 2-story concrete frame shows it all: formed slabs on Level 2 (drop panels) and the roof, 20 columns a floor, 10 plywood form sets reused.
Field tip: Forms, shoring and reshoring are the contractor's means and methods: the designer counts them for the price and flags them for a qualified engineer.