1Step 1: Open the foundations sample
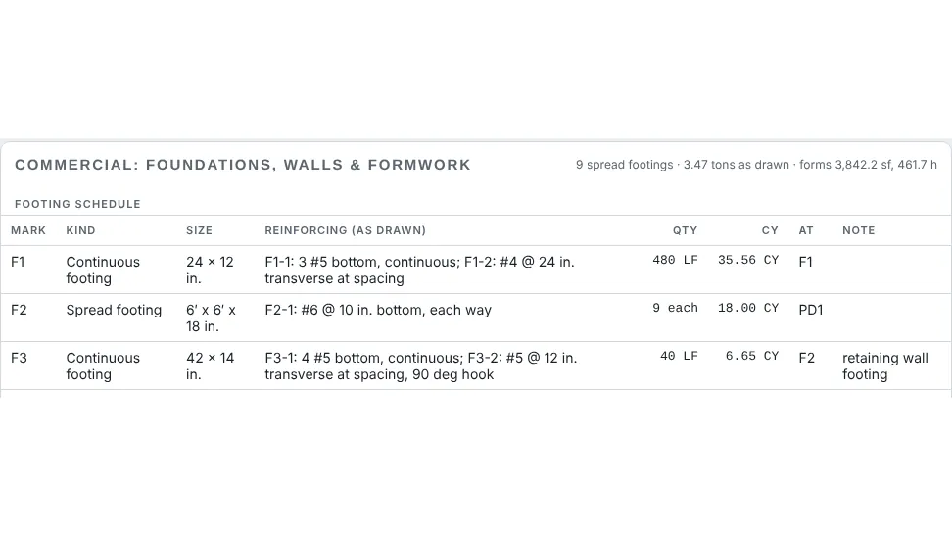
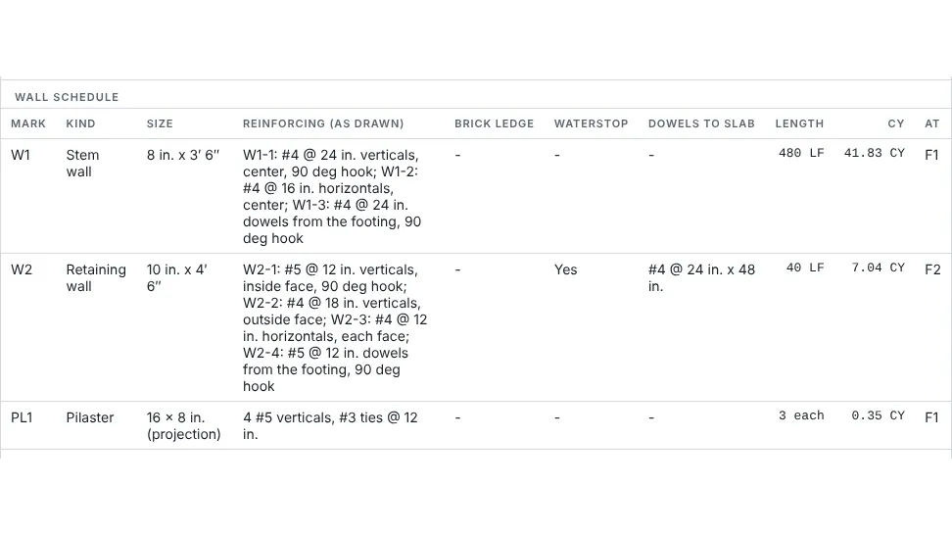
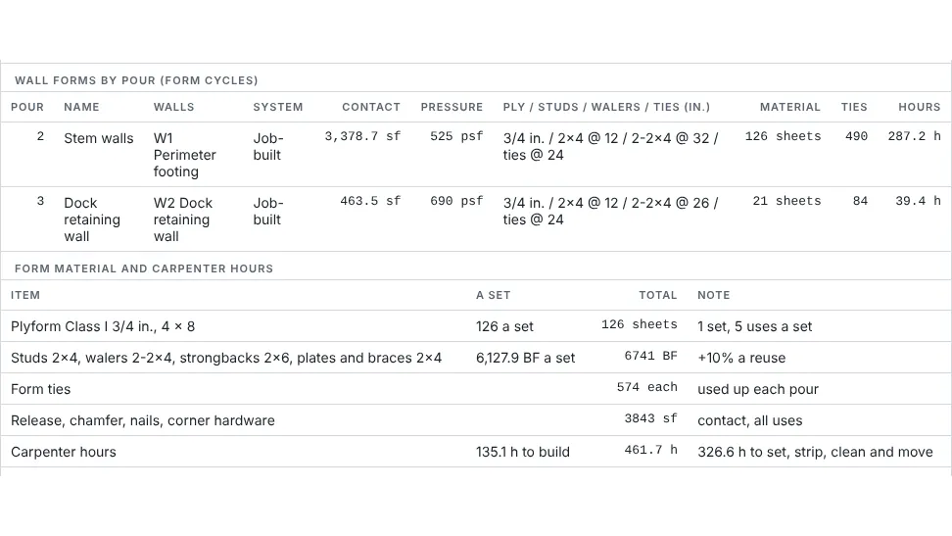
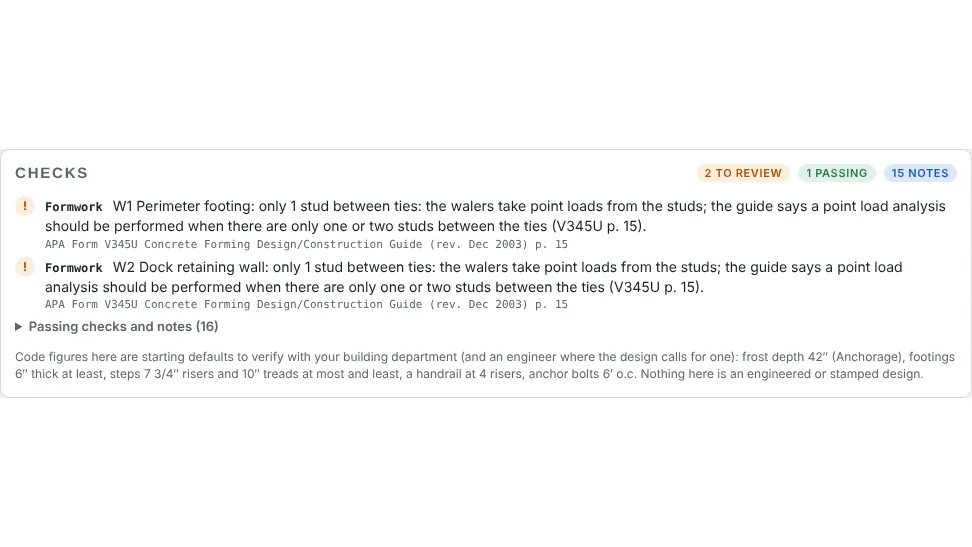
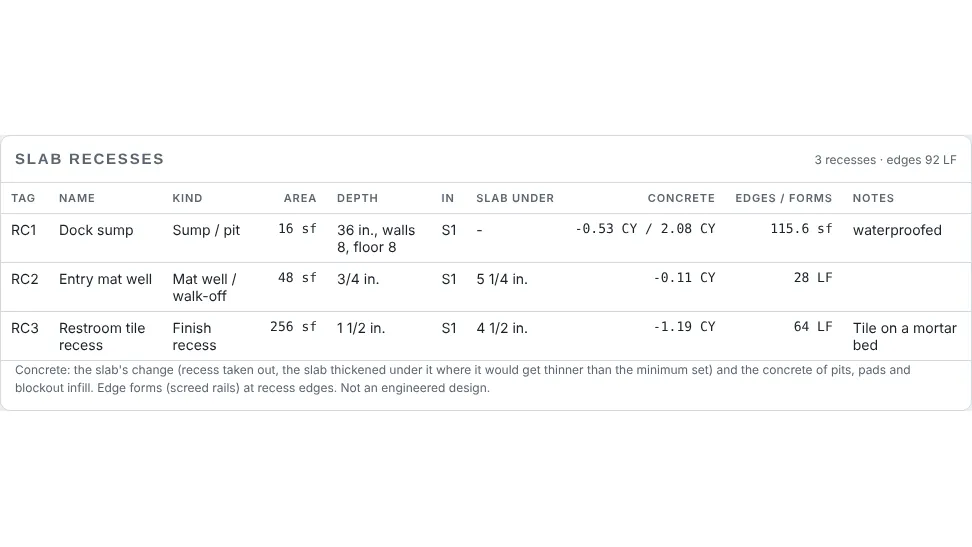
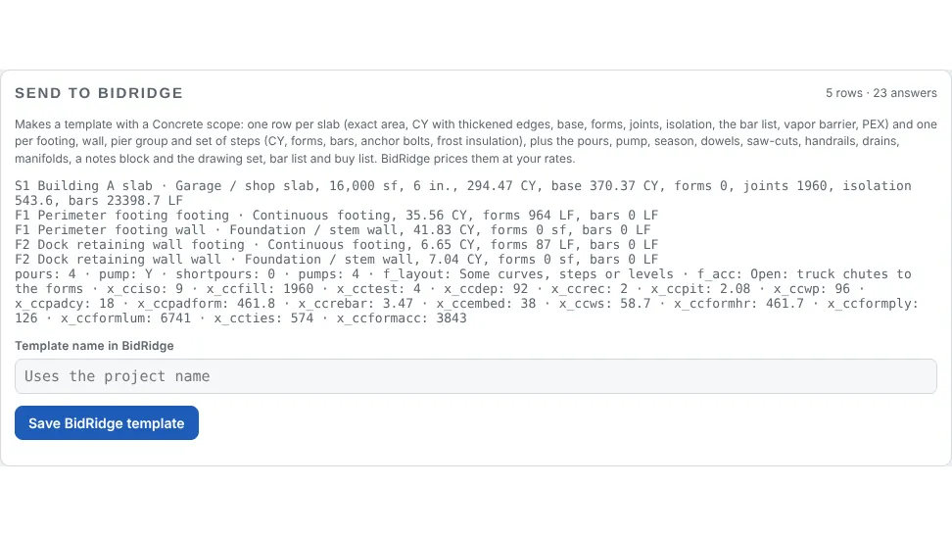
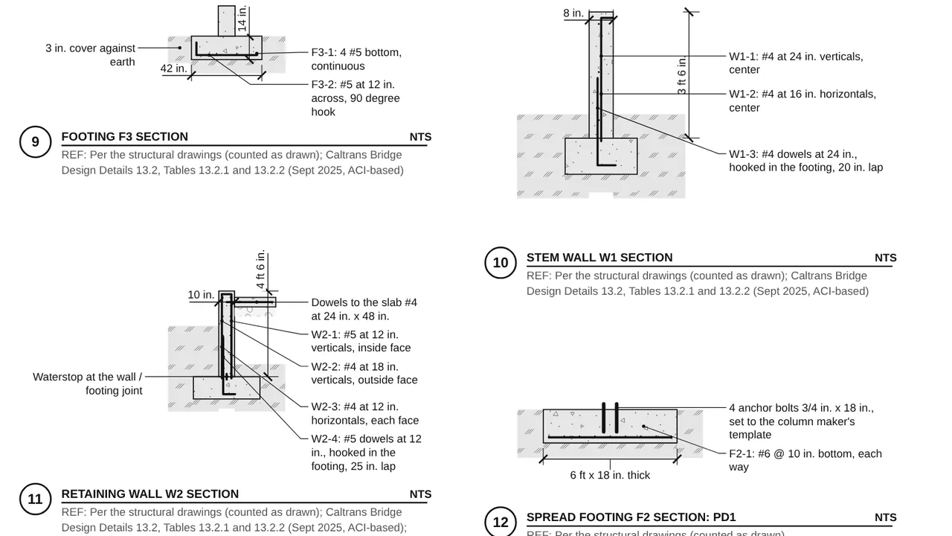
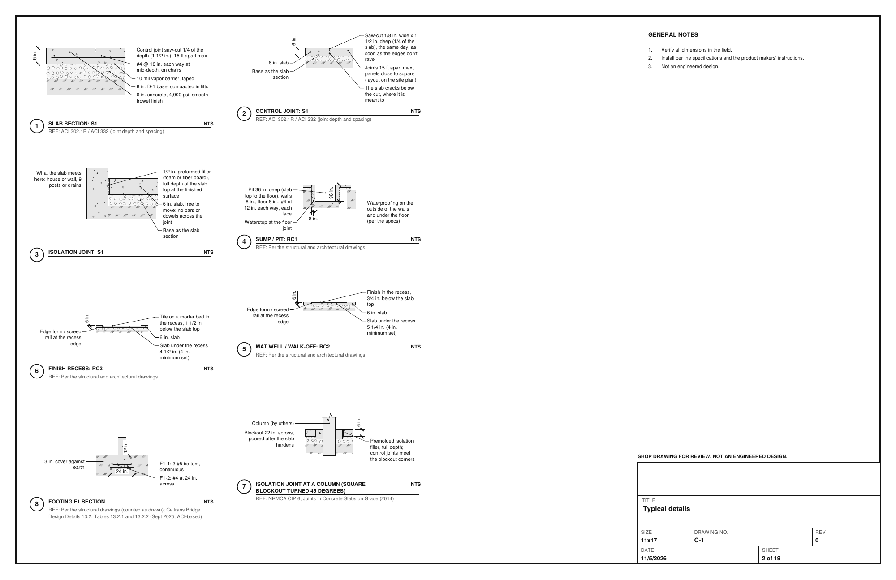
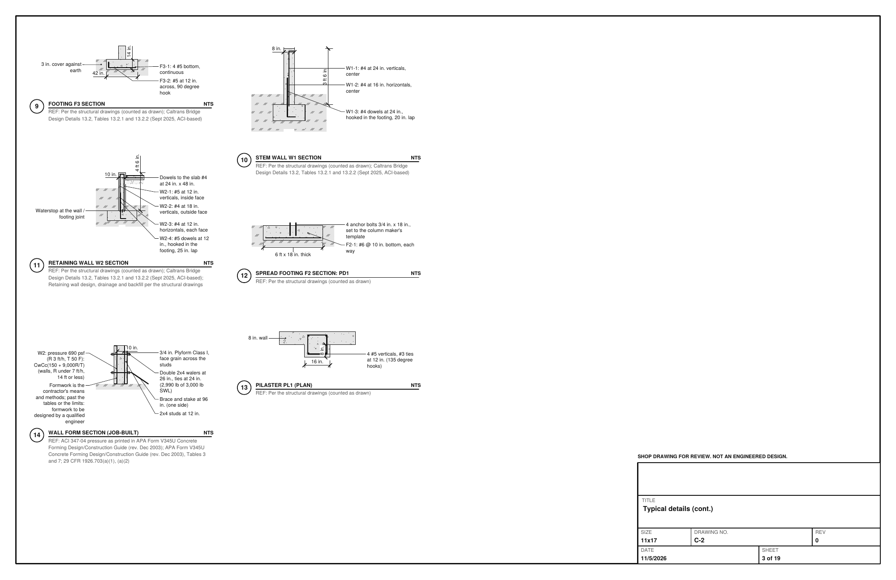
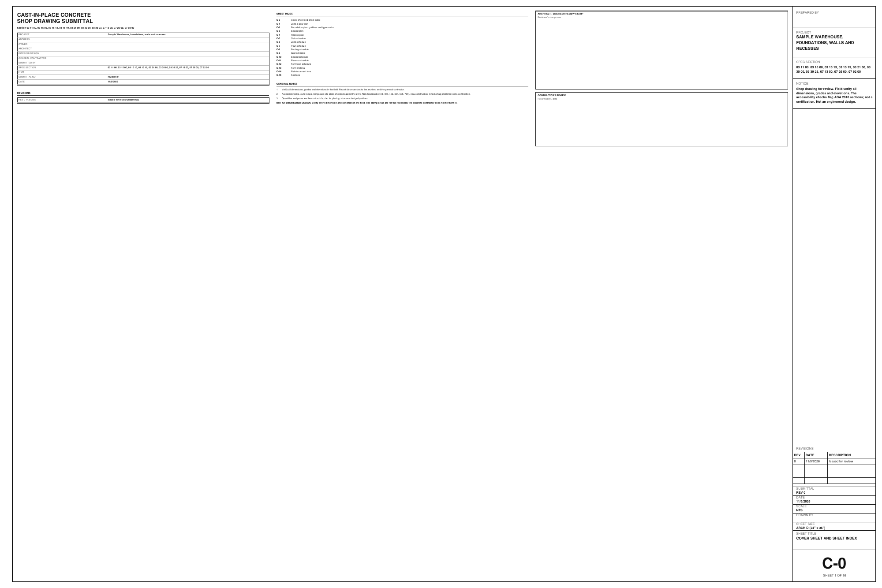
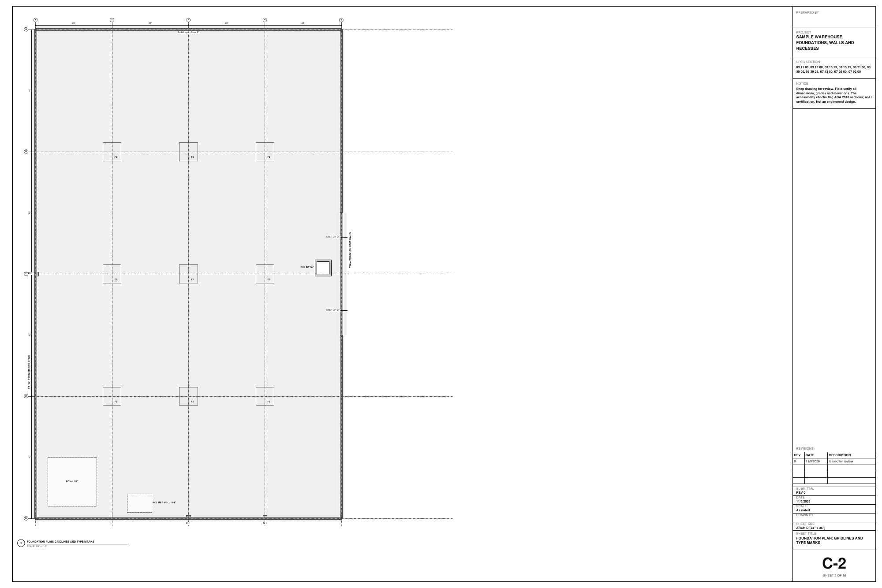
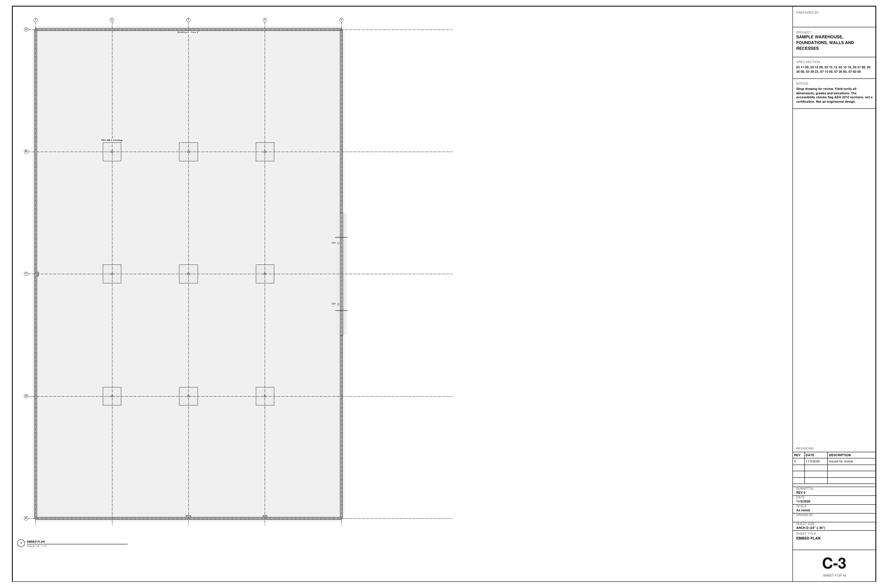
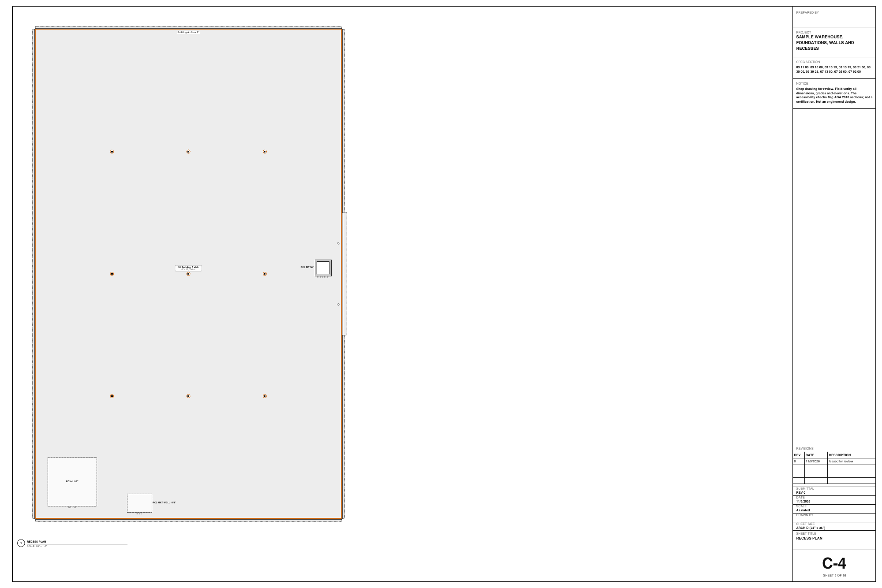
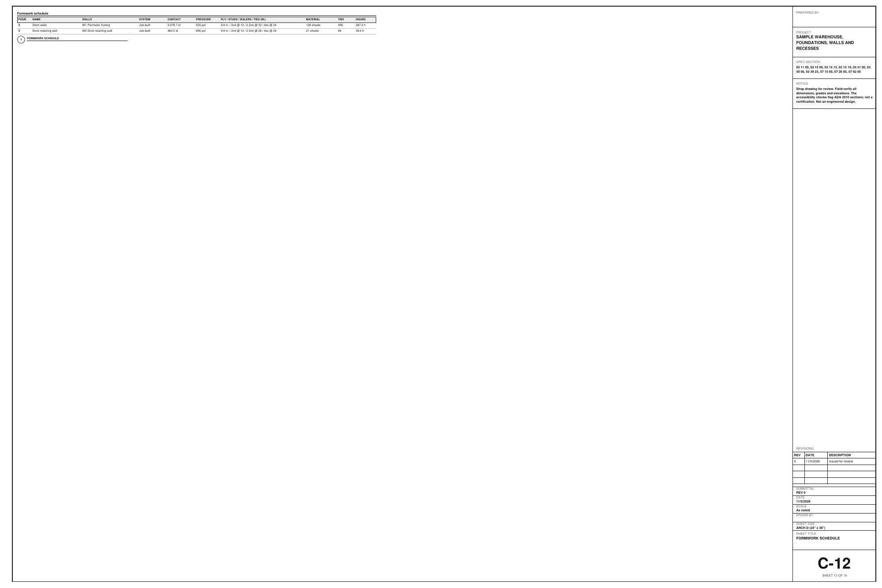
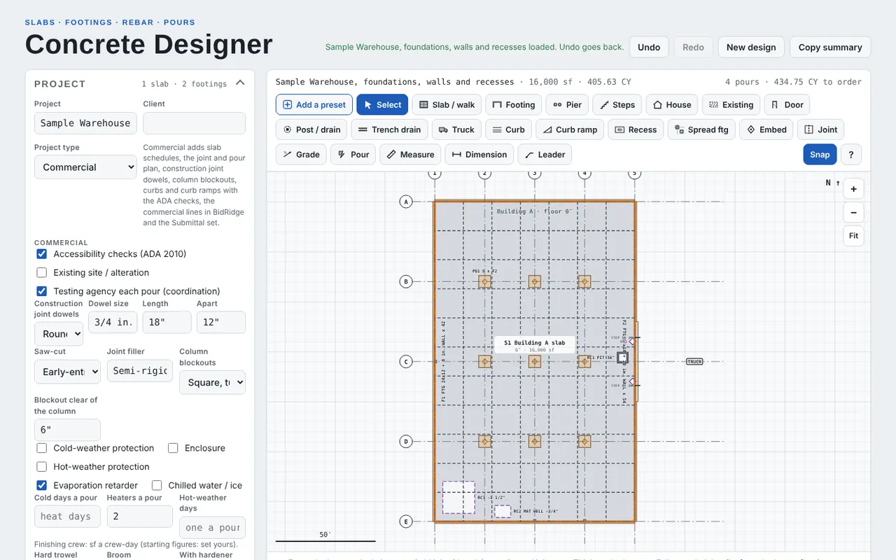
Open the Concrete Designer, tap New design, then Sample Warehouse, foundations, walls and recesses. The project type is Commercial, so the Commercial: foundations, walls & formwork card shows, and the plan carries gridlines 1 to 5 and A to E with the type marks: the F1 perimeter footing and W1 stem wall, the F3 / W2 retaining wall at the dock with its steps, the F2 column footings (PD1) and the recesses. The 16,000 sf slab and the footings come to 434.75 CY to order in 4 pours.
Field tip: The sample's names and sizes are made up. Residential projects never show the commercial schedules; their footings and walls are as before.