1Step 1: Open the hotel sample
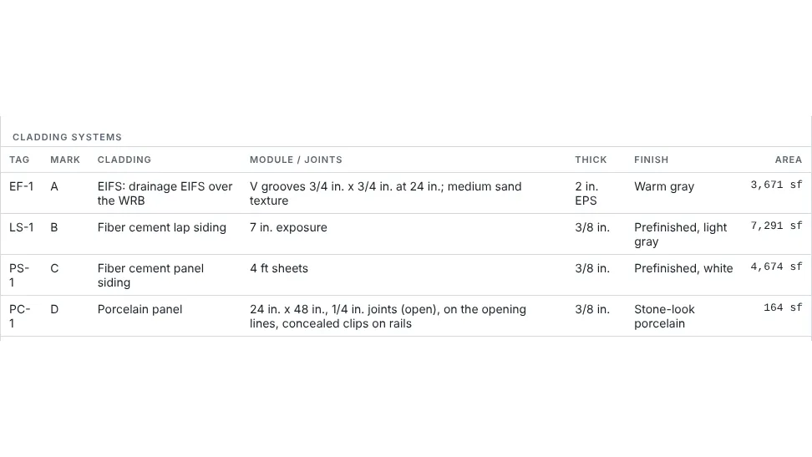
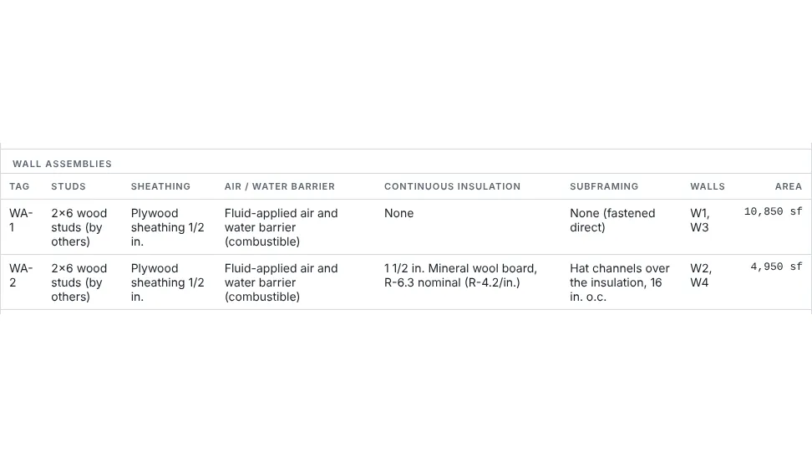
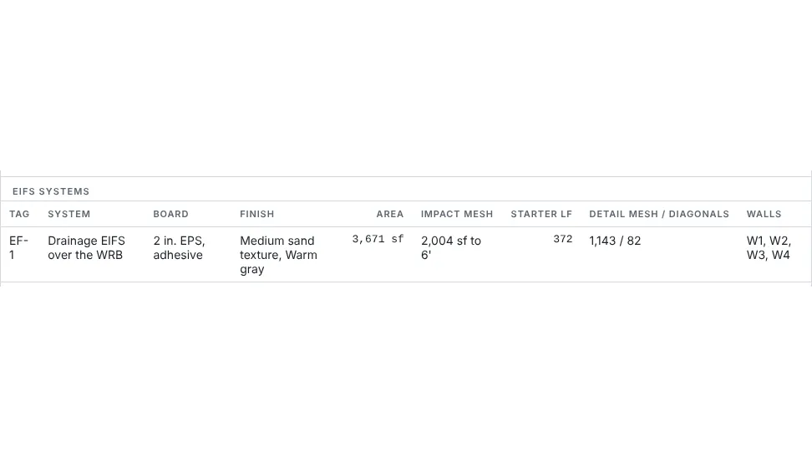
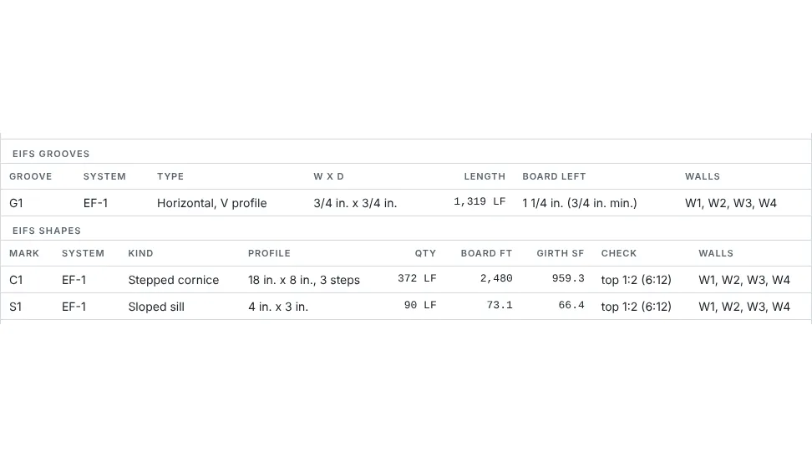
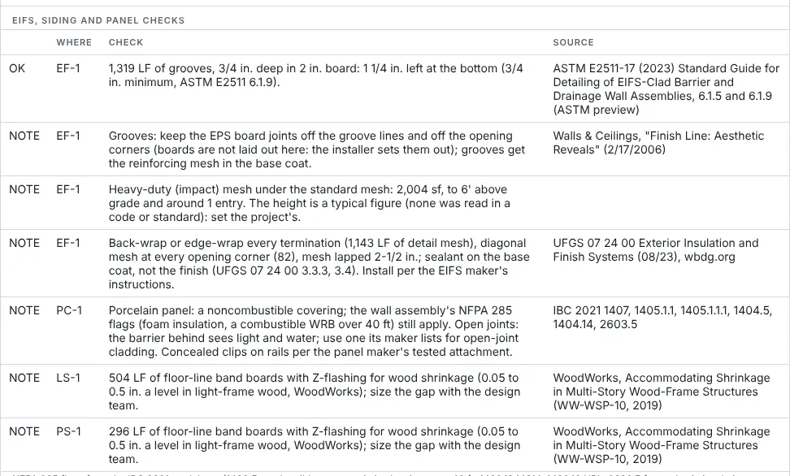
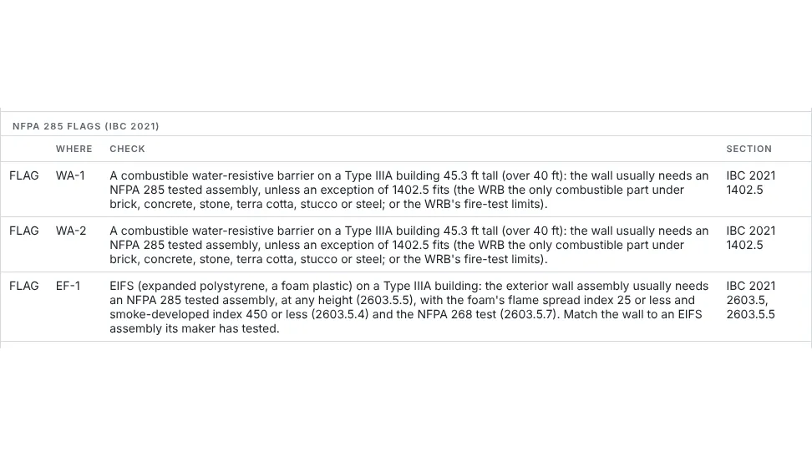
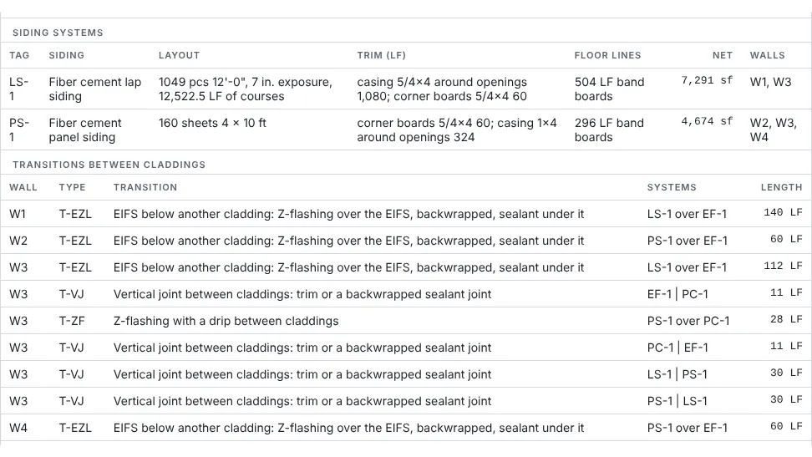
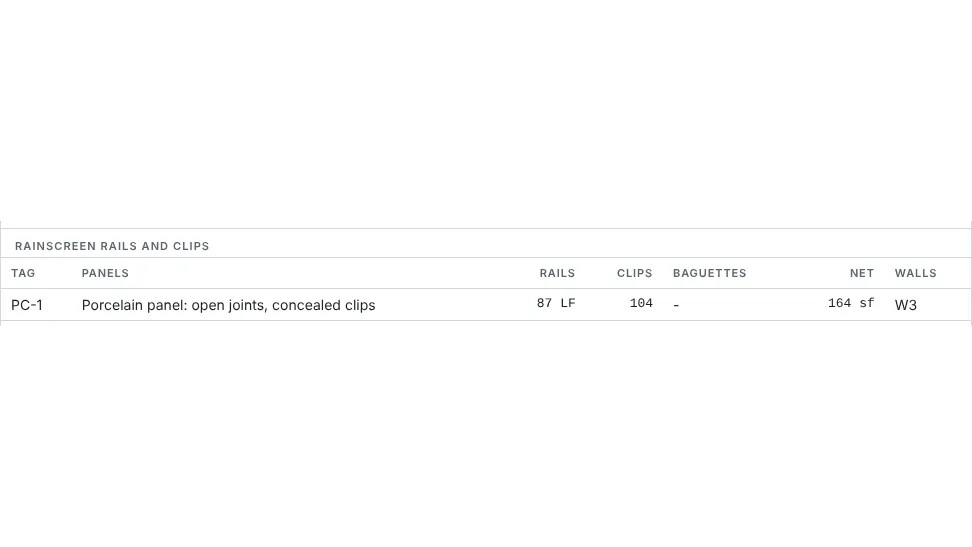
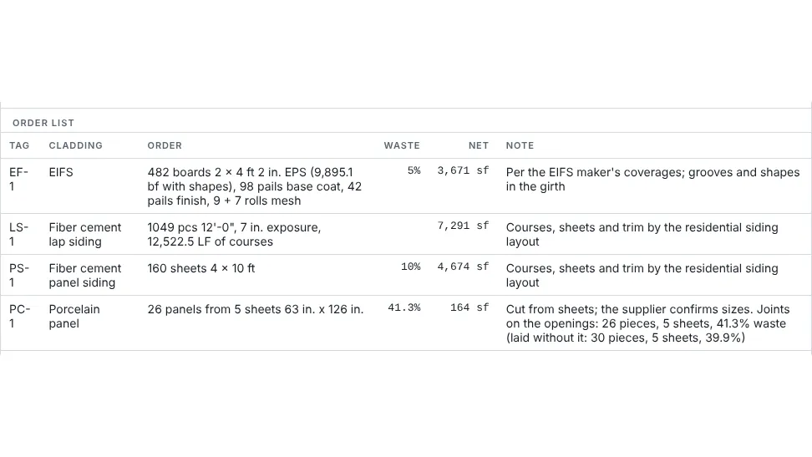
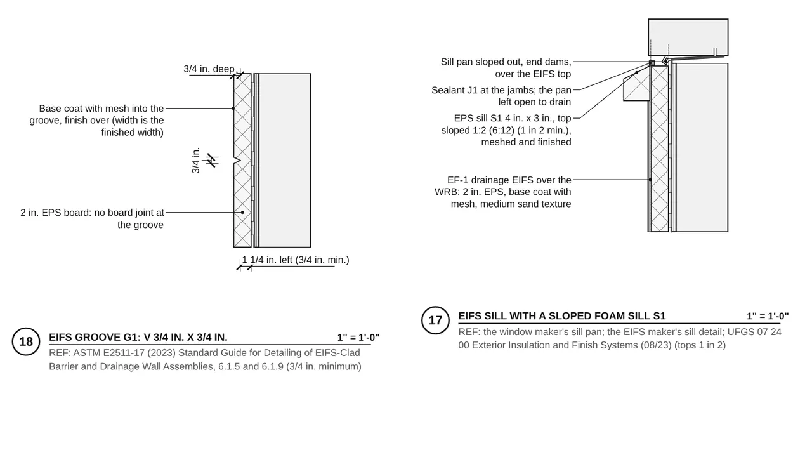
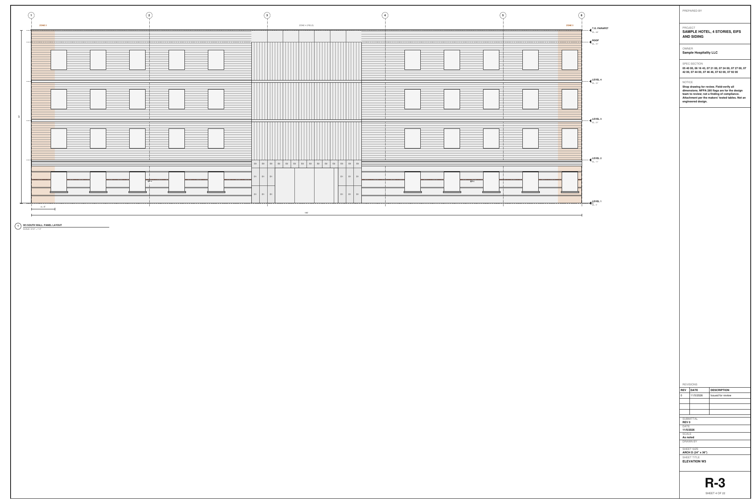
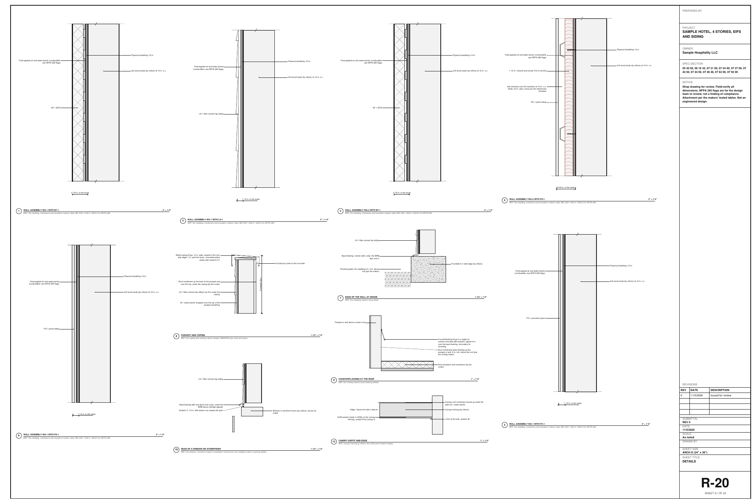
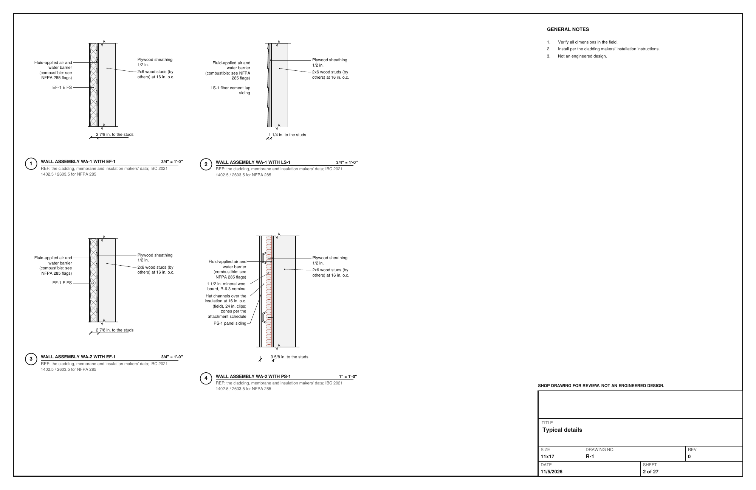
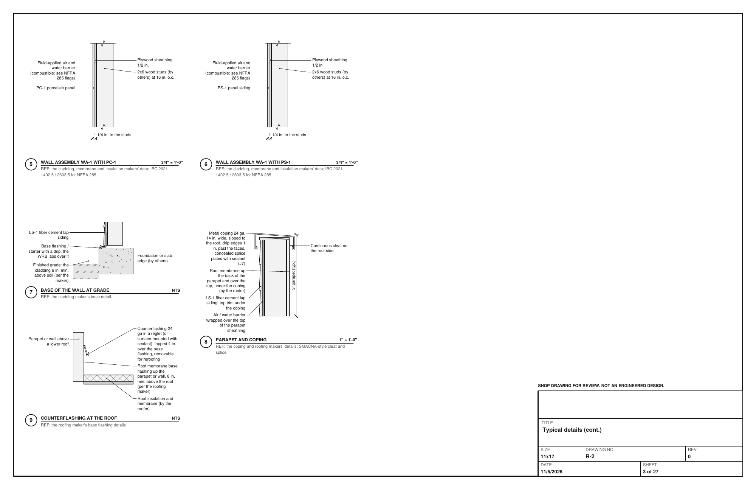
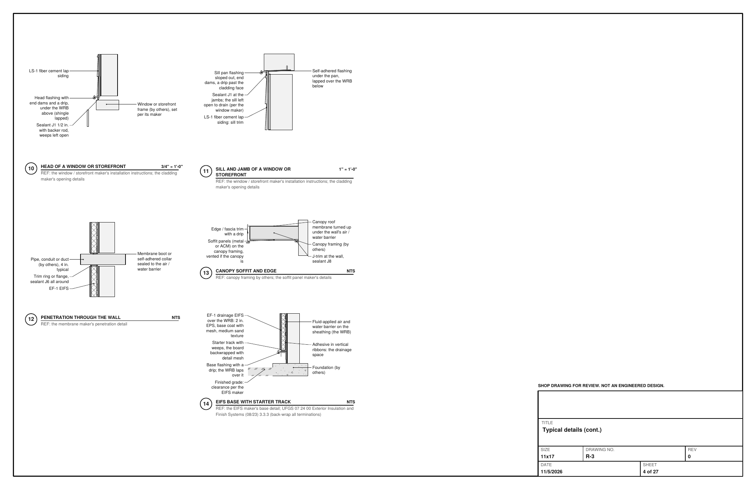
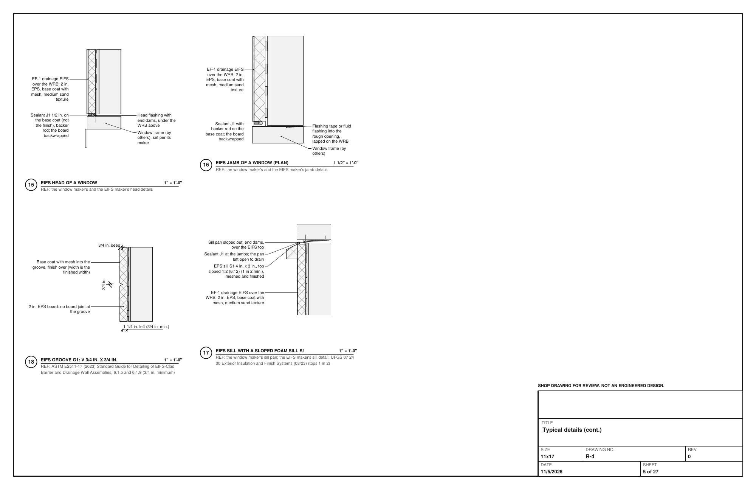
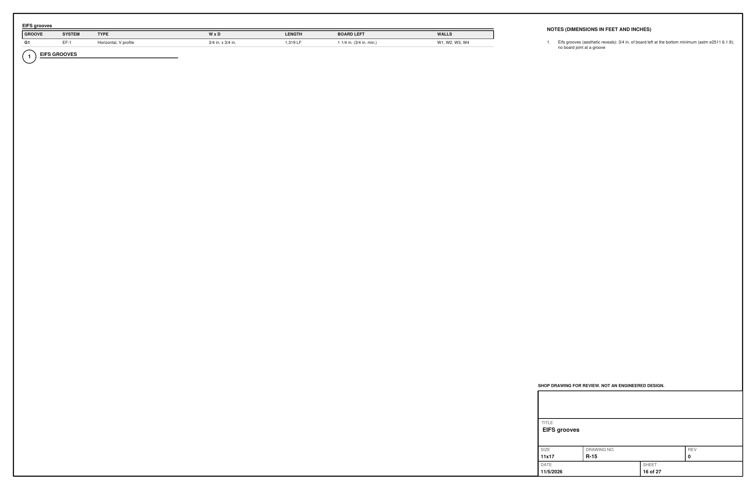
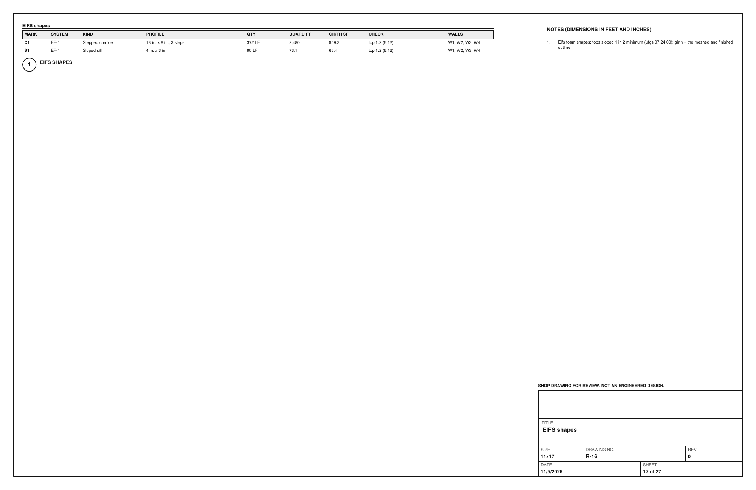
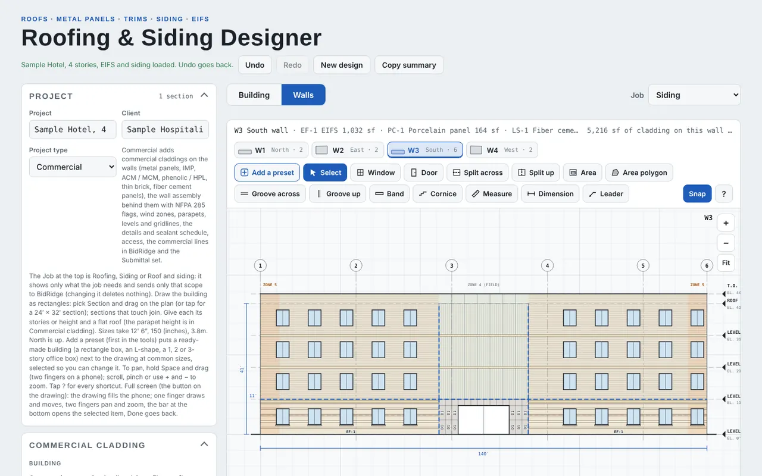
Open the Roofing & Siding Designer, tap New design, then Sample Hotel, 4 stories, EIFS and siding. The project type is Commercial. On W3, the south wall, the first floor is EIFS (EF-1, 1,032 sf on this wall) with its grooves, the floors above fiber cement lap siding either side of a panel-siding bay, and the entry porcelain panels (PC-1, 164 sf) with their marks. Gridlines, levels and the zone 5 corner bands are drawn on every elevation.
Field tip: The sample's names and sizes are made up. The Groove across, Groove up, Band and Cornice tools are on the wall toolbar.