BidRidge › Designers › Concrete Designer

Concrete design software for contractorsBeta

Every slab, every bar, every truck

Draw the flatwork the shape it is and the footings under it. The designer lays out the control joints, checks the fall away from the house, schedules every bar with its laps and bends, splits the job into pours with the trucks and the mix, and fills your BidRidge concrete quote with the same numbers.

Also in the guide: Commercial concrete · Commercial foundations, walls and formwork · Commercial elevated slabs · Construction details

Free for 14 days, no card needed · then $49.99/mo or $599 once · Works on Android, iPhone and iPad, Windows, Mac, Linux and any browser

Included with every BidRidge license. Drawing is free for anyone; the drawing set, the lists and the quote come with a license or the trial.

Concrete Designer with a garage slab, apron and driveway drawn on the site plan with control joints and pours

Site plan

Joints and grades, worked out

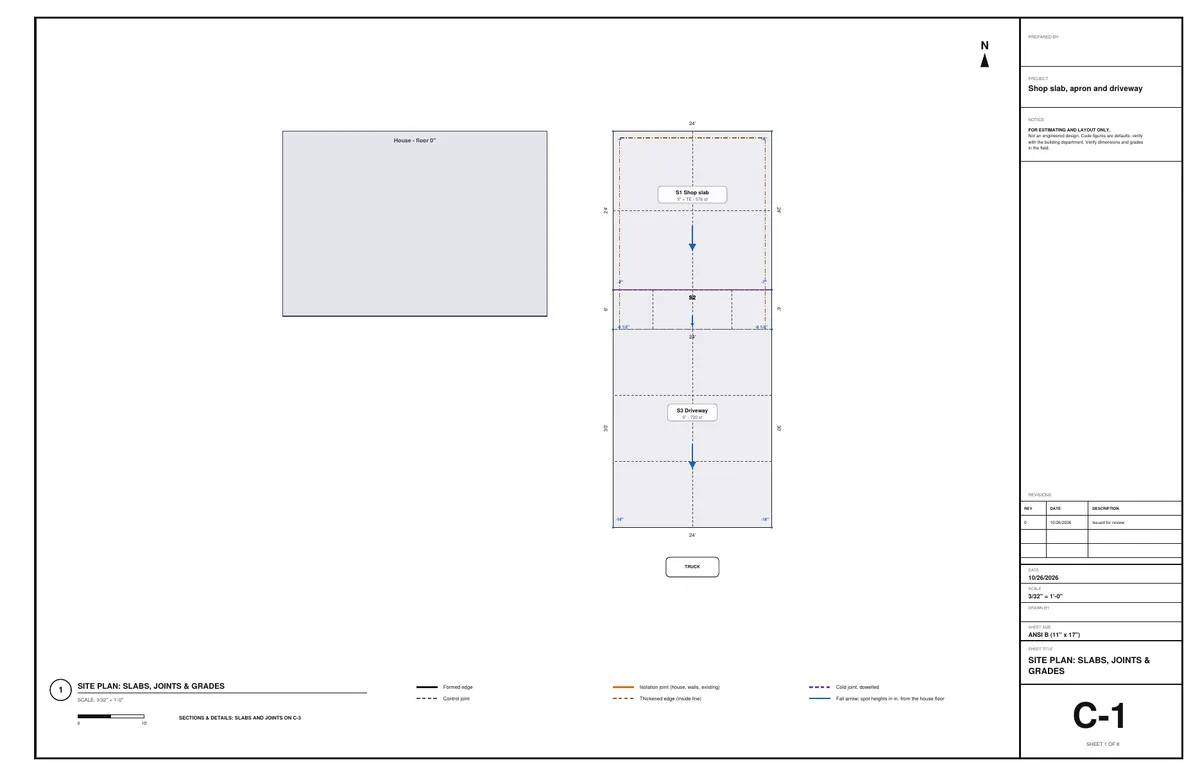
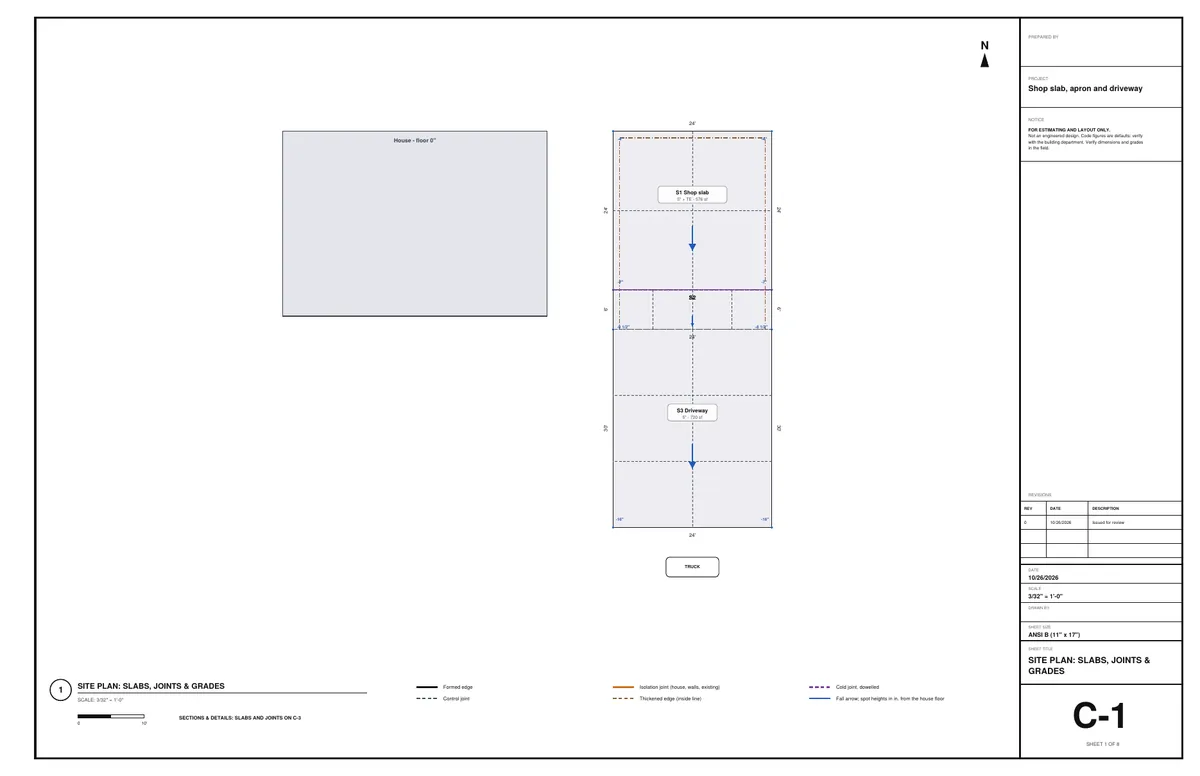
Draw each slab, drive or walk the shape it is. The control joints are laid out from the thickness, kept close to square and run to the inside corners, with isolation joints at the house, posts and drains. Fall arrows and spot heights show where the water goes.

  • Joints you can drag, add or remove
  • Checks for water toward the house and slopes too flat or too steep
  • Thickened edges where the slab needs them
The site plan sheet from the sample drawing set.

Rebar

A bar list you can order from

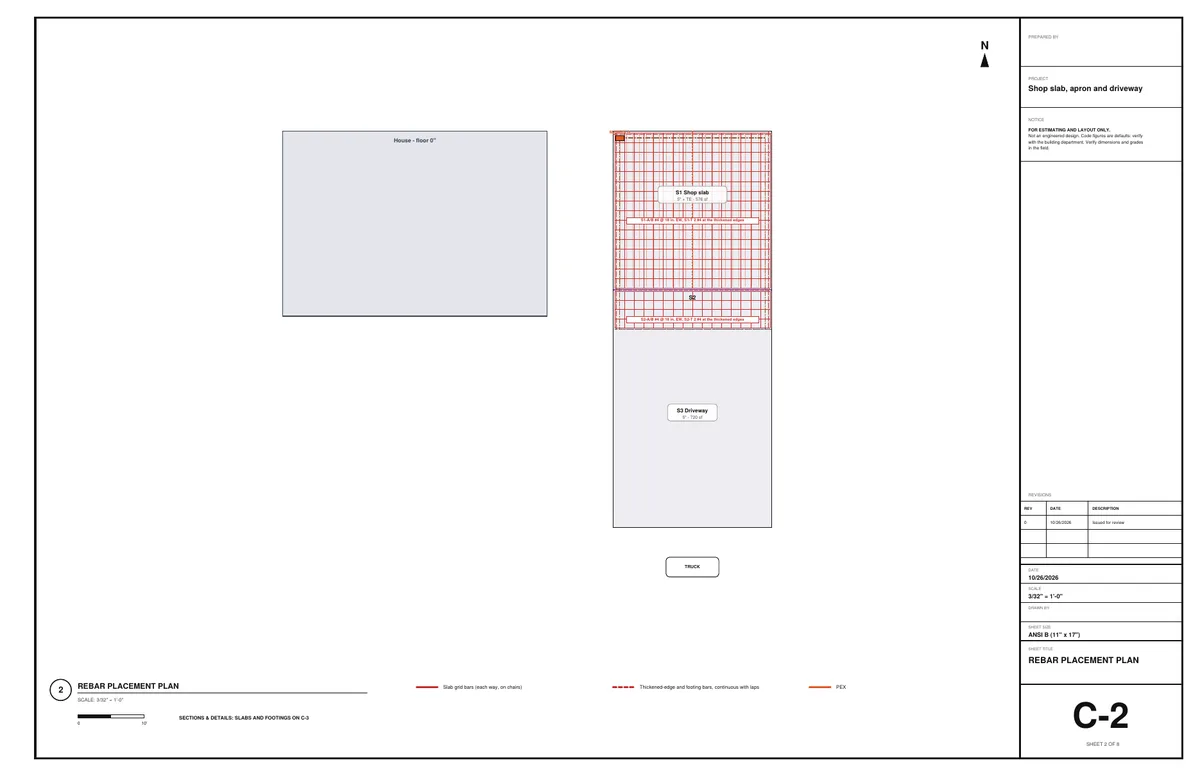
Slab grids, footing bars, wall verticals and horizontals, dowels and step bars are laid out and scheduled by mark, size, count, length and bend, with laps at your setting and pounds by size.

  • Placement plan sheet
  • Stock lengths and chairs counted
  • Bar list CSV for the supplier
The rebar placement plan from the sample drawing set.

Footings and details

Footings, stem walls and frost protection

Continuous footings, stem and frost walls, piers and steps, with anchor bolts at your spacing. Frost-protected shallow footings get their insulation wings from an editable table, and the sections show it all.

  • Frost depth default 42 in. (verify with your building department)
  • Steps solved to riser and tread limits
  • Sections for thickened edges, footings, piers and steps
The sections and details sheet from the sample drawing set.

Sections and details

Every slab, footing and joint, at this job's sizes

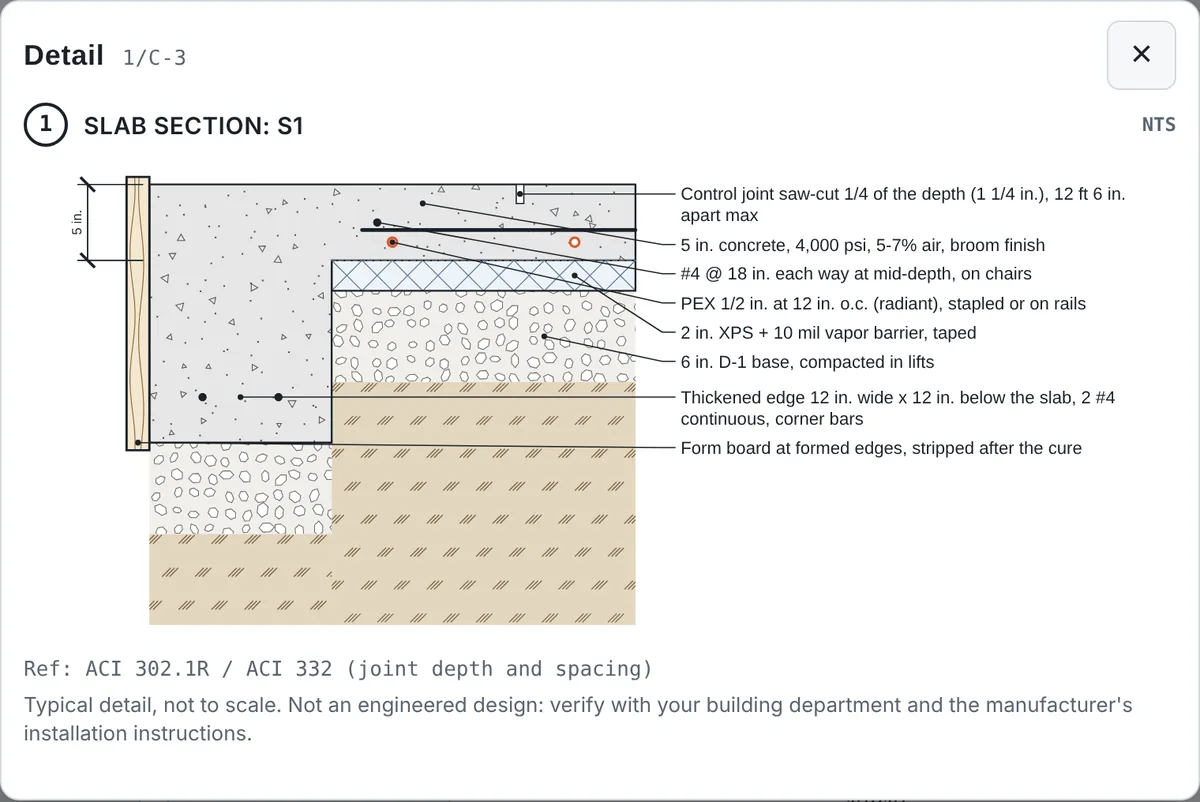
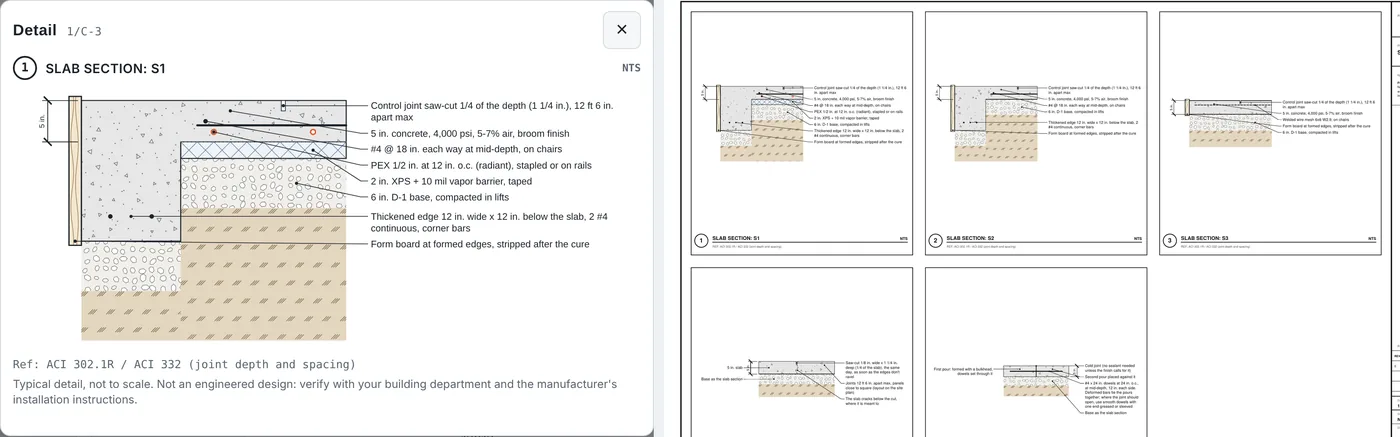
The Sections & details sheet draws each slab section (thickness, base, vapor barrier or foam, rebar or mesh at mid-depth, the thickened edge), the footing and stem wall with its bars, dowels and anchor bolts at the frost depth or with frost-protected foam, piers, steps, and the control, isolation and dowelled cold joints the job has. Tap a row to see its detail.

  • Drawn from the sizes on the plan
  • Tagged on the site plan
  • Typical details, not engineered: verify with your building department
A slab section open on screen, and the Sections & details sheet from the sample set.

Pours

The trucks and the mix, per pour

Group the work into pours. Each pour gets its yards with waste, the trucks, a short-load warning, pump or chute by reach, and the mix: strength, slump, air for freeze-thaw. The ready-mix order sheet prints with the set.

  • Order sheet per pour
  • Cold-weather blankets and heat when the season calls for it
  • Radiant PEX loops and manifolds in garage and shop slabs
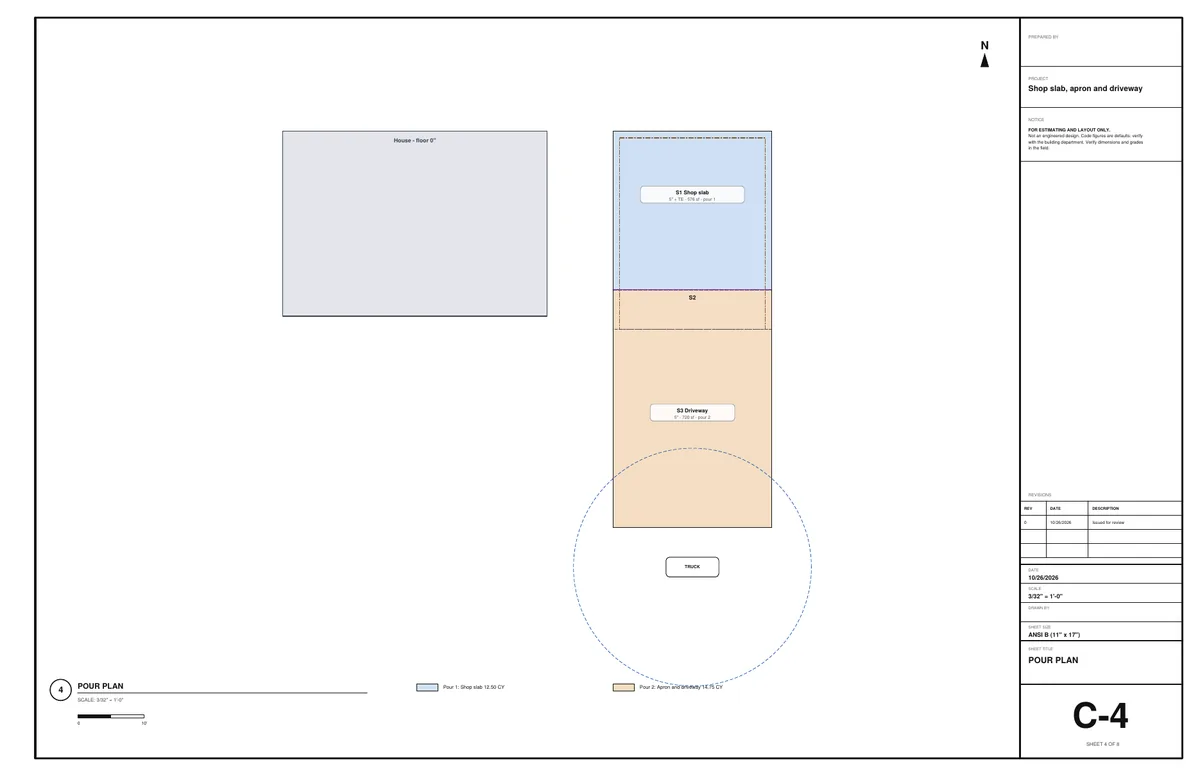
The pour plan and ready-mix order from the sample drawing set.

Commercial: slabs, joints, pours and site

Slab, joint and pour schedules, site concrete and curb ramp checks (Commercial)

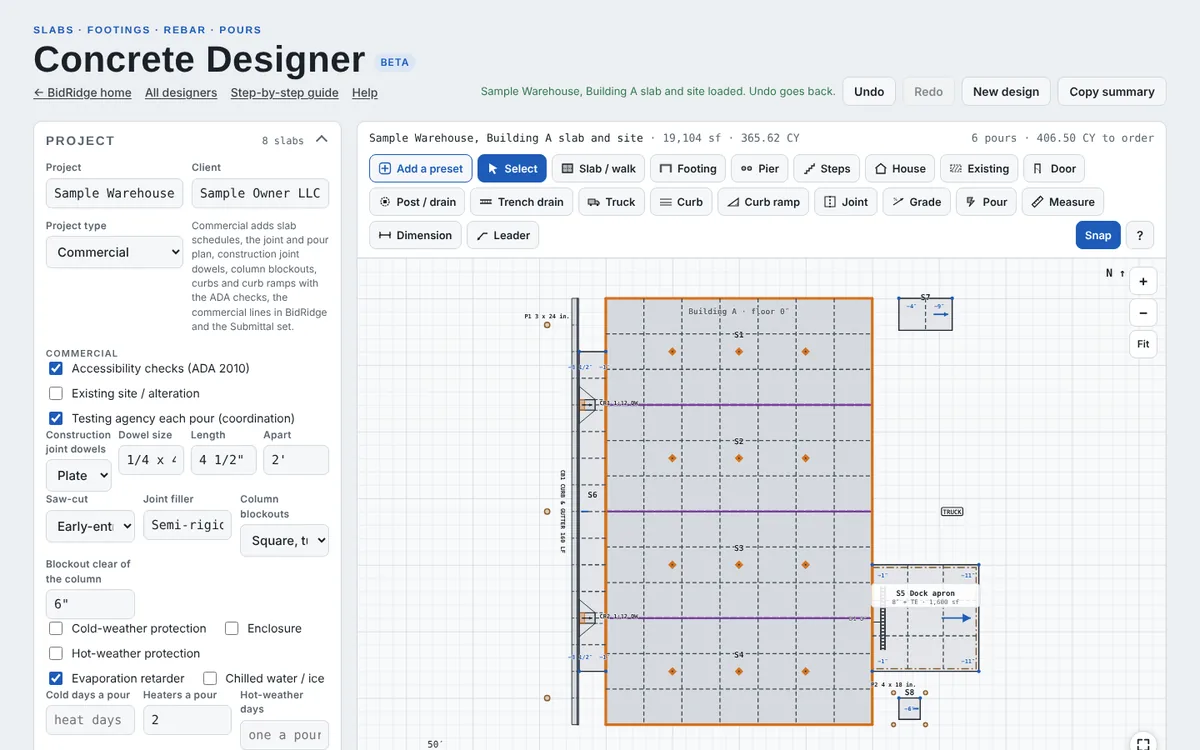
Set the project to Commercial and the designer adds the slab, joint, pour and site concrete schedules. Split a building slab into pour strips with construction joint dowels (plate or smooth round), early-entry or conventional saw-cuts, column blockouts, isolation joints, depressions, hardener and floor flatness numbers (FF / FL). Draw curb and gutter, curb ramps with their detectable warnings, light pole bases and bollards. Turn on the accessibility checks and the sidewalks and curb ramps are checked against the 2010 ADA Standards, each item with its section.

  • Joint spacing, panel shape and dowels laid out from the slab thickness
  • Each pour with its yards, trucks, pump and testing agency
  • Cold- and hot-weather protection by the pour
The sample warehouse: a 100 x 160 ft slab in four pour strips with diamond column blockouts, the dock apron, the sidewalk with curb and gutter and two curb ramps.

Concrete Submittal set

For the architect and the GC (Commercial)

Pick Sheets for: Submittal set. The full ARCH D set has a cover with the sheet index, the joint and pour plan with the general notes and the product data list (03 30 00, 03 15 16, 32 16 00...), the site concrete plan, the slab, joint, pour and site concrete schedules, the accessibility checks and the sections, with the kit title block; or print it as 11x17 shop sheets.

  • No prices on the set
  • Typical details, not engineered: the structural drawings and specs govern
  • Part of BidRidge Commercial; the trial includes it
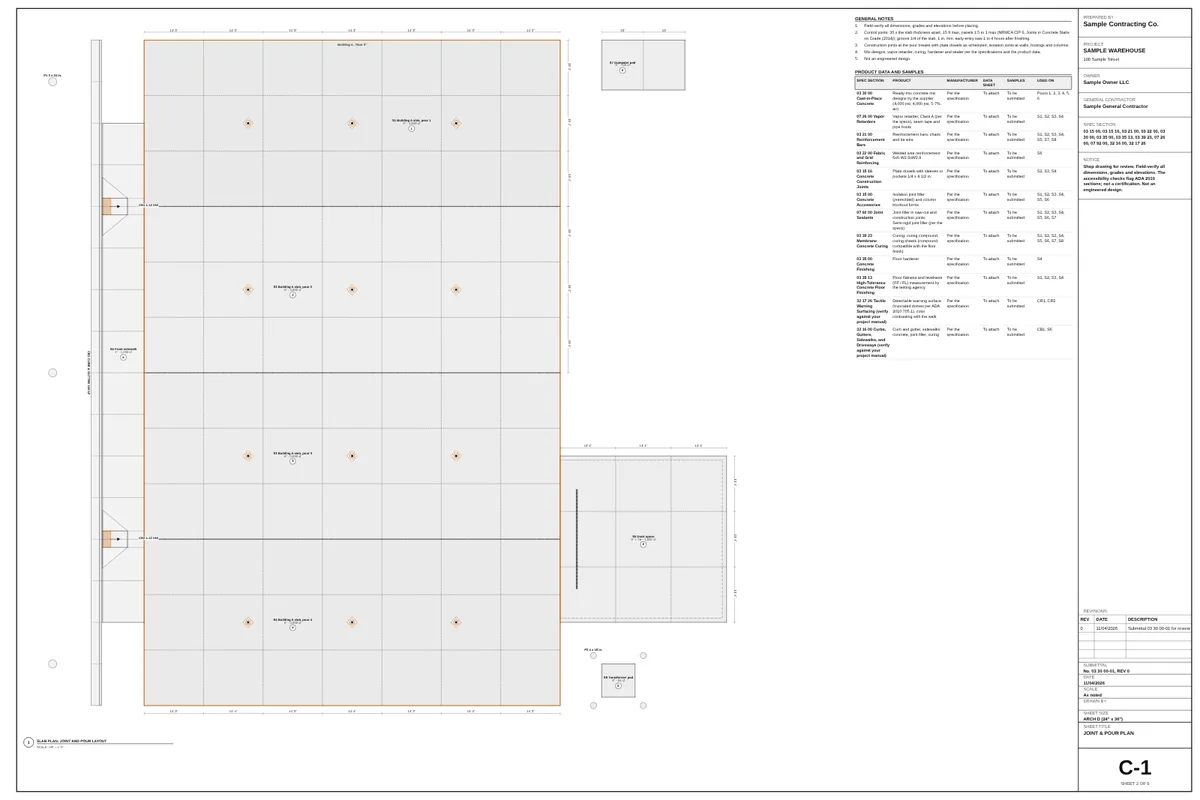
Sheet C-1, the joint and pour plan, from the sample warehouse Submittal set.

Commercial: foundations and walls from the drawings

Footing and wall schedules, rebar as drawn in tons, embeds (Commercial)

Type the engineer's footing and wall schedules (continuous and spread footings, pile caps, grade beams; stem, foundation and retaining walls with brick ledges, waterstops and dowels; pilasters), put each type mark on the plan on its gridlines, and give each bar line its mark, size, spacing, hooks and lap as drawn. The designer counts every bar into a bar list and the tons by size, places the embeds and anchor bolt groups, and never sizes the reinforcement. Slab recesses (sumps and pits, mat wells, tile and finish recesses, trench drain recesses) take the slab's concrete out and thicken it under them, on residential and commercial slabs.

  • Footing, wall, embed and recess schedules and plans
  • Rebar as drawn, in tons
  • The structural drawings govern: counted, never designed
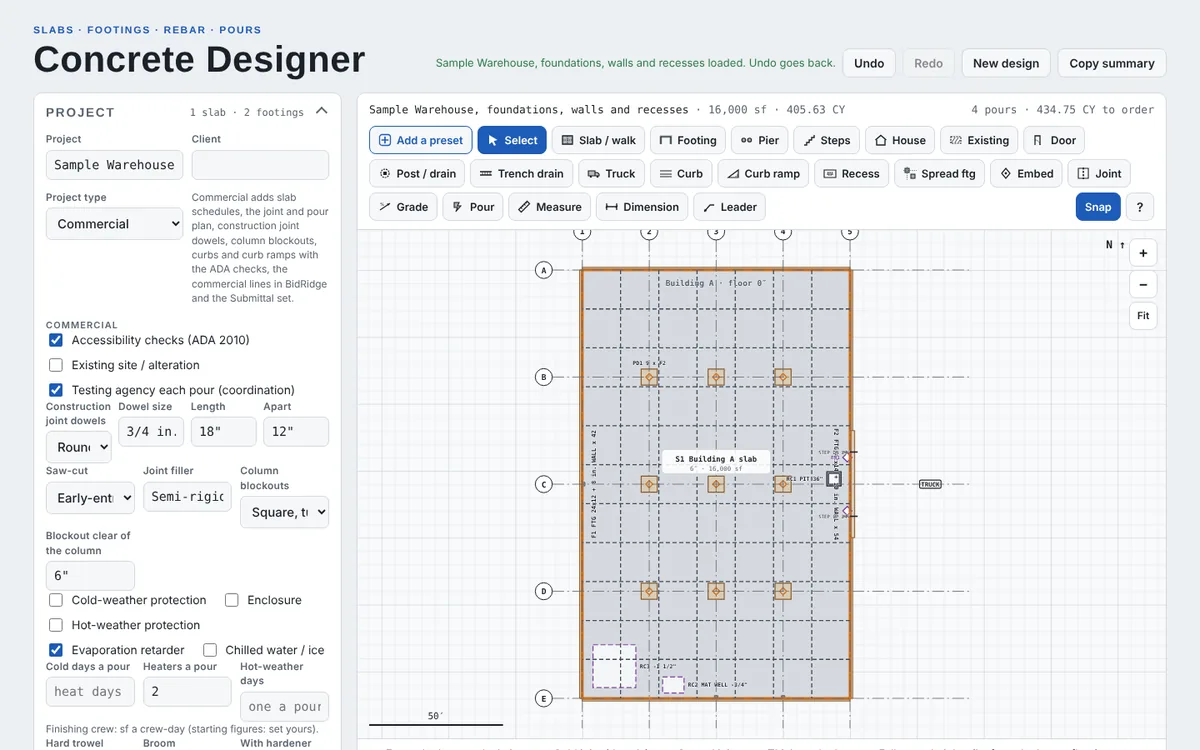
The sample warehouse foundations: the perimeter footing and stem wall, the dock retaining wall, column footings on gridlines and three recesses.

Wall formwork by pour

Plywood, studs, walers and ties from the published tables (Commercial)

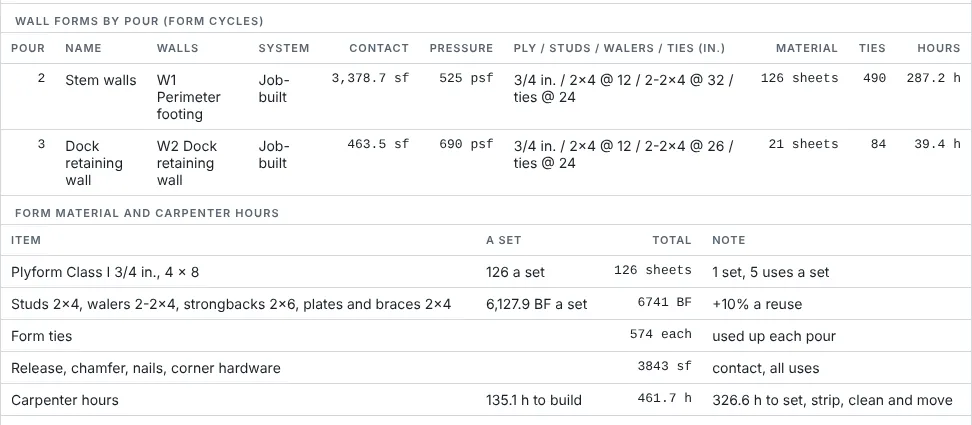
Each wall pour gets a job-built or modular form laid out on its elevation: the lateral pressure from the pour rate and temperature, then plywood, studs, walers and ties at the spacing the published forming tables allow, reused by the pour sequence. You get the sheets, the board feet, the ties and the carpenter hours to build, set, strip and move. Past the tables, or with one or two studs between ties, the designer flags it for whoever designs the forms.

  • Form cycles by pour
  • Ties and hours in the BidRidge concrete quote
  • Formwork is means and methods: flagged for a qualified engineer past the tables
Wall forms by pour and the form material for the sample warehouse.

Commercial: elevated slabs

Slabs on metal deck, formed elevated slabs, shoring and pan stairs (Commercial)

Draw each floor's slabs from the structural plans, one floor at a time. For a slab on composite metal deck, type the deck profile (rib depth, spacing and flute widths from the deck maker's data) and the total thickness: the concrete comes from the flute plus the topping, with a deflection and ponding allowance you set. Studs per beam or as a total, welded wire or bars as drawn, negative-moment bars over the girders, pour stops and flute closures, openings and construction joints are counted; formed slabs and beams get their forms, shores and reshores by the days you set, columns their concrete, forms and bars. Pan stair fill, pads on the decks and allowances for post-tensioned slabs, tilt-up panels, shoring engineering and testing go to the quote too.

  • A slab plan per floor and the elevated slab schedules in the Submittal set
  • Topping over the ribs, welded wire cover and unshored span flagged against the numbers you type
  • The structural drawings and the deck maker's data govern: counted, never designed
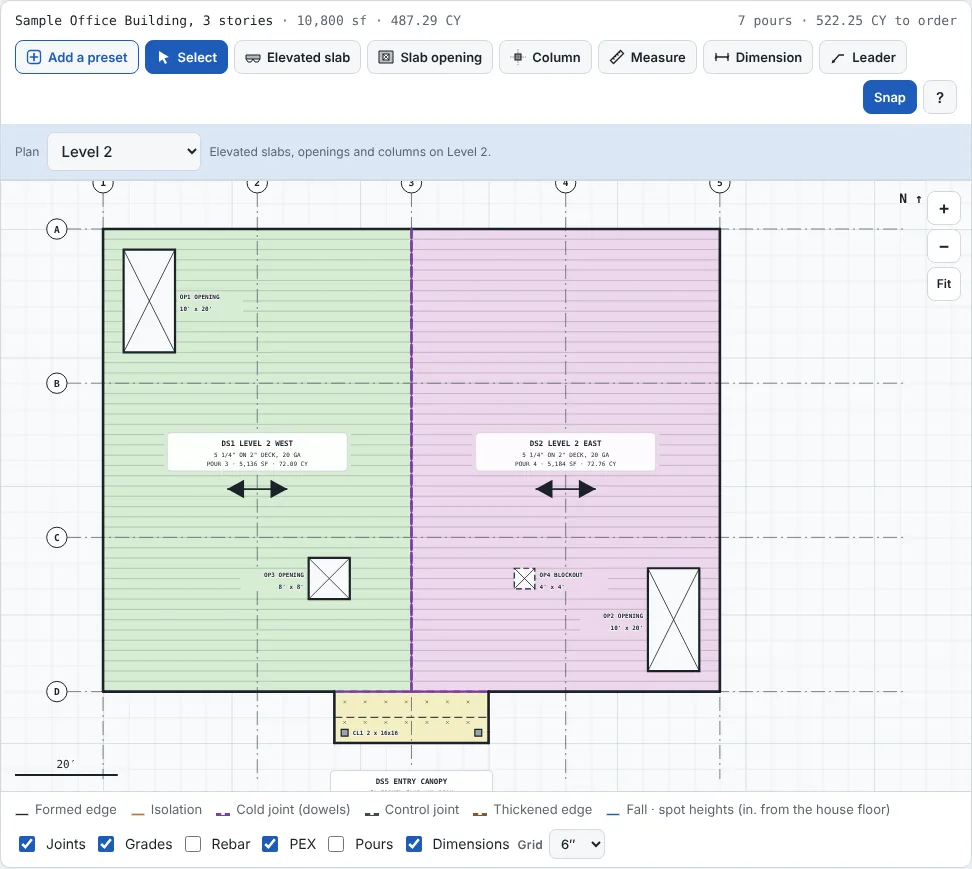
The sample office building's level 2: two slabs on metal deck in two pours, the stair and elevator openings and the formed entry canopy.

What comes out

A drawing set, the lists and a quote

Real files from the sample design on this page, made by the designer. Yours carry your company, the project and the address.

The drawing set (PDF)

Sheet 1 of the sample drawing set: A sample job drawn in the Concrete Designer.

A sample job drawn in the Concrete Designer. 8 sheets, 11 x 17, 96 KB.

Cut list and buy list

Spreadsheet files that open in Excel or Google Sheets: every piece, every item, the quantities and units, at your prices.

Buy list (CSV), first rows
GroupItemQtyUnit
Ready-mixReady-mix, Shop slab: 4,000 psi, 5-7% air12.5CY
Ready-mixConcrete pump, Shop slab1pour
Ready-mixReady-mix, Apron and driveway: 4,000 psi, 5-7% air14.75CY
Ready-mixConcrete pump, Apron and driveway1pour
Ready-mixHot water (plant add)27.25CY

A BidRidge template

The design imported into the BidRidge app as a template, with its quantities and its three files

One file (or one tap with sync on) carries the quantities and the extra labor the layout creates, plus the drawing set and lists for the Job Pack.

The BidRidge hand-off

From the drawing to a priced quote

  1. Send it. Tap Open in BidRidge with sync on, or save the template file and import it in BidRidge (Templates, Import template file). From a job in the app, Design it opens the designer signed in.
  2. Use it. The template shows what came over. Tap Use, add the customer and the quote is built: the quantities land in the trade's own fields and are priced at your rates.
  3. Send the proposal. Good, Better and Best, the drawing set and lists in the Job Pack, and the customer signs and pays the deposit from a text.
What the Concrete Designer fills in
FlatworkOne card per slab, drive or walk: exact area, yards, base, forms, joints, isolation joints and the bar list
FoundationsOne card per footing, wall, pier group or step: yards, forms, bars, anchor bolts and frost insulation
ExtrasDowels, saw-cuts, handrails, trench drains, radiant PEX and manifolds
Job questionsNumber of pours and the pump
FilesThe drawing set, the bar list and the buy list, attached to the Job Pack
CommercialThe commercial lines: construction joint dowels, column blockouts, joint filler, hardener, FF / FL, curing, site concrete, curb and gutter, curb ramps and detectable warnings, pole bases, bollards, testing and weather protection; a Commercial project makes a commercial job
Foundations (Commercial)The rebar tons, embeds and anchor bolts, waterstop, recesses, sumps and waterproofing, column footing concrete and forms, and the wall formwork: plywood, lumber, ties and carpenter hours
Elevated slabs (Commercial)Slab on metal deck CY from the deck profile, formed slab CY, welded wire, reinforcing in tons, shear studs, pour stops, closures, construction joints, openings, finish, elevated pumps, columns, forms, shoring and reshoring, pan stairs, pads and the allowances
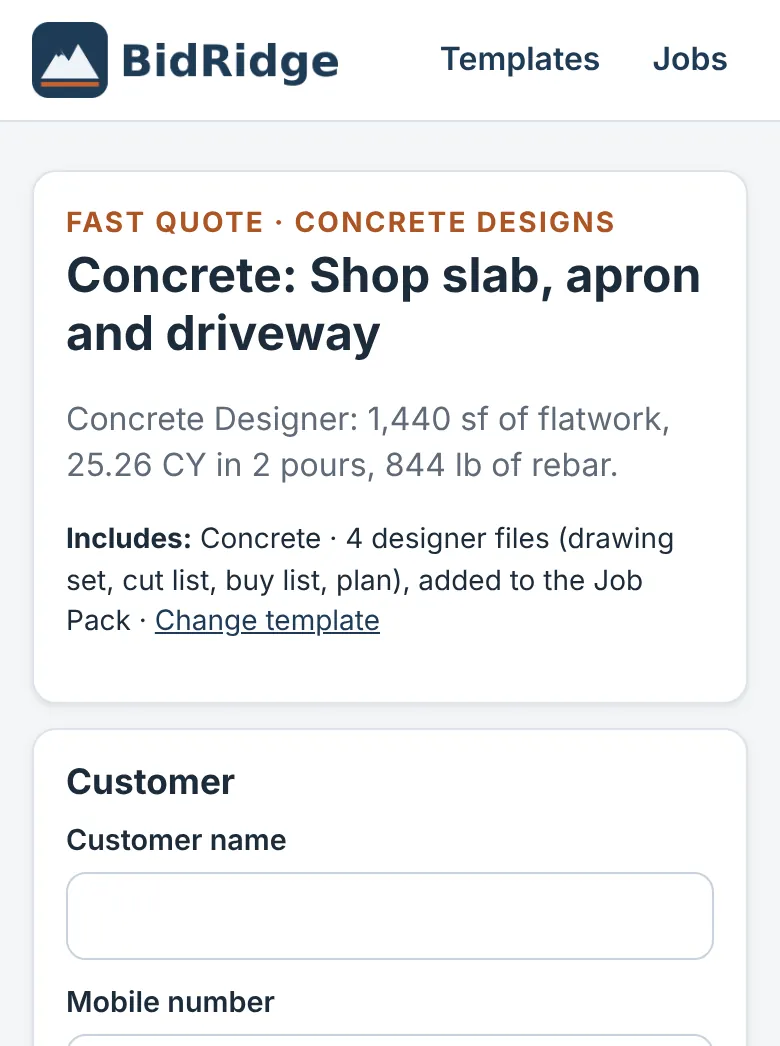
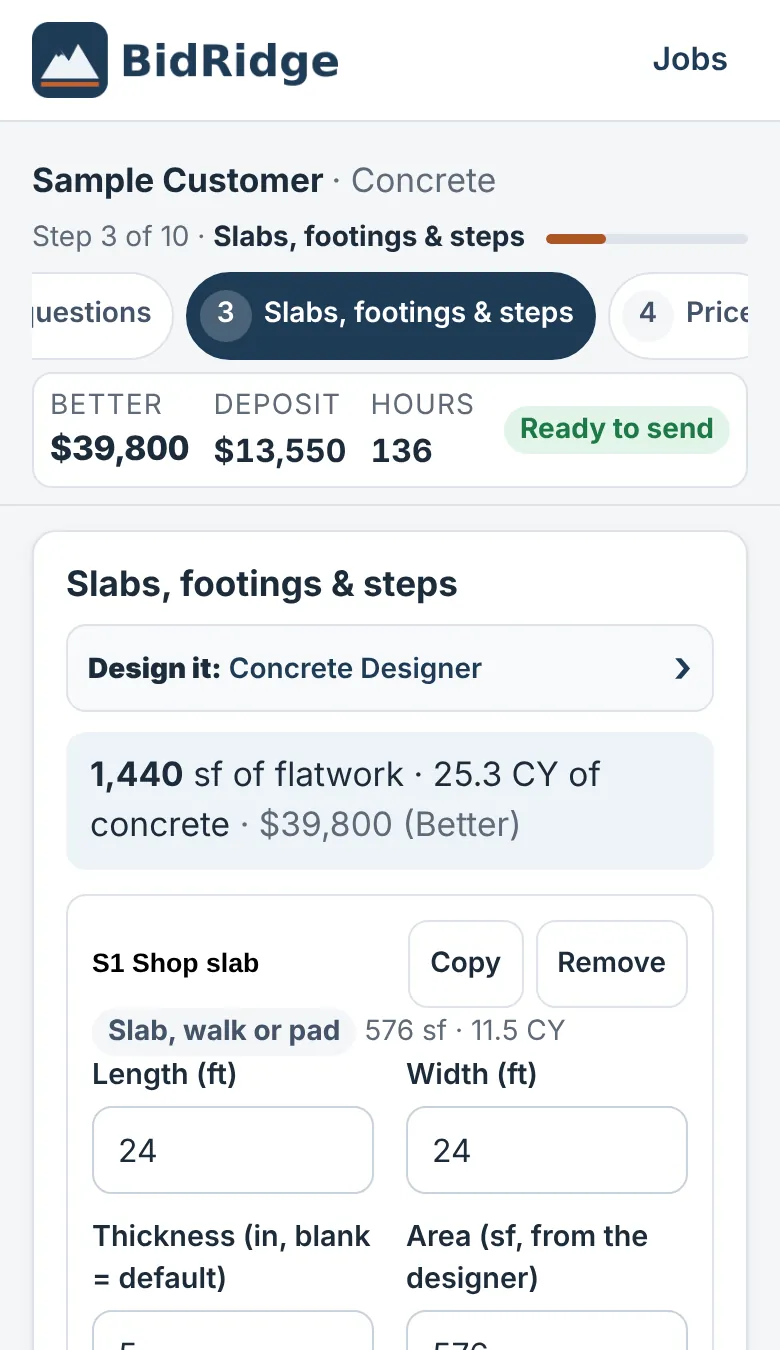
The Concrete Designer design opened as a quote in the BidRidge app
The sample design opened from its template in the BidRidge app (phone). Prices in this screenshot come from the app's starting rates; yours come from your own rates.

Free to draw. Exports come with BidRidge.

Free, for anyone

  • Open it in any browser, no sign-up
  • Draw the whole job and see the layout, the checks and the totals
  • Put the architect's PDF or a photo of the plan under the drawing, set its scale and draw over it
  • Your work saves in that browser

With a BidRidge license or the 14-day trial

  • Save the PDF drawing set with your title block
  • Export the bar list and buy list (CSV)
  • Send the design to a BidRidge quote, priced at your rates
  • Save designs to your account; they show up in the app's library

Layout and estimating tools, not engineered or stamped designs. The checks compare the drawing with published guidelines (the IRC, NKBA, TCNA/ANSI, CMHA/ICPI, ASTM C636 and E580 for ceilings, and the makers' instructions); verify with your building department and the manufacturers. The contractor checks dimensions in the field. Brand names are trademarks of their owners; BidRidge isn't affiliated with or endorsed by them. Construction details are typical details drawn from the job's own numbers, not to scale and not engineered.

Questions

Is it free?

Drawing is free for anyone, in any browser, with no sign-up. Saving the PDF drawing set, exporting the bar list and buy list and sending the design to a BidRidge quote come with every BidRidge license and with the 14-day free trial. There's no separate charge for the designers.

Does it work on a phone?

Yes. In the BidRidge Android app it's built in: open it from a job and draw with no signal. On any other phone it runs in the browser. The controls are sized for a thumb. A tablet or computer is easier for a big job, and a design saved to your account opens on any of your devices.

Is it a stamped or engineered design?

No. It's a layout and estimating tool. The checks compare the drawing with published guidelines and flag what needs a second look, but they don't replace your building department, an engineer, or the manufacturer's instructions. Every drawing set says so on the title block.

Is this an engineered foundation design?

No. It lays out and counts the work from the sizes you enter, with defaults to verify. Footings, frost protection and reinforcing follow your plans, your engineer and your building department.

Does it do curved patios and walks?

Yes. Edges can curve, and the area, forms and joints follow the curve.

Does it do commercial slabs and site concrete?

Yes, on a Commercial project: building slabs in pour strips with construction joint dowels, saw-cuts, column blockouts and FF / FL; curb and gutter, curb ramps with the ADA checks, pole bases and bollards; the commercial lines in the BidRidge concrete quote, and the concrete Submittal set. These come with BidRidge Commercial.

Does it do commercial footings, walls and formwork?

Yes, on a Commercial project: footing and wall schedules typed from the structural drawings, the bars counted as drawn into a bar list and tons, embeds and anchor bolts, wall forms by pour with ties at the spacing the published forming tables allow, and the foundation sheets in the Submittal set. The designer counts the reinforcement, it never sizes it. Slab recesses work on any project.

The other designers

Pricing the job without a drawing? See Concrete estimating in BidRidge.

Try it free for 14 days

No card needed. Then $49.99 a month or $599 once, for up to 5 phones and computers. Your jobs stay yours.

Get it on Google Play