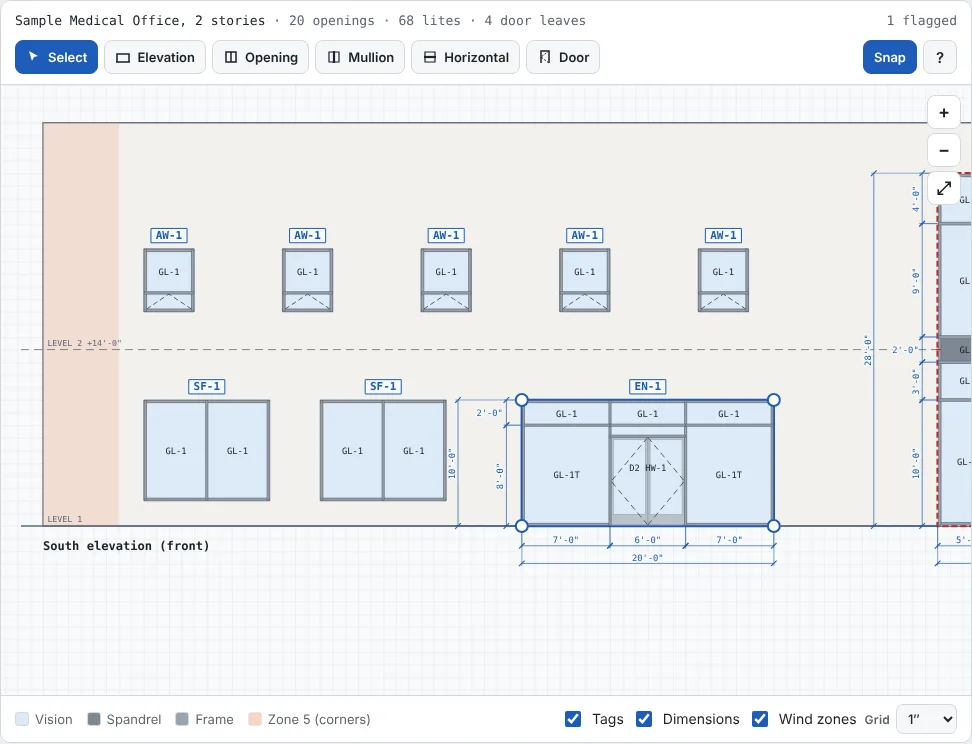
Elevations
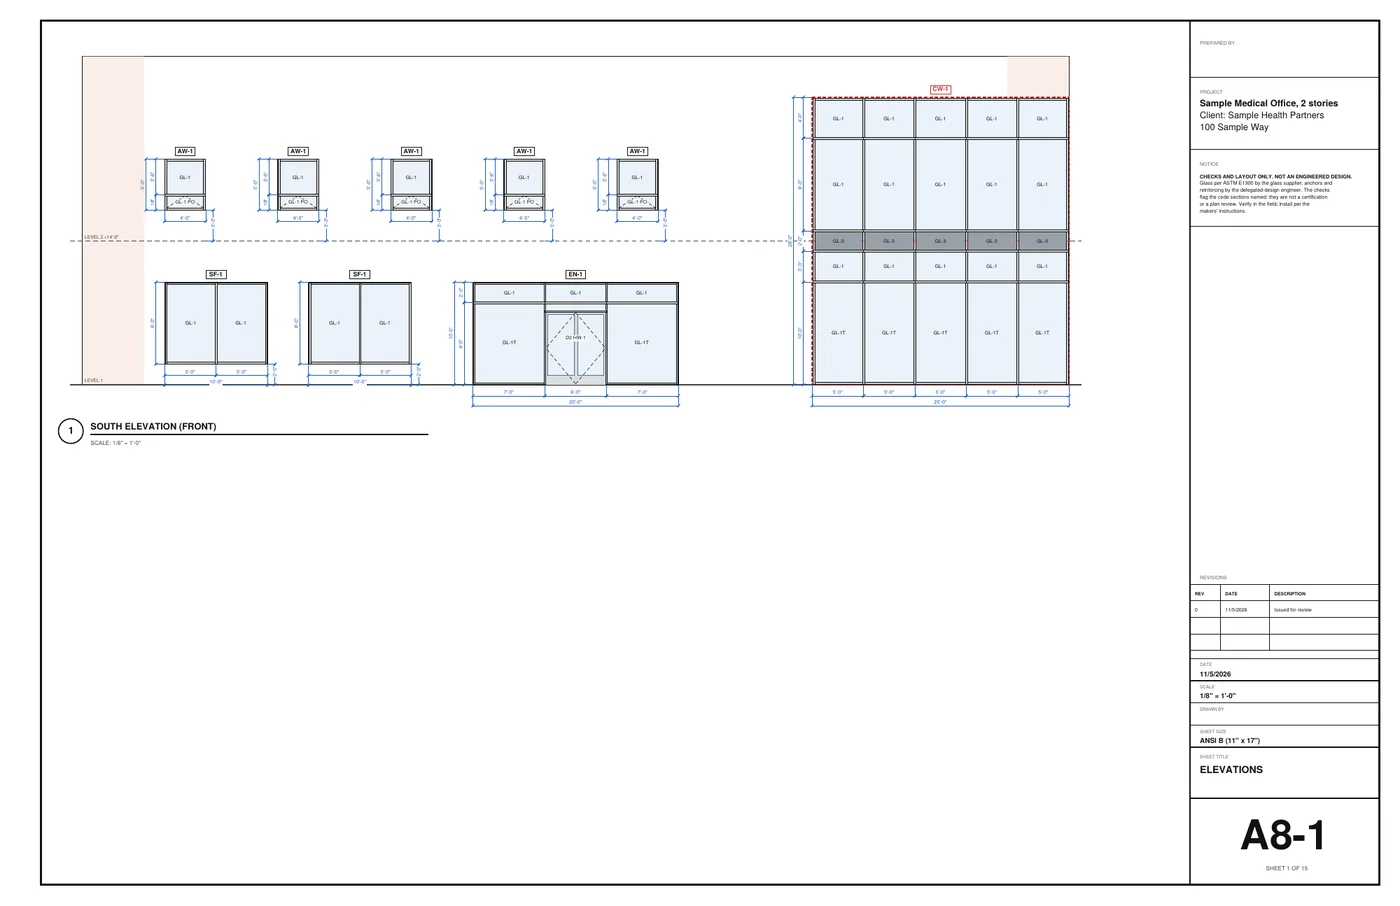
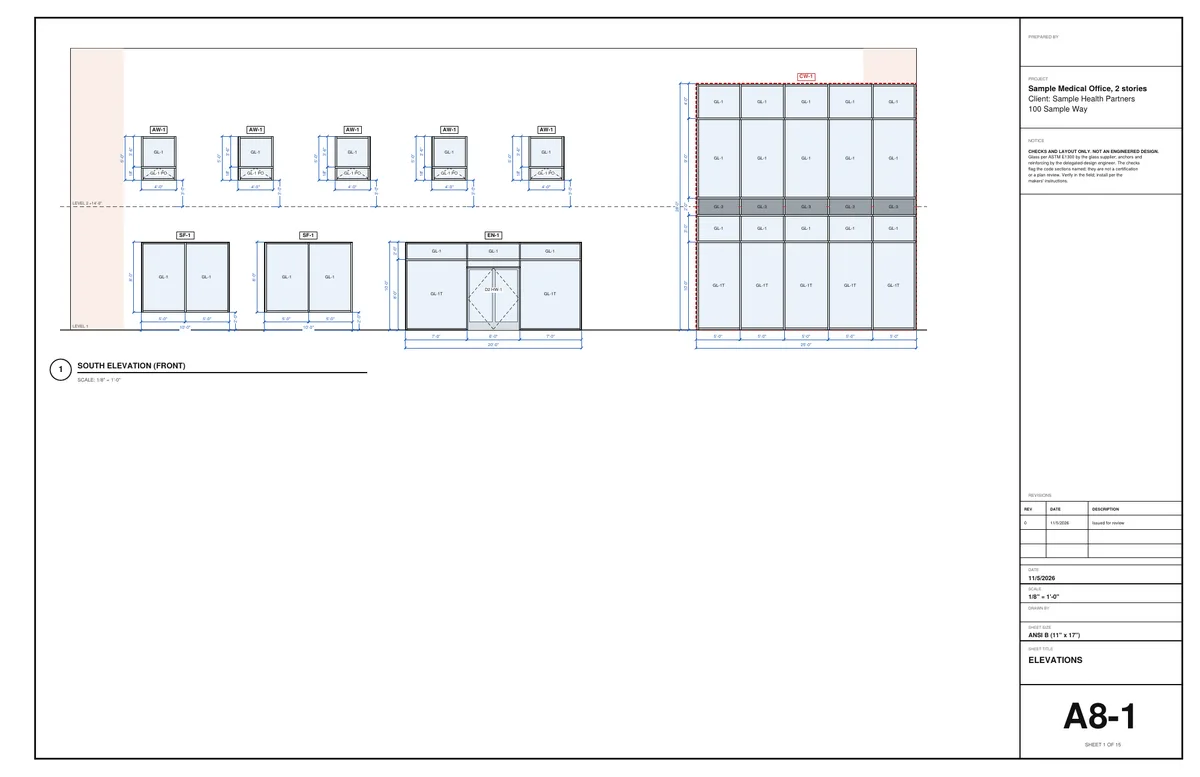
Every opening on its elevation, gridded into lites and doors
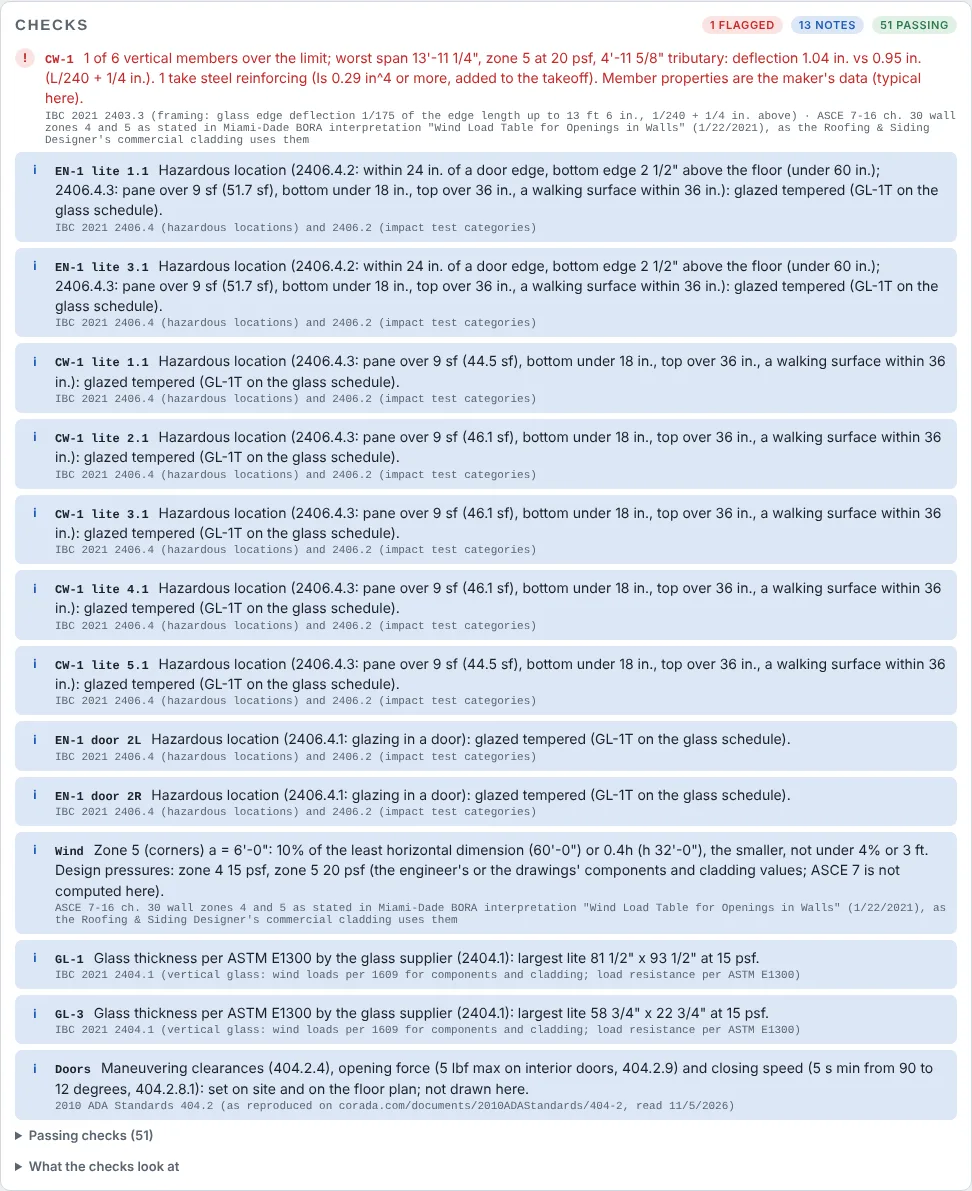
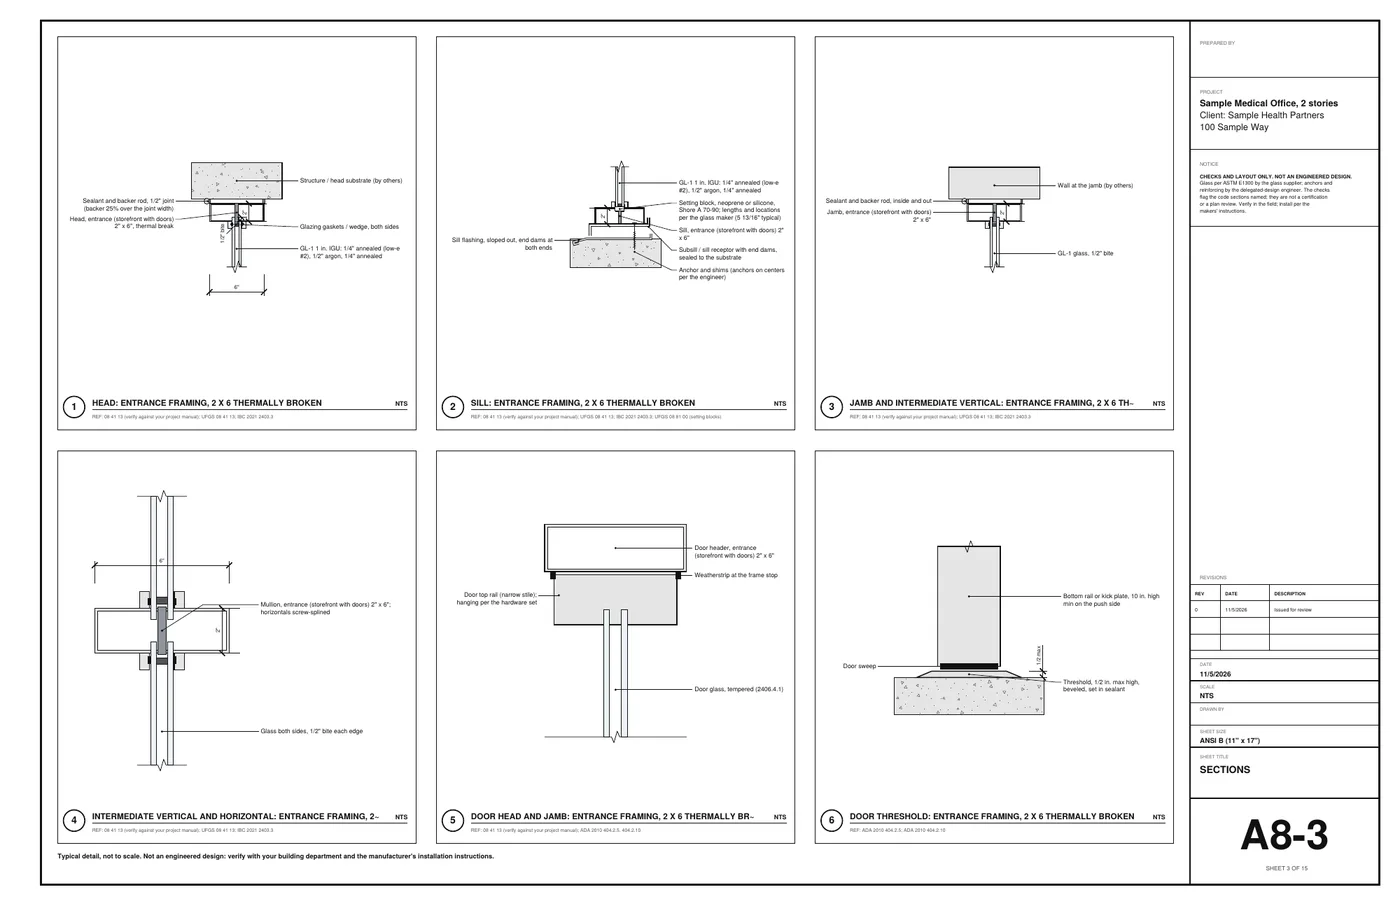
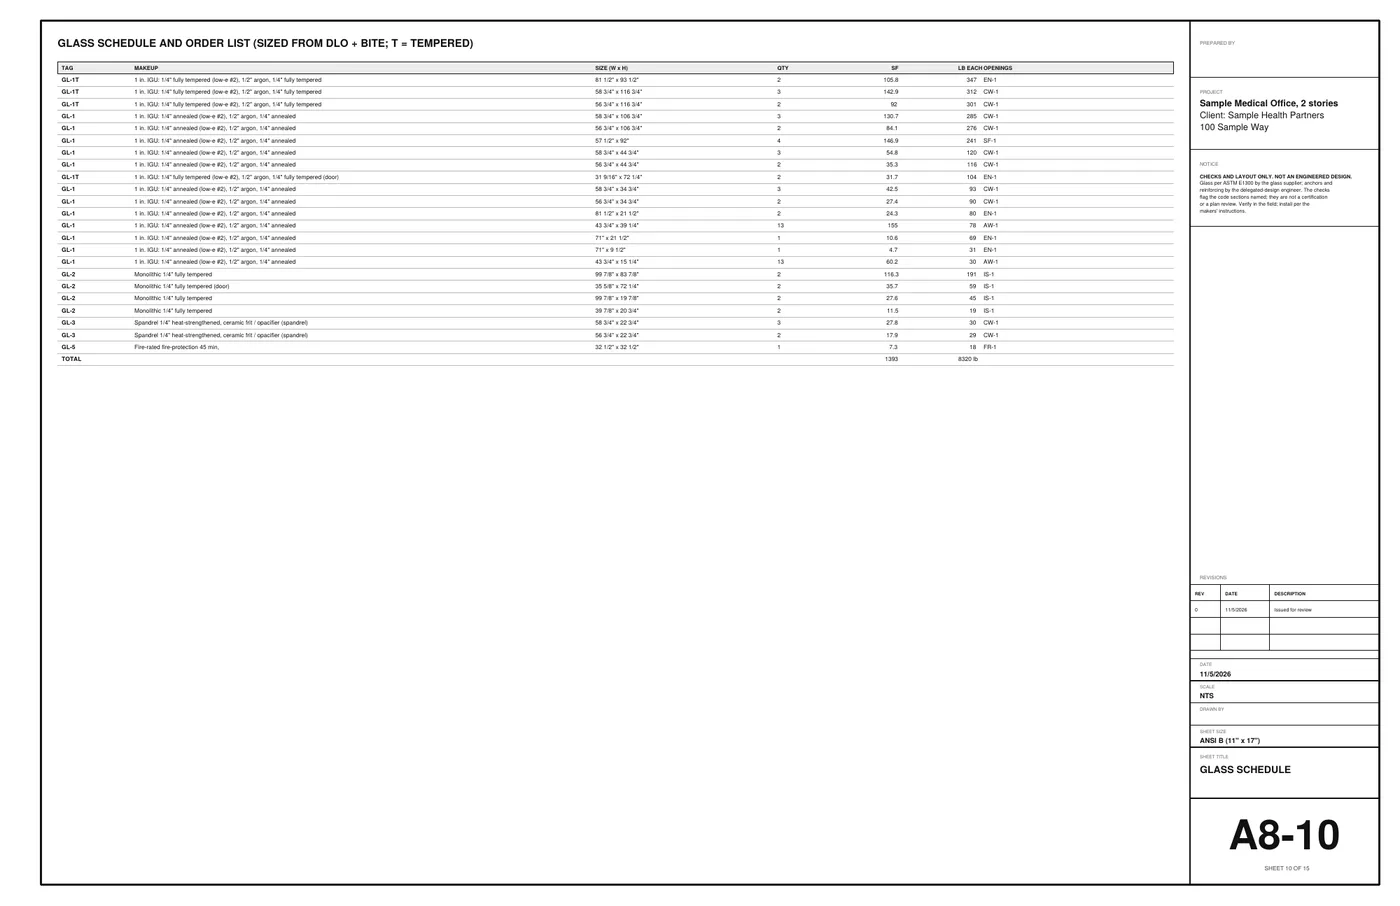
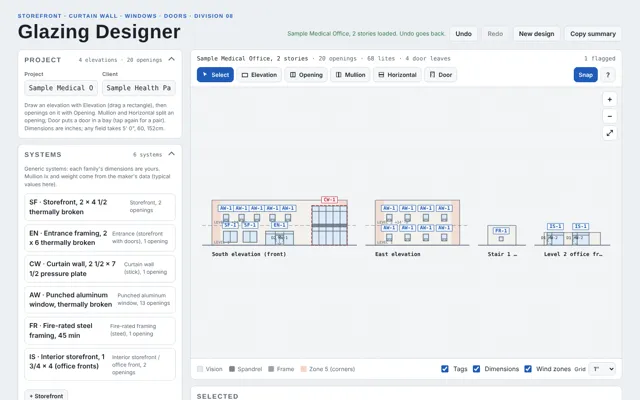
Draw an elevation, then its rough openings in a system: storefront, entrances, stick curtain wall, window wall, punched aluminum windows, vinyl or fiberglass windows, fire-rated framing, skylights, interior storefront. Grid each one into bays and rows, put doors in the bays (singles and pairs, narrow, medium or wide stile, generic hardware sets), and type each lite: vision, spandrel, shadow box, vent, panel. Or bring the walls and openings over from the Roofing & Siding Designer.
- Tags SF-1, EN-1, CW-1, AW-1... shared by identical openings
- About ten dimensions per system; mullion Ix and weight from the maker's data
- Generic products: no maker names