
Casework shop drawings
Casework shop drawings the architect can review
The Cabinet Designer draws the Submittal set from the cabinets you priced: a cover with the sheet index, plans, elevations and sections, details and schedules, ready to print on ARCH D or 11x17.
Free for 14 days, no card needed · then Commercial is $99/mo or $1,799 once · Works on Android, iPhone and iPad, Windows, Mac, Linux and any browser
The submittal an architect and a GC review
Open a casework job in the Cabinet Designer, pick Sheets for: Submittal and the drawing set becomes the casework submittal (CSI 06 41 00 Architectural Wood Casework). It is drawn from the same cabinets you priced, so the sheets and the quote never disagree.
Cover sheet and sheet index
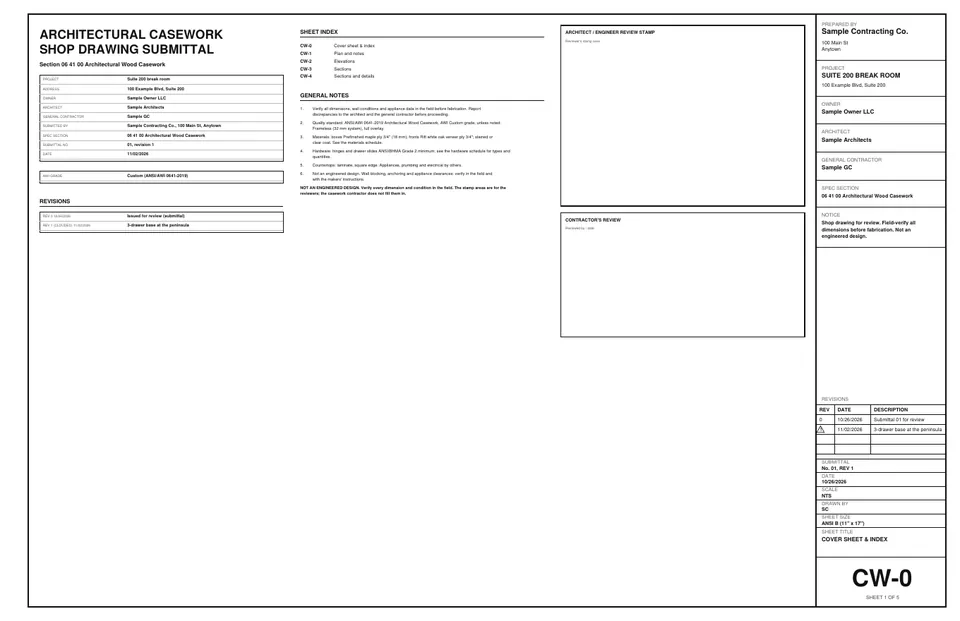
The project, owner, architect, GC, spec section, AWI grade and the general notes, with an index of every sheet and two empty review-stamp boxes.
Plan and elevations with section marks
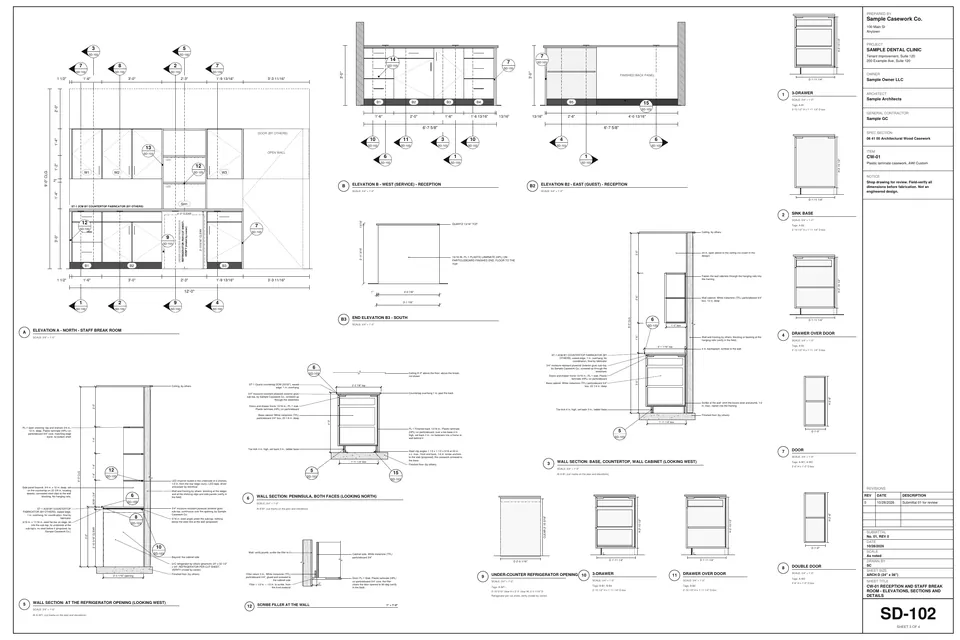
Every elevation has a section bubble at each cabinet and detail tags where a detail applies. Each mark matches a drawing in the set.
Sections and details
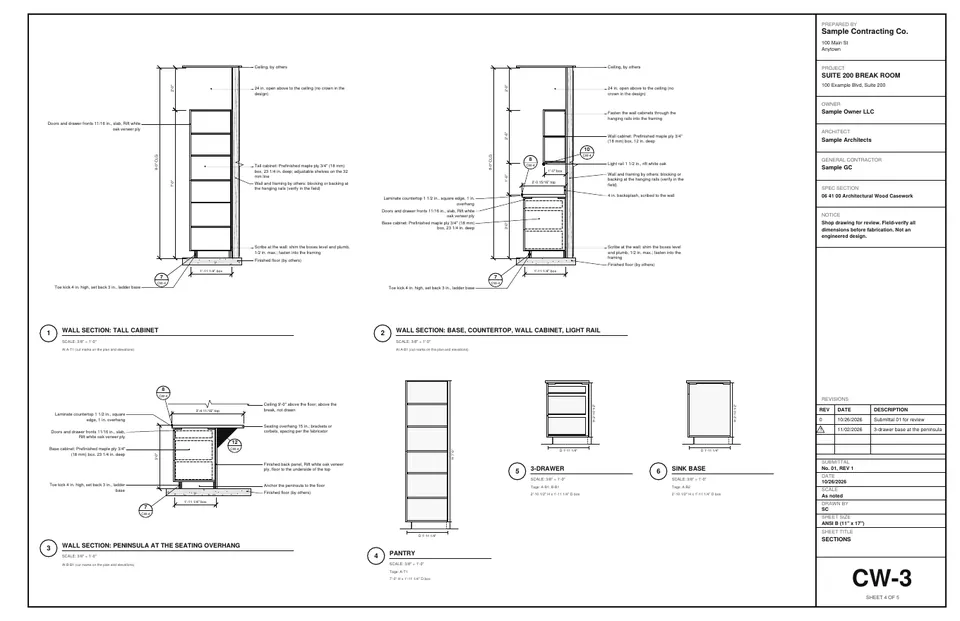
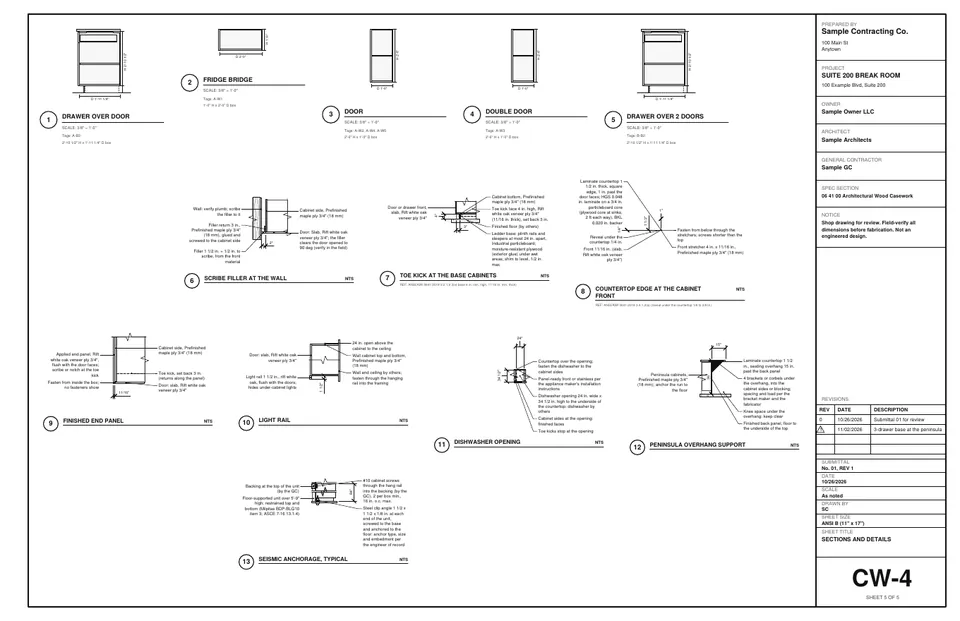
Full-height wall sections for each run condition, a typical section for each cabinet type, and large-scale details such as the scribe filler, toe kick, countertop edge and finished end.
Schedules
Cabinet, finish, hardware and materials schedules, with a manufacturer / model column you fill in, or Per spec or By owner's selection when you leave it blank.
Shop and full formats
Pick the format that fits how the architect wants to see it. The sample sets are made-up jobs; yours carry your company, the project and the address.
Full set
The sheet size you pick, with every plan, schedule and detail.
Compact
Two to four sheets an item, like a hand-drafted set: the plan, notes and schedules share a sheet, and the title block carries the item number and name and SHEET 2 OF 6. ARCH D (24 x 36) is the sample size.
Shop sheets, 11 x 17
The cover, the typical sections and backing, then one sheet an item, for submittals that go out on 11x17.
Item sheets
Each item gets its own number and name, finish codes such as PL-1 and ST-1, VERIFY notes with their RFI number and REF lines to the architect's drawings.
The things around the casework
Commercial casework is rarely just boxes. The designer draws, checks and prices what sits around them, and keeps what someone else supplies out of your price:
Countertops by others
A top by the countertop fabricator is drawn in outline, labelled and left out of your price, with a sub-top by you under it.
Appliance openings and open shelving
An under-counter opening draws its support panels and clear height and flags a span to confirm with the fabricator; open shelving on the counter gets its LED channel detail and a shelf sag check.
Two-faced peninsulas
A reception peninsula with a service side and a guest side, a finished back panel and the floor anchorage detail.
Revisions with clouds
Add a revision and the changed cabinet gets a cloud; the title block and the cover list it.
From the same layout to the quote
When the job is opened from BidRidge, Update the job in BidRidge sends the casework quantities, not the submittal. BidRidge shows what changes, then prices it at your rates, with the job's wage basis if it is a prevailing-wage job (more). The submittal itself is download only: it isn't added to the job.
See the step-by-step walkthrough of a break room submittal and a dental clinic casework job, or open the Cabinet Designer page.
Typical details, not engineered: verify with your building department and the maker's instructions. The checks help you catch mistakes; they don't replace the project documents.
Questions
Is the Submittal set only in the Commercial plan?
Yes. Submittal sets in the Cabinet, Tile, Ceiling, Countertop, Flooring, Finish Carpentry, Concrete and Roofing & Siding Designers and for commercial fencing in the Deck & Fence Designer are part of Commercial ($99 a month or $1,799 once). The free 14-day trial includes Commercial, so you can draw and print a set before you pick a plan. The pricing page has the details.
Does the set show my prices?
No. The Submittal set never shows prices, the cut list or sheet layouts. Those stay in your own client, install and shop sets and in the BidRidge quote.
Can I send it to the architect and the GC?
Save PDF downloads the set and you send it yourself. The cover sheet has the project, the team, the spec section, the AWI grade and the sheet index, with an empty architect / engineer review stamp and an empty contractor's review box that the designer never fills in.
What if the architect asks for a change?
Add a revision, describe it and tick Cloud on sheets. The changed cabinet gets a revision cloud and the revision's triangle on the plan and elevations, and the title block and the cover list the revision.