BidRidge › Designers › Cabinet Designer

Cabinet design software for contractorsBeta

The kitchen, the island and the countertops, in one drawing

Lay out the walls, drop in an island or a peninsula, and fill the runs with frameless cabinets, including lazy susans and diagonal corners. The designer checks the aisles and landing areas against the NKBA planning guidelines, takes off the countertops, and prints a client set for the homeowner and a shop set for the build, or a submittal set for the architect and the GC on commercial work.

Also in the guide: Commercial submittal set

Free for 14 days, no card needed · then $49.99/mo or $599 once · Works on Android, iPhone and iPad, Windows, Mac, Linux and any browser

Included with every BidRidge license. Drawing is free for anyone; the drawing set, the lists and the quote come with a license or the trial.

Bidding commercial work? Casework shop drawings and Submittal sets.

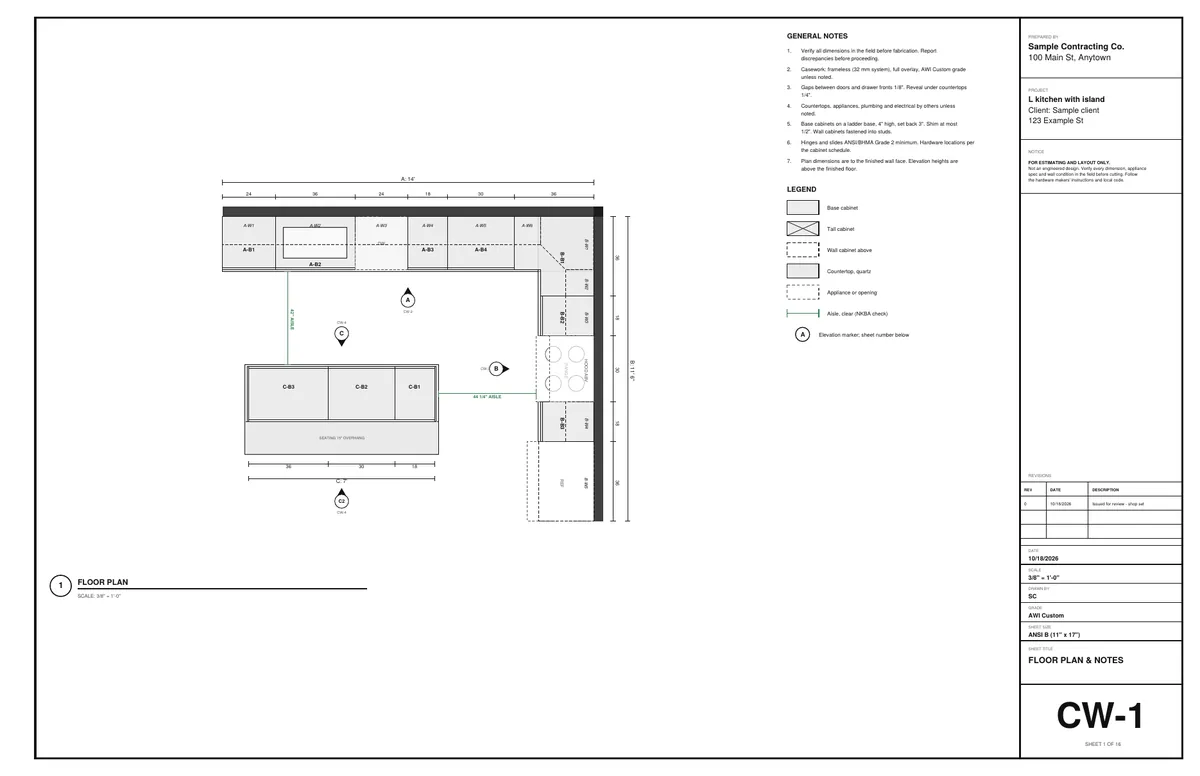
Cabinet Designer plan view of an L-shaped kitchen with an island, aisle widths marked in green

Islands and peninsulas

Seating, finished panels and the back elevation

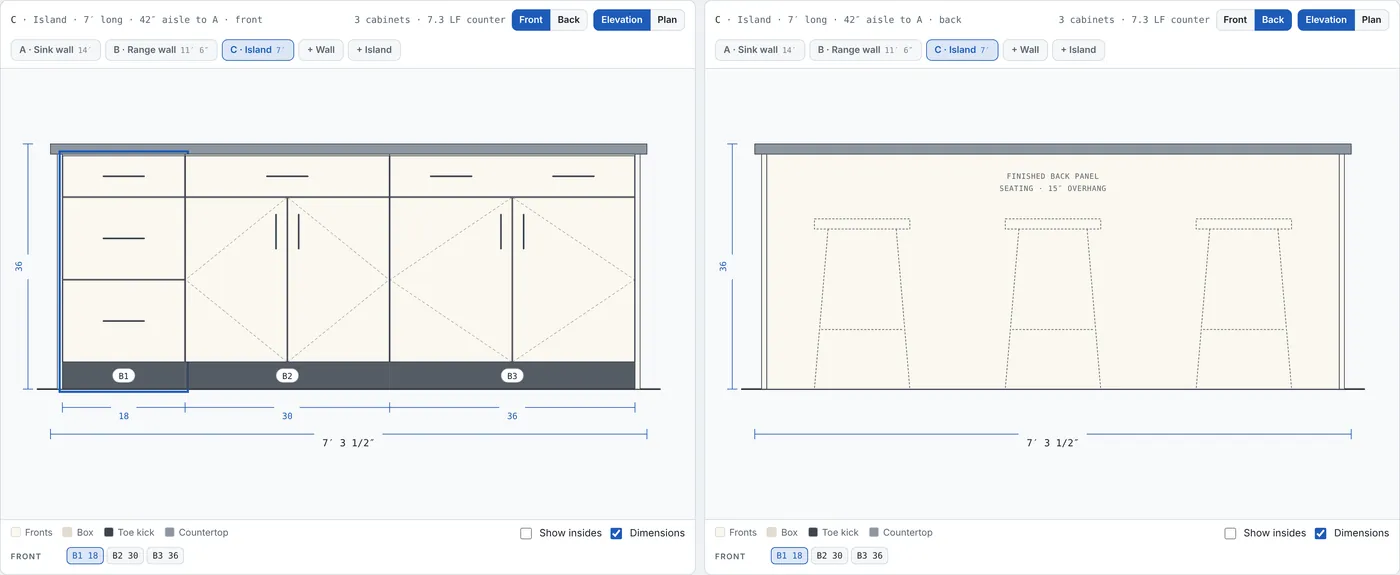
Add an island measured from a wall, or a peninsula off the end of a run. Give it one or two working sides and a seating overhang. The back gets a finished panel, the ends get end panels, and the elevations show the front and the back, stools and all.

  • One countertop over the whole island, notched around a range
  • Back and end panels in the cut list and every document
  • Front / Back switch on screen and on the drawing set
The island front (drawer base, bases) and back (finished panel, 15" seating overhang).

Planning checks

Aisles, landing areas and clearances

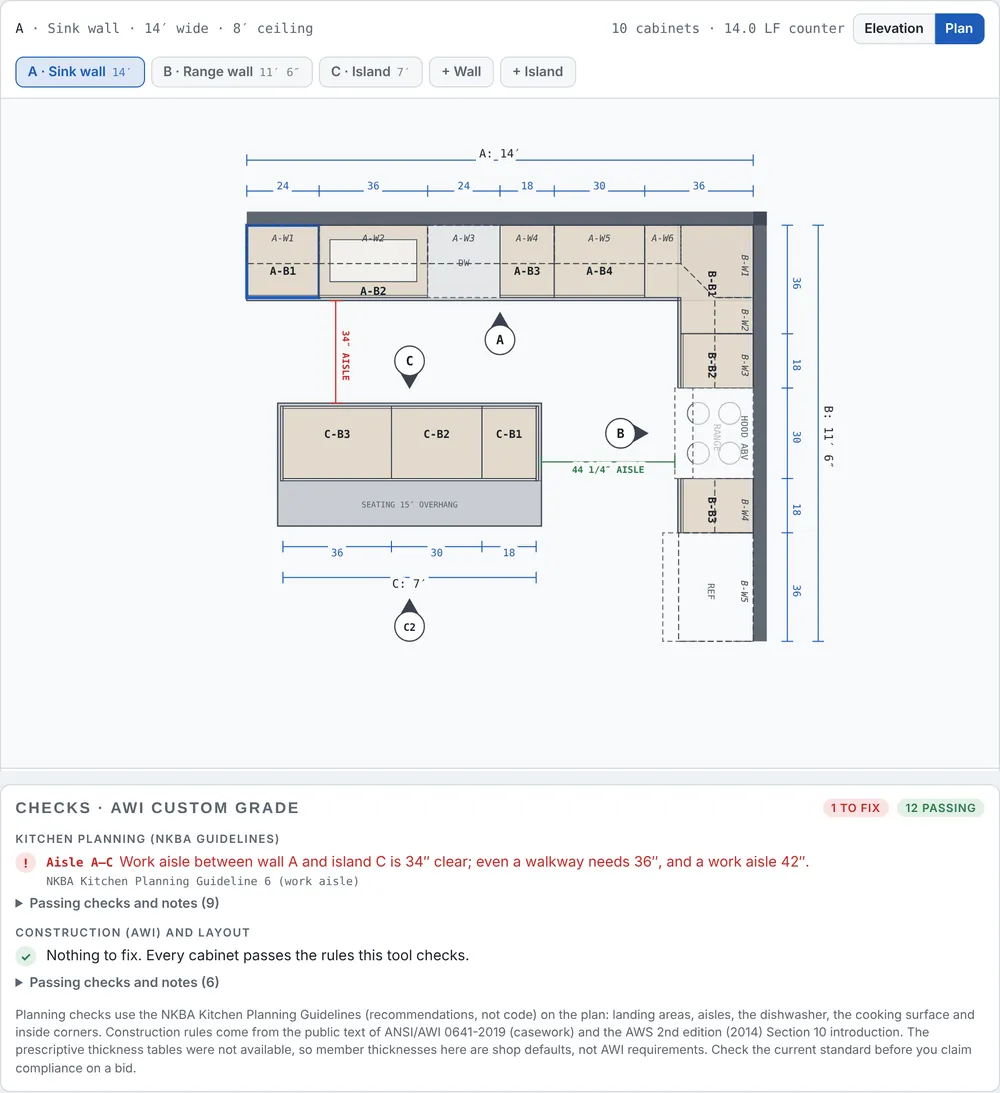
The plan is checked against the NKBA Kitchen Planning Guidelines: work aisles and walkways, landing areas at the sink, cooktop, fridge, oven and microwave, the dishwasher next to the sink, clearances over the cooking surface, and doors that clash in the corners. They're guidelines, not code, and the card says which one each check comes from.

  • Aisles drawn on the plan in green, amber or red
  • Two cooks at once raises the work aisle to 48"
  • Island seating knee space by counter height
The island moved to 34" from the sink run: the aisle turns red and the check says why.

Countertop takeoff

Square feet, edges, cutouts, seams and brackets

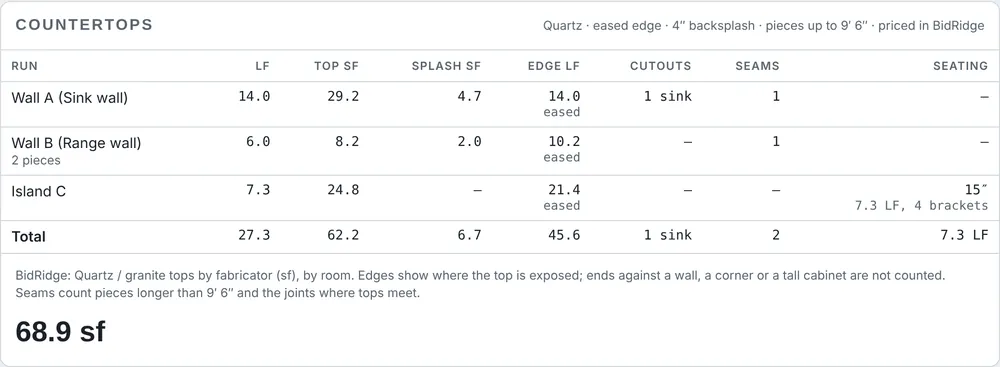
Pick quartz, granite, laminate or butcher block, the edge profile and the backsplash. Each run is taken off: top and splash square feet, finished edge feet, sink and cooktop cutouts, seams where a piece is longer than a slab, and brackets under seating overhangs over 10".

  • Priced in BidRidge or marked by others
  • Edge upgrades and cutouts go to their own quote lines
  • A countertop table on the schedule sheet
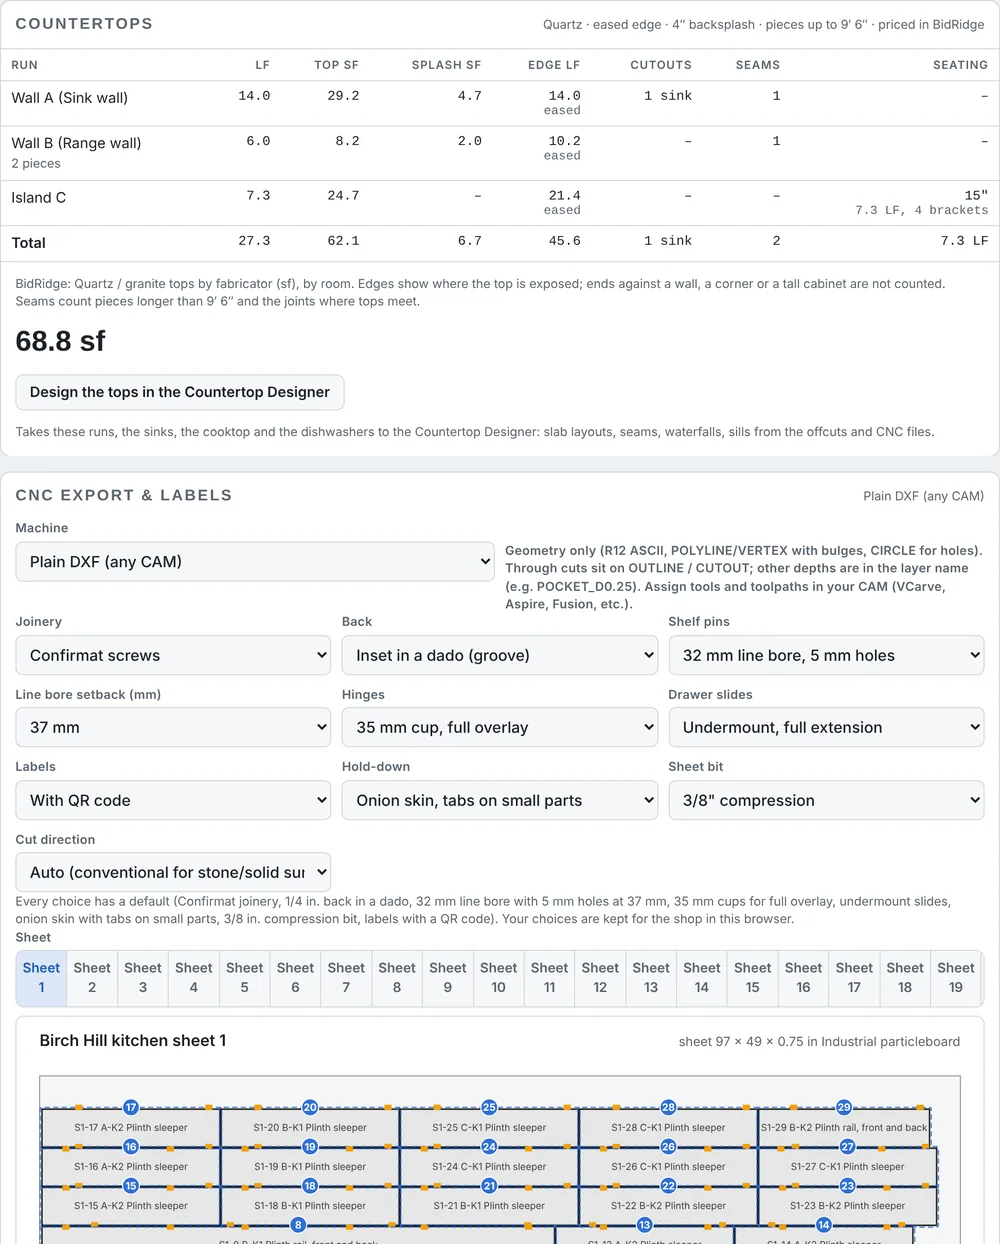
The countertop card for the sample kitchen: 68.9 sf of quartz, one sink cutout, two seams, four brackets.

Corner cabinets

Lazy susan, diagonal and blind corners

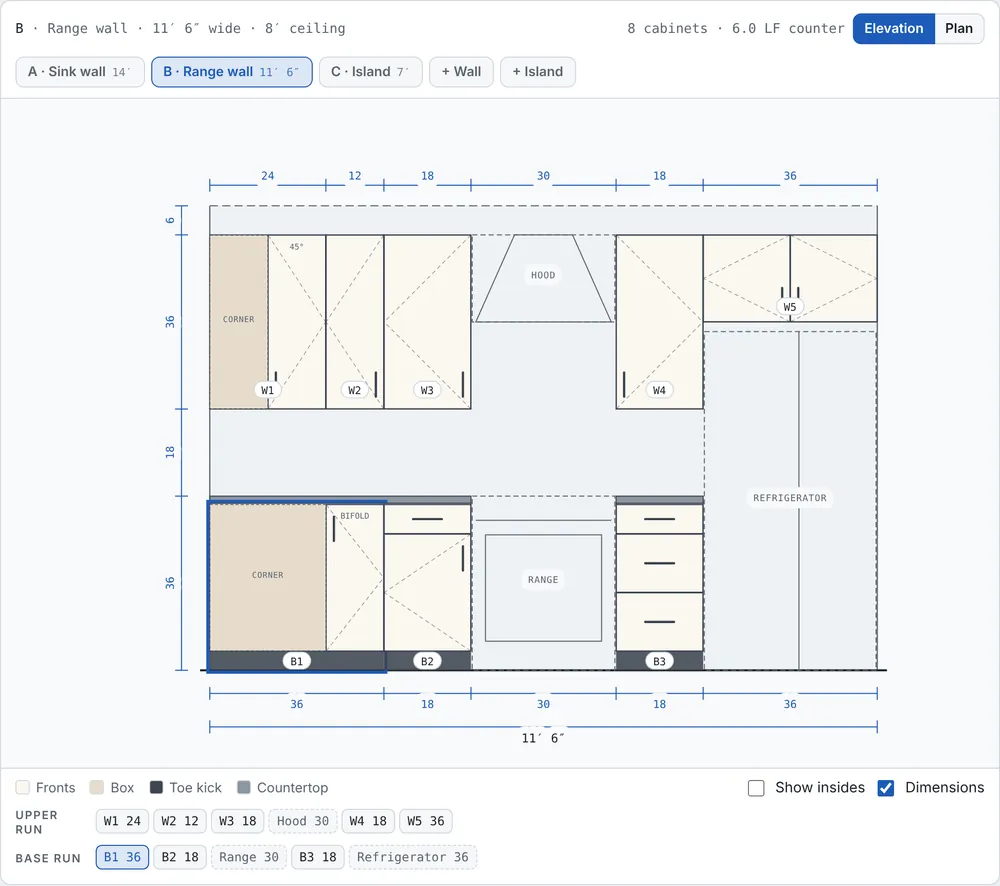
Put a 36" lazy susan, a diagonal base, a diagonal wall cabinet or a blind wall cabinet in the corner. The other run gets the matching corner space, the box is built with its corner post and L-shaped or five-sided parts, and the hardware list adds the susan set and bifold hinges.

  • Uppers that no longer line up with the bases get a "Line uppers up?" banner
  • Fillers checked so doors and drawers clear in the corner
  • Keyboard shortcuts: Delete, arrows, Ctrl+D, Ctrl+Z
The range wall: a lazy susan base with bifold doors and a 45-degree diagonal wall cabinet in the corner.

Client, install and shop sets

The right sheets for the right person

Pick a sheet preset. The client set has the plan, elevations and schedules and never shows cut lists or prices. The install set adds sections. The shop set adds the cabinet schedule, cut list and sheet layouts. The template sent to BidRidge carries the client set unless you pick otherwise.

  • Plan, elevations, cabinet sections, schedules
  • Cut list with edgebanding and sheet layouts for the shop
  • OPEN CHECKS box on sheet 1 when something still fails
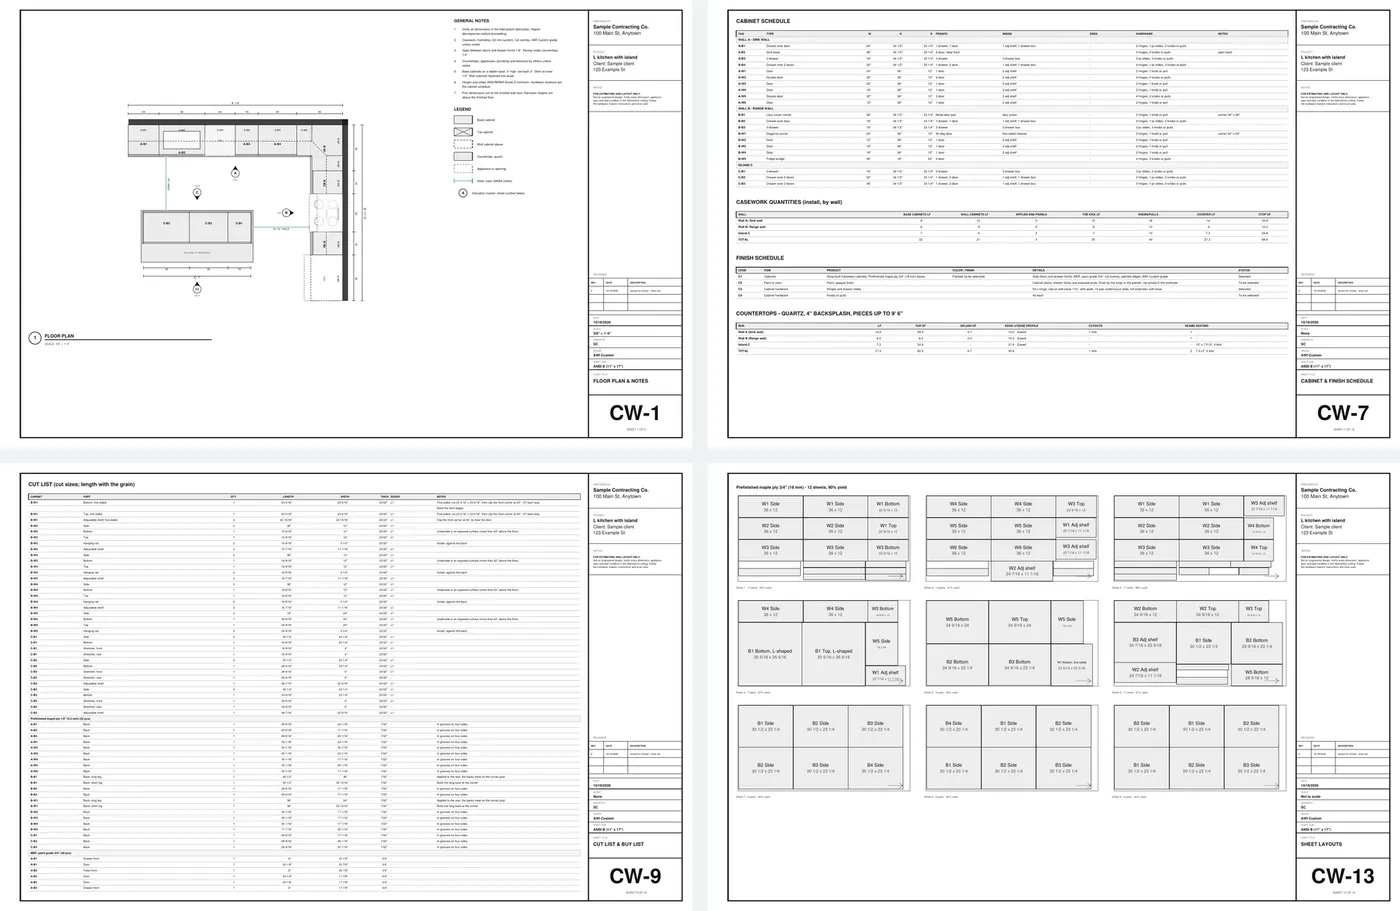
Sheet 1 of the client set, the cabinet and finish schedule, the cut list and a sheet layout from the shop set.

Cut list and sheet layouts

Every part, nested on your sheet goods

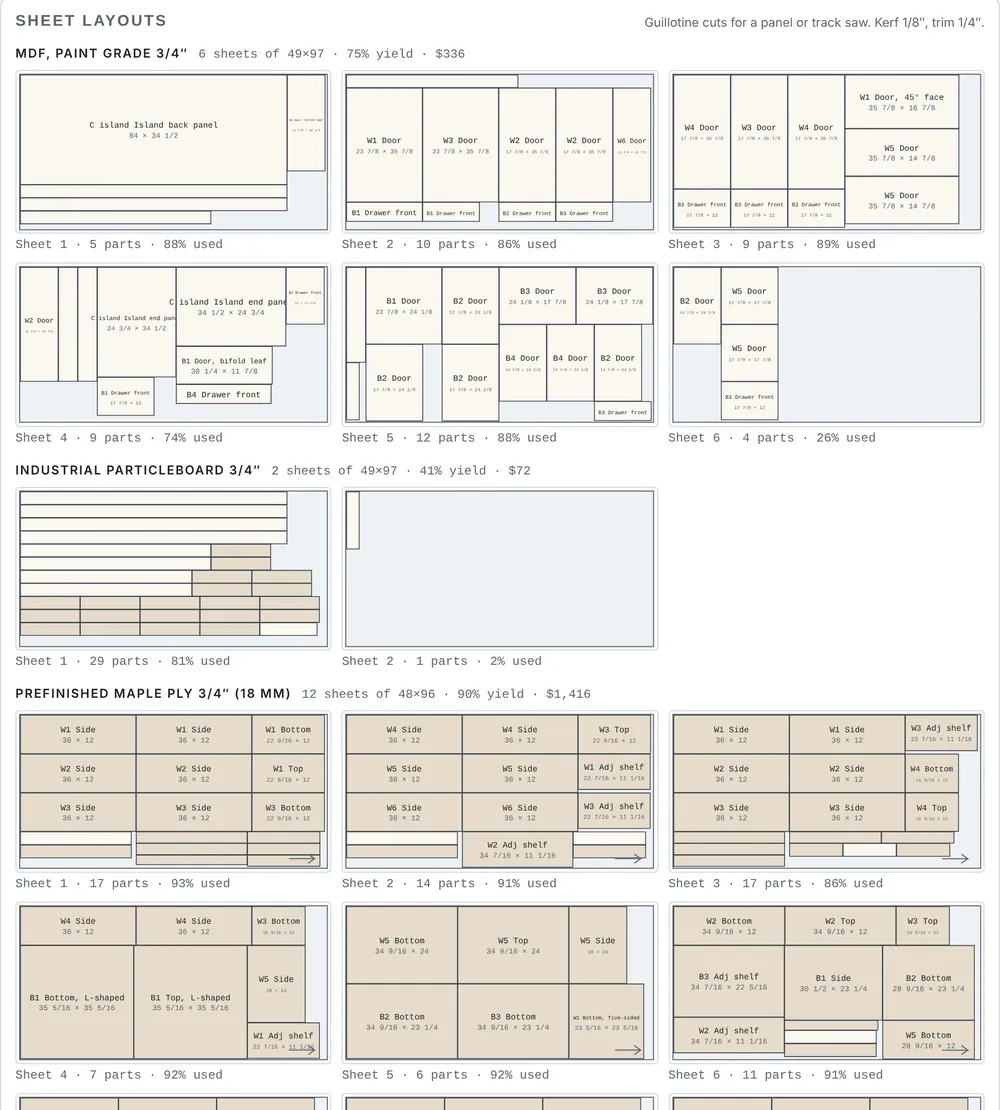
Each part gets its finished and cut size and the banding on each edge. Parts are nested on your sheet sizes with the grain and saw kerf, and the hardware is counted: hinges, slides, pulls, shelf pins and corner sets.

  • Frameless 32 mm system casework
  • Economy, Custom or Premium AWI grade checks
  • Cut list and buy list as CSV
Sheet layouts for the sample kitchen: MDF, particleboard and prefinished maple ply.

CNC files and the countertops

From the drawing to the router and the slab

Export the parts as CNC files for your machine: a plain DXF for any CAM, G-code for ShopBot, GRBL, Mach and other controls, or DXF layers for shop software, one file set per nested sheet with the parts in cut order, and part labels with QR codes. Then send the runs, sinks, cooktop and dishwasher to the Countertop Designer for slab layouts, seams and waterfalls.

  • Joinery, line boring, hinges and slides set once for the shop
  • Speeds and feeds are starting points: dry-run every program first
  • Design the tops in the Countertop Designer: one tap
The countertop card with its hand-off to the Countertop Designer, and the CNC card for the sample kitchen.

Submittal set for commercial casework

Shop drawings for the architect and the GC

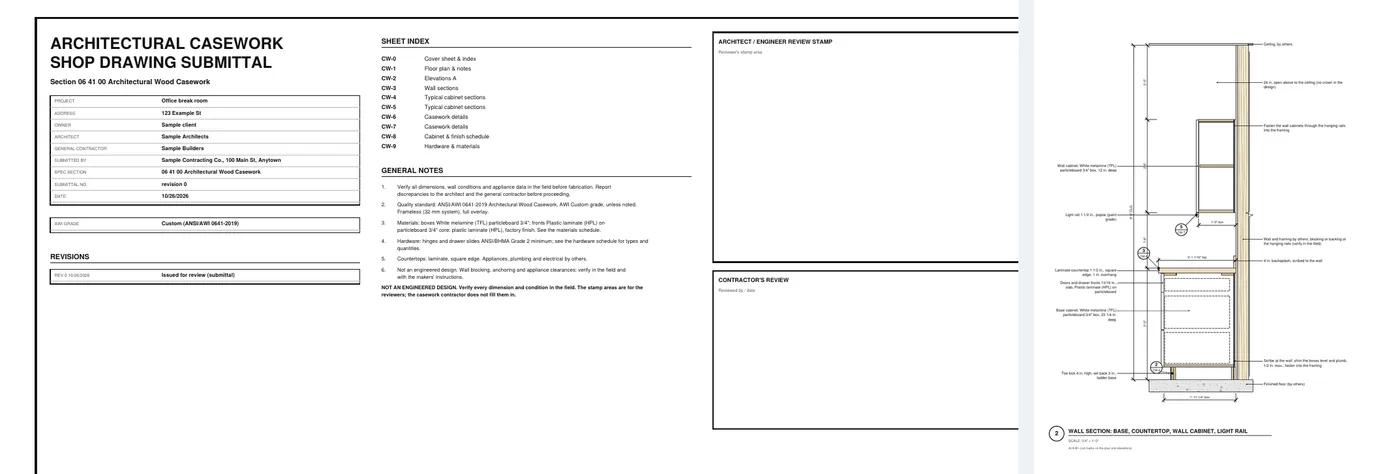
Pick Submittal under Sheets for and the drawing set becomes the casework submittal an architect and GC review (CSI 06 41 00 Architectural Wood Casework): a cover sheet with the project, owner, architect, GC, spec section, AWI grade, the sheet index and two empty review stamp boxes; the plan and elevations with section marks; full-height wall sections for each run condition; the typical cabinet sections; large-scale casework details; and the cabinet, finish, hardware and materials schedules with manufacturer / model columns you fill in. Add a revision and what changed gets a revision cloud. A Commercial project fits each item on 2 to 4 sheets in black on white, like a hand-drafted set, with finish codes and architect references. New in 1.48: countertops by others and sub-tops, under-counter appliance openings, open shelving on the countertop, two-faced islands and peninsulas, and the walls, doors and things by others around a run, each drawn, checked and priced in the quote. New in 1.49: floating counters, vanities and benches on concealed brackets or a steel frame, shop-built panel walls with reveals, fins and clad columns, and RFIs on the drawings: VERIFY (RFI-nn) on a dimension, clouds, and a sheet of questions for the architect, saved as CSV or PDF. New in 1.50: a Commercial project's tops go to the Countertop Designer with their item, finish code, edges, sinks, cutouts and RFIs, for the fabricator's bid and submittal. New in 1.51: bars on site-built die walls, integral LED lighting (toe, under-cabinet, lit shelves, coves and backlit panels), display casework (floating shelves, display bays, lockable display drawers and panel boxes over equipment), stone-clad desk shells, tambour doors and cabinets standing on a countertop, and runs off the building grid with angled walls and corners, each drawn, checked and priced.

  • Never prices, the cut list or sheet layouts
  • Download only: Save PDF and send it yourself; it isn't added to the BidRidge job
  • Not an engineered design: verify every dimension in the field

Sheet CW-0, the cover with the sheet index and the review stamp boxes, and wall section 2 from sheet CW-3 of the sample submittal.

What comes out

A drawing set, the lists and a quote

Real files from the sample design on this page, made by the designer. Yours carry your company, the project and the address.

The drawing set (PDF)

Sheet 1 of the sample drawing set: The shop set for an L-shaped kitchen with a seating island, a lazy susan and a diagonal corner: plan, elevations, sections, schedules, cut list and sheet layouts.

The shop set for an L-shaped kitchen with a seating island, a lazy susan and a diagonal corner: plan, elevations, sections, schedules, cut list and sheet layouts. 16 sheets, 11 x 17, 77 KB.

Cut list and buy list

Spreadsheet files that open in Excel or Google Sheets: every piece, every item, the quantities and units, at your prices.

Cut list (CSV), first rows
CabinetPartQtyLength (fraction)Width (fraction)
A-B1Side230 1/2″23 1/4″
A-B1Bottom122 9/16″23 1/4″
A-B1Stretcher, front122 9/16″4″
A-B1Stretcher, rear122 9/16″4″
A-B1Back129 9/16″23 1/16″

A BidRidge template

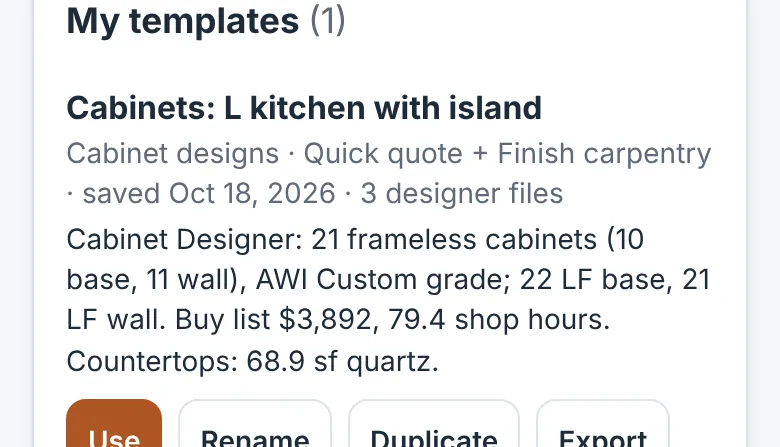
The design imported into the BidRidge app as a template, with its quantities and its three files

One file (or one tap with sync on) carries the quantities and the extra labor the layout creates, plus the drawing set and lists for the Job Pack.

Another sample: The client set for the same kitchen: plan, elevations and schedules, no cut lists or prices. (5 sheets, 28 KB)

And: A commercial submittal for an office break room: cover sheet and index, plan, elevations with section marks, wall sections, typical sections, casework details, and the cabinet, finish, hardware and materials schedules. (10 sheets, 66 KB)

The BidRidge hand-off

From the drawing to a priced quote

  1. Send it. Tap Open in BidRidge with sync on, or save the template file and import it in BidRidge (Templates, Import template file). From a job in the app, Design it opens the designer signed in.
  2. Use it. The template shows what came over. Tap Use, add the customer and the quote is built: the quantities land in the trade's own fields and are priced at your rates.
  3. Send the proposal. Good, Better and Best, the drawing set and lists in the Job Pack, and the customer signs and pays the deposit from a text.
What the Cabinet Designer fills in
RoomsA Finish Carpentry room for each wall, island and peninsula
CaseworkBase, wall and tall cabinets and linear feet, applied end panels, floating counters and their brackets, wall panels and fins, bars, integral lighting, display casework, desk shells, tambours and angled scribes, and install hours
CountertopsStone square feet, or laminate or butcher block feet, when the tops are priced in BidRidge
Countertop extrasFabricator cutouts, edge-profile upgrade feet and overhang brackets
SummaryThe cabinet count, AWI grade, buy list total and shop hours
FilesThe drawing set (client set by default), cut list and buy list, attached to the Job Pack
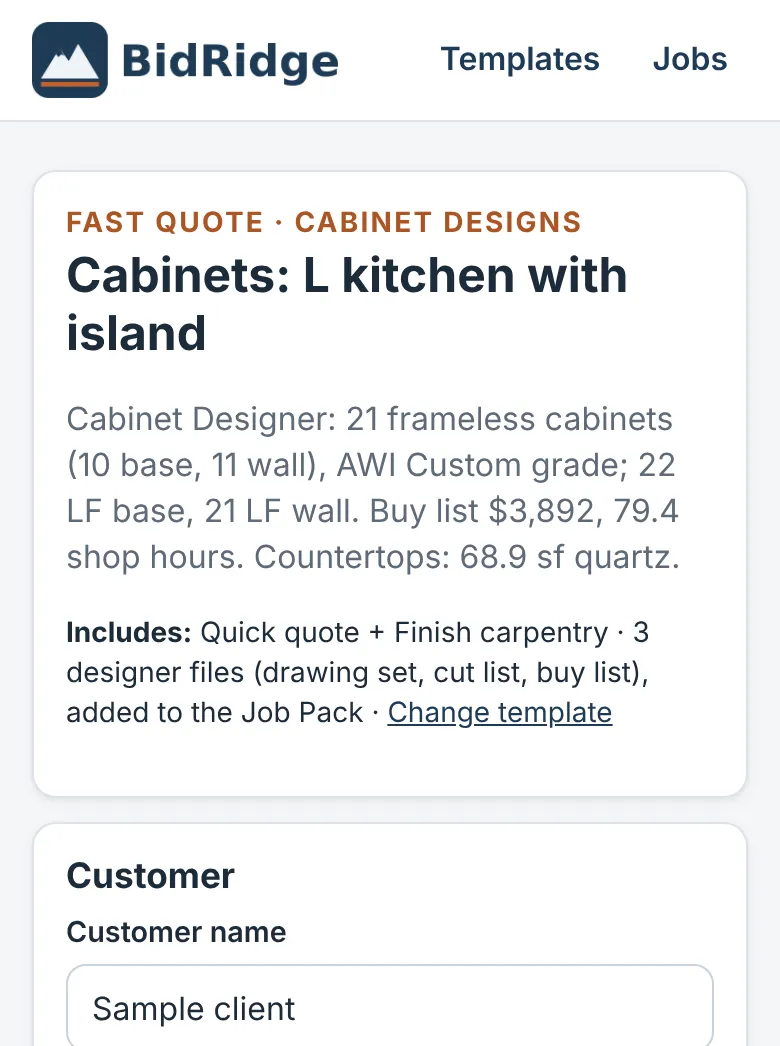
The Cabinet Designer design opened as a quote in the BidRidge app
The sample design opened from its template in the BidRidge app (phone). Prices in this screenshot come from the app's starting rates; yours come from your own rates.

Free to draw. Exports come with BidRidge.

Free, for anyone

  • Open it in any browser, no sign-up
  • Draw the whole job and see the layout, the checks and the totals
  • Put the architect's PDF or a photo of the plan under the drawing, set its scale and draw over it
  • Your work saves in that browser

With a BidRidge license or the 14-day trial

  • Save the PDF drawing set with your title block
  • Export the cut list and buy list (CSV)
  • Send the design to a BidRidge quote, priced at your rates
  • Save designs to your account; they show up in the app's library

Layout and estimating tools, not engineered or stamped designs. The checks compare the drawing with published guidelines (the IRC, NKBA, TCNA/ANSI, CMHA/ICPI, ASTM C636 and E580 for ceilings, and the makers' instructions); verify with your building department and the manufacturers. The contractor checks dimensions in the field. Brand names are trademarks of their owners; BidRidge isn't affiliated with or endorsed by them. Construction details are typical details drawn from the job's own numbers, not to scale and not engineered.

Questions

Is it free?

Drawing is free for anyone, in any browser, with no sign-up. Saving the PDF drawing set, exporting the cut list and buy list, and sending the design to a BidRidge quote come with every BidRidge license and with the 14-day free trial. There's no separate charge for the designers.

Does it work on a phone?

Yes. In the BidRidge Android app it's built in: open it from a job and draw with no signal. On any other phone it runs in the browser. The controls are sized for a thumb. A tablet or computer is easier for a big job, and a design saved to your account opens on any of your devices.

Is it a stamped or engineered design?

No. It's a layout and estimating tool. The checks compare the drawing with published guidelines and flag what needs a second look, but they don't replace your building department, an engineer, or the manufacturer's instructions. Every drawing set says so on the title block.

Does it do face-frame cabinets?

No. It's built for frameless, 32 mm system casework: full-overlay doors, line-bored sides and system holes for hinges and slides.

Are the planning checks code?

No. They follow the NKBA Kitchen Planning Guidelines, which are recommendations. The designer names the guideline behind each check so you can decide.

Can it make shop drawings for a commercial submittal?

Yes. In the Drawing set card, Sheets for: Submittal makes the casework submittal an architect and GC review (CSI 06 41 00): a cover sheet with the project, owner, architect, GC, spec section, AWI grade, sheet index and review stamp boxes, then the plan and elevations with section marks, wall sections, typical sections, details, and the hardware and materials schedules with manufacturer columns you fill in. It never shows prices or the cut list, and it's download only: it isn't added to the BidRidge job. It's not an engineered design; verify in the field. Pick Commercial as the project type to see these controls; Residential keeps the designer simple.

Does it do the trim too?

The Finish Carpentry Designer does. On a Finish carpentry job, Design it lists both: the Finish Carpentry Designer first and the Cabinet Designer second. Each one updates only its own rooms in the quote; answers both send keep your own, otherwise the last design sent wins.

The other designers

Pricing the job without a drawing? See Carpentry estimating in BidRidge.

Try it free for 14 days

No card needed. Then $49.99 a month or $599 once, for up to 5 phones and computers. Your jobs stay yours.

Get it on Google Play