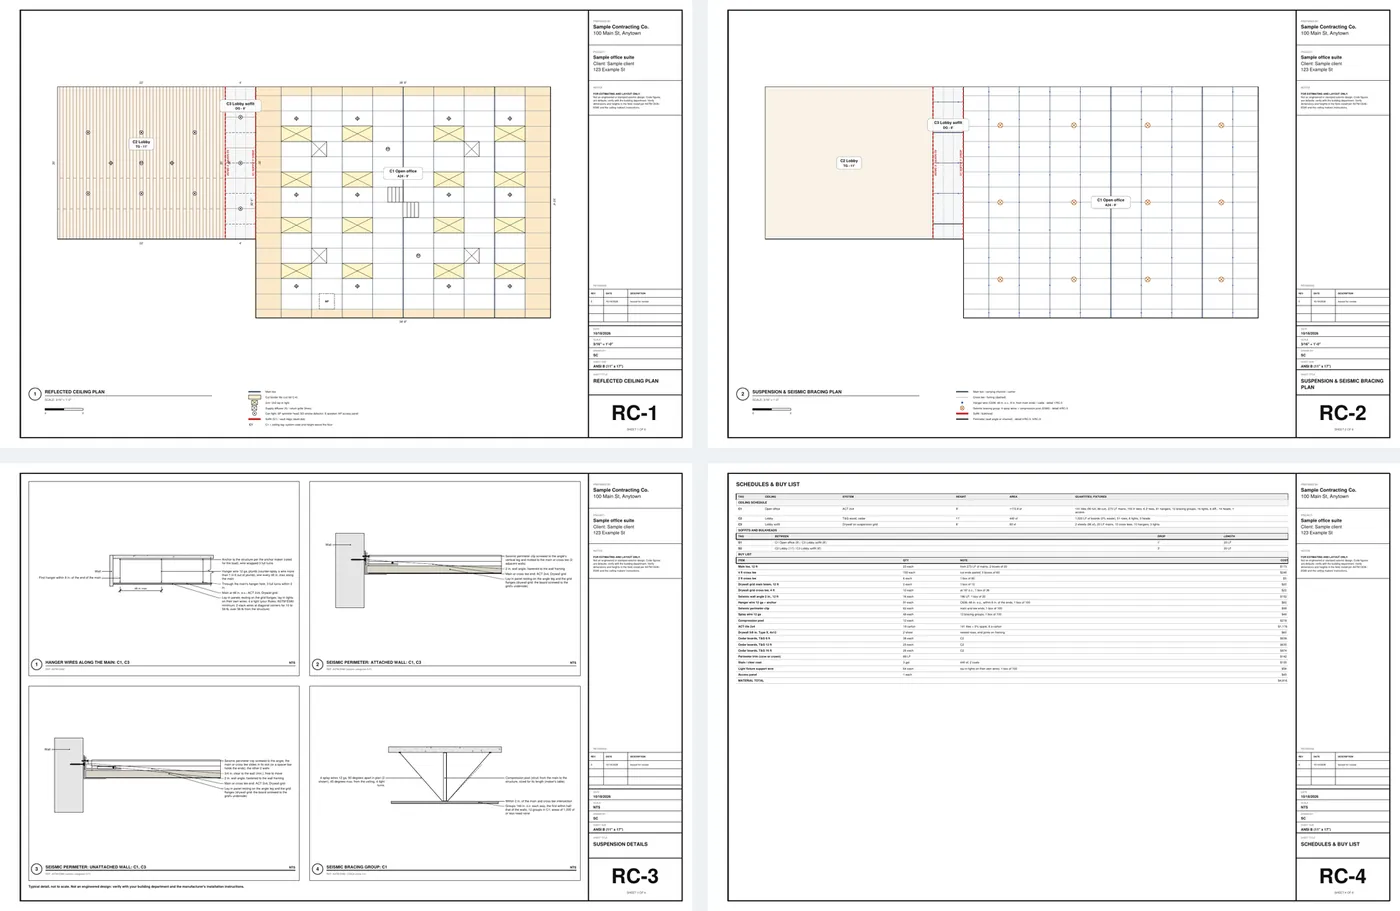
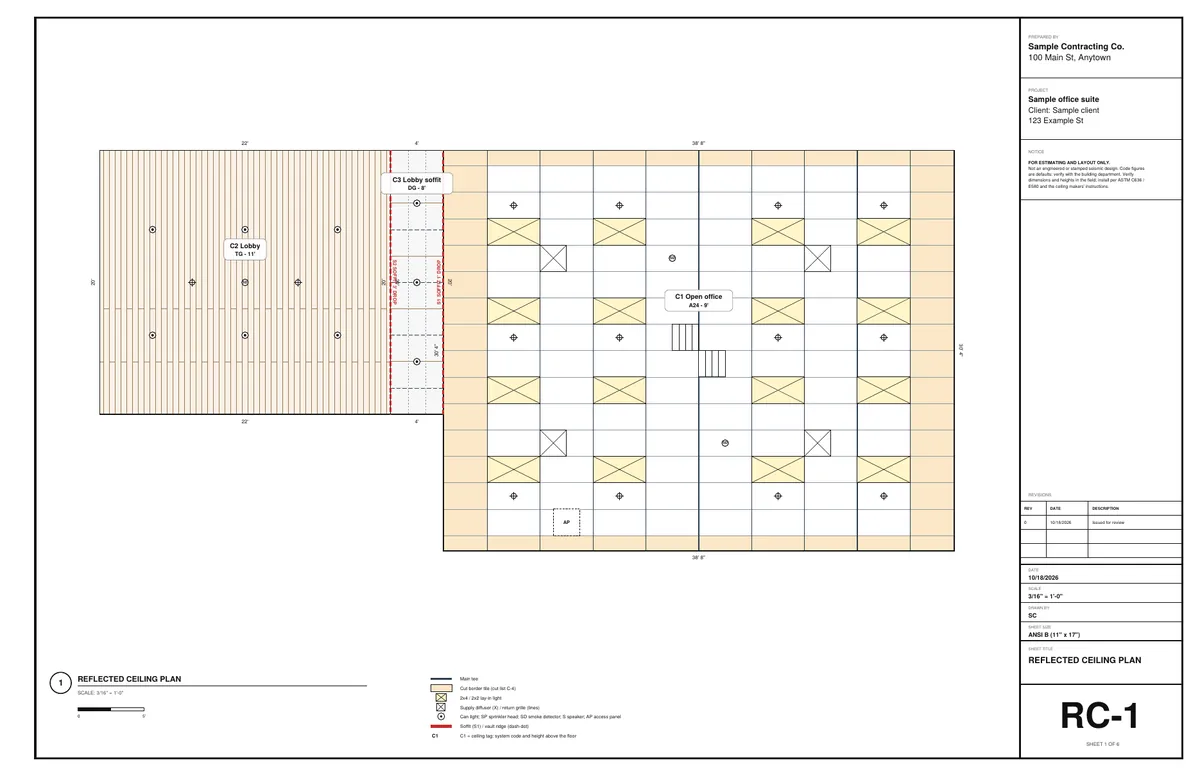
Reflected ceiling plan
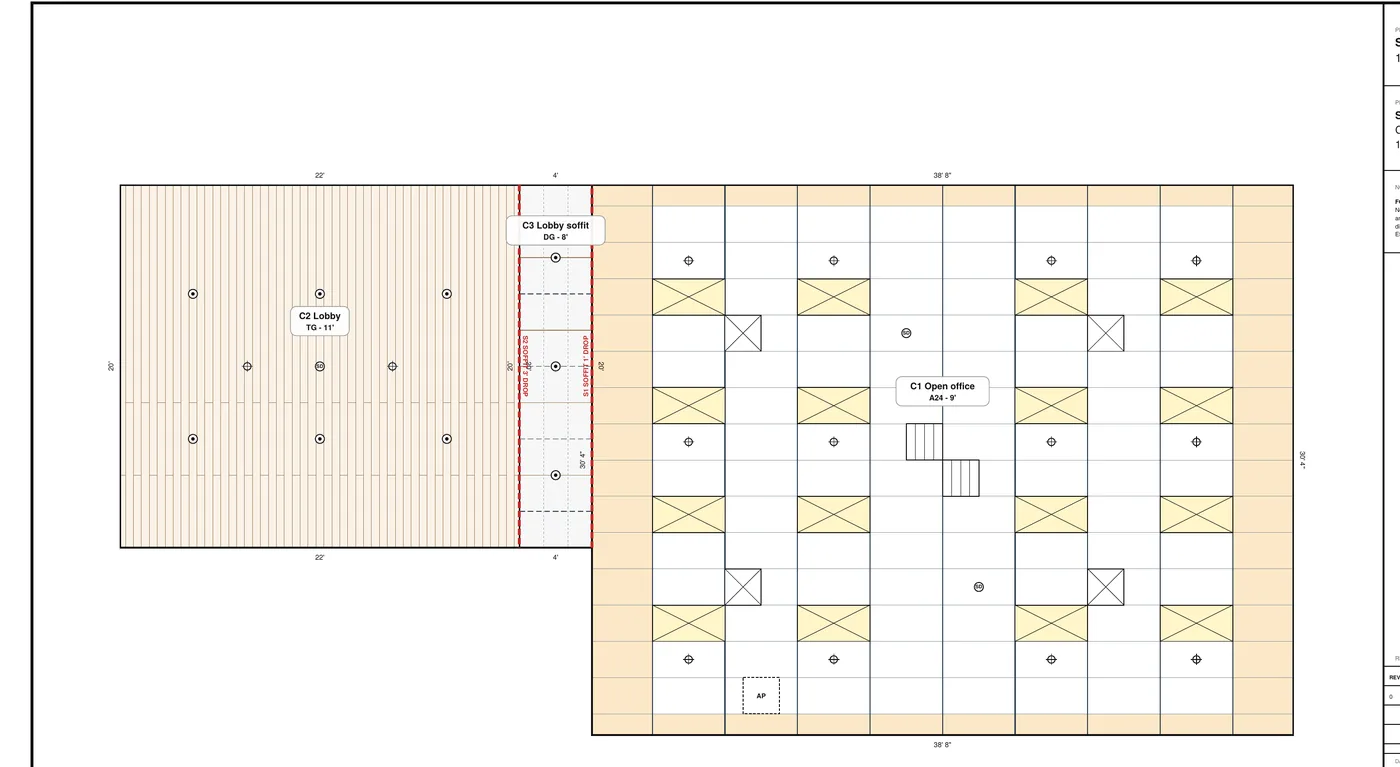
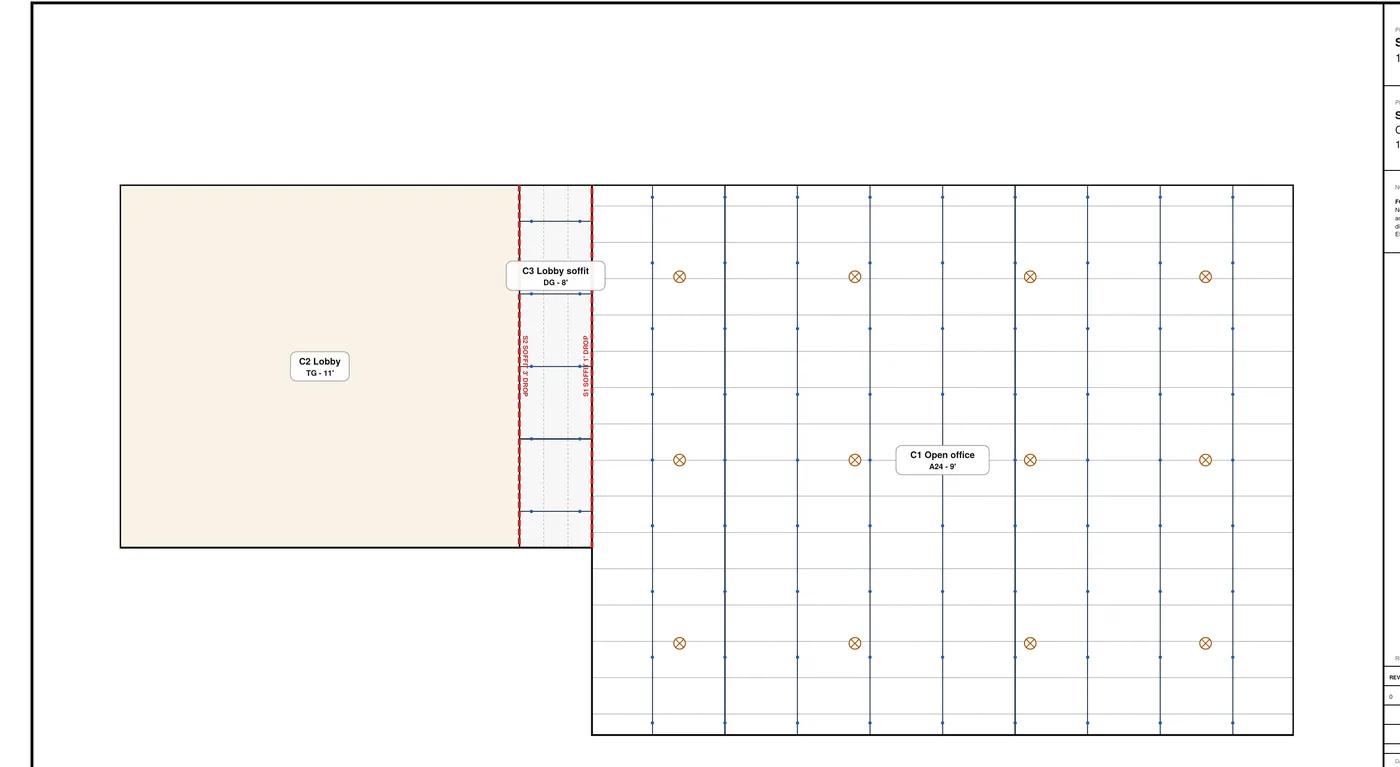
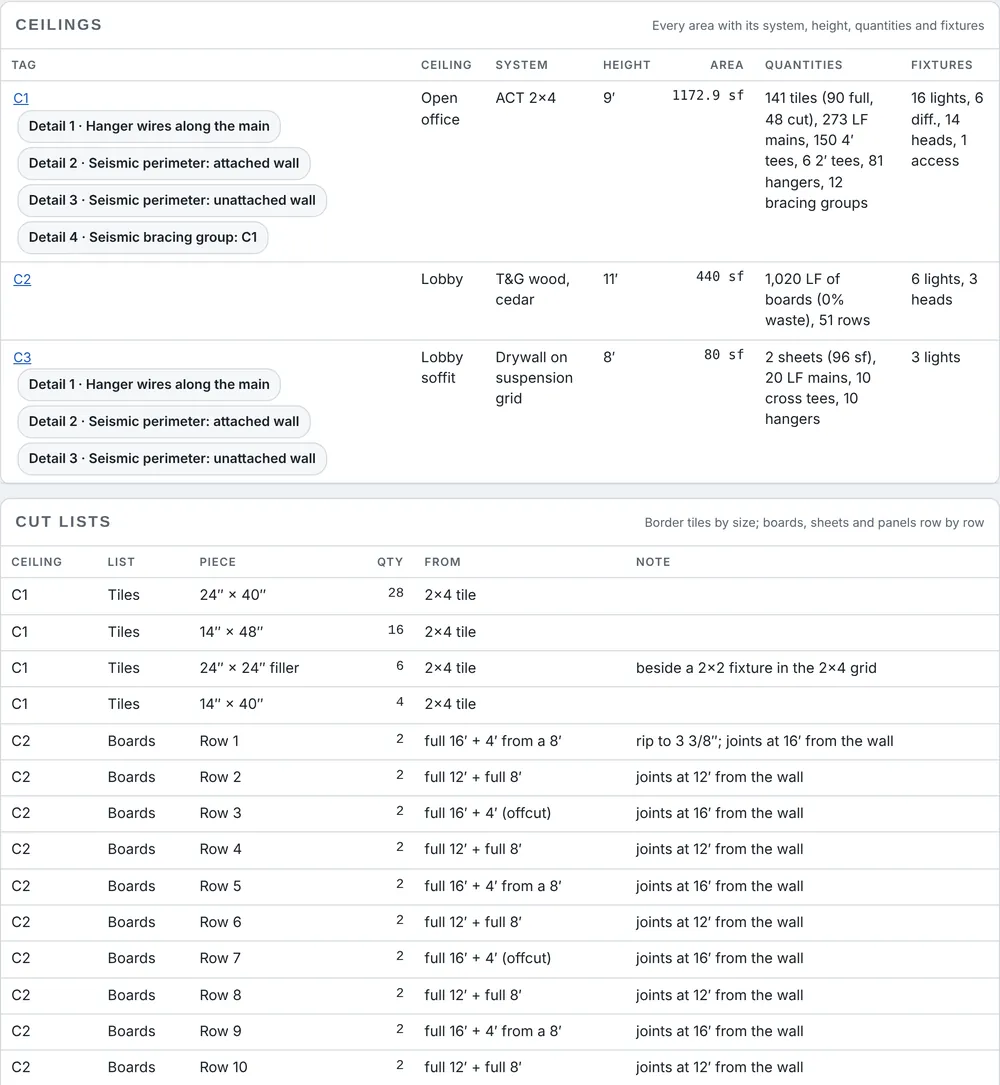
Every ceiling with its system and its height
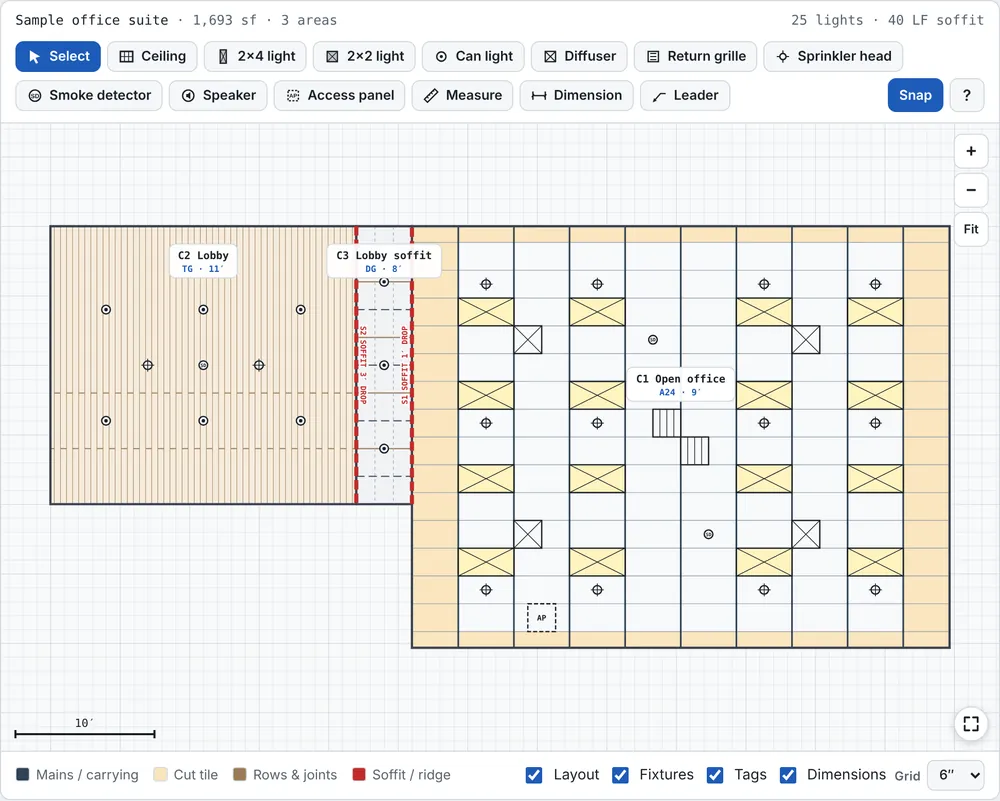
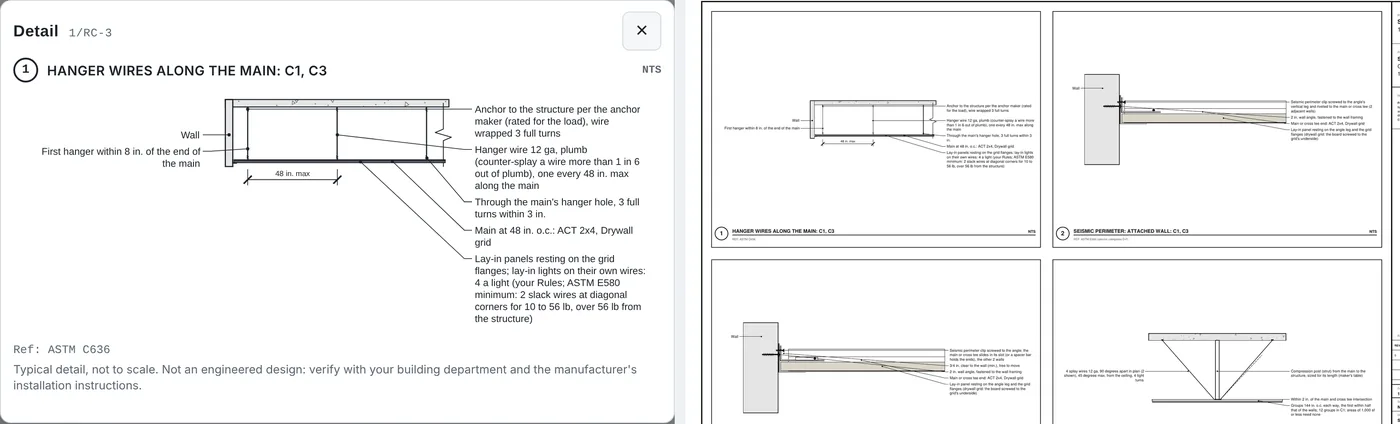
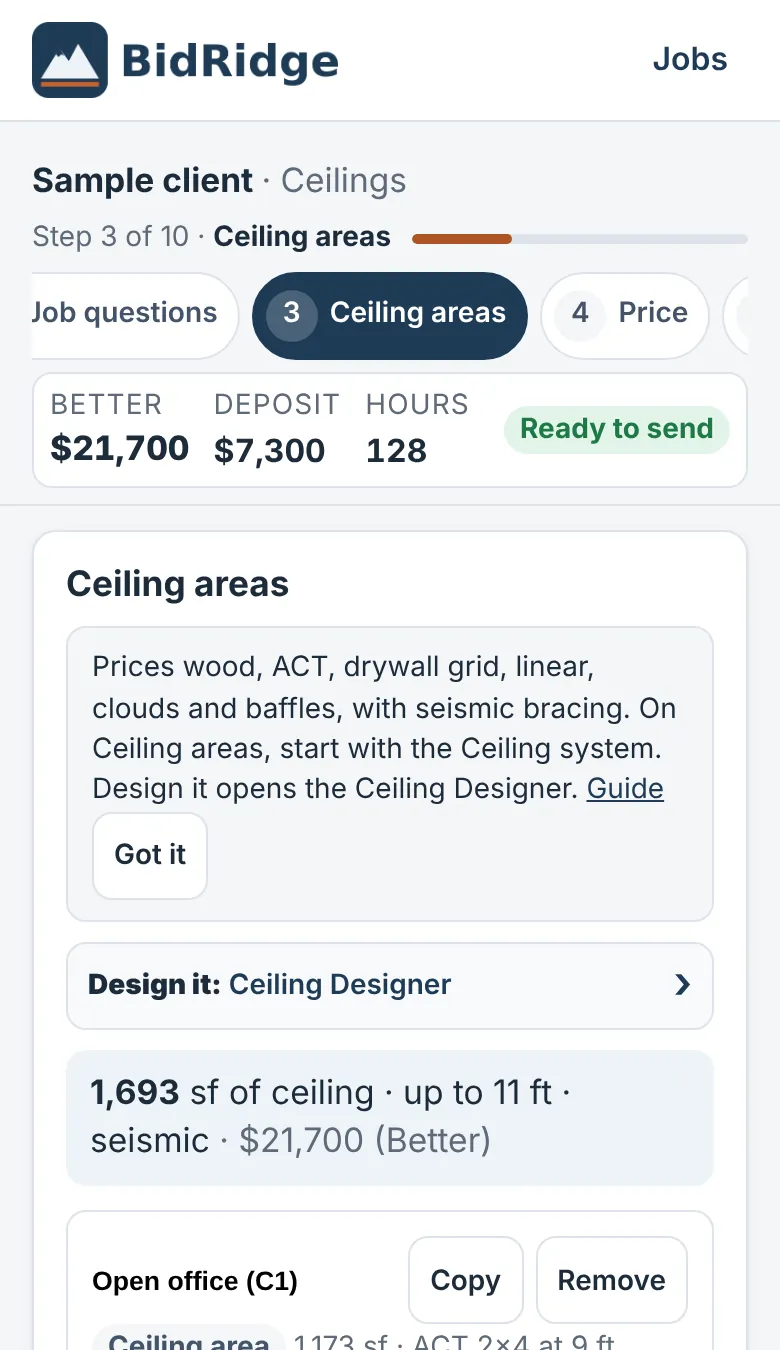
Draw each ceiling as a rectangle or any shape and give it a system: T&G or plank wood, beadboard, ACT 2x2 or 2x4, drywall on suspension grid or black iron, linear metal or wood, clouds or baffles. Each ceiling has its own height, and where two heights meet the soffit is counted and tagged. A preset sets a ceiling in one tap, and several ceilings can be changed together.
- Lights, cans, diffusers, returns, sprinkler heads, smoke detectors, speakers and access panels
- Presets: office ACT, conference ACT, restroom drywall grid, basement black iron, vaulted cedar T&G, lobby linear wood, break room clouds
- Checks with one-tap fixes, such as a light in a cut border tile