
Countertop shop drawings
Countertop shop drawings and submittals from one layout
The Countertop Designer draws shop sheets (CS-n) or the full Submittal set: each top's plan, edge callouts and details, slab layouts for approval, a product data log and the RFI list.
Free for 14 days, no card needed · then Commercial is $99/mo or $1,799 once · Works on Android, iPhone and iPad, Windows, Mac, Linux and any browser
Shop sheets and the full set
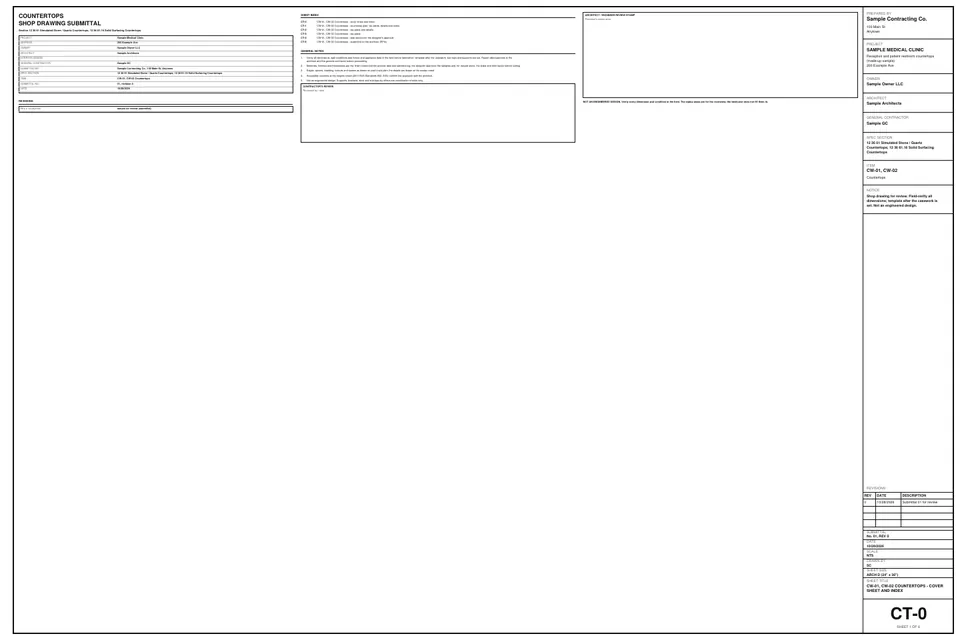
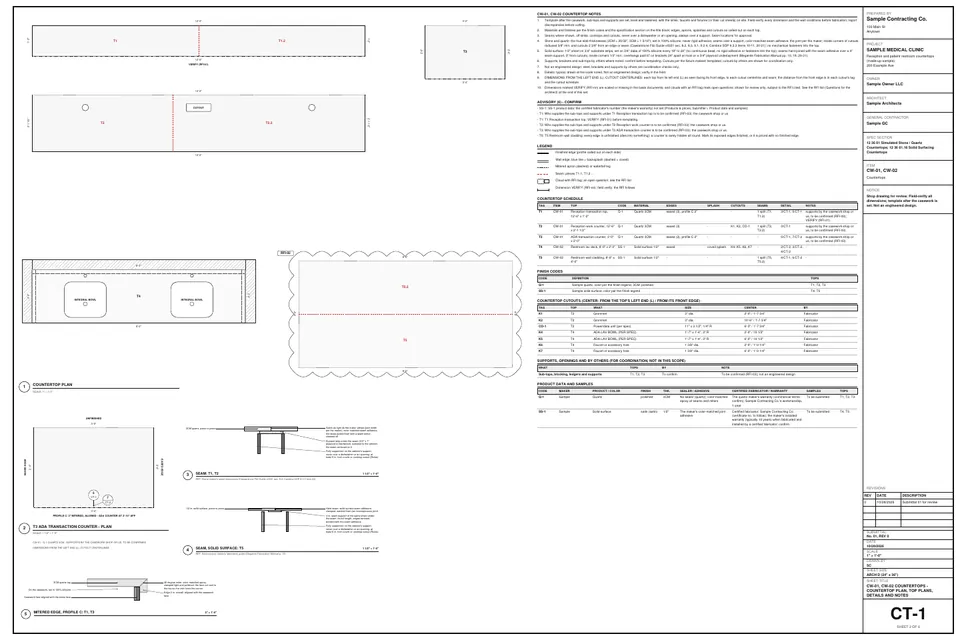
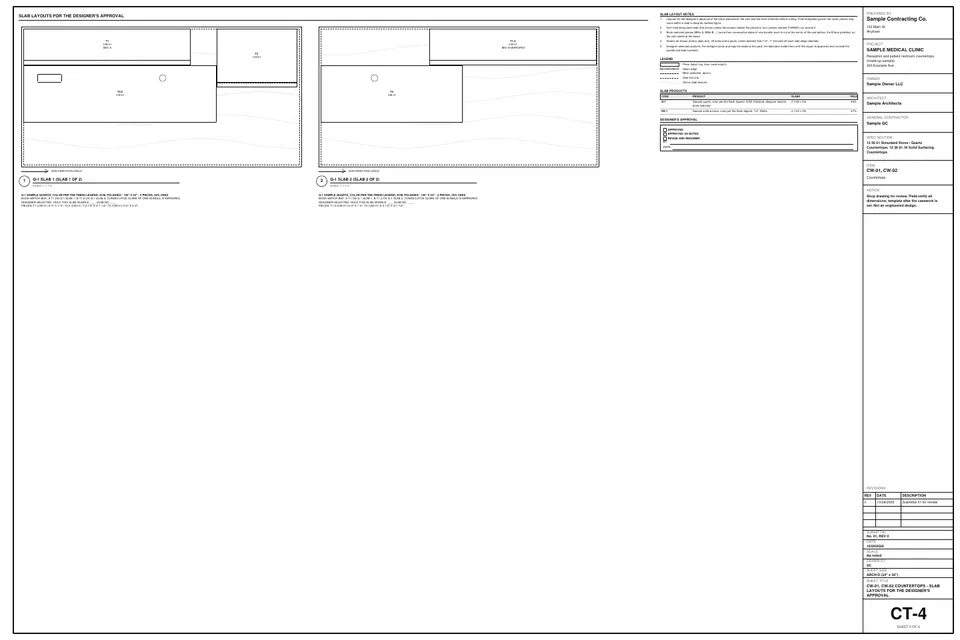
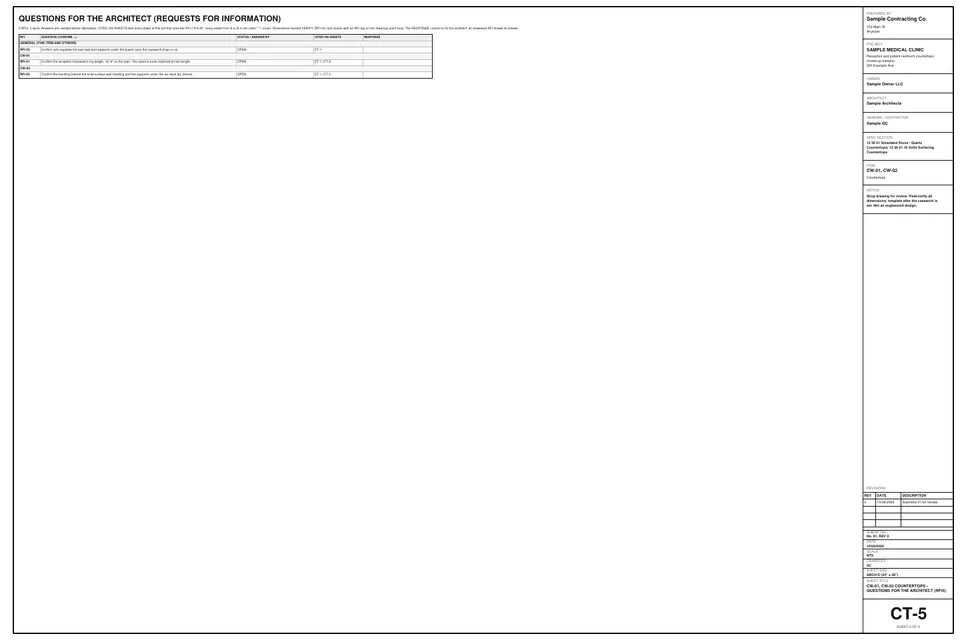
Open a commercial countertop job in the Countertop Designer and pick Sheets for: Submittal set. The full set (CT-1 and up) carries the cover sheet with the project, the team and the sheet index, each top's plan with its edge callouts, slab layout sheets for the designer's approval, a product data and samples log and the RFI list. The shop format puts the typical details first and then one sheet a top or item (CS-1 and up).
Aprons, edges and accessible vanities
The commercial edges and builds are drawn and priced as part of the job:
Mitered aprons
A top's front can be a mitered apron in a profile you pick, aligned with the casework, and the Details sheet draws the miter.
Edges and cutouts
Eased, bevel, bullnose, ogee, laminated and mitered edges, and grommet, power/data and sink cutouts, each on its own price line. A cutout cut by others is drawn and listed, never priced.
Accessible vanities and counters
Set a counter as an accessible counter at its own height with knee space, and integral lavatory bowls and coved splashes in solid surface get their own lines. Overhangs without brackets and accessible heights are checked.
Book-match and VERIFY
Book-match pairs on consecutive slabs are tracked, and a dimension you can't confirm prints VERIFY with its RFI number.
From the slab to the quote
Pieces are nested on your slab sizes, with the vein kept running and the yield of each slab, then shop steps and CNC files follow. The commercial costs (templating trips, freight, crating, mobilization, floor protection and the slab-yard visit) can go to BidRidge as job extras, and labor is priced at the job's wage basis (prevailing wage). The submittal is download only. Open the Countertop Designer page or follow the medical clinic walkthrough.
Typical details, not engineered: verify with your building department and the maker's instructions. The checks help you catch mistakes; they don't replace the project documents.
Questions
What are the CS sheets?
The Countertop Designer's shop format: Shop sheets (11x17) with the cover, the typical details first and then one sheet a top or item, numbered CS-1 and up. The full set uses CT numbers (CT-1 and up) on the sheet size you pick.
Does the Submittal set show prices?
No. The set never shows prices. Prices stay in the BidRidge quote.
Can it handle accessible counters?
Yes. A counter can be set as an accessible counter at its own height with knee space and priced that way, and an accessible lavatory bowl is checked at the depth limit. They are checks to help you catch mistakes: confirm the requirements with the project documents.
Is it part of Commercial?
The Submittal set is, at $99 a month or $1,799 once, and the free 14-day trial includes it. See pricing.