BidRidge › Designers › Guide › Chapter 5

Chapter 5 · Hardscape & Landscape DesignerBeta

Backyard terrace

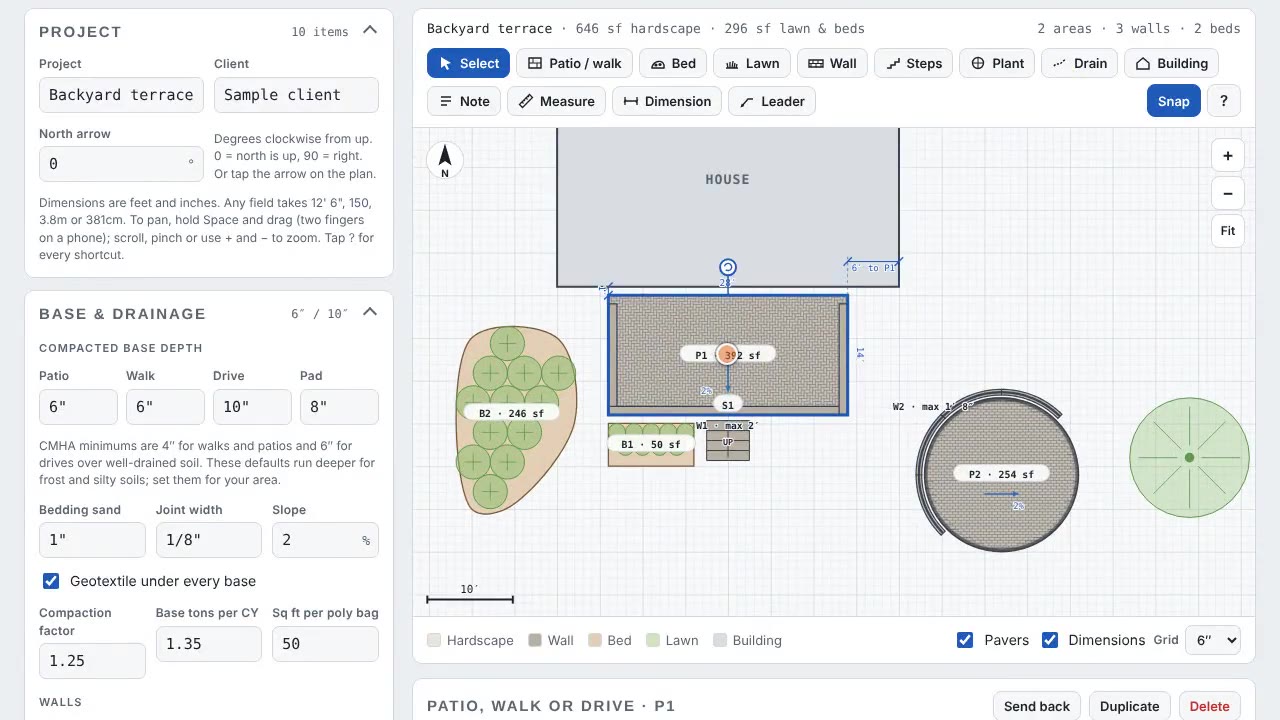
We lay out a raised paver terrace with a soldier border, its block wall and steps, a round fire-pit patio with a seat wall, and planting beds. A 190 ft retaining wall runs across the back of the yard, and its elevation prints in strips with match lines.

In the designer, tap Open project and pick the sample file. It opens exactly as in the video.

Narrated walkthrough, 2:13. Captions on.

The sample in numbers

  • Pavers
    646 sf in 2 patios
  • Paver cuts
    407, plus 87 taper cuts
  • Walls
    3 walls, 275 LF
  • Back wall
    190 ft, up to 2′ 4″ exposed
  • Planting
    346 sf of beds, 40 plants
  • Drawing set
    5 sheets (11x17)

Step by step

Step 1: Open the yard in the Hardscape & Landscape Designer
  1. The house
  2. The back wall

Step 1: Open the yard

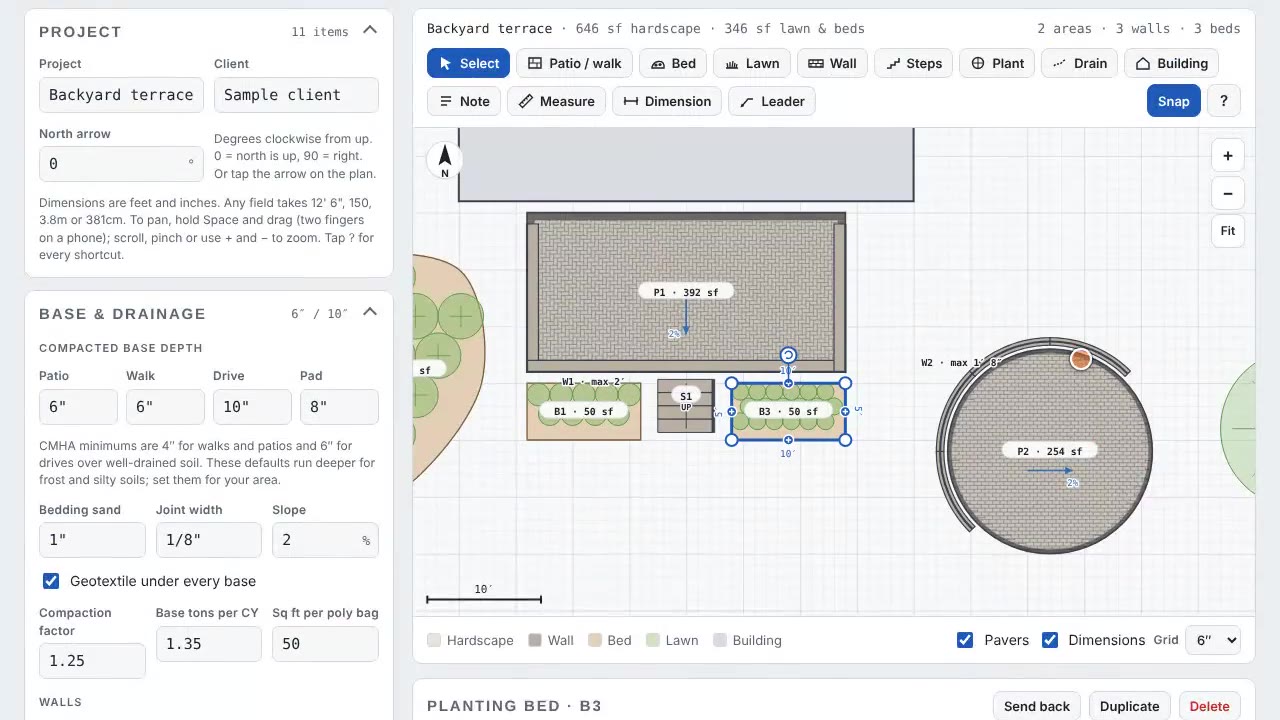
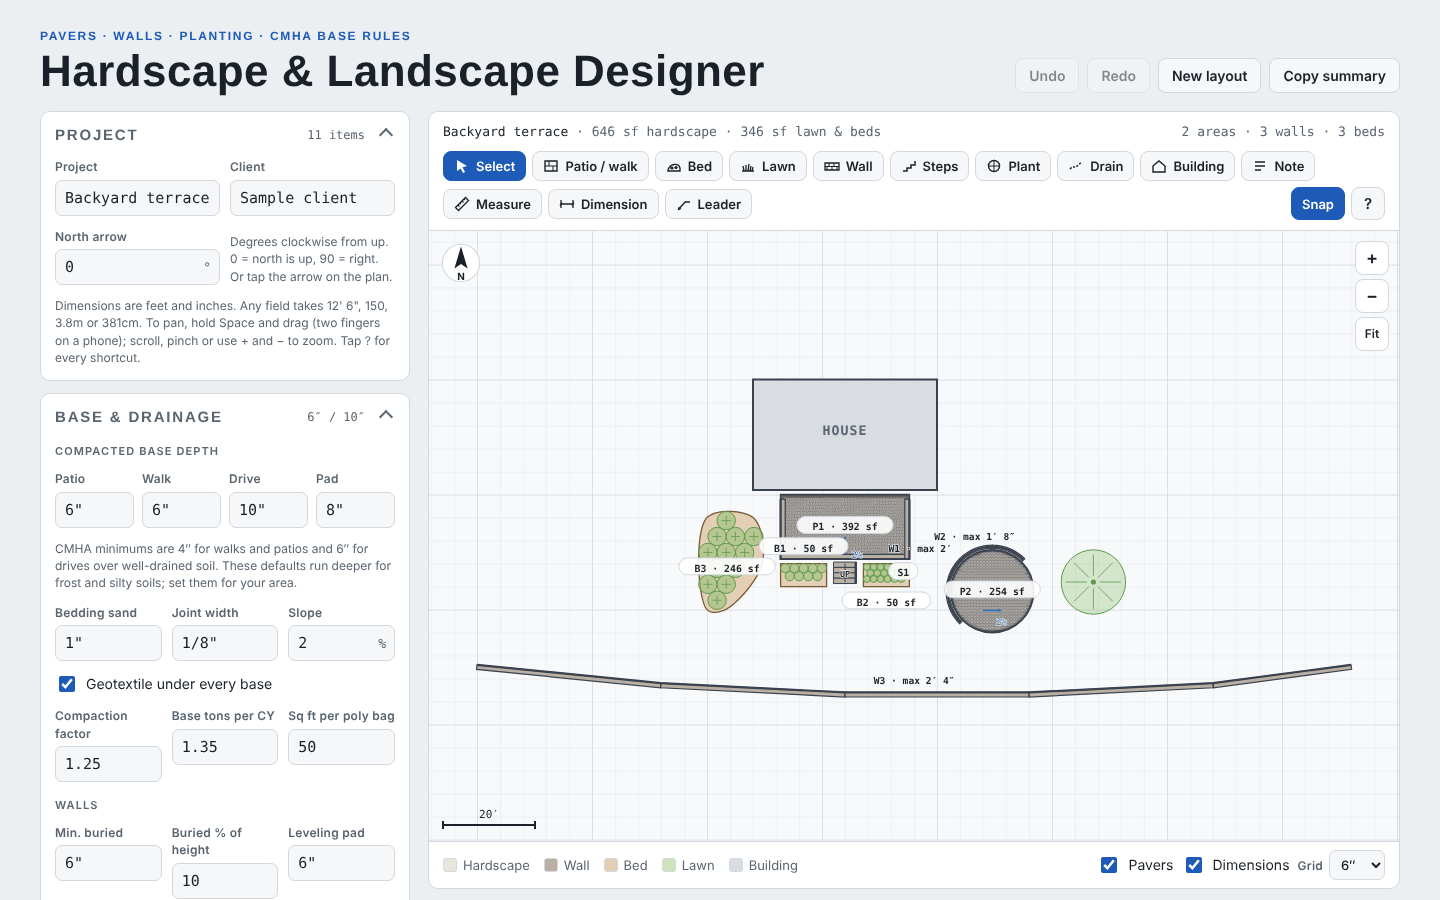
The plan shows the house, the terrace off the back, the fire-pit patio and the back wall. Scroll or pinch to zoom, and hold Space and drag to pan. Tap anything on the plan to open its panel.

Field tip: Draw the house first. Every patio, wall and bed is located from it on the drawings.
Step 2: The terrace and its border in the Hardscape & Landscape Designer
  1. Holland 4x8 in herringbone
  2. Soldier border
  3. Every paver laid and cut

Step 2: The terrace and its border

Select the terrace. It's Holland 4x8 pavers in a 90° herringbone. Set the border to a soldier course and the designer re-lays every paver, counts the cuts and orders the border pavers on their own line.

Field tip: The base depth comes from the Base & drainage panel. Set it deeper for frost and silty soil.

Step 3: The terrace wall and steps in the Hardscape & Landscape Designer
  1. Handrail check
  2. Handrail: one side

Step 3: The terrace wall and steps

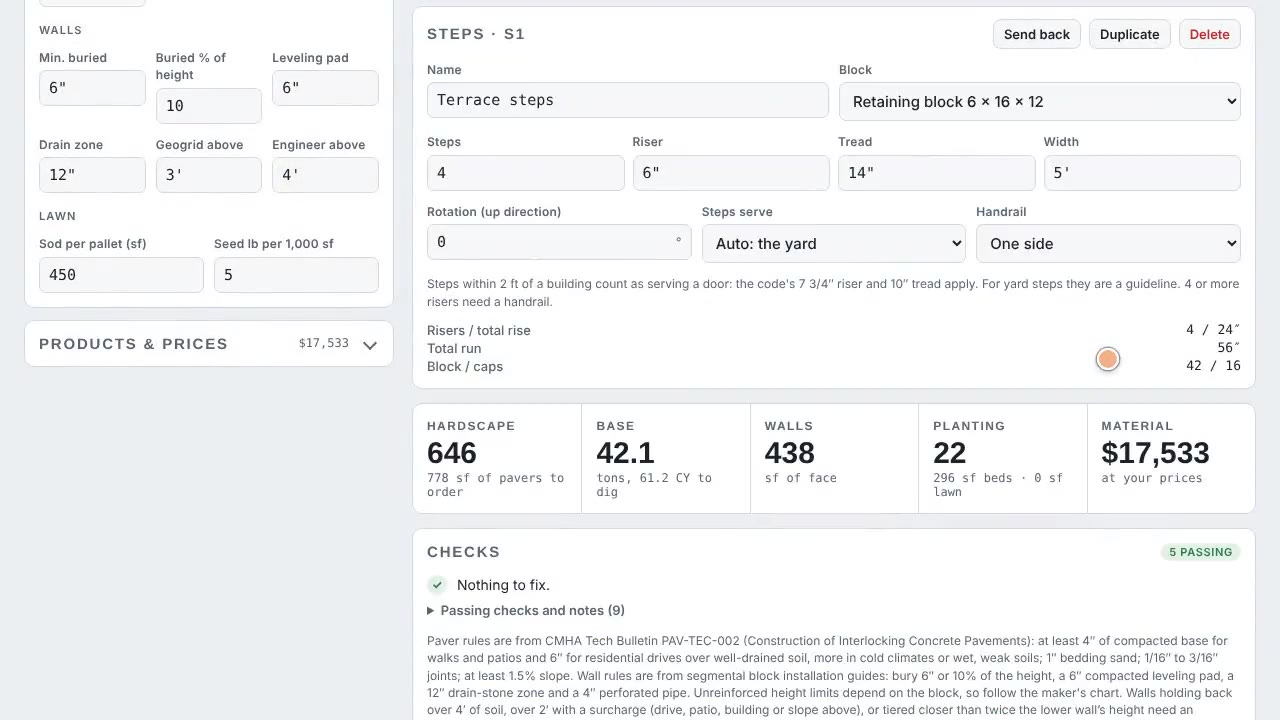
The terrace wall holds the patio up to 2 feet. Its exposed height is set at each corner in the points table. The steps have 4 risers, so the check calls for a handrail. Pick one side and the check clears.

Field tip: The checks follow IRC and block-maker guidelines. Verify with your building department and the block maker's instructions.

Step 4: Fire-pit patio and seat wall in the Hardscape & Landscape Designer
  1. Sailor border
  2. Taper cuts counted
  3. Seat wall, 20 in high

Step 4: Fire-pit patio and seat wall

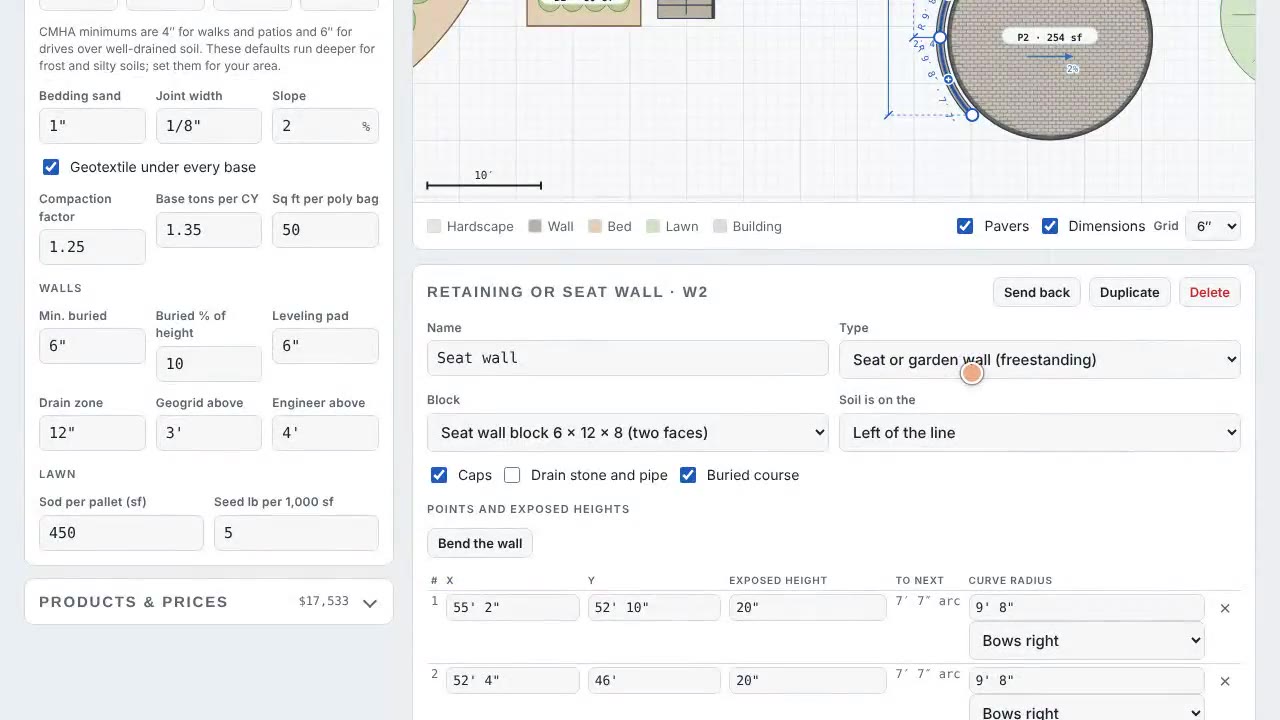
The round patio has a sailor border. A sailor course around a curve needs taper cuts, and the designer counts them: 87 here. The seat wall is a two-faced block wall 20 inches high with tapered caps.

Field tip: Cut the tapers at the saw before you lay the border, so the joints stay tight.

Step 5: Draw a planting bed in the Hardscape & Landscape Designer
  1. Bed tool
  2. Perennials at 18 in

Step 5: Draw a planting bed

Pick Bed and click the corners. Lengths type in the same way they do for patios. Then pick what goes in it and the spacing: perennials at 18 inches here. Topsoil, mulch, fabric and edging come out of the bed's size.

Field tip: Plants are drawn at their full spread, so you can see a bed fill in before you buy.

Step 6: The long back wall in the Hardscape & Landscape Designer
  1. Height at every point
  2. Blocks, caps, drain stone and pipe

Step 6: The long back wall

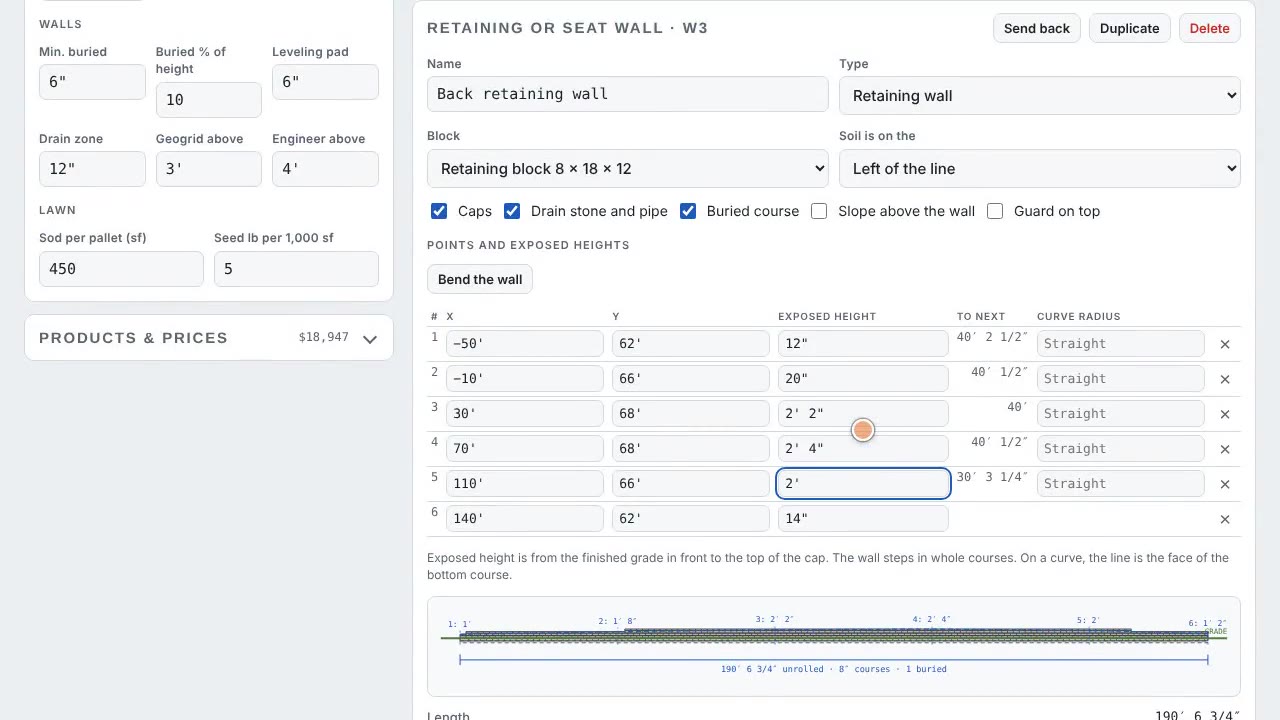
The back wall runs 190 feet across the yard. Click each bend, then set the exposed height at every point: it climbs from 1 foot to 2′ 4″ and back down. Blocks, caps, drain stone and pipe follow the heights.

Field tip: Walls over 4 feet, or holding a slope, a driveway or a patio close behind them, need an engineer. The designer flags them; tick Engineer's design (stamped) on the wall once you have the drawings and the flag becomes a note to build to them.

Step 7: Wall elevations with match lines in the Hardscape & Landscape Designer
  1. Preview the drawing set
  2. Match lines and stations
  3. Letter paper: a second sheet

Step 7: Wall elevations with match lines

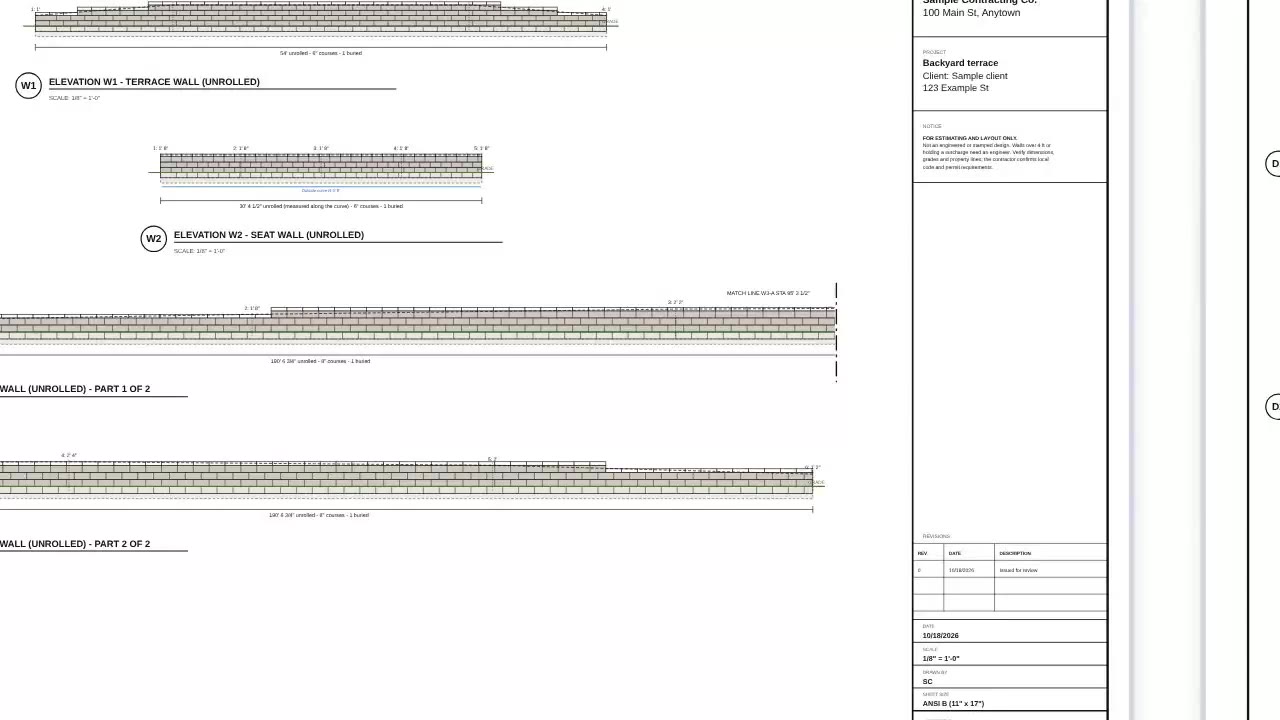
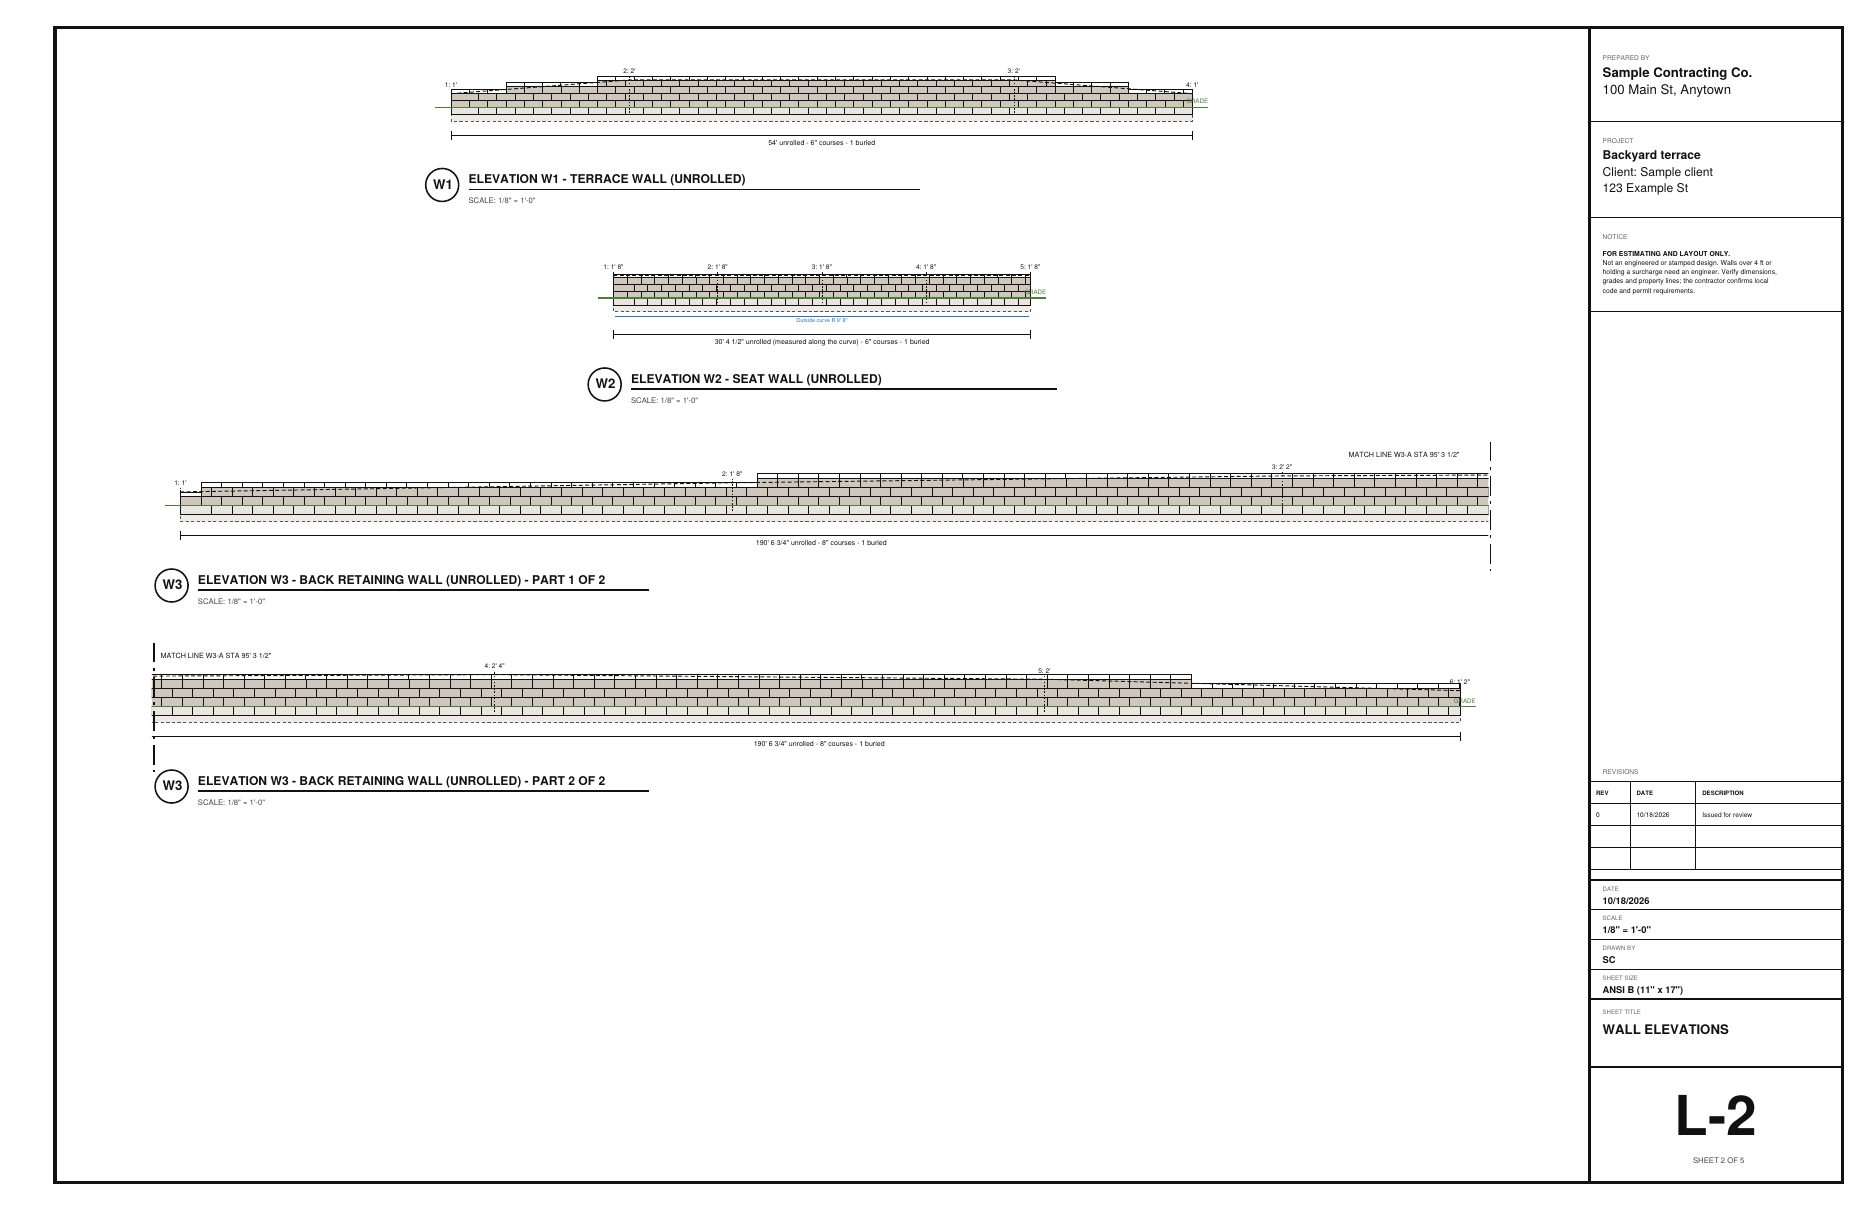
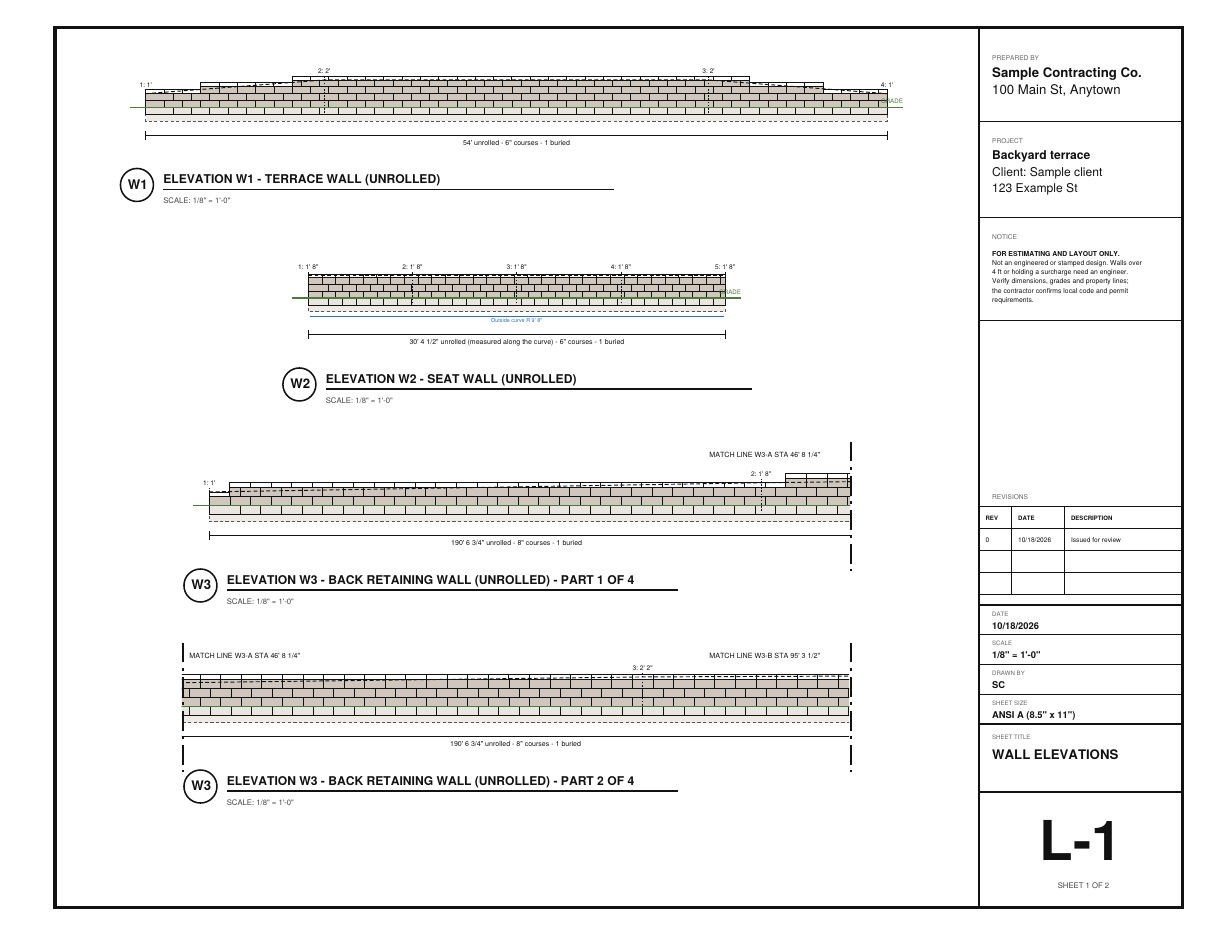
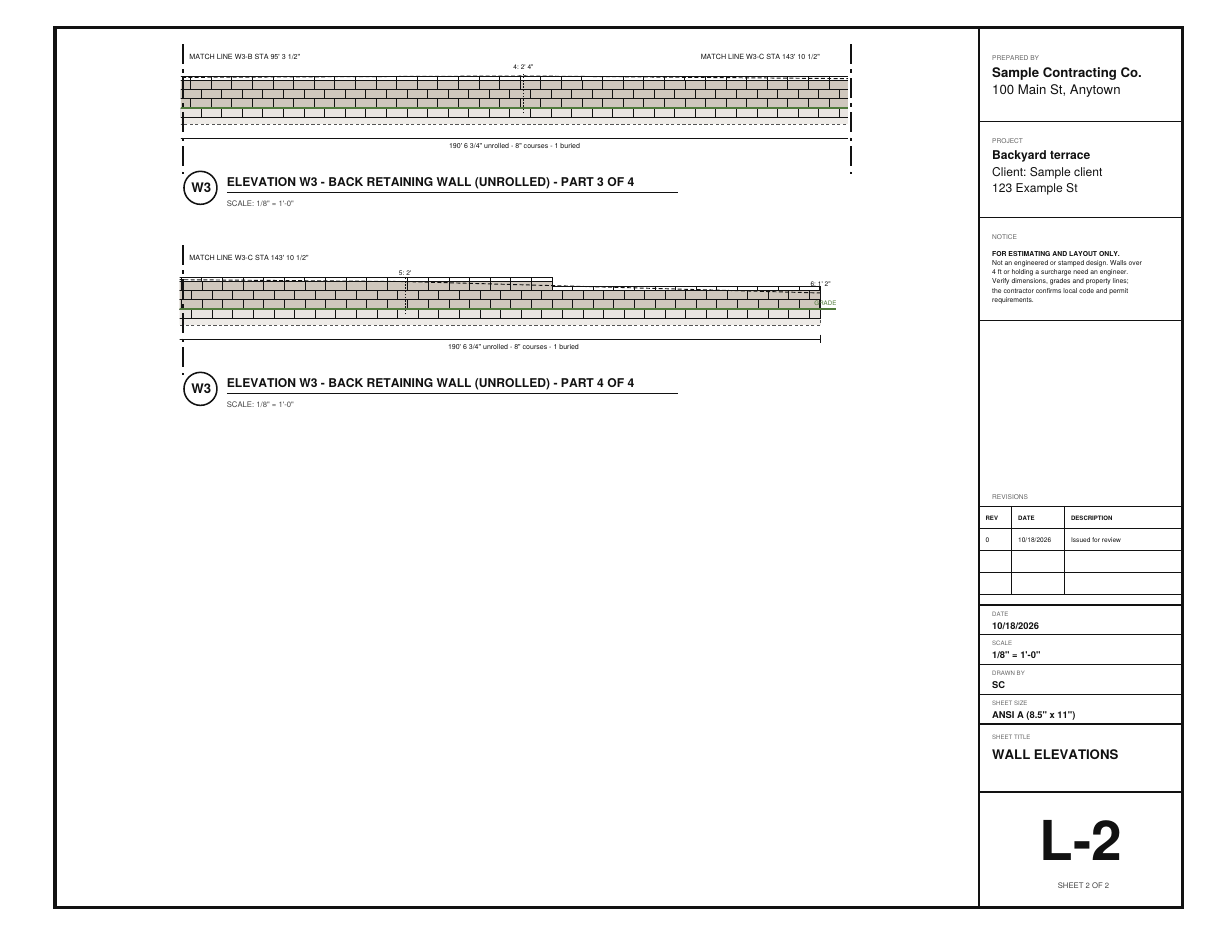
Preview the drawing set. The back wall is too long for one strip, so its elevation is cut into parts with match lines and a station at each cut. On letter paper it runs onto a second sheet.

Field tip: Stations are measured from the wall's first end. Mark them on stakes when you lay it out.

Step 8: Plan background: trace the site plan

Under Plan background, import the site plan or the survey and set its scale from a dimension you know (an engineering scale like 1" = 20' sets the same way). Then Trace room turns each outline you click into a patio or walk, a bed, a lawn or the building, and Trace walls puts a wall on each wall shown. Traced beds count their edging like drawn ones. Everything traced is a normal item: change its pavers, plants, block or heights in its panel.

What you get

The drawing set, the lists and the files

Real files from this sample, made by the designer. Tap a page to see it full size. Yours carry your company, the client and the address.

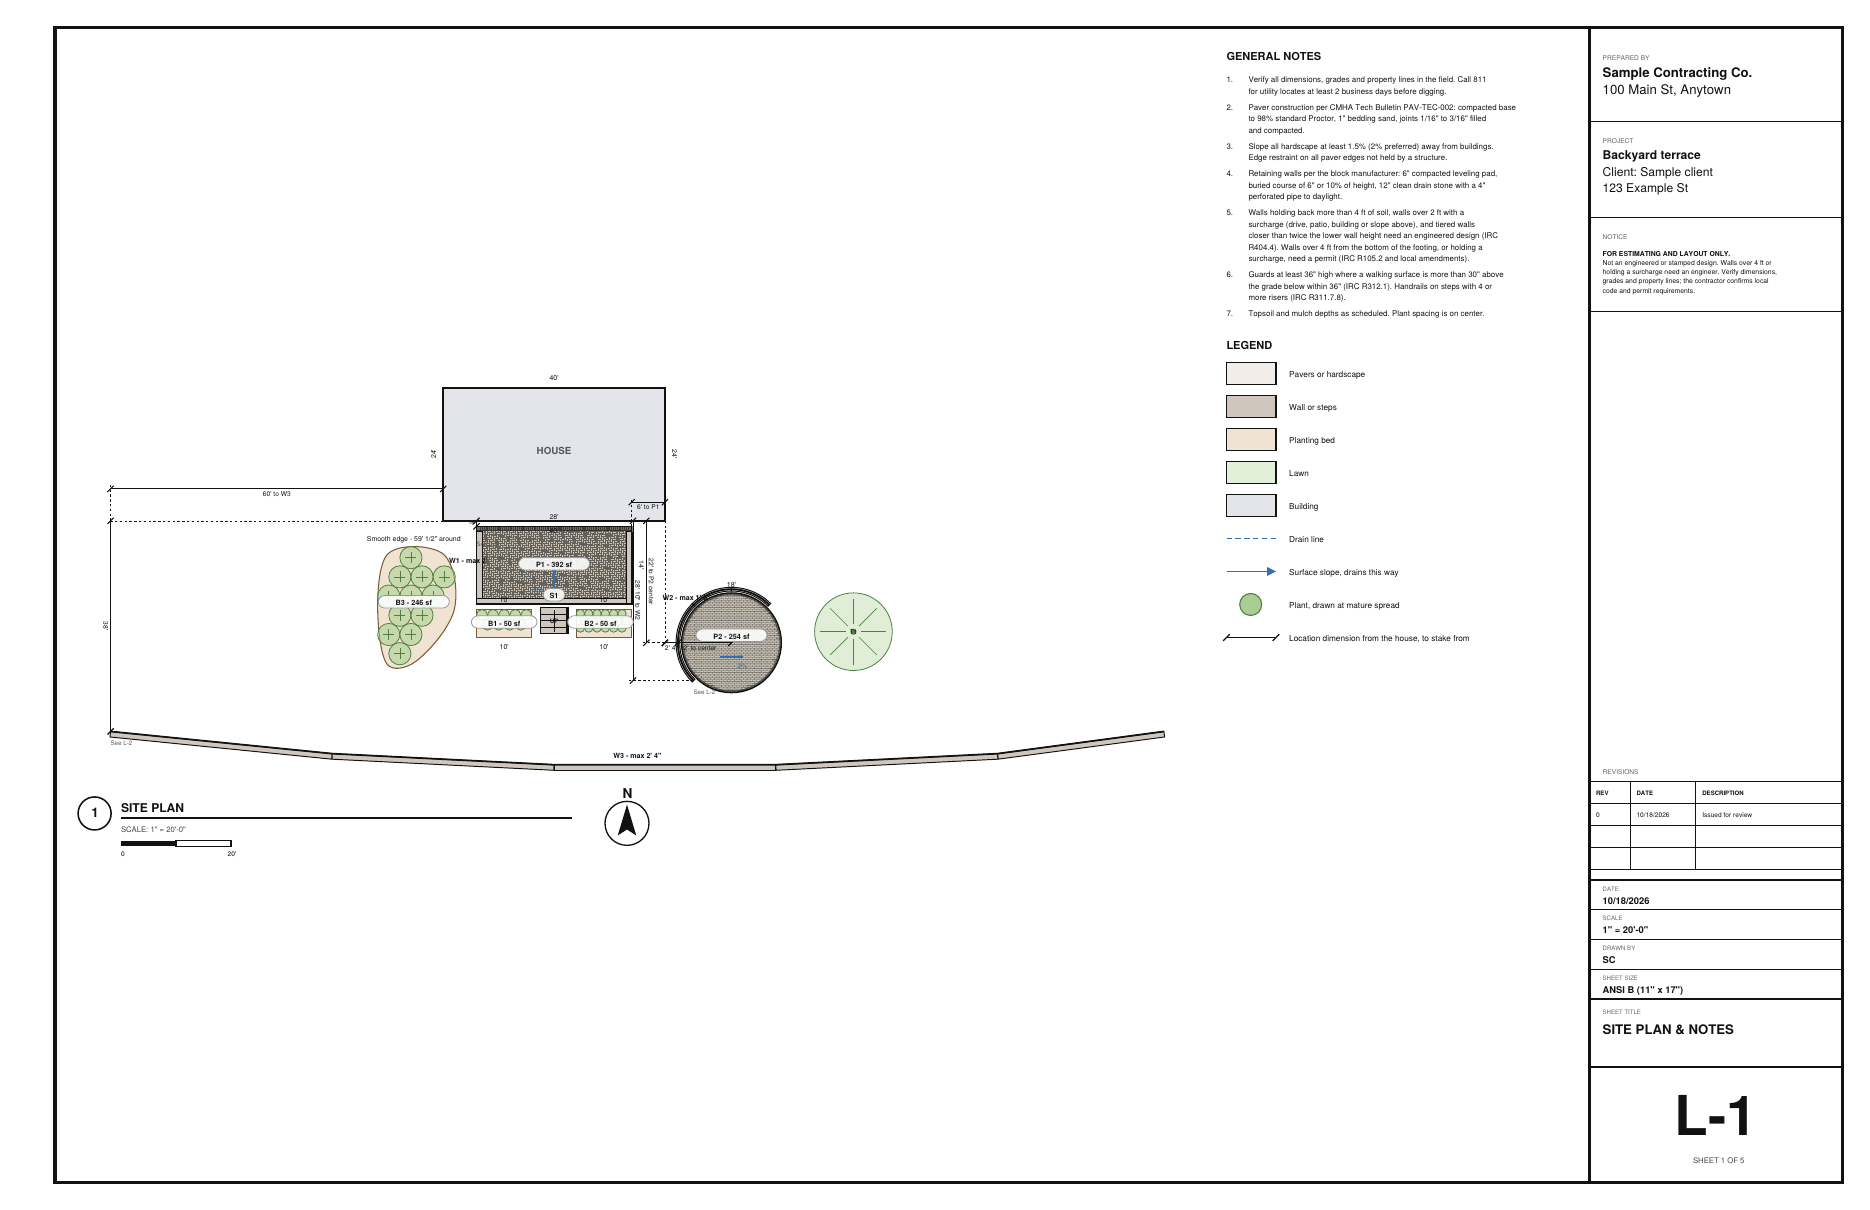
L-1 site plan: the terrace, fire-pit patio, beds and the back wall, located from the house
L-2 wall elevations: the 190 ft back wall in two parts with a match line and its station
On letter paper the back wall runs in four parts, onto a second sheet
The second letter sheet: parts 3 and 4, picking up at the match line
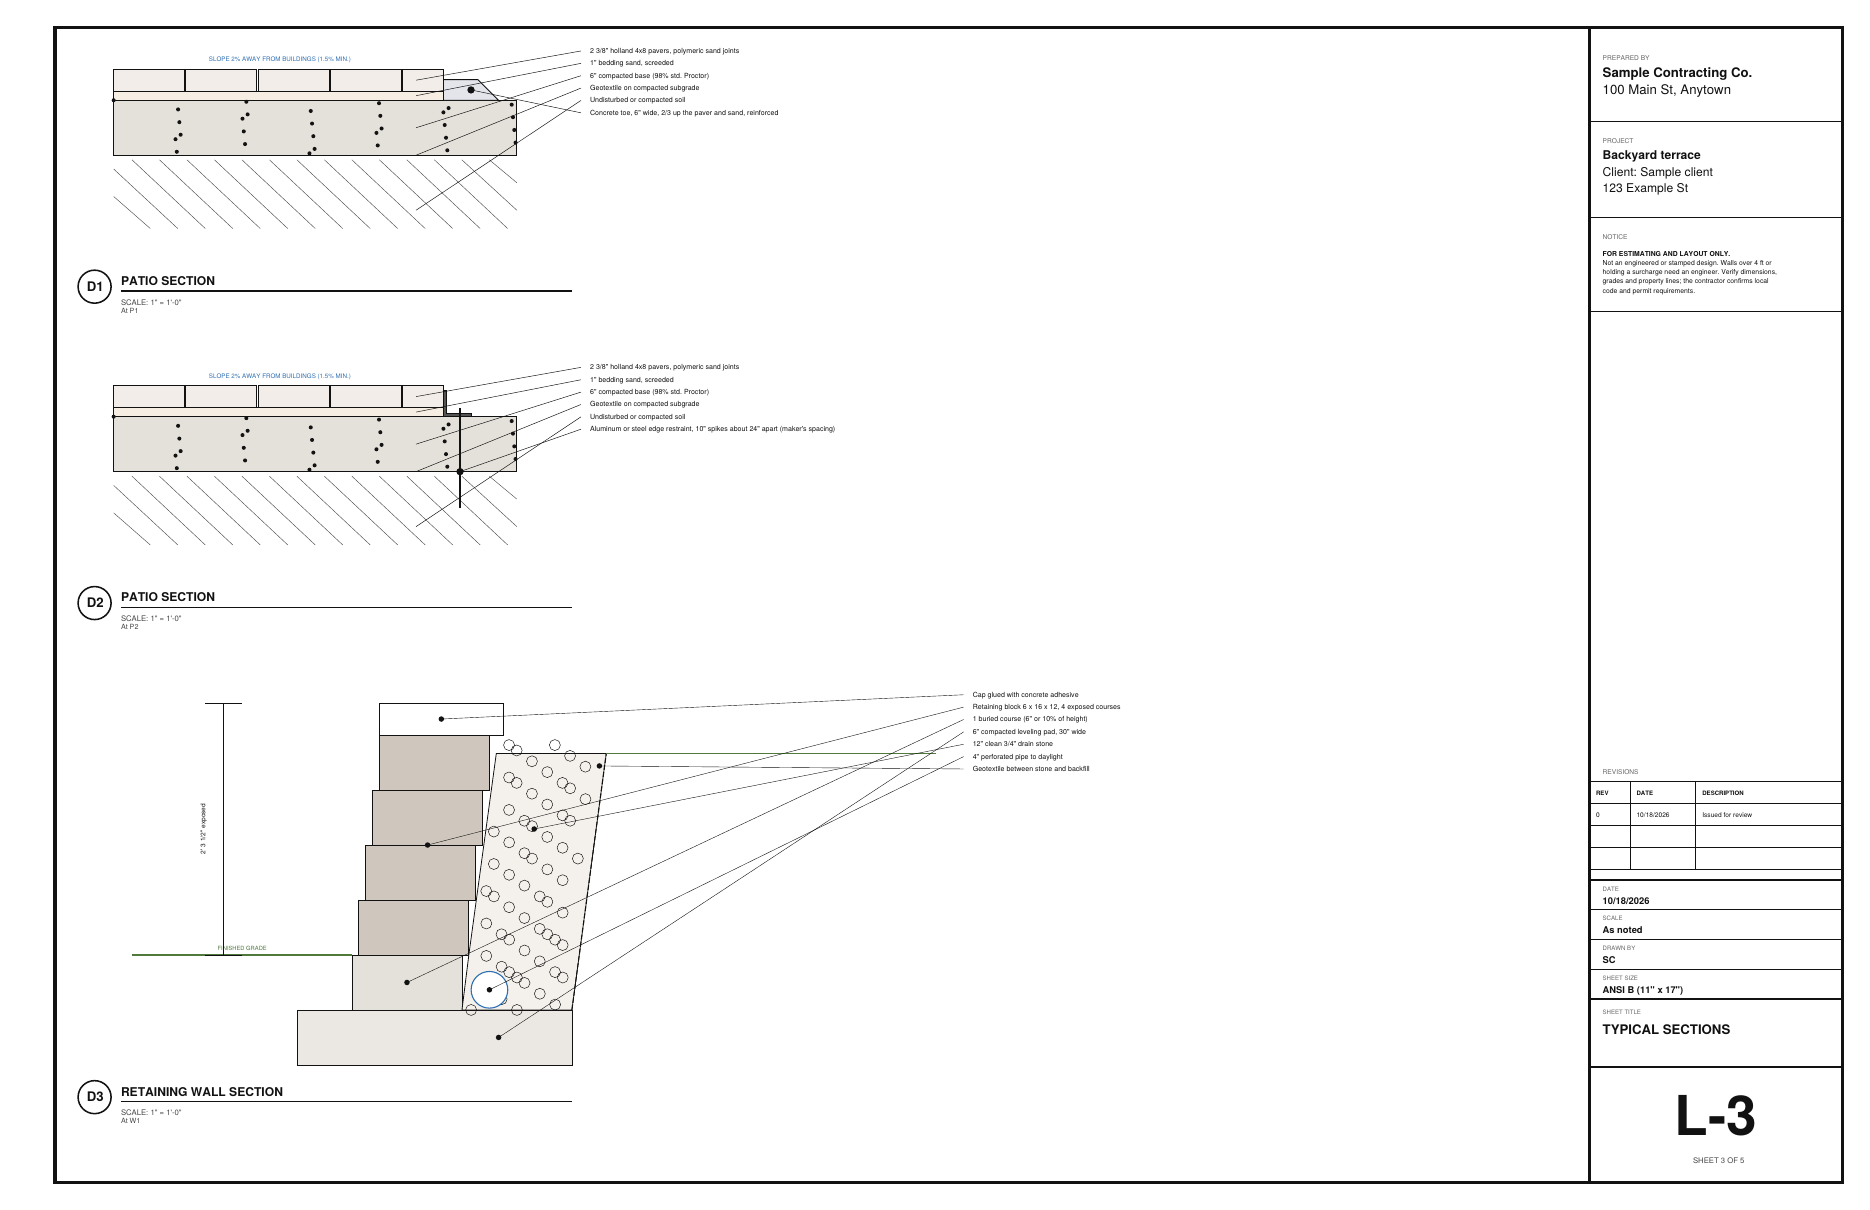
L-3 typical sections: patio base and the retaining wall with its drain
The finished Backyard terrace in the designer

The BidRidge quote

Same numbers in the quote

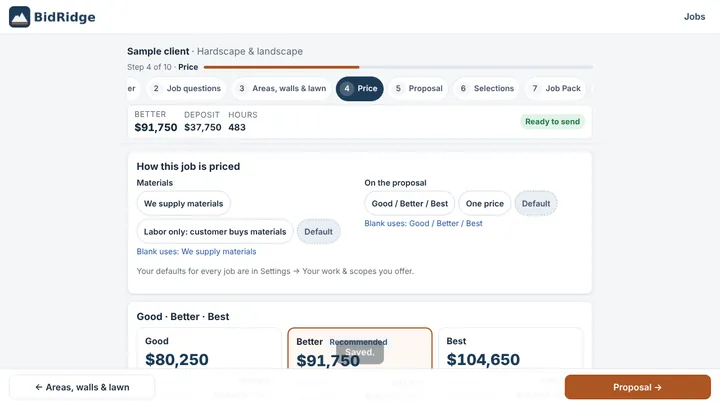
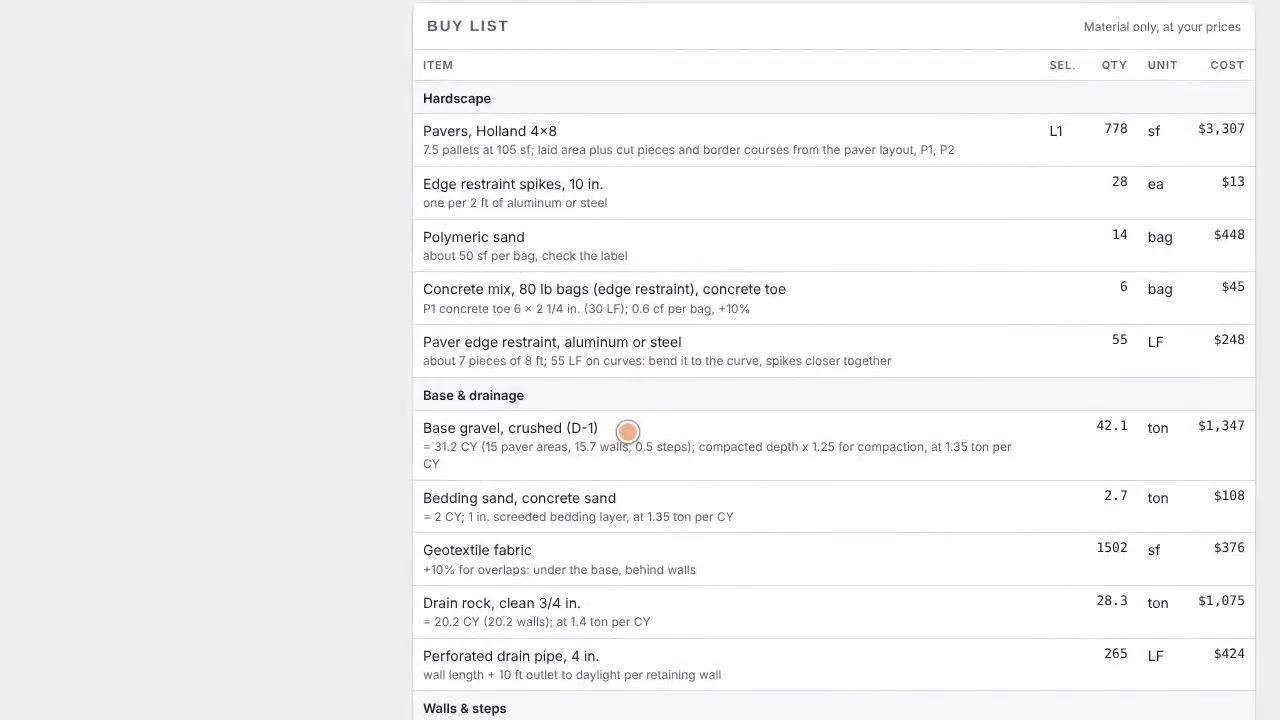
The designer sends its quantities to BidRidge, and BidRidge prices the labor and materials at your rates.

  • Good
    $80,250
  • Better
    $91,750
    Recommended
  • Best
    $104,650
From the designSent to the quote
Pavers646 sf in 2 patios
Paver cuts407, plus 87 taper cuts
Walls3 walls, 275 LF
Back wall190 ft, up to 2′ 4″ exposed
Planting346 sf of beds, 40 plants
Drawing set5 sheets (11x17)

The Backyard terrace sent to the BidRidge web app, priced at its starting rates.

The sample opened as a quote in the BidRidge app: Good, Better and Best prices
The BidRidge app, at its starting rates.

Try it on your own job

Open the sample, change it to your measurements, and send it to a BidRidge quote. Drawing is free; the drawing set, the lists and the quote come with a BidRidge license or the 14-day trial.

In the designer, tap Open project and pick the sample file. It opens exactly as in the video.

Sample designs: names, sizes and clients are made up. Prices are BidRidge's starting rates; set your own. The designers check against common guidelines (IRC, NKBA and the makers' published numbers) to help you catch mistakes. They don't replace your building department or the manufacturer's installation instructions: verify with them.