1Step 1: Start here
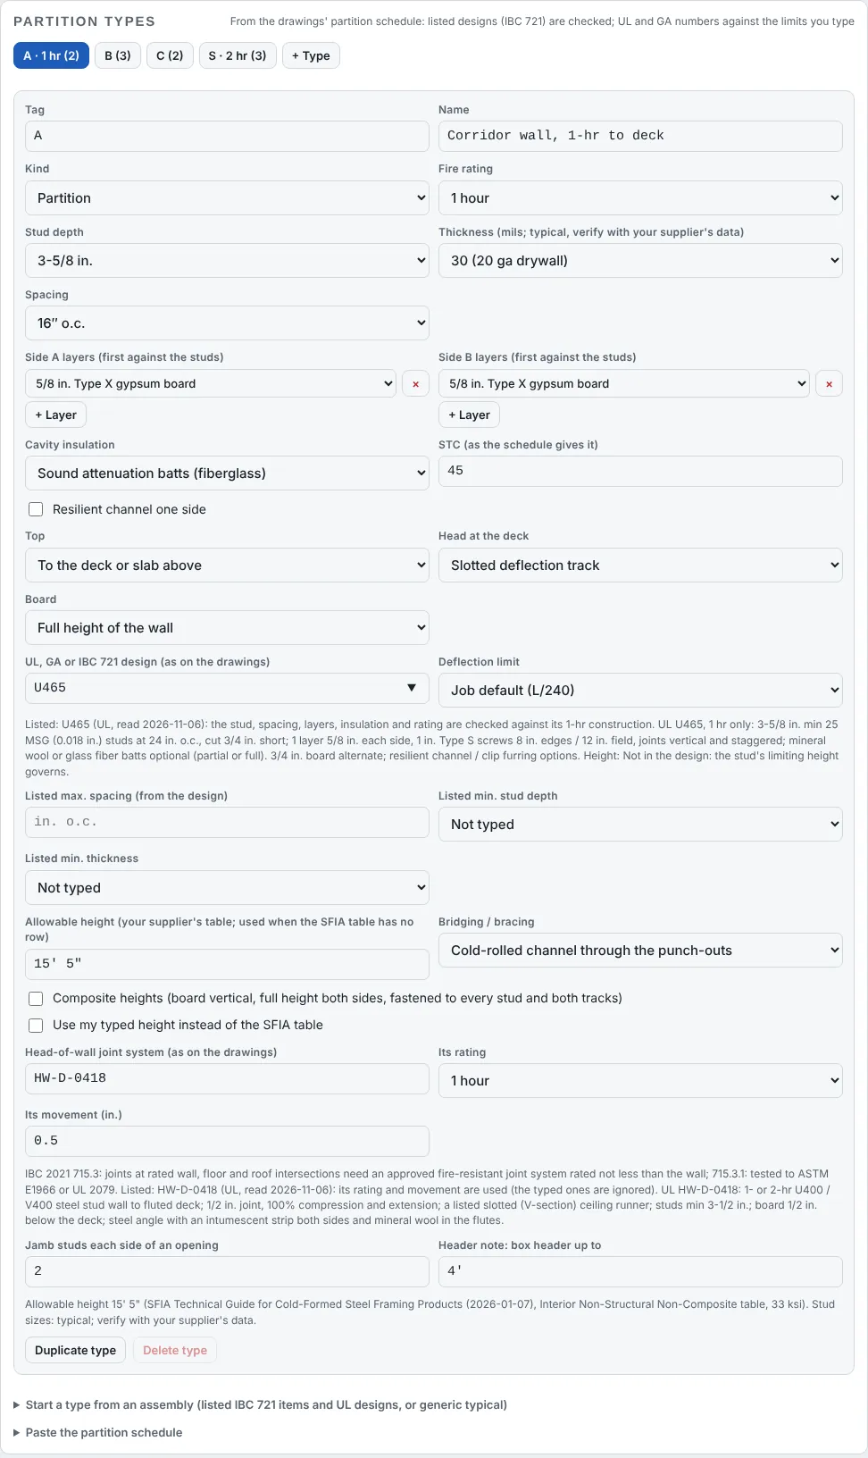
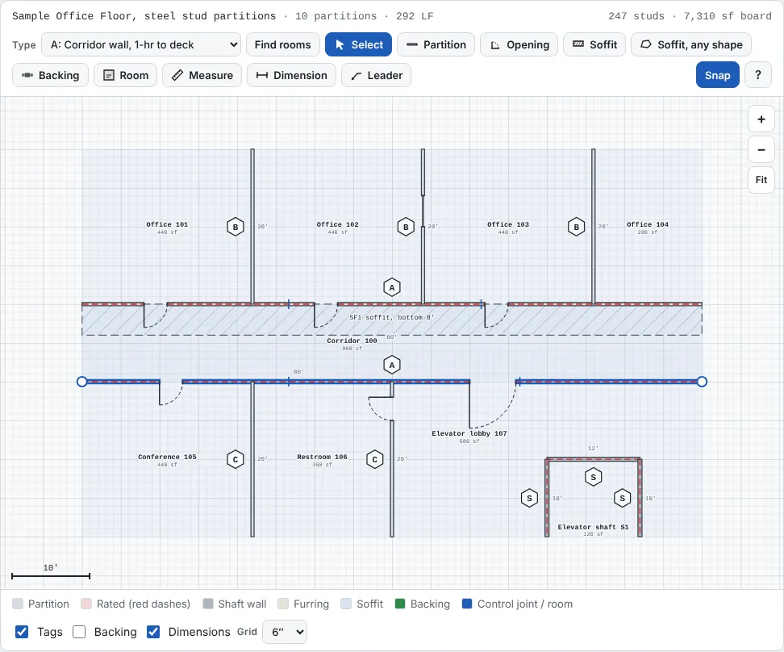
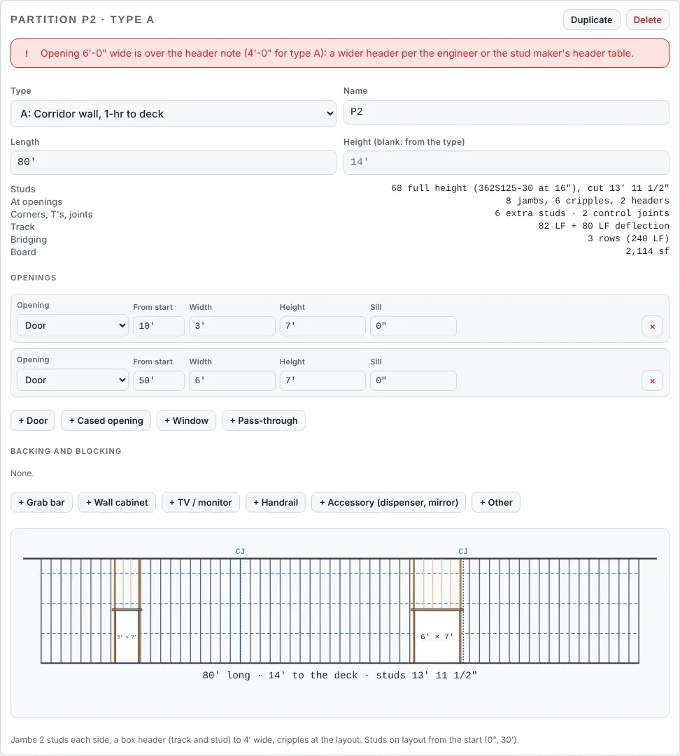
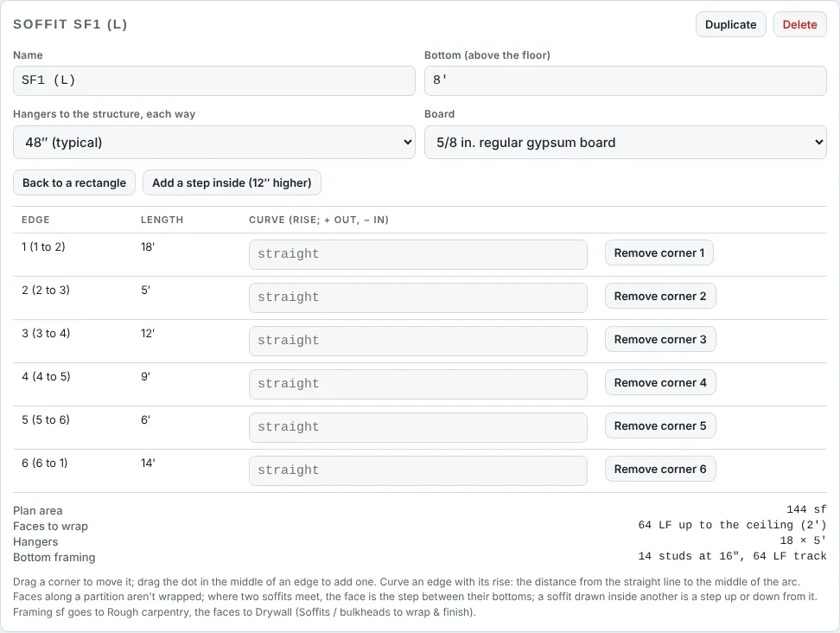
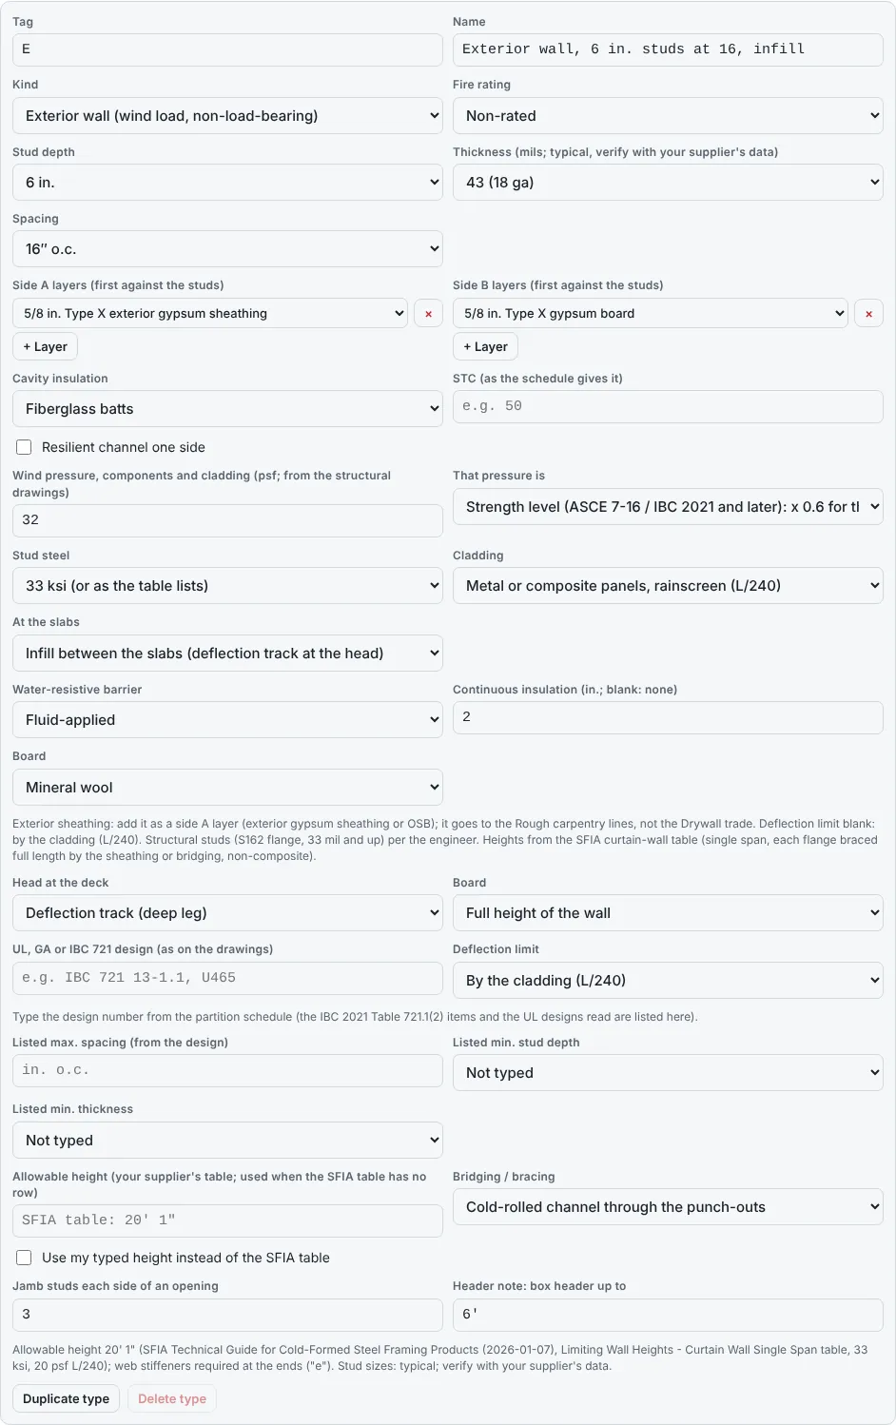
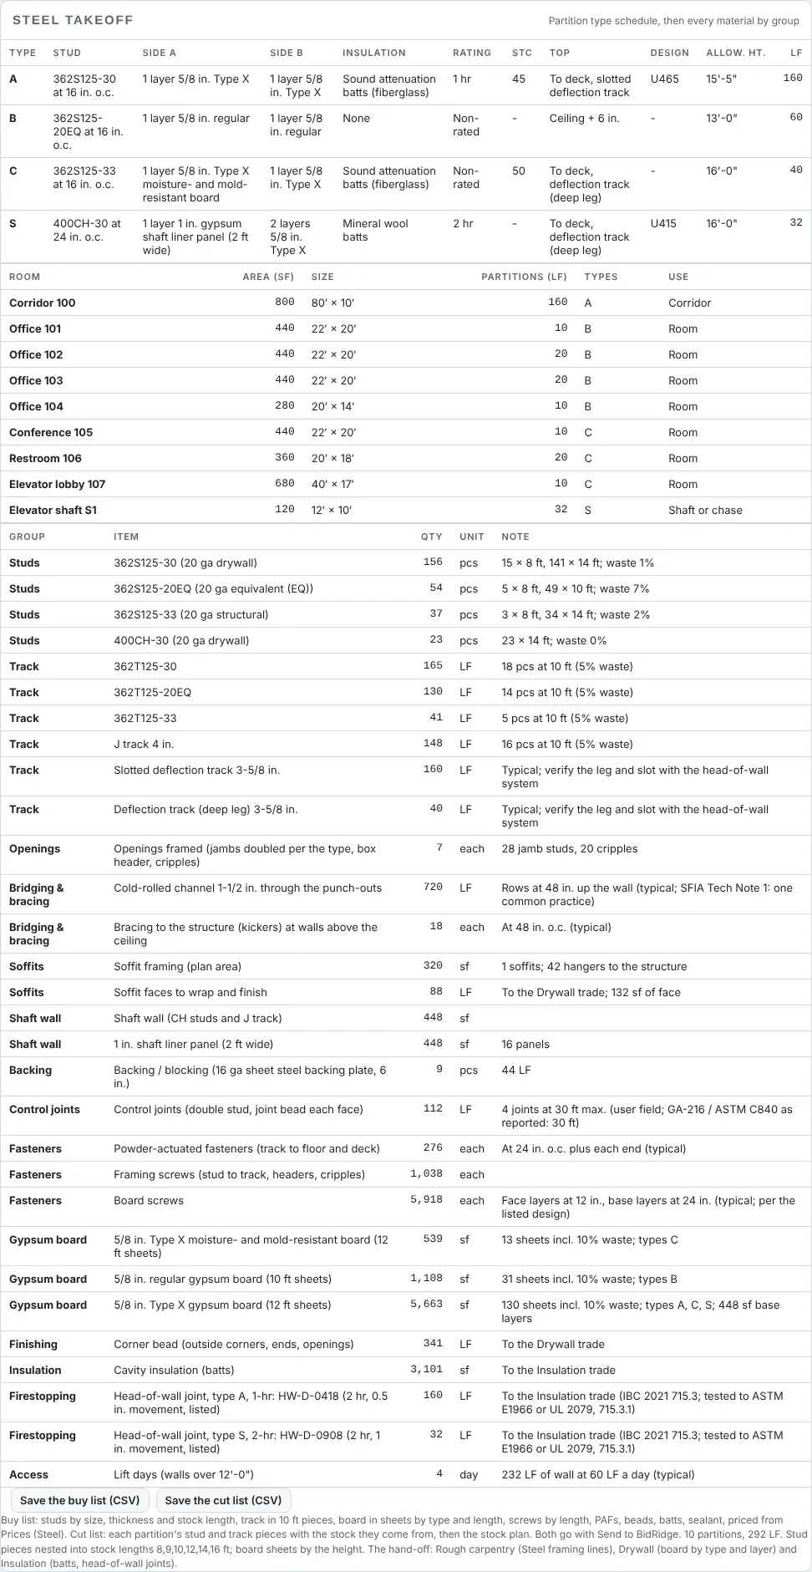
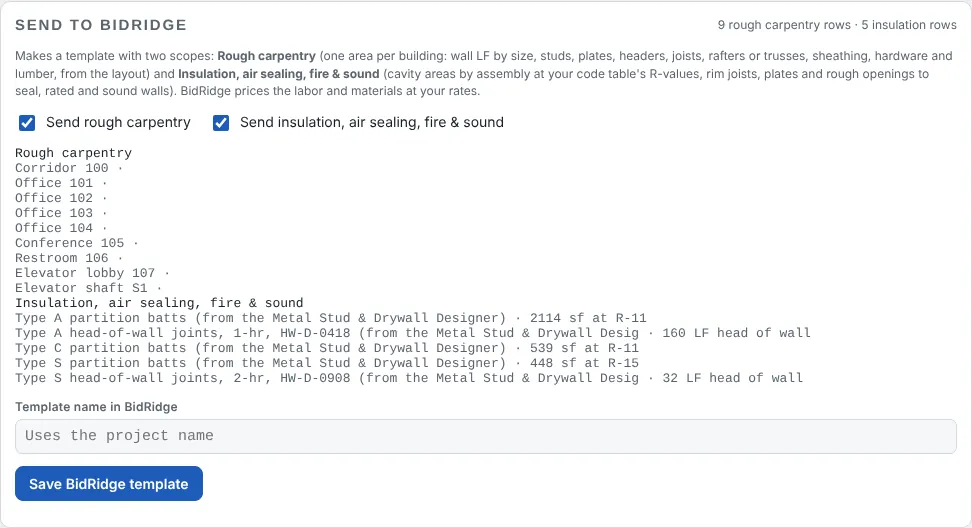
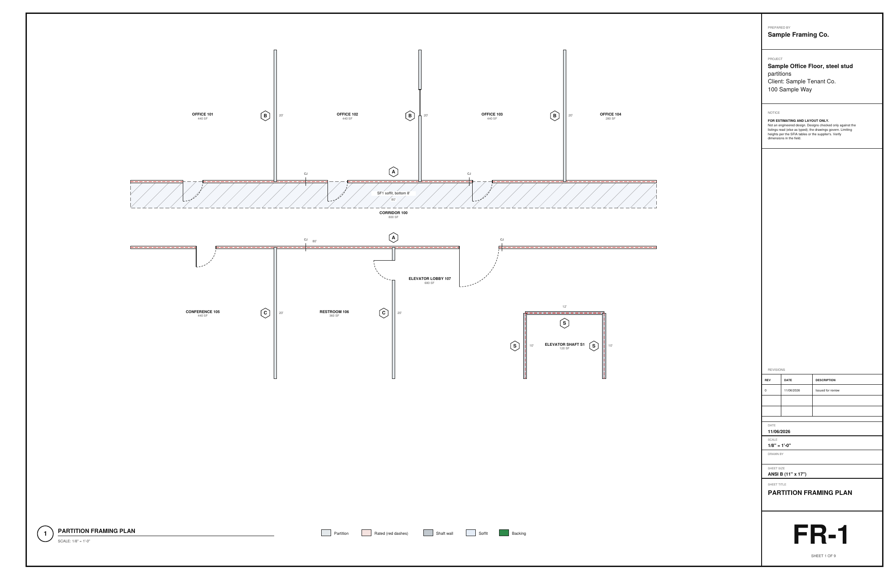
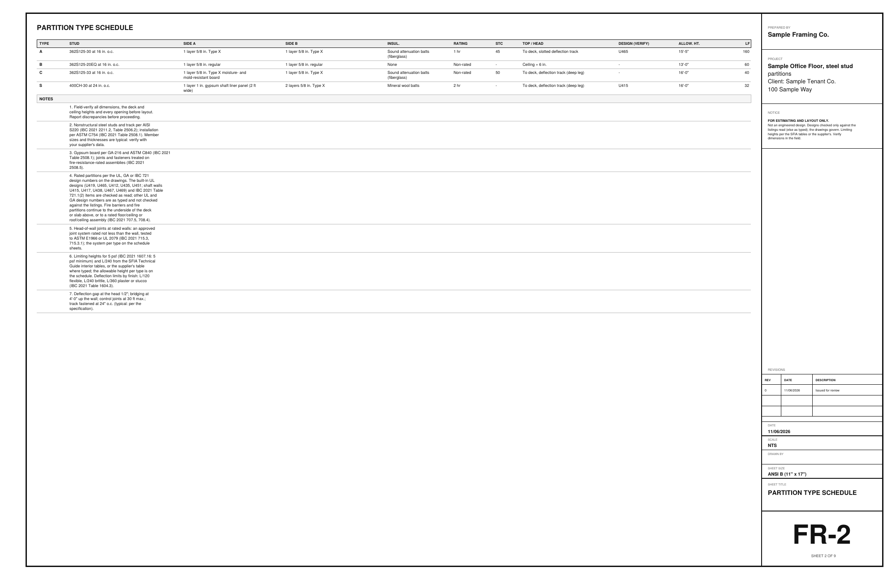
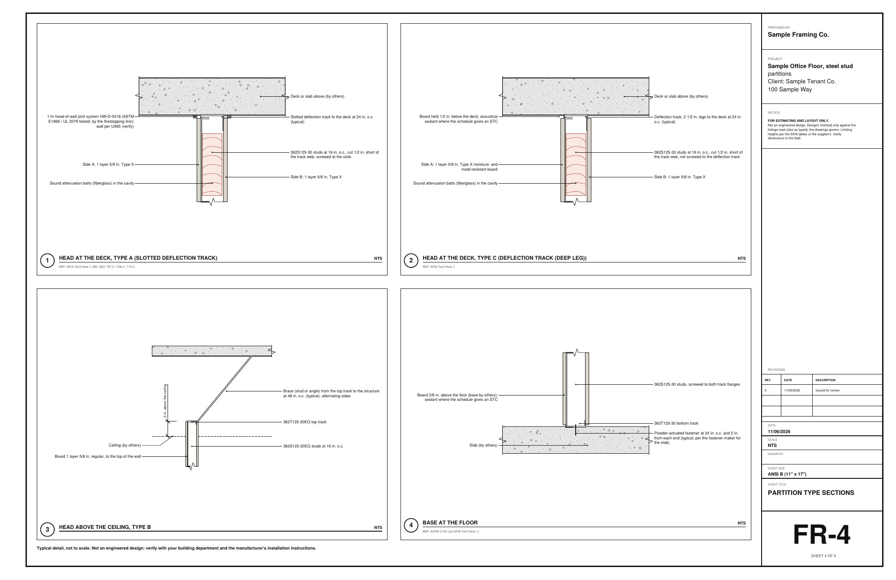
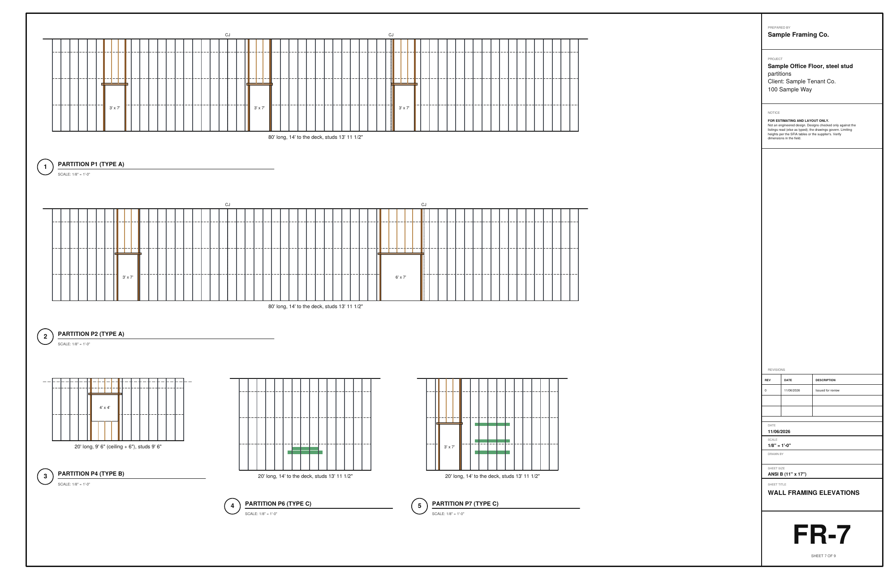
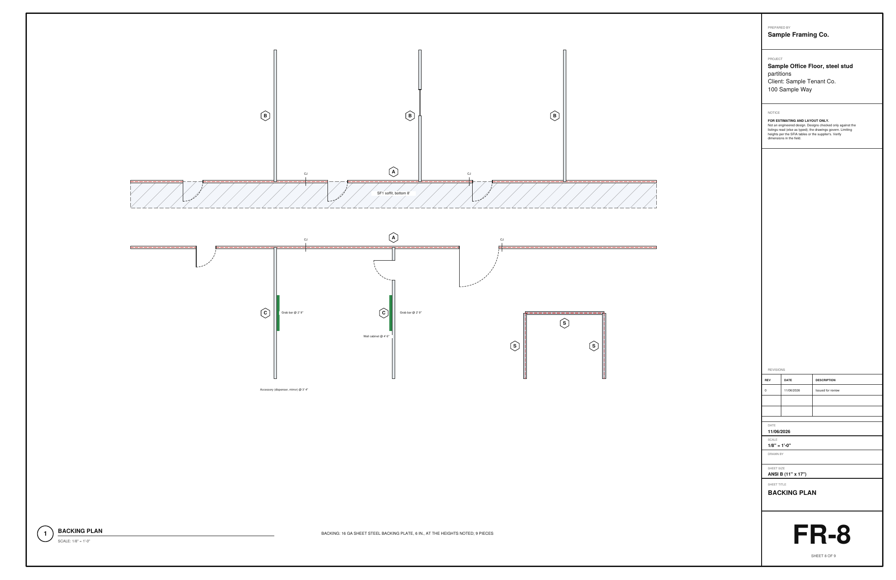
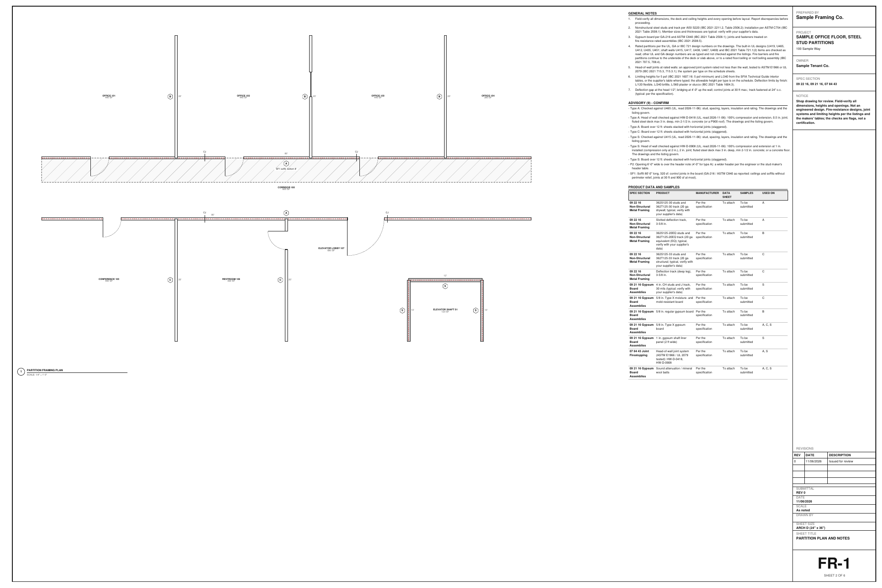
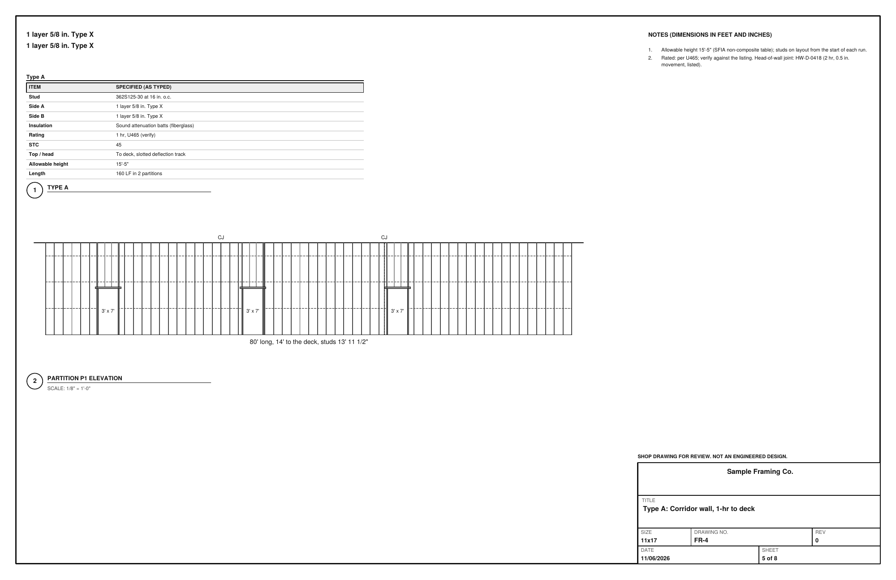
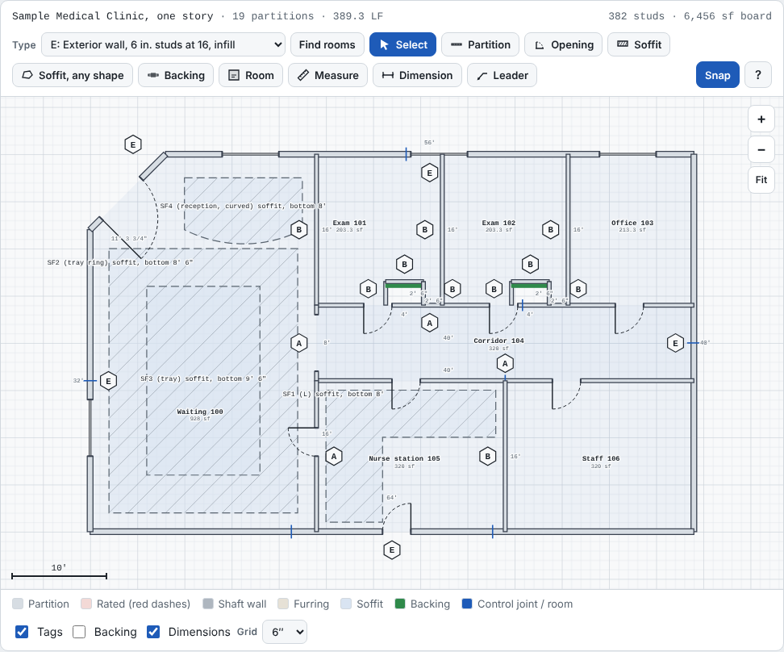
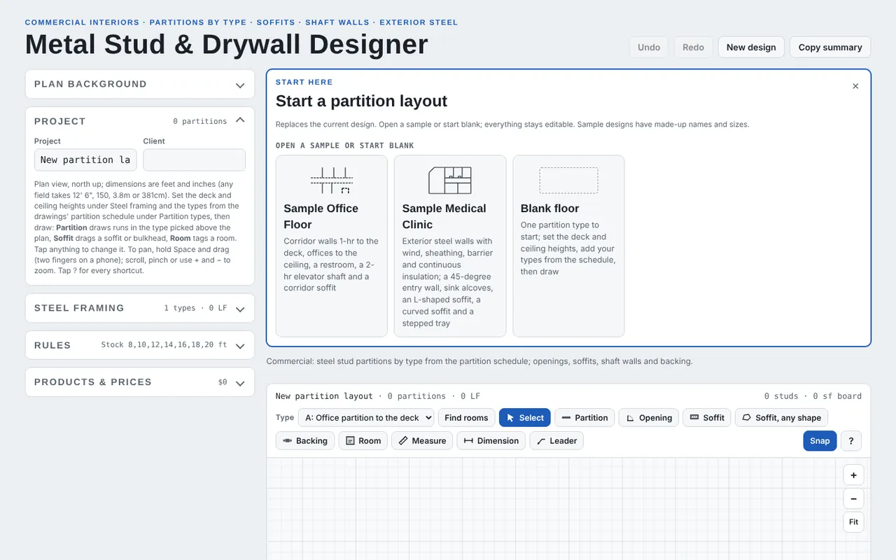
Open the Metal Stud & Drywall Designer. Start here offers Sample Office Floor (corridor walls 1-hr to the deck, offices to the ceiling, a restroom, a 2-hr elevator shaft, a corridor soffit), Sample Medical Clinic (exterior steel walls, a 45-degree entry wall, sink alcoves and three soffits of any shape) and Blank floor (one partition type; add yours from the schedule). Every design is Commercial. An older Rough Carpentry design with steel partitions shows a button that moves them here; the wood stays behind.
Field tip: The samples' names and sizes are made up; every product is generic.