1Step 1: Open the interior finishes sample
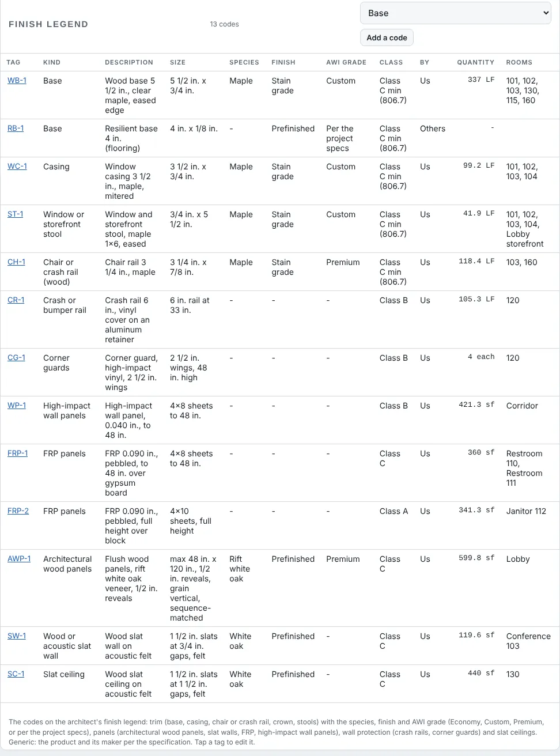
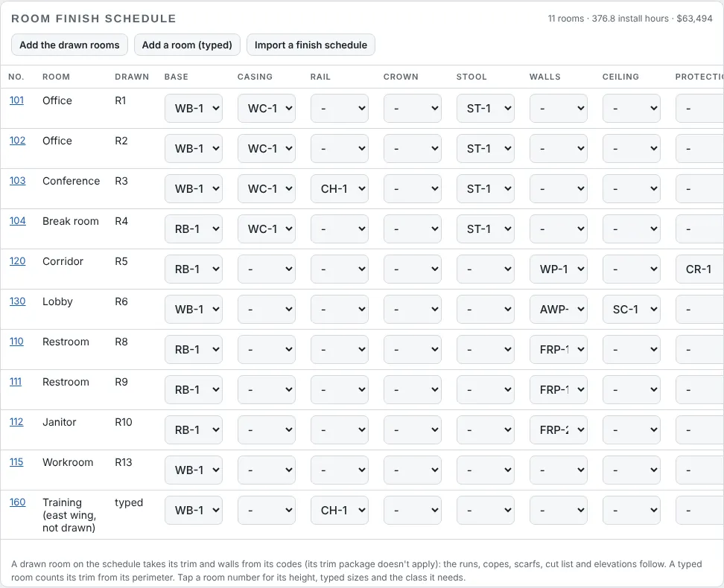
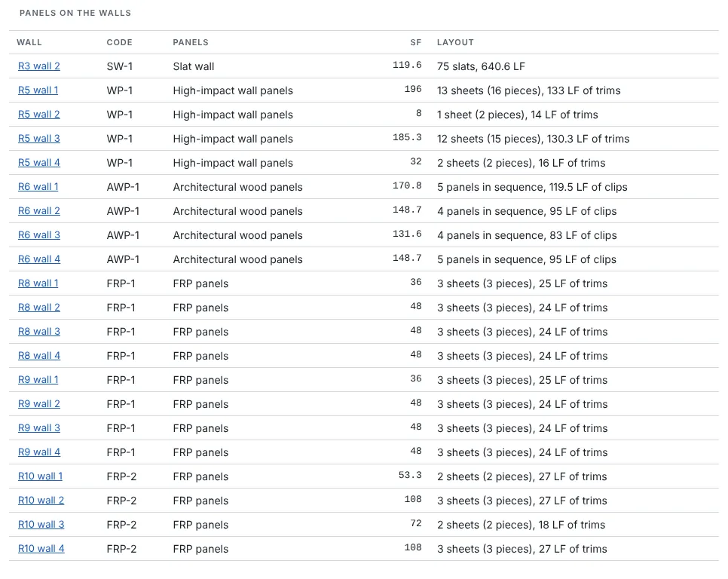
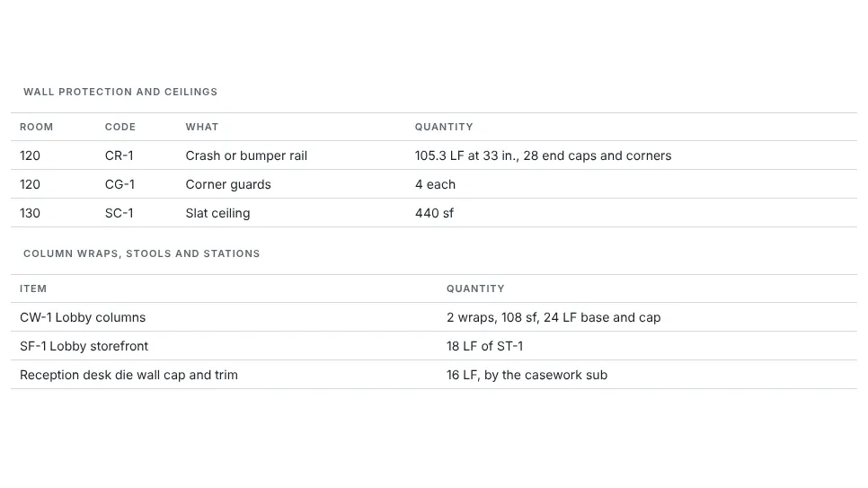
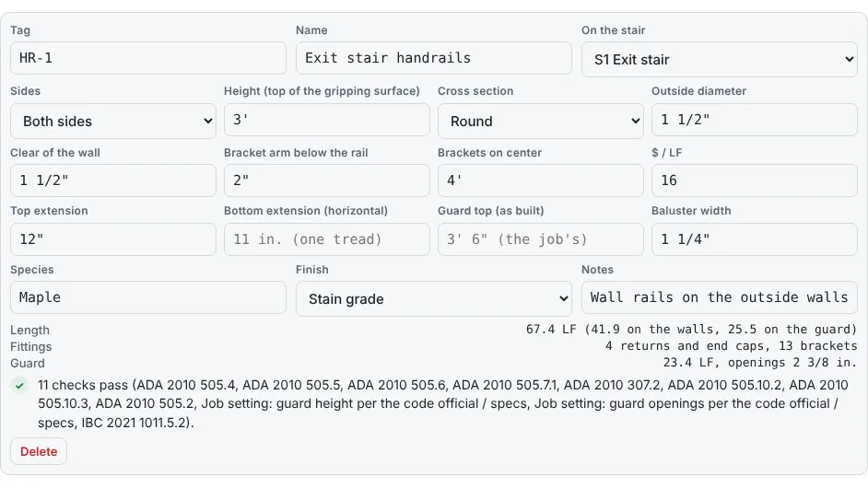
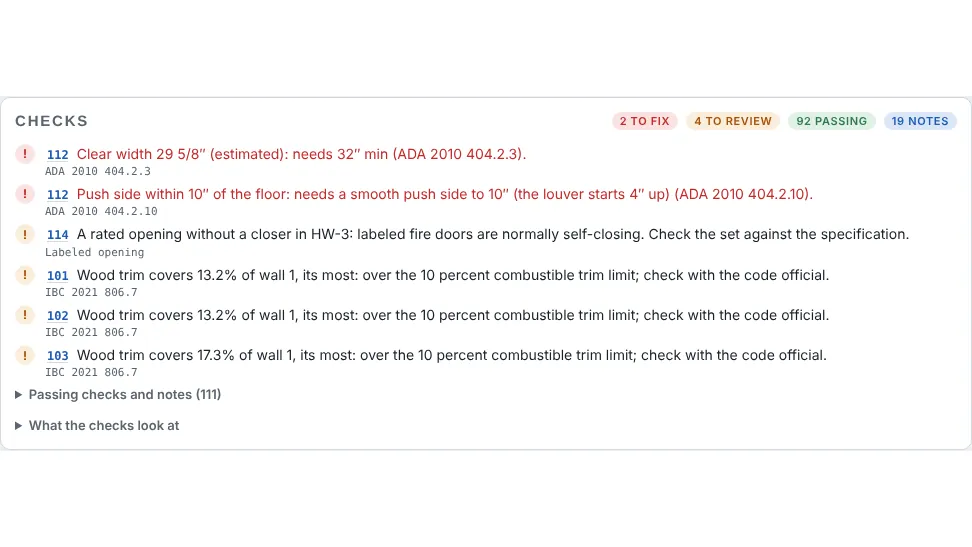
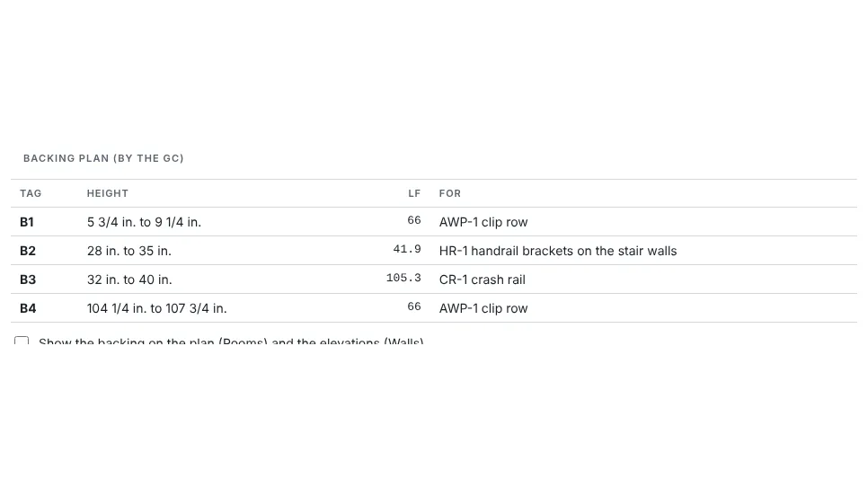
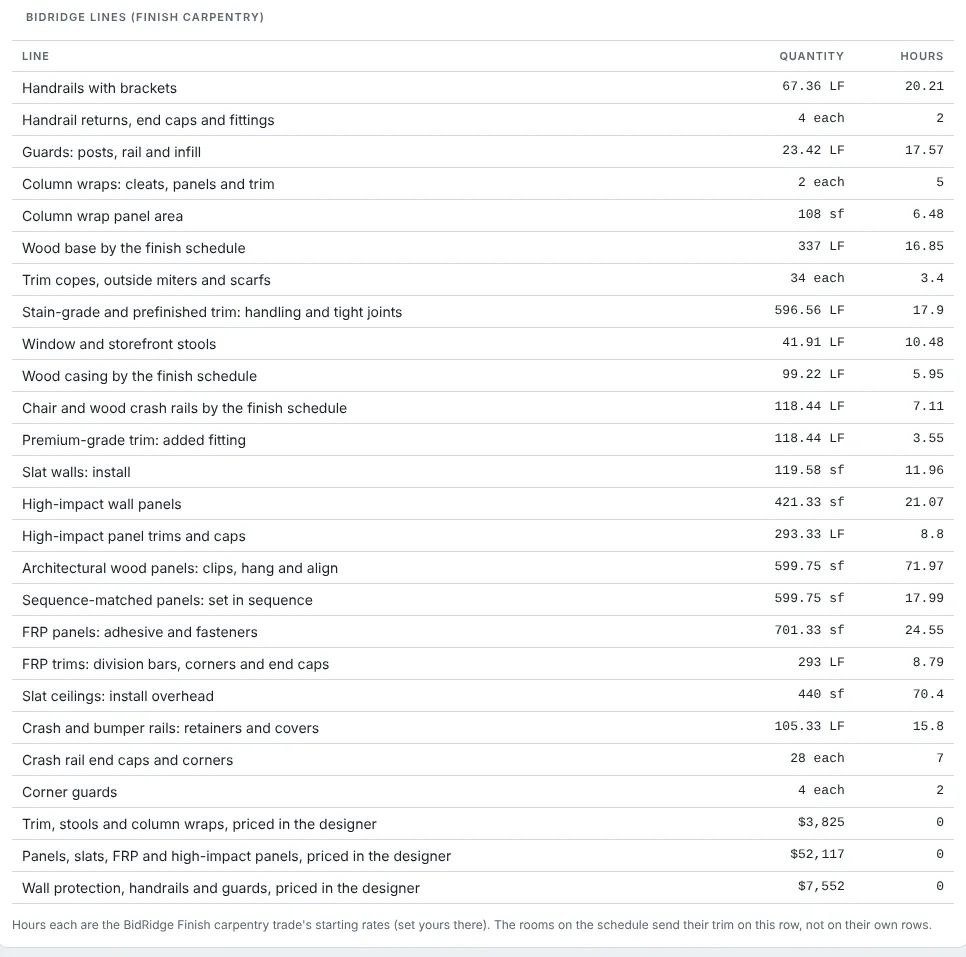
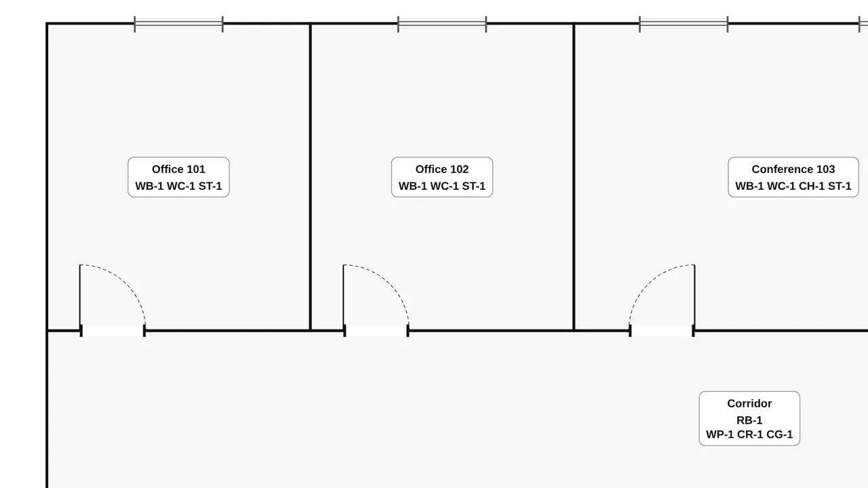
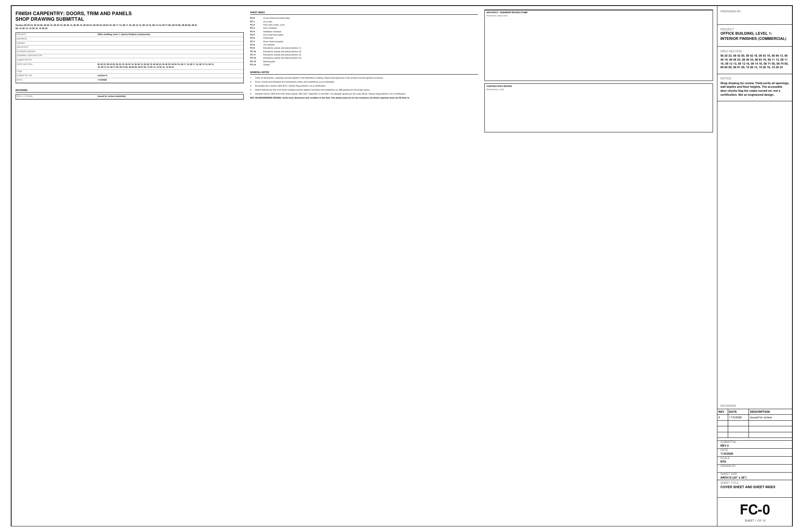
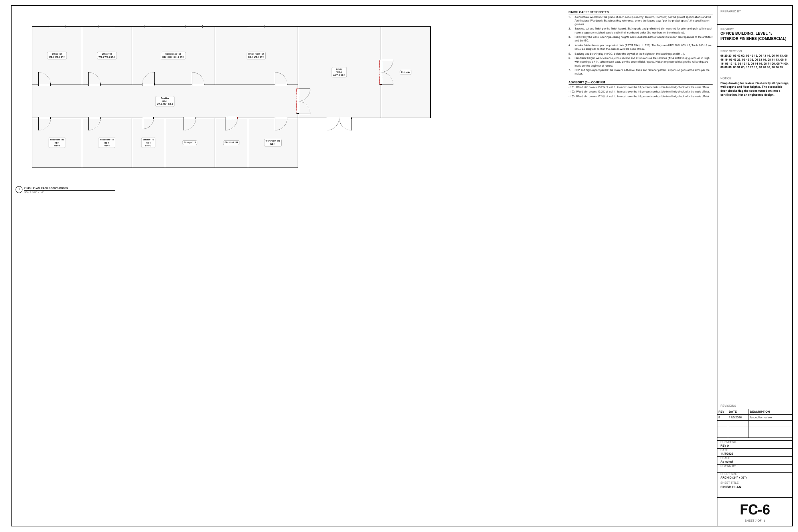
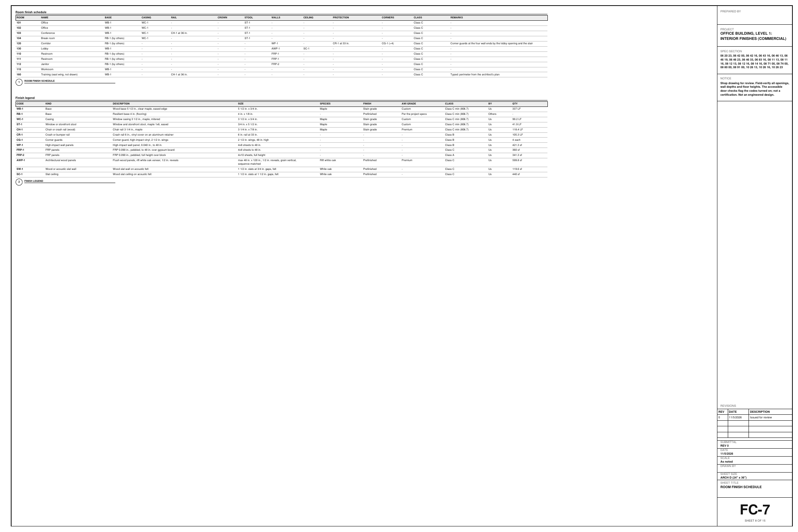
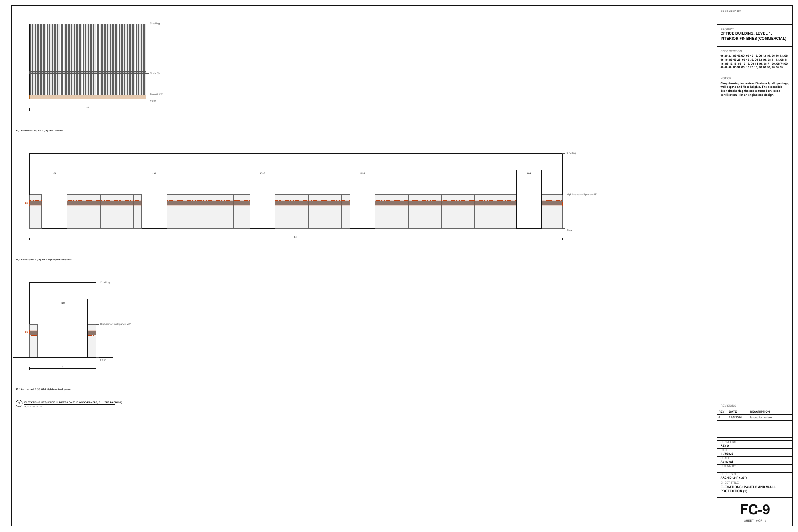
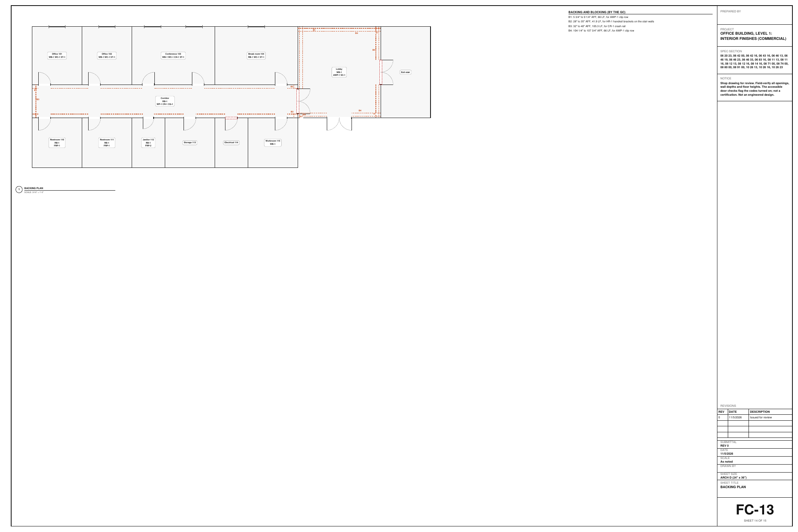
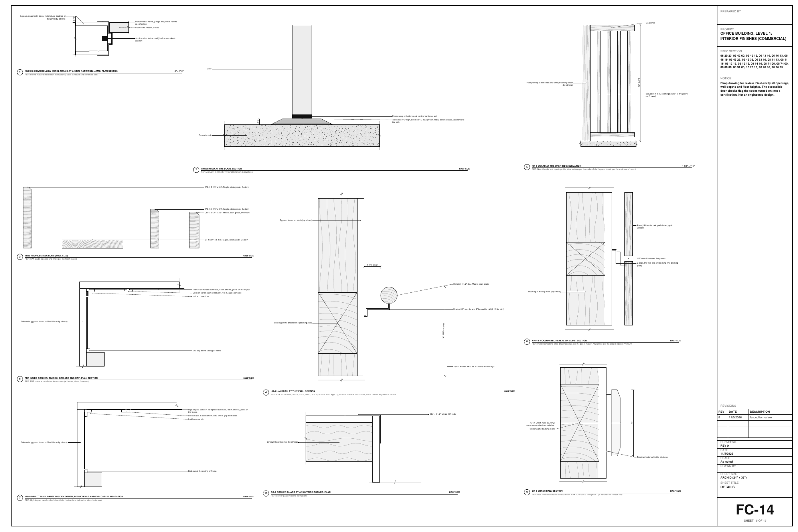
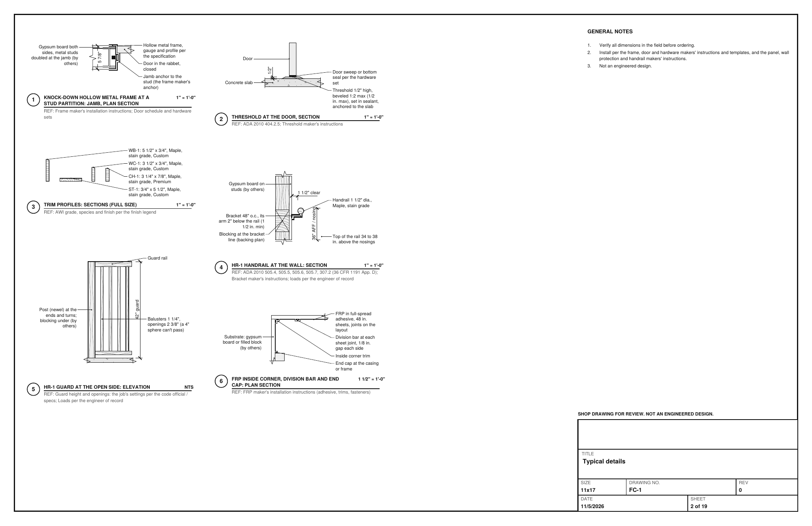
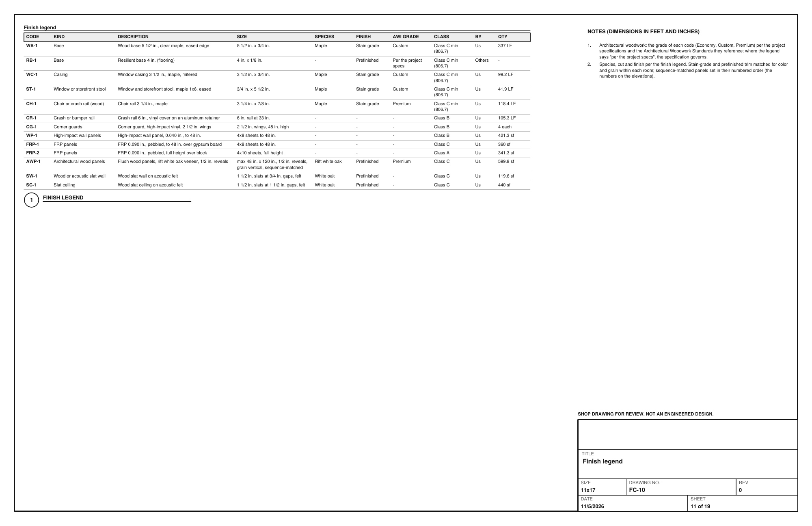
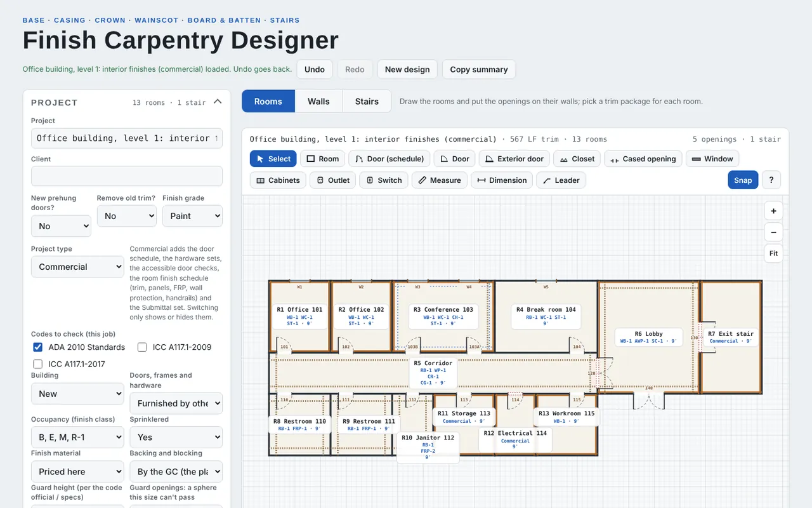
Open the Finish Carpentry Designer, tap New design, then Office building, level 1: interior finishes (commercial). The project type is Commercial, so the finish legend, the room finish schedule, the handrails, guards and wraps, and the finish takeoff show under the door schedule. Under Project, the occupancy (B, E, M, R-1) and Sprinklered pick the finish class each room needs; Backing and blocking is by the GC, so the designer draws the backing plan for them.
Field tip: The sample's names and sizes are made up. Residential projects never show any of this; their trim, lists and drawings are as before.