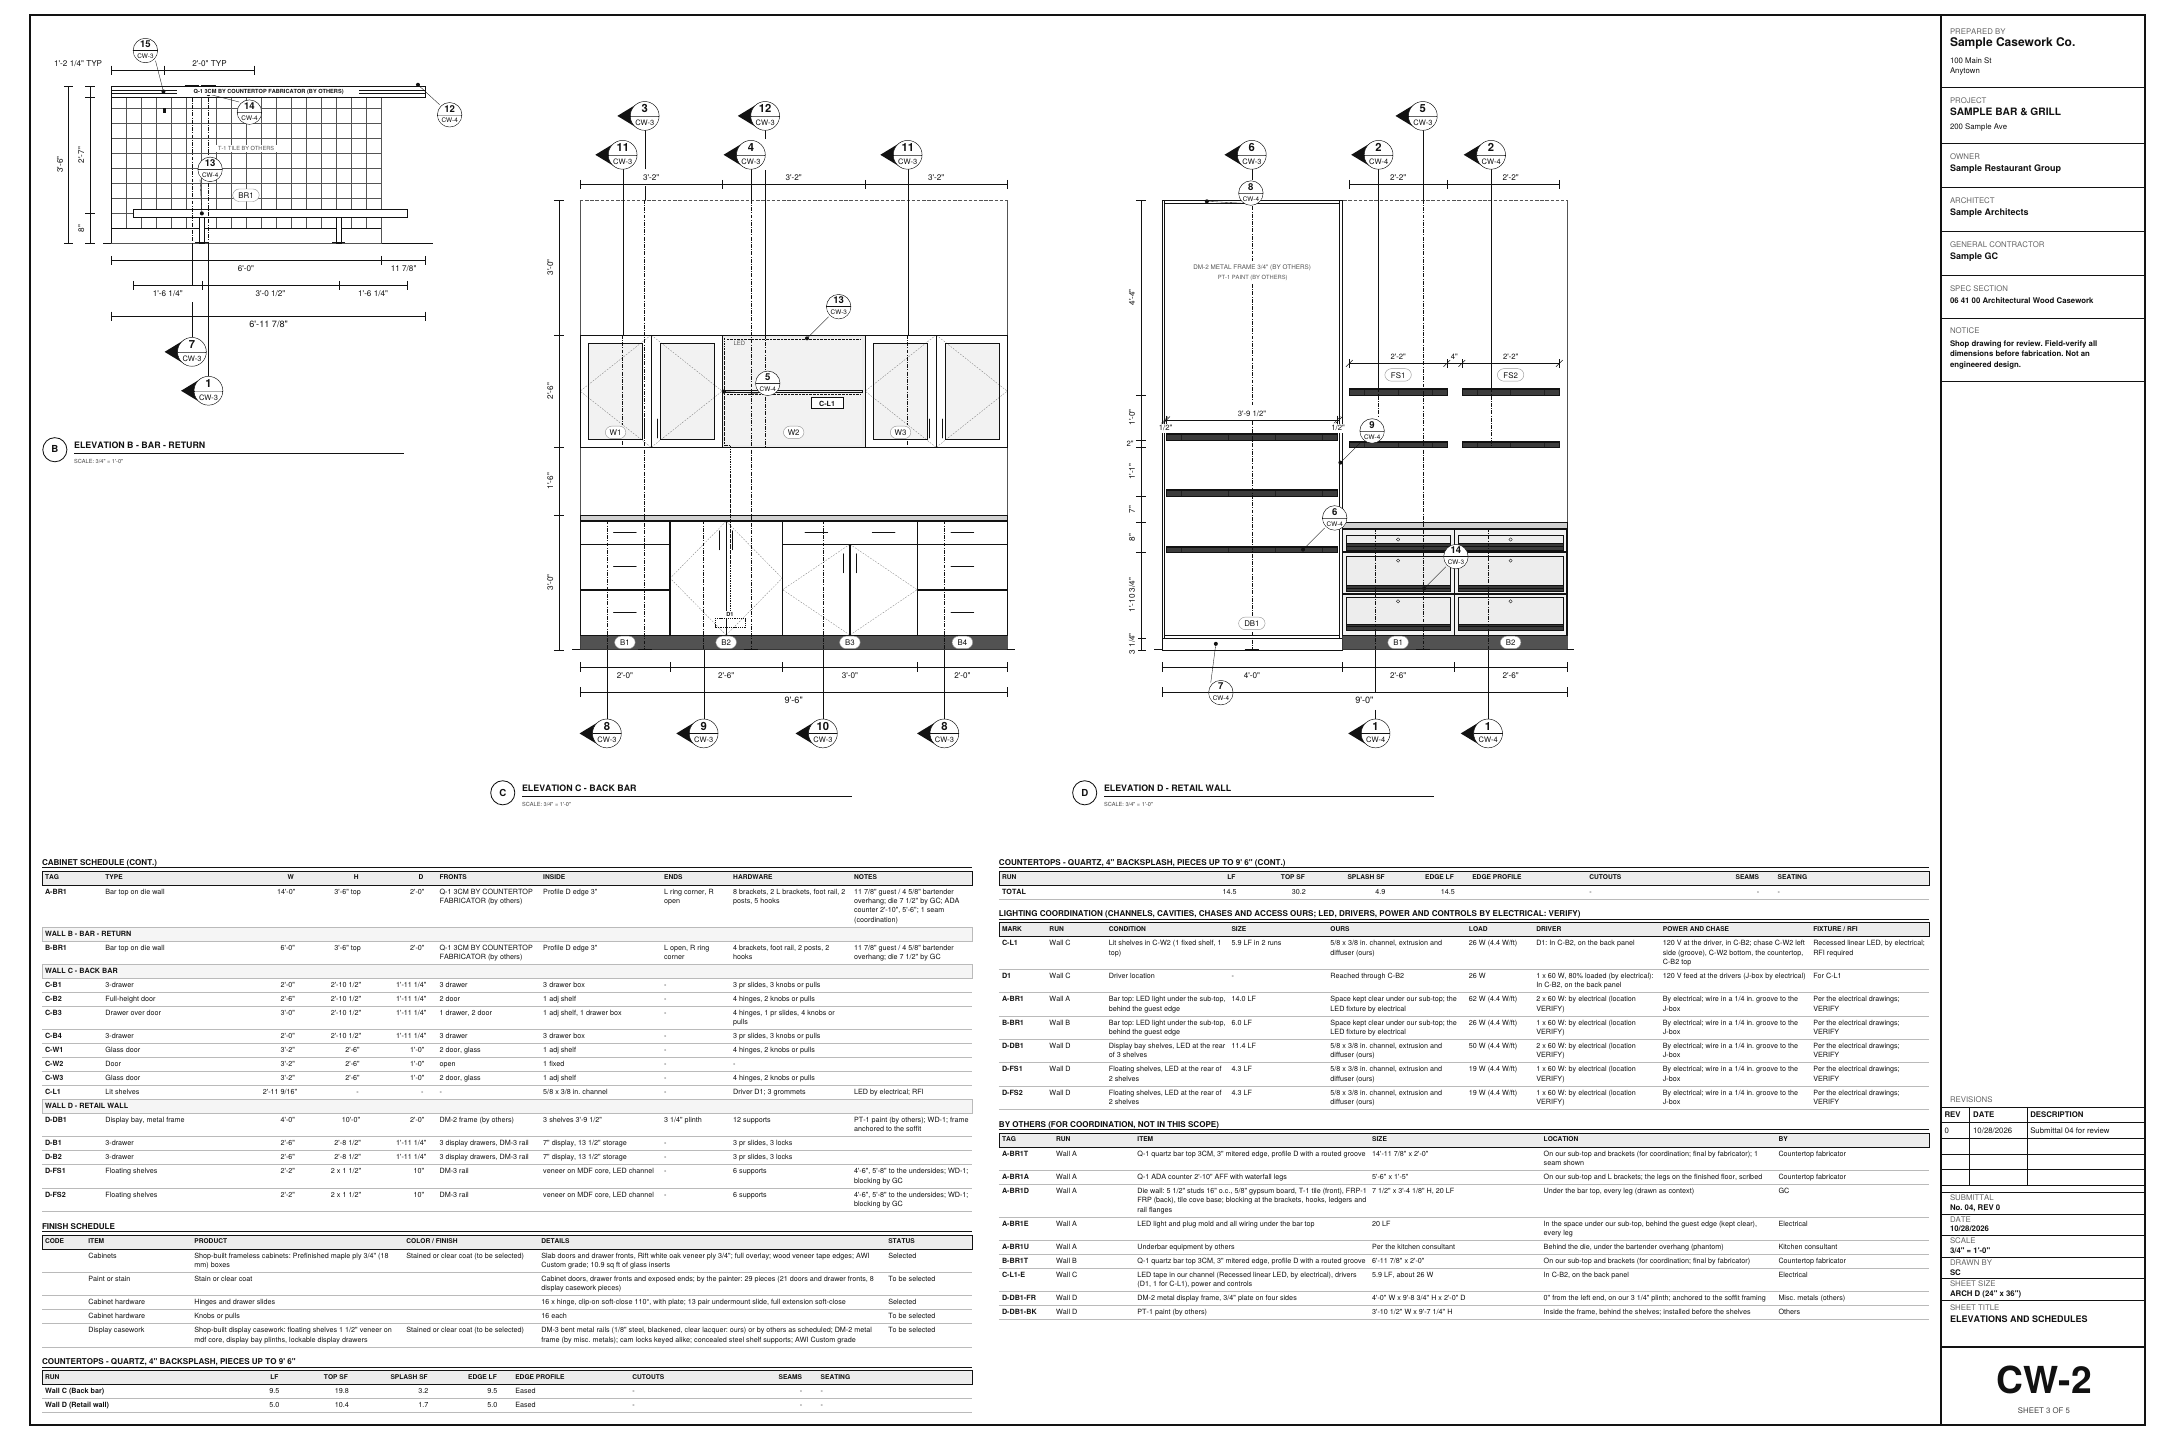
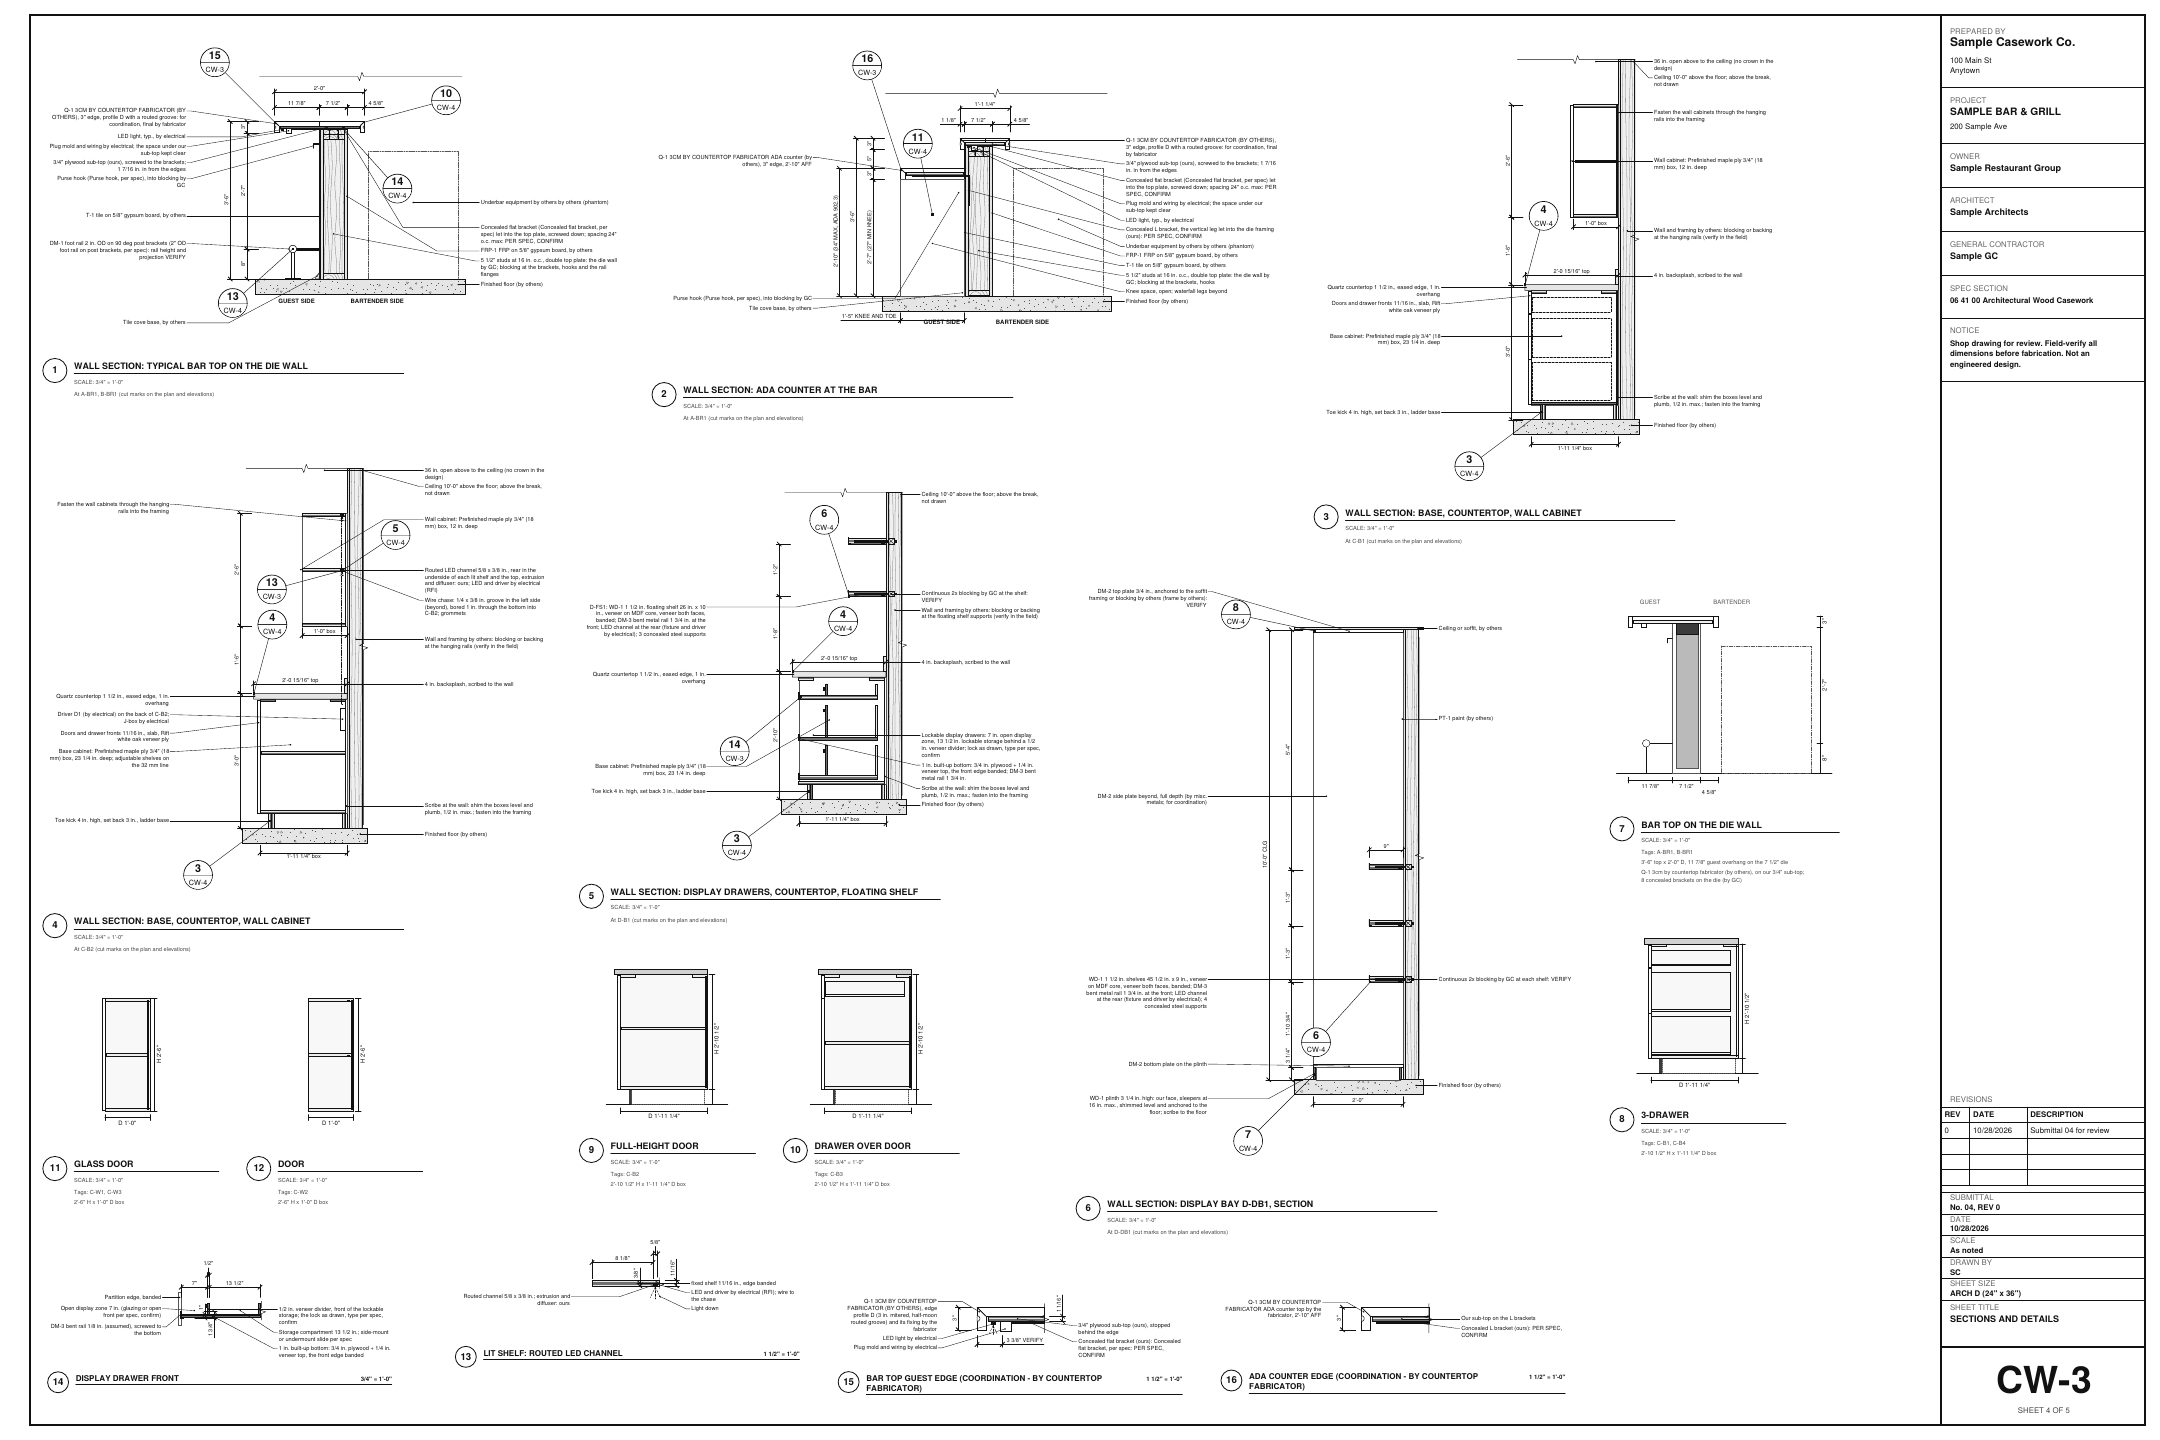
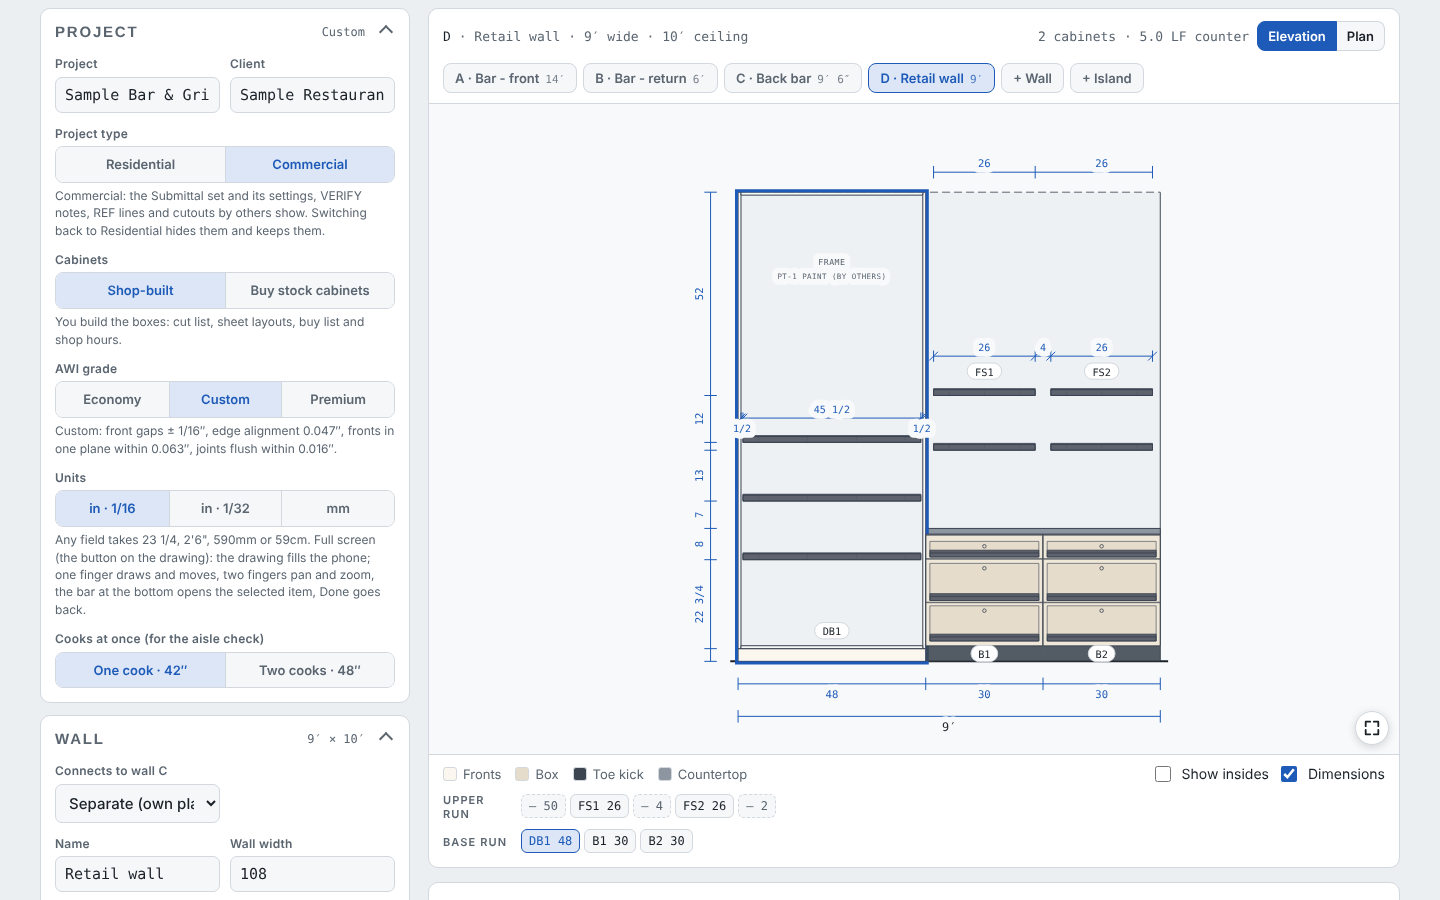
We draw a restaurant's casework: an L bar on a site-built die wall with a cantilevered top on concealed brackets, a lower ADA counter and a foot rail, a back bar with lit shelves, and a retail wall with a metal-frame display bay, floating shelves and lockable display drawers. Then the lighting coordination schedule in the Submittal set, Save PDF, and Update the job for the quote.
In the designer, tap Open project and pick the sample file. It opens exactly as in the video.
Narrated walkthrough, 2:06. Captions on.
The sample in numbers
Bar
26 LF
two legs on a die wall · 14 brackets · 13 LF foot rail
Cabinets
9
6 base · 3 wall
Display
1 bay
2 floating shelves · 6 display drawers
Sheets
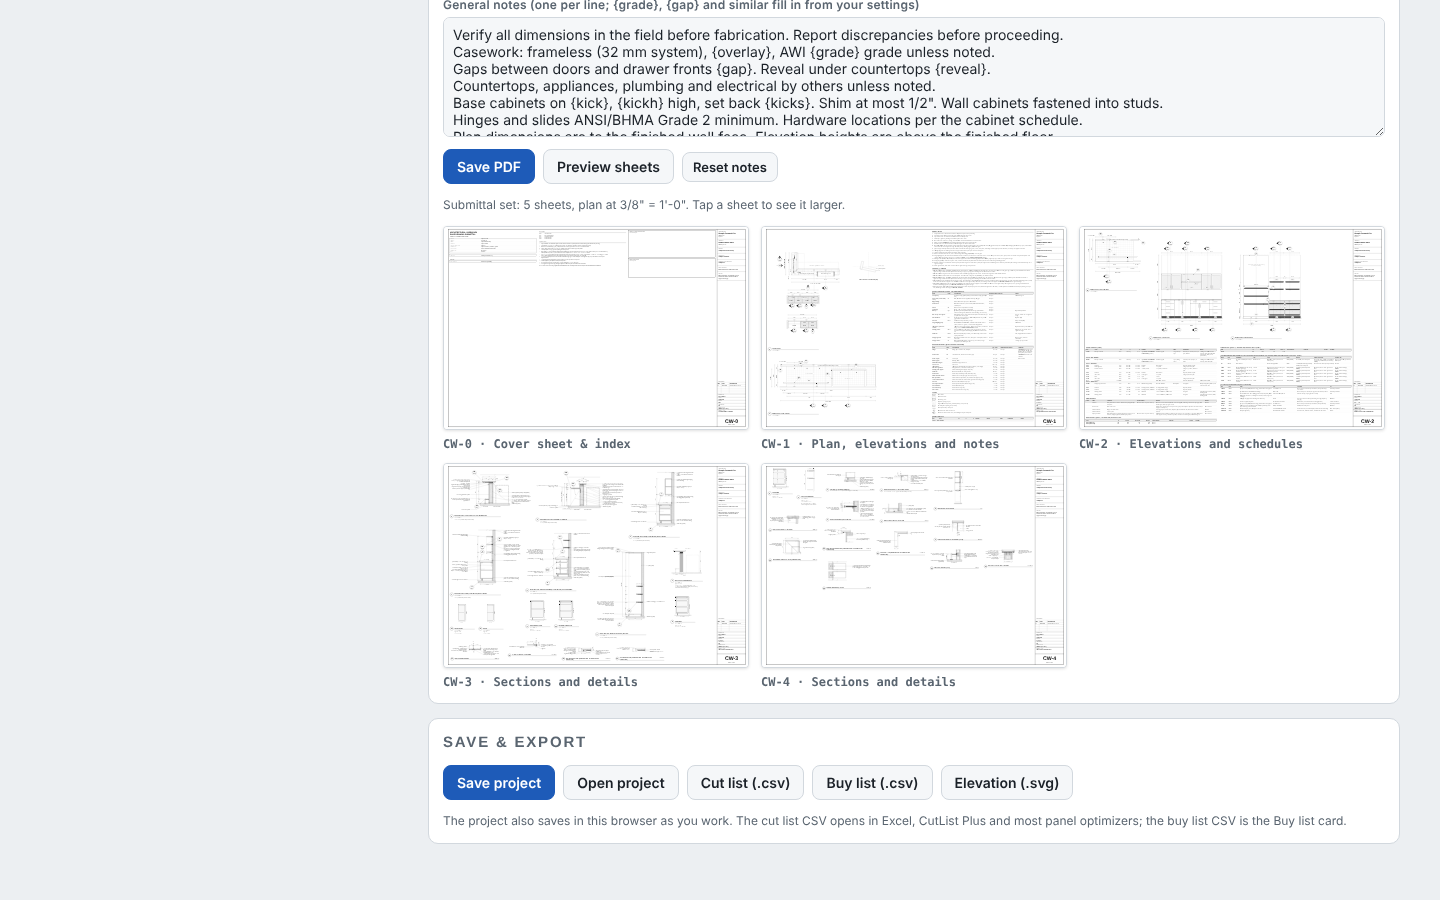
5 sheets
Submittal set, ARCH D
Shop hours
72.3 h
from the designer
Quote
$43,000
Better, the whole project at the starting rates
Step by step
123
1The bar: two legs on a die wall
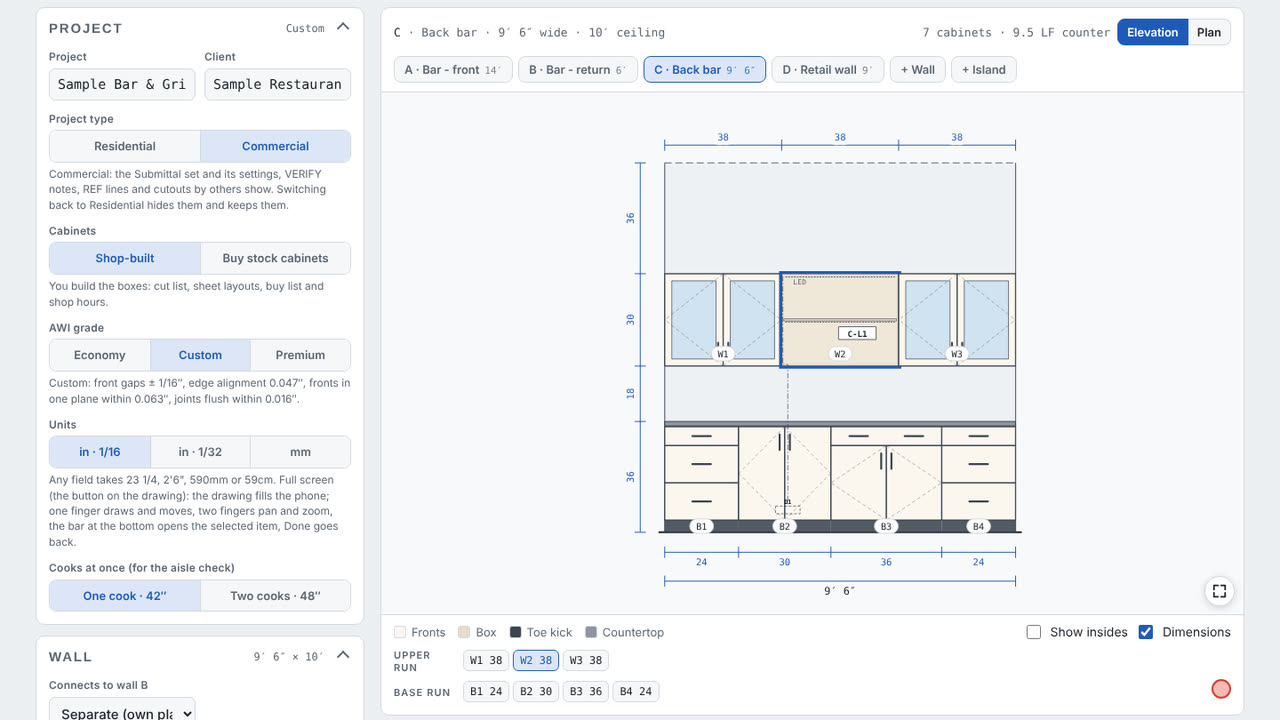
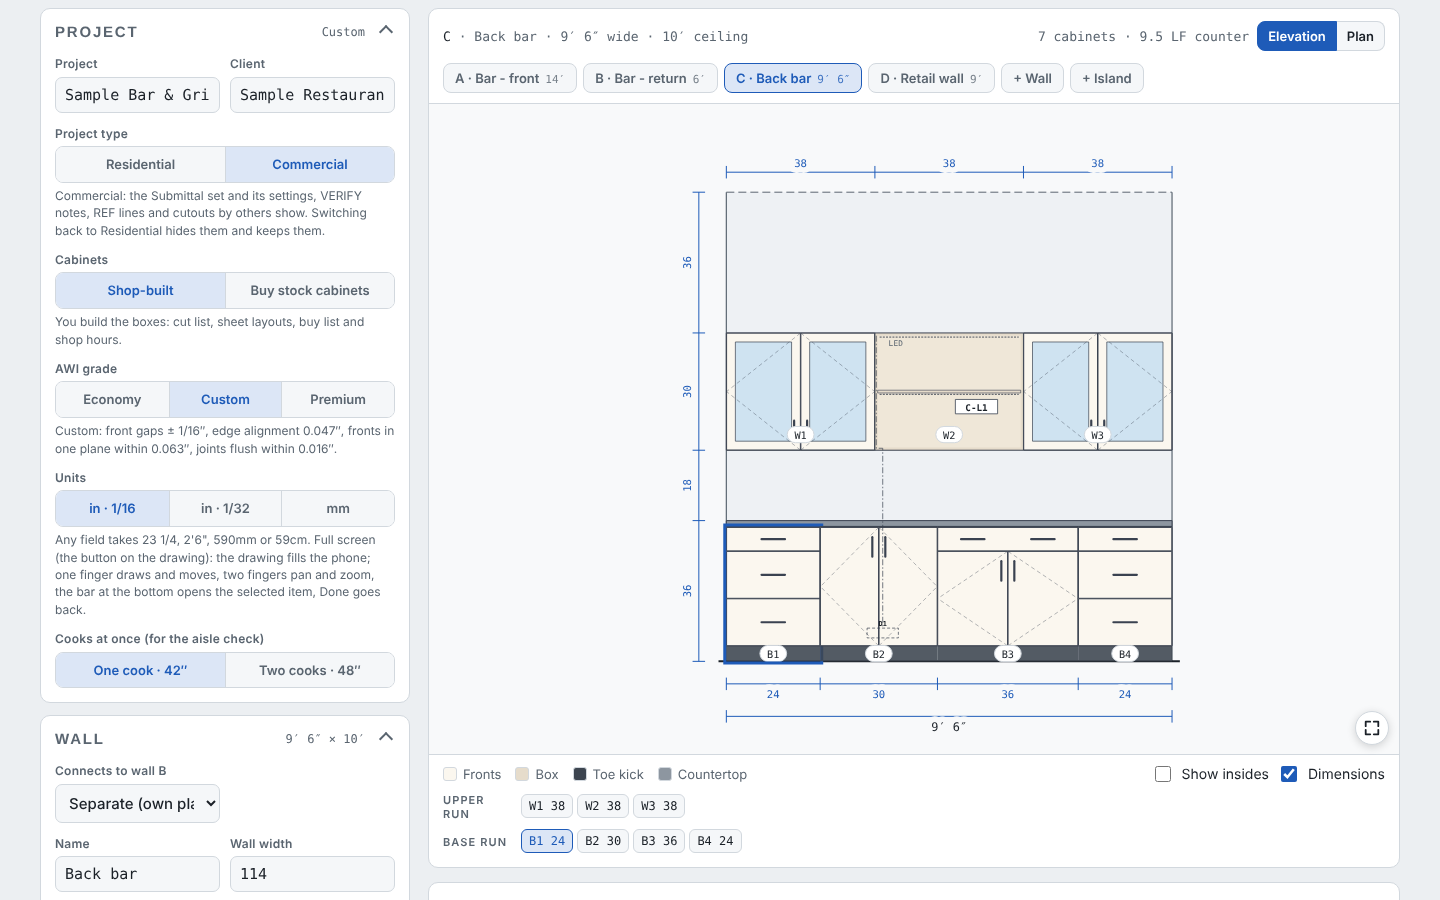
2Back bar and retail wall
3Project type: Commercial
1Step 1: The restaurant
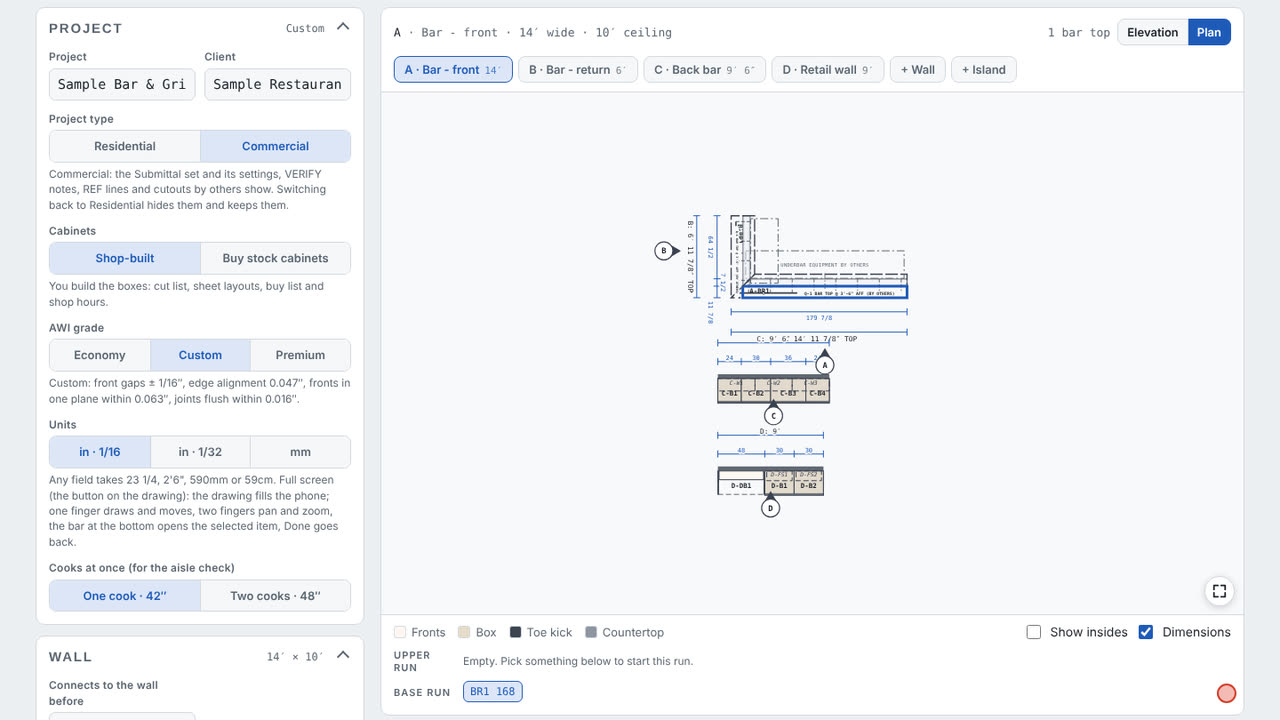
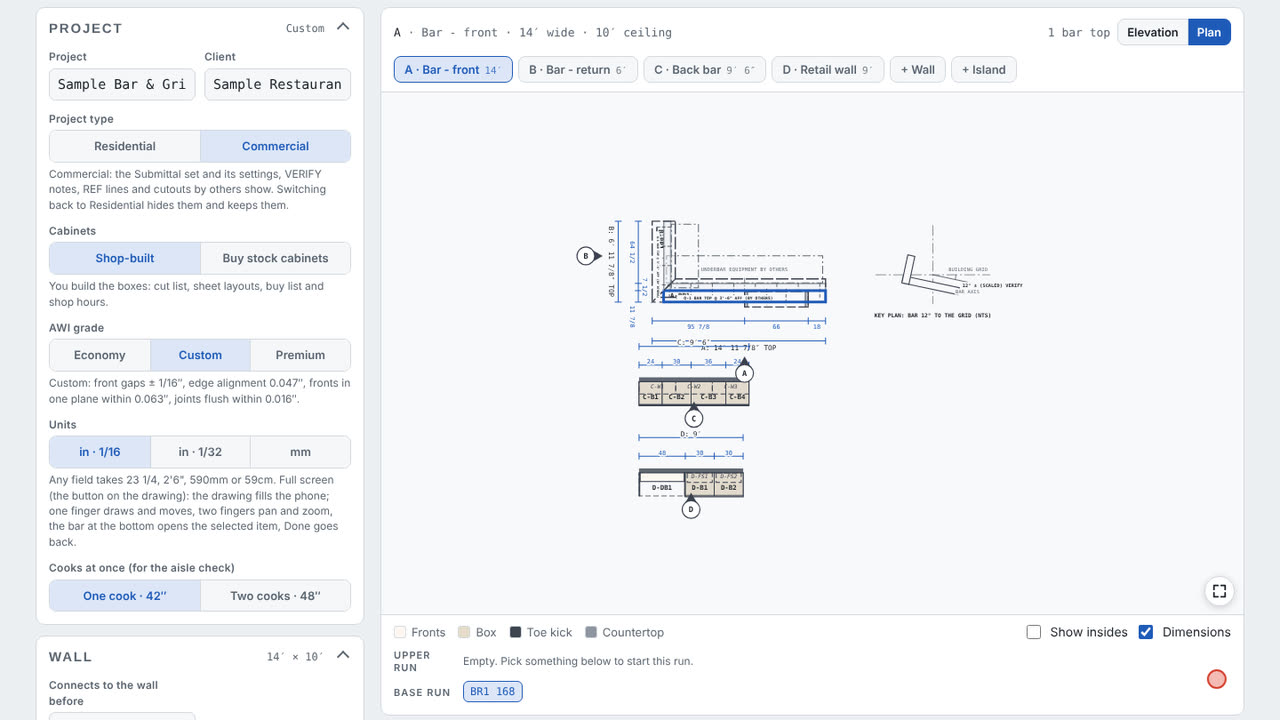
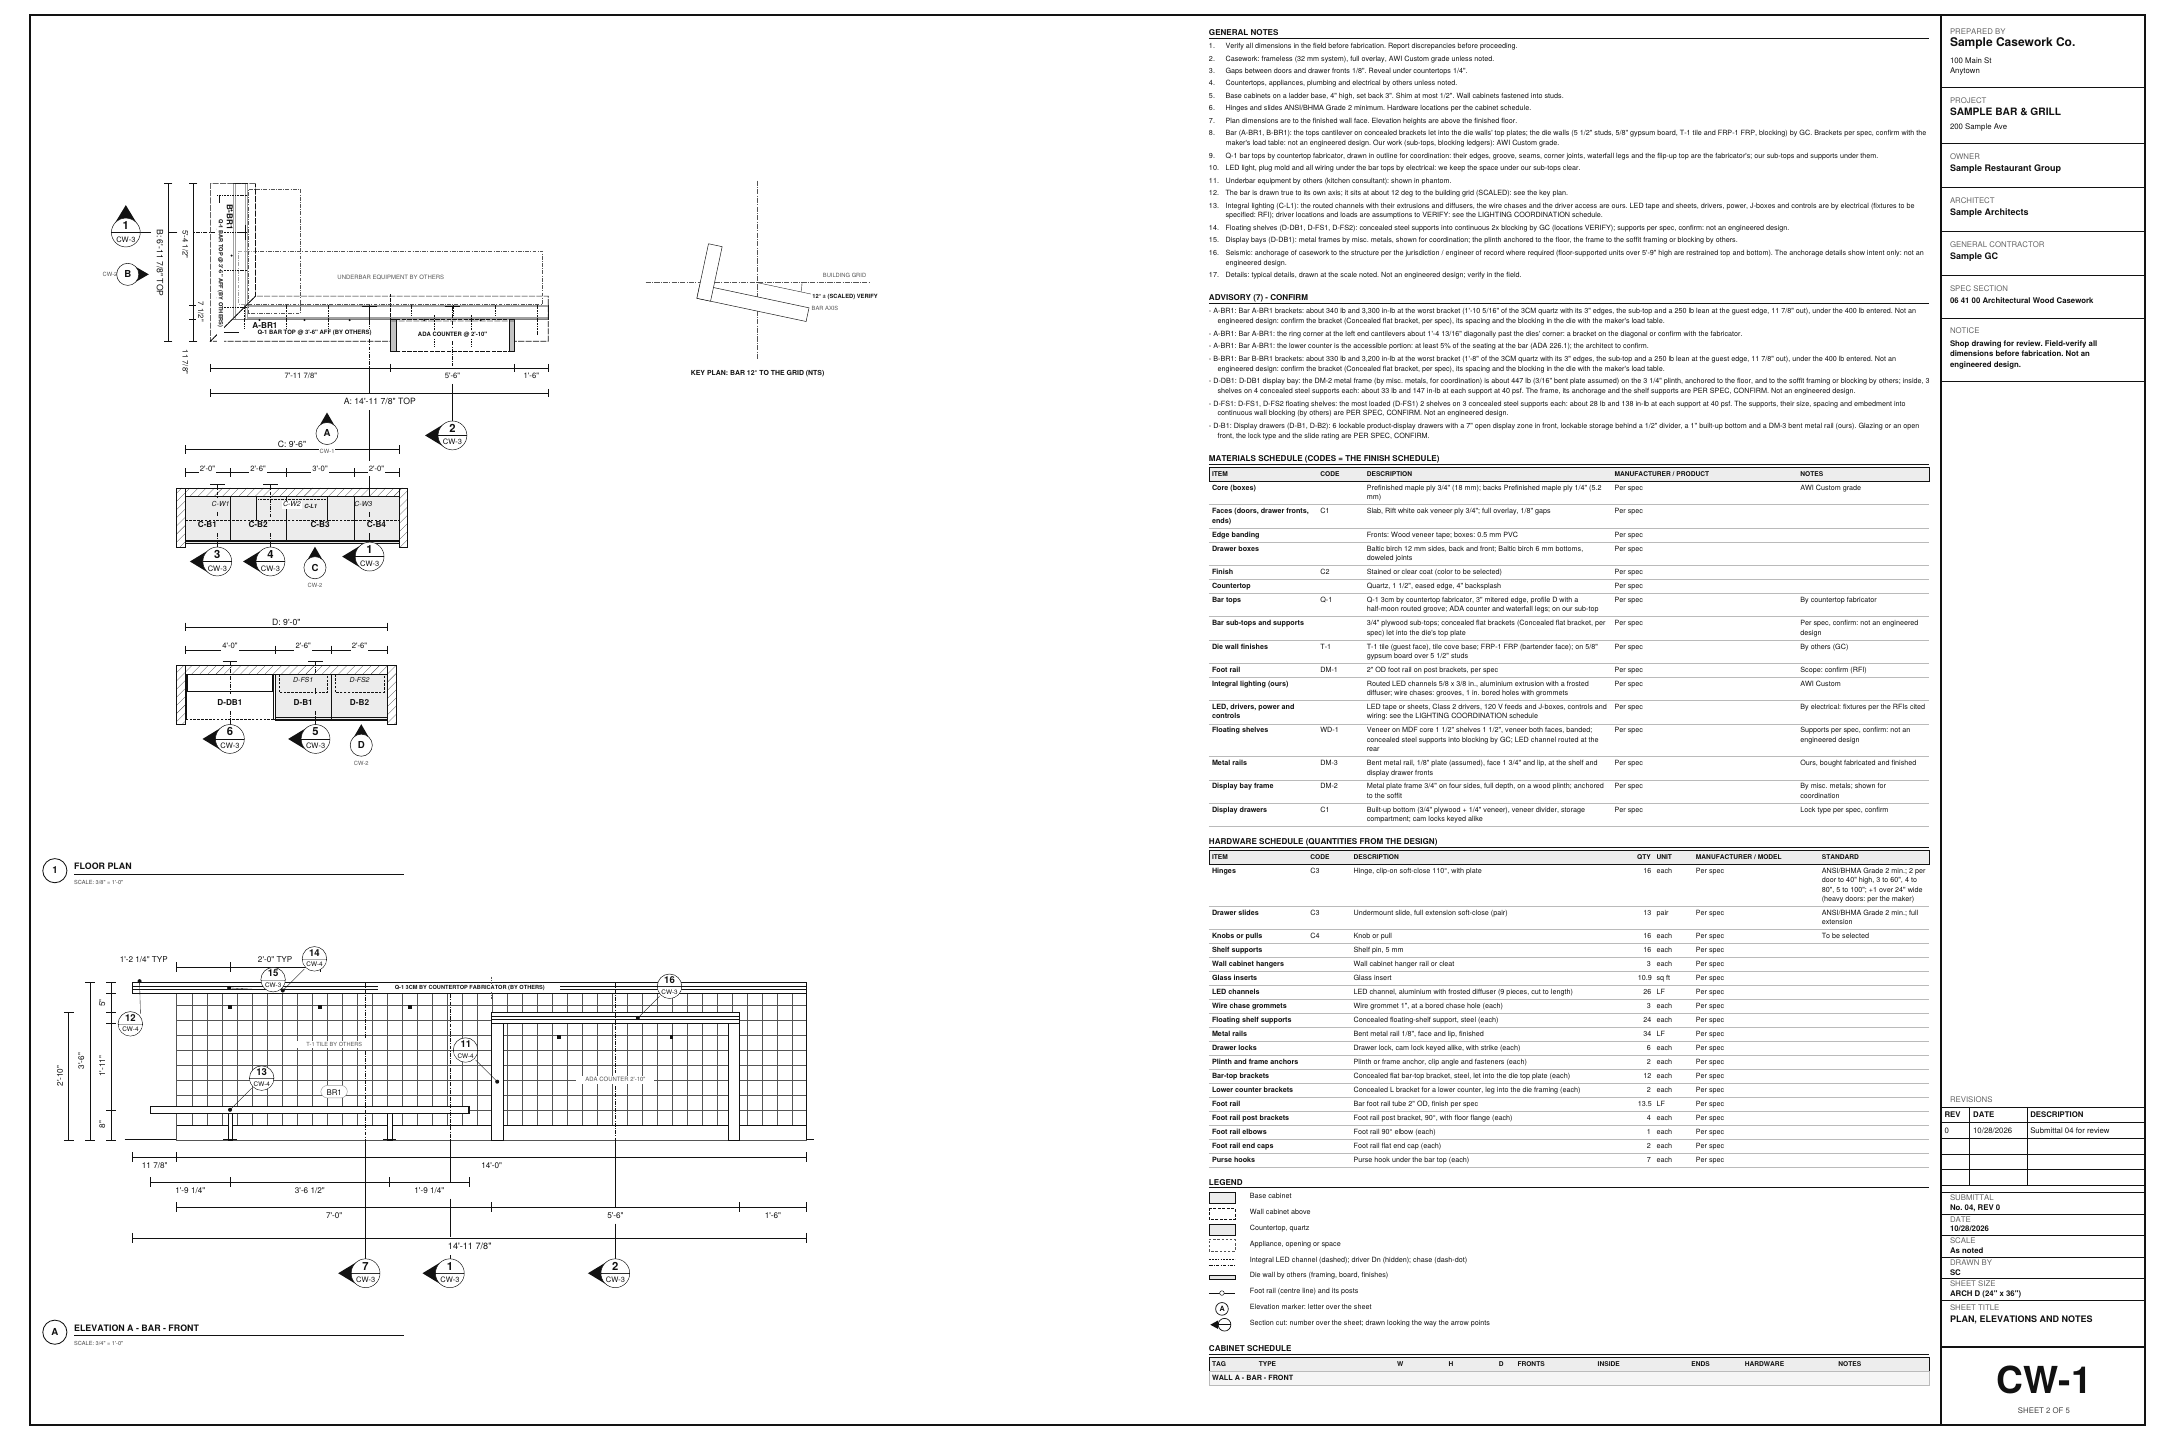
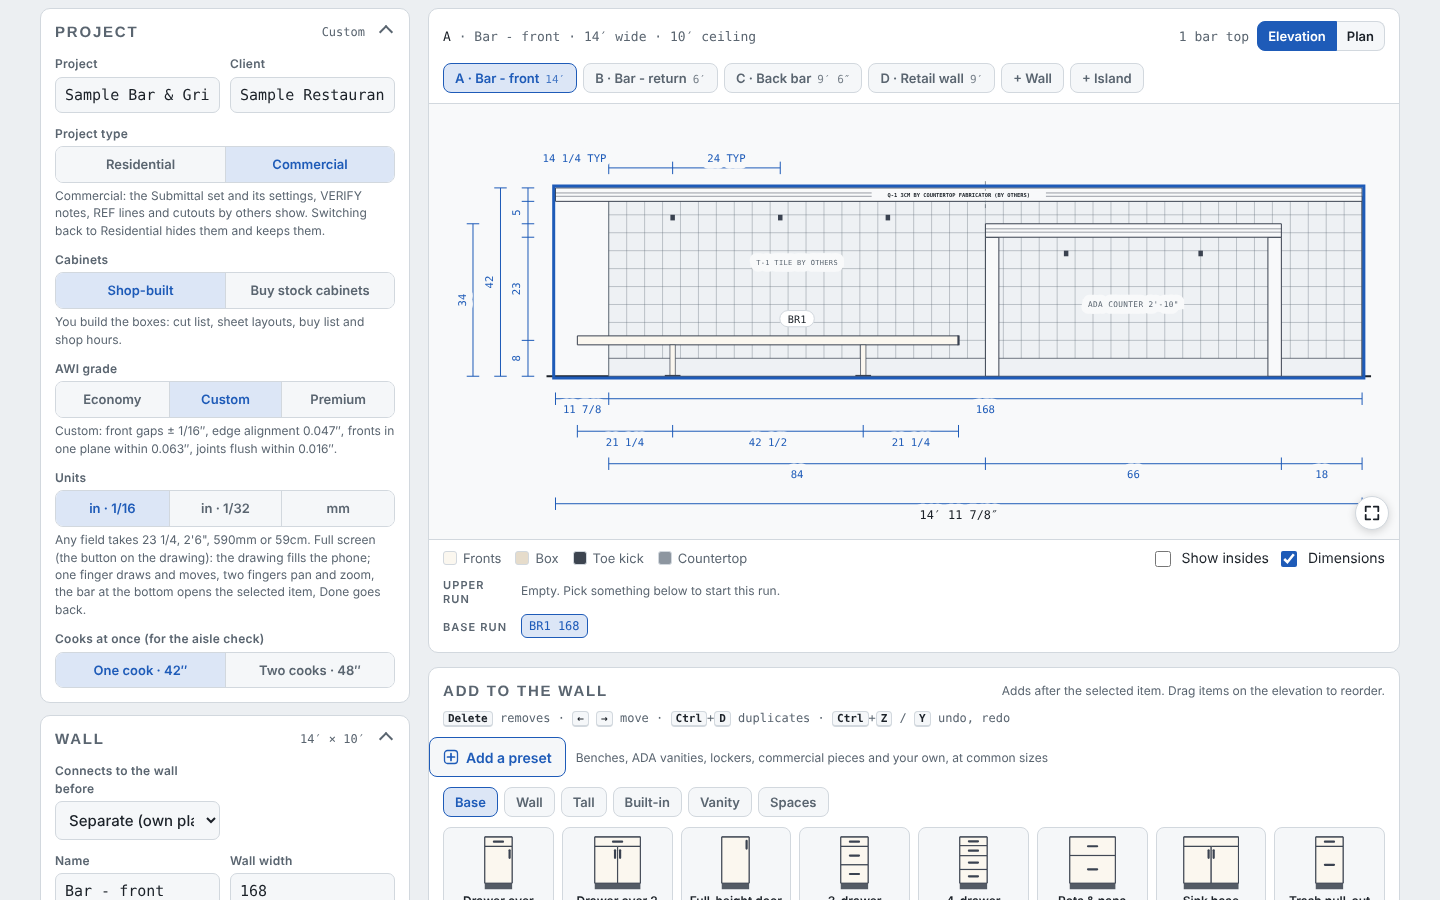
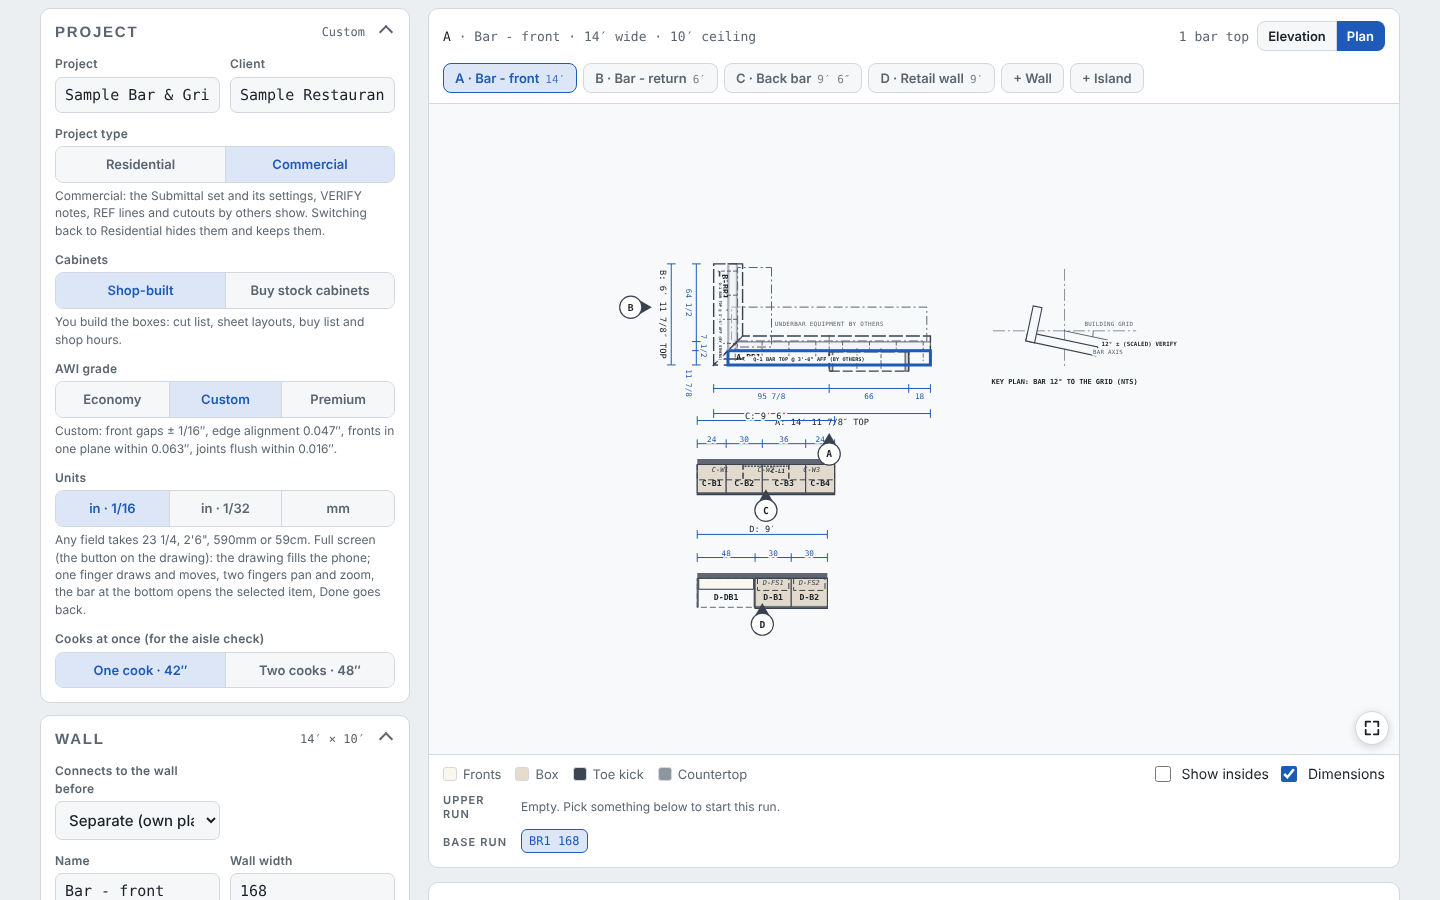
A Commercial project with four runs: the bar's two legs, the back bar and the retail wall. The plan shows them all.
Field tip: The tabs pick a run; Elevation and Plan switch the drawing.
12
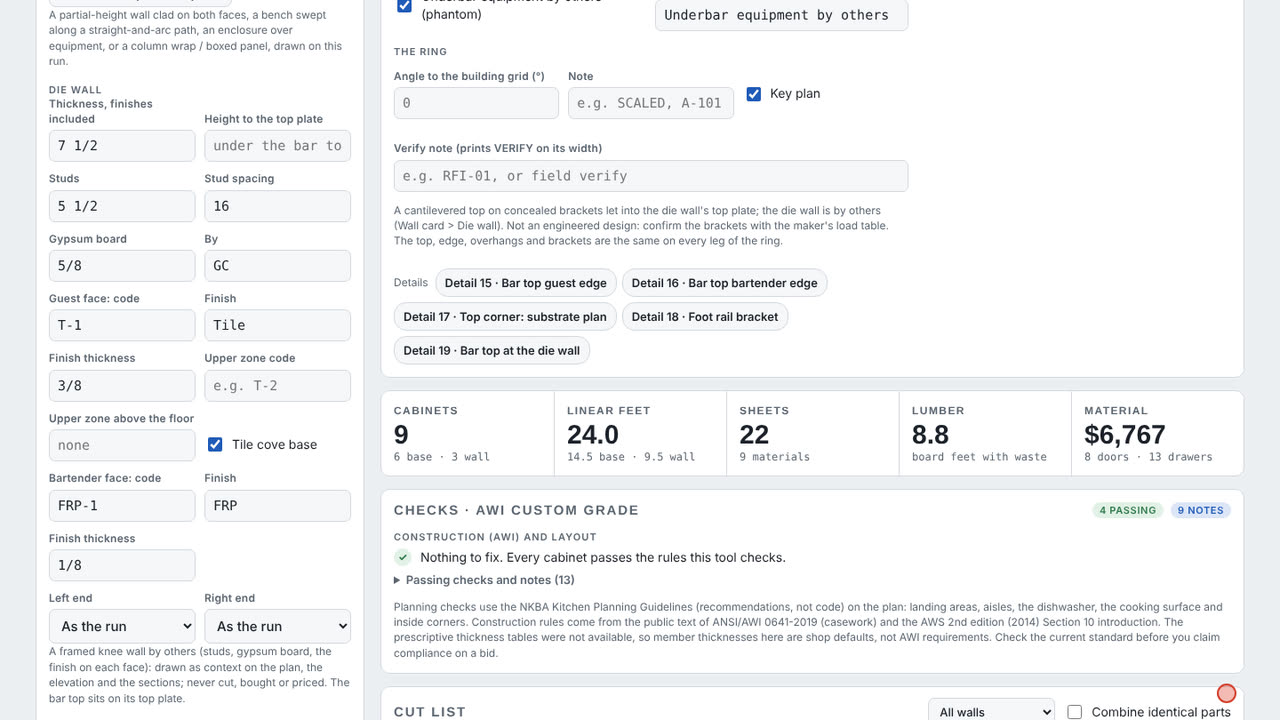
1Die wall by others: drawn, never priced
2Guest face and bartender face finishes
2Step 2: A bar on a die wall
Bar, L from the Base palette puts each leg on its own run, standing on a die wall. The die is framed and finished by the GC: drawn as context on the plan, elevations and sections, never cut, bought or priced. The Wall card's Die wall sets its thickness and the guest and bartender faces.
12
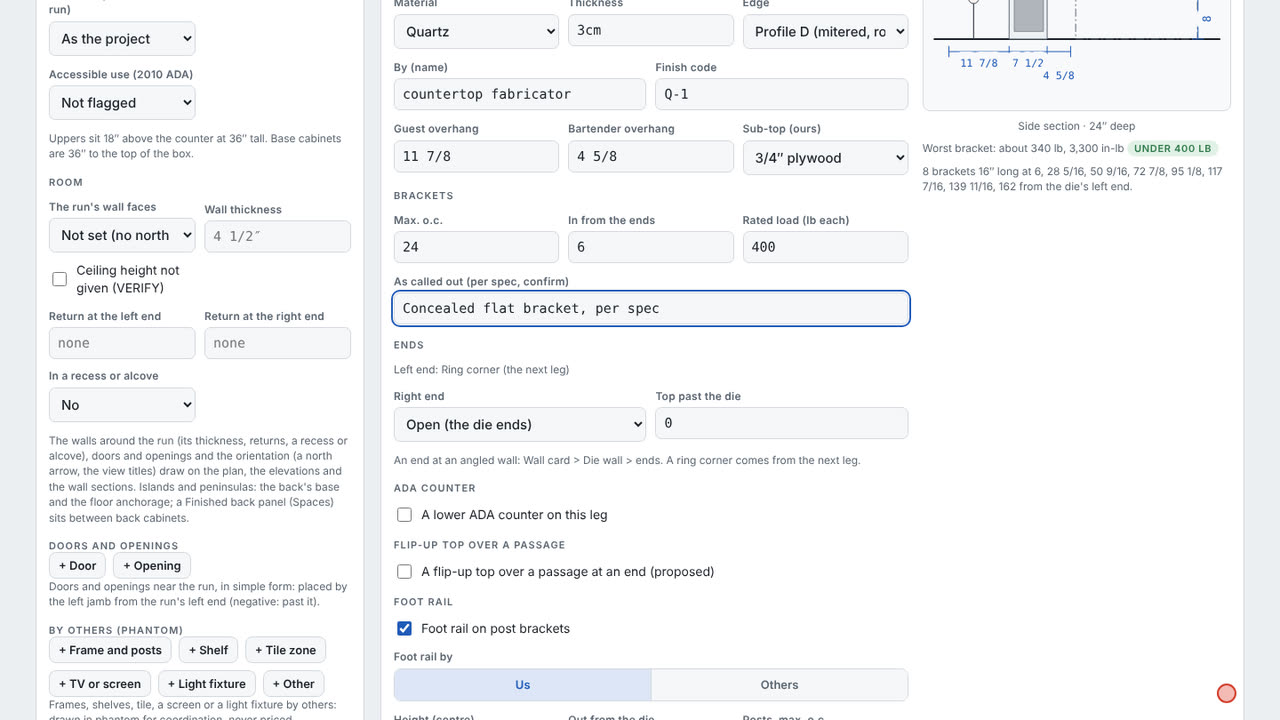
1The bracket maker's rated load
2Worst bracket against it: not engineered, confirm
3Step 3: The top on concealed brackets
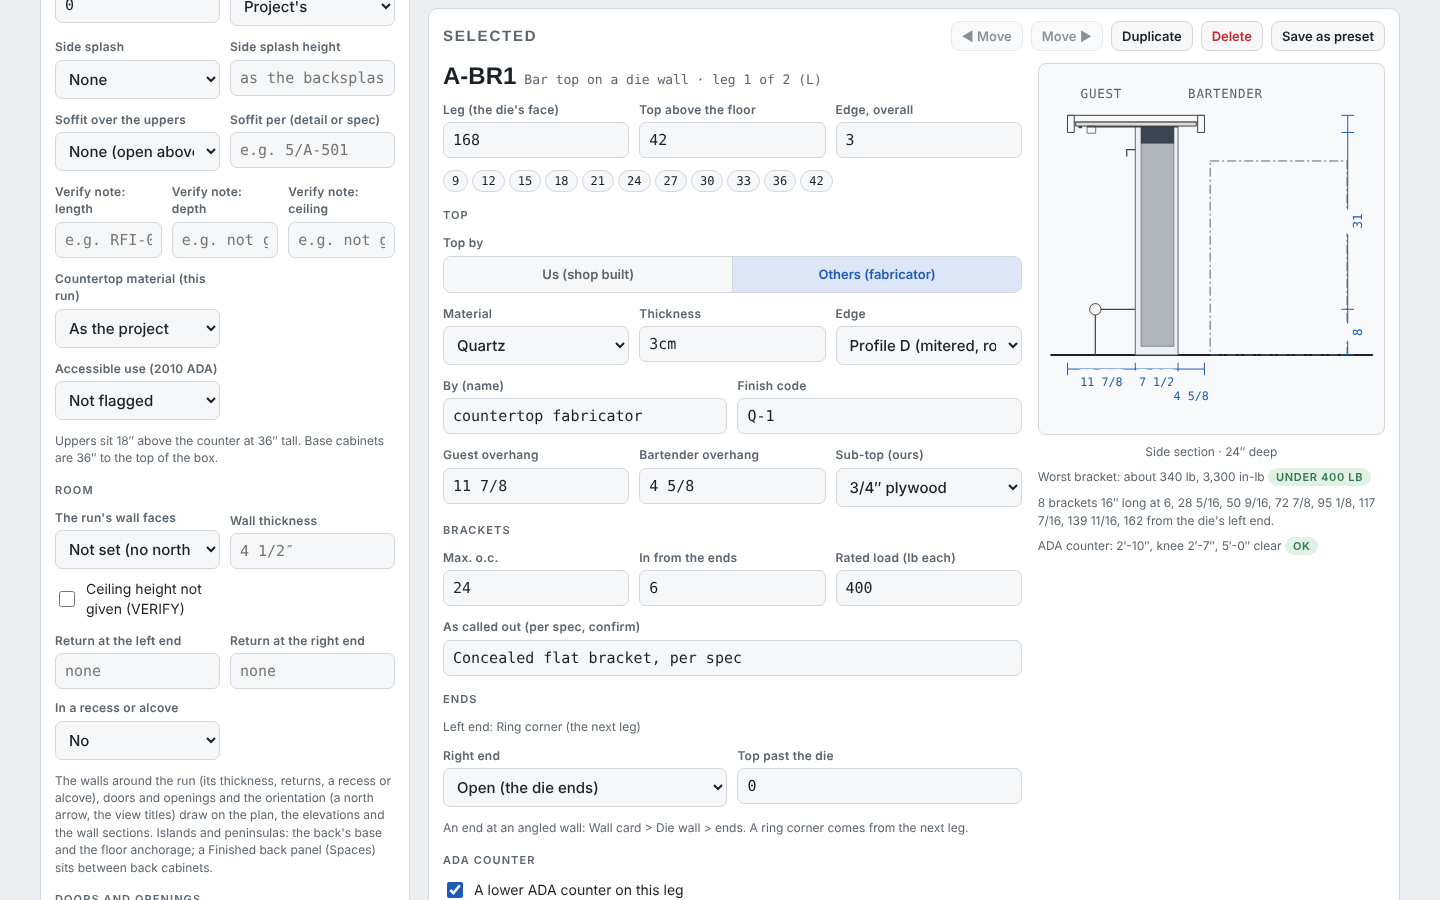
The top is quartz by the fabricator on our plywood sub-top, cantilevered on concealed brackets let into the die's top plate. The designer works out the load at the worst bracket; type the maker's rated load and the check passes or fails.
Field tip: Not an engineered design: confirm the brackets, spacing and blocking with the maker's load table.
1
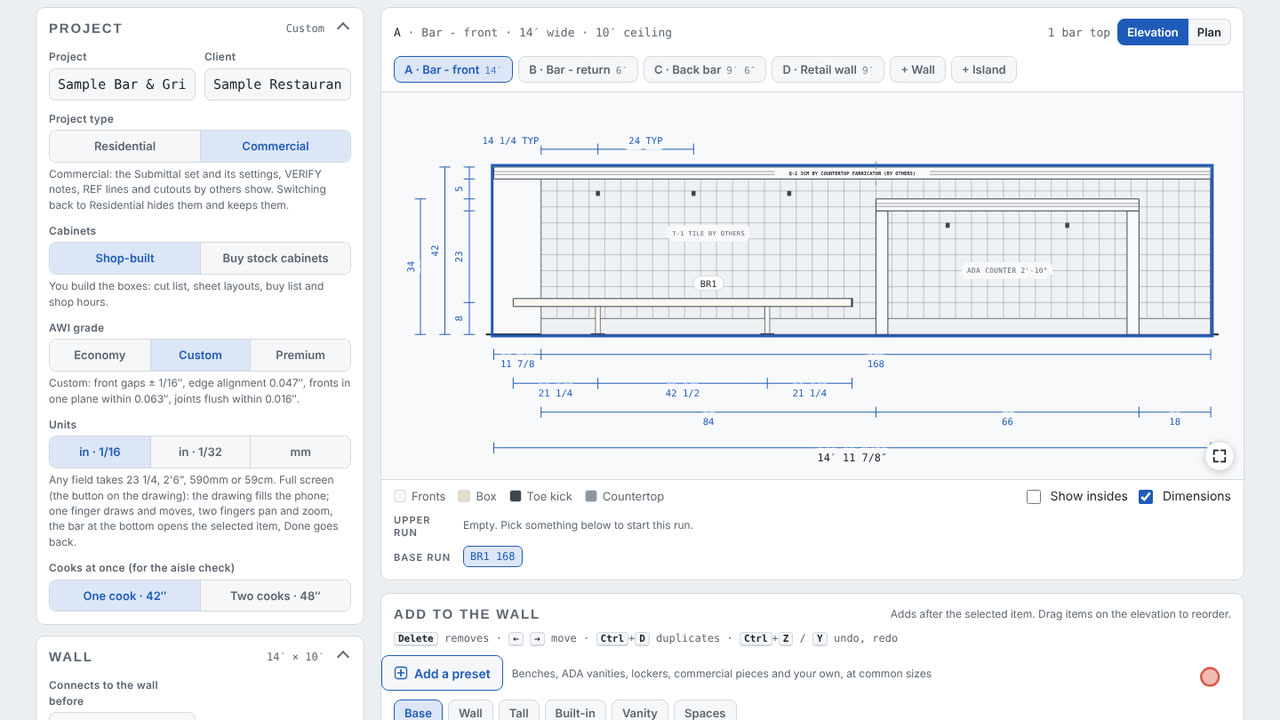
1ADA counter at 2′-10″ on L brackets, waterfall legs
4Step 4: Two levels: the ADA counter
Tick the lower ADA counter on a leg and set where it starts and how long it is. It drops to 2′-10″ on L brackets with waterfall legs, and the checks look at the height, the knee space and the width.
Field tip: The architect confirms the accessible seating count.
1
1Key plan: the bar 12° to the grid
5Step 5: The foot rail and the angle to the grid
The foot rail runs on post brackets with elbows and end caps, purse hooks under the top. Type the bar's angle to the building grid: the plan stays true to the bar and a key plan shows the angle.
Field tip: Verify the angle in the field.
1
1Lit shelves: ours the channels, chase and access; LED and driver by electrical
6Step 6: The back bar's lit shelves
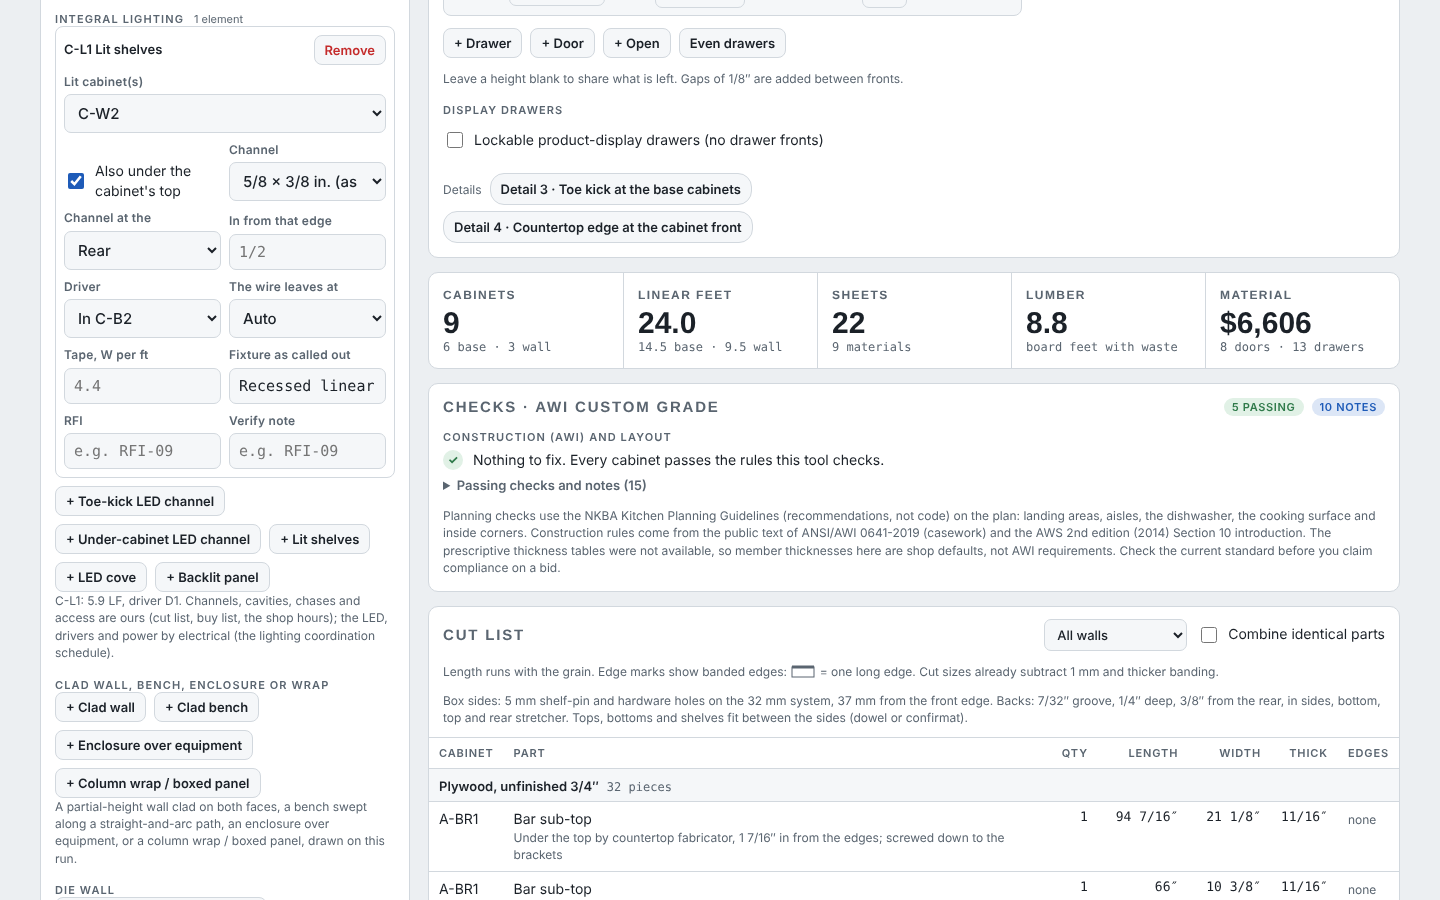
Pick the open cabinet and add Lit shelves under Integral lighting: a routed channel under each shelf and the top, the driver in the cabinet below, the wire chase between. The channels, chase and access panels are ours; the LED, drivers and power are by electrical.
1
1Floating shelf on concealed supports
7Step 7: The retail display wall
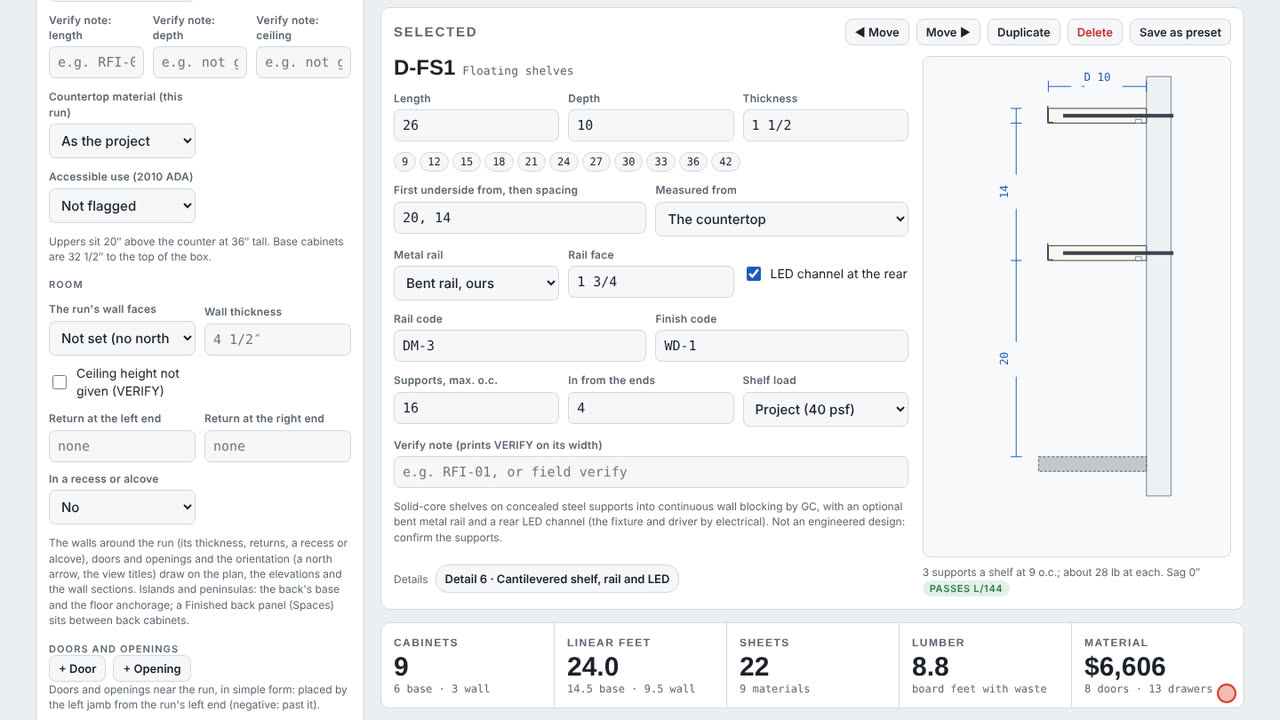
A display bay in a metal frame by others on our wood plinth, floating shelves on concealed supports with a bent metal rail and LED, and base cabinets with lockable display drawers: an open display zone, a divider with the lock and storage behind.
Field tip: Supports, frame anchorage and locks are per spec: confirm them.
1
1BY ELECTRICAL: the LED, drivers and power
8Step 8: The lighting coordination schedule
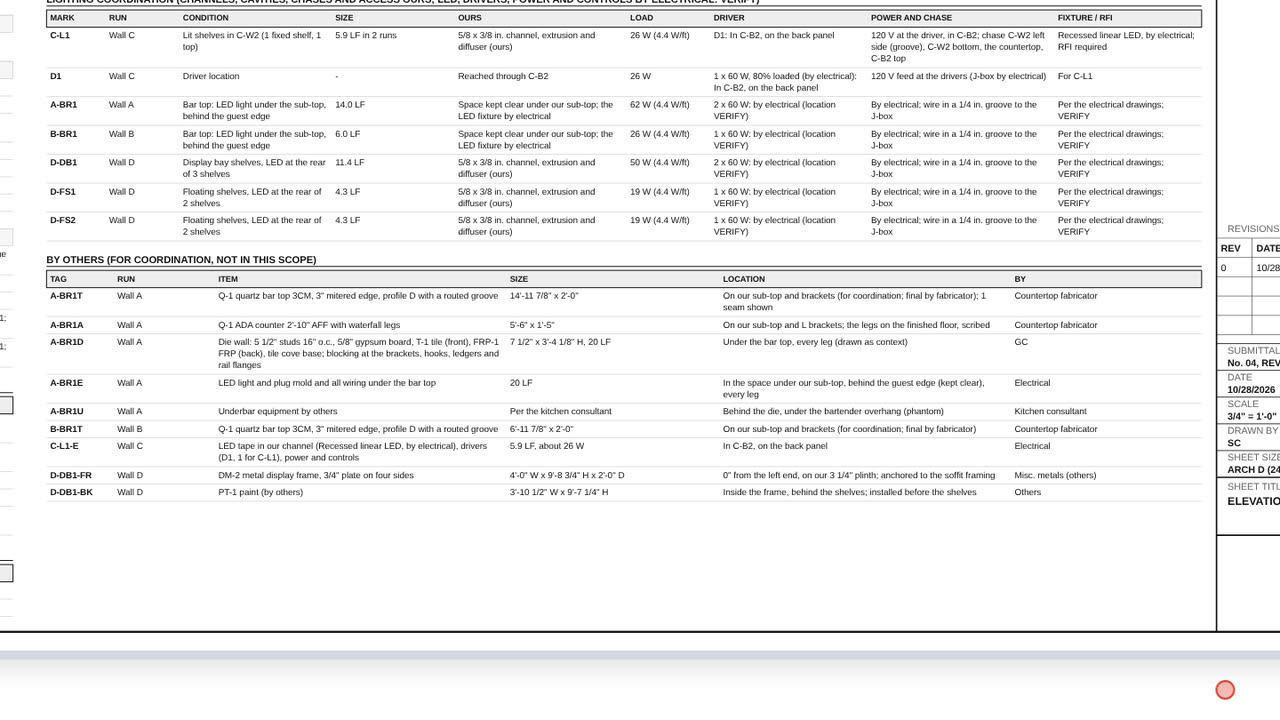
The Submittal set lists every lit element in the lighting coordination schedule: mark, size, load, driver, power and chase. The by-others schedule names what electrical and the GC provide.
1
1Save PDF: send it to the architect and GC
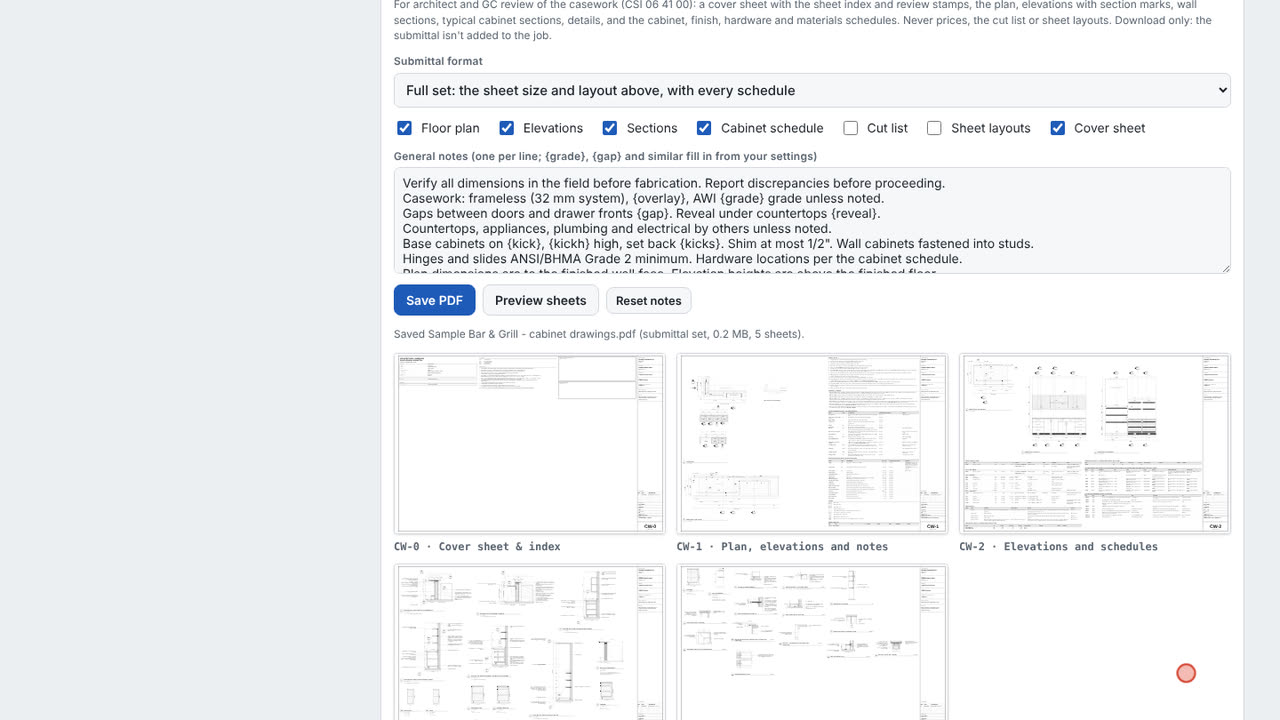
9Step 9: Bar sections and details, then Save PDF
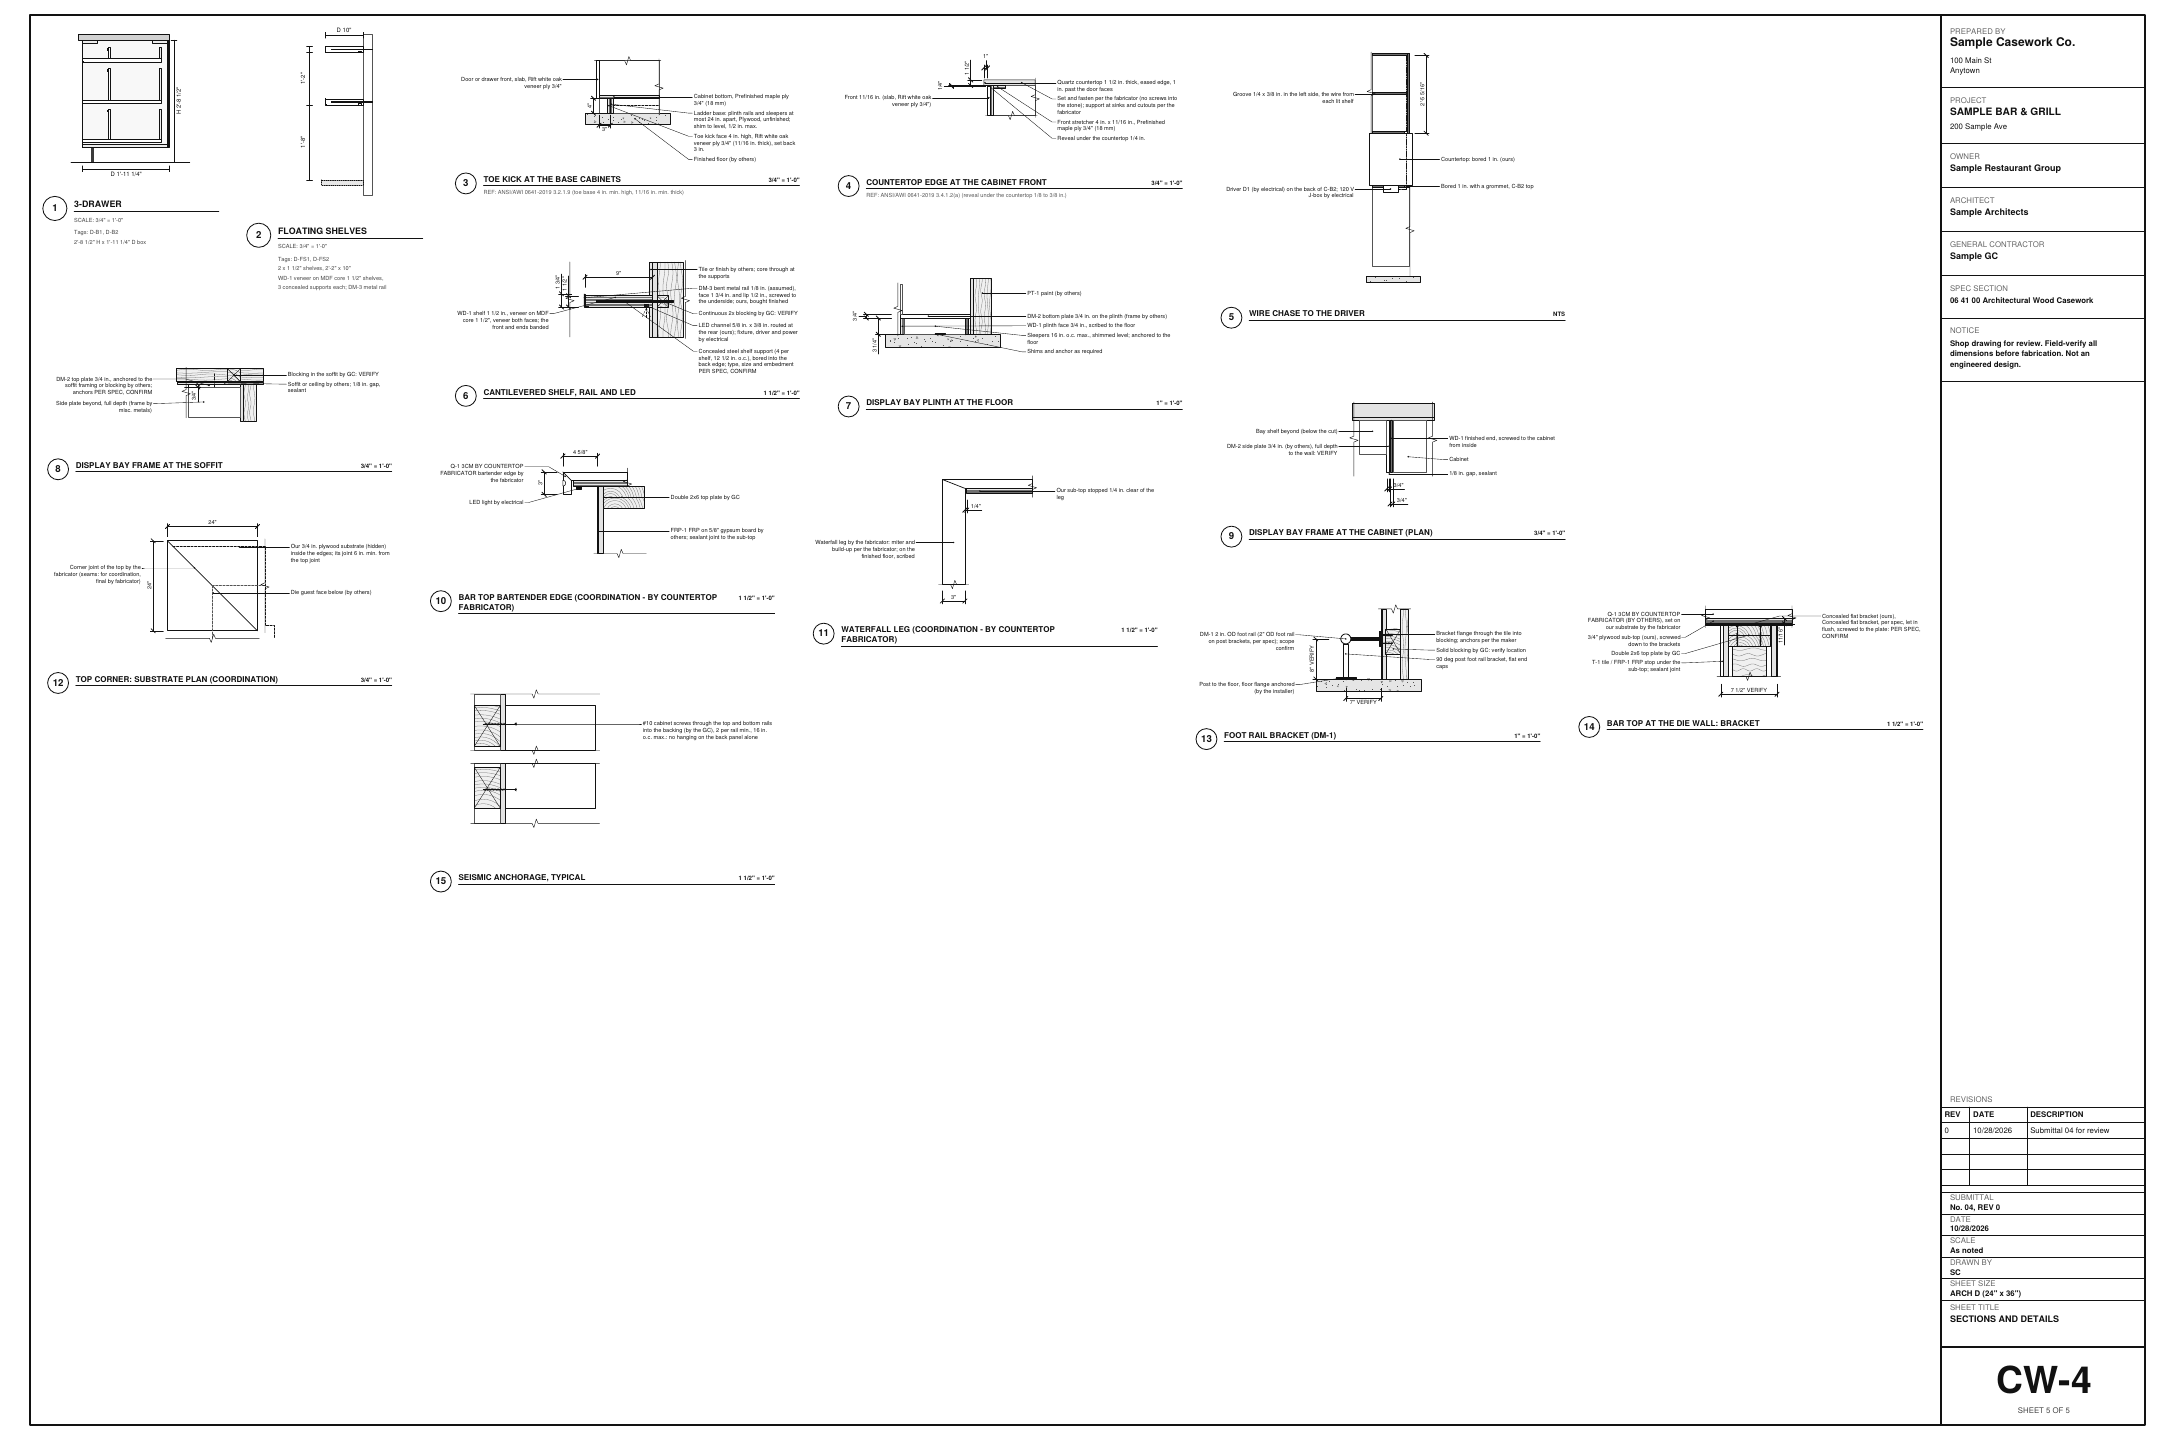
The bar gets wall sections at the bar and at the ADA counter, and details for the guest and bartender edges, the brackets, the waterfall leg and the foot rail. Save PDF downloads the set to send to the architect and the GC.
Field tip: The submittal is download only: it isn't added to the BidRidge job.
12
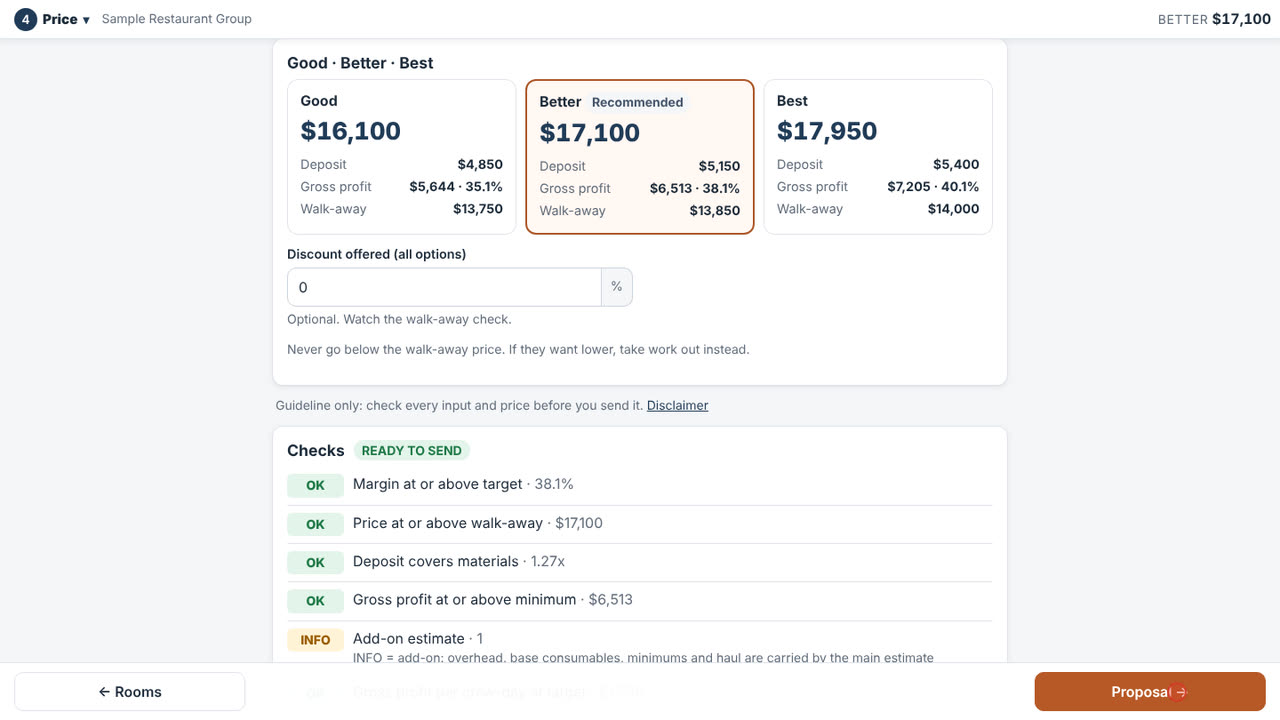
1The casework quote at your rates
2Better (recommended)
10Step 10: Update the job in BidRidge
Opened from a BidRidge job, Update the job in BidRidge sends the quantities, not the submittal: the bar top, brackets, foot rail and hooks, the display pieces and the lighting lines. BidRidge shows what changes, then prices it at your rates.
Field tip: Every change shows in the review before the job updates.
What you get
The drawing set, the lists and the files
Real files from this sample, made by the designer. Tap a page to see it full size. Yours carry your company, the client and the address.
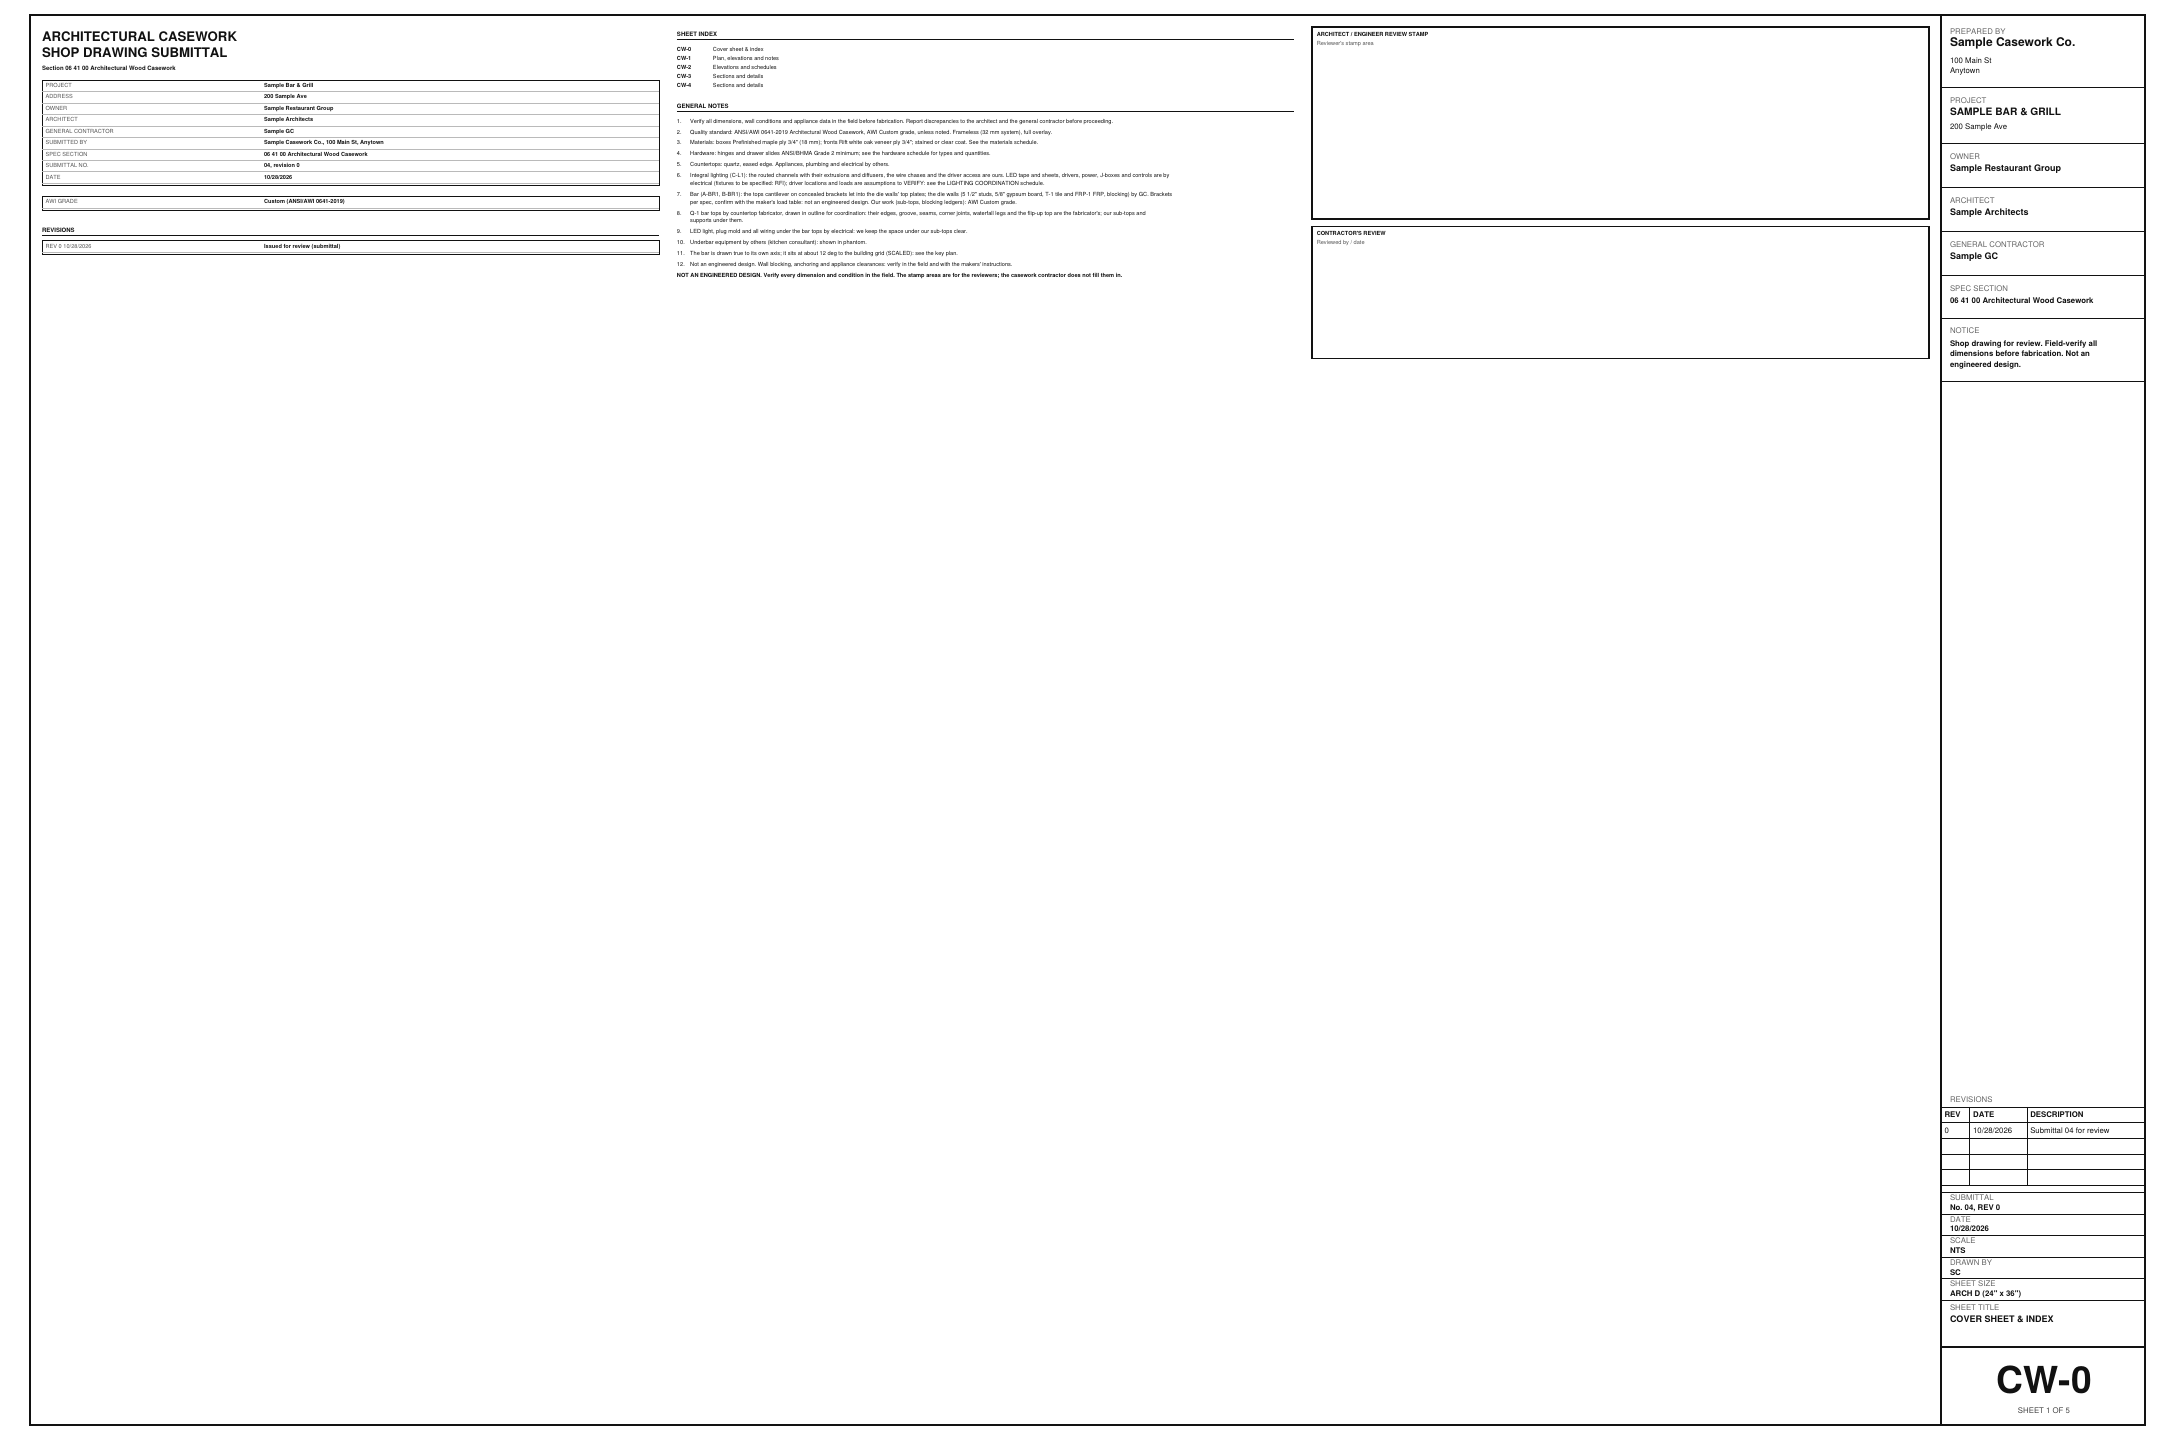
CW-0 Cover sheet & indexCW-1 Plan, elevations and notesCW-2 Elevations and schedulesCW-3 Sections and detailsCW-4 Sections and detailsBackbarBar editorBarLightingPlanRetailSheets
The designer sends its quantities to BidRidge, and BidRidge prices the labor and materials at your rates.
Good
$41,650
Better
$43,000
Recommended
Best
$44,300
From the design
Sent to the quote
Bar
26 LF · two legs on a die wall · 14 brackets · 13 LF foot rail
Cabinets
9 · 6 base · 3 wall
Display
1 bay · 2 floating shelves · 6 display drawers
Sheets
5 sheets · Submittal set, ARCH D
Shop hours
72.3 h · from the designer
Quote
$43,000 · Better, the whole project at the starting rates
The bar & grill sent to a Finish carpentry job in the BidRidge app at its starting rates: the whole project (shop lines, Finish carpentry install, painting). The submittal is not part of it. Your rates give your own numbers.
Try it on your own job
Open the sample, change it to your measurements, and send it to a BidRidge quote. Drawing is free; the drawing set, the lists and the quote come with a BidRidge license or the 14-day trial.
Sample designs: names, sizes and clients are made up. Prices are BidRidge's starting rates; set your own. The designers check against common guidelines (IRC, NKBA and the makers' published numbers) to help you catch mistakes. They don't replace your building department or the manufacturer's installation instructions: verify with them.