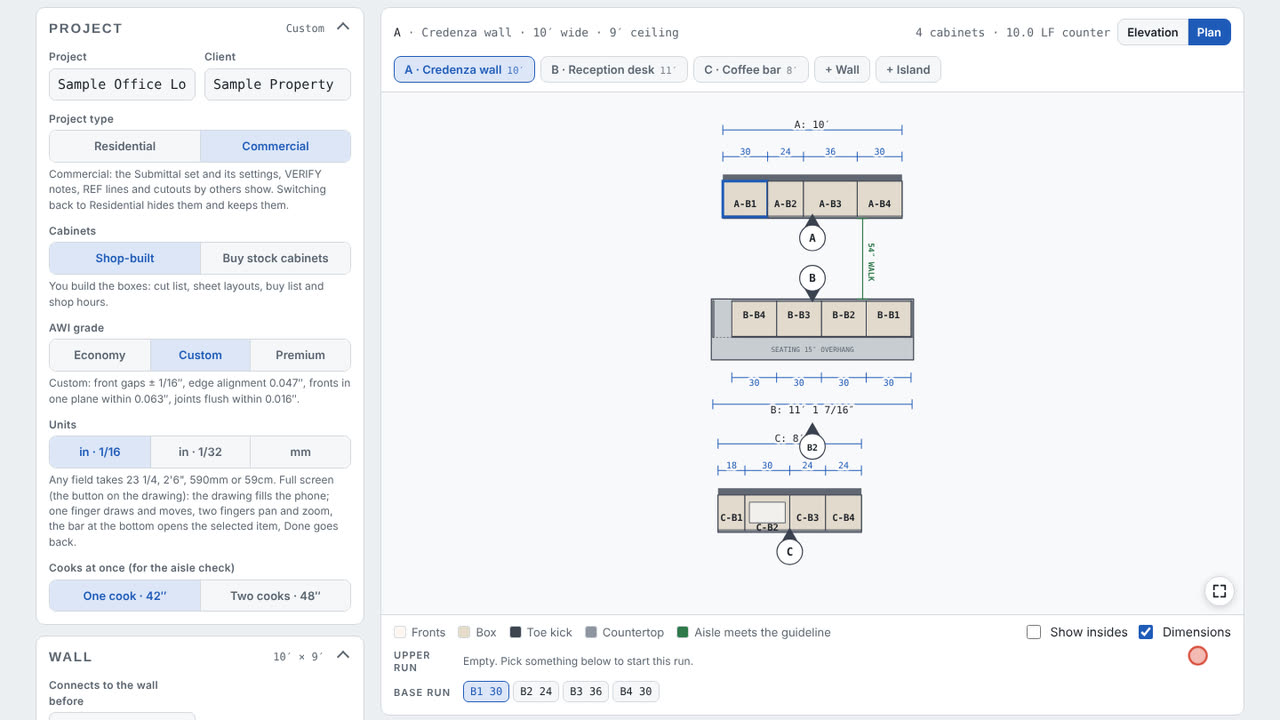
- 1Credenza wall, the desk (an island run), the coffee bar
1Step 1: The office lobby
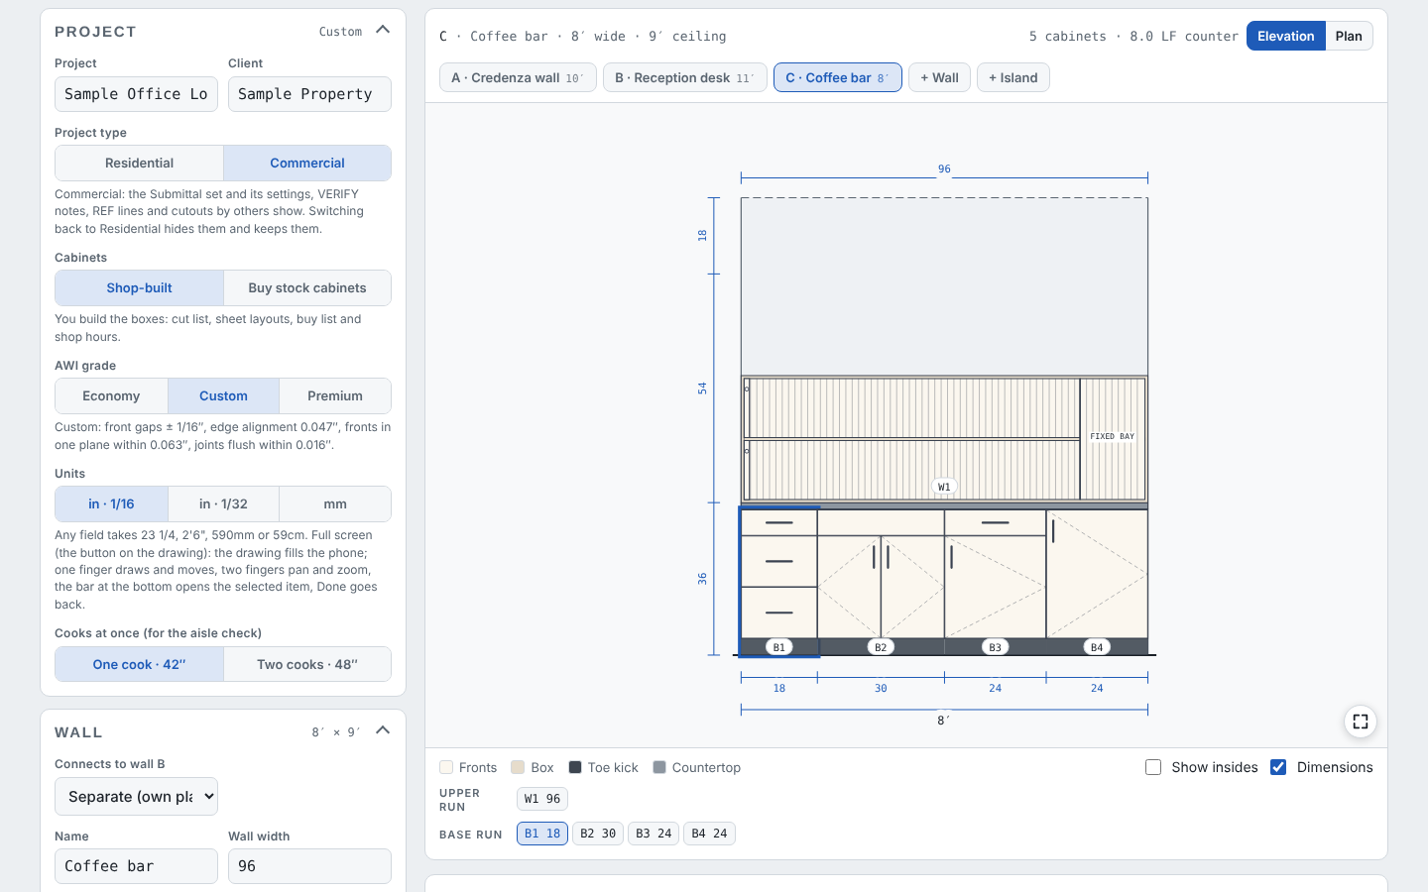
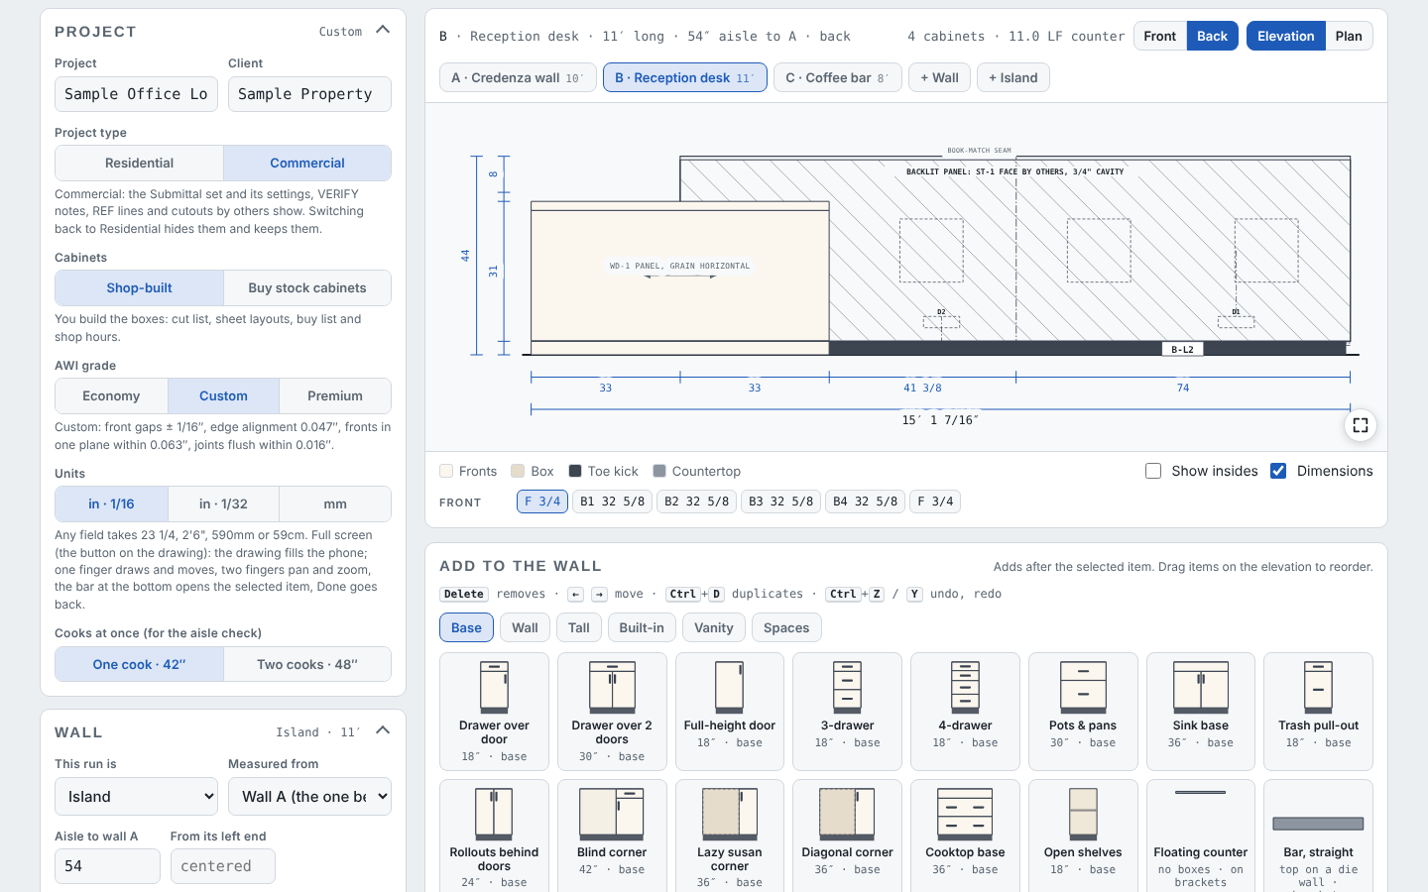
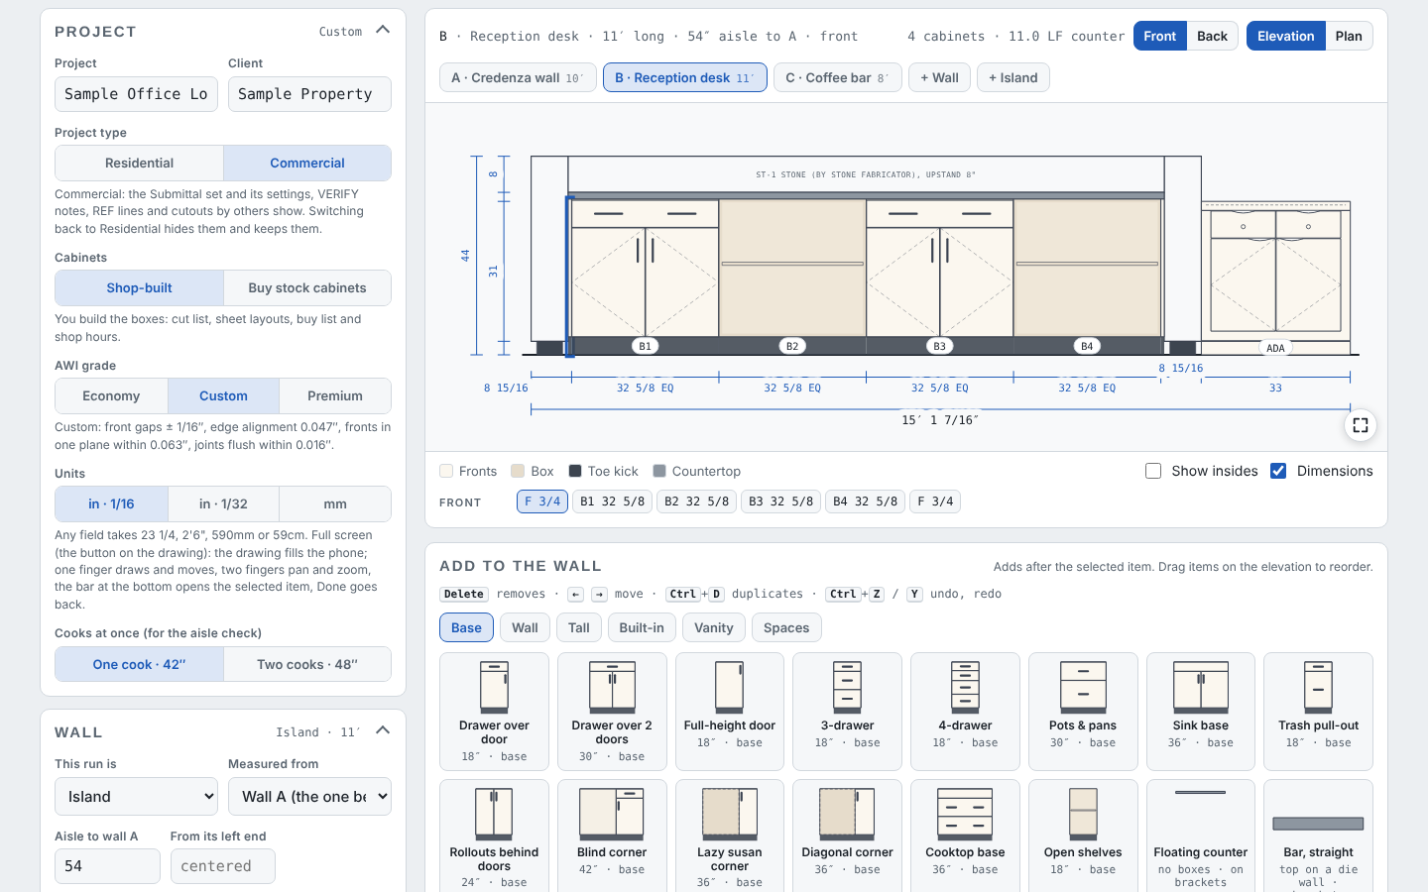
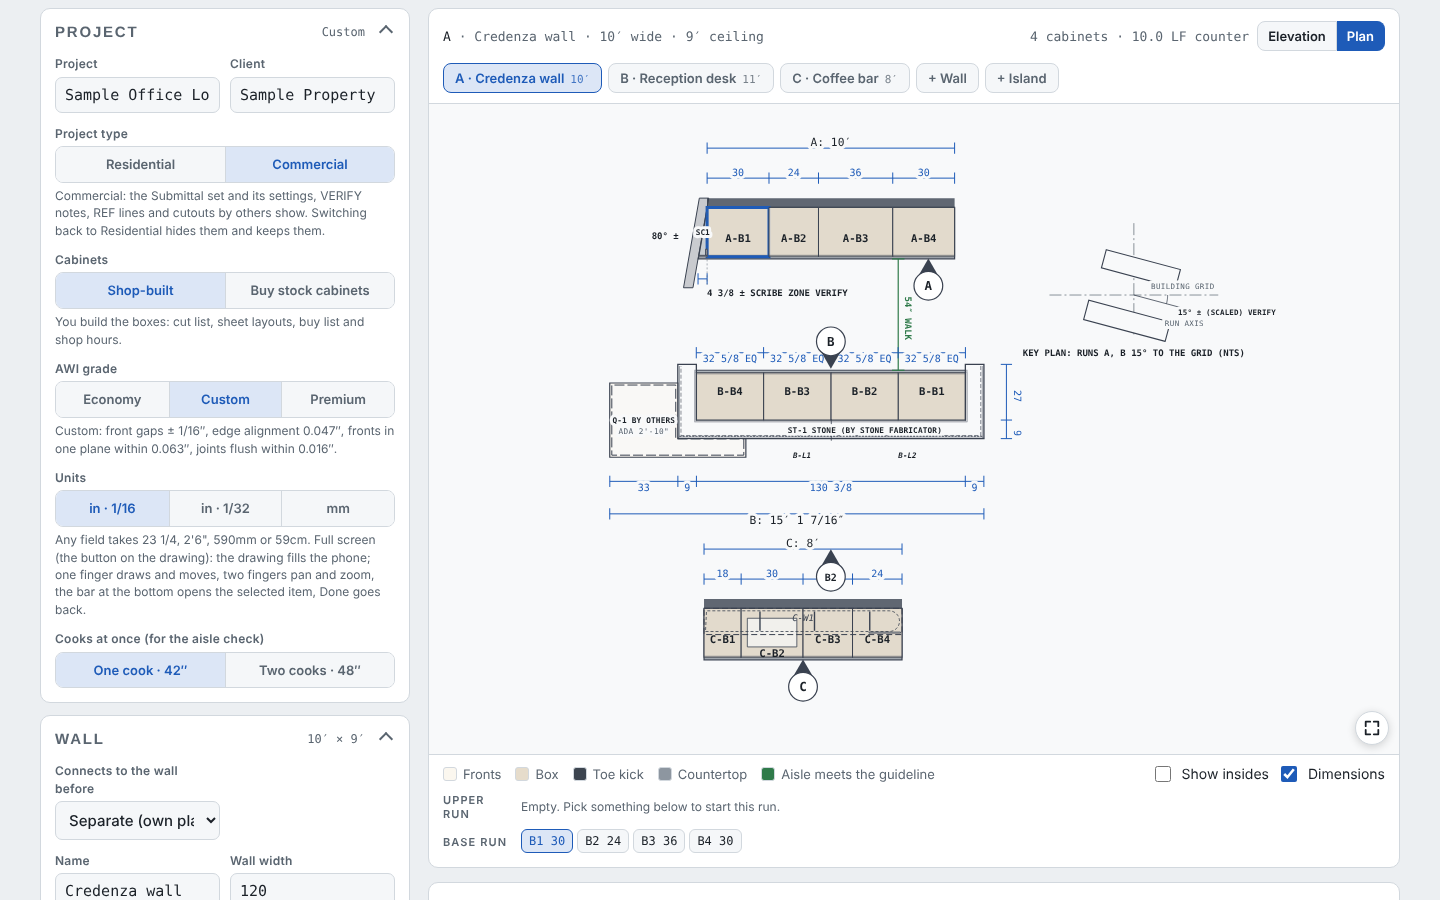
A Commercial project with three runs: the credenza wall, the reception desk as an island run in front of it, and the coffee bar.

Chapter 23 · Cabinet DesignerBeta
We draw an office lobby: a U-shaped stone-clad reception desk with a backlit face, the staff cabinets fitted inside and a stepped ADA wing; a coffee bar with a tambour unit standing on the counter; and a credenza wall off the building grid that ends at an angled wall. Then the details in the Submittal set, Save PDF, and Update the job for the quote.
In the designer, tap Open project and pick the sample file. It opens exactly as in the video.
A Commercial project with three runs: the credenza wall, the reception desk as an island run in front of it, and the coffee bar.
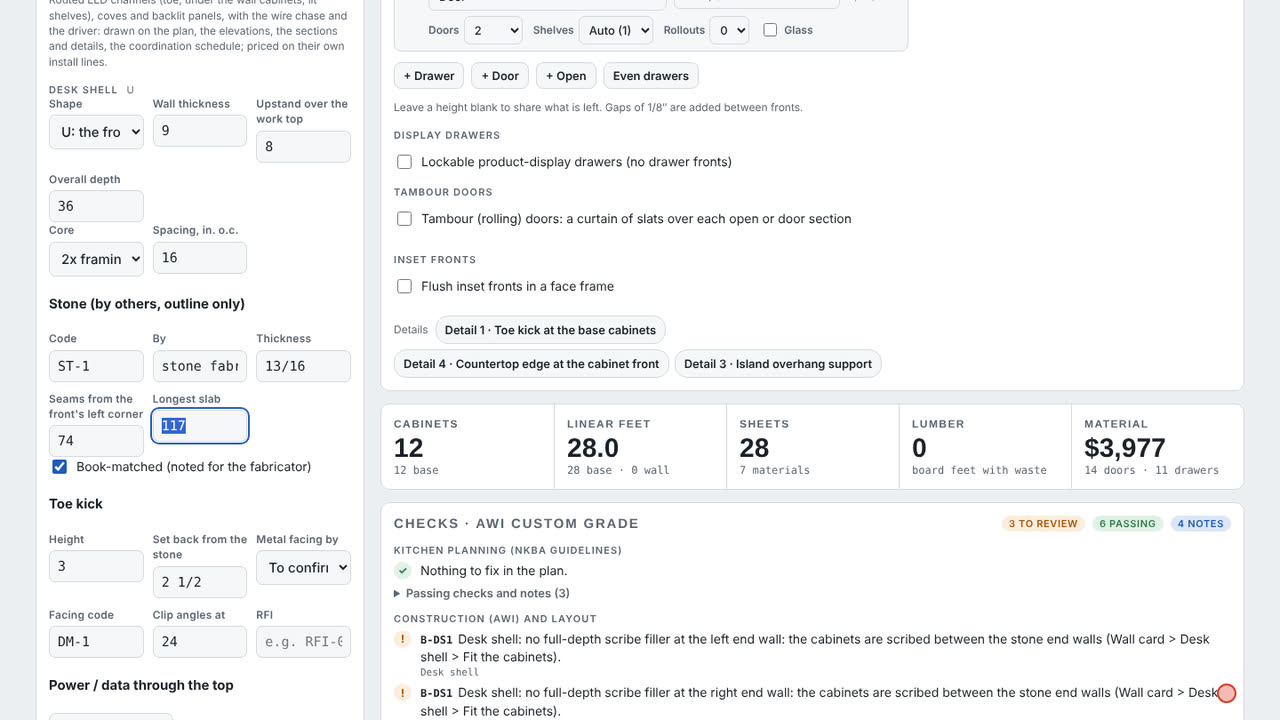
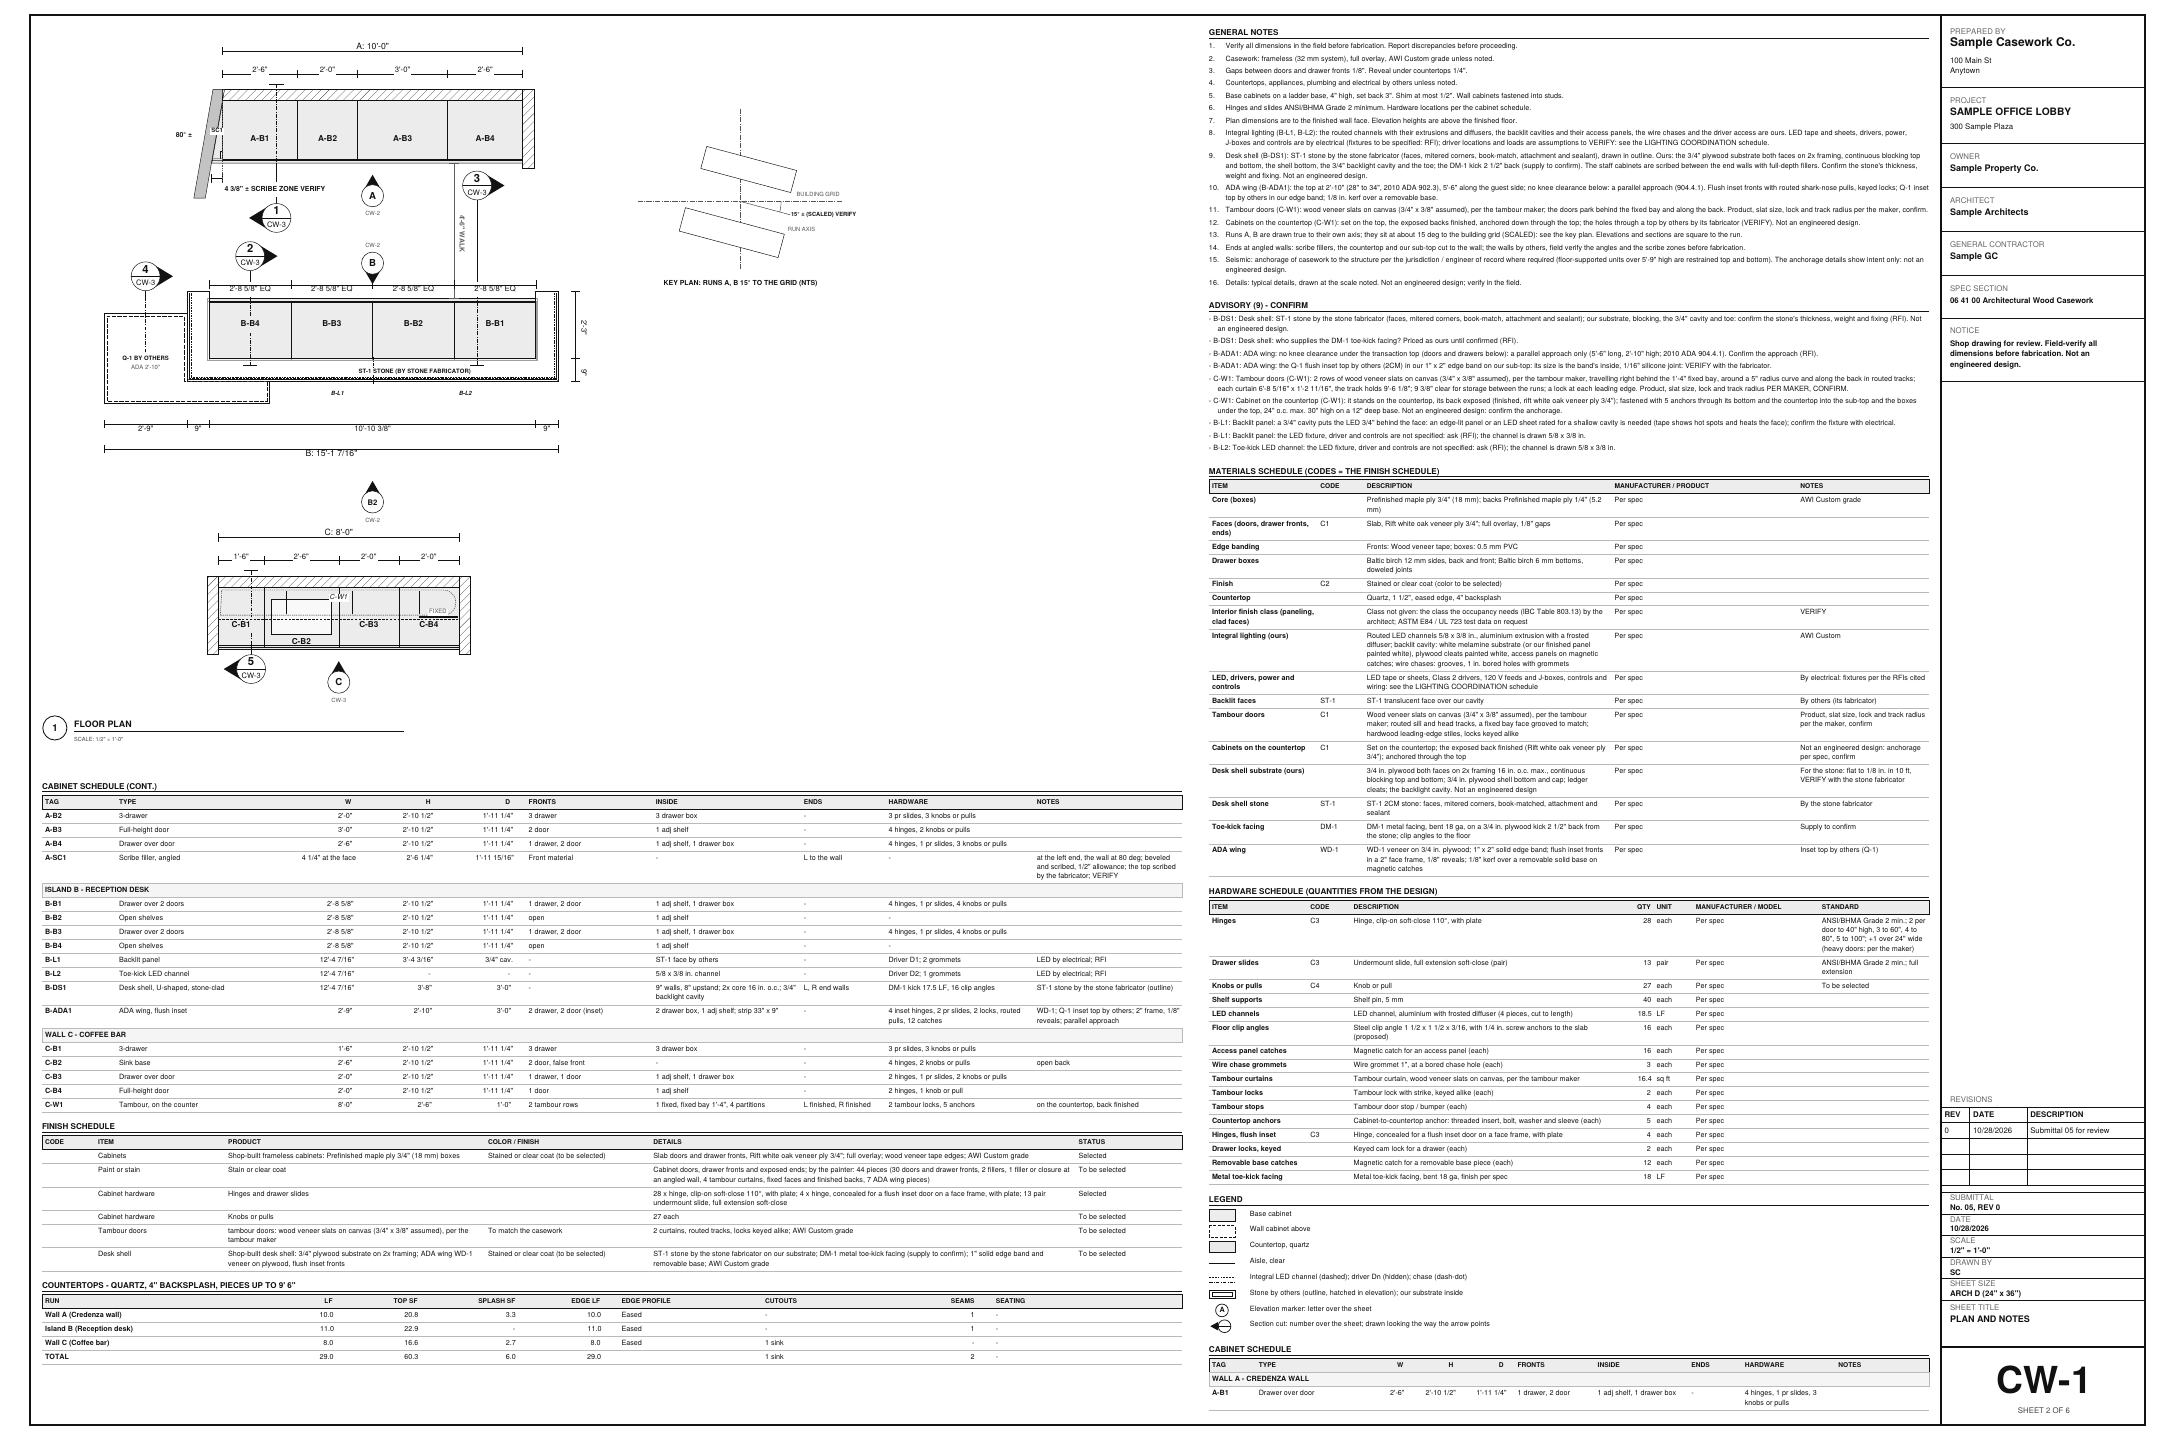
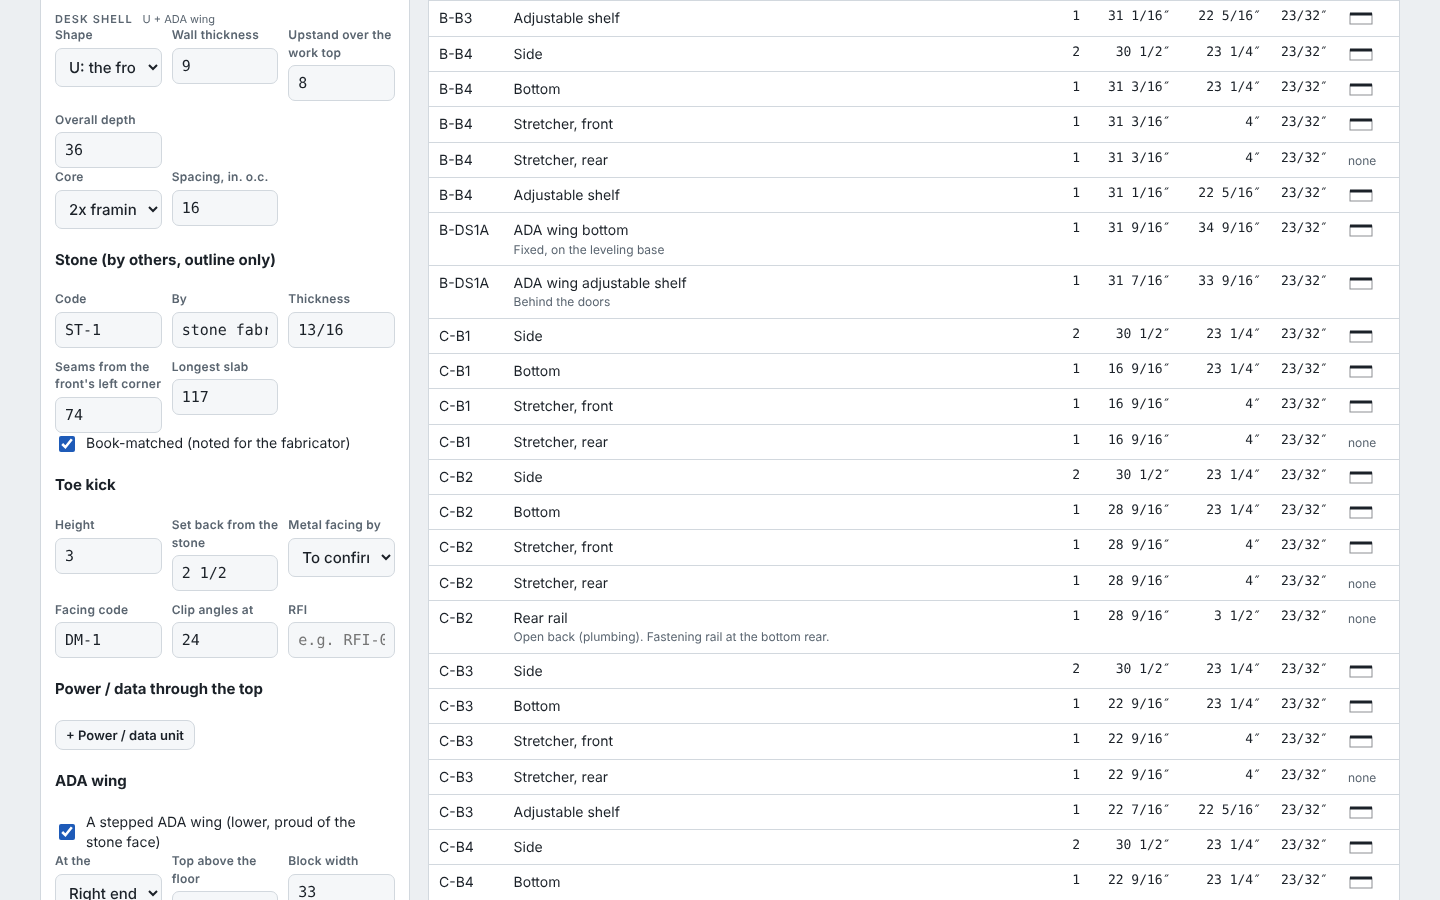
On the island run, Desk shell adds a U shell: the front and both ends with an upstand over the work top. The stone is by the stone fabricator, drawn in outline; ours is the plywood on a 2x core, the blocking, the cap and the kick. The check flags a front longer than a slab, so we add a seam.
Field tip: Slab layout, book-match and the stone's fixing are the stone fabricator's.
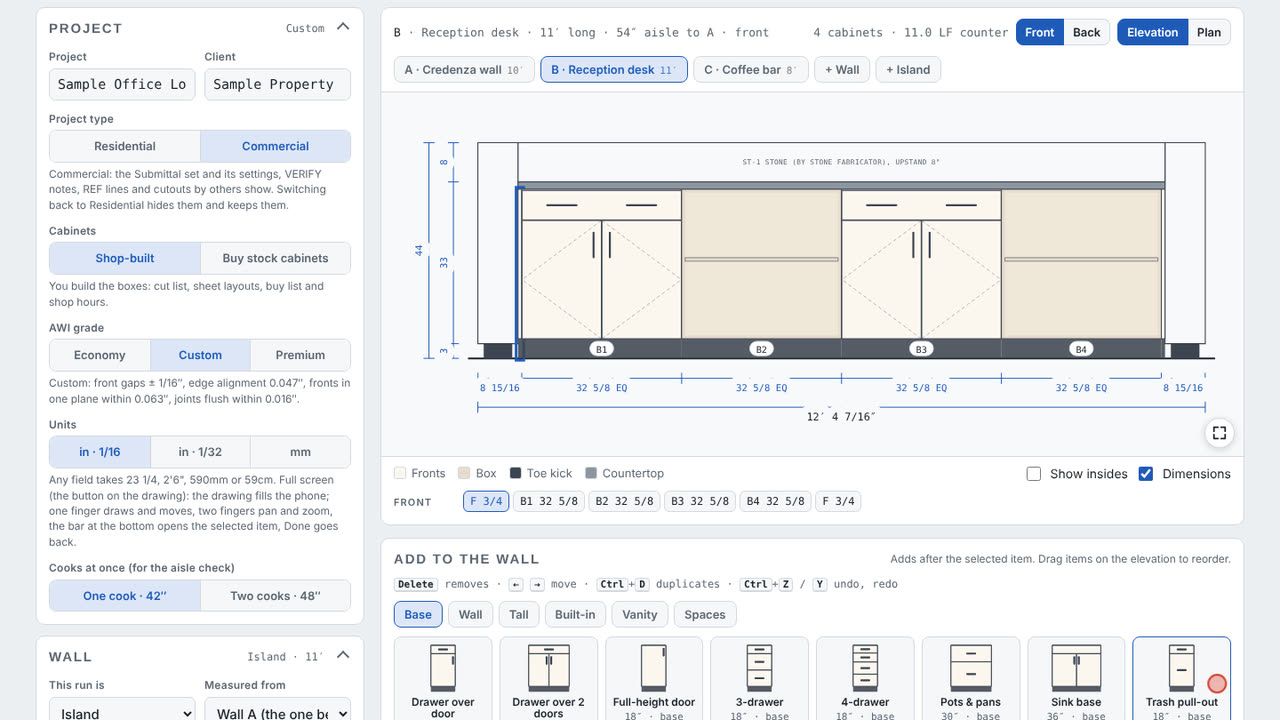
Fit the cabinets between the end walls makes the staff cabinets the same width and puts full-depth scribe fillers at each end wall.
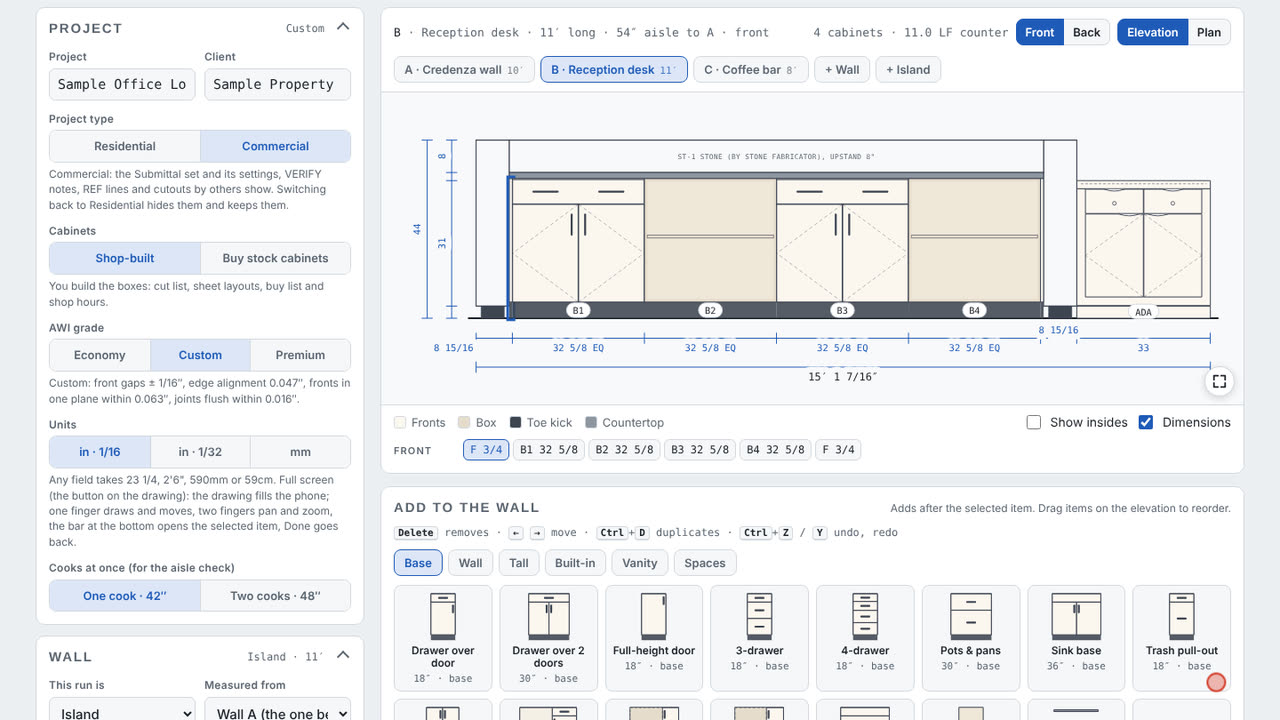
Tick the ADA wing: a lower unit at 2′-10″ at one end, proud of the stone, with flush inset drawers in a face frame, keyed locks and an inset top by others. The checks look at the height and the approach.
Field tip: The architect confirms the approach (forward or parallel).
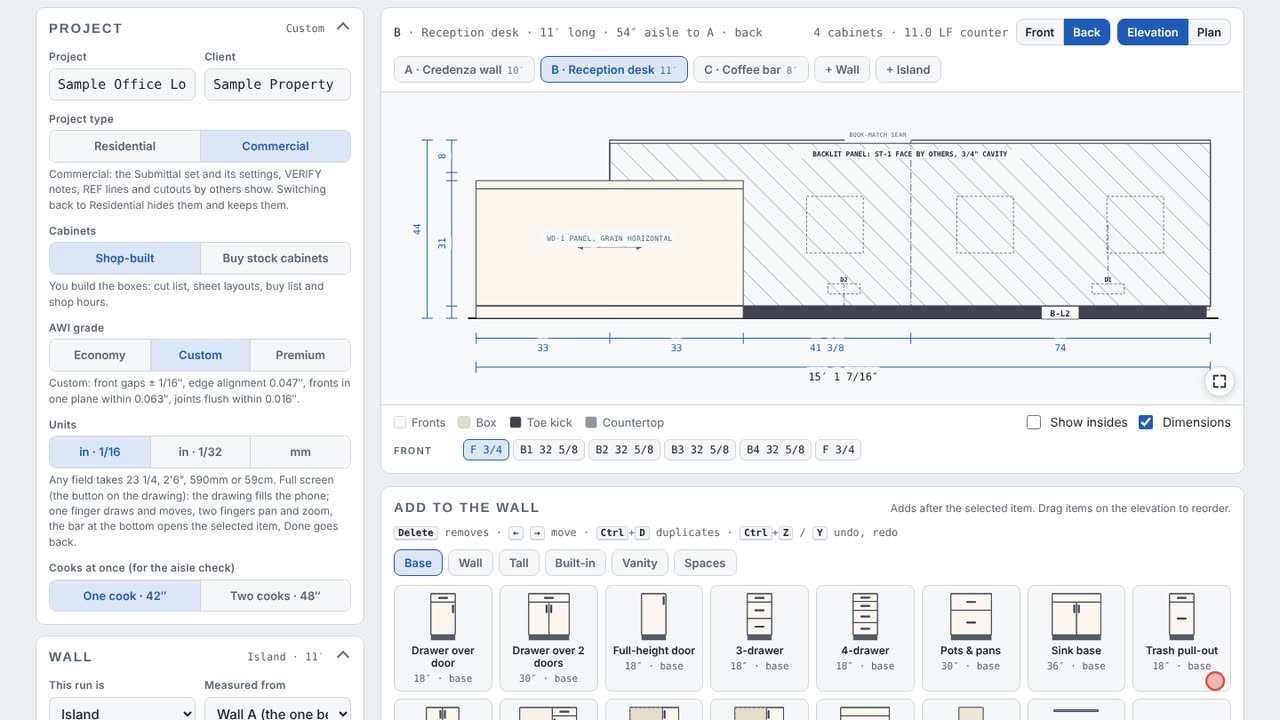
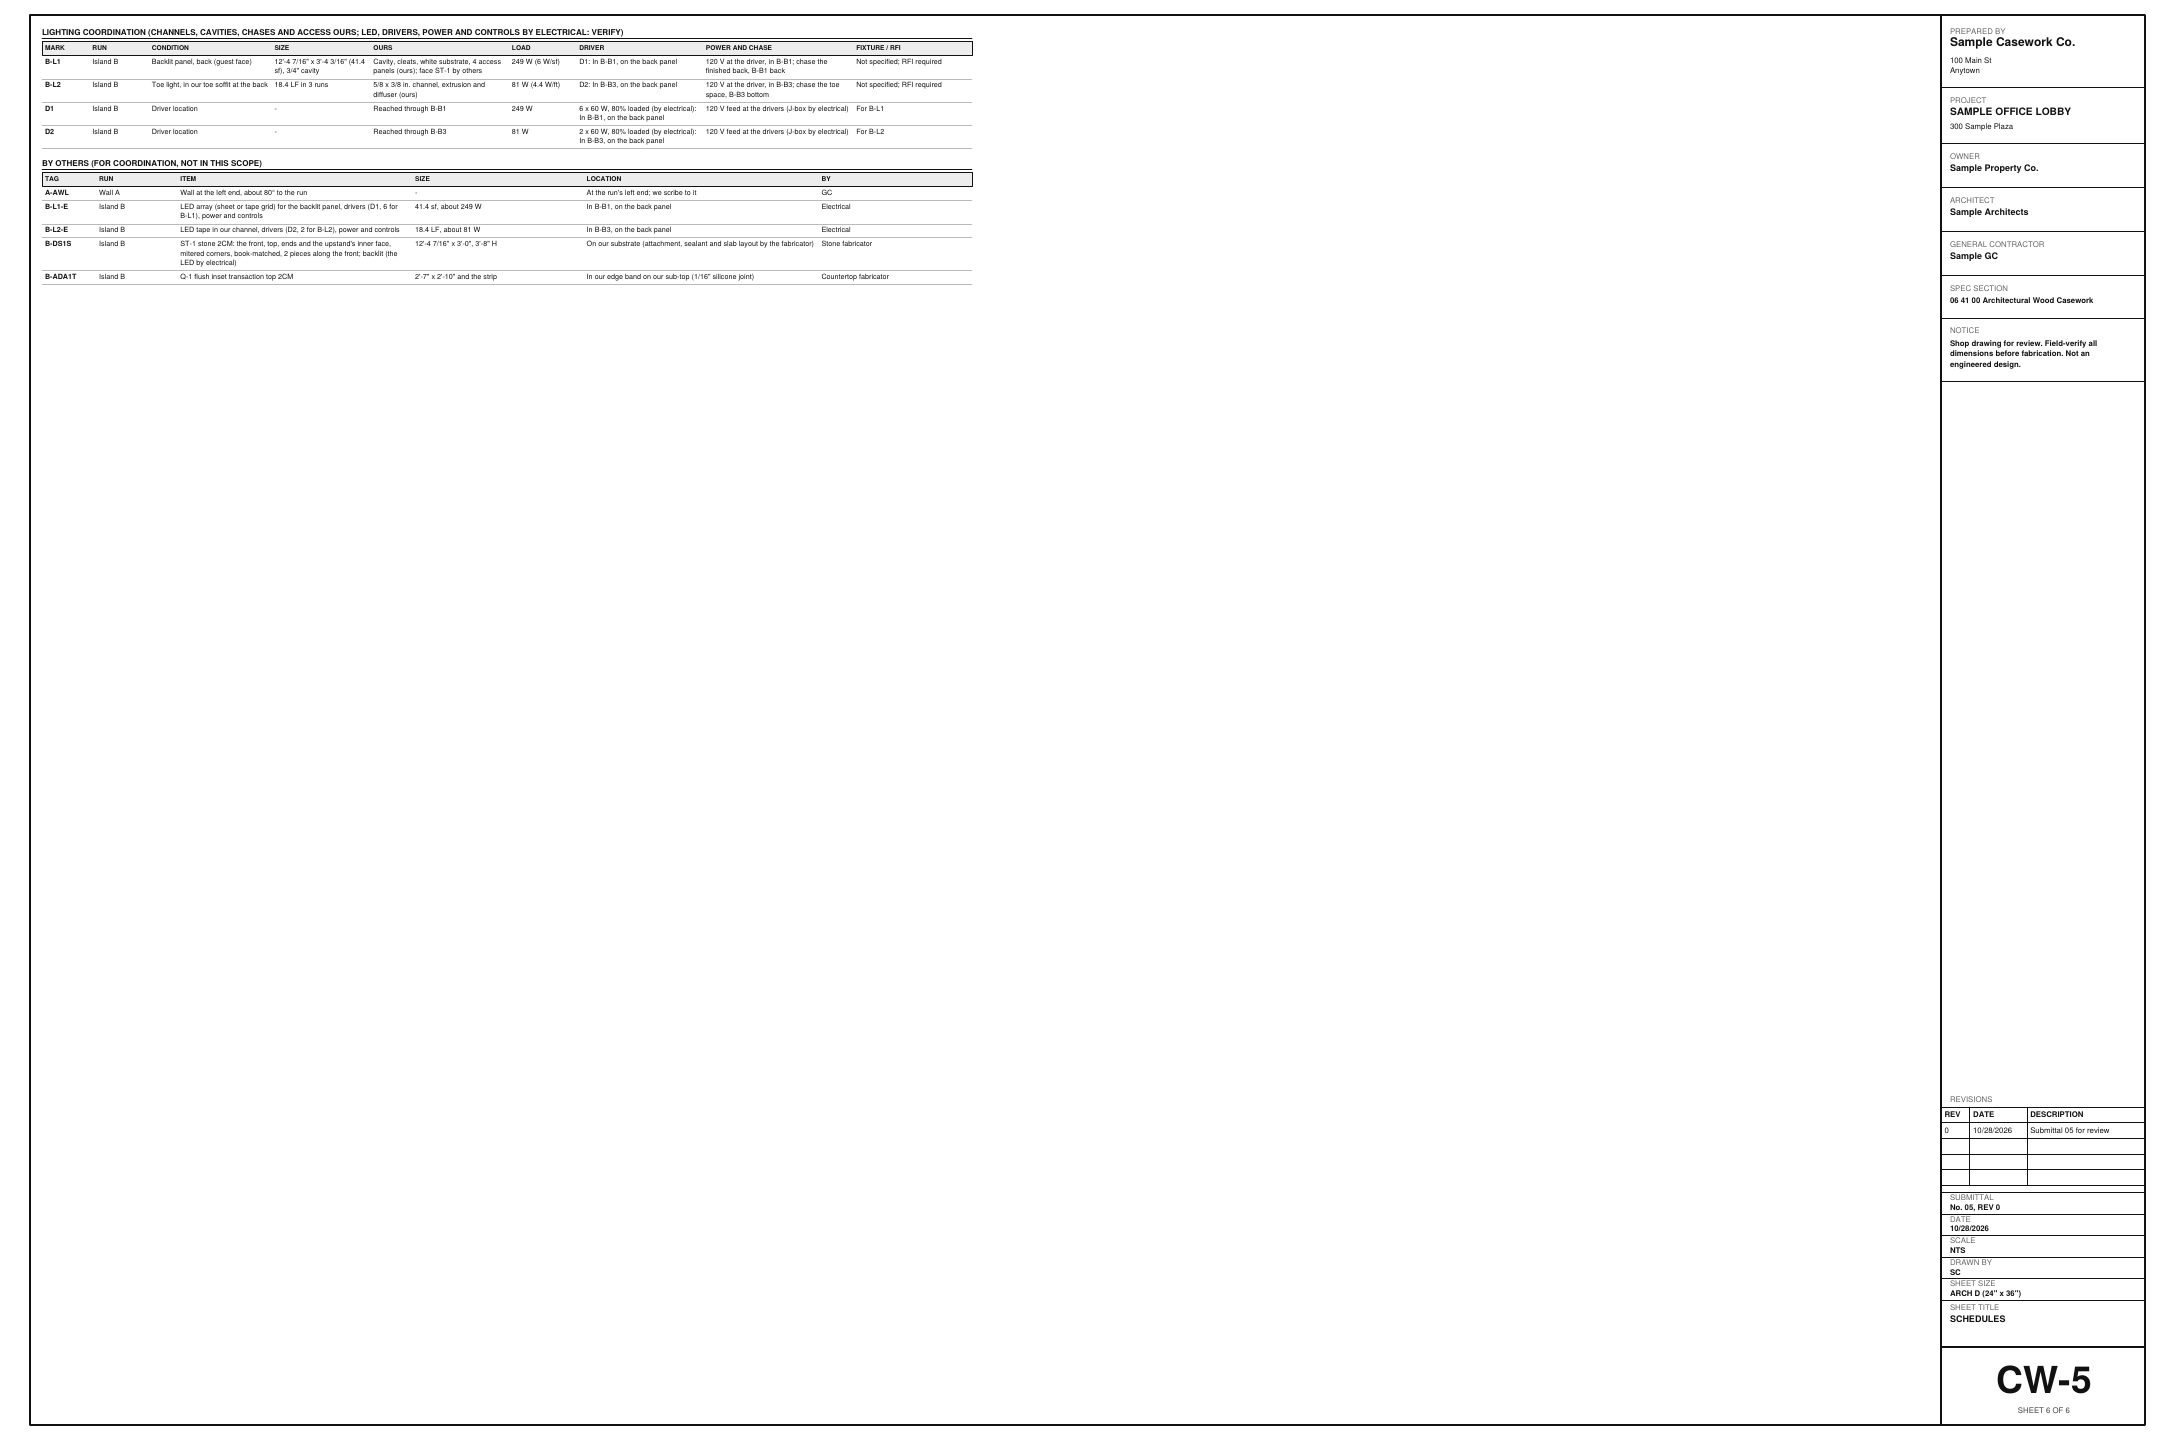
Under Integral lighting, a Backlit panel puts the cavity behind the stone on the guest face, and a toe light runs in the shell bottom. Pick the staff cabinet each driver sits in. The LED and drivers are by electrical.
Field tip: Not an engineered design: confirm the stone's thickness, weight and fixing.
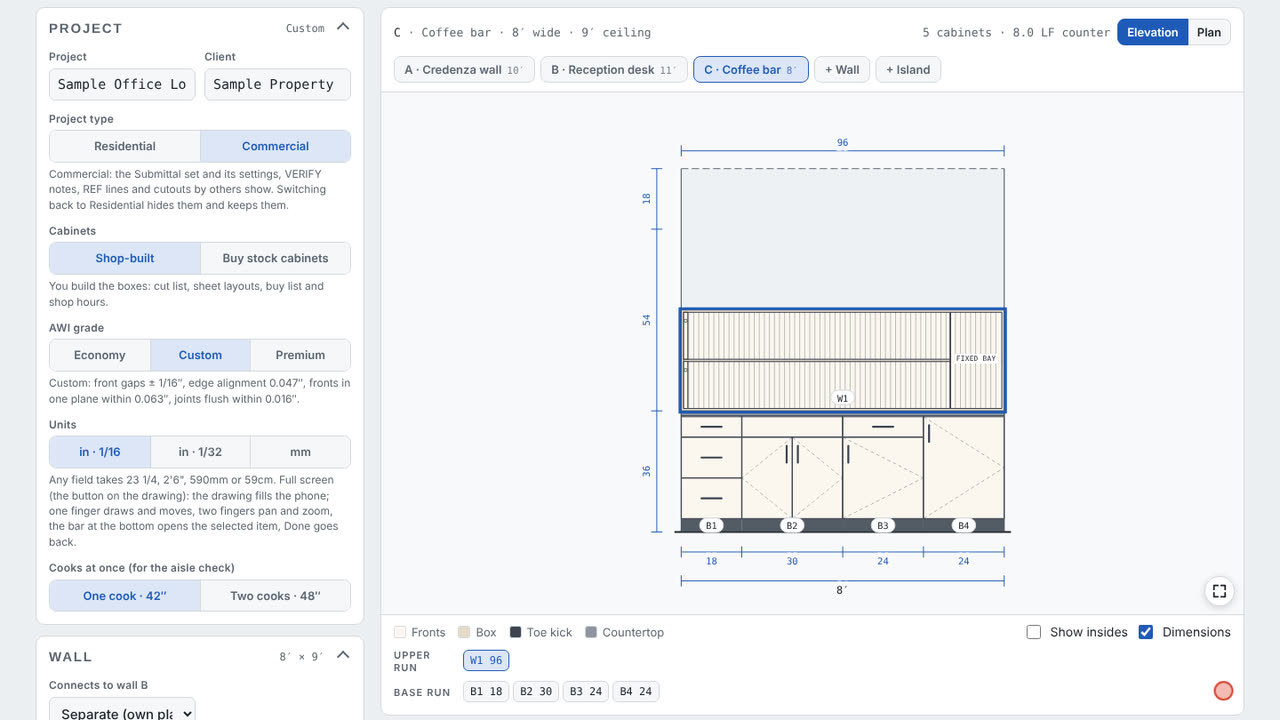
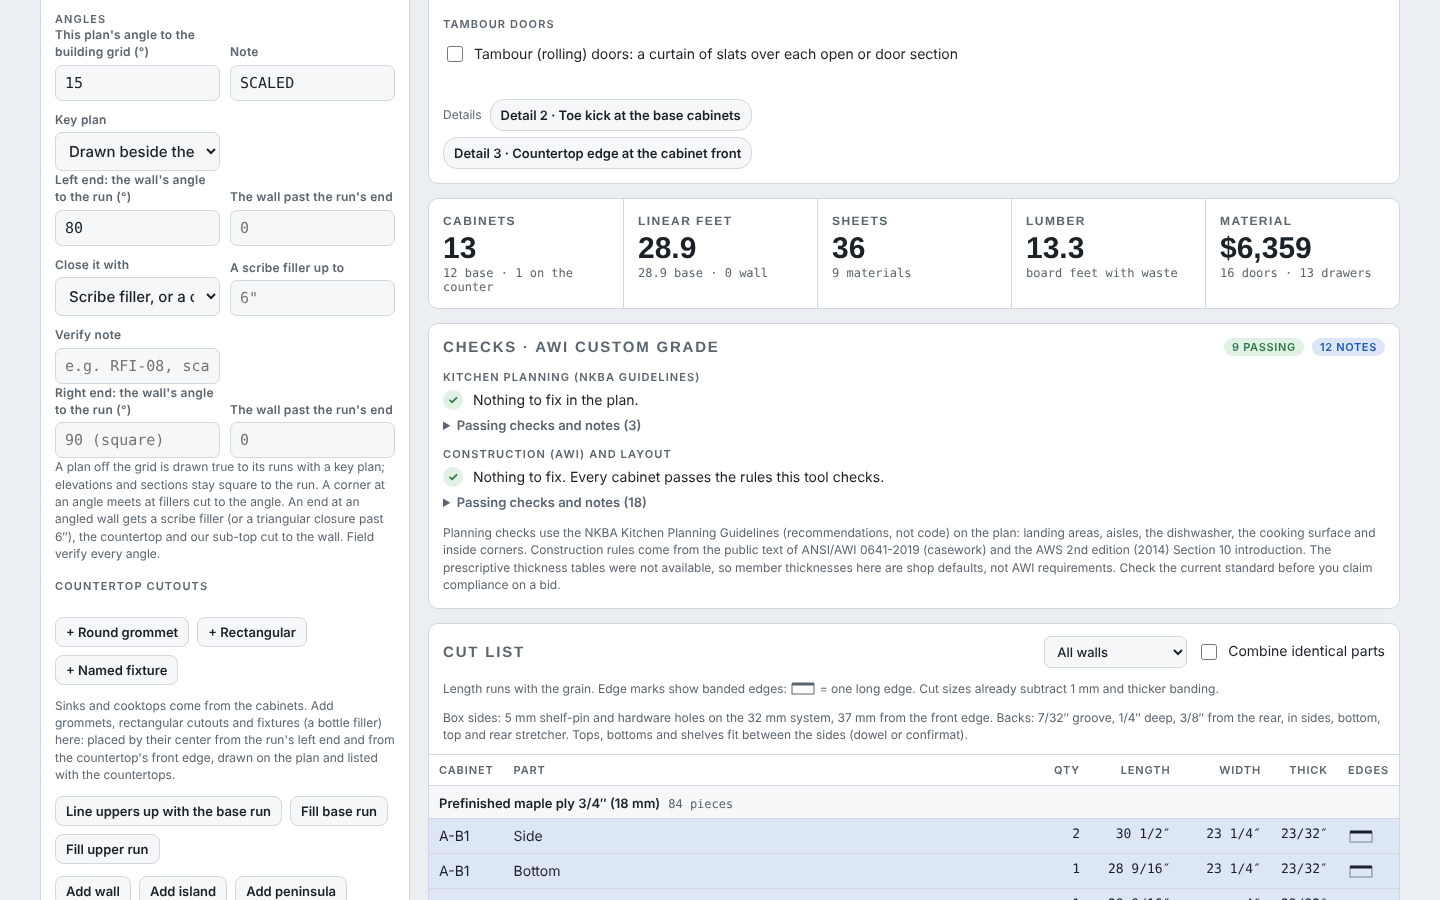
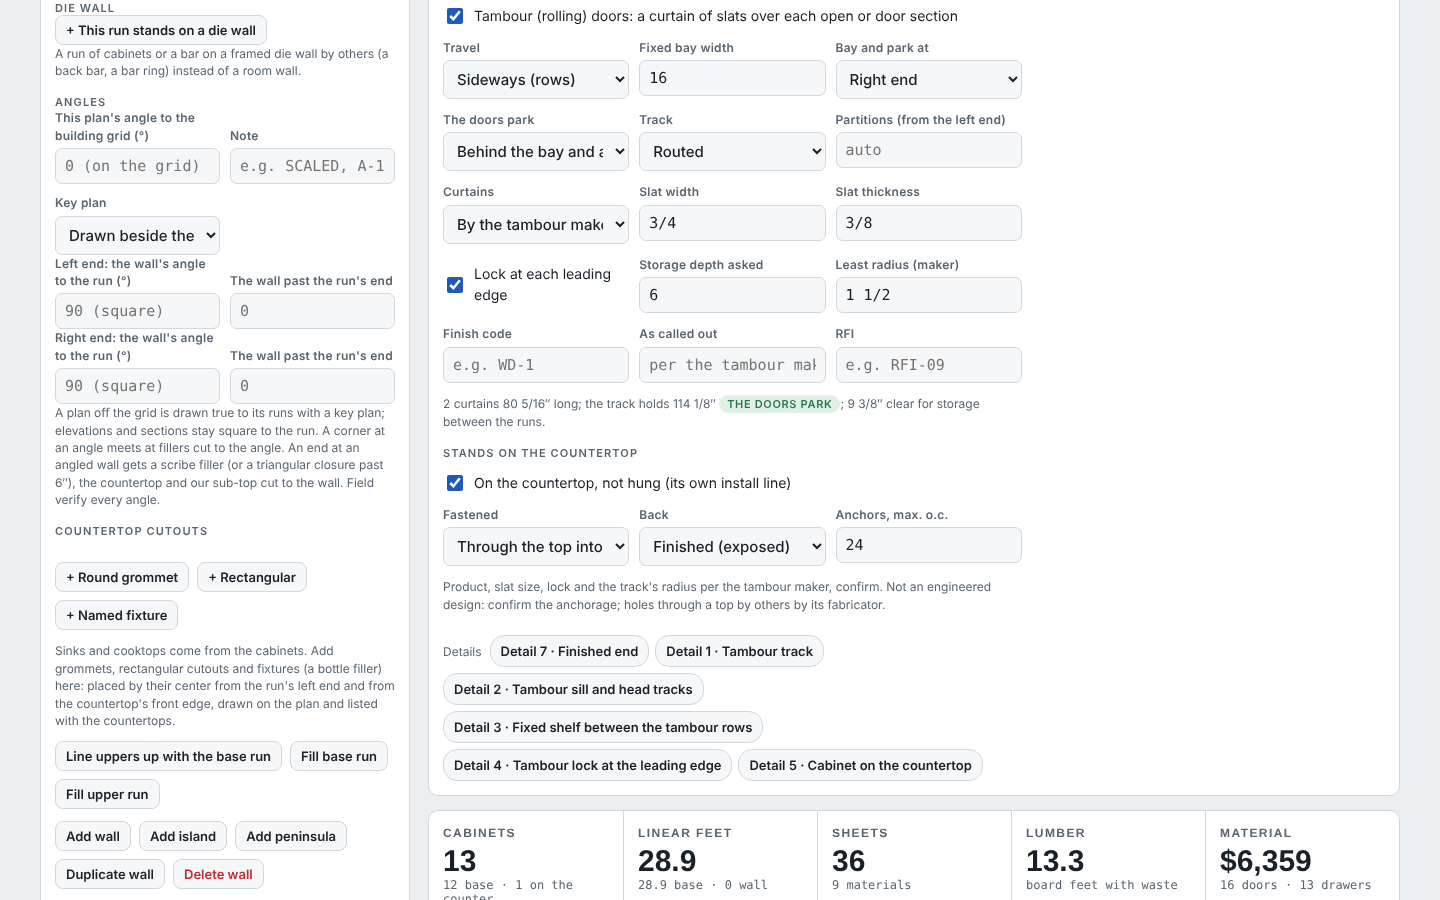
The Wall palette's Tambour unit stands on the countertop: two rows of tambour doors parking behind a fixed bay and along the back. The editor checks the curtains can park; the unit goes on its own install line, not the wall cabinet line.
Field tip: Slats, lock and the track's radius per the tambour maker: confirm.
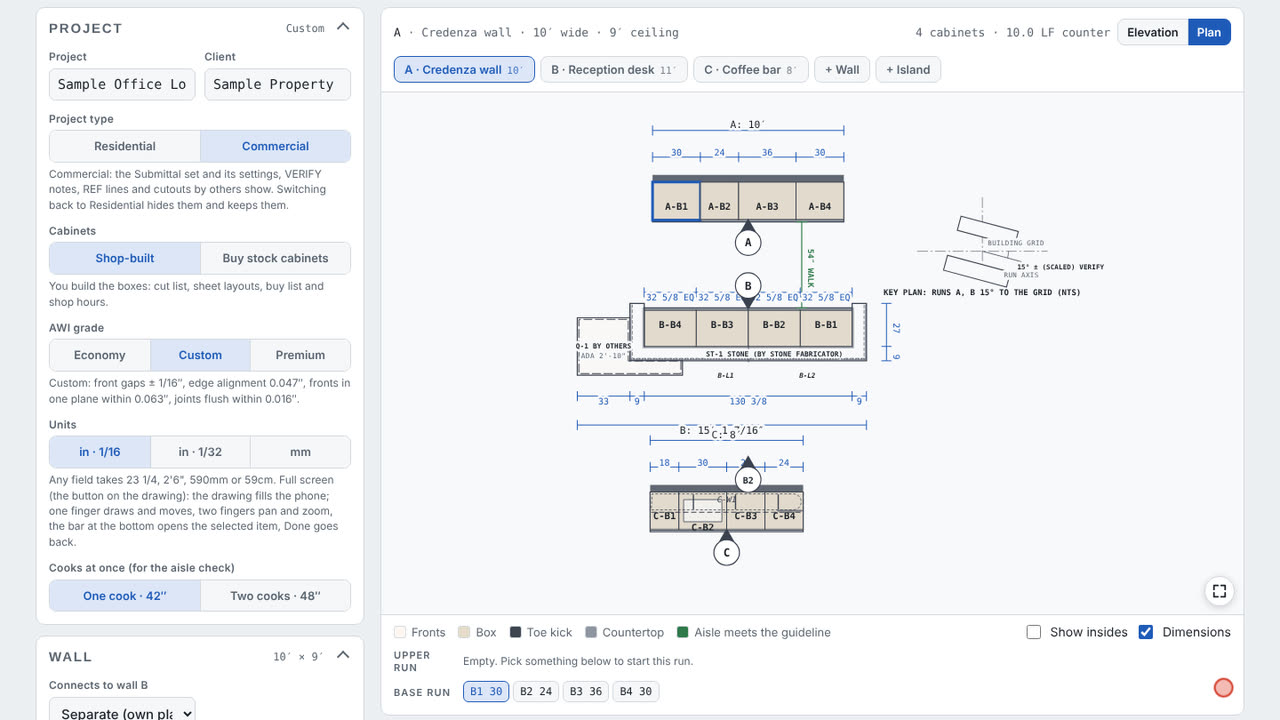
Type the plan's angle to the building grid under Angles. The plan is drawn true to the runs, the key plan shows the angle, and the notes say so. Elevations and sections stay square to the run.
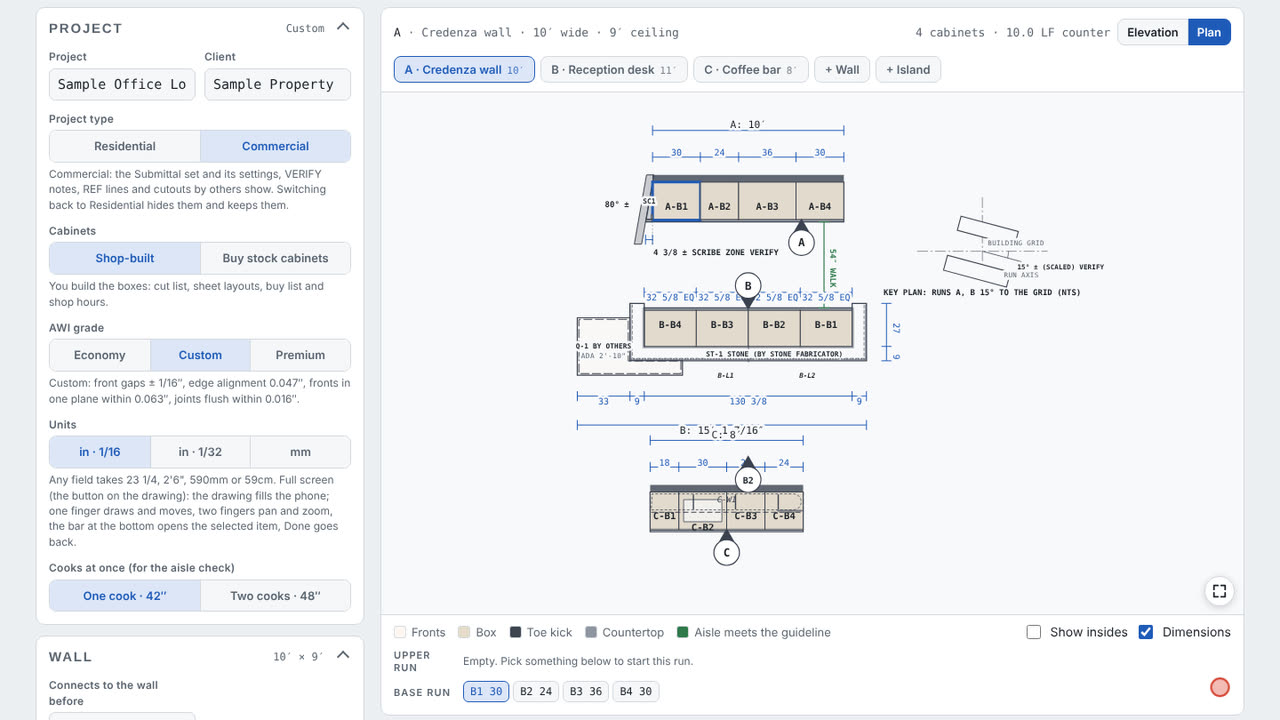
Type the angle of the wall at the run's end: the designer closes it with a scribe filler (a triangular closure when it's wider), cuts the countertop and our sub-top to the wall and marks the scribe zone VERIFY.
Field tip: Field verify every angle and scribe zone before fabrication.
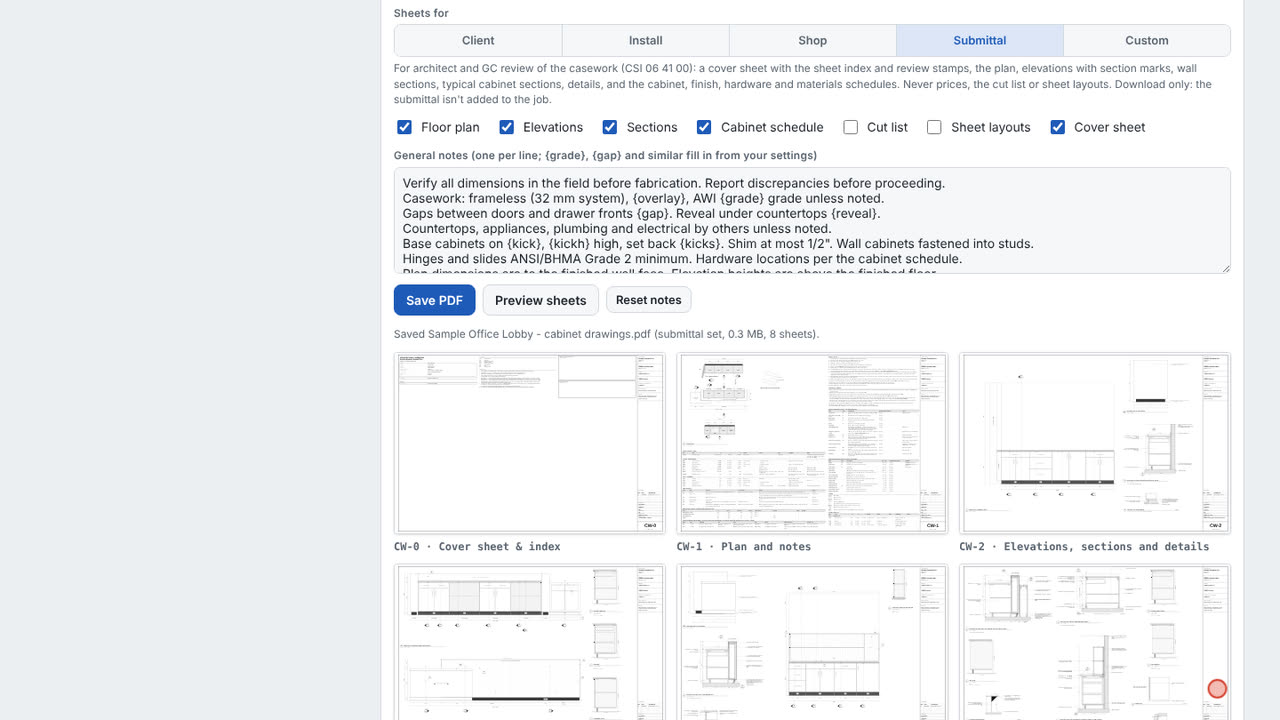
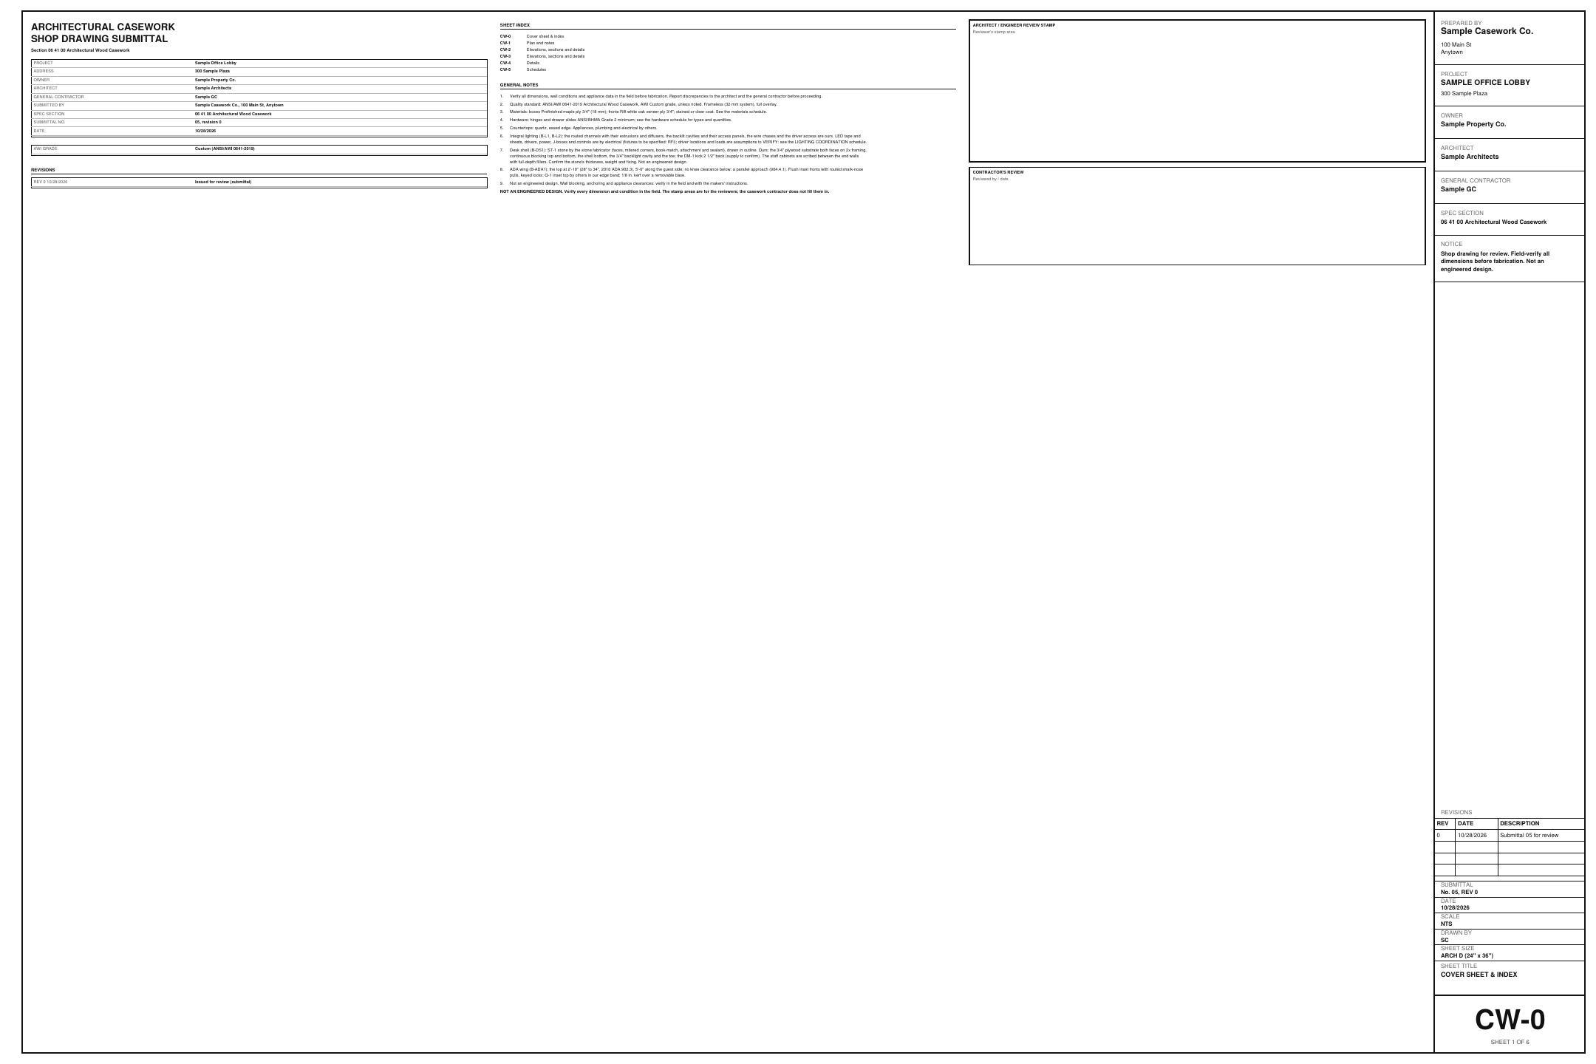
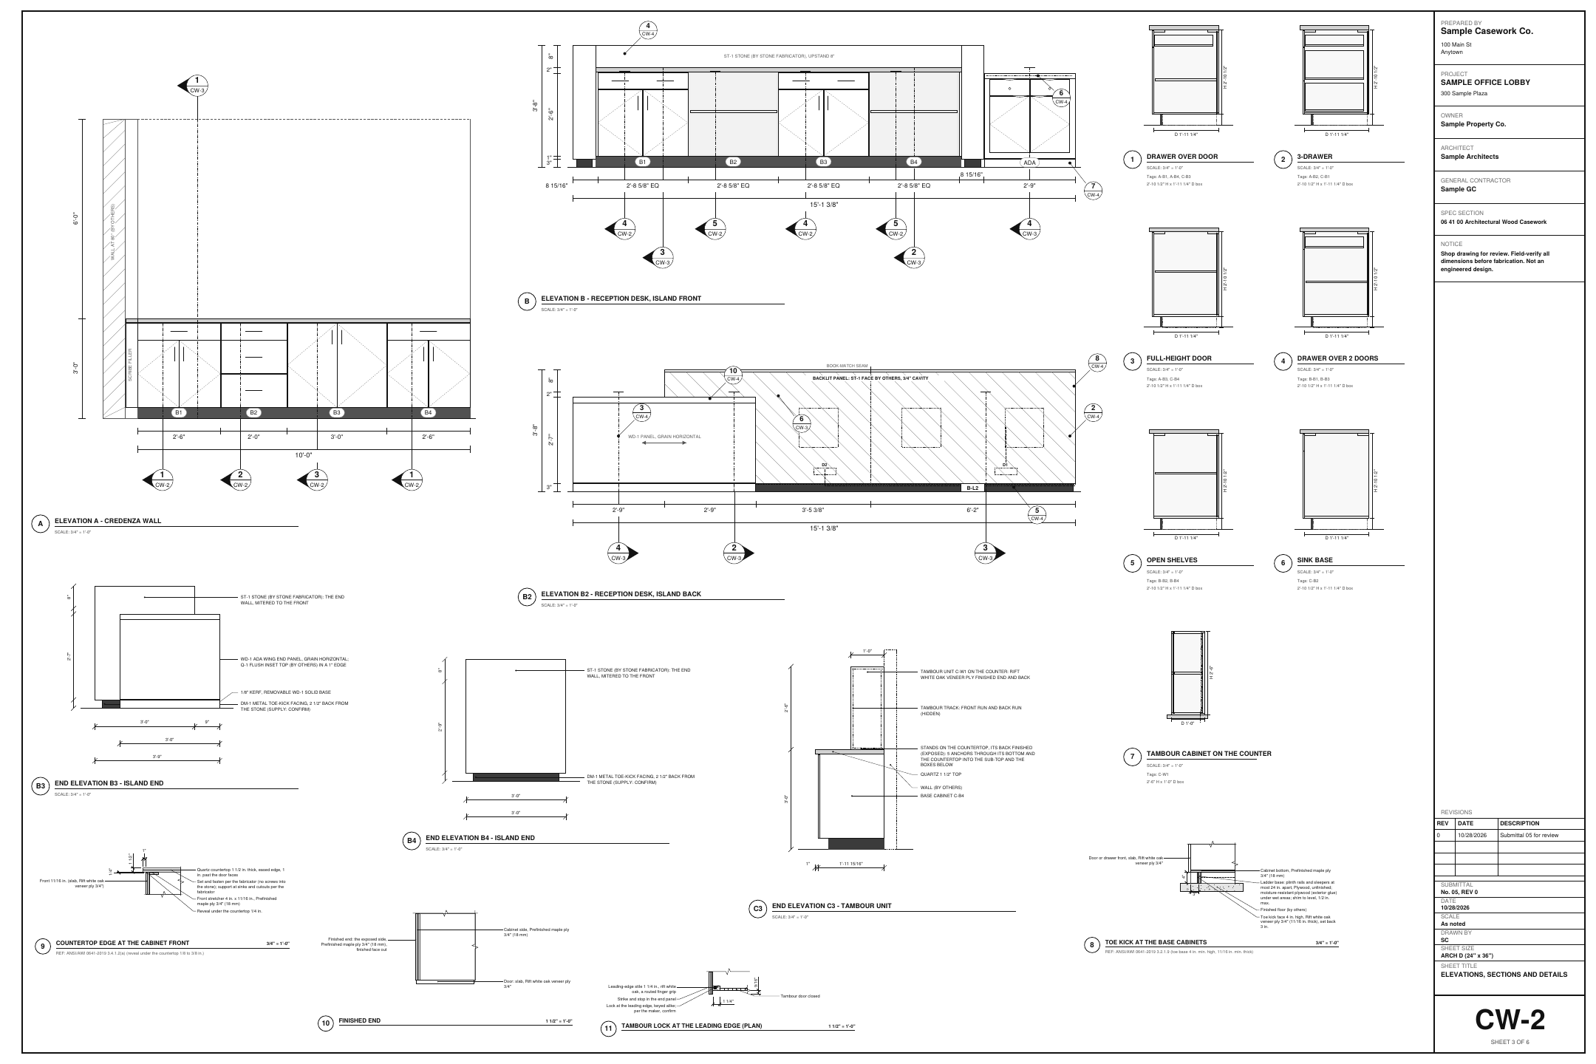
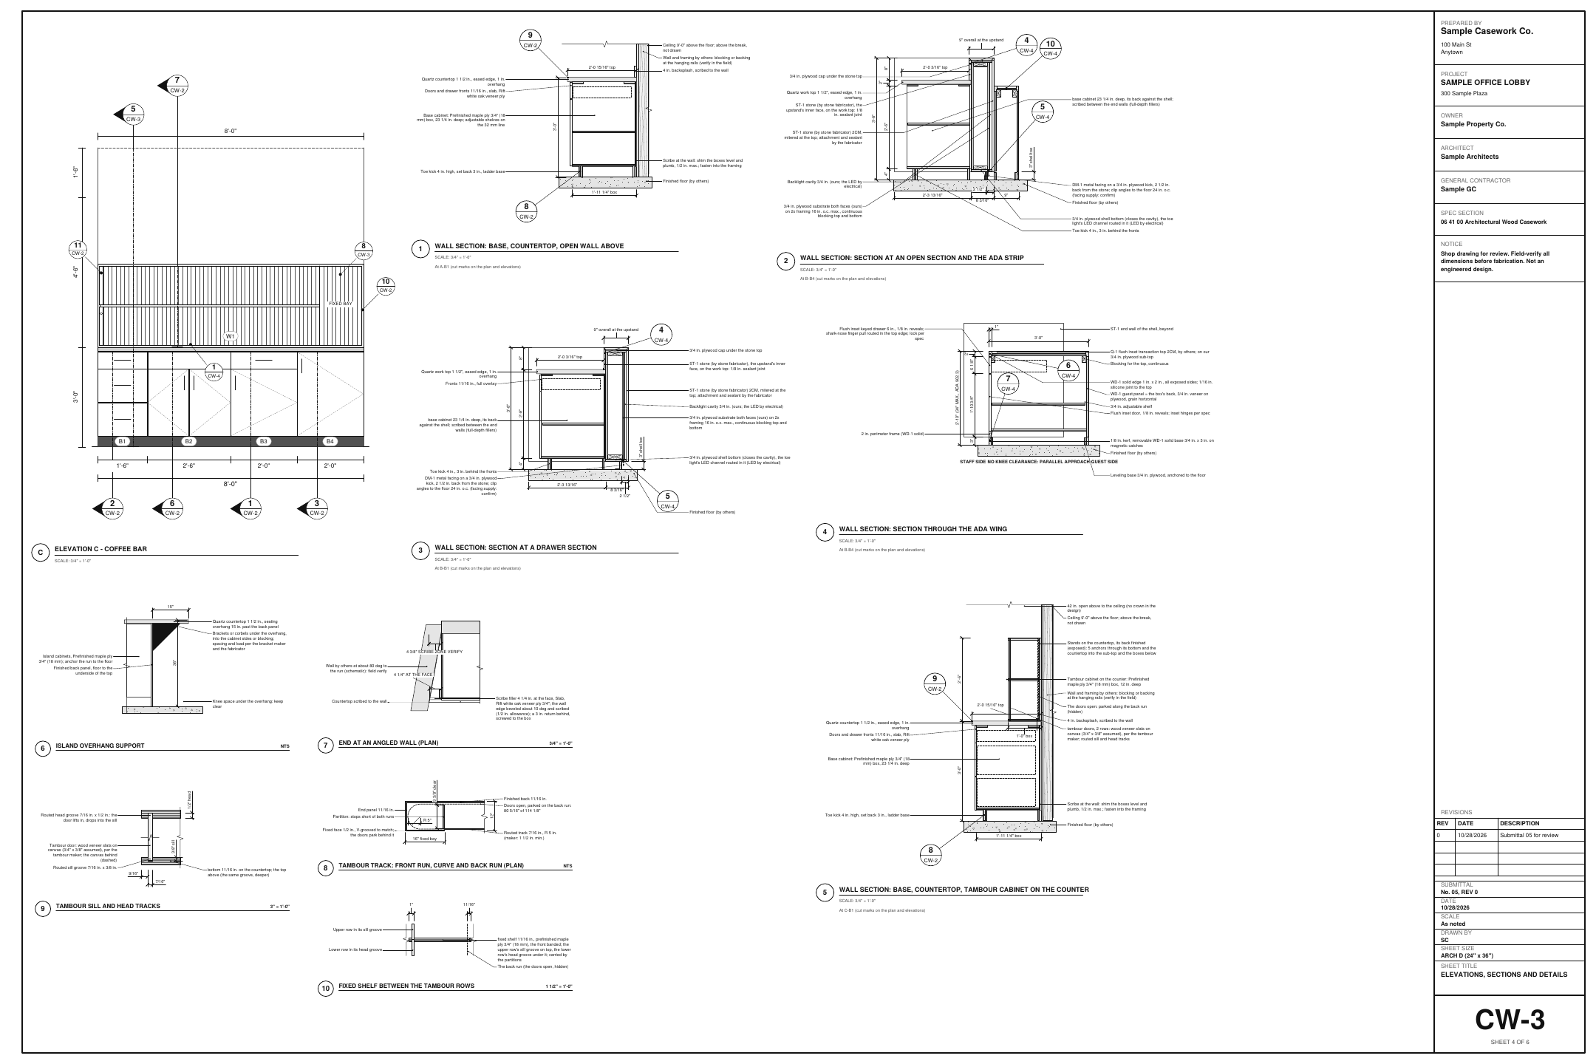
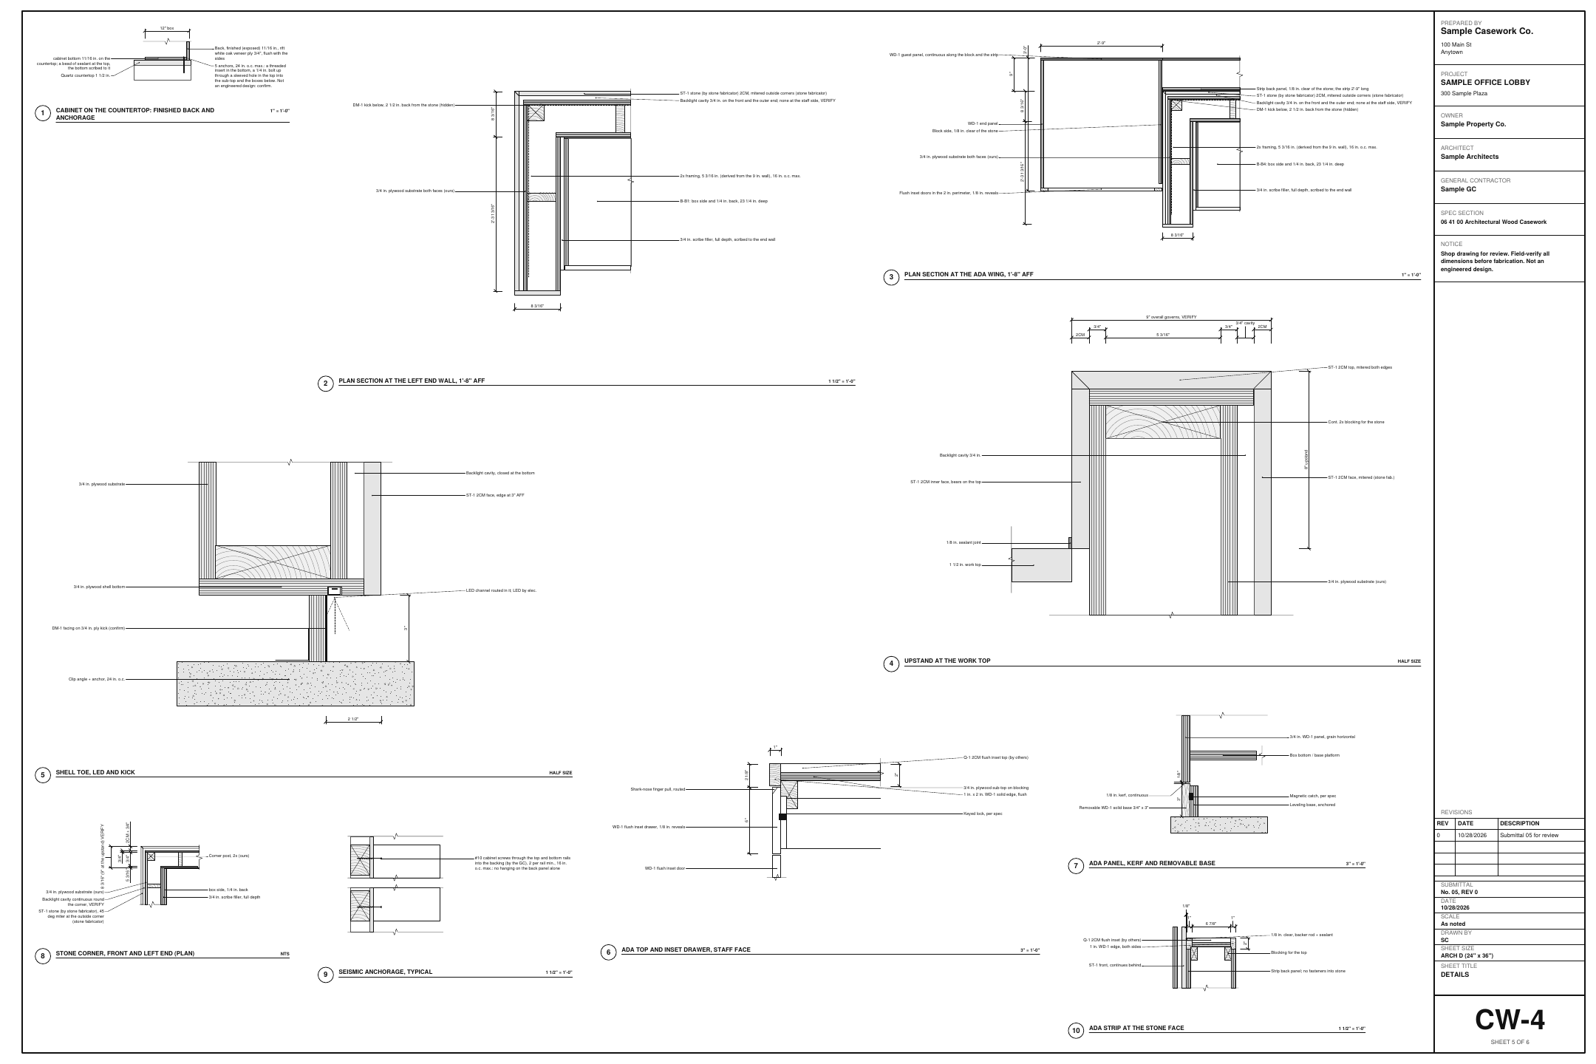
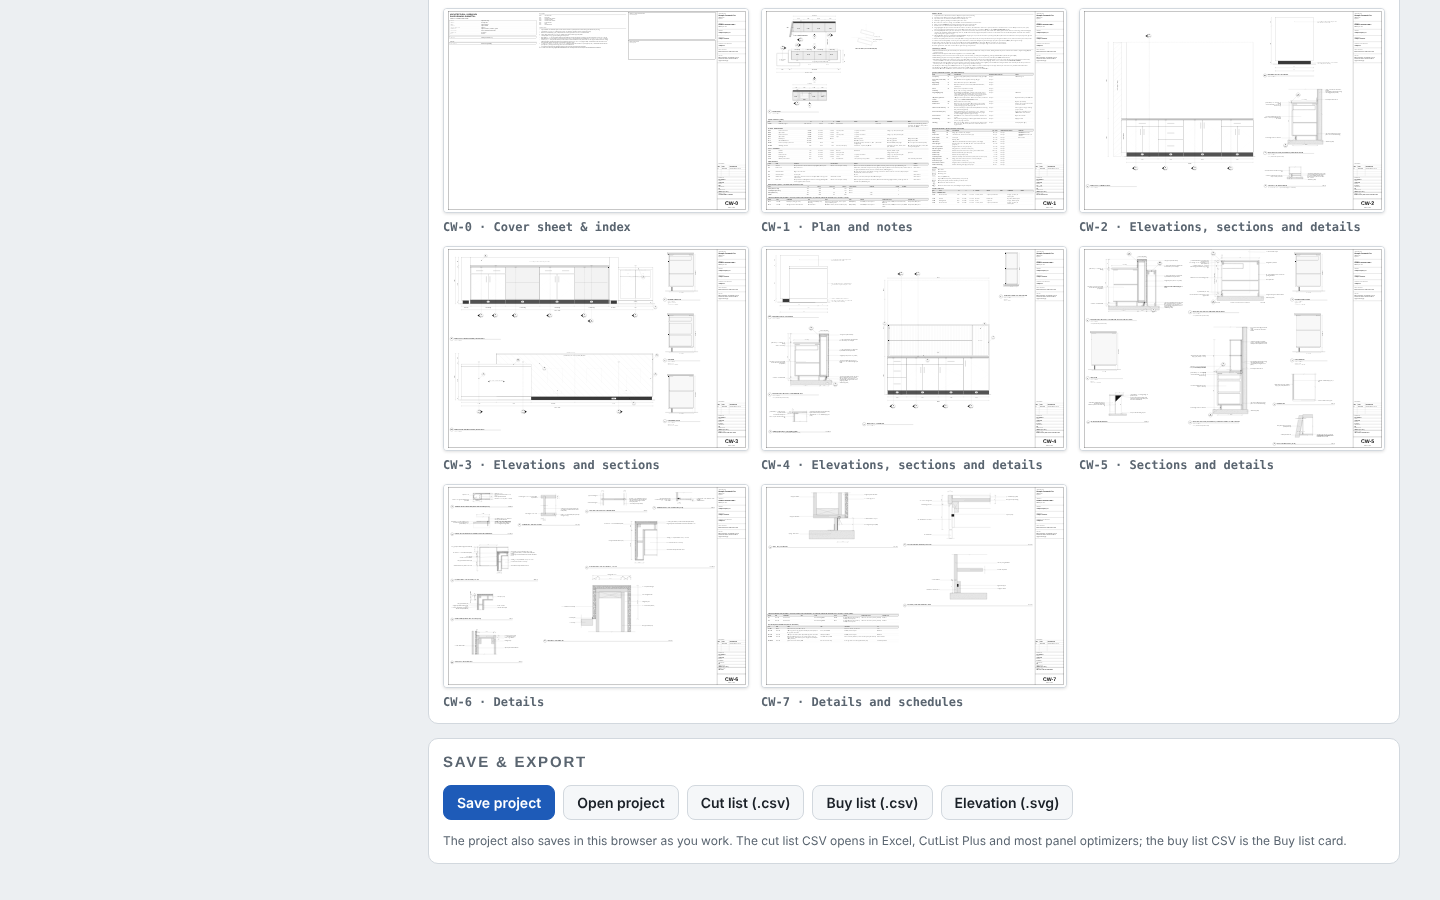
The Submittal set draws the desk's wall and plan sections, the stone and millwork details, the ADA wing, the tambour tracks and lock, and the end at the angled wall. Save PDF downloads it to send to the architect and the GC.
Field tip: The submittal is download only: it isn't added to the BidRidge job.
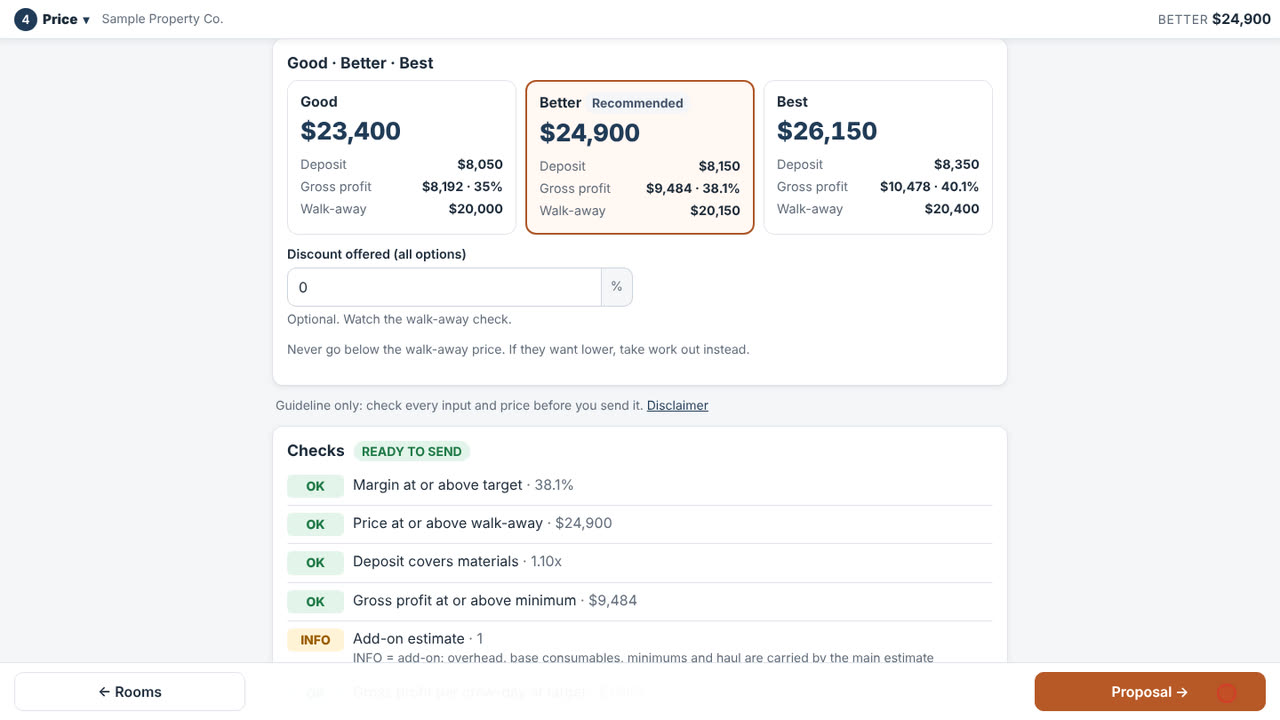
Update the job in BidRidge sends the quantities, not the submittal: the desk shell, the ADA wing, the kick, the lighting, the tambour unit on the counter and the angled scribe, priced at your rates.
Field tip: Every change shows in the review before the job updates.
What you get
Real files from this sample, made by the designer. Tap a page to see it full size. Yours carry your company, the client and the address.
The BidRidge quote
The designer sends its quantities to BidRidge, and BidRidge prices the labor and materials at your rates.
| From the design | Sent to the quote |
|---|---|
| Desk shell | 18.4 LF · U shell, stone by the fabricator · ADA wing |
| Cabinets | 13 · 12 base · 1 on the counter (tambour) |
| Angles | 15° · 80° · plan off the grid · an end at an angled wall |
| Sheets | 6 sheets · Submittal set, ARCH D |
| Shop hours | 115.7 h · from the designer |
| Quote | $57,700 · Better, the whole project at the starting rates |
The office lobby sent to a Finish carpentry job in the BidRidge app at its starting rates: the whole project (shop lines, Finish carpentry install, painting). The submittal is not part of it. Your rates give your own numbers.
Open the sample, change it to your measurements, and send it to a BidRidge quote. Drawing is free; the drawing set, the lists and the quote come with a BidRidge license or the 14-day trial.
In the designer, tap Open project and pick the sample file. It opens exactly as in the video.
Sample designs: names, sizes and clients are made up. Prices are BidRidge's starting rates; set your own. The designers check against common guidelines (IRC, NKBA and the makers' published numbers) to help you catch mistakes. They don't replace your building department or the manufacturer's installation instructions: verify with them.