BidRidge › Designers › Guide › Sample job

Sample job · Cabinet DesignerBeta

Sample hotel lobby: a whole commercial job

A sample hotel job start to finish: three pieces of casework in one Commercial project. A stone-clad reception desk with a backlit face and a stepped ADA wing, a breakfast kitchen wall with tops by others, an appliance opening and open shelving, and a hydration counter in the fitness room at a metal frame. What the designer draws, what it flags, the 21 RFIs and the 10-sheet Submittal set, then Update the job for the quote.

In the designer, tap Open project and pick the sample file. It opens exactly as in the video.

Narrated walkthrough, 6:47. Captions on.

The sample in numbers

  • Items
    3
    reception desk · breakfast kitchen · fitness counter
  • Cabinets
    15
    base, in three rooms · 2 open shelving runs
  • Sheets
    10 sheets
    SD-0 cover to SD-9 RFI list, ARCH D
  • RFIs
    21
    each tagged on the sheets that cite it
  • Details
    23
    typical, not engineered
  • Quote
    $47,950
    Better, the whole project at the starting rates

Step by step

Step 1: The reception desk: a stone-clad shell in the Cabinet Designer

Step 1: The reception desk: a stone-clad shell

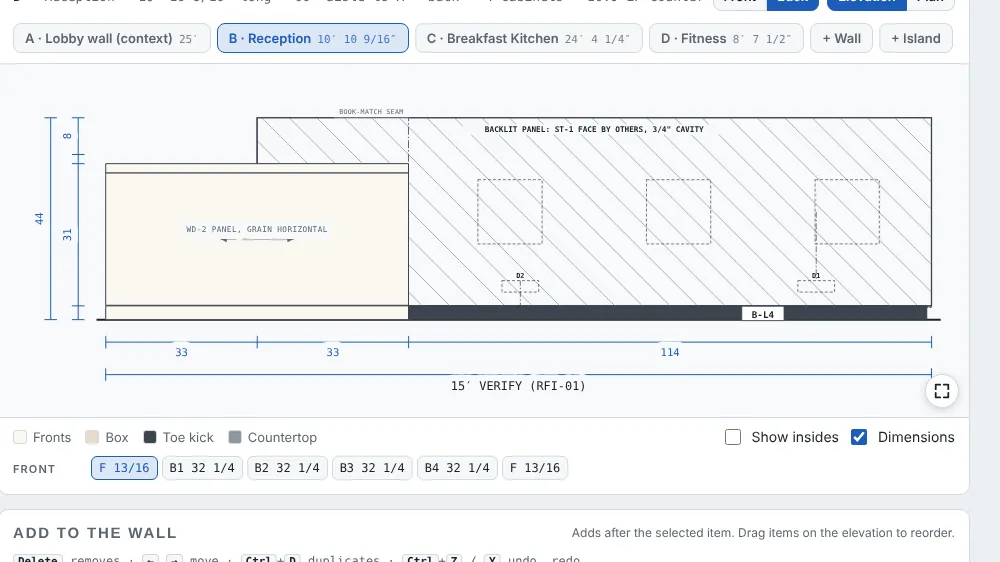
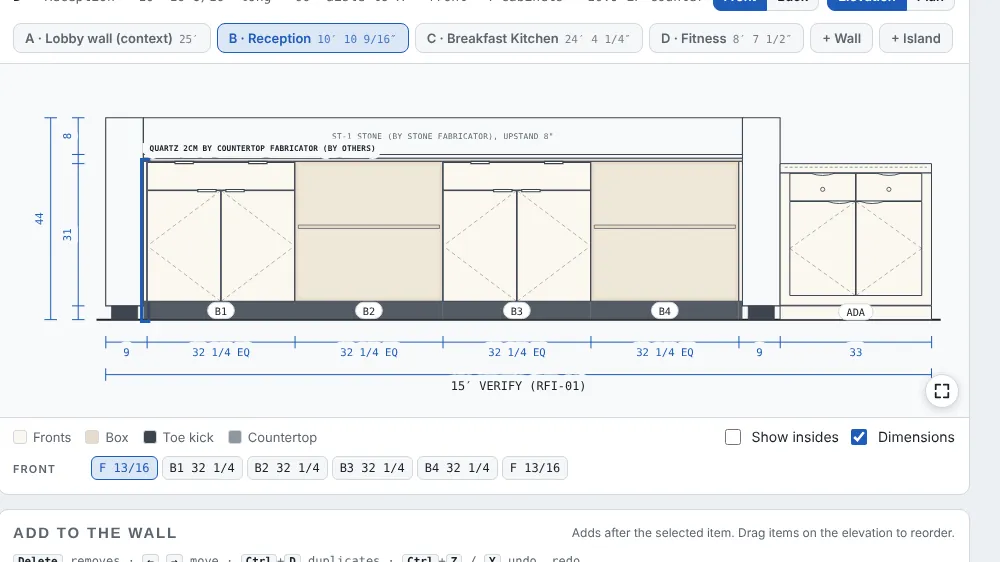
The desk is an island run off the lobby wall, with a U-shaped desk shell: a front and two ends, 9" thick, with an 8" upstand over the staff work top. The shell is ours (plywood on a 2x core, blocking, the kick); the ST-1 stone is by the stone fabricator, drawn in outline, with a seam and a book-match on the long front.

Field tip: The stone fabricator owns the joints and the fixing.
Step 2: Staff cabinets between the ends in the Cabinet Designer

Step 2: Staff cabinets between the ends

Four staff cabinets inside the shell, sized the same between the end walls, with full-depth scribe fillers at each end so the boxes slide in against the shell and get scribed in the field. Every box gets its own tag on the sheets.

Step 3: The stepped ADA wing

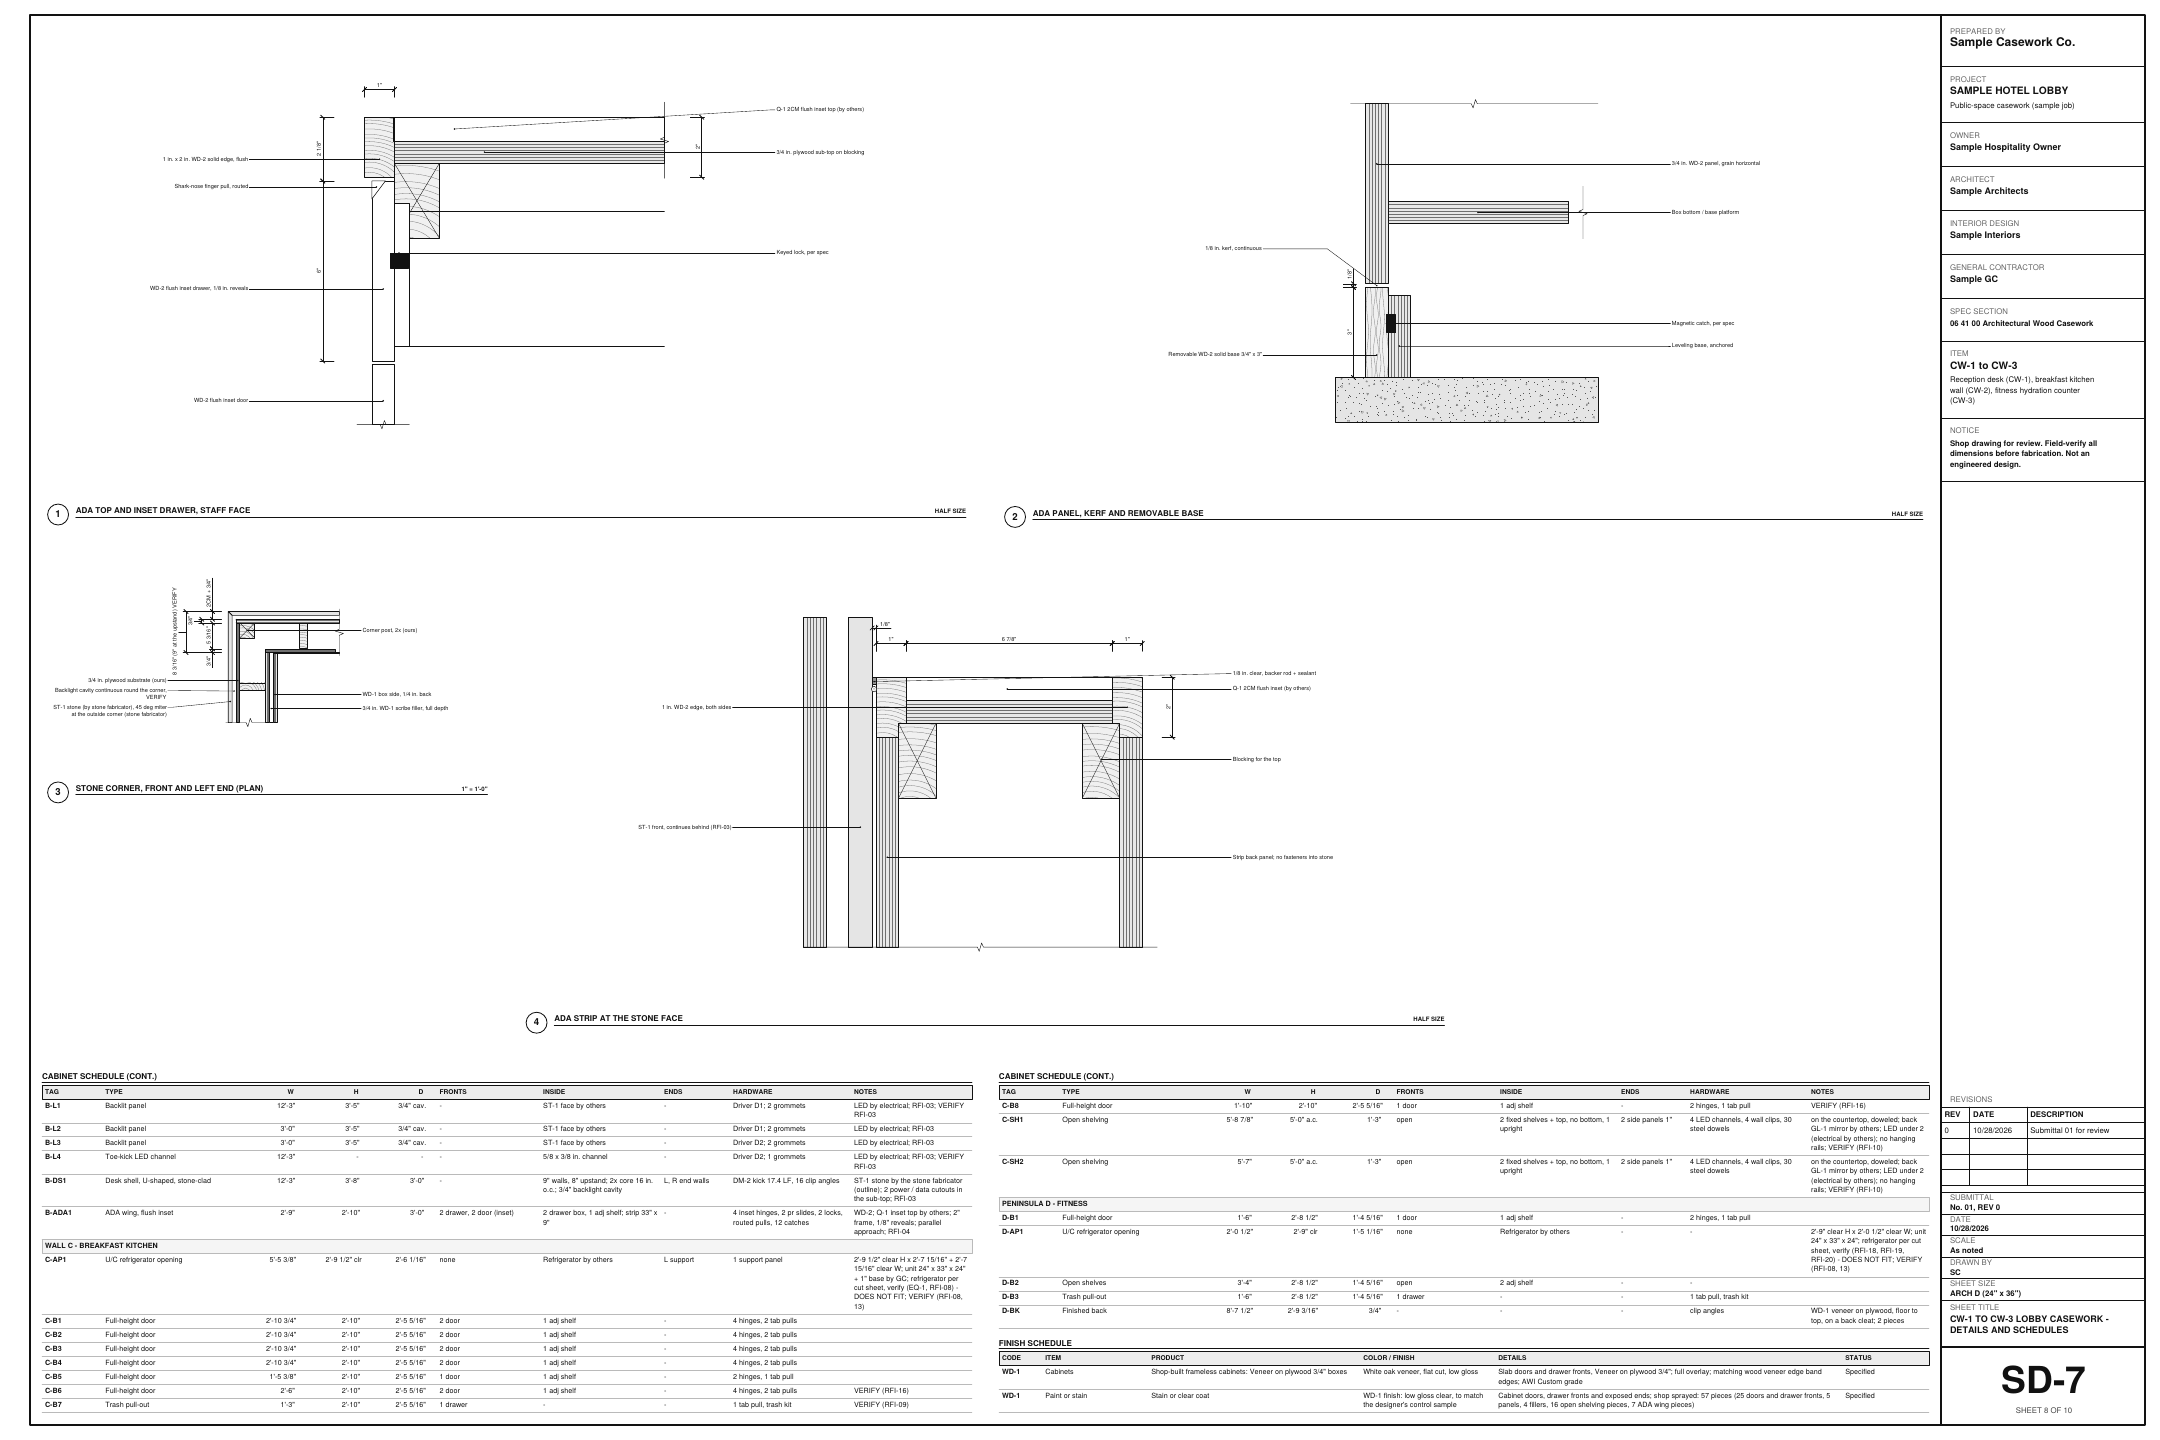
A lower counter at 2'-10" at the right end, proud of the stone, with a quartz inset top by others on our sub-top, flush inset drawers and doors, and keyed locks. With drawers and doors under it there's no knee space, so the check says: a parallel approach only, with an RFI to the architect.

Field tip: The architect confirms the approach.

Step 4: Backlit stone and a toe light in the Cabinet Designer

Step 4: Backlit stone and a toe light

On the guest side the stone is backlit: a 3/4" cavity behind the stone on the front and both ends, and a toe light at the bottom. We provide the cavity, channels, chases and access panels; the LED, drivers, power and controls are by electrical, with the drivers in two staff cabinets.

Field tip: A 3/4" cavity is shallow: the check calls for a panel rated for it, not tape.

Step 5: The desk on the sheets in the Cabinet Designer

Step 5: The desk on the sheets

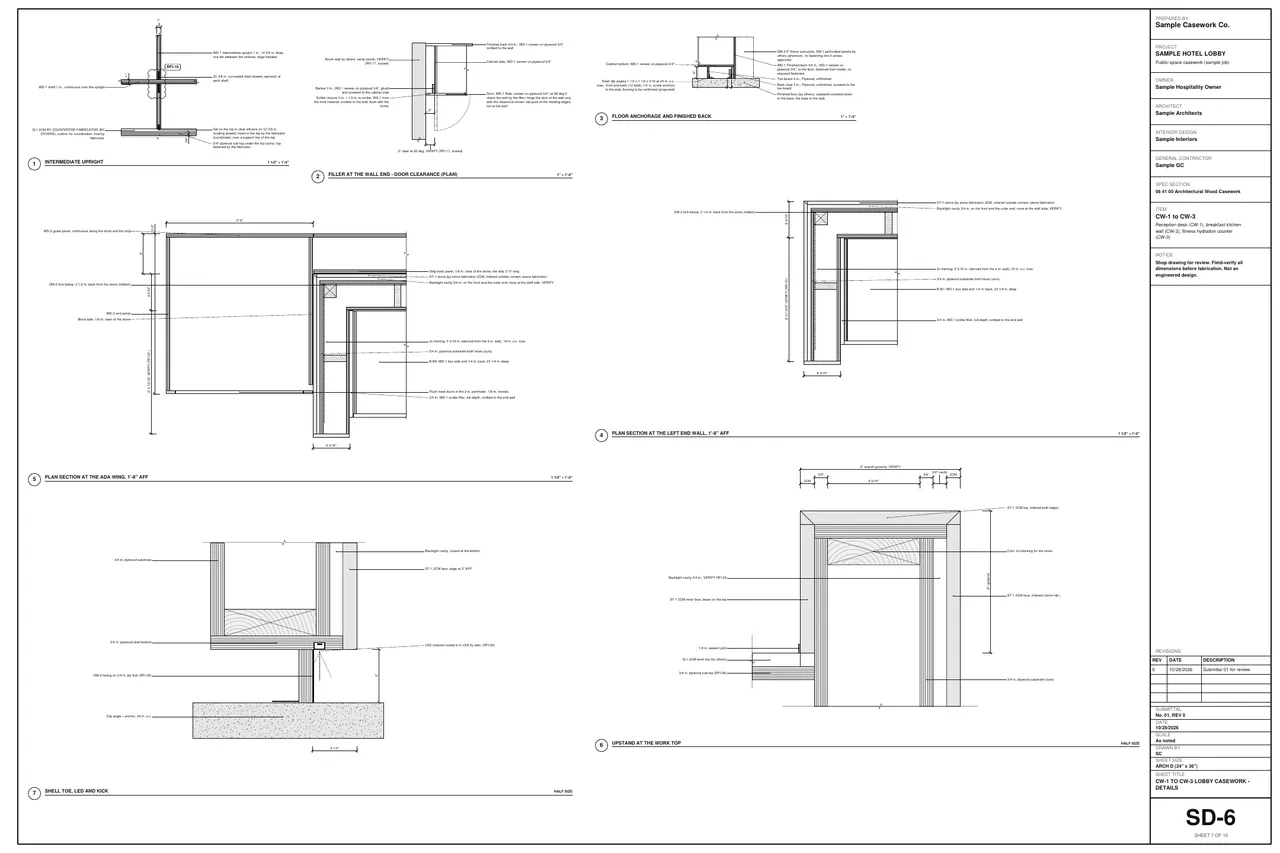
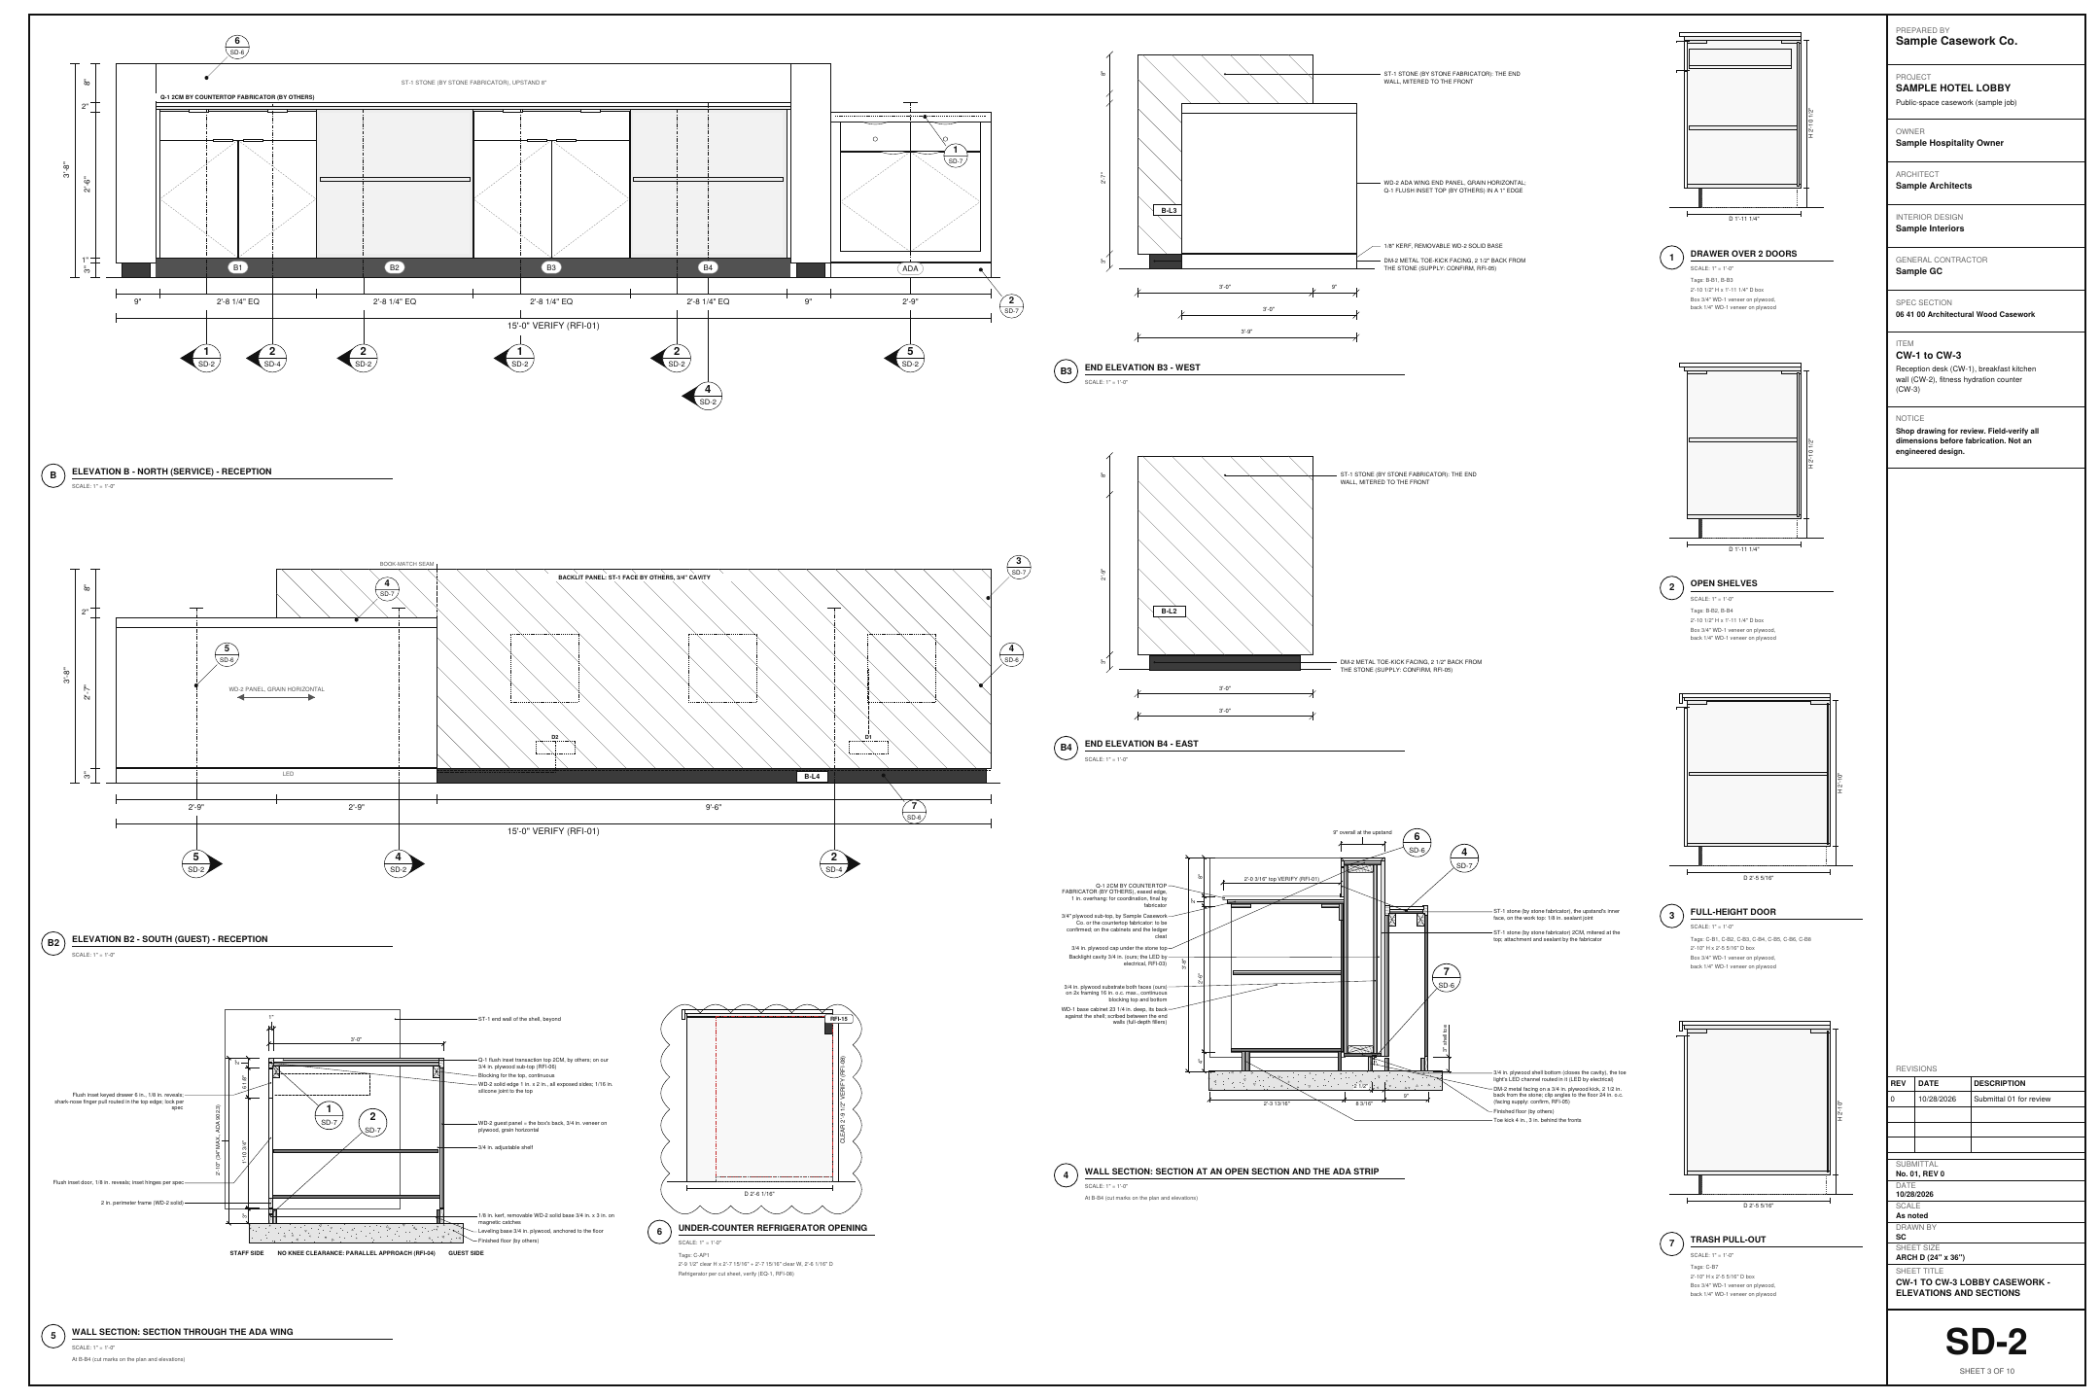
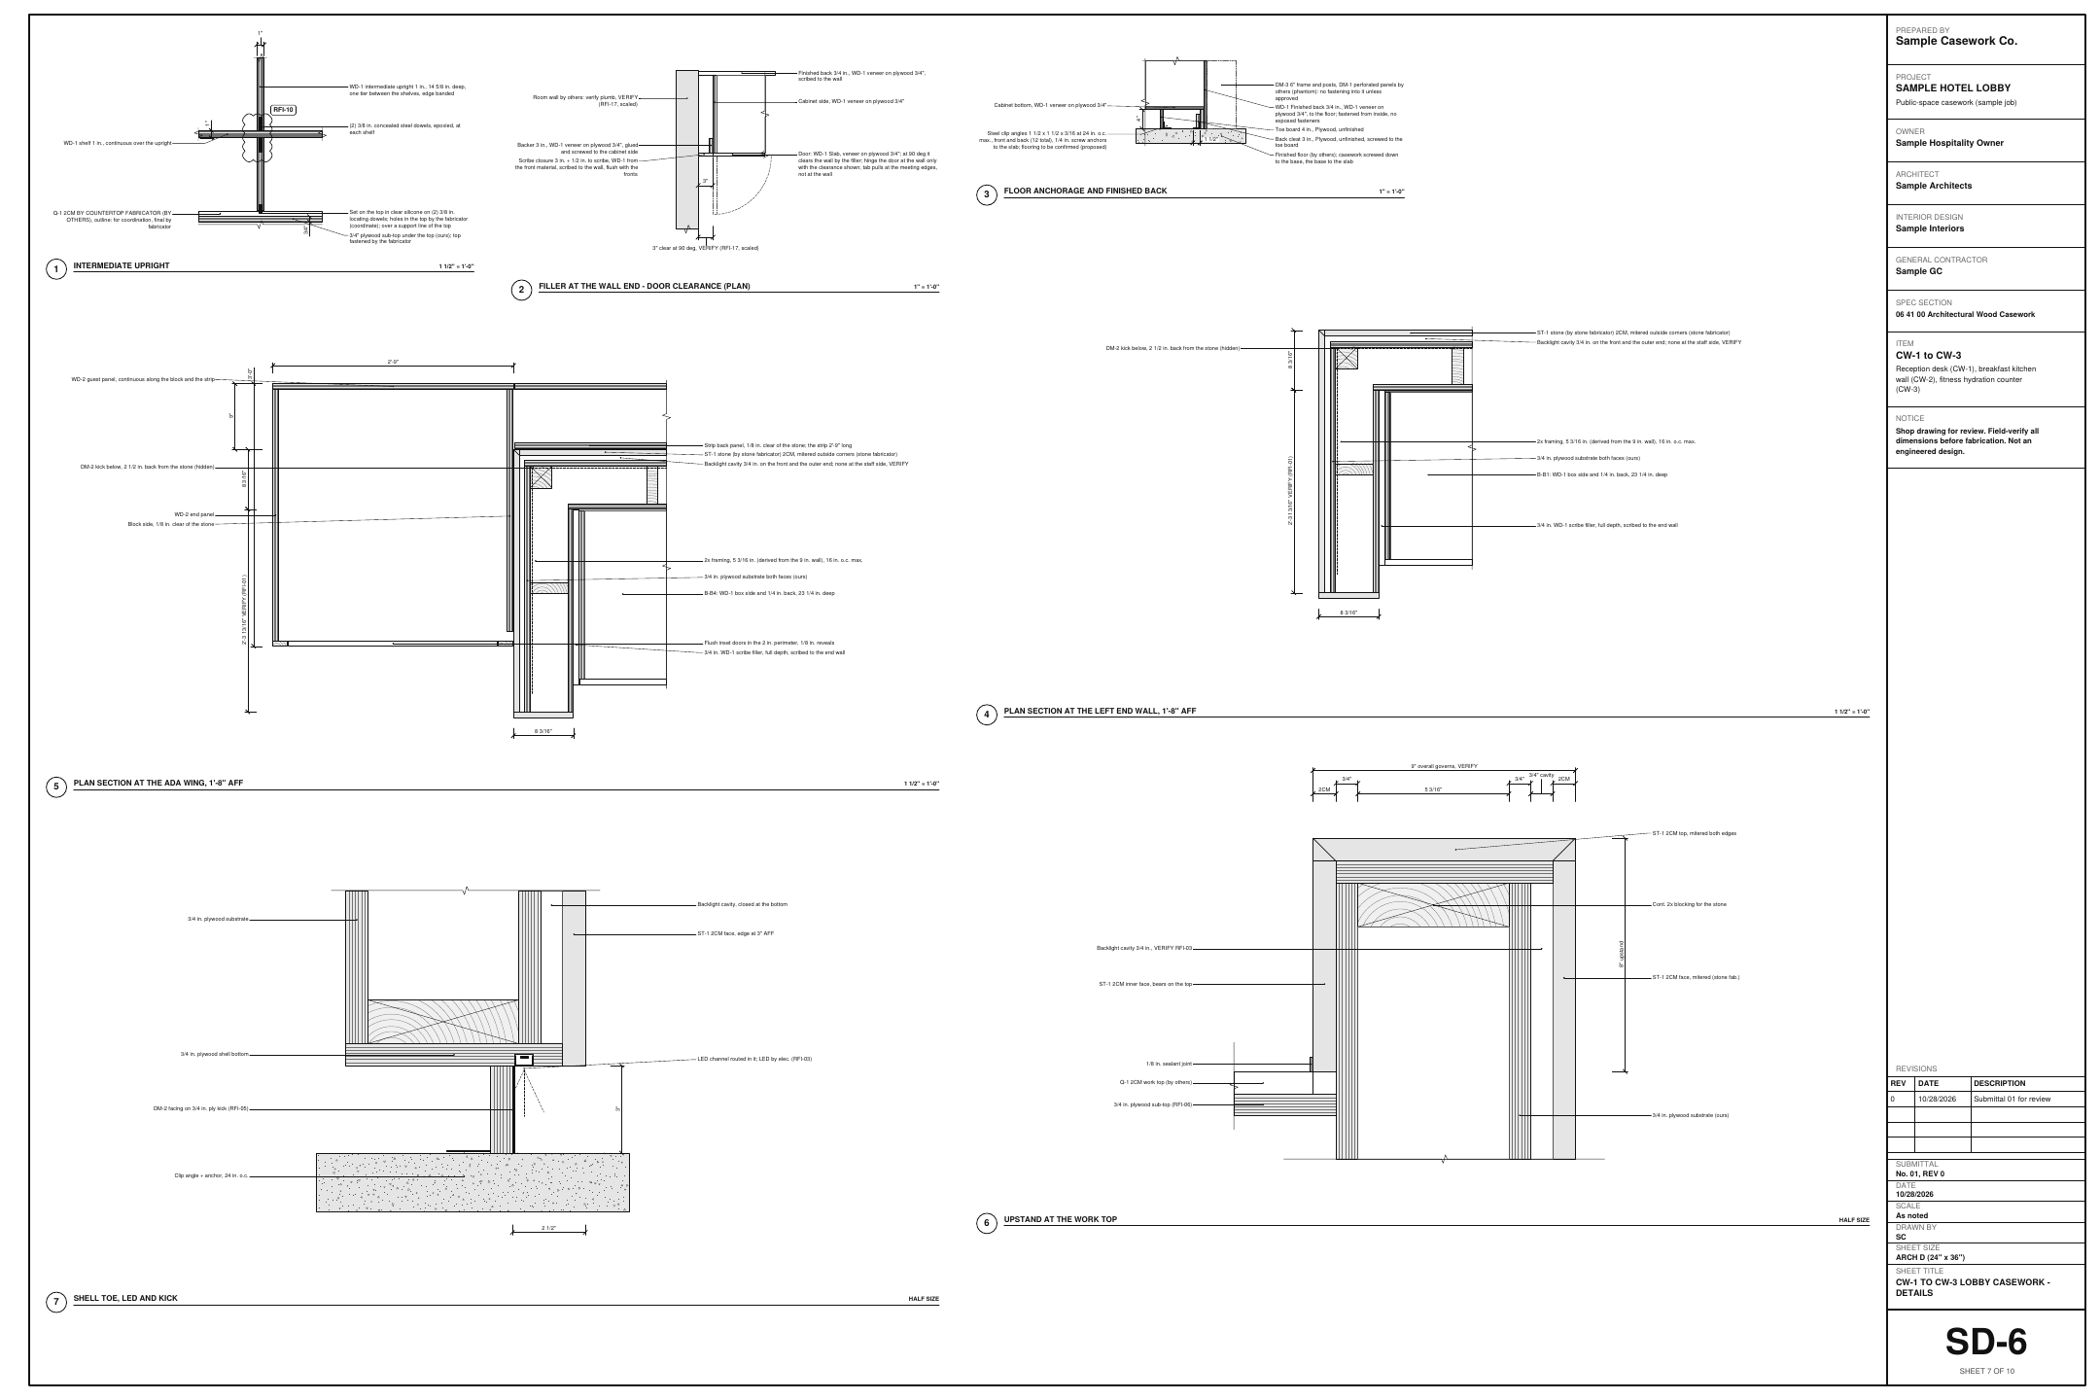
The Submittal set draws the staff elevation with the cabinet tags, wall sections through the desk, and the desk details on SD-6 and SD-7: plan sections at the end walls and the ADA wing, the upstand and the shell toe with its LED channel.

Field tip: Typical details for the architect to review, not engineered drawings.

Step 6: The breakfast kitchen, tops by others in the Cabinet Designer

Step 6: The breakfast kitchen, tops by others

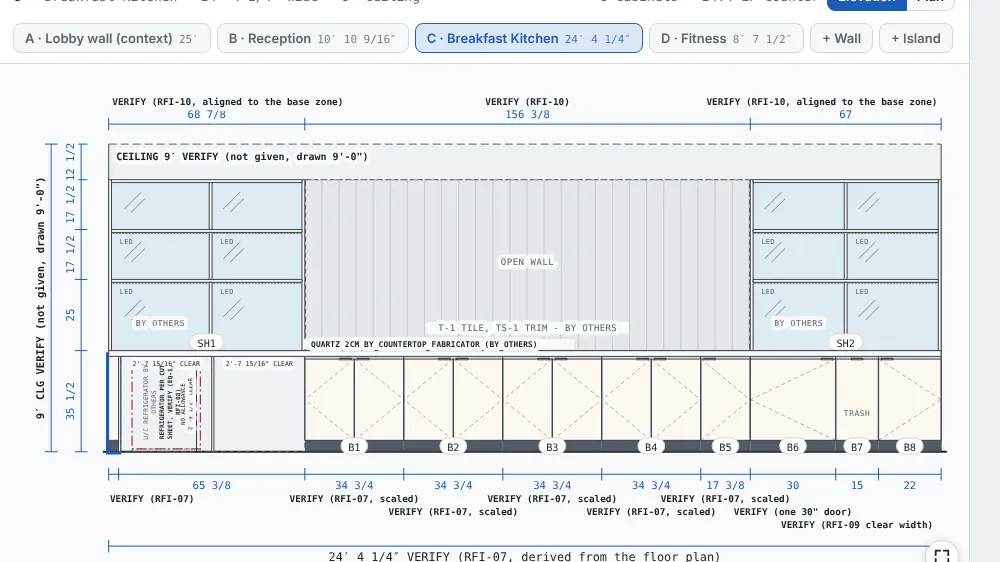
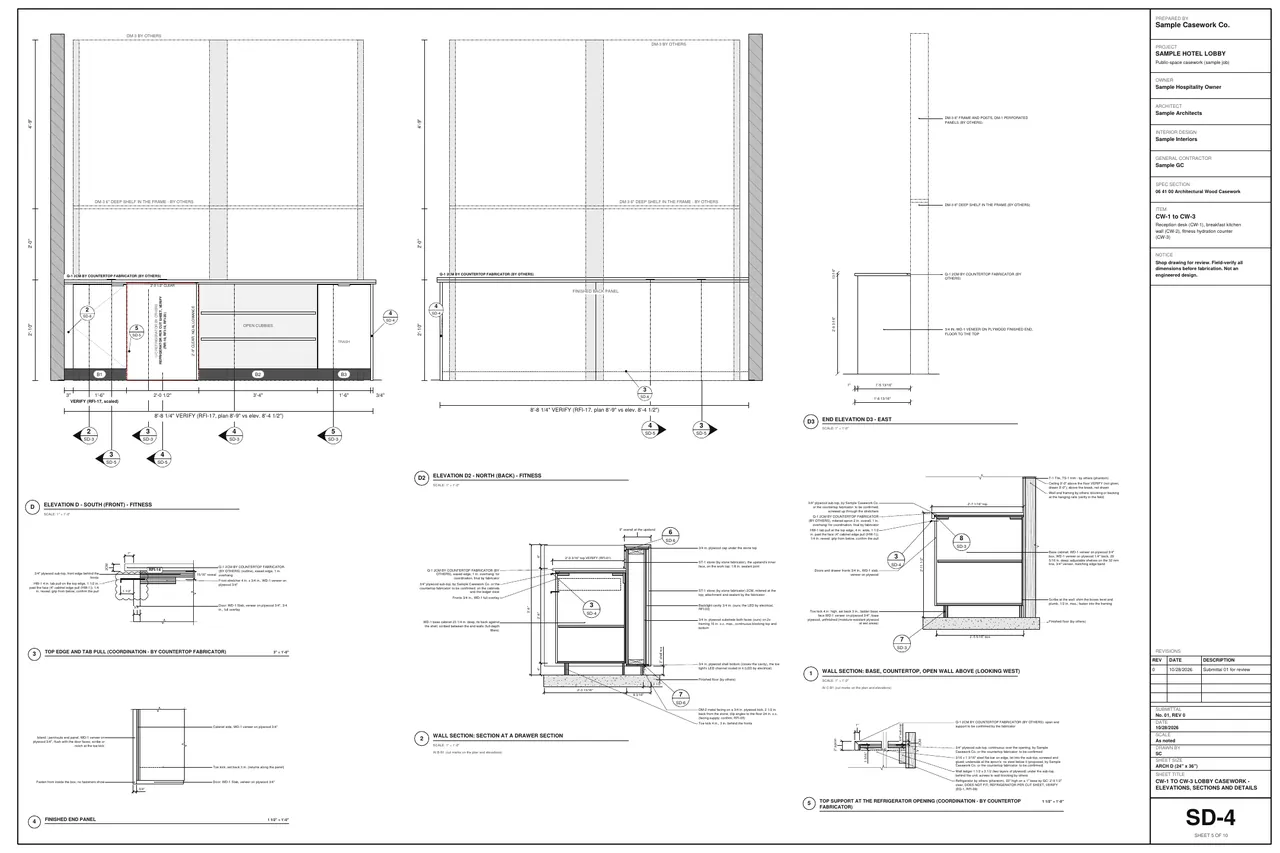
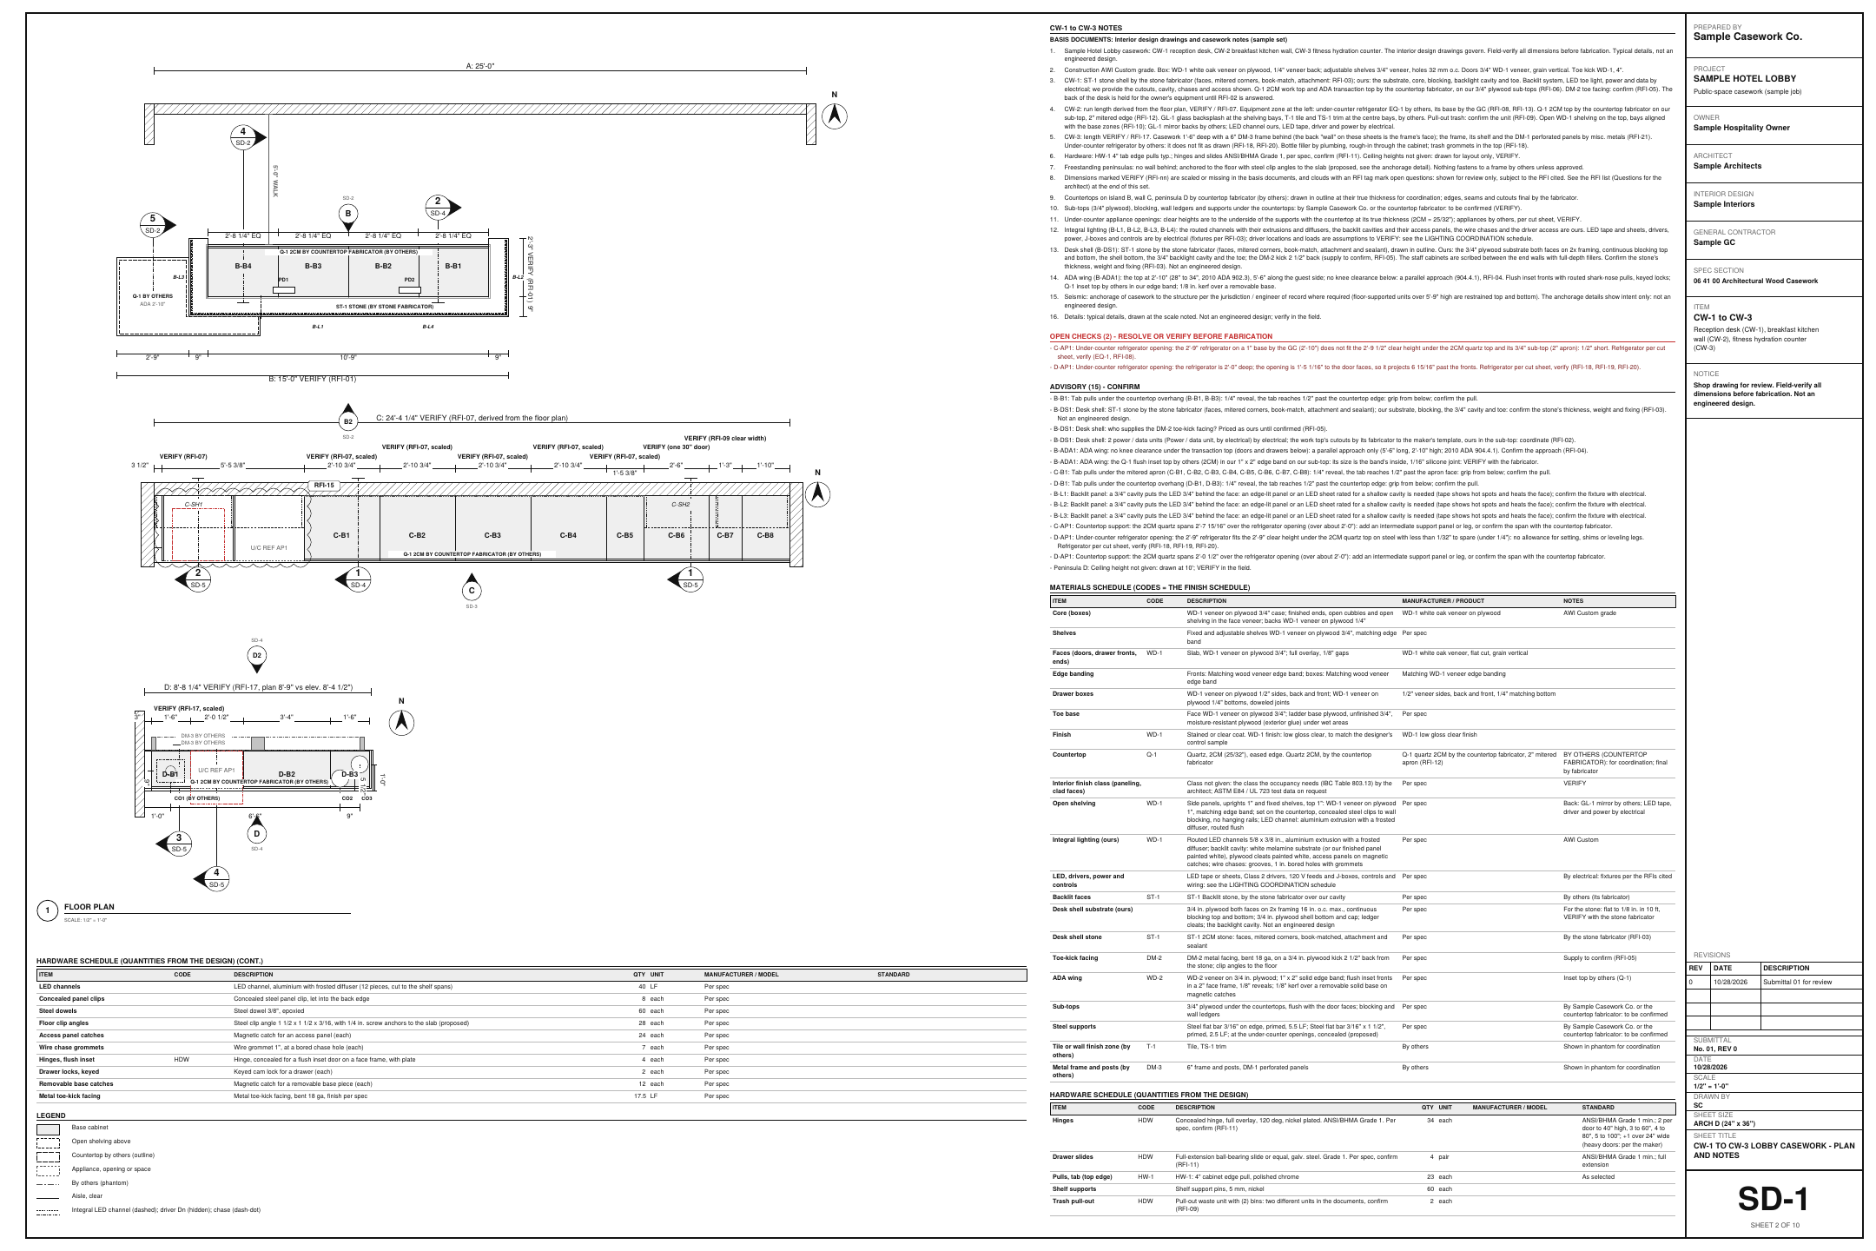
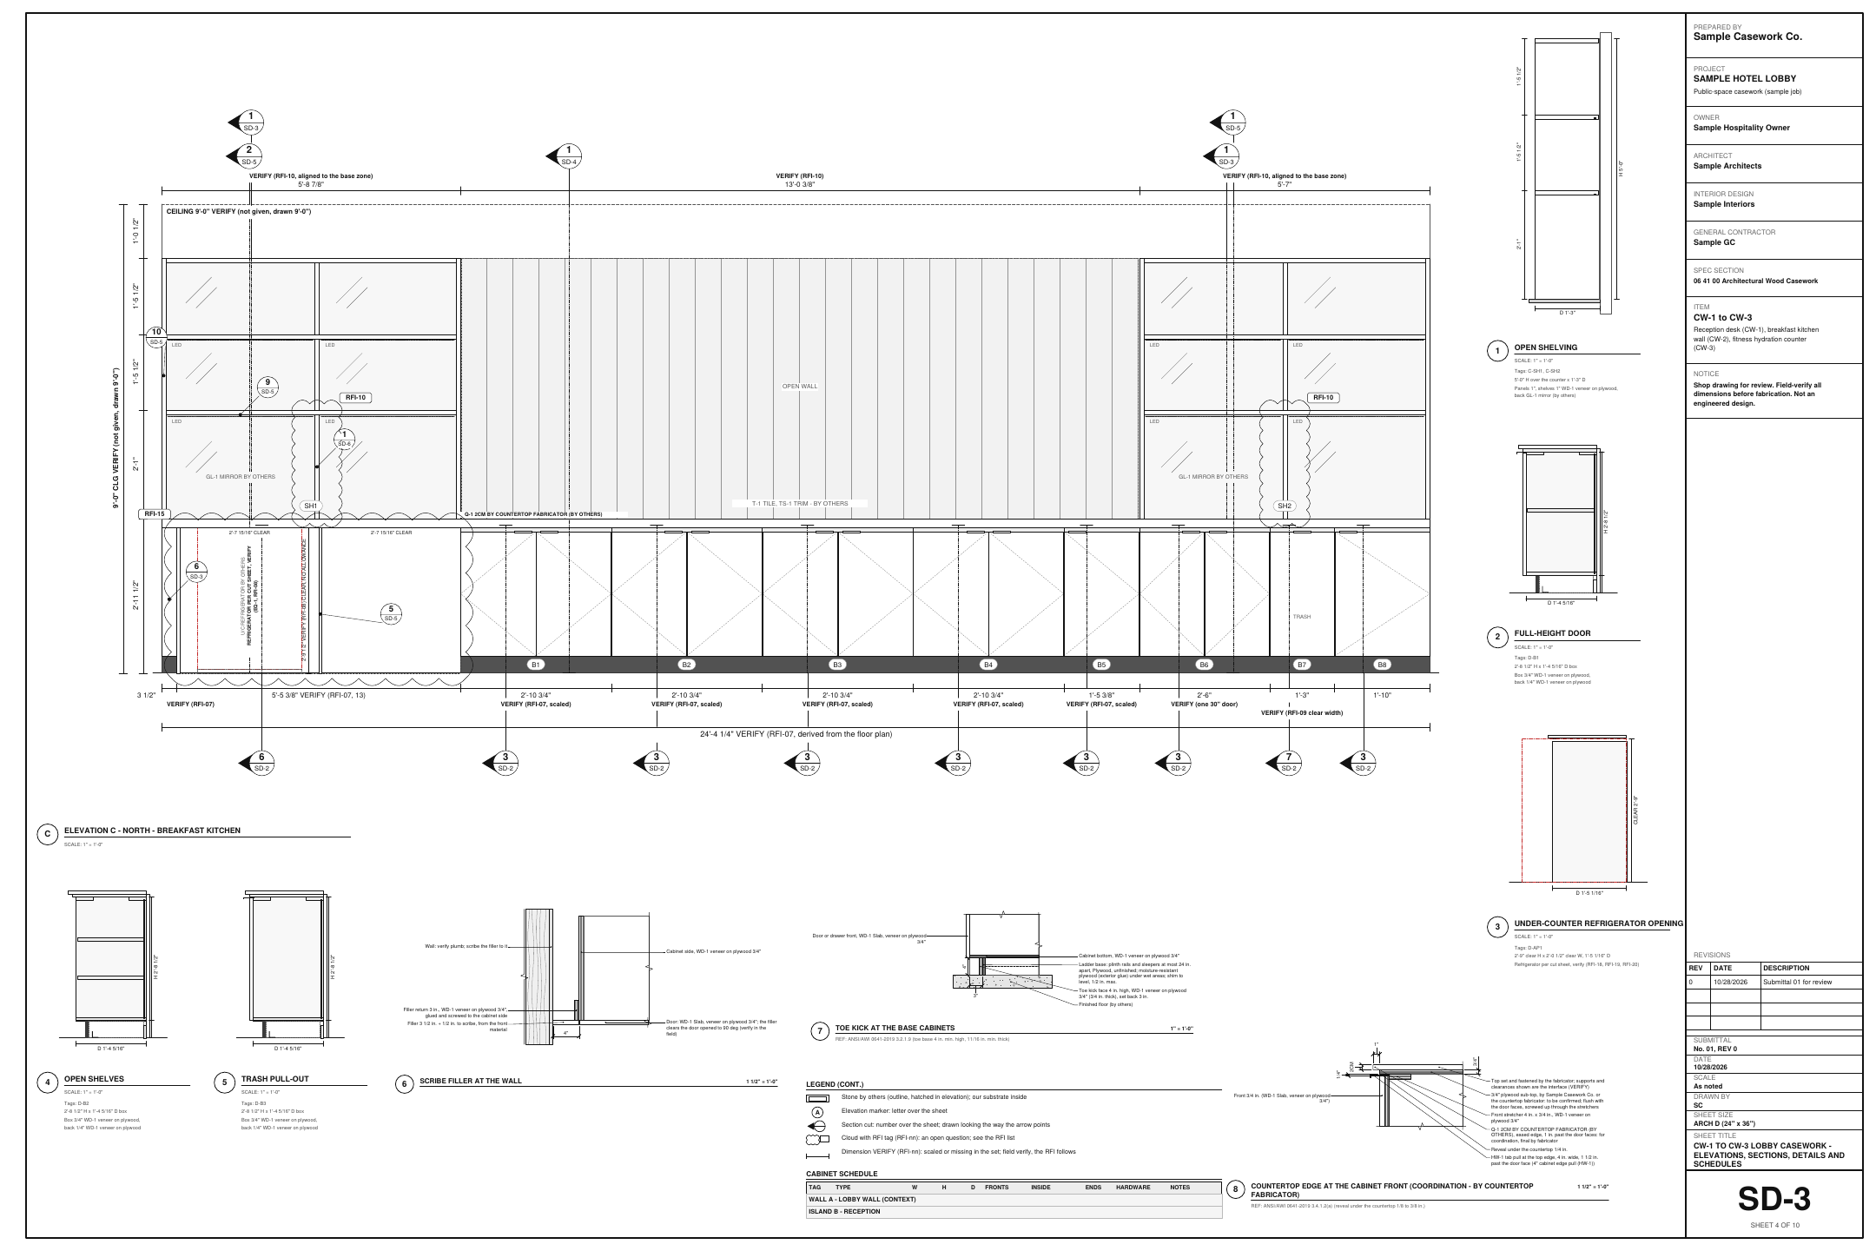
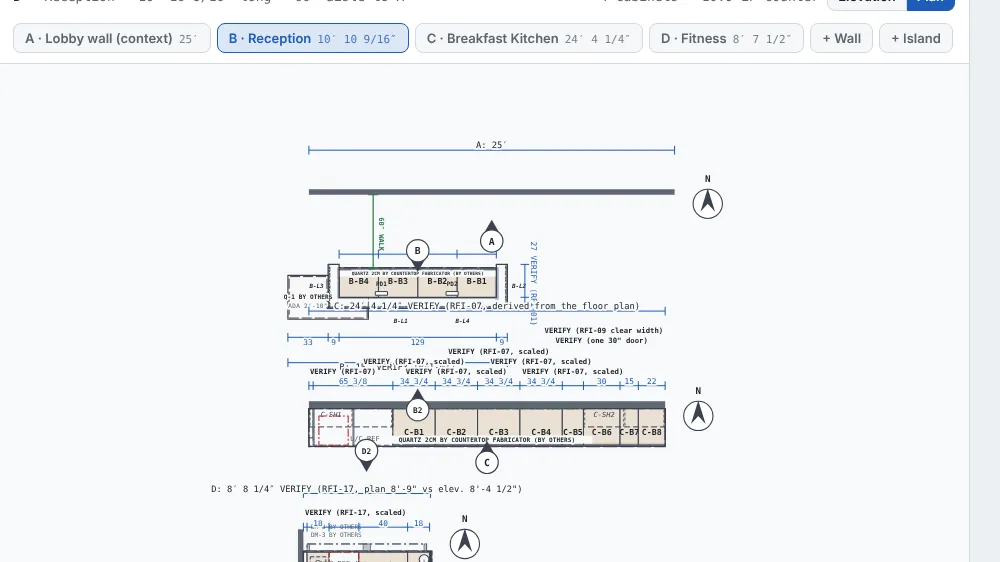
One wall run, 24'-4 1/4". With no overall from the architect, the length is derived from the floor plan and tagged VERIFY with its RFI. The quartz top is by the countertop fabricator, drawn in outline on our plywood sub-top; tile and trim by others show in phantom.

Field tip: Who supplies the sub-top is an open question: it's marked to confirm.

Step 7: The under-counter appliance opening

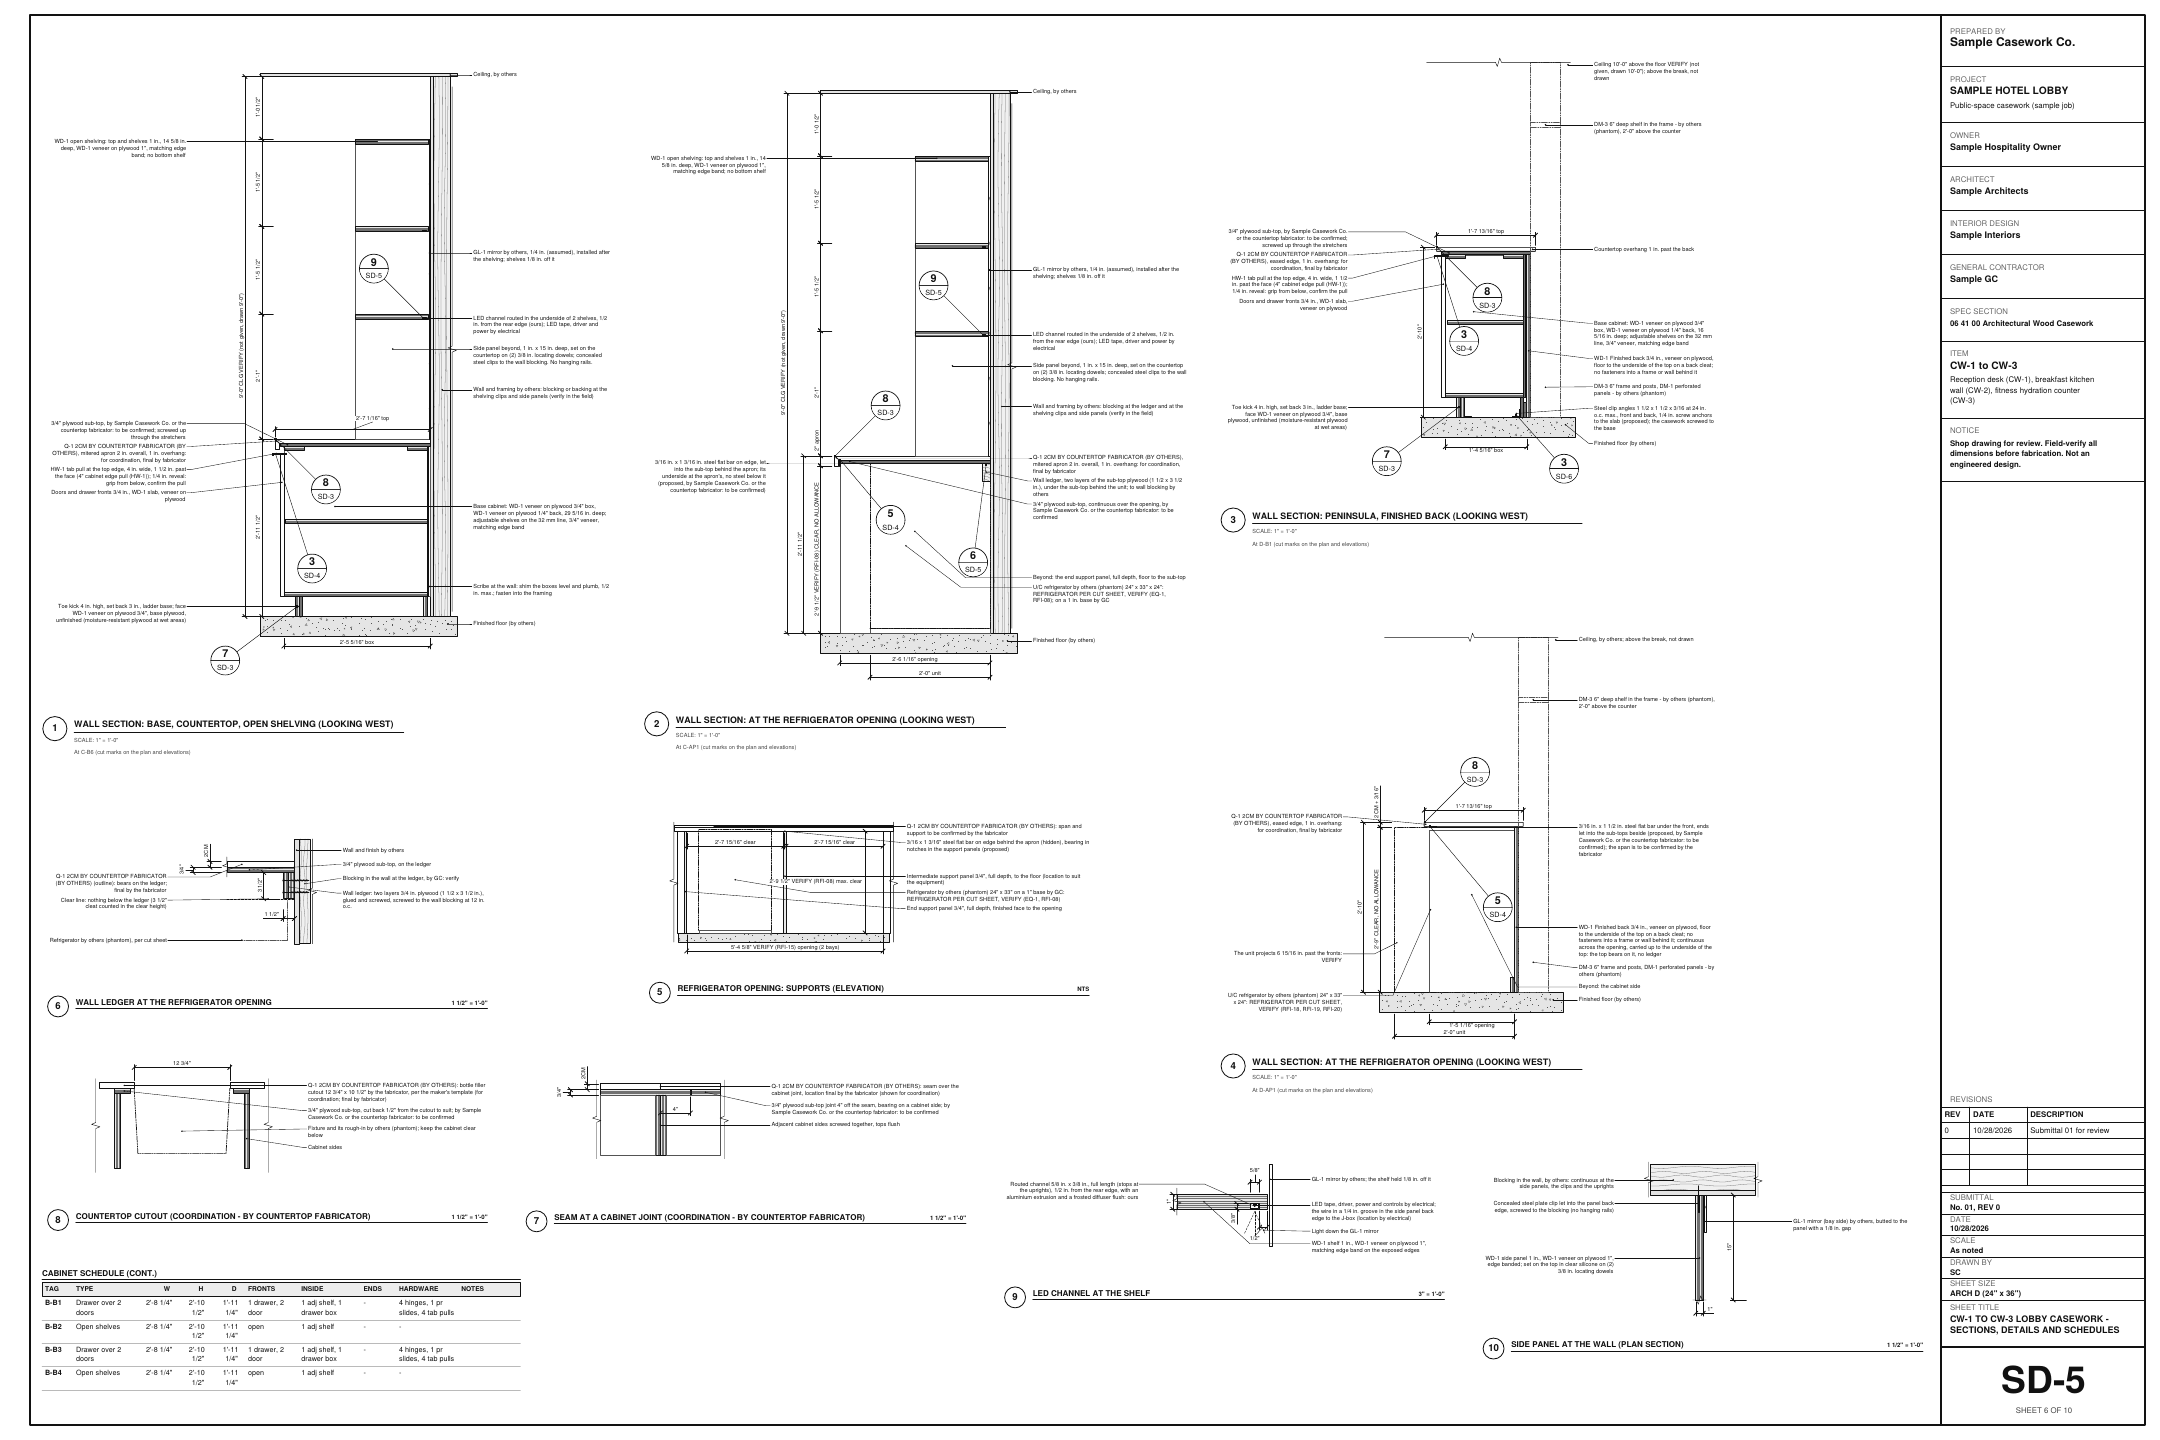
The refrigerator is by others and its base by the GC. The designer works out the clear height under the top and sub-top: here it's 1/2" short, so the check goes on the sheets with the RFI asking for the model and its height.

Field tip: The same check wants an intermediate support under a 2 cm top across the opening.

Step 8: Open shelving with LED

Two runs of open shelving sit on the top with a mirror back by others: white oak veneer, doweled, on concealed clips into blocking, with an LED channel under the first two shelves. The channel is ours; the tape, driver and power are by electrical.

Field tip: The detail button opens the typical detail right from the editor.

Step 9: The fitness counter at a metal frame in the Cabinet Designer

Step 9: The fitness counter at a metal frame

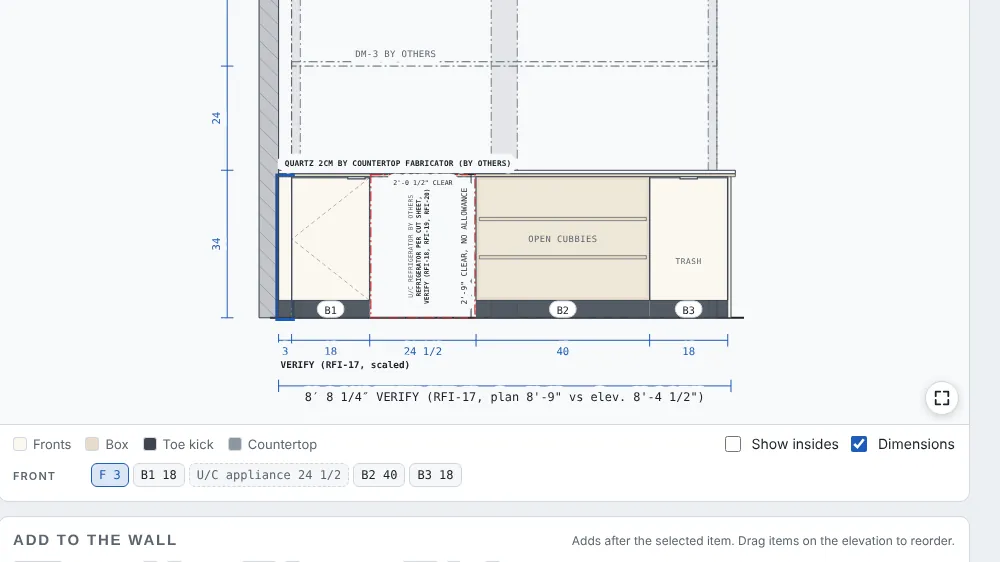
An 18" deep peninsula in front of a metal frame by misc. metals, drawn in phantom and never priced. The plan and elevation disagree on its length, so the run is tagged VERIFY with its own RFI. A finished back from floor to top, anchored to the slab with clip angles (marked as a proposal).

Step 10: Bottle filler and grommet cutouts

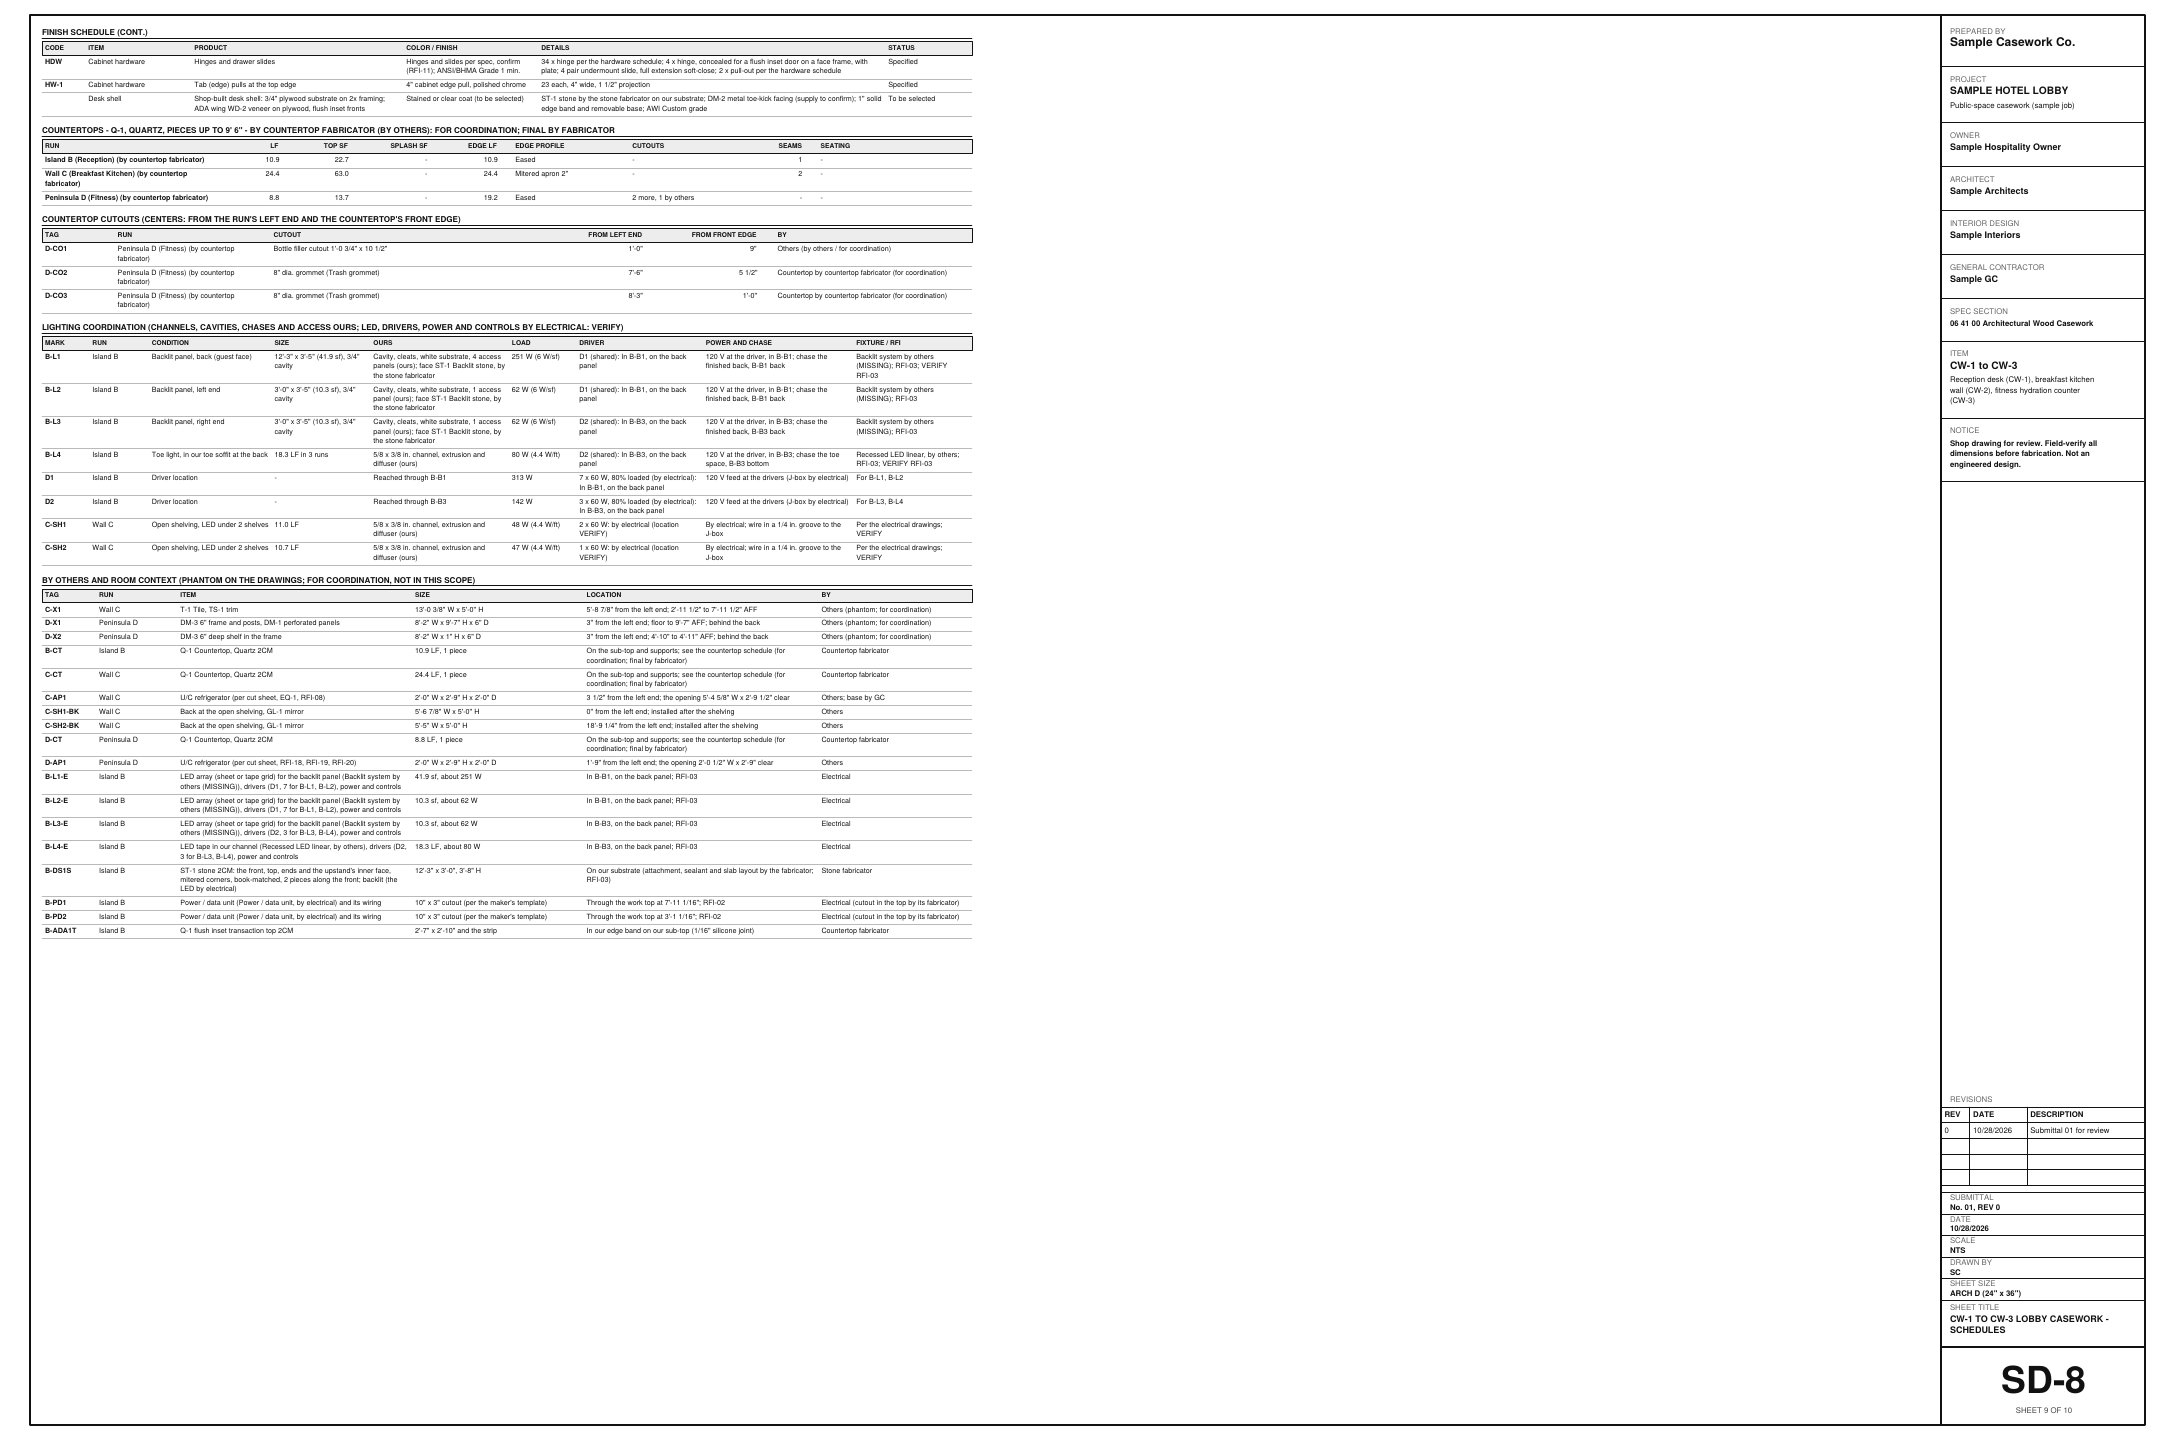
Three cutouts in the top: a bottle filler by plumbing and two 8" trash grommets, each located from the run's left end and the front edge, each saying who cuts it. A 24" deep refrigerator in an 18" counter sticks out almost 7": the check catches it and it's on the RFI list.

Step 11: The fitness counter on the sheets in the Cabinet Designer

Step 11: The fitness counter on the sheets

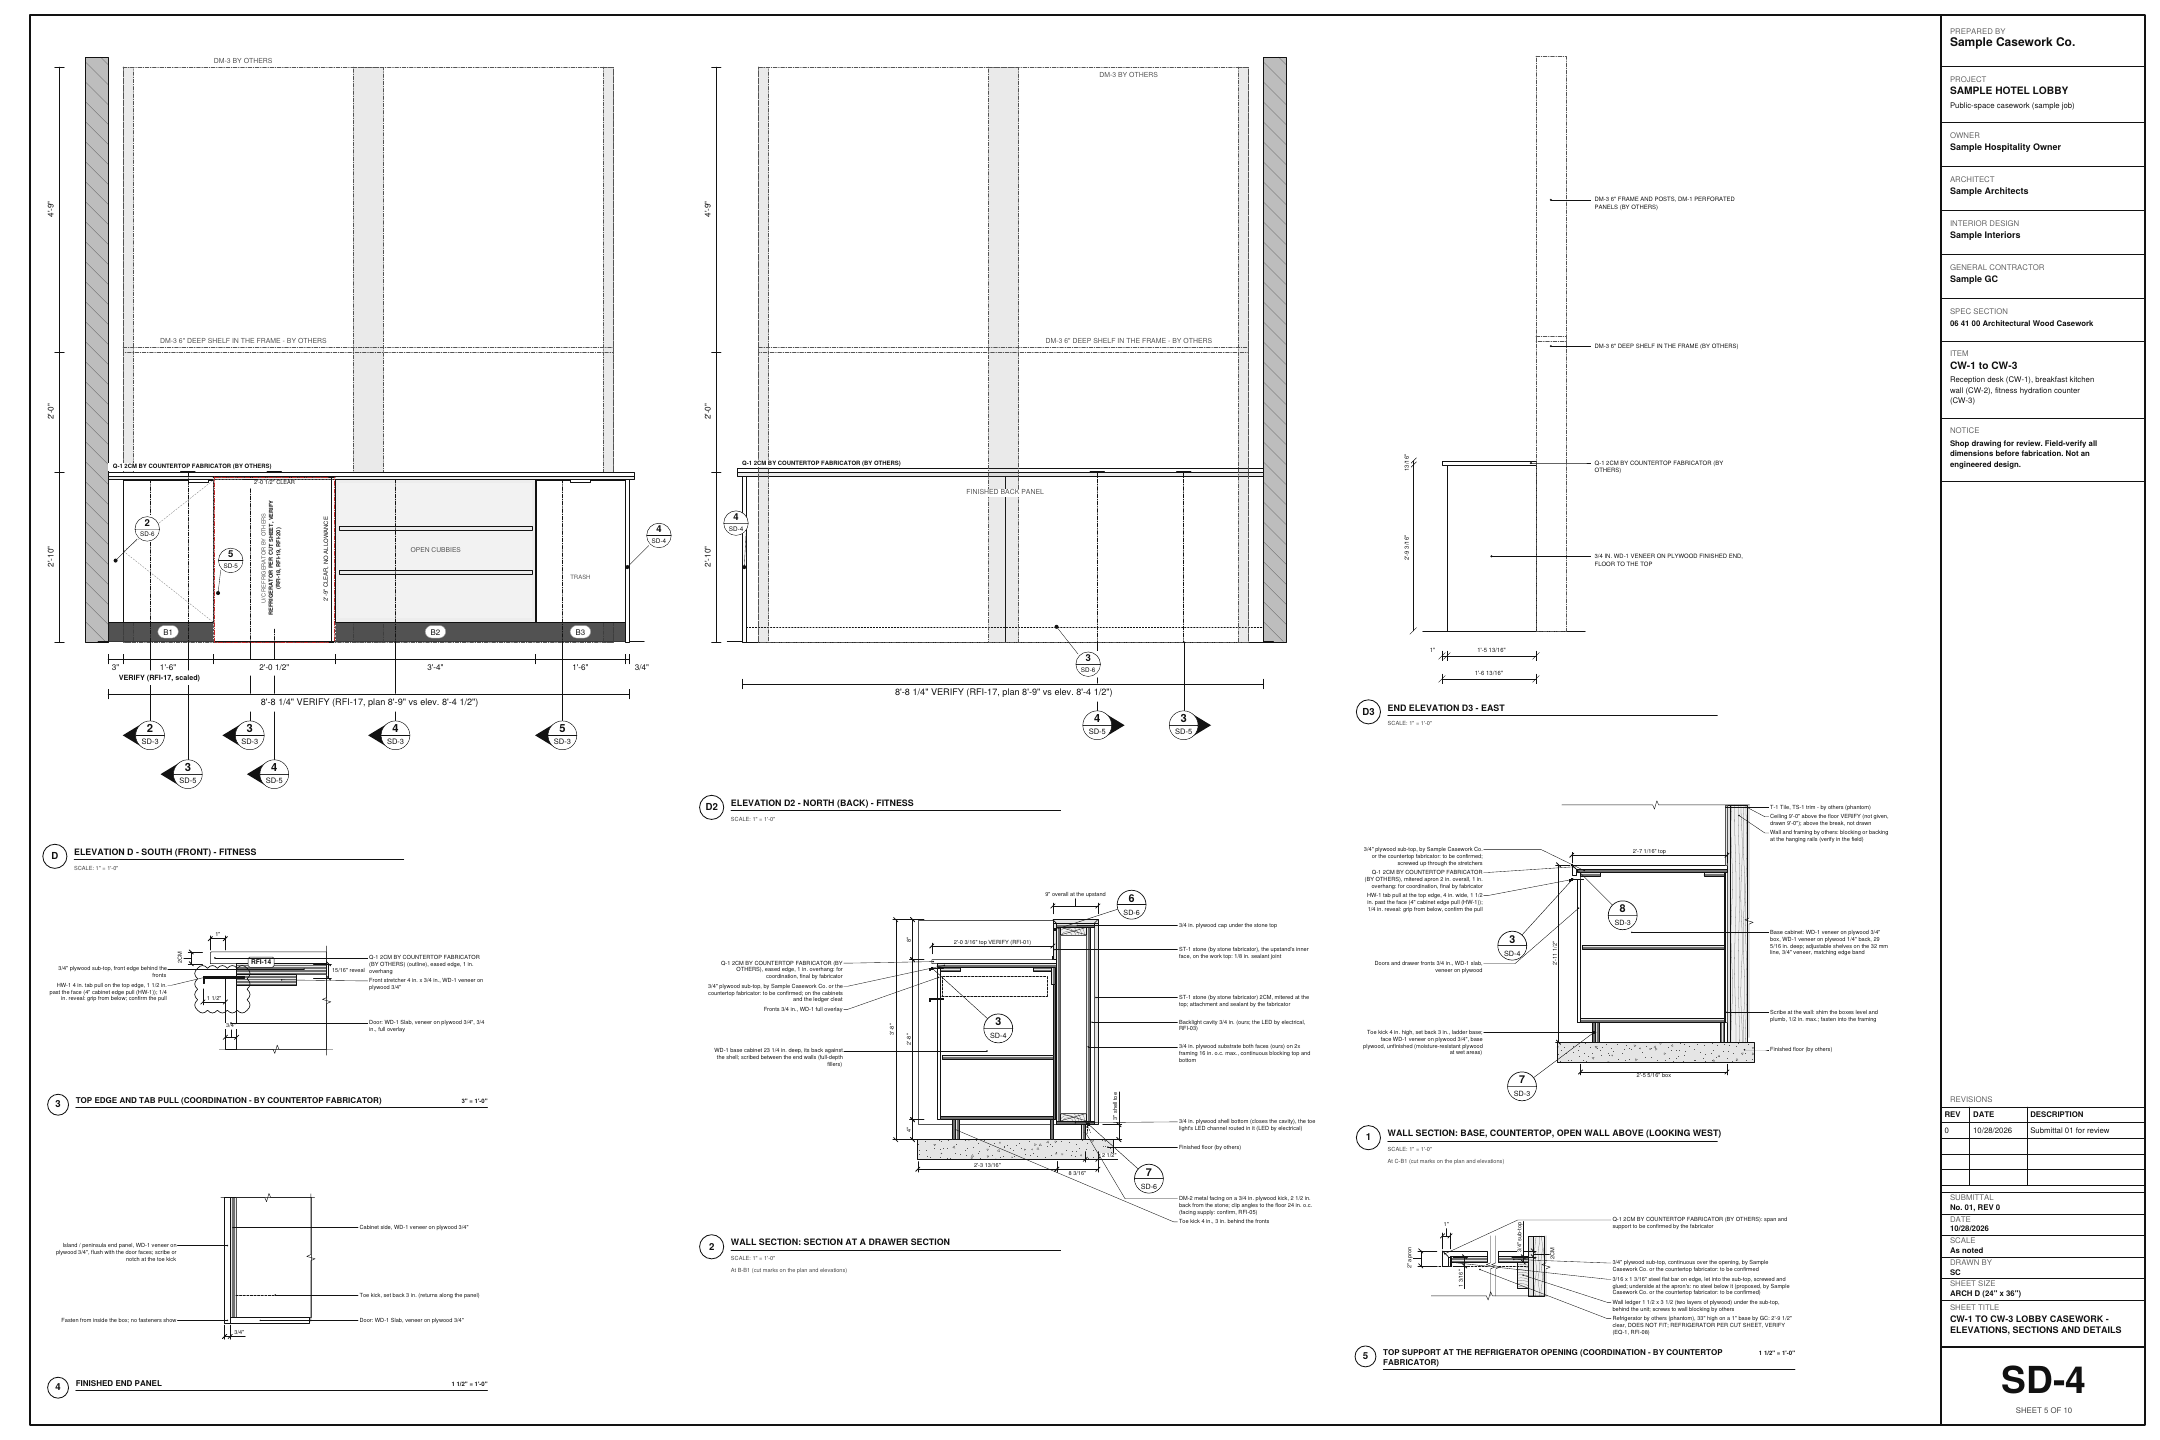
A front elevation with the frame behind it, a section through the refrigerator opening with the steel bar we propose under the thin edge, and a section through the peninsula with the finished back and the floor anchor.

Step 12: The RFIs and the Submittal set, Save PDF in the Cabinet Designer

Step 12: The RFIs and the Submittal set, Save PDF

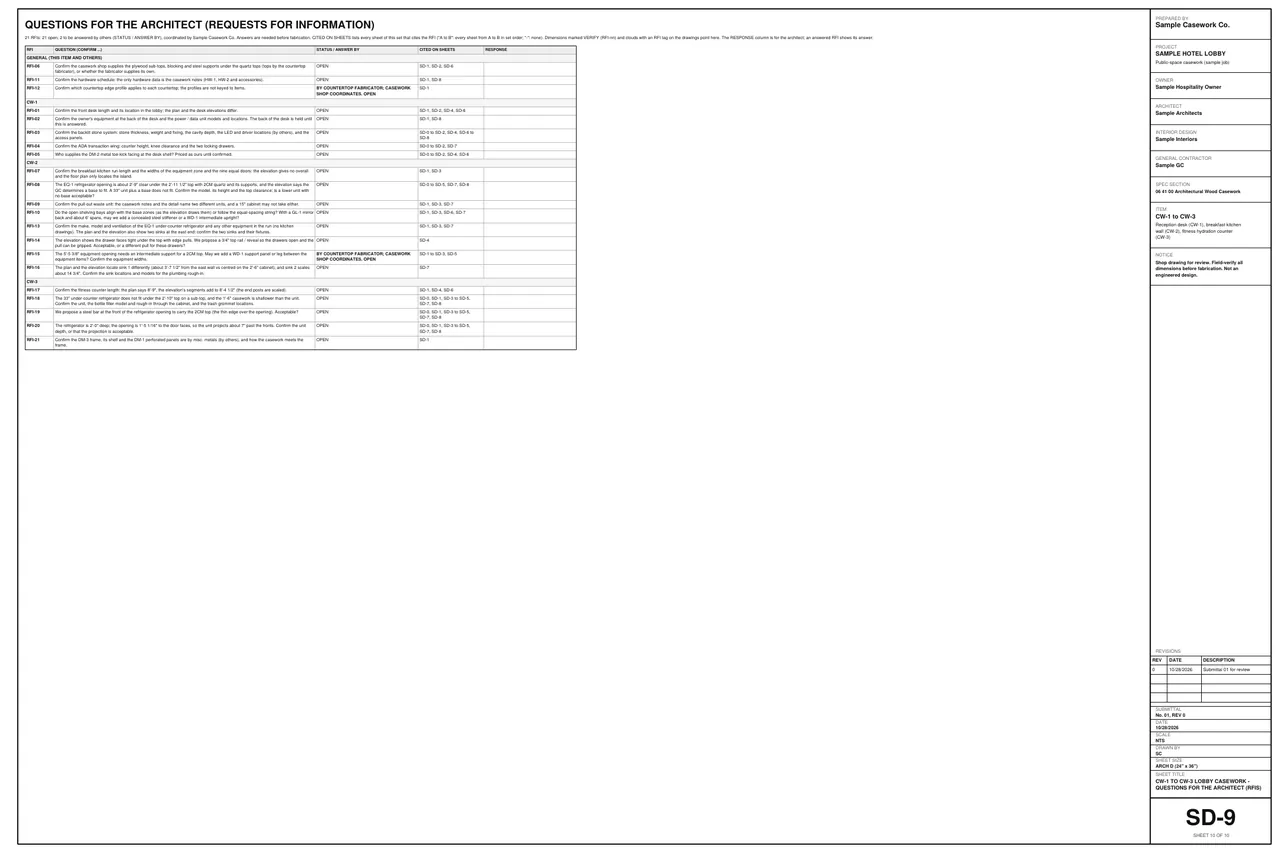
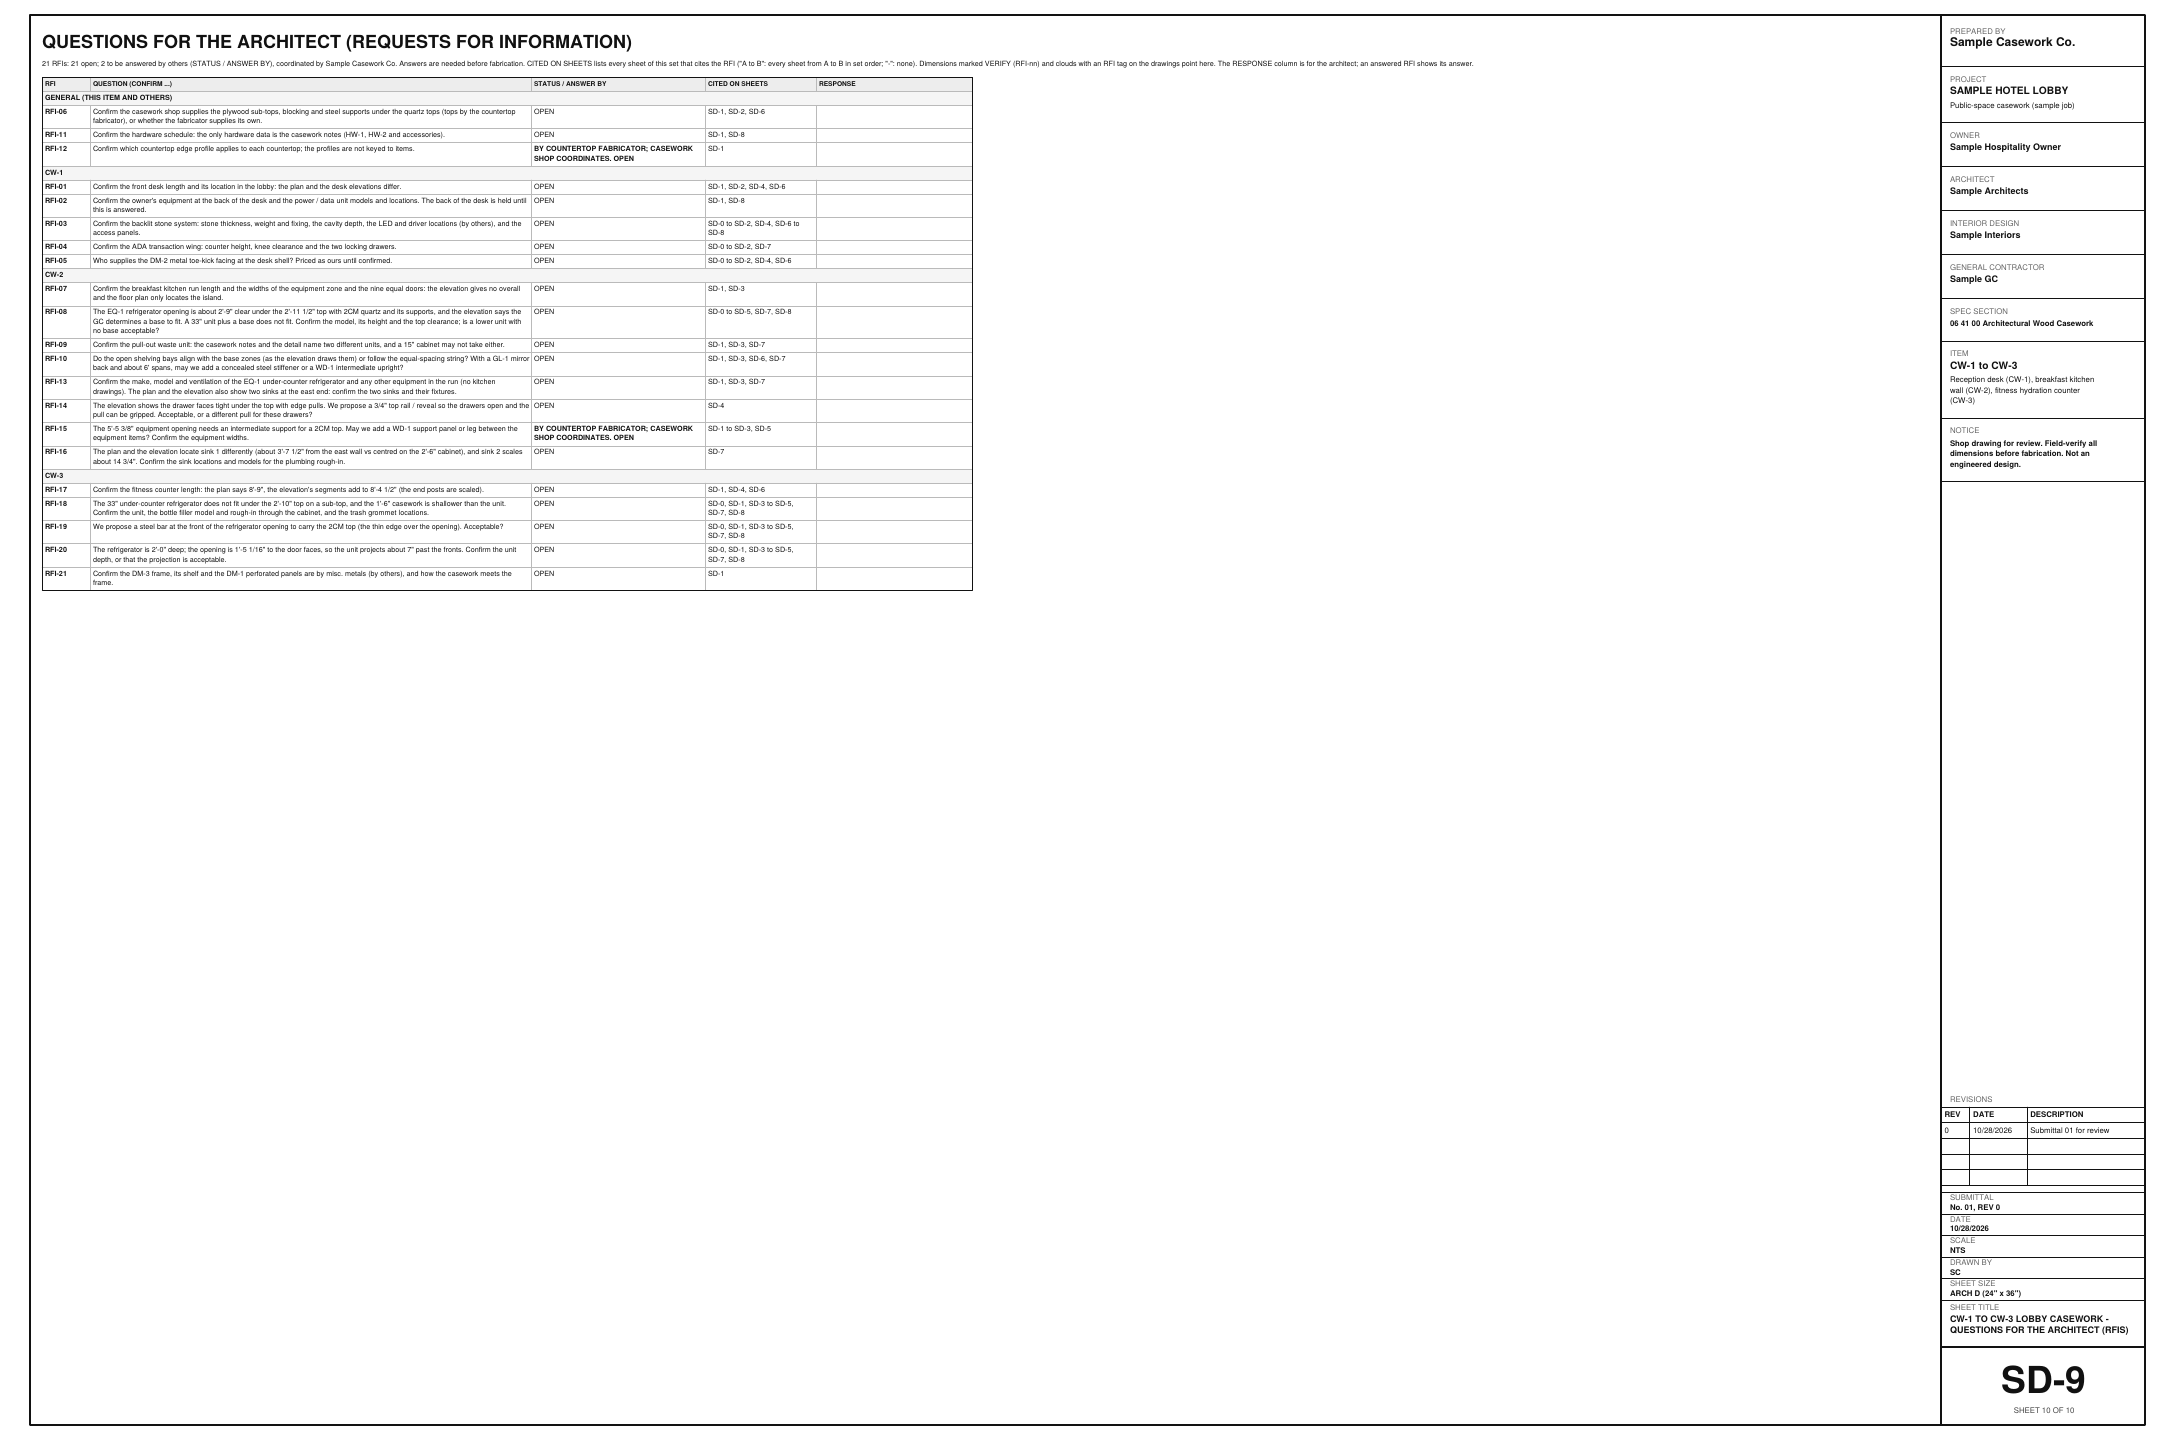
21 RFIs in one place, each with its item, who answers it and the sheets that cite it, printed on the last sheet. The set is 10 sheets on ARCH D, cover sheet to RFI list. Save PDF downloads it to send to the architect and the GC.

Field tip: The submittal is download only: it isn't added to the BidRidge job.

Step 13: Update the job in BidRidge in the Cabinet Designer

Step 13: Update the job in BidRidge

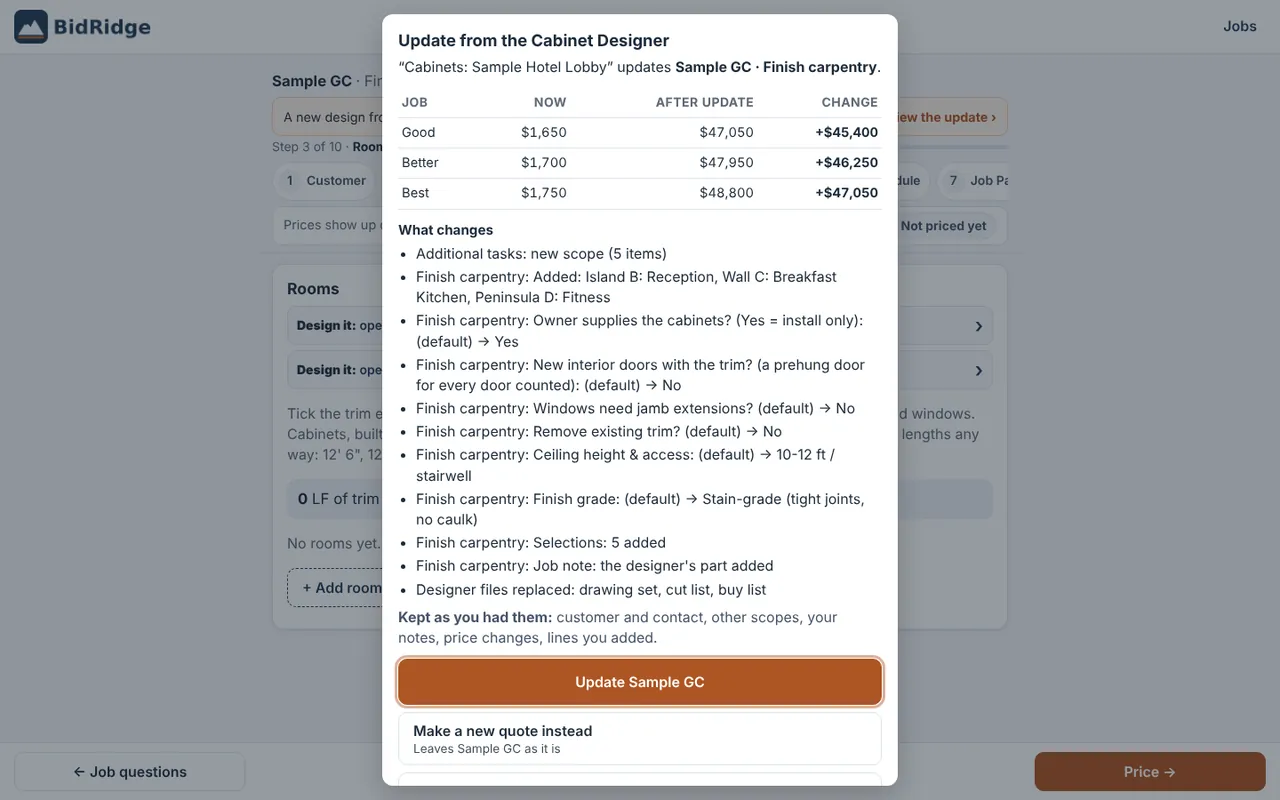
Update the job sends the quantities and shop hours, not the submittal. The review shows three rooms coming in (Reception, Breakfast Kitchen, Fitness) with the desk shell, the ADA wing, the lighting, the shelving and the cabinets, priced at your rates.

Field tip: Every change shows in the review before the job updates.

What you get

The drawing set, the lists and the files

Real files from this sample, made by the designer. Tap a page to see it full size. Yours carry your company, the client and the address.

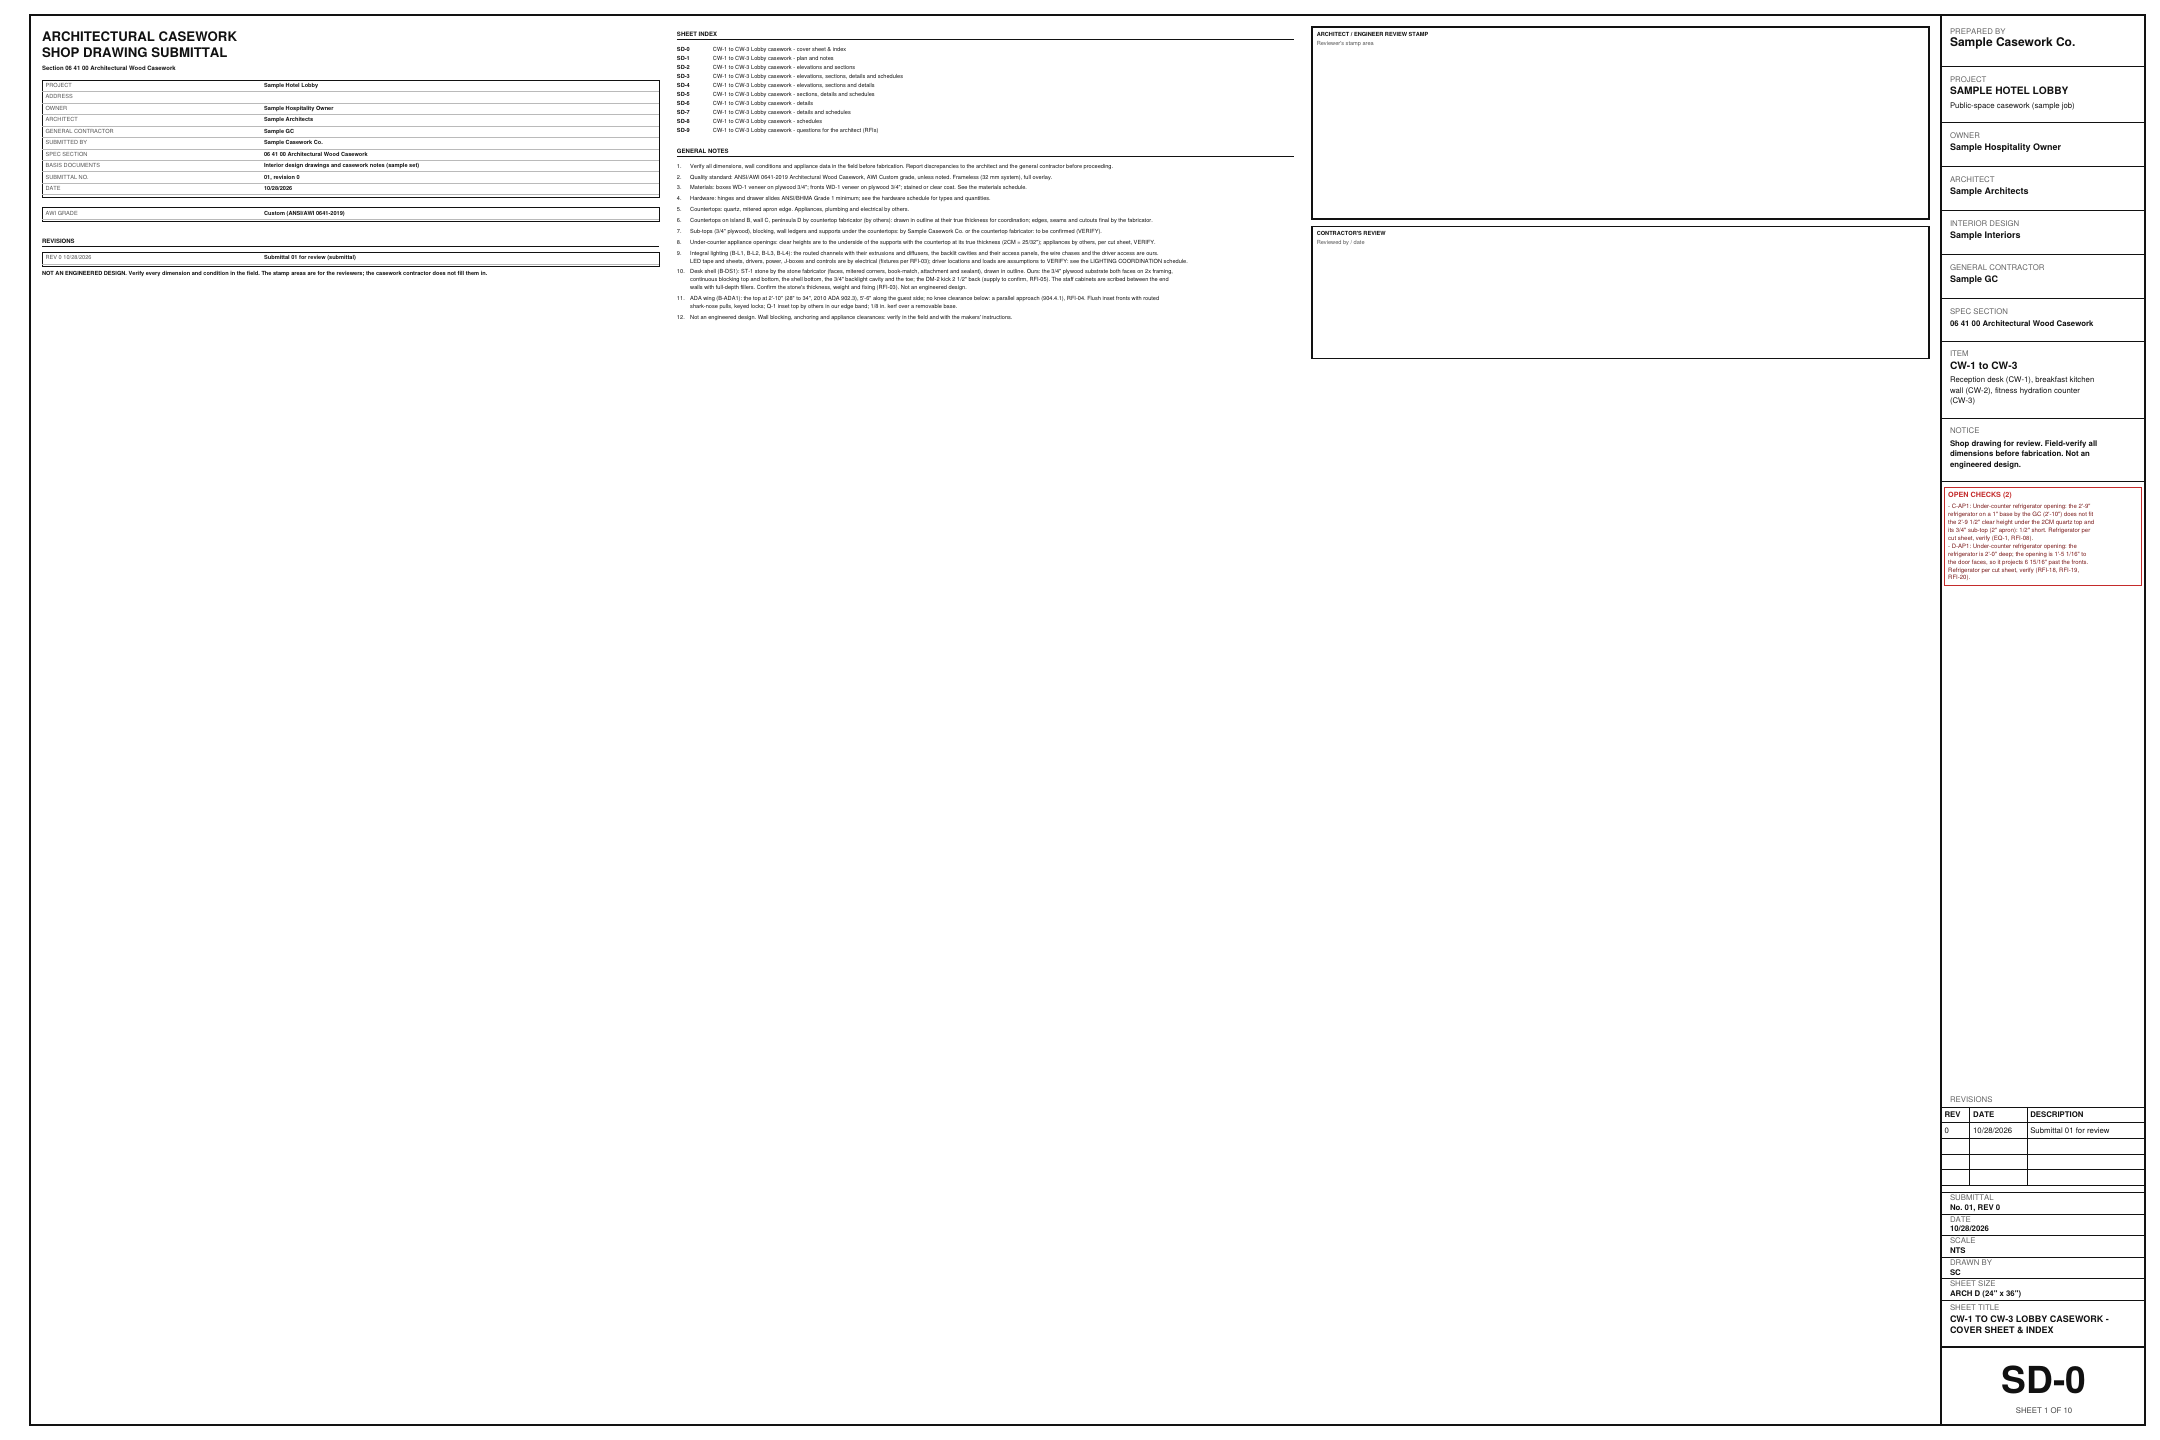
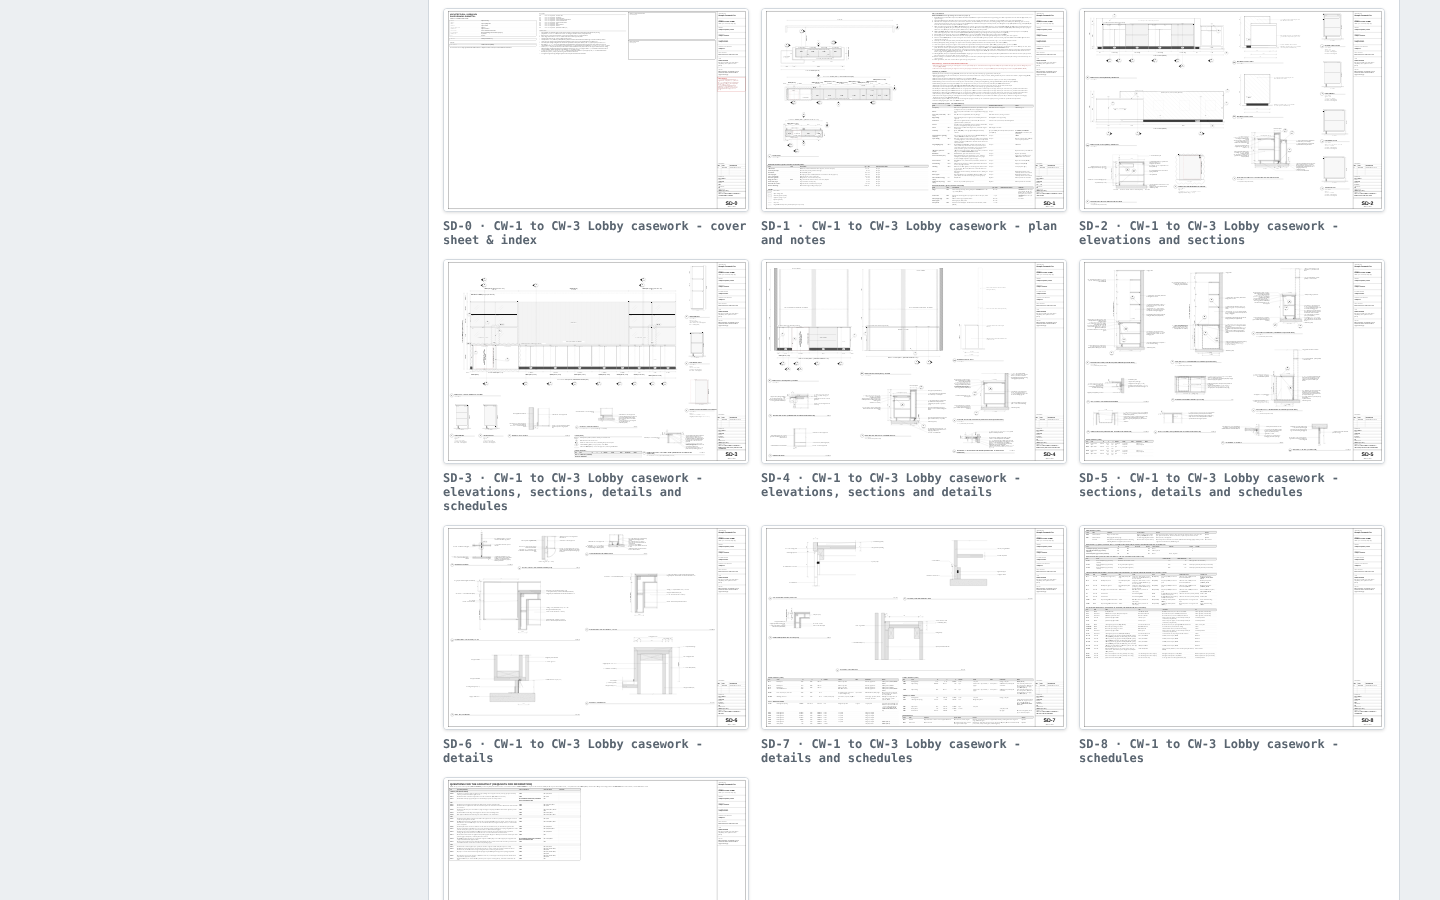
SD-0 CW-1 to CW-3 Lobby casework - cover sheet & index
SD-1 CW-1 to CW-3 Lobby casework - plan and notes
SD-2 CW-1 to CW-3 Lobby casework - elevations and sections
SD-3 CW-1 to CW-3 Lobby casework - elevations, sections, details and schedules
SD-4 CW-1 to CW-3 Lobby casework - elevations, sections and details
SD-5 CW-1 to CW-3 Lobby casework - sections, details and schedules
SD-6 CW-1 to CW-3 Lobby casework - details
SD-7 CW-1 to CW-3 Lobby casework - details and schedules
SD-8 CW-1 to CW-3 Lobby casework - schedules
SD-9 CW-1 to CW-3 Lobby casework - questions for the architect (RFIs)
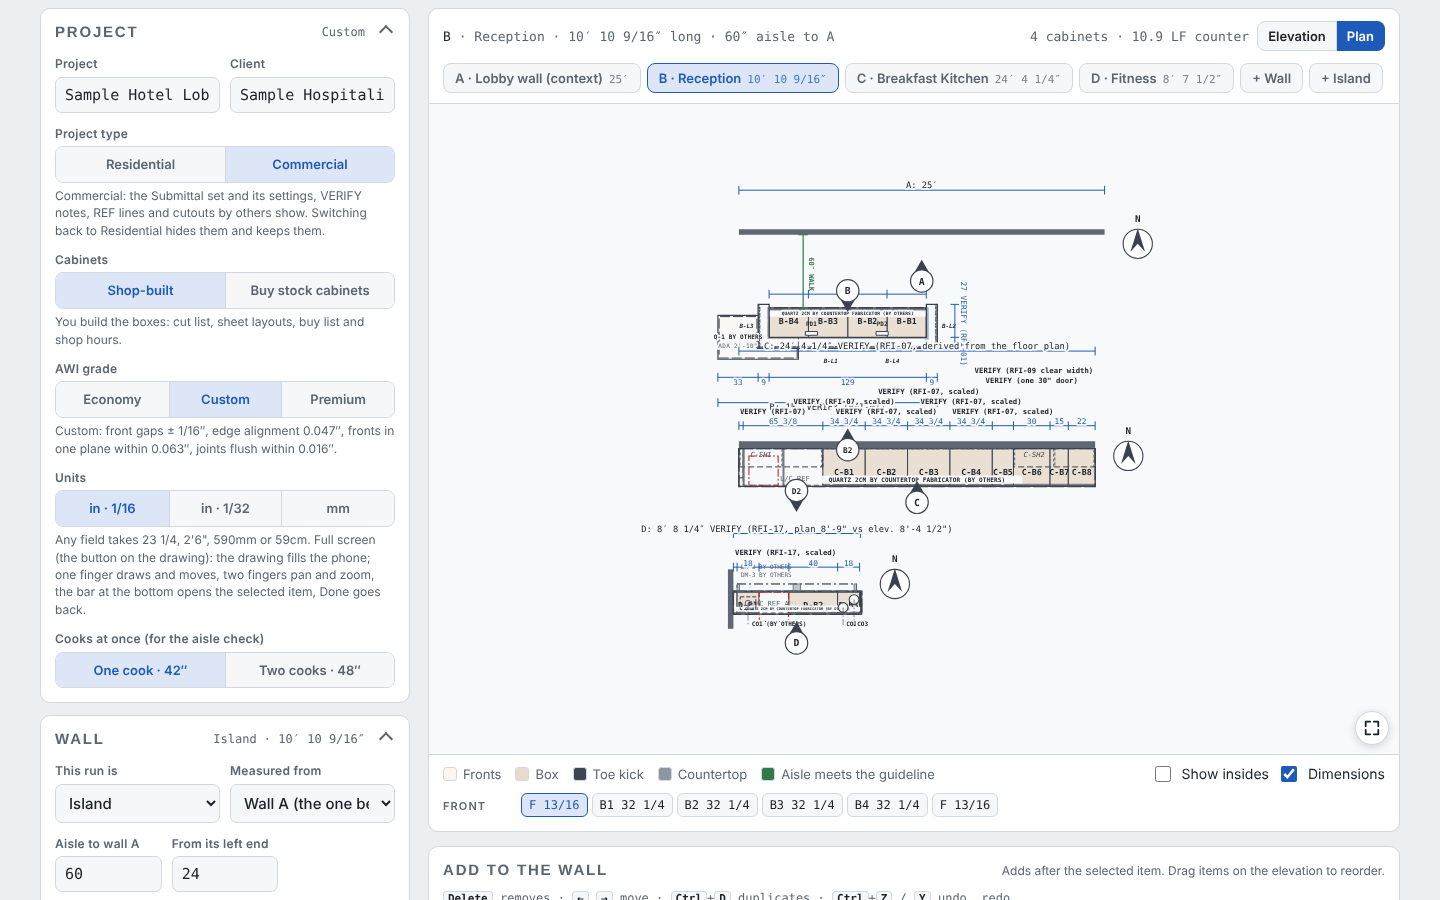
The plan: the lobby wall, reception, the breakfast kitchen and the fitness counter, with VERIFY tags and RFIs
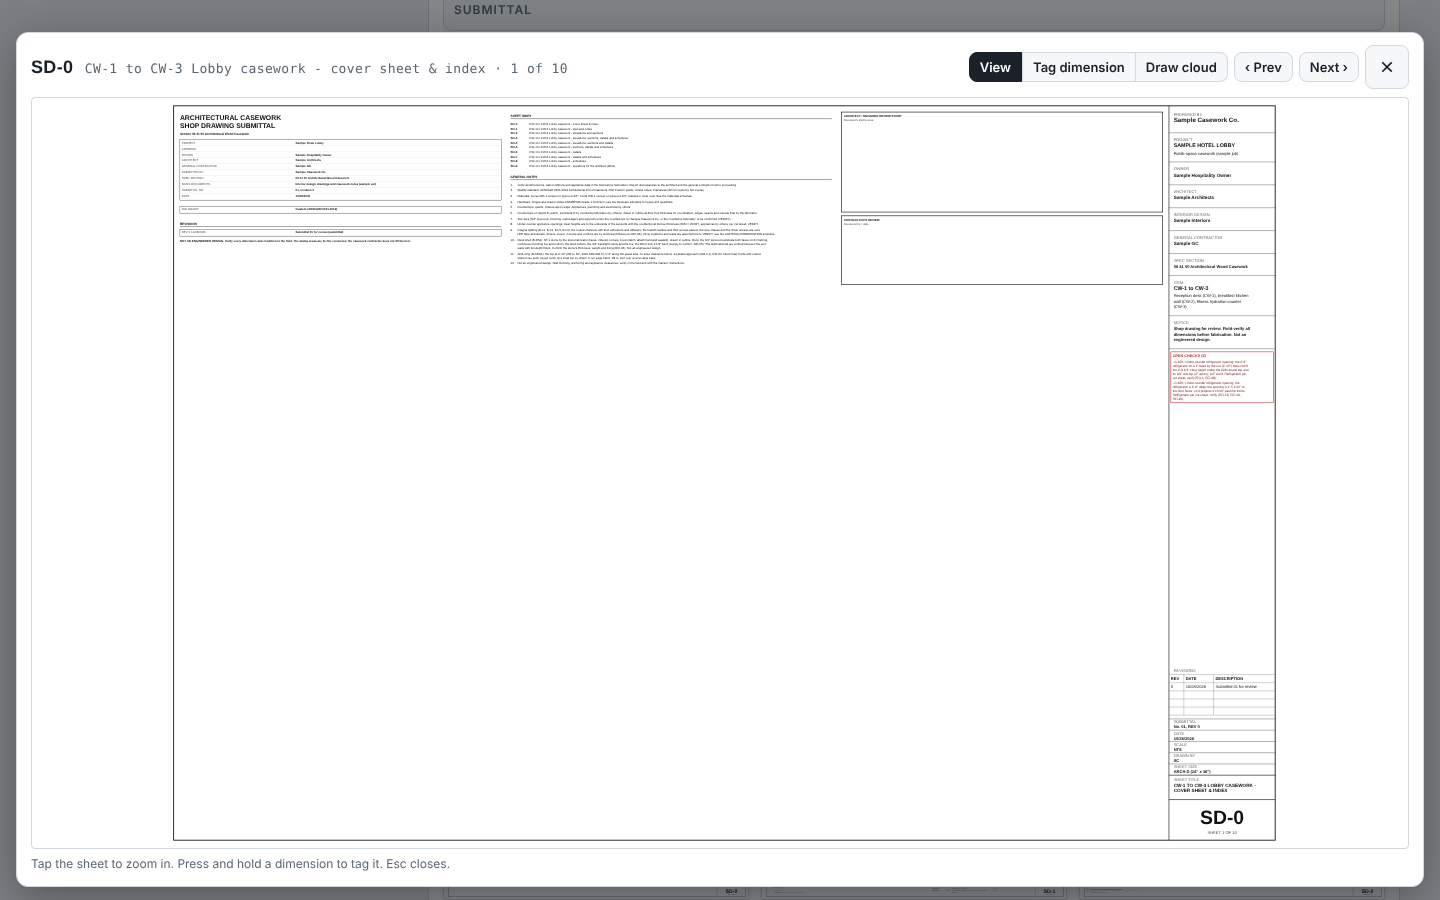
SD-0, the cover sheet and index, in the sheet view
The 10 sheets in the preview

The BidRidge quote

Same numbers in the quote

The designer sends its quantities to BidRidge, and BidRidge prices the labor and materials at your rates.

  • Good
    $47,050
  • Better
    $47,950
    Recommended
  • Best
    $48,800
From the designSent to the quote
Items3 · reception desk · breakfast kitchen · fitness counter
Cabinets15 · base, in three rooms · 2 open shelving runs
Sheets10 sheets · SD-0 cover to SD-9 RFI list, ARCH D
RFIs21 · each tagged on the sheets that cite it
Details23 · typical, not engineered
Quote$47,950 · Better, the whole project at the starting rates

The sample hotel sent to a Finish carpentry job in the BidRidge app at its starting rates: the whole project (shop lines, Finish carpentry install). The submittal is not part of it. Your rates give your own numbers.

Try it on your own job

Open the sample, change it to your measurements, and send it to a BidRidge quote. Drawing is free; the drawing set, the lists and the quote come with a BidRidge license or the 14-day trial.

In the designer, tap Open project and pick the sample file. It opens exactly as in the video.

Sample designs: names, sizes and clients are made up. Prices are BidRidge's starting rates; set your own. The designers check against common guidelines (IRC, NKBA and the makers' published numbers) to help you catch mistakes. They don't replace your building department or the manufacturer's installation instructions: verify with them.