BidRidge › Designers › Guide › Chapter 47

Chapter 47 · Masonry DesignerBeta

Sample Repair Job: a chimney rebuilt above the roof, the front wall repointed, a brick stoop, a mailbox column and a seat wall

Much of residential masonry is not a new wall at all. A chimney rebuilt above the roof, a wall repointed, a set of steps, a mailbox column, a cracked wall stitched: these have sizes, not elevations. The Masonry Designer's Residential work list prices each one from a few numbers, with its own brick, mortar, accessories and install hours at your production rates, and sends them to BidRidge like any other masonry design.

Narrated walkthrough, 1:31. Captions on.

The sample in numbers

  • Work items
    5
    chimney, repointing, stoop, column, seat wall
  • Material
    $5,727
    at the default prices
  • Install
    171.5 h
    at the default production rates
  • Kinds
    13
    from chimneys to parapet rebuilds

Step by step

Step 1: Open the repair sample in the Masonry Designer

Step 1: Open the repair sample

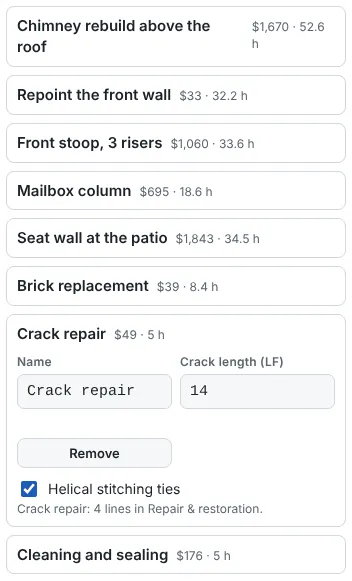
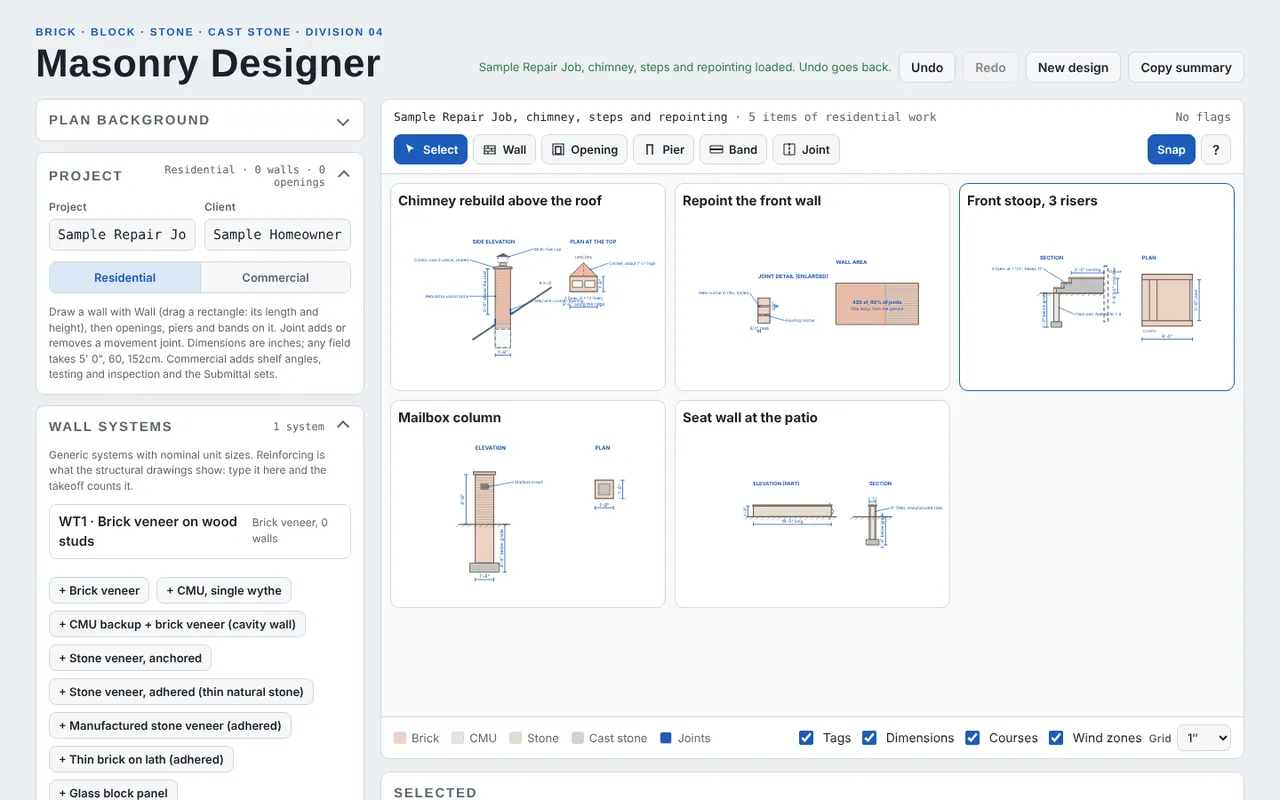
In the Masonry Designer, tap New design, then Sample Repair Job, chimney, steps and repointing. There are no walls to draw on this one: the job lives in the Residential work section of the side panel, five items with each one's material and install hours on its line, and the plan shows a drawing of each item made from its sizes. The project is set to Residential, so the hours price at residential wages.
Step 2: Drawings from the sizes in the Masonry Designer

Step 2: Drawings from the sizes

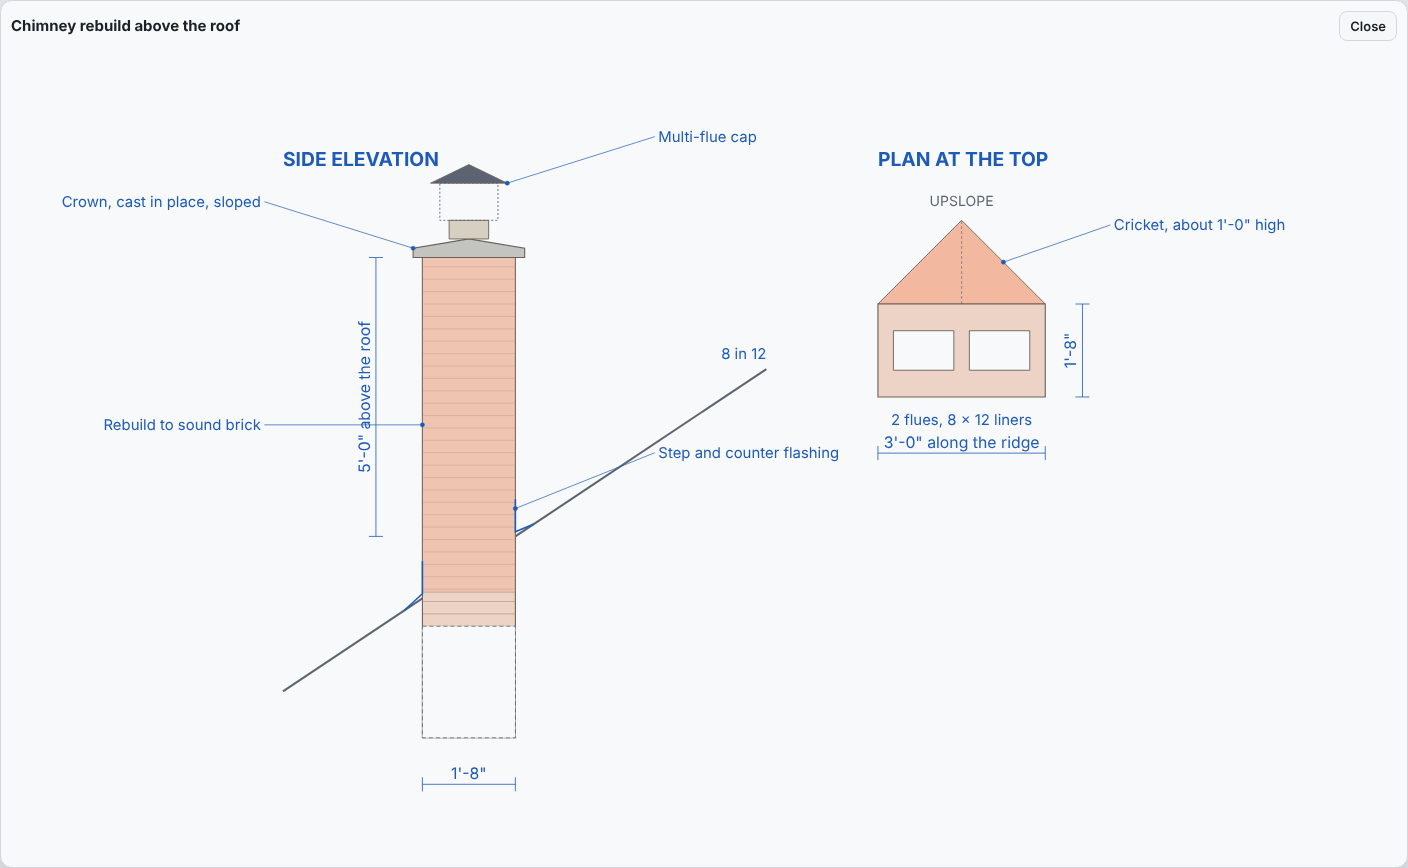
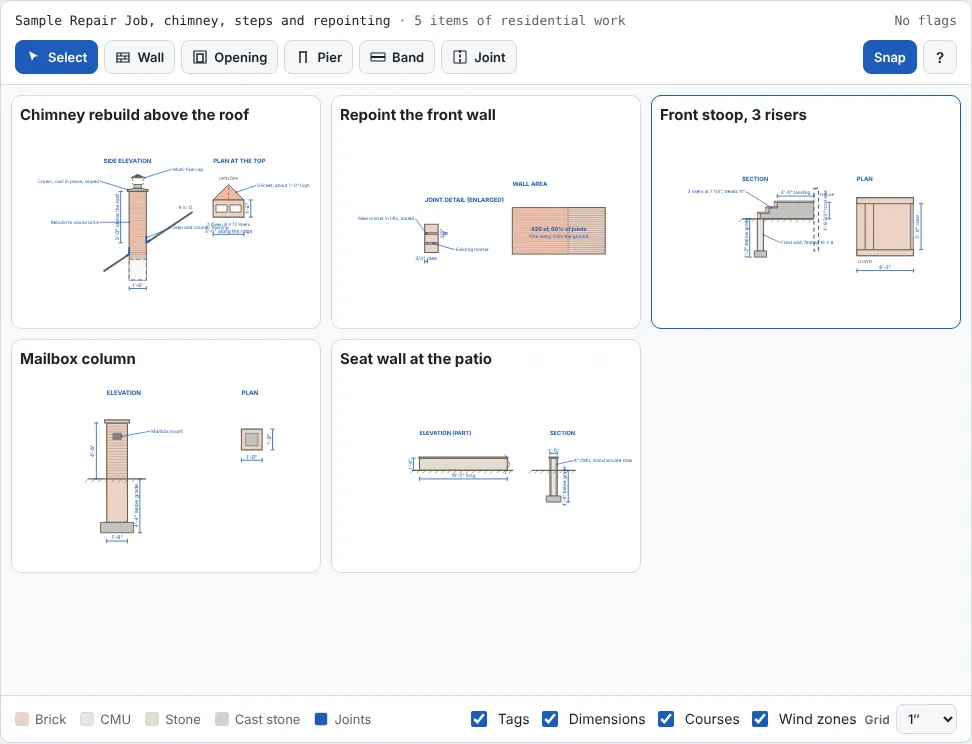
New in 1.72: every item draws itself from the numbers you type. The plan shows a board with one drawing per item: the chimney's side elevation with the roof pitch, the crown, cap and flashing and the plan at the top with its flues and cricket; the repointing joint detail and wall area; the stoop's section and plan; the column and the seat wall. Tap a drawing to open that item's panel (its drawing is at the top; tap it to see it larger). Change a size and the drawing follows. In the drawing set, Residential work drawings (on by default) puts them on the sheets, from 1 in. down to 1/8 in. a foot so each fits.

Field tip: The drawings are for the bid and the homeowner: they show what is priced, not engineered details.

Step 3: The Residential work list in the Masonry Designer

Step 3: The Residential work list

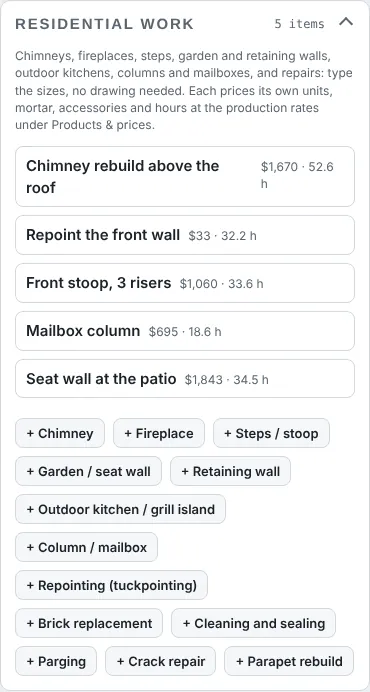
Each item is one piece of work typed by its sizes. The buttons under the list add a new one: Chimney, Fireplace, Steps / stoop, Garden / seat wall, Retaining wall, Outdoor kitchen / grill island, Column / mailbox, Repointing (tuckpointing), Brick replacement, Cleaning and sealing, Parging, Crack repair and Parapet rebuild. Tap an item to open it; its numbers update as you type. A design can mix both: draw the house's walls and add the chimney and steps here.

Field tip: Every item prices at the production rates and prices under Products & prices: set your own once and every repair you add uses them.

Step 4: Chimney rebuilt above the roof in the Masonry Designer

Step 4: Chimney rebuilt above the roof

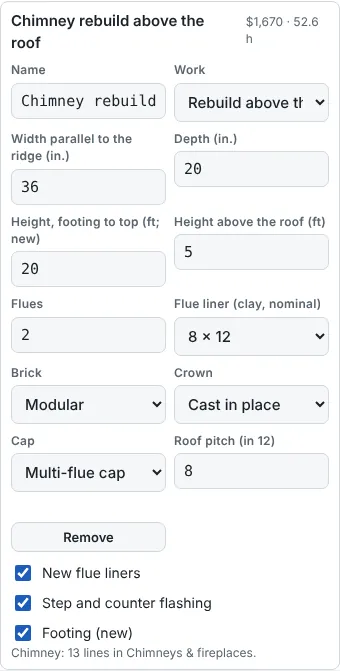
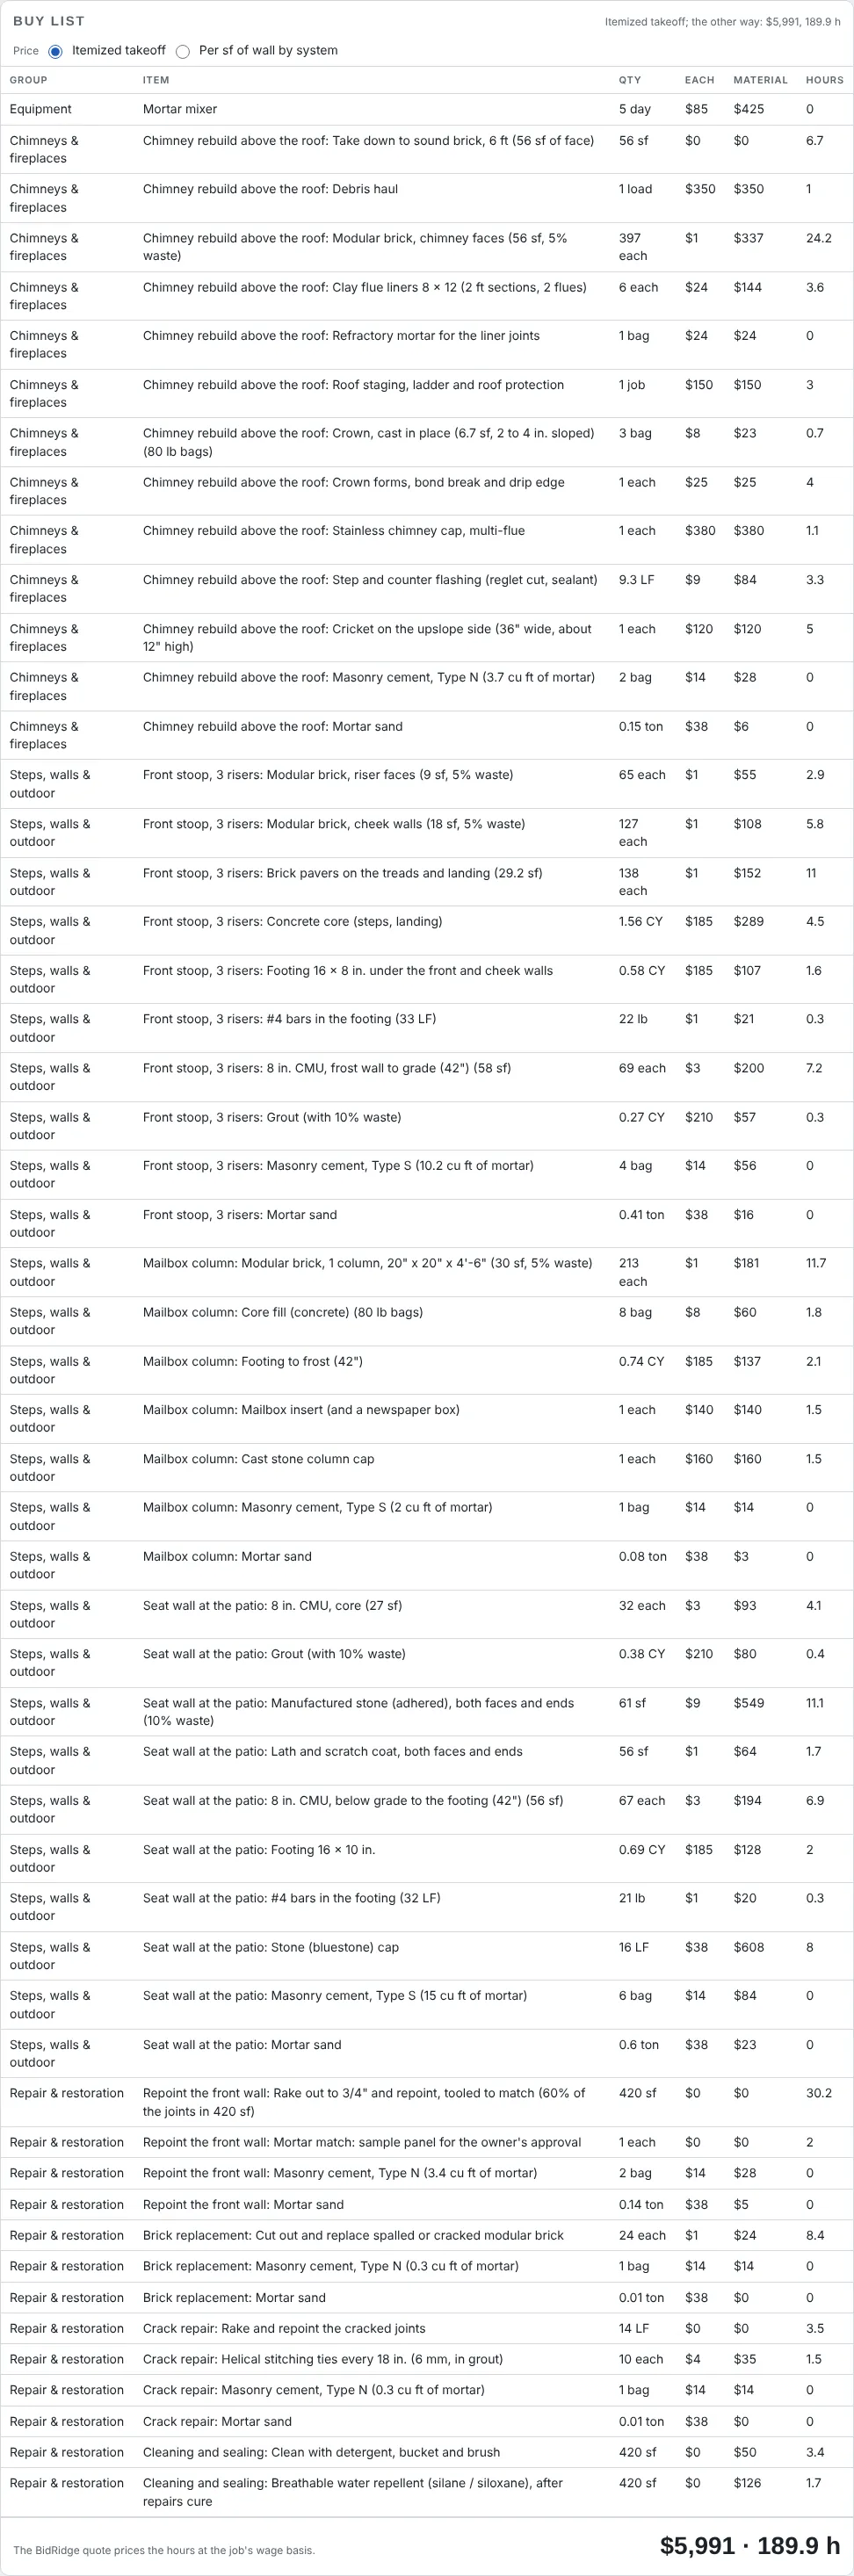
Pick the work (a new chimney, or a rebuild above the roof), then the size: 36 x 20 in., 5 ft above the roof, two 8 x 12 flues, modular brick, a cast-in-place crown, a multi-flue cap and an 8 in 12 roof. That is 13 lines: taking the old chimney down to sound brick (56 sf of face) and hauling the debris, 397 brick, six flue liner sections, the crown, the cap, 9.3 LF of step and counter flashing and the cricket behind it. $1,670 and 52.6 hours.

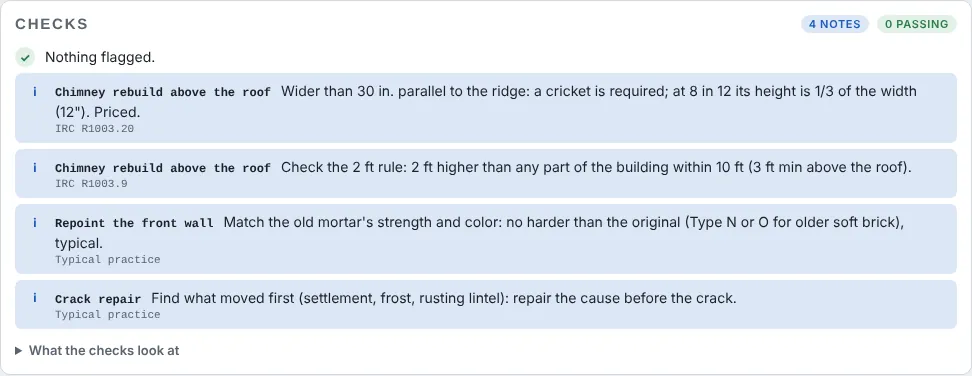
Field tip: The cricket is priced because the chimney is wider than 30 in. along the ridge; at 8 in 12 it is 12 in. tall. A narrower chimney leaves it out.

Step 5: Repointing in the Masonry Designer

Step 5: Repointing

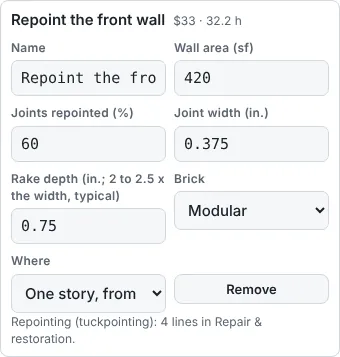
Repointing is priced from the wall area and how much of it needs it: 420 sf with 60% of the joints raked out 3/4 in. deep (2 to 2 1/2 times the 3/8 in. joint) and repointed, from the ground on a one-story wall. The mortar is small money ($33); the hours are the job (32.2), so the percent is the number to get right on site. A mortar sample panel is on the list to match the old color before the wall is done.

Step 6: A brick stoop in the Masonry Designer

Step 6: A brick stoop

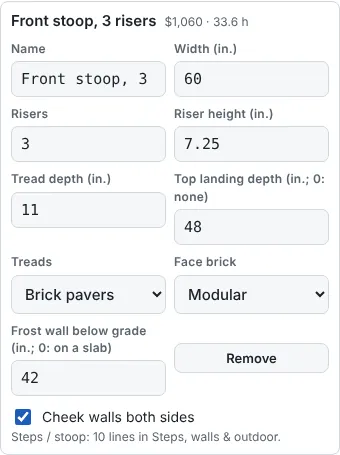
Steps are typed the way you would measure them: 60 in. wide, three 7 1/4 in. risers, 11 in. treads, a 48 in. landing at the top, brick paver treads, modular face brick, cheek walls both sides and a 42 in. frost wall under it (0 for steps on a slab). That makes 10 lines: the riser and cheek brick, 138 pavers, a 1.56 CY concrete core, 69 CMU for the frost wall, the mortar. $1,060 and 33.6 hours.

Step 7: Seat walls and columns in the Masonry Designer

Step 7: Seat walls and columns

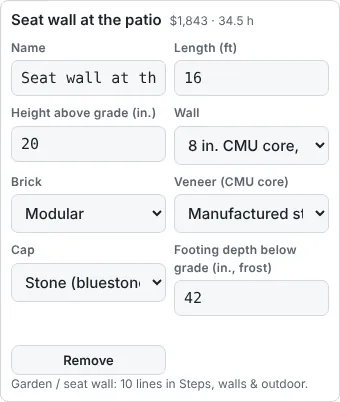
The seat wall at the patio is 16 ft long and 20 in. tall: an 8 in. CMU core faced on both sides with manufactured stone, a bluestone cap, on a footing 42 in. down for frost. $1,843 and 34.5 hours. The mailbox column is its own item (213 brick, the cap and the mailbox insert, $695 and 18.6 hours). Garden, retaining and outdoor kitchen walls work the same way, each with the core, the veneer and the cap you pick.

Step 8: Add the repairs in the Masonry Designer

Step 8: Add the repairs

Add Brick replacement and type the count: 24 spalled or cracked brick cut out and replaced (8.4 hours). Crack repair takes the crack's length: 14 LF raked and repointed, with helical stitching ties every 18 in. set in grout (10 ties). Cleaning and sealing covers the wall area: 420 sf washed with detergent, then a breathable silane / siloxane water repellent once the repairs cure. The job is now eight items, $5,991 and 189.9 hours.

Field tip: Parging (the coat on an exposed foundation) and Parapet rebuild are in the same list. Chapter 39 shows a parapet rebuild in detail.

Step 9: The checks in the Masonry Designer

Step 9: The checks

The checks read the items too. Here they are notes, not flags: the cricket the chimney needs (IRC R1003.20, priced), the 2 ft rule for the chimney's height (2 ft above anything within 10 ft, 3 ft minimum above the roof, R1003.9), the repointing mortar (no harder than the old: Type N or O for older soft brick), and for the crack, find what moved first and fix that before the crack. Some are flagged when they are wrong: a chimney less than 3 ft above the roof, risers over 7 3/4 in. or treads under 10 in., a landing under 36 in., a firebox under 20 in. deep, a retaining wall holding back more than 48 in. of fill.

Step 10: The buy list in the Masonry Designer

Step 10: The buy list

Buy list sets out every line grouped by the kind of work (Chimneys & fireplaces, Steps, walls & outdoor, Repair & restoration), with its quantity, your price, the material and the install hours, plus the equipment (a mortar mixer for 5 days here). Price it as an itemized takeoff, or per square foot of wall by system for the drawn walls. The list exports as CSV from Save & export.

Step 11: Send to BidRidge in the Masonry Designer

Step 11: Send to BidRidge

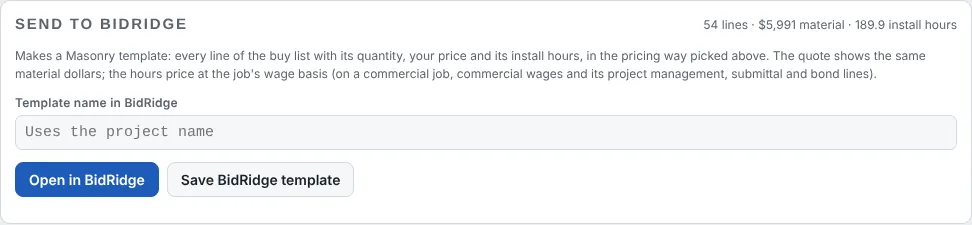
Send to BidRidge makes a Masonry template with every line of the buy list, its quantity, your price and its install hours: 54 lines, $5,991 of material and 189.9 hours here. The quote shows the same material dollars, and the hours price at the job's wage basis. Sent from a job, it stays linked, so the next change updates that job.

Field tip: On a repair, walk the job with the list open: change the repoint percent or the brick count as you look, and the price follows.

What you get

The drawing set, the lists and the files

Real files from this sample, made by the designer. Tap a page to see it full size. Yours carry your company, the client and the address.

The chimney rebuild, drawn from its sizes: side elevation and the plan at the top

More in the guide

Try it on your own job

Open the sample, change it to your measurements, and send it to a BidRidge quote. Drawing is free; the drawing set, the lists and the quote come with a BidRidge license or the 14-day trial.

Sample designs: names, sizes and clients are made up. Prices are BidRidge's starting rates; set your own. The designers check against common guidelines (IRC, NKBA and the makers' published numbers) to help you catch mistakes. They don't replace your building department or the manufacturer's installation instructions: verify with them.