Sample hotel: large-format tile, panels and transitions
The tile systems of the same sample hotel: a lobby in 24 x 48 large-format tile laid out from a level line, a feature wall of gauged porcelain panels, grout types, a sound mat under the guest baths, the submittal extras, the floor heights and the transition at every door, and setter and finisher crews in the BidRidge quote.
In the Tile Designer, tap Open project and pick the sample file, or tap Open the sample hotel on the Building plan card: it is the same job.
Narrated walkthrough, 1:48. Captions on.
The sample in numbers
Large-format
612 sf
FT-1 (typical) and FT-4: a side 15 in. or more
Panels
7
WT-P 39 3/8 × 118 1/8 · 5 full, 2 cut · 196.9 sf
Level line
48″ AFF
dashed on every wall elevation
Sound mat
192 sf
ANSI A118.13, its rating typed from its data
Doors
7
2 flush · 1 vertical · 4 beveled (ADA 303)
Setting hours
426 h
by crew productivity (360 h by the rate book)
Step by step
1Step 1: Tile kind on the finish code
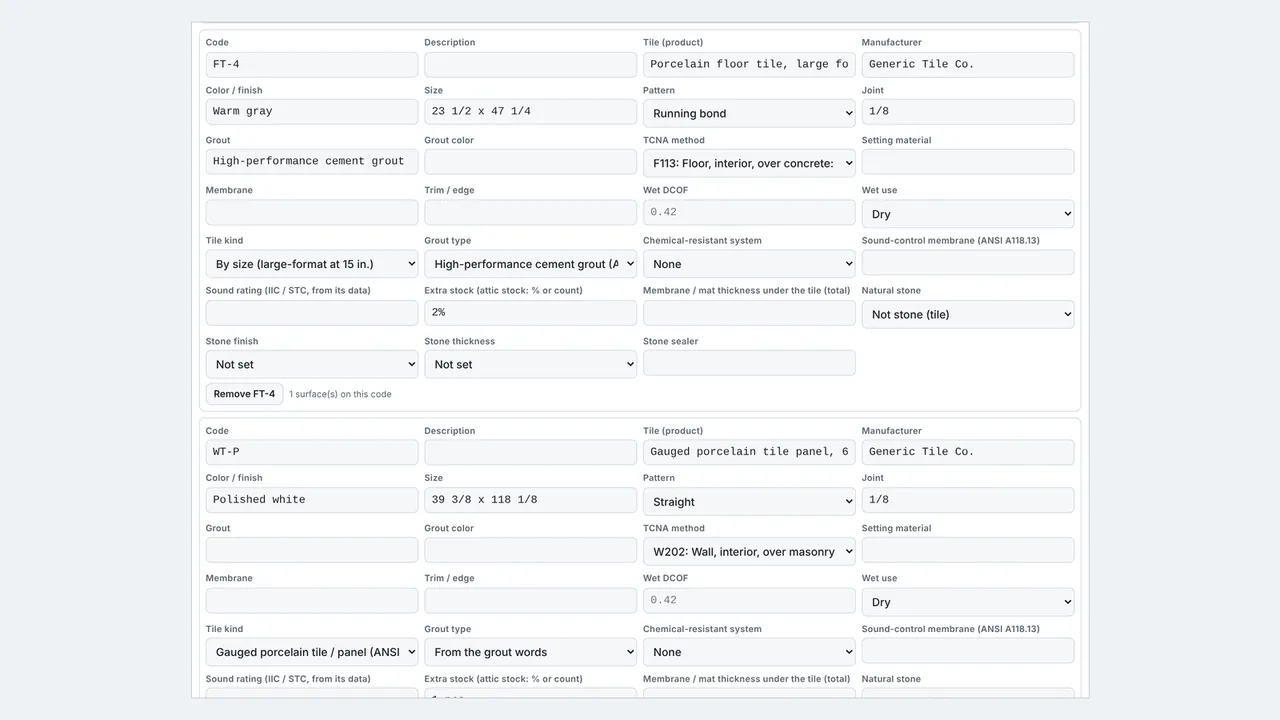
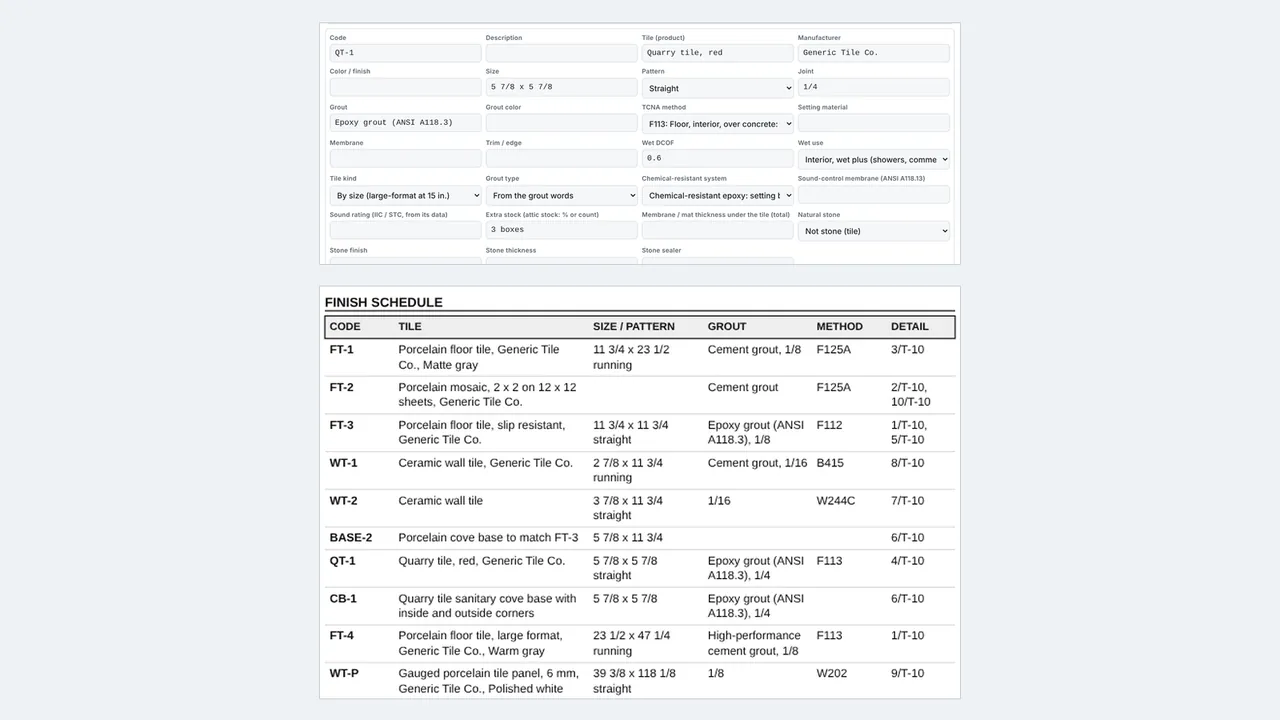
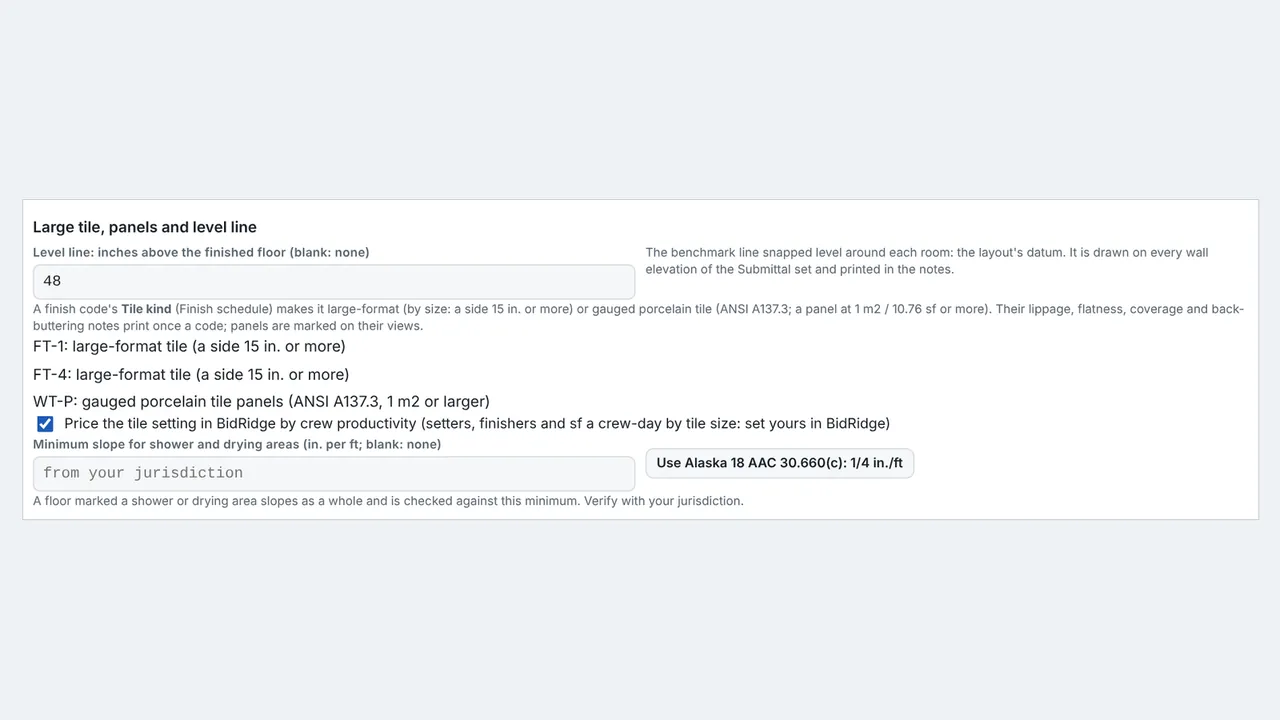
In the Finish schedule, Tile kind makes a code large-format (By size: a side of 15 in. or more, as FT-1 and FT-4) or Gauged porcelain tile / panel (ANSI A137.3, 1 m² or larger: WT-P). Large tile and panels get their notes once a code, and panels are marked on their views.
2Step 2: Lippage, flatness and coverage
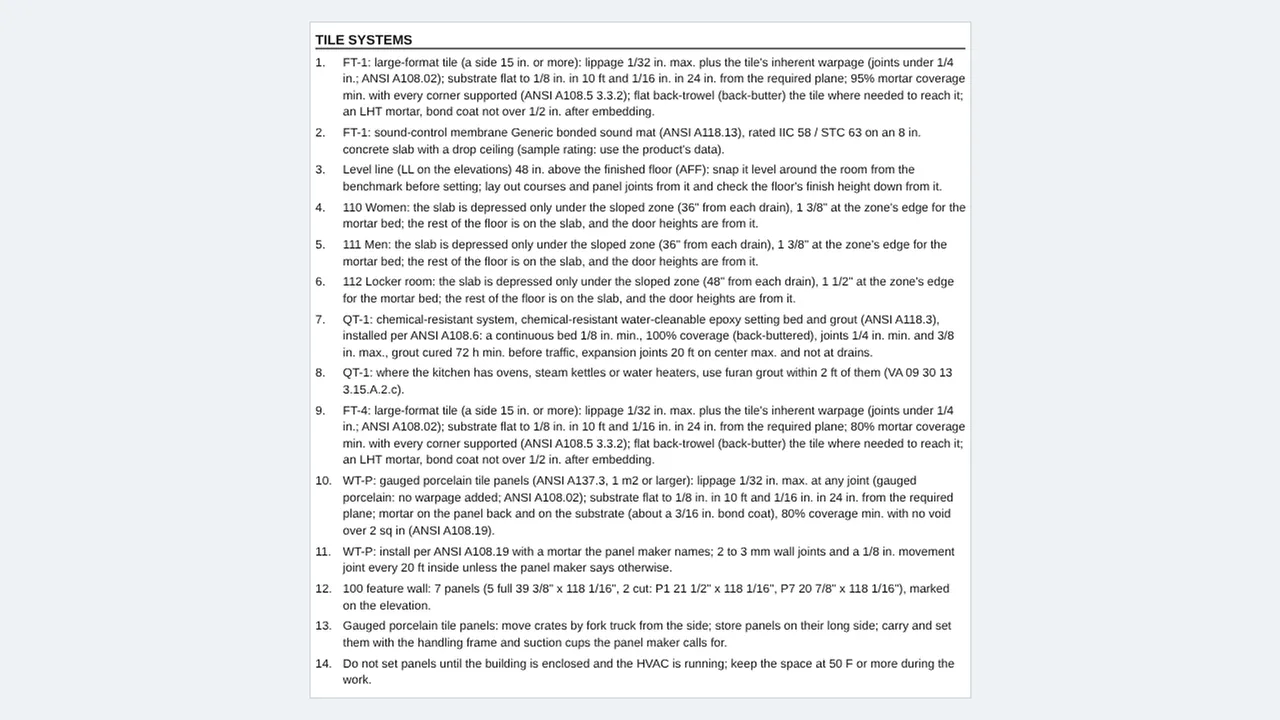
The full set's TILE SYSTEMS notes give, a code: the lippage limit (1/32 in. under 1/4 in. joints plus the tile's warpage; panels 1/32 in.), substrate flatness (1/8 in. in 10 ft and 1/16 in. in 24 in.), mortar coverage (80% dry, 95% wet, corners supported) and back-buttering with an LHT mortar.
Field tip: Running bond with a side over 18 in. checks the joint width (ANSI A108.02 4.3.8.1).
3Step 3: The level line
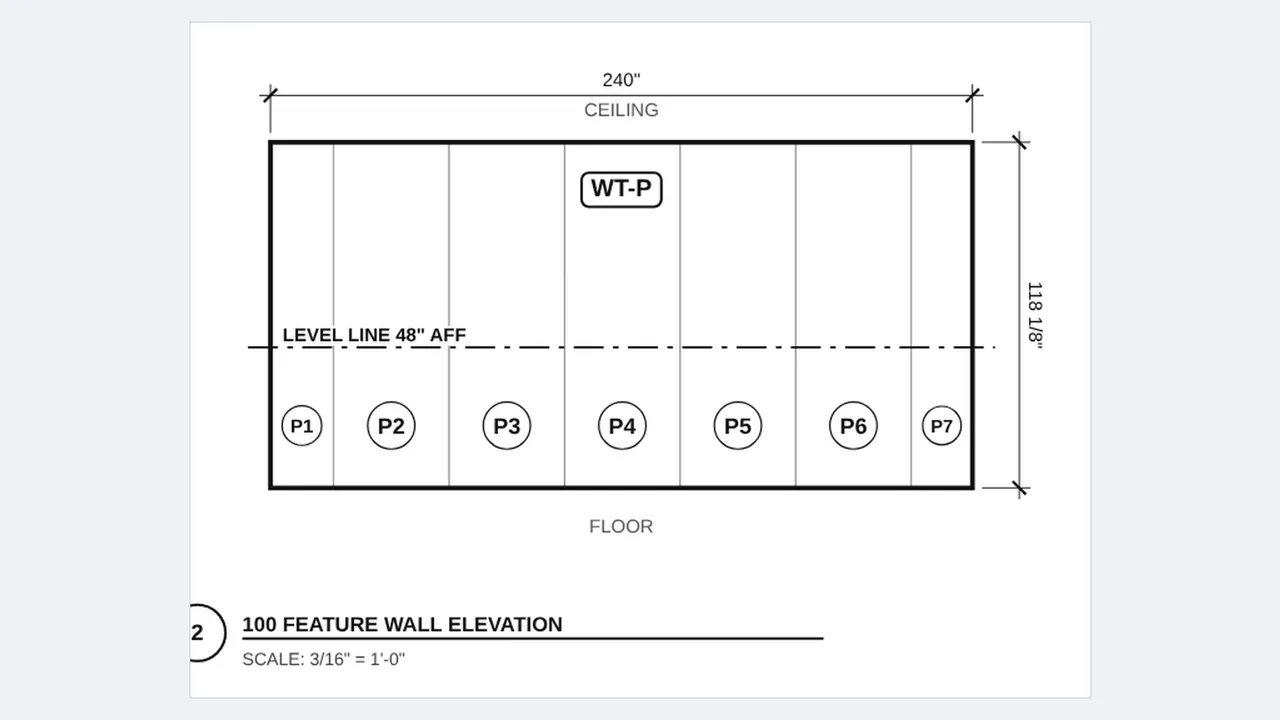
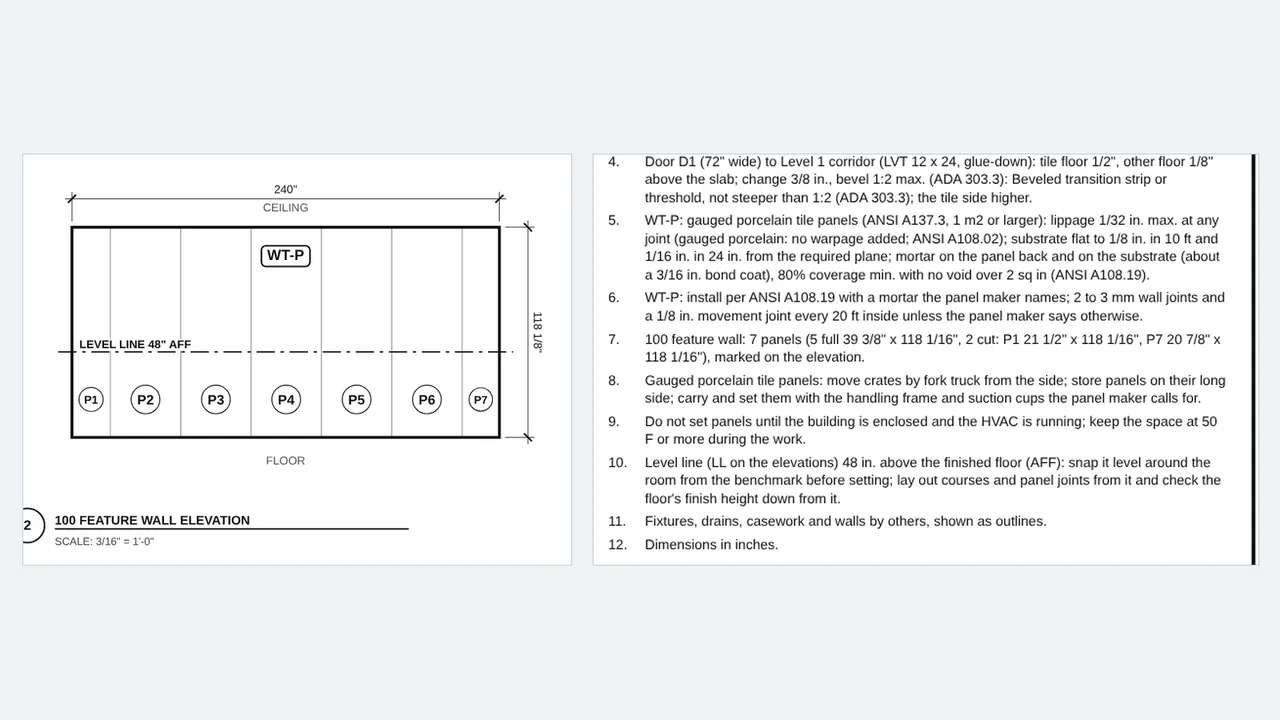
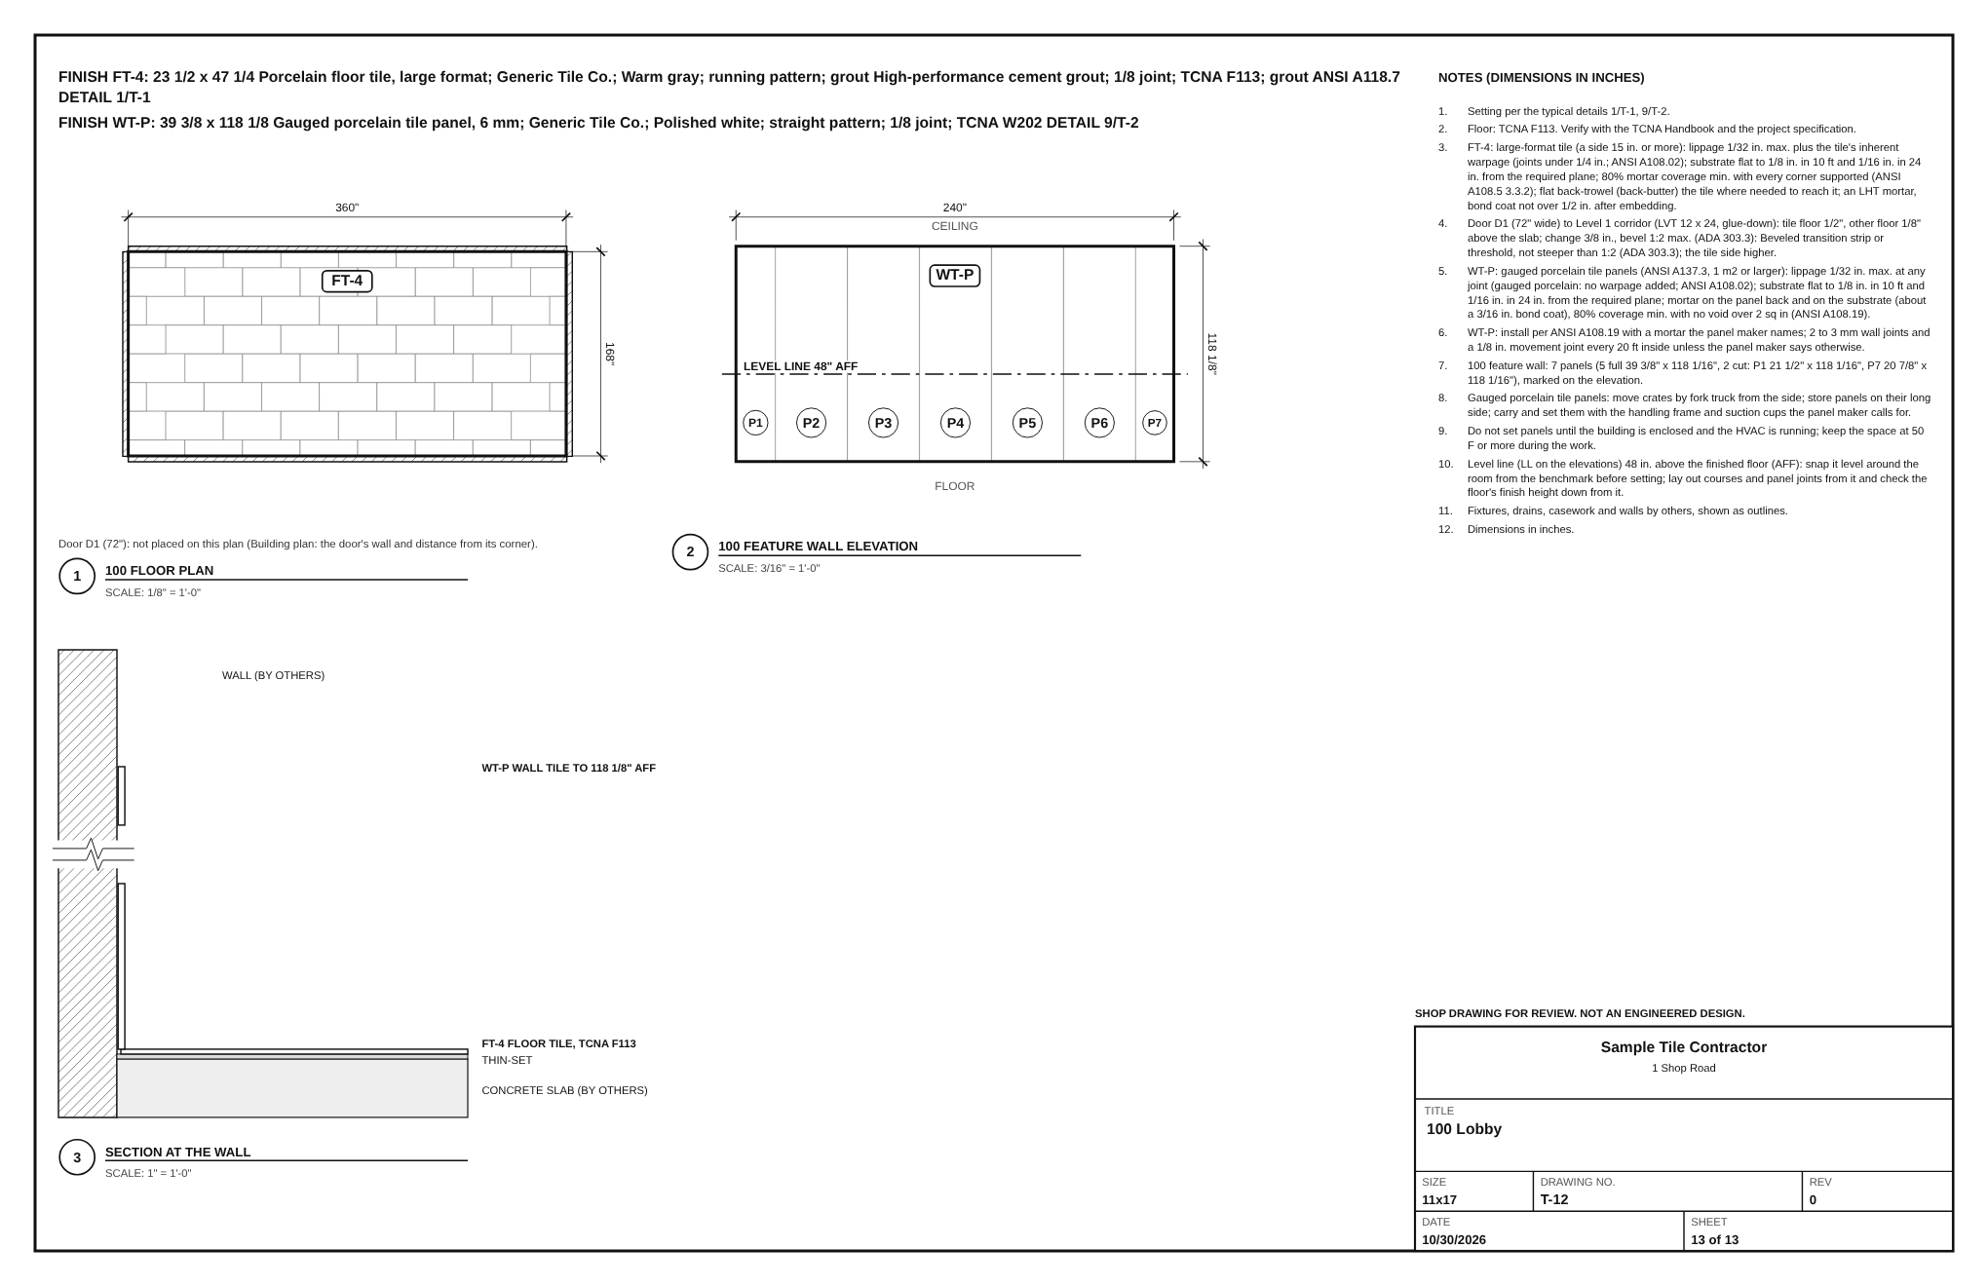
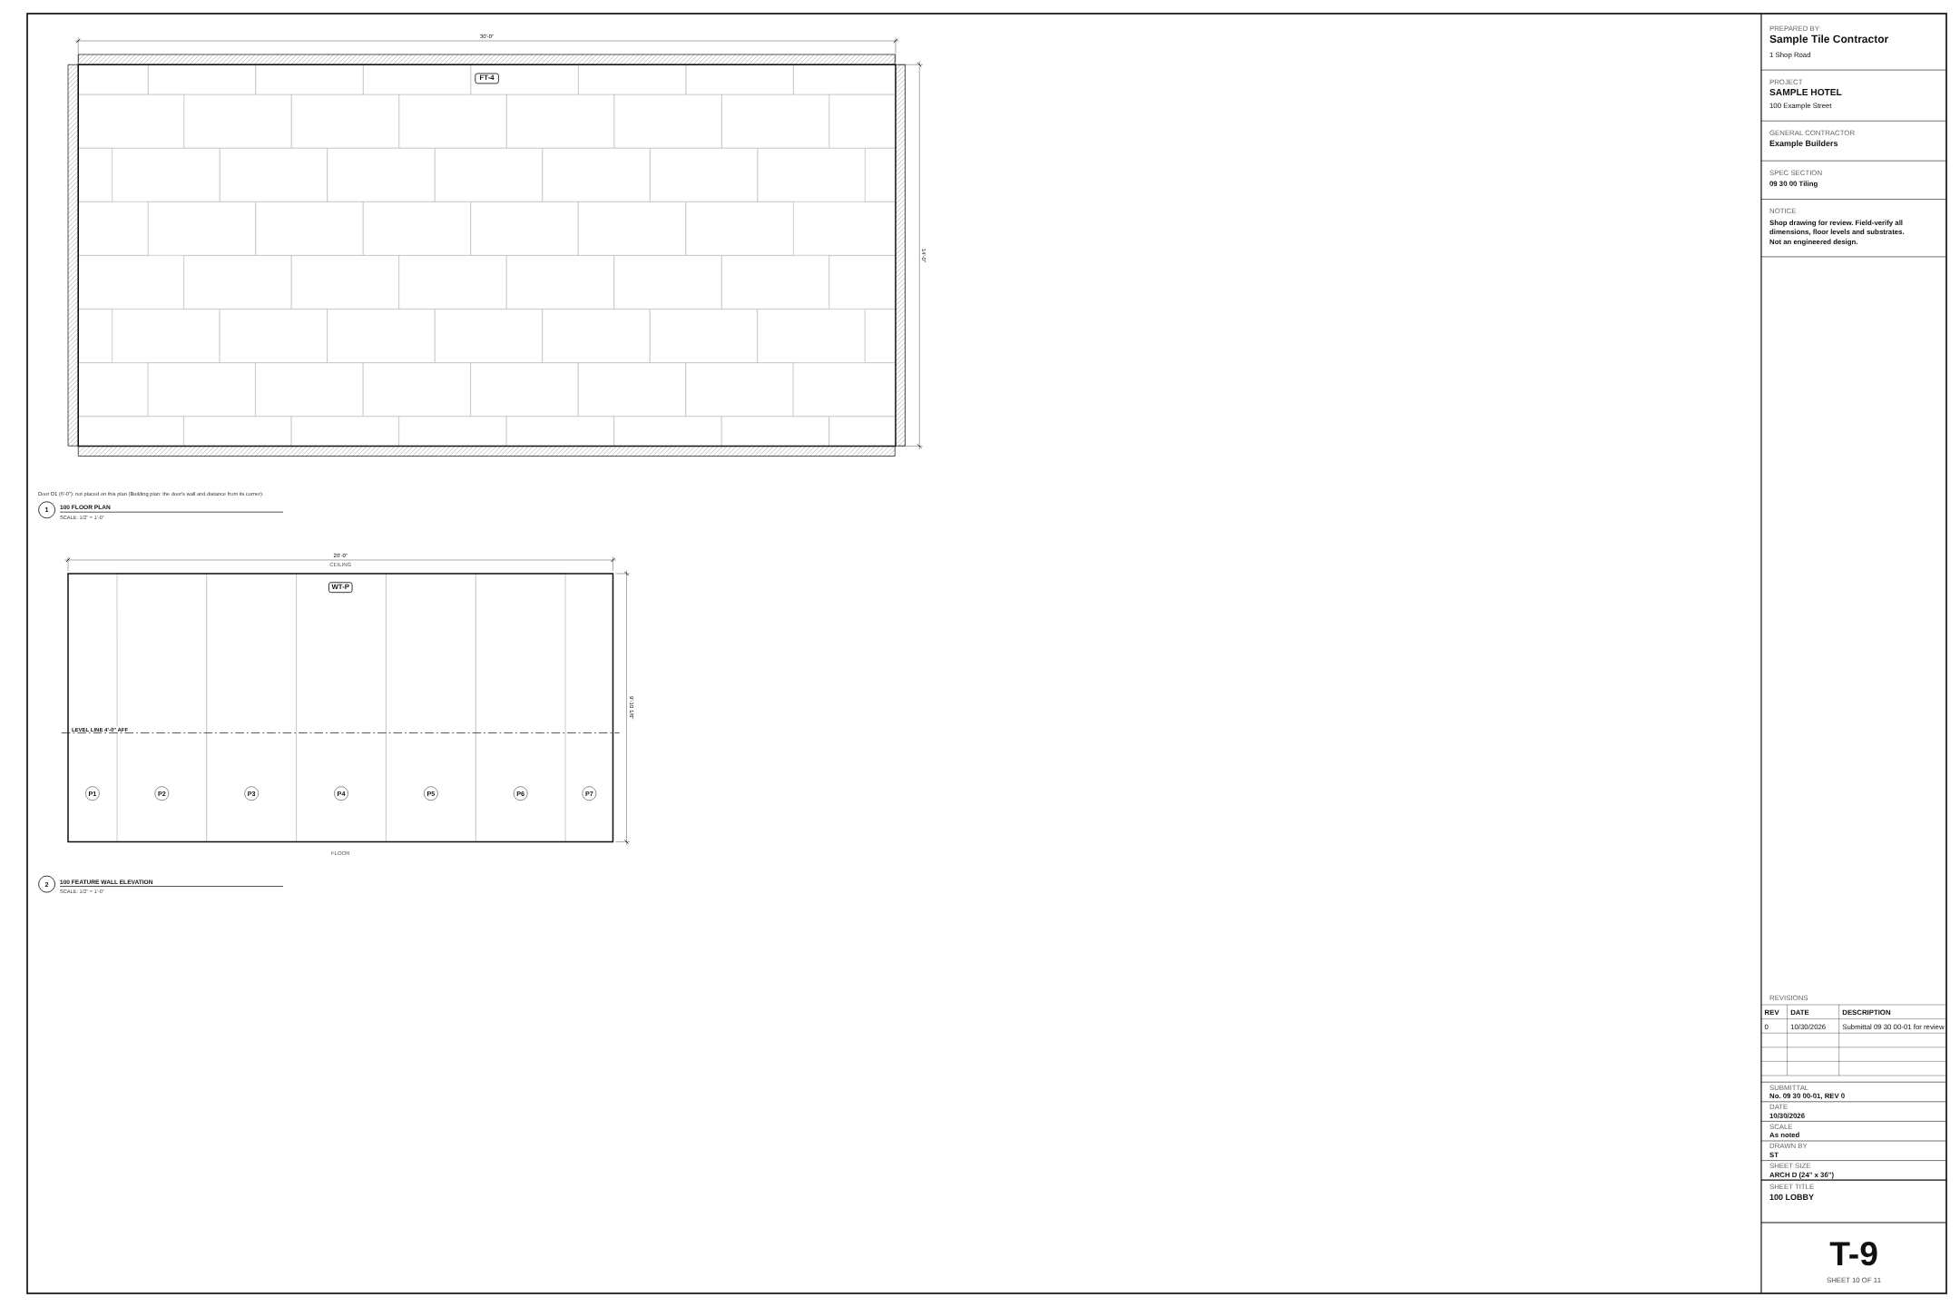
Under Large tile, panels and level line, type the level line in inches above the finished floor: 48 here. It is dashed on every wall elevation of the Submittal set (LEVEL LINE 48″ AFF) and in the notes: snap it level around the room, lay out the courses and panel joints from it.
Field tip: A job with large tile or panels and no level line gets a check asking for one.
4Step 4: Gauged porcelain panels
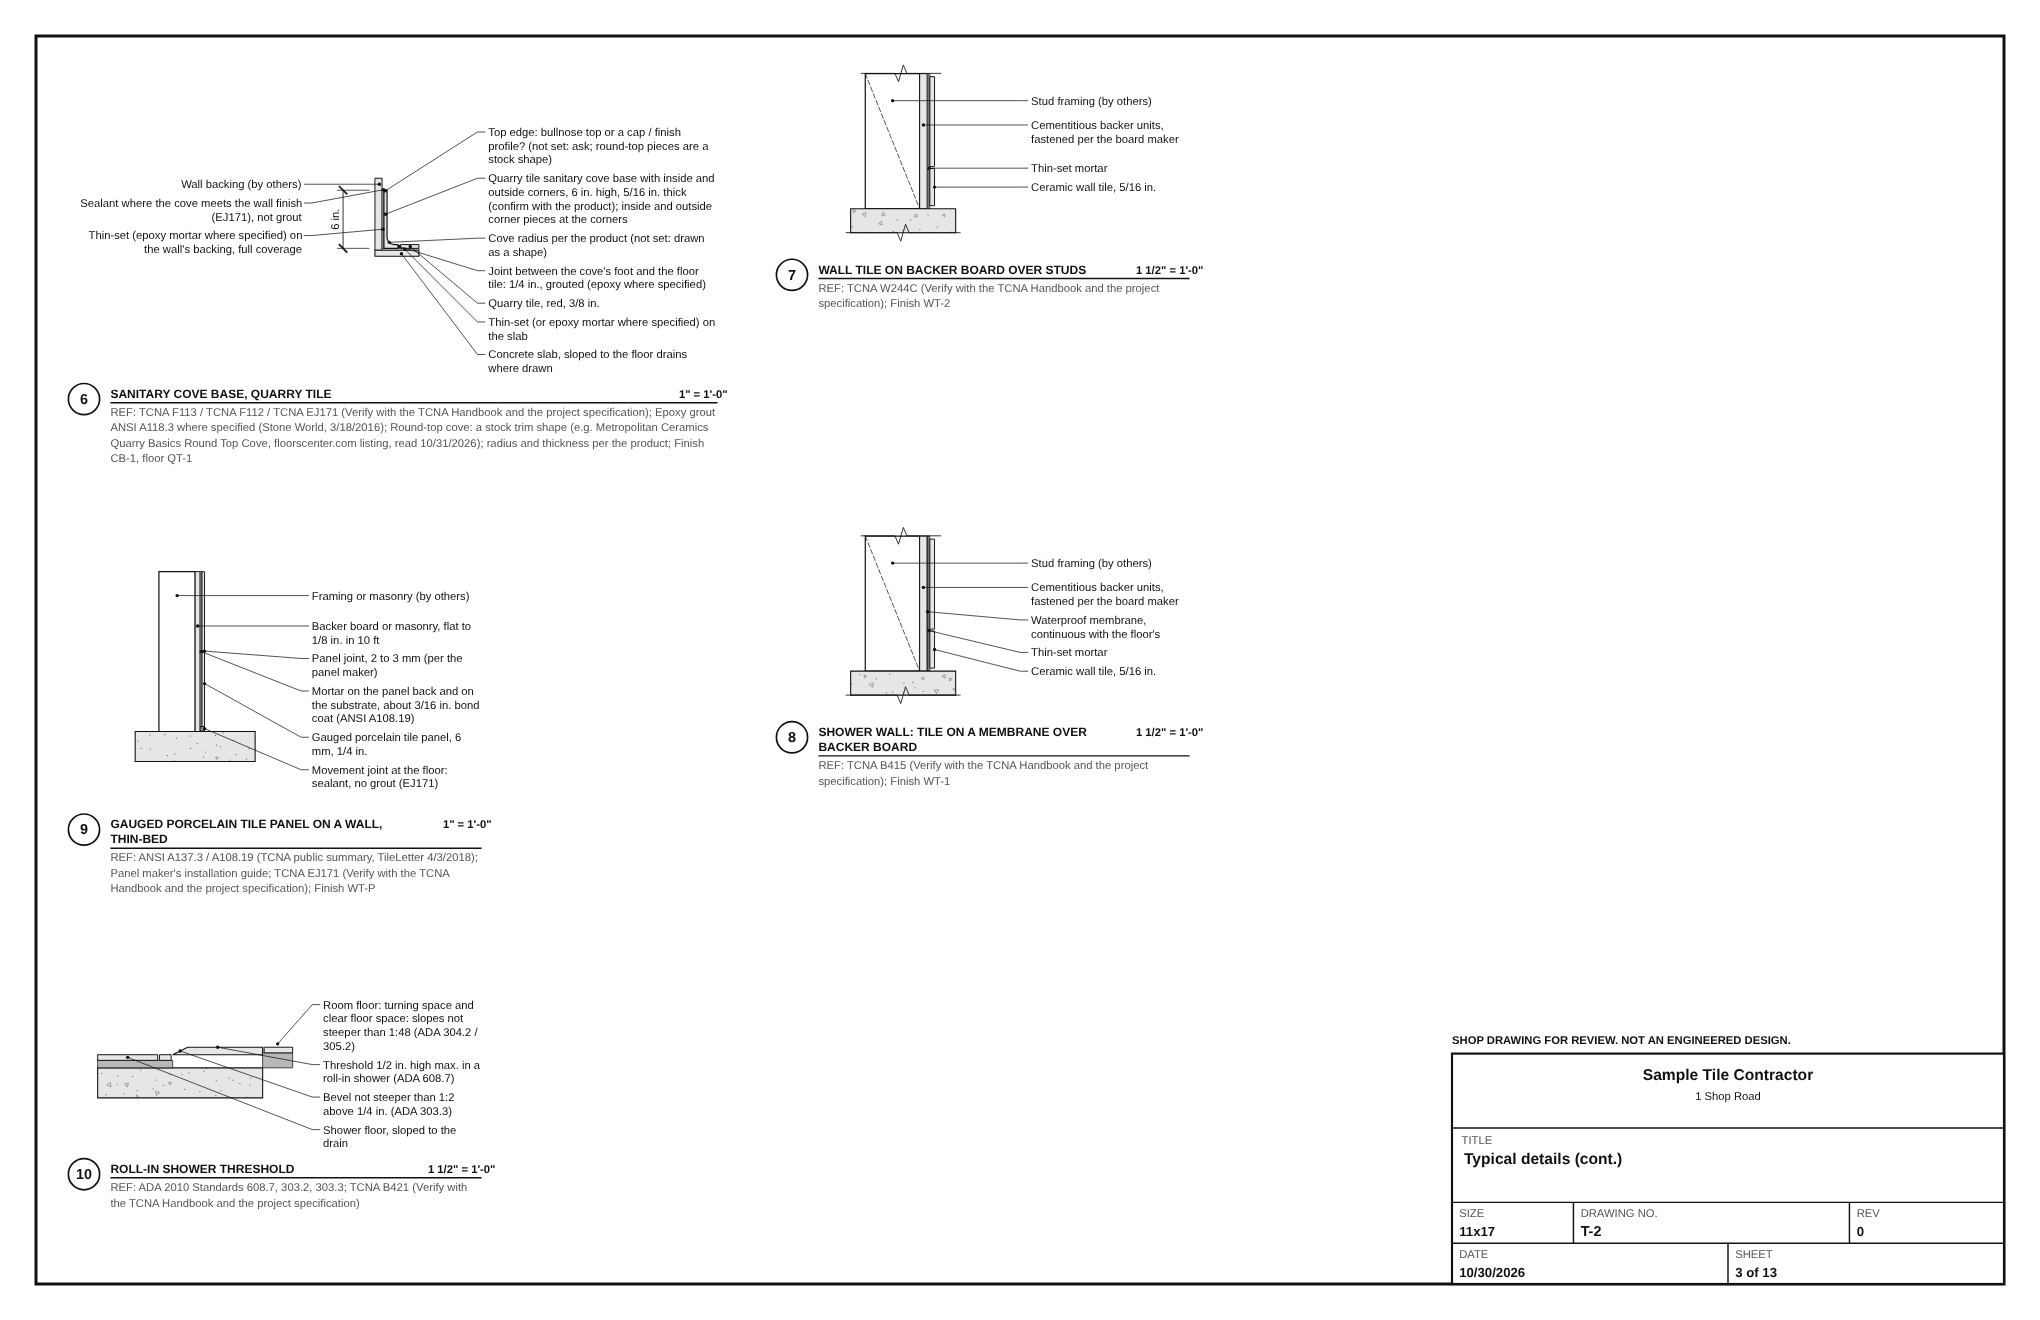
The lobby's feature wall is WT-P, 39 3/8 x 118 1/8 in. panels. Each piece is marked P1 to P7 on the elevation and the cut ones are listed with their sizes (5 full, 2 cut), with the handling notes, the A108.19 installation and the gauged porcelain panel detail.
5Step 5: Grout types
Grout type on a code says which grout it is: cement (ANSI A118.6), high-performance cement (A118.7, FT-4 here), epoxy (A118.3, QT-1), modified epoxy emulsion (A118.8) or furan (A118.5), each with its installation standard, on the finish schedule, the finish lines and the product log.
Field tip: Epoxy grout goes to BidRidge on the epoxy grout upgrade line.
6Step 6: Sound-control membranes
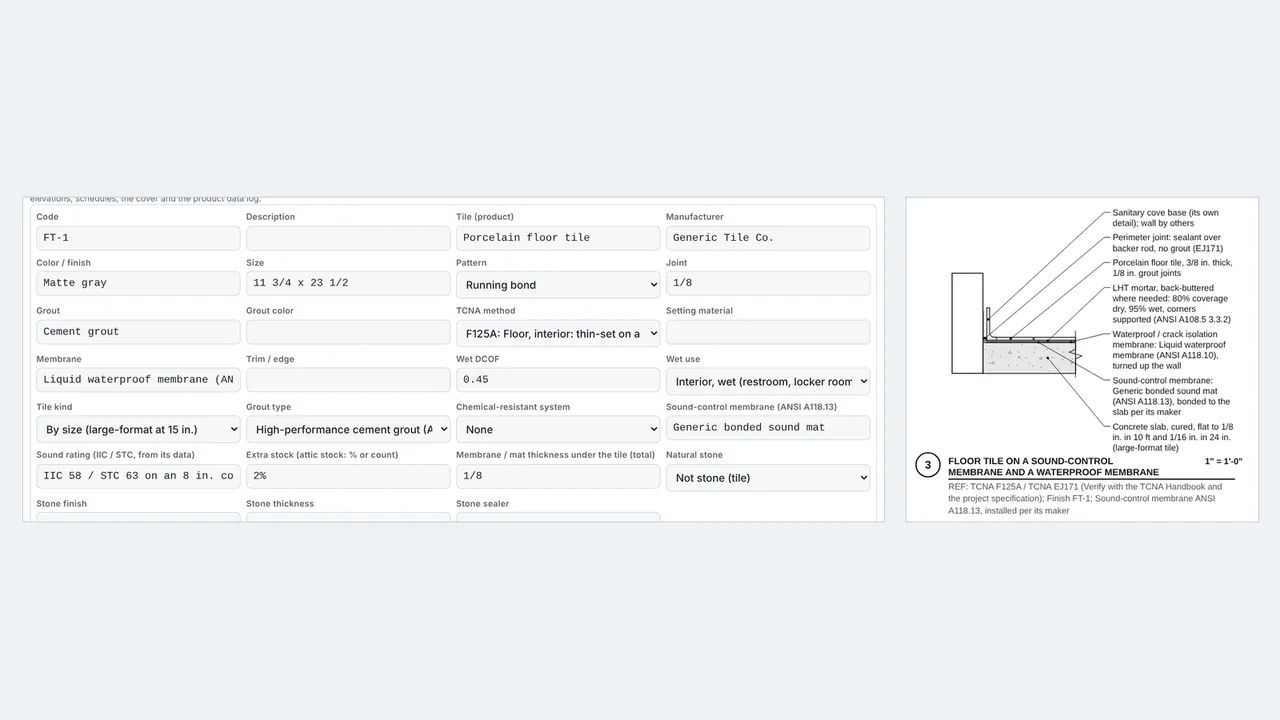
The Level 2 guest baths are on FT-1 with a Sound-control membrane (ANSI A118.13) and its Sound rating typed from the product data (the sample's rating is made up). The finish line, the product log and the floor detail on a sound-control membrane carry it; BidRidge gets the sound mat sf.
Field tip: There is no default rating: a blank one is asked for.
7Step 7: Submittal extras and extra stock
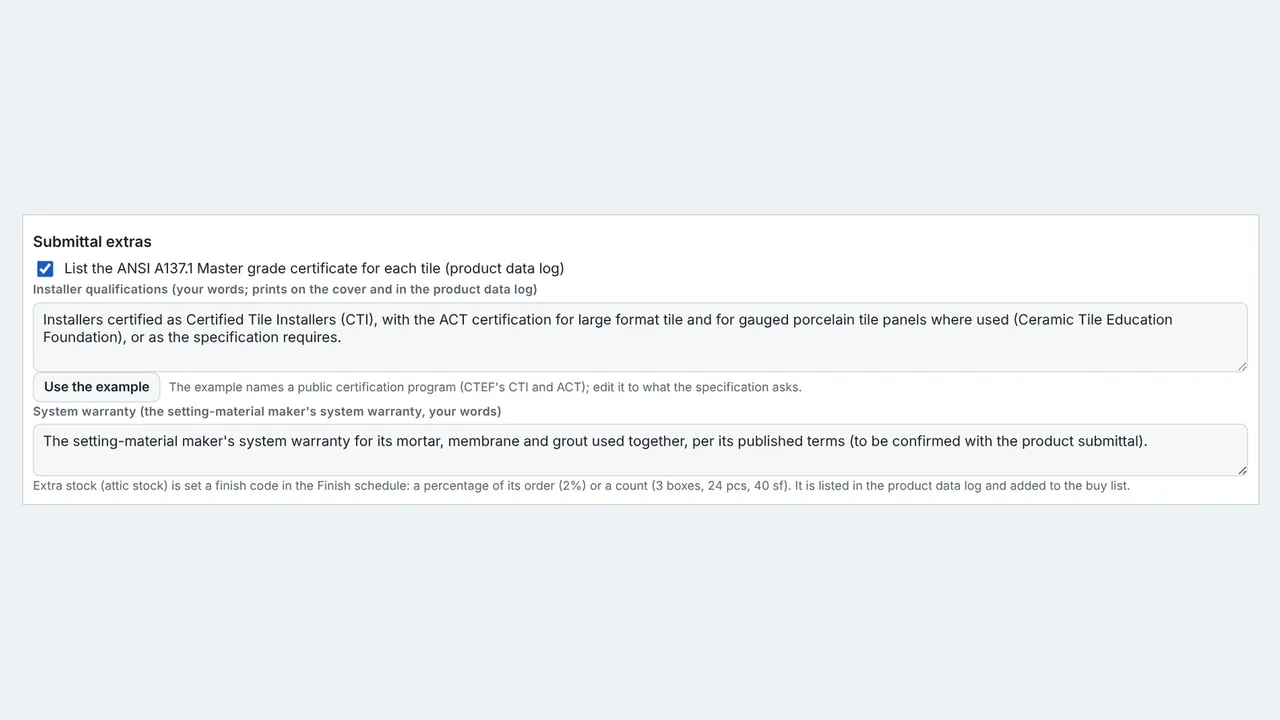
Submittal extras lists the ANSI A137.1 Master grade certificate for each tile in the product log, and your Installer qualifications (Use the example names CTEF's CTI and ACT) and System warranty, printed on the cover. Extra stock is set a code in the Finish schedule (2%, 3 boxes, 24 pcs) and added to the buy list.
8Step 8: Floor heights
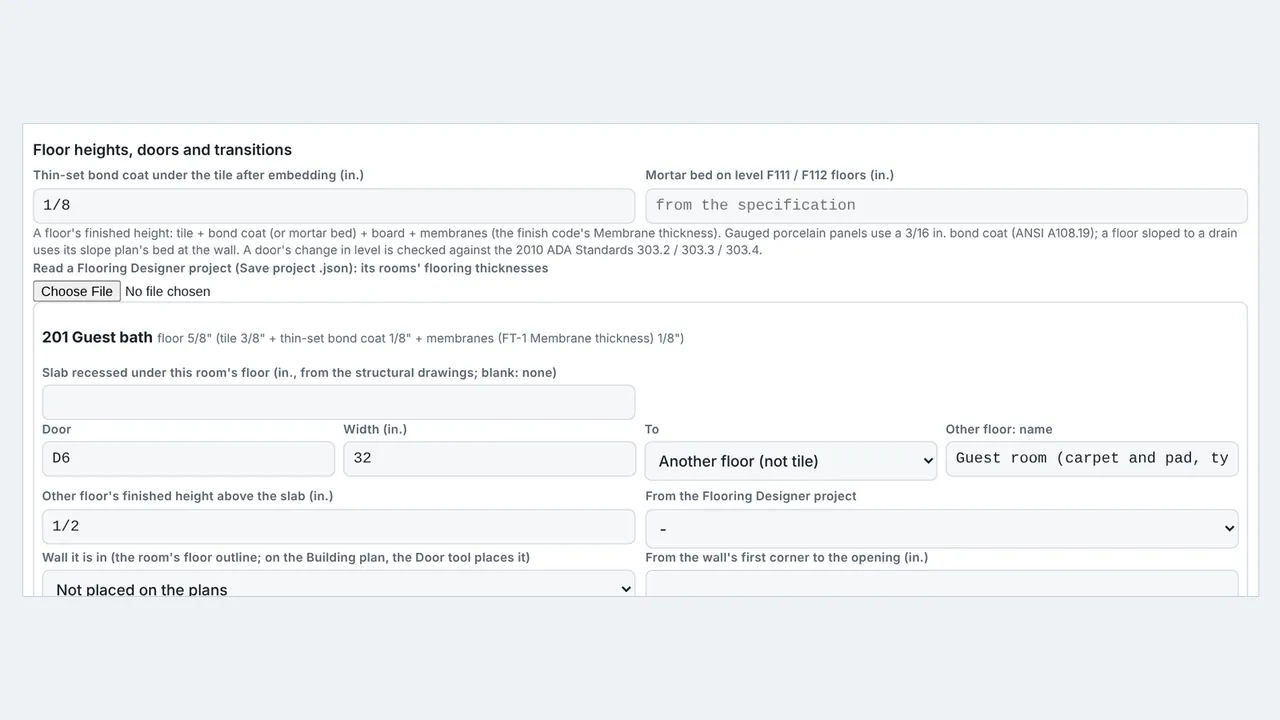
Floor heights, doors and transitions works out each floor's finished height above its slab: tile + bond coat (1/8 in. here) or mortar bed + backer board + the code's membrane thickness. 201 Guest bath is 5/8 in.: 3/8 tile, 1/8 bond coat, 1/8 sound mat and membrane. A slab recessed under a room takes its height down.
9Step 9: Doors and the transition schedule
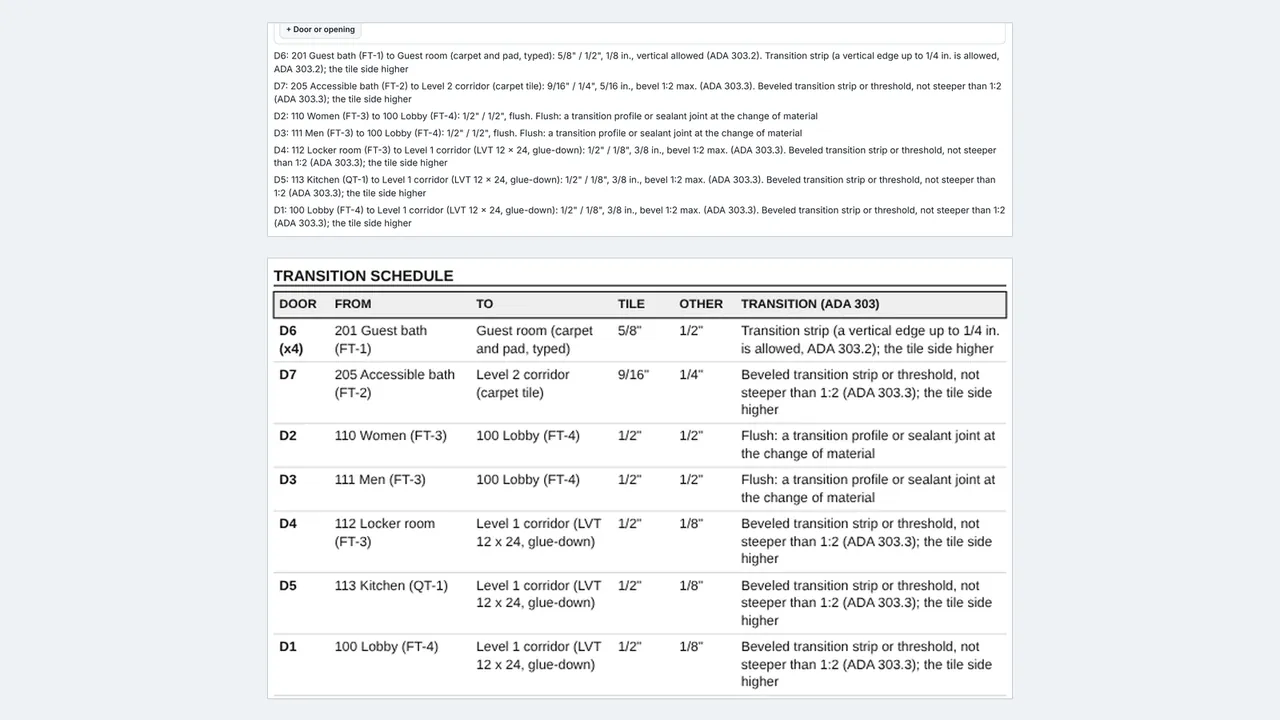
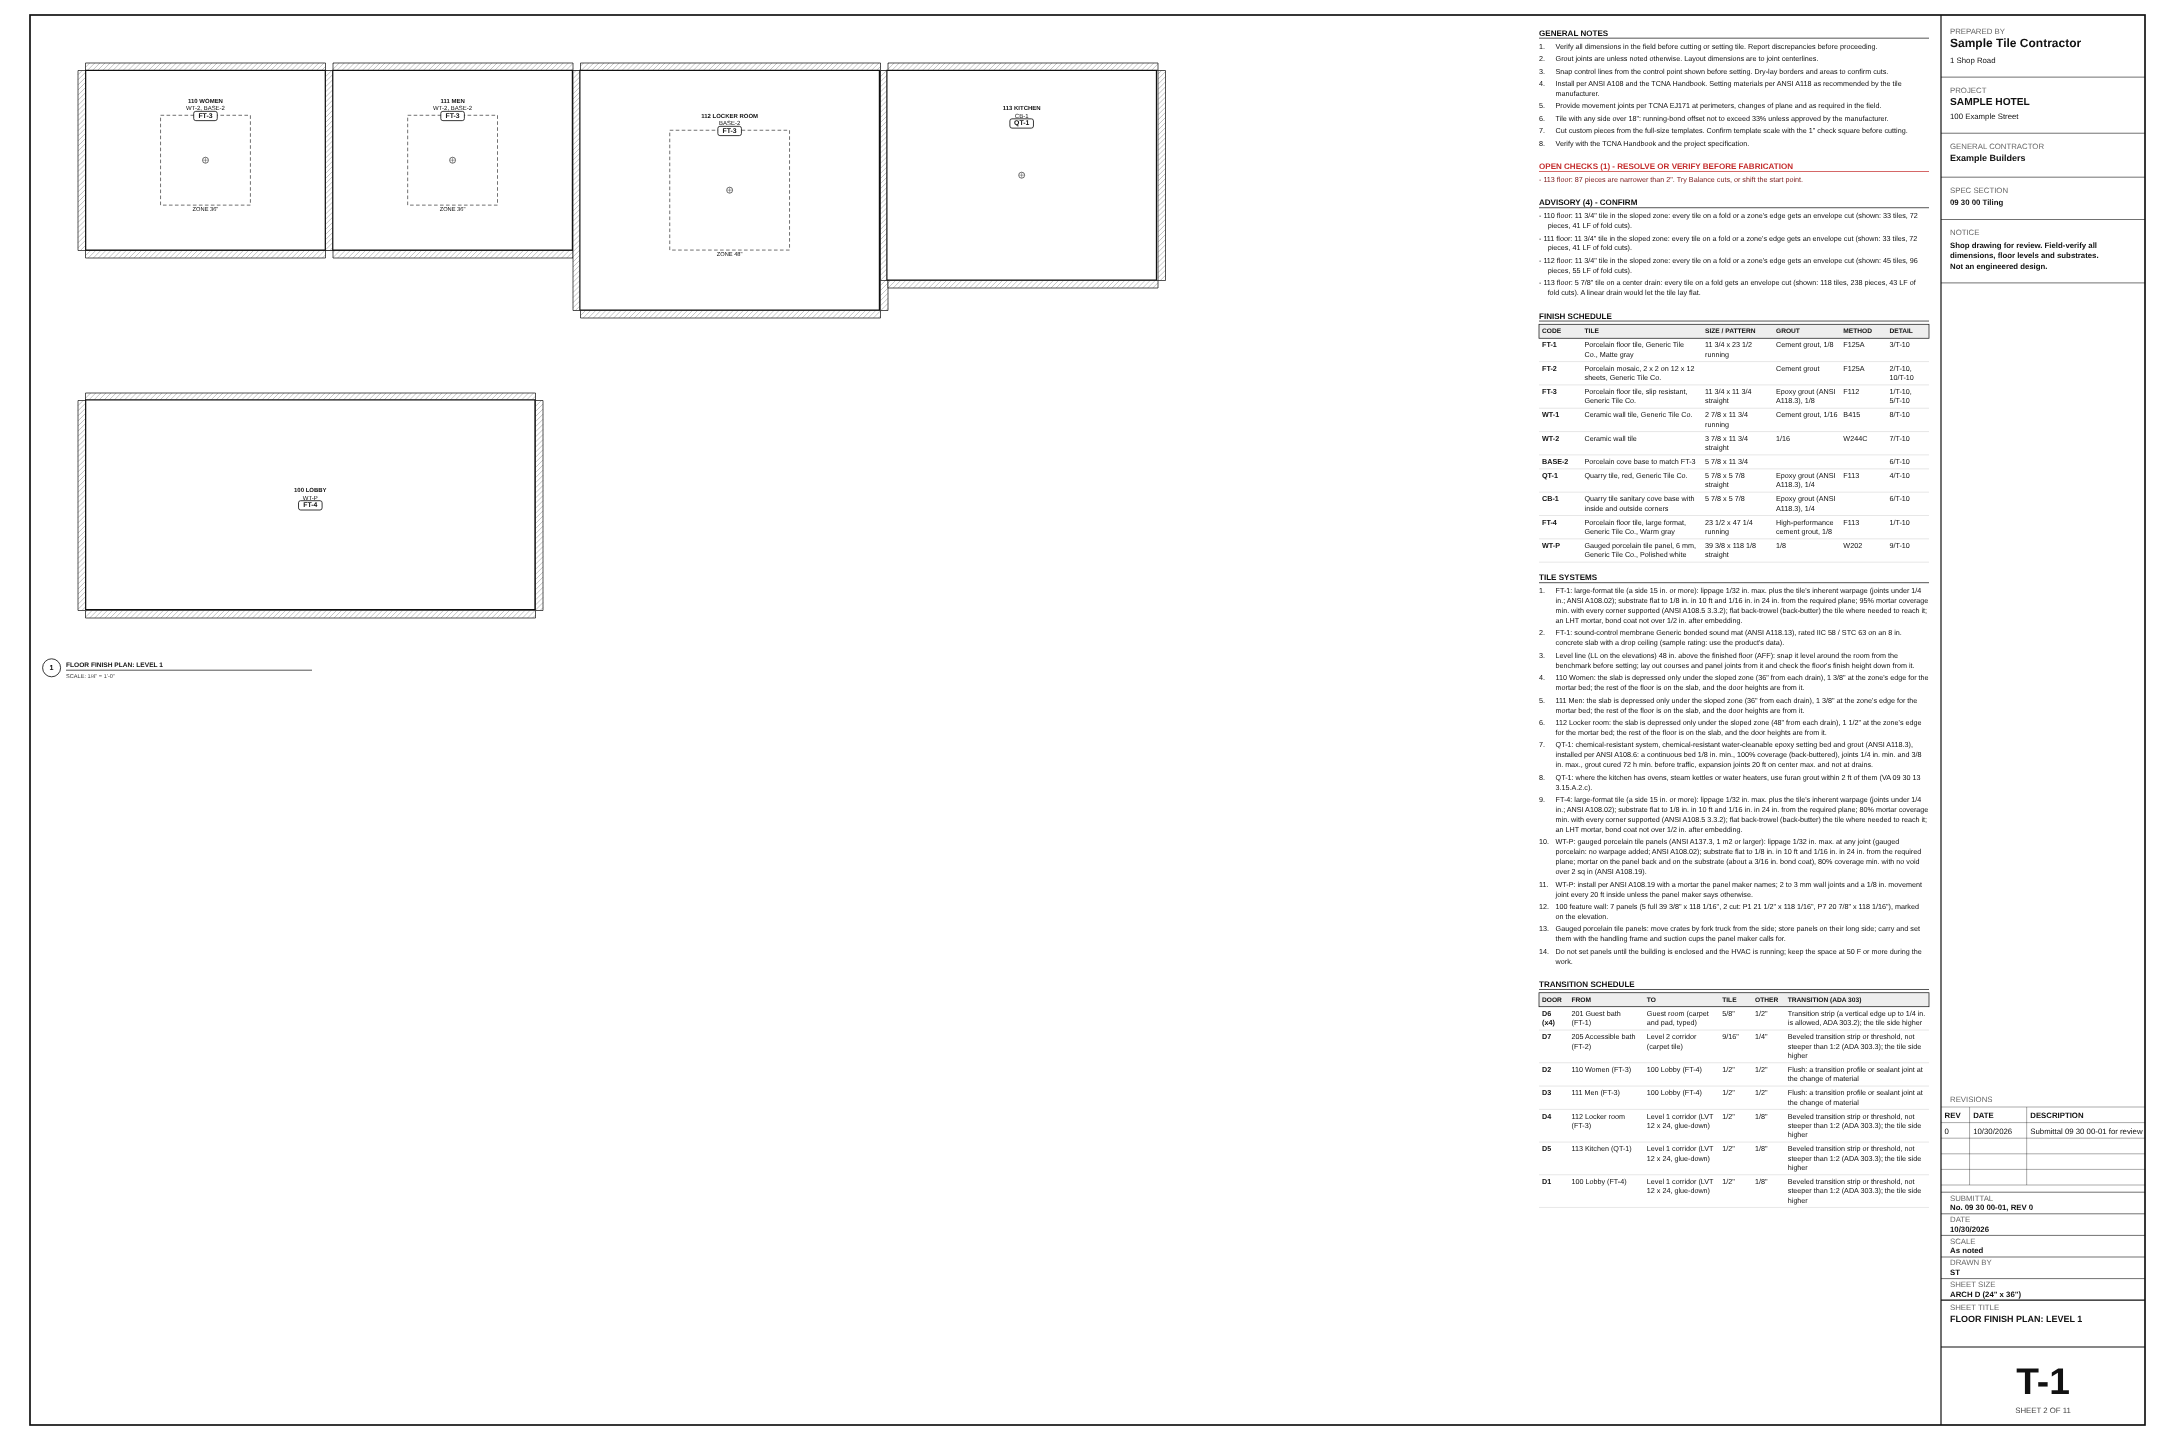
Add each room's doors: to another tile room (its height computed) or another floor, typed or read from a Flooring Designer project. Each change in level is checked against the 2010 ADA Standards (303.2 vertical to 1/4 in., 303.3 beveled 1:2, 303.4 ramped) with the transition it needs. Here: 2 flush, 1 vertical 1/8 in., 4 beveled. The Building plan's Door tool (or the door's Wall and From corner fields) places a door on the room plans; the sample's doors are not placed, and each room sheet says so.
Field tip: The full set gets the TRANSITION SCHEDULE; the buy list the strips, by the foot.
10Step 10: Setter and finisher crews
Tick Price the tile setting in BidRidge by crew productivity. In BidRidge the job then asks for the setters and finishers in the crew and the sf a crew-day by tile size (mosaic, up to 12 in., 12 to 24 in., large format, panels: starting points to set yours), and the floor and wall setting hours come from the crew, room by room.
Field tip: A job that does not opt in prices from the rate book as before.
What you get
The drawing set, the lists and the files
Real files from this sample, made by the designer. Tap a page to see it full size. Yours carry your company, the client and the address.
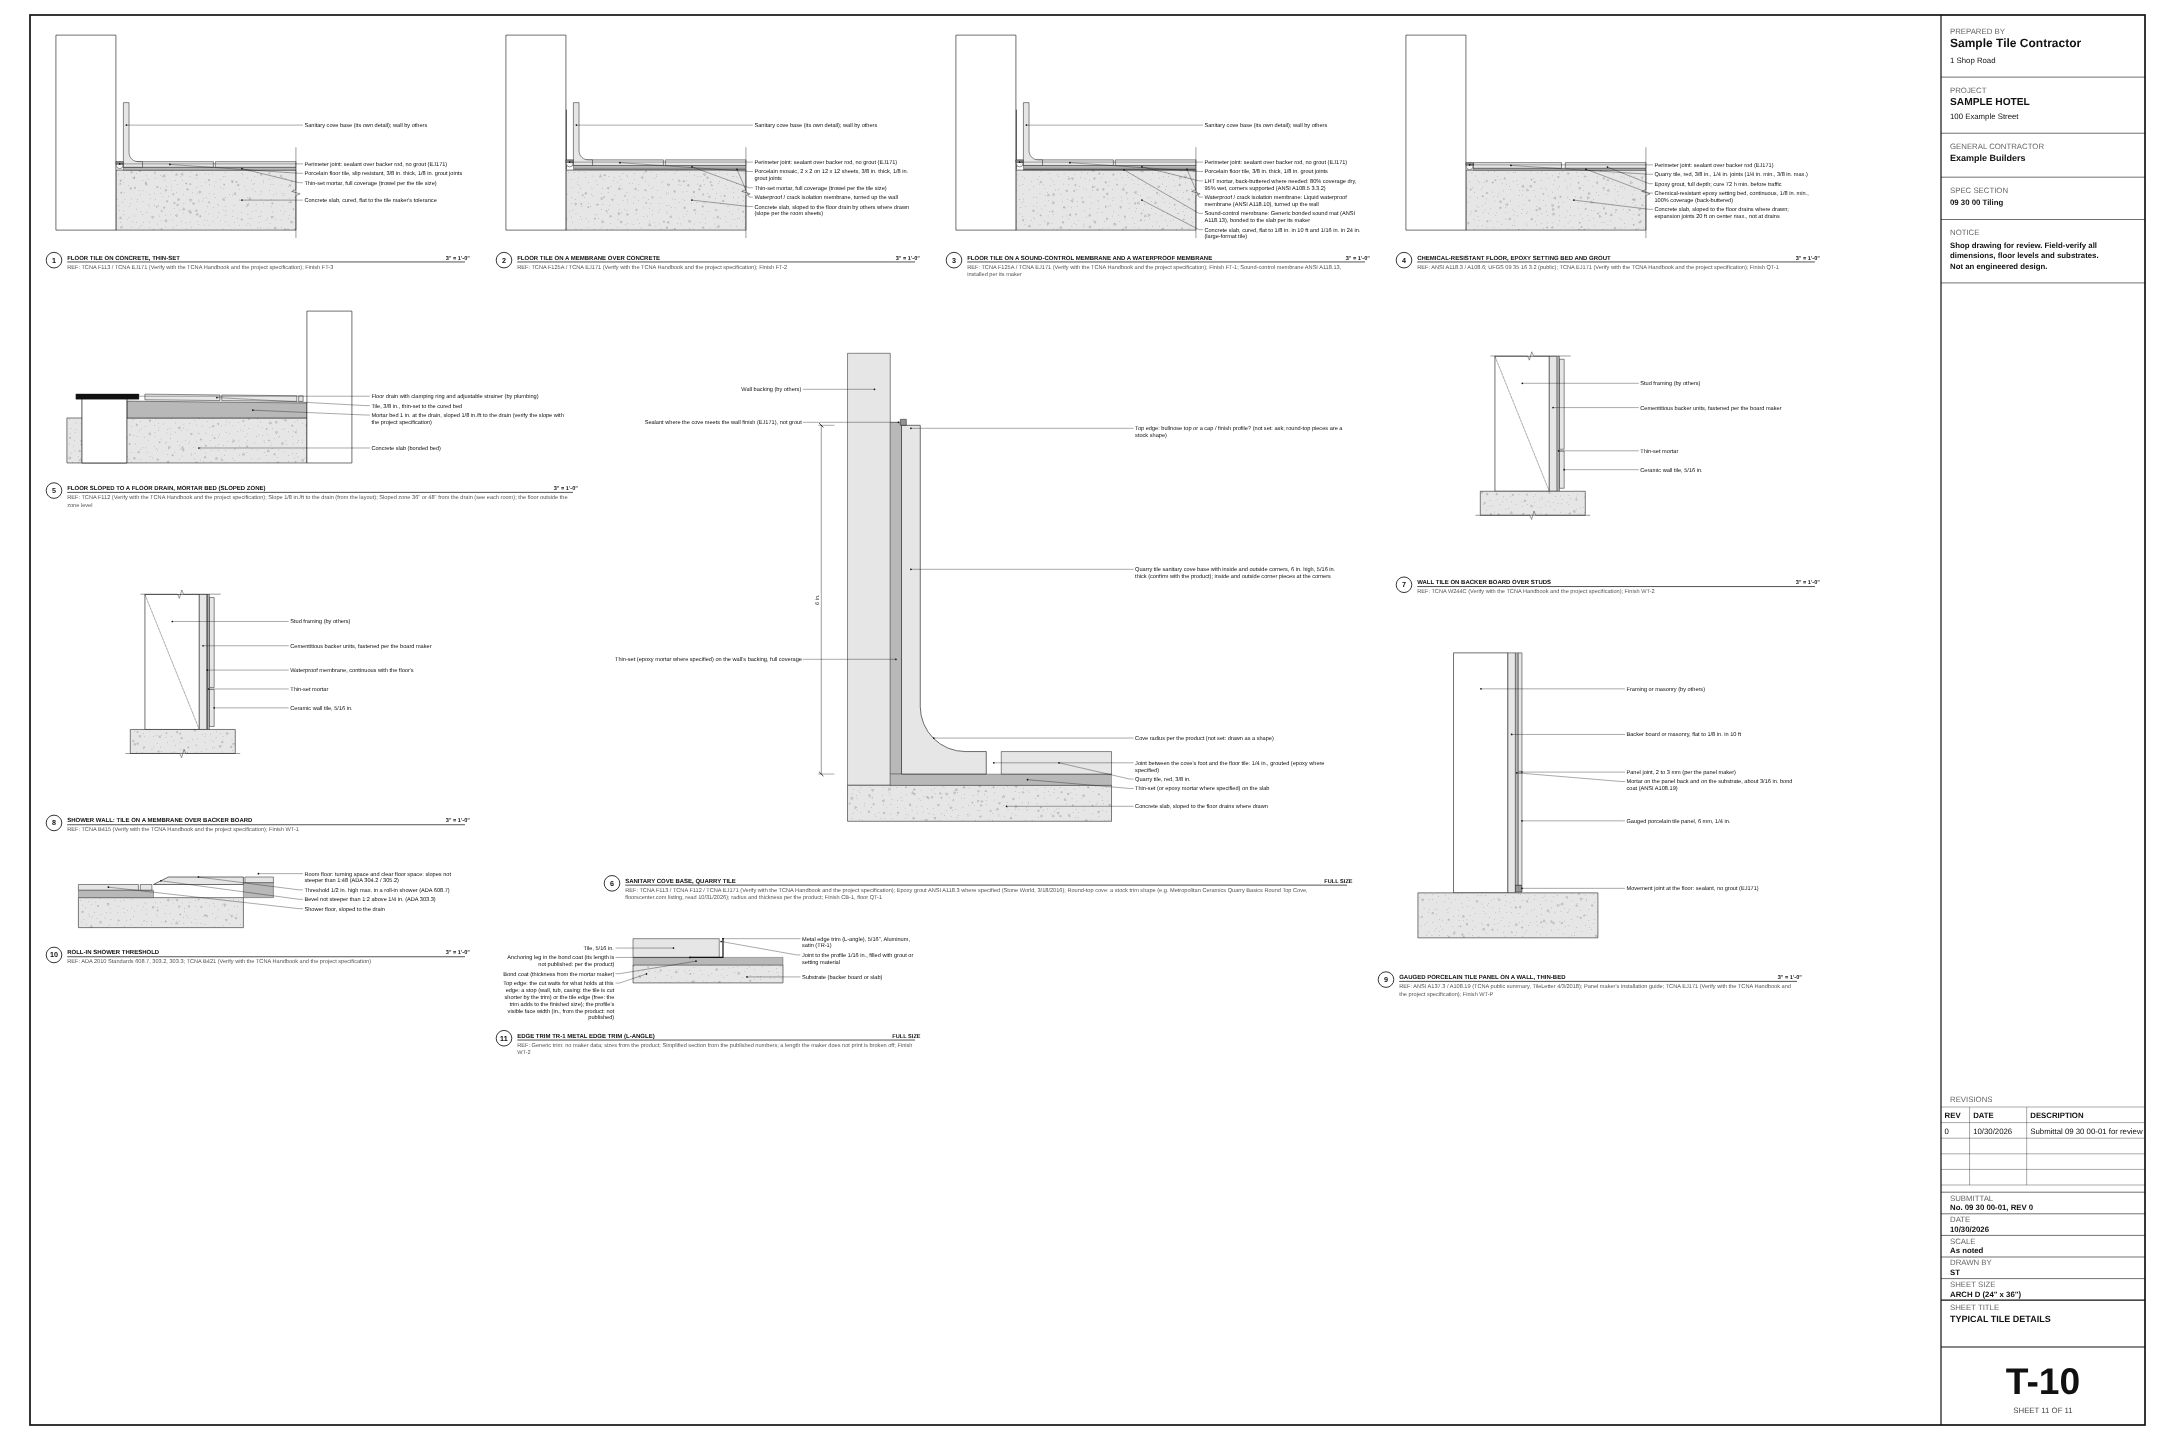
T-12 100 Lobby: large-format floor, panel wall with the level lineT-9 100 Lobby (ARCH D full set)T-1 Floor finish plan: Level 1 with the finish schedule (its DETAIL column), tile systems and transition schedule (ARCH D)T-2 Typical details (cont.): the gauged porcelain panel detailT-10 Typical tile details (ARCH D): the cove base at full size, the edge trim
The designer sends its quantities to BidRidge, and BidRidge prices the labor and materials at your rates.
Good
$123,300
Better
$150,050
Recommended
Best
$218,200
The design and the quote, line by line
Item
In the designer
In the BidRidge quote
Large-format tile
FT-1 and FT-4, 612 sf
Large-format tile: handling, back-buttering, lippage 612 sf
Panels
WT-P, 196.9 sf
Gauged porcelain tile panels, install, 196.9 sf
Sound mat
FT-1 guest baths, 192 sf
Sound-control membrane 192 sf
Extra stock
a code each (2%, boxes, pieces)
Extra stock (attic stock) 121.9 sf
Transitions
7 doors
Transition strips and thresholds 32.2 LF
Crews
Price by crew productivity ticked
1 setter and 1 finisher: 425.9 setting hours (360.4 by the rate book)
The sample hotel's template imported into a Tile job in the BidRidge app at its starting rates, crews on. It comes in as a commercial job (the commercial default, commercial open shop); on residential open shop: $88,300 / $111,250 / $172,300. The Submittal set is not part of it. Your rates give your own numbers. Without crew productivity (the rate book's hours): $119,700 / $146,250 / $214,250.
Open the sample, change it to your measurements, and send it to a BidRidge quote. Drawing is free; the drawing set, the lists and the quote come with a BidRidge license or the 14-day trial.
Sample designs: names, sizes and clients are made up. Prices are BidRidge's starting rates; set your own. The designers check against common guidelines (IRC, NKBA and the makers' published numbers) to help you catch mistakes. They don't replace your building department or the manufacturer's installation instructions: verify with them.