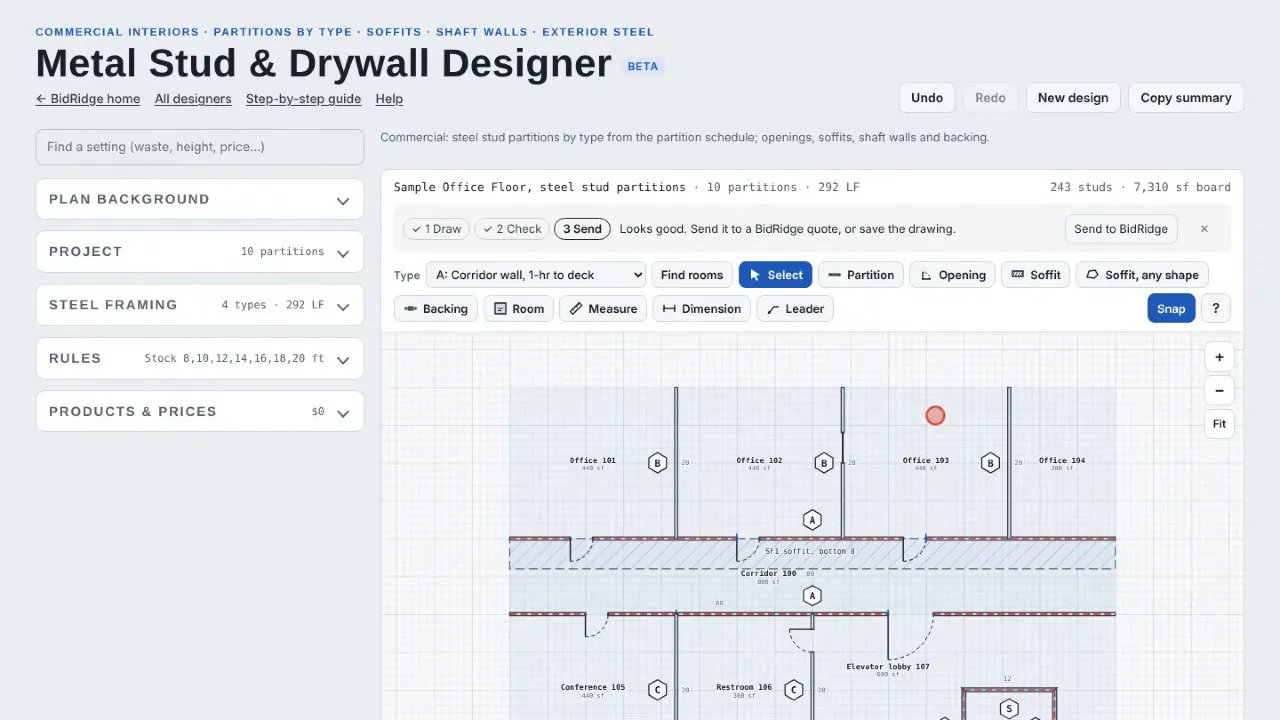
1Step 1: Open the Sample Office Floor
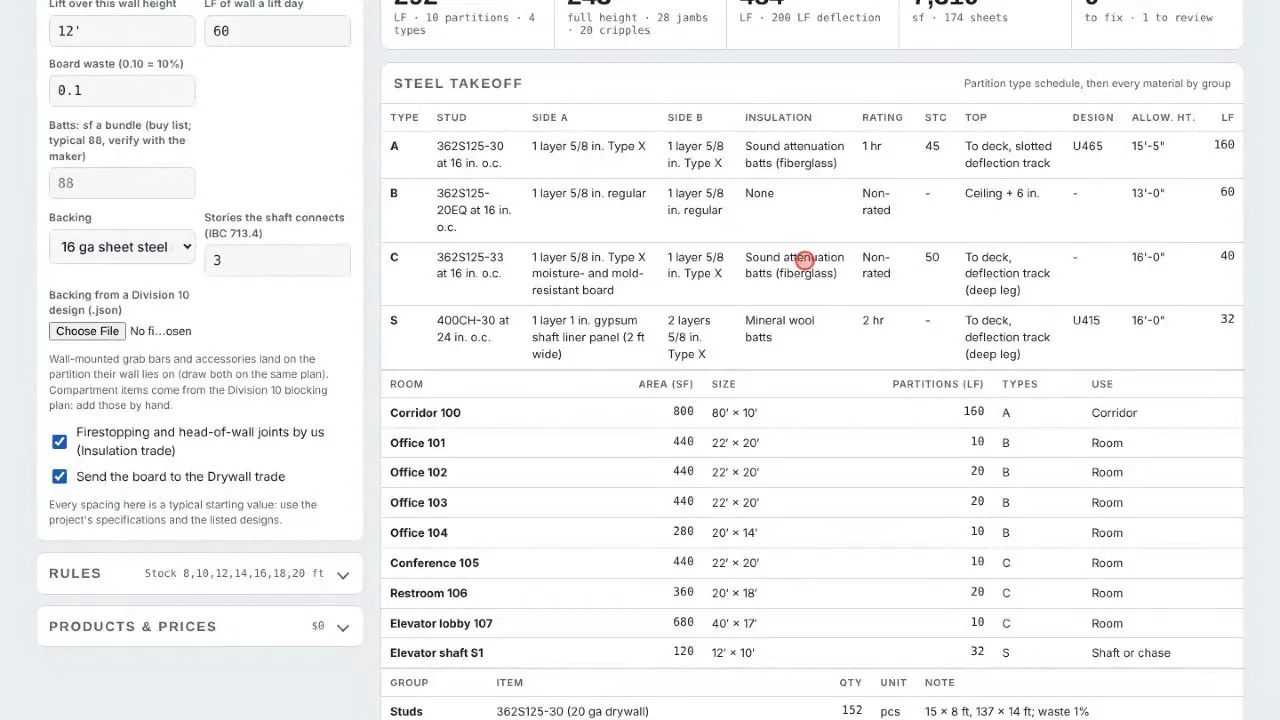
In the Metal Stud & Drywall Designer, tap New design, then Sample Office Floor: a corridor, four offices, a conference room, a restroom and an elevator shaft in steel stud partitions.

Chapter 50 · Metal Stud & Drywall DesignerBeta
Drywall control joints belong where the board would crack anyway: at the corners of door frames and where a wall tees in. In 1.78 the Metal Stud & Drywall Designer puts them there first, and only falls back to an even spacing where neither is in reach. And with a floor plan under the design and its scale set, Trace walls now finds the real partitions on a busy sheet, with the doors as openings and the corners joined.
In the Metal Stud & Drywall Designer, tap New design, then Sample Office Floor: a corridor, four offices, a conference room, a restroom and an elevator shaft in steel stud partitions.
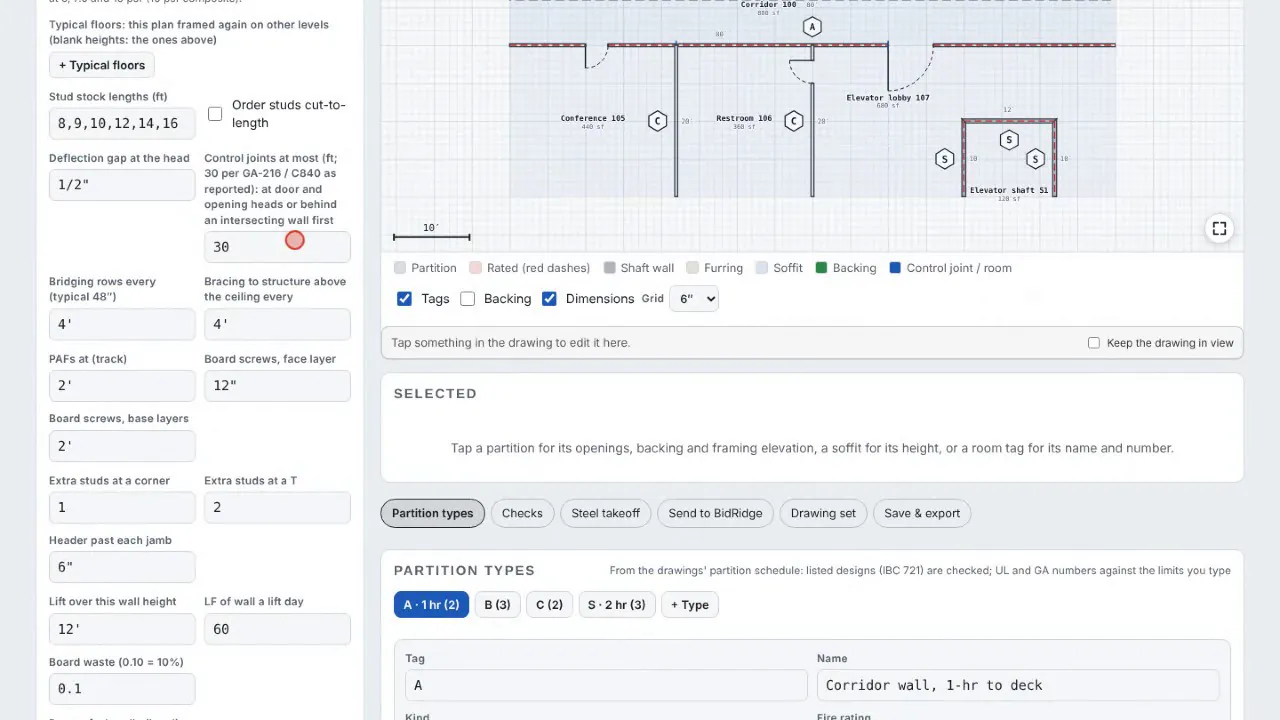
Steel framing settings, Control joints at most, keeps joints no more than that far apart (30 ft, the GA-216 and ASTM C840 figure as reported). New in 1.78, each joint goes at a door or opening jamb line, or where another wall tees in, the farthest such place within reach; only where neither is in reach is the stretch split evenly, on a double stud as before.
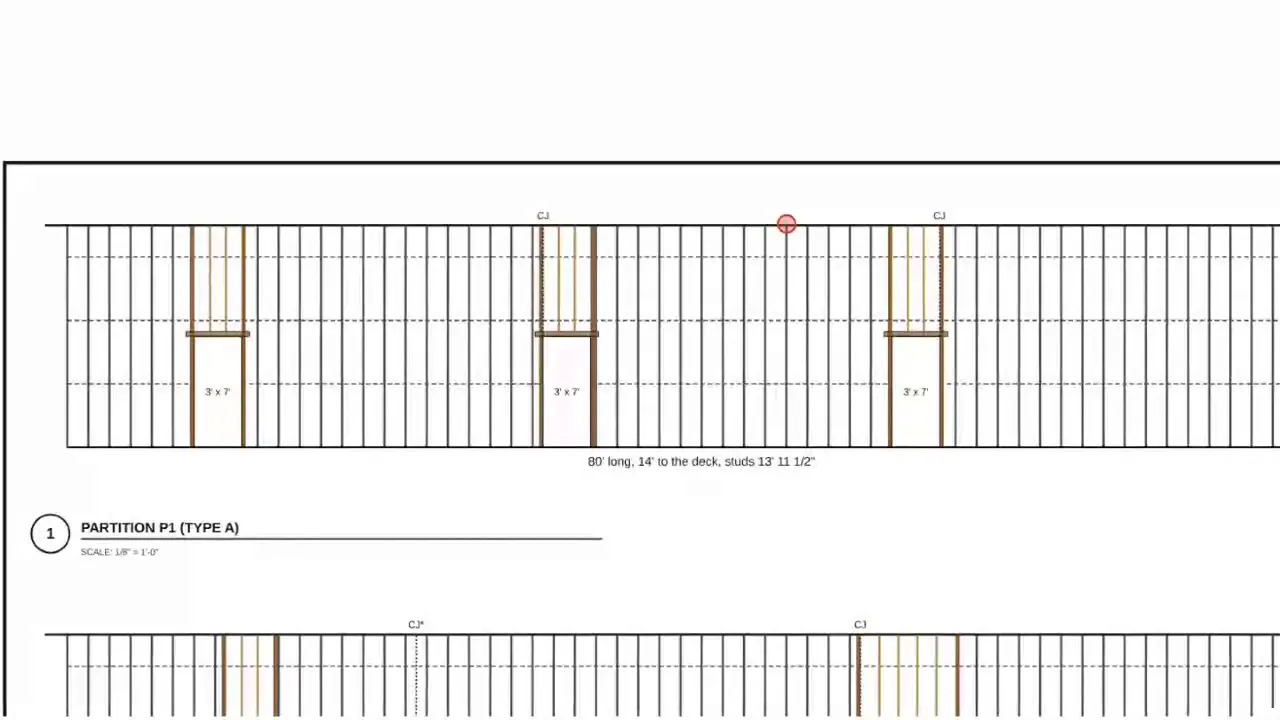
On the wall framing elevations a joint at a door runs from the head up to the top of the board, on both faces, so it needs no extra stud: the jamb studs carry it.
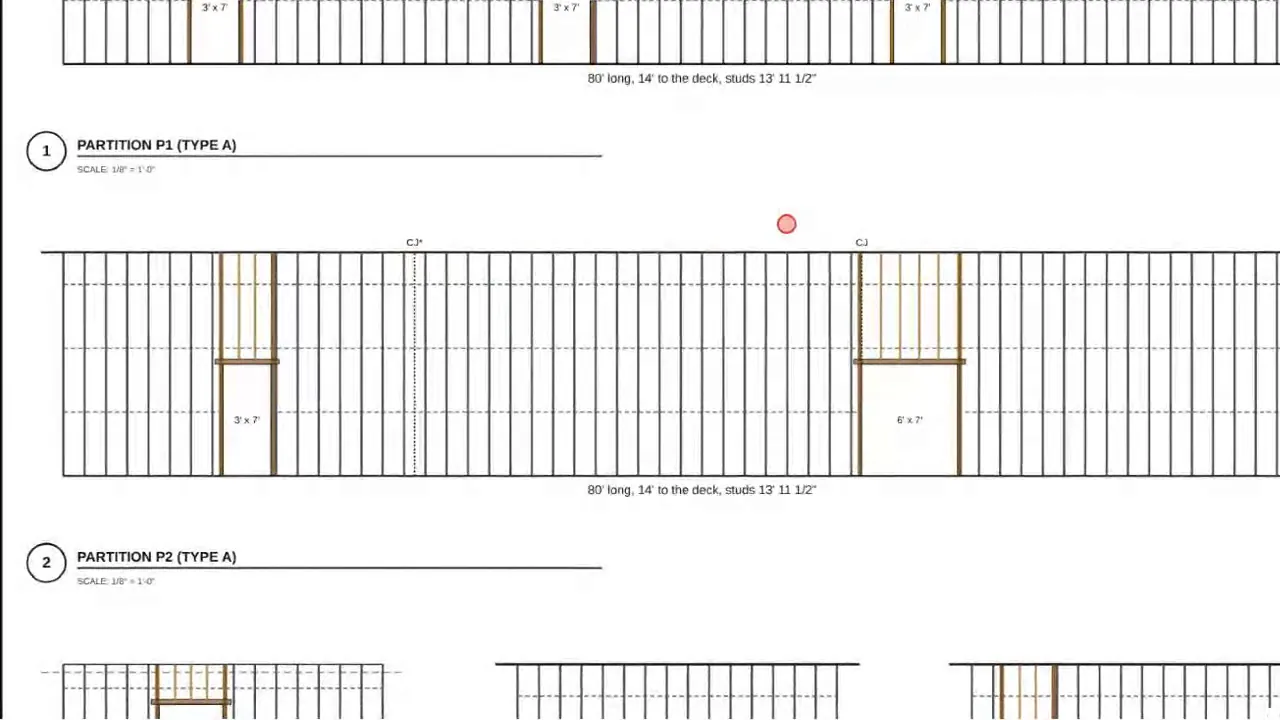
A joint marked CJ* sits where another wall tees in: hidden on that face, so only the far face gets a full-height joint.
The Control joints line says how many went at heads, how many behind walls and how many in the field, with the joint bead in LF; the buy list orders the bead by the 10 ft piece.
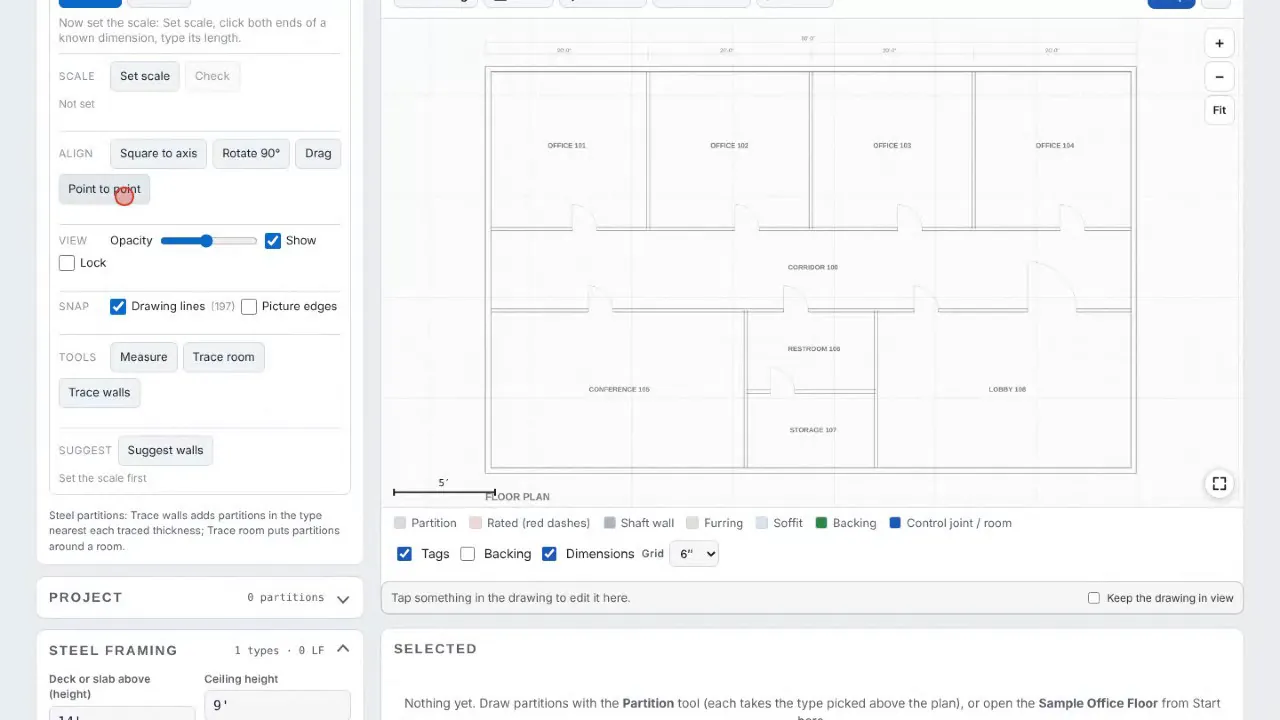
Tap New design, then Blank floor, and in Plan background pick the PDF of the floor plan. The sheet draws under the plan.
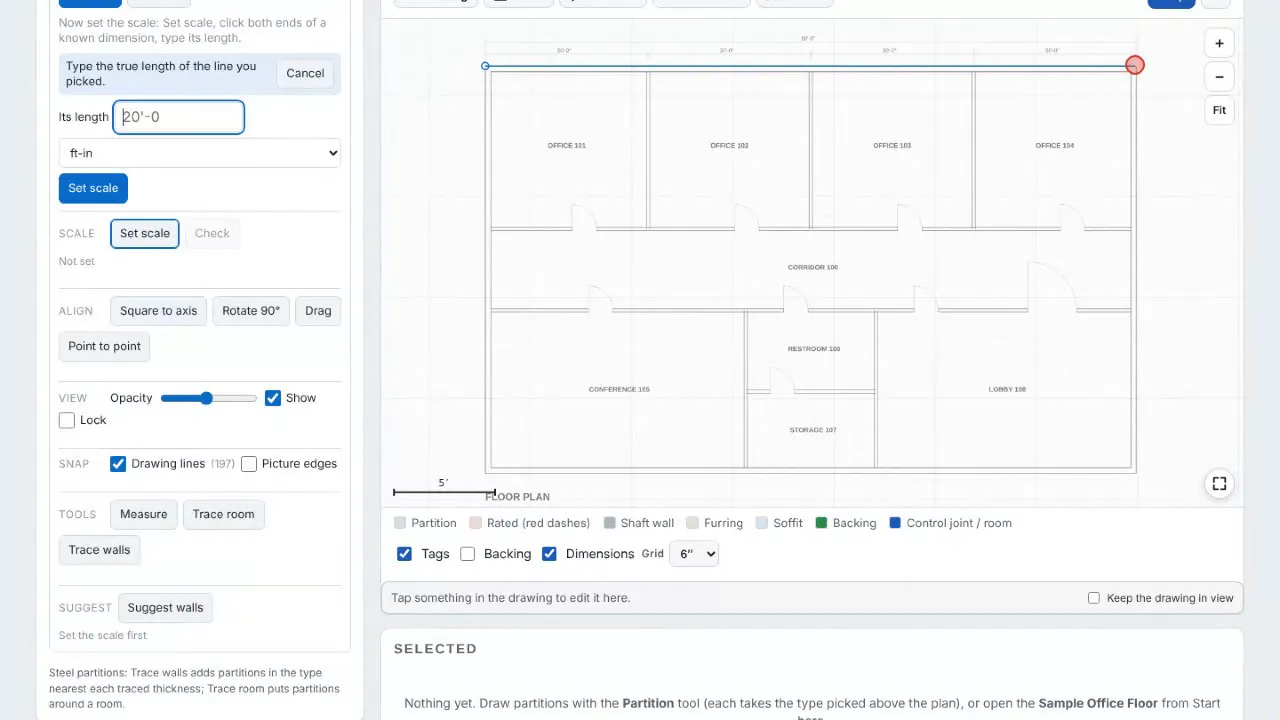
Tap Set scale, tap both ends of a long dimension (here the 80'-0" overall), and type its length. Check it against a second dimension.
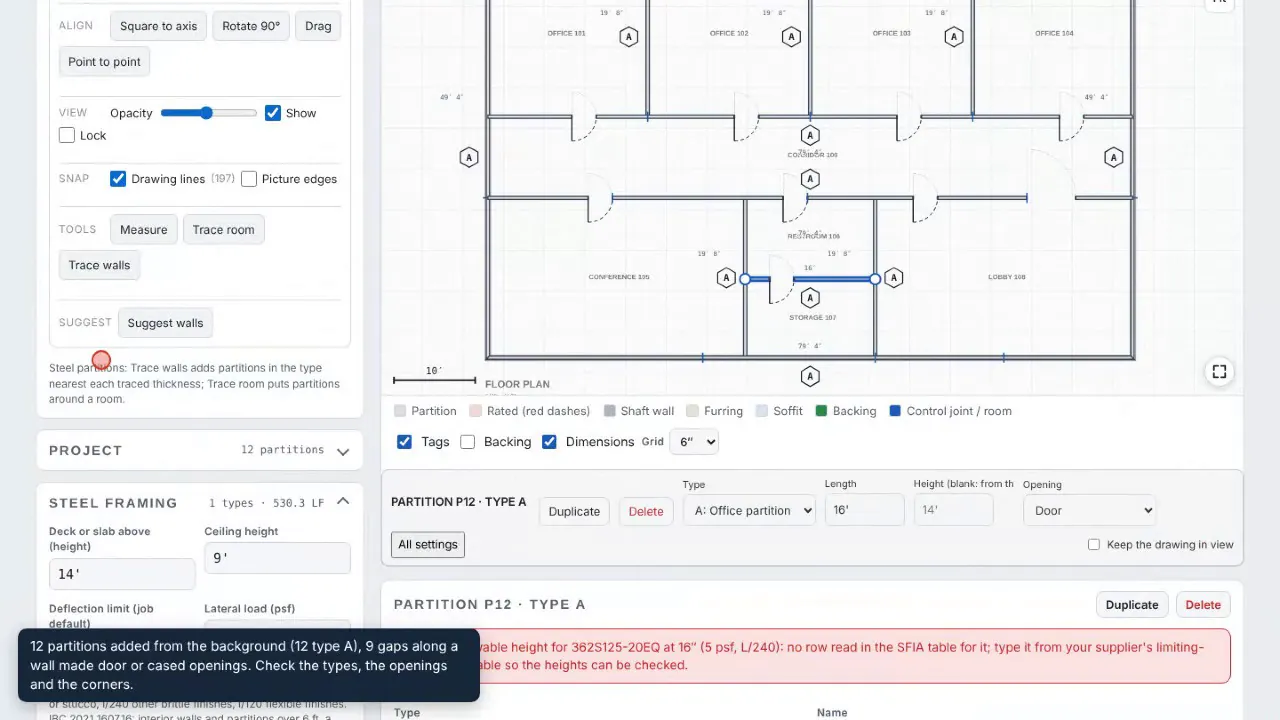
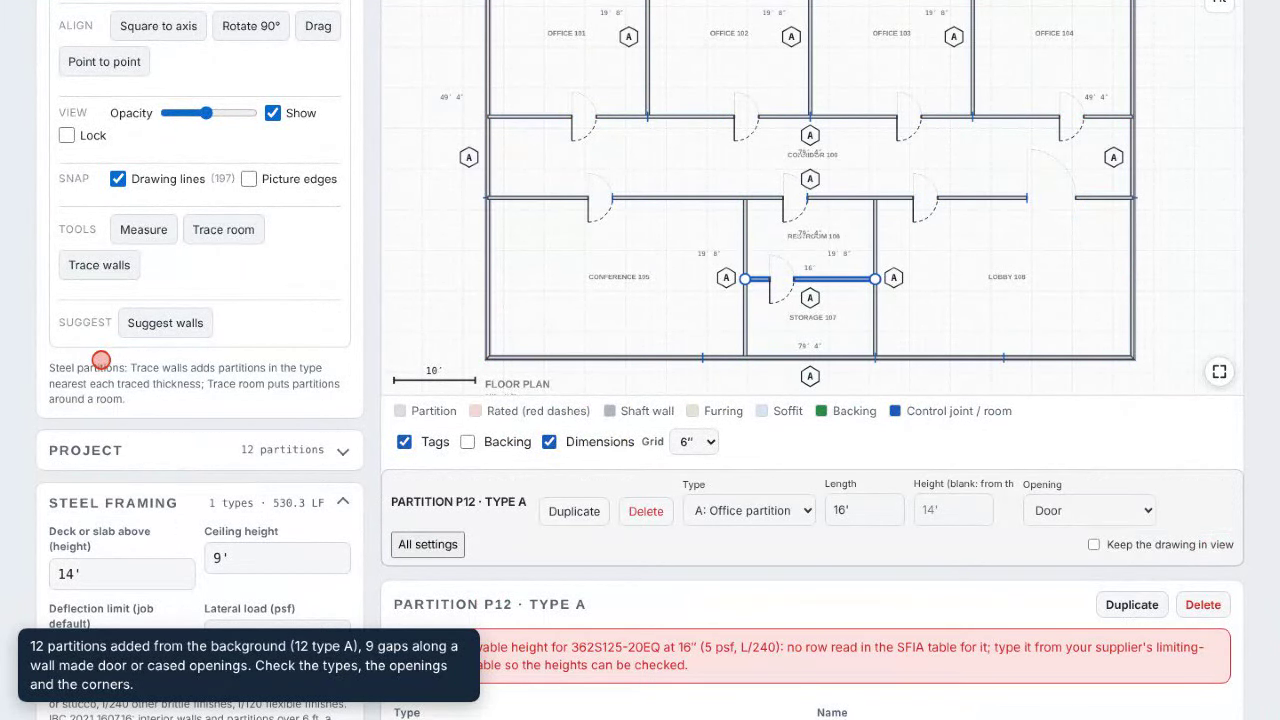
With the scale set, Trace walls finds the walls the way Suggest walls does: it skips text, door swings, dimension lines, the title block and the sheet border. Each wall found twice is kept once, the pieces of one wall are joined, a gap of 18 to 48 in. along a wall becomes a door and 48 to 72 in. a cased opening, and the ends meet at the corners and tees. Tap Use.
Field tip: Trace walls gives every partition the type picked above the plan (or the nearest by thickness): set the types from the partition schedule after.
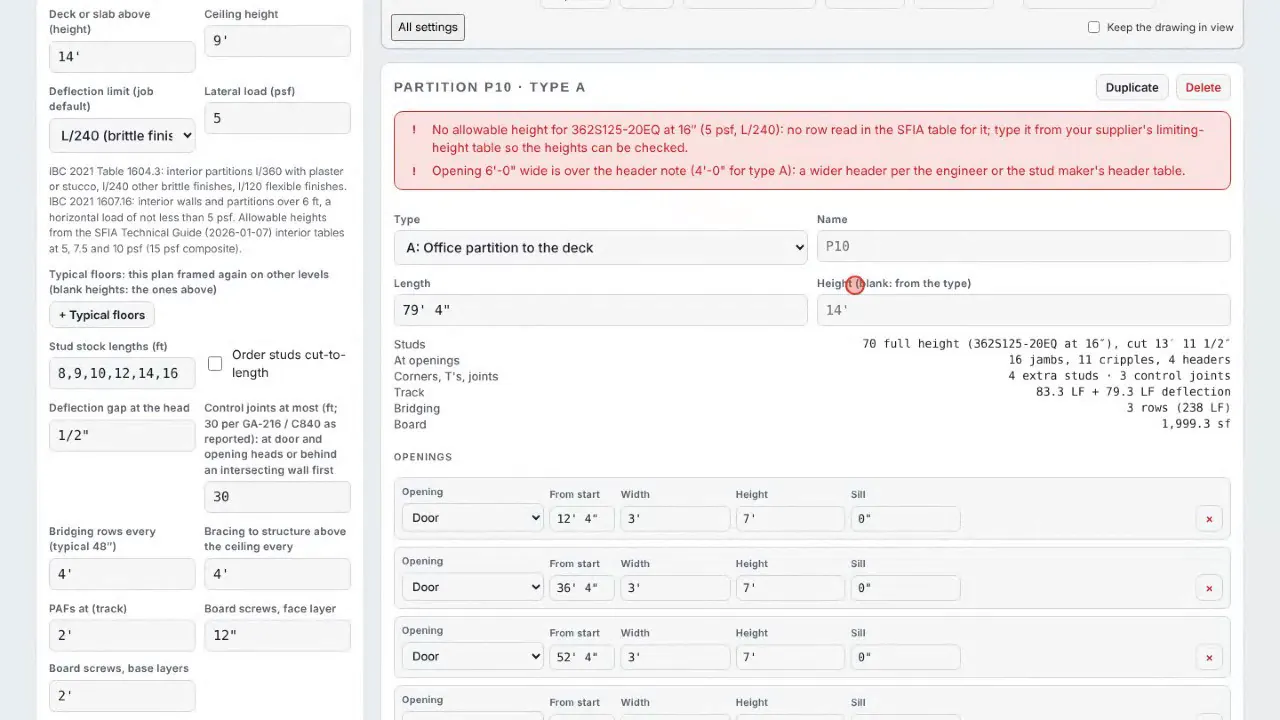
Each partition comes in with its doors in place and its control joints at the heads. Check the types, the door sizes and the corners, and the takeoff is ready to price.
What you get
Real files from this sample, made by the designer. Tap a page to see it full size. Yours carry your company, the client and the address.
Open the sample, change it to your measurements, and send it to a BidRidge quote. Drawing is free; the drawing set, the lists and the quote come with a BidRidge license or the 14-day trial.
Sample designs: names, sizes and clients are made up. Prices are BidRidge's starting rates; set your own. The designers check against common guidelines (IRC, NKBA and the makers' published numbers) to help you catch mistakes. They don't replace your building department or the manufacturer's installation instructions: verify with them.