
Commercial
Submittal sets and commercial wages, from the same layout
BidRidge Commercial is for GC, institutional and prevailing-wage work: the designers draw the Submittal set, and the app prices the job at the wages it calls for, with its project management, submittal and bond lines.
Free for 14 days, no card needed · then Commercial is $99/mo or $1,799 once · Works on Android, iPhone and iPad, Windows, Mac, Linux and any browser
Submittal sets the architect and the GC can review
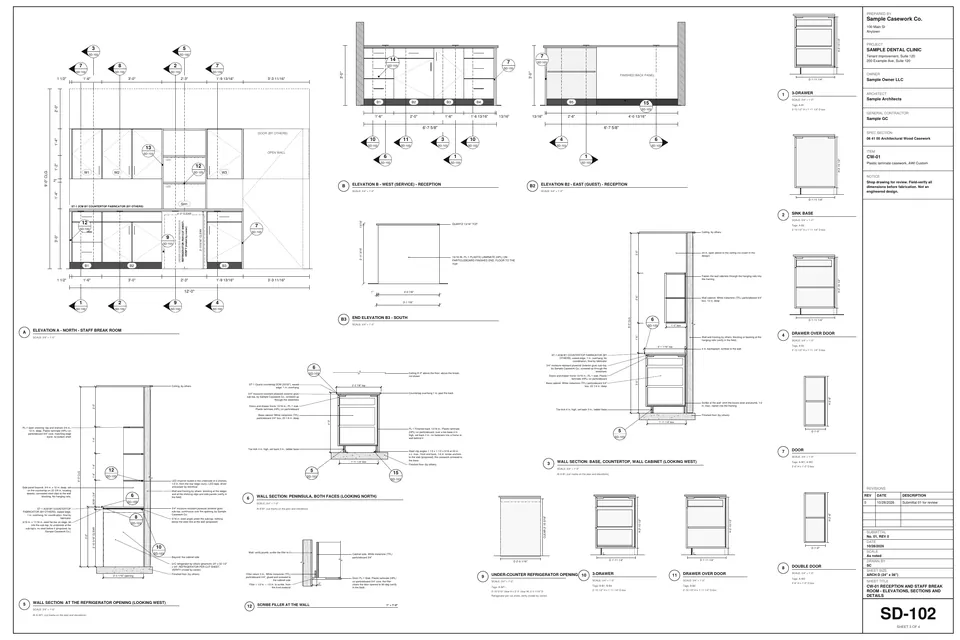
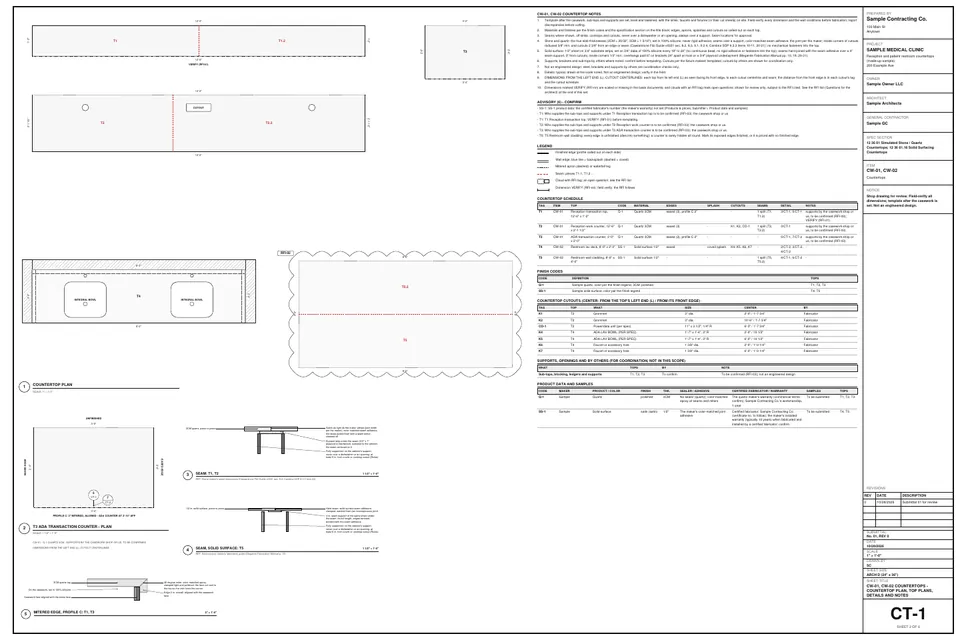
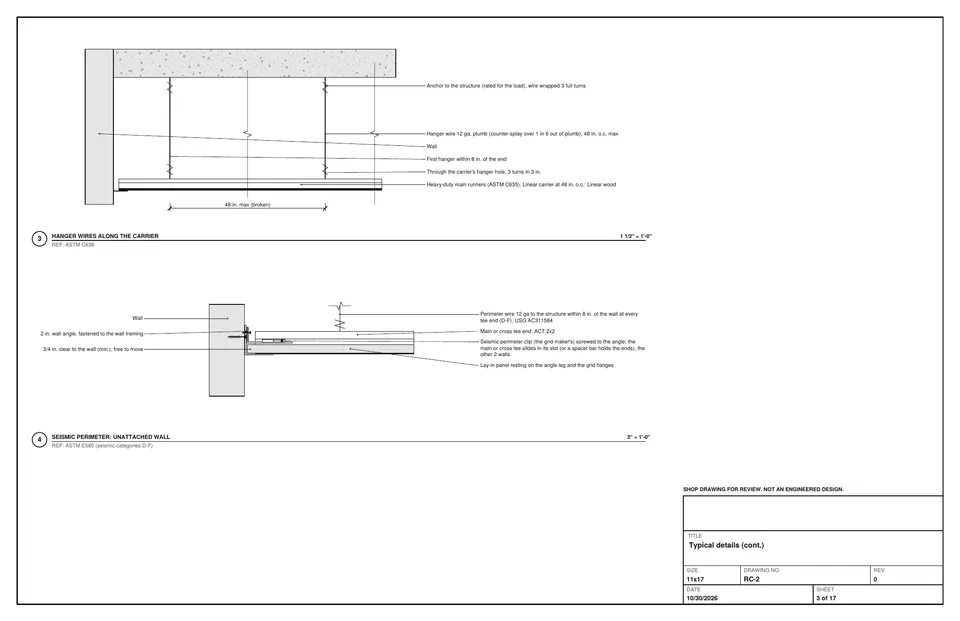
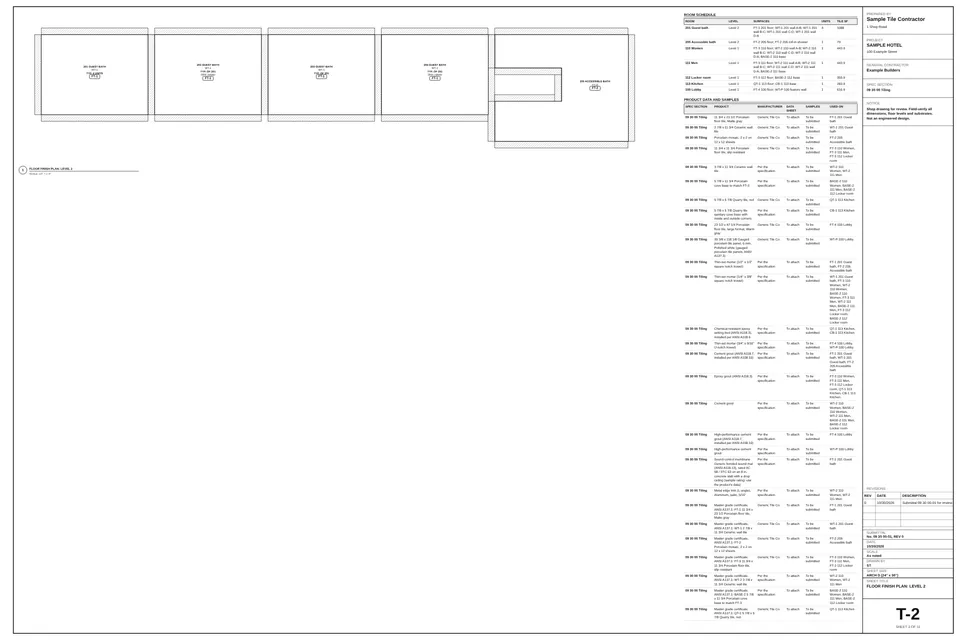
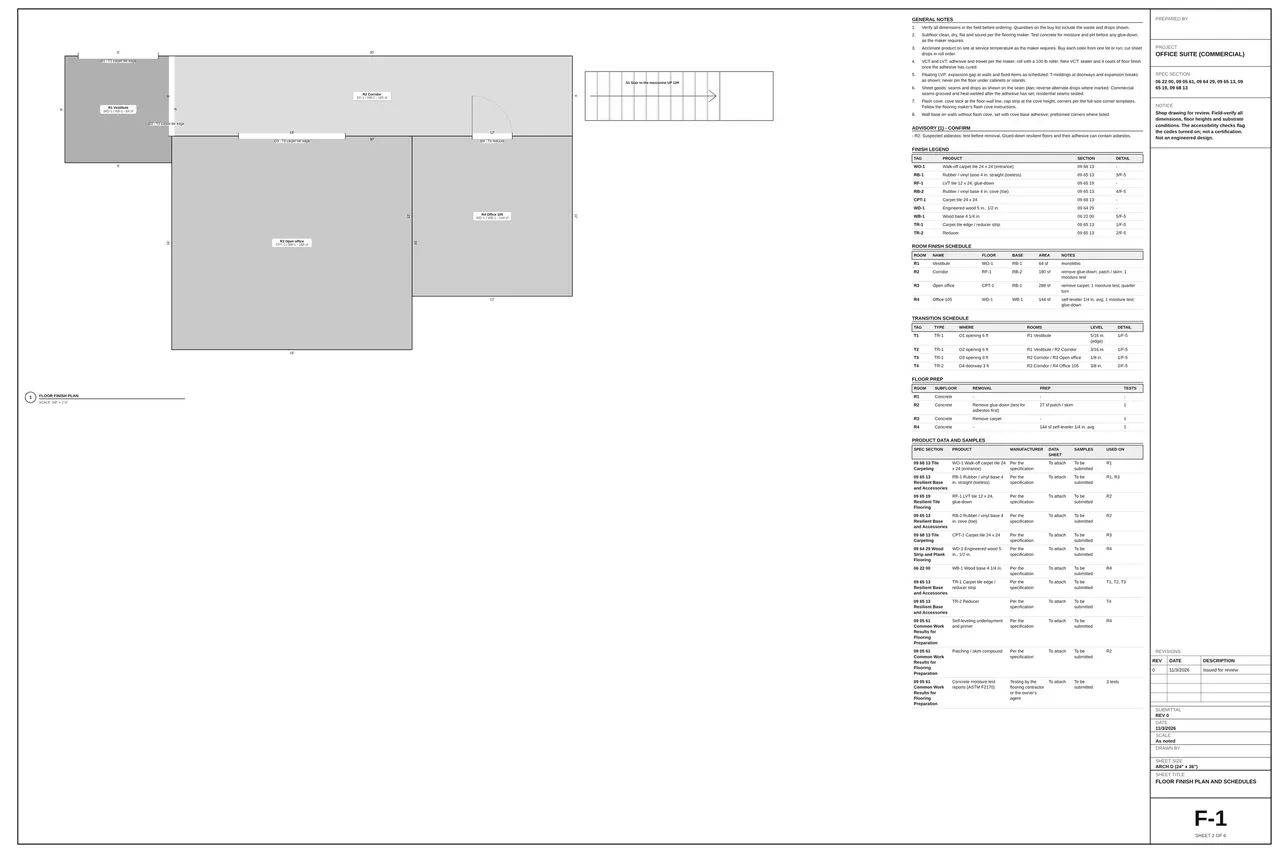
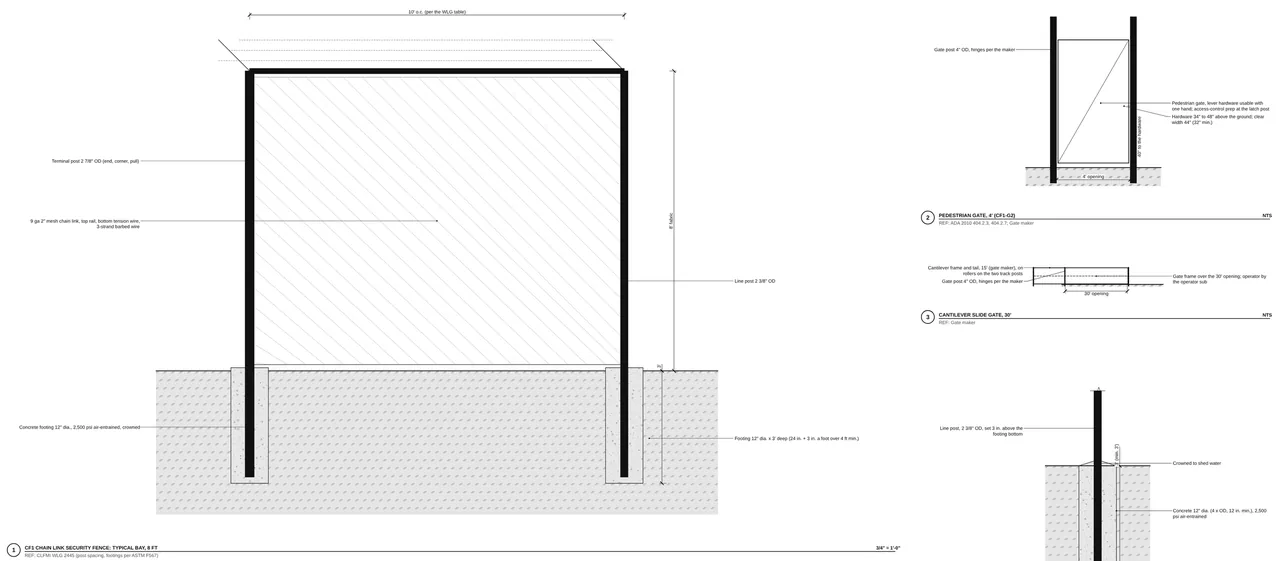
In the Tile, Cabinet, Ceiling, Countertop, Flooring, Finish Carpentry, Concrete and Roofing & Siding Designers and for commercial fencing in the Deck & Fence Designer, set the project to Commercial and pick Sheets for: Submittal set. The designer draws the set from your own layout: a cover with the sheet index, plans, elevations and sections, typical details, schedules with a DETAIL column, product data and samples, and the RFI list. Dimensions you can't confirm print as VERIFY with their RFI number, revisions are clouded, and every sheet carries your title block. Print it as a full ARCH D set or as 11x17 shop sheets.
The Division 10 Designer
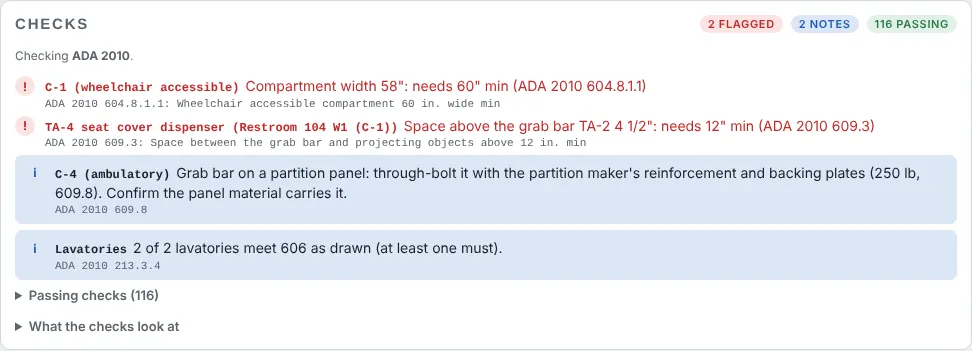
Toilet compartments, urinal screens and accessories: draw the restroom, lay the compartments along a wall (standard, wheelchair accessible, ambulatory, urinal bays), turn on the codes the job is built to and every flag names its code and section. The drawing set has the dimensioned plan, partition and mounting elevations, the blocking plan for the GC, details and schedules; the buy list goes to the Division 10 / Specialties trade at your prices, with the hours at the job's wage basis. Checks and flags, not a certification. The Division 10 Designer · Step by step
The Glazing Designer
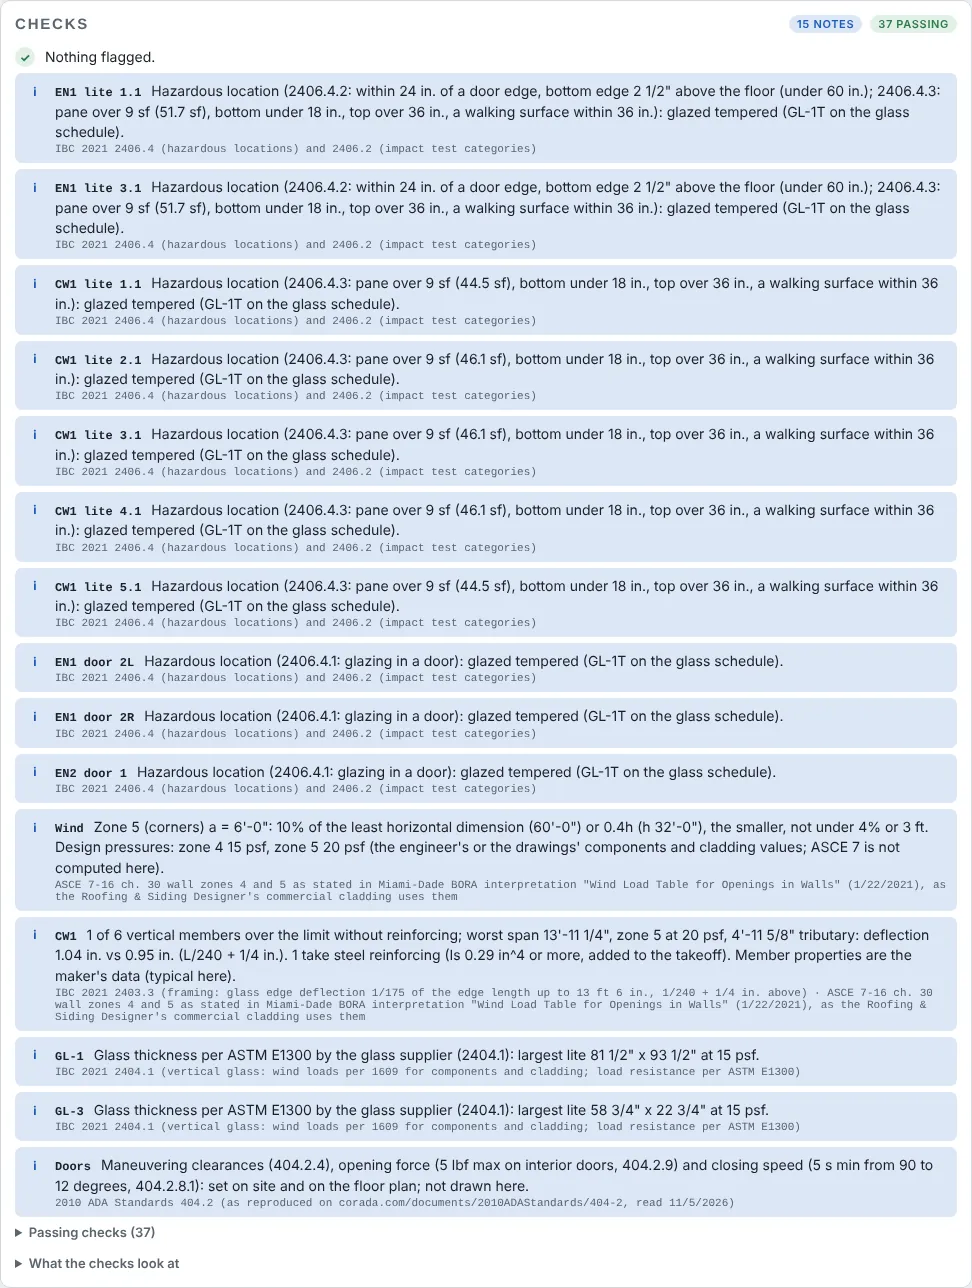
Storefront, entrances, stick curtain wall, window wall, punched and Type V windows, fire-rated framing and skylights: draw the elevations, grid each opening into lites and doors, and the safety glazing (IBC 2406.4 hazardous locations, worked out from the drawing), the wind zones and mullion deflection (IBC 2403.3, with the steel it would take), the doors, the energy values by climate zone and the fire-rated glazing are checked as you go. The drawing set has the elevations, generic sections, the glass order list, the door and hardware schedule and the cut list; the buy list goes to your quote per sf of system or itemized, at your prices.
The Masonry Designer, Commercial mode
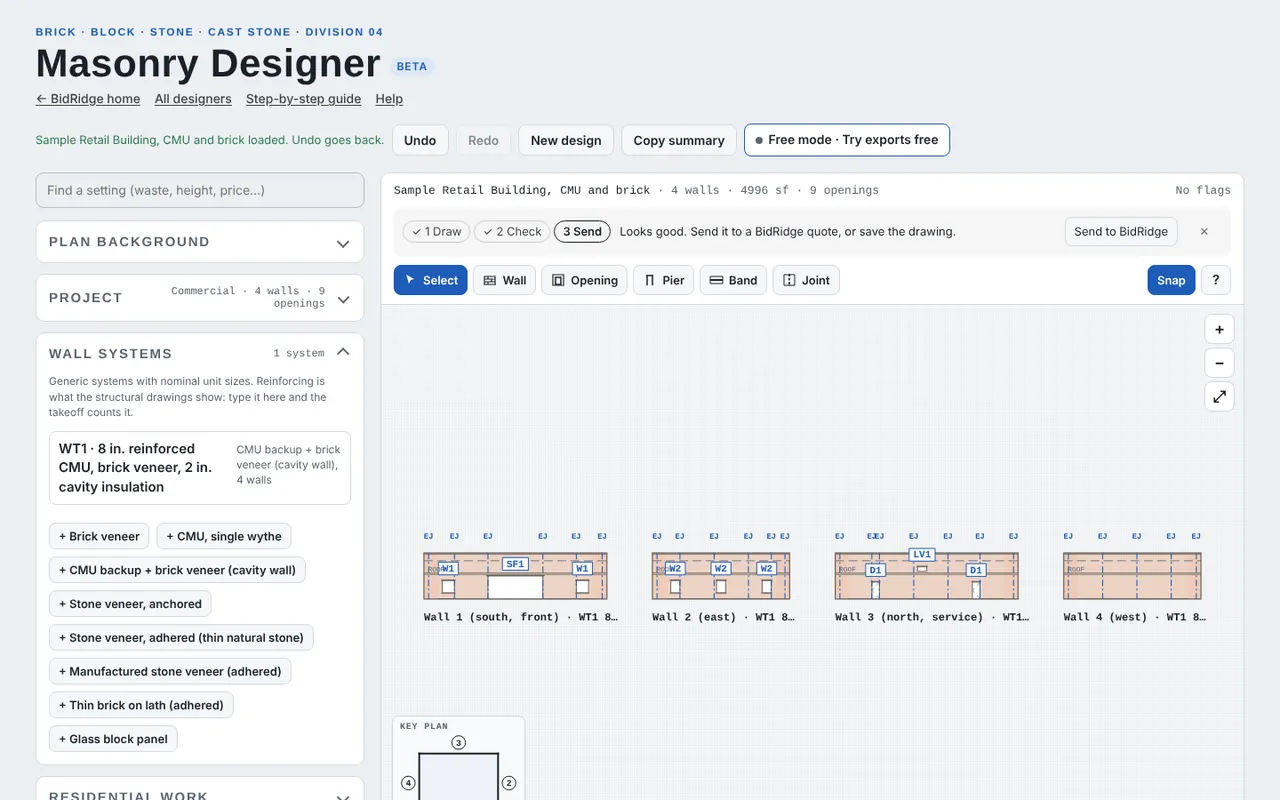
Brick veneer, reinforced CMU, cavity walls, anchored and adhered stone, cast stone and glass block on coursed elevations. Commercial mode adds shelf angles at the floor lines, the zone 5 strips at the corners with enhanced ties, prisms, grout and mortar samples and special inspection as priced lines, the reinforcing elevations (grouted cells, bond beams and CMU lintels as drawn) and the Submittal set (product data under 04 20 00, 04 05 13, 04 05 16, 04 05 19, 04 05 23, 04 72 00 and 04 43 00). The ties, air space, flashing and weeps, movement joints, lintel bearing and coursing are checked as you draw; the buy list goes to your quote per sf of wall or itemized, at your prices. Residential mode stays open to every license.
The Low-Slope Roofing Designer
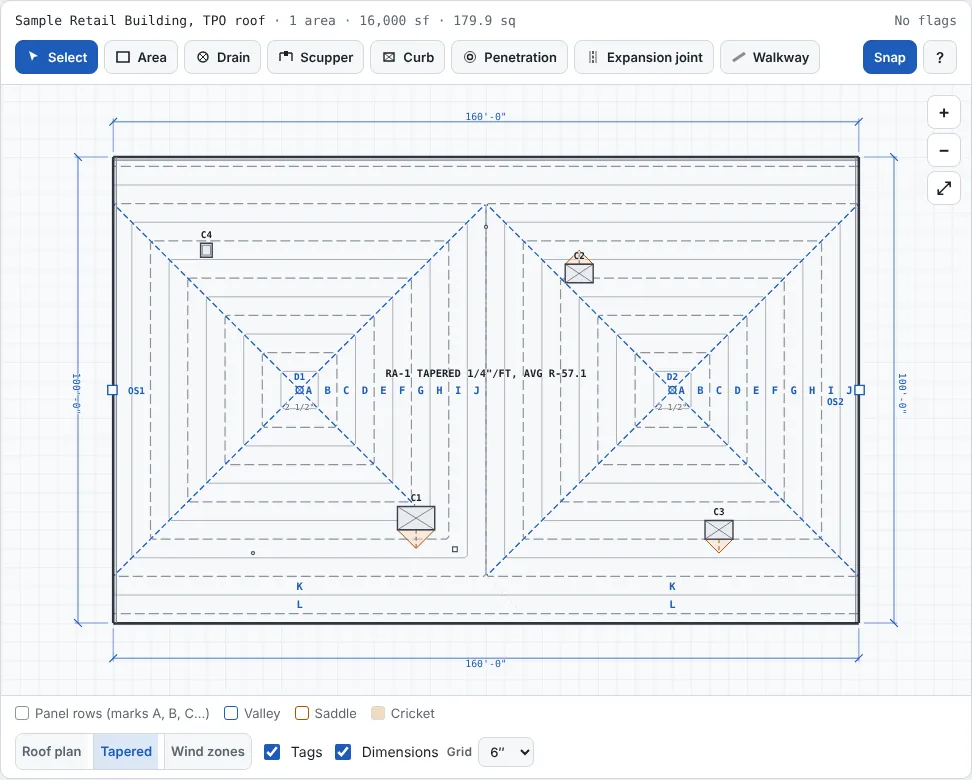
Commercial low-slope roofs: draw the roof areas with their parapets, walls, gravel stops and gutters, the drains, scuppers, curbs and penetrations. The tapered insulation is laid out to the drains (four-way slopes, saddles between drains, crickets behind the curbs) with every panel mark counted; TPO, PVC, EPDM, modified bitumen, built-up or a coating go on by wind zone; and the minimum slope for the membrane (IBC 1507), the drainage and overflow (IBC 1502, sized at your rainfall rate), a tested edge system (IBC 1504.6), the R-value and the insulation at the drains (IECC C402) and the recover limits are checked as you go. The drawing set has the roof plan, the tapered plan, the zone plan, the details and the schedules; the takeoff goes to your quote on the Roofing trade's low-slope lines.
Steel stud partitions
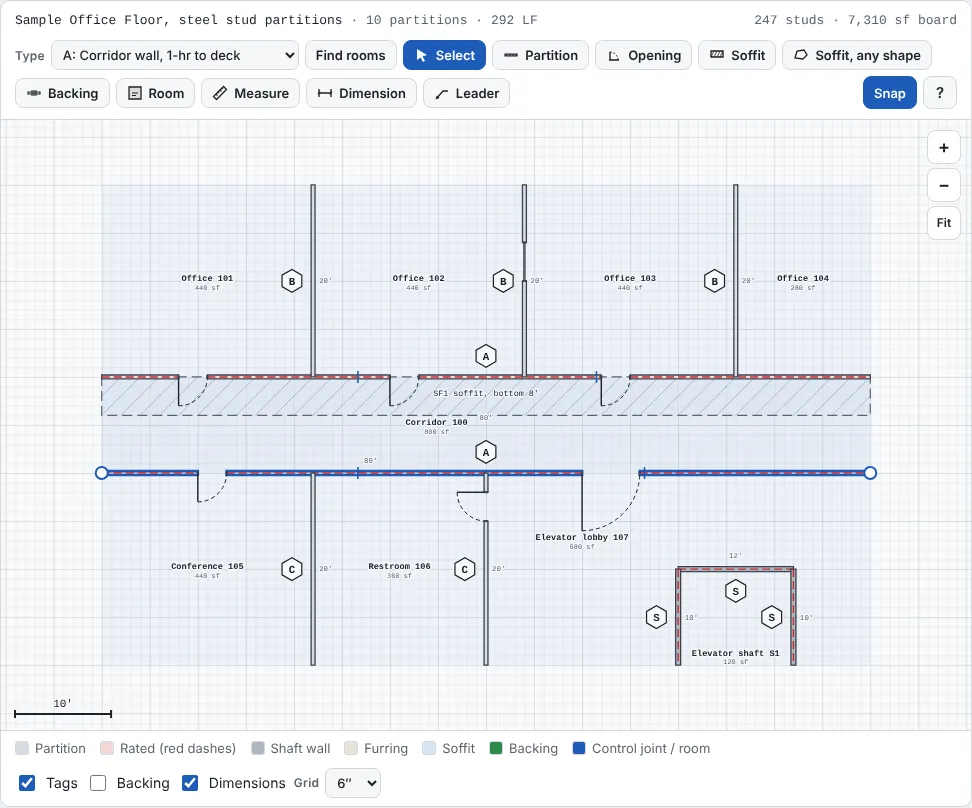
The Metal Stud & Drywall Designer (see what it does): the partition types from the drawings' schedule (paste it in), partitions drawn on the plan with openings, soffits, shaft walls, furring and backing, framed stud by stud with deflection track at the deck or bracing above the ceiling, soffits of any shape and exterior steel walls with the barrier and continuous insulation. It flags studs over the allowable height, a missing deflection head, a rated wall that stops at a ceiling and spacing over the listed design, and draws the partition plan, type sections, elevations, the backing plan and a Submittal set (09 22 16, 09 21 16, 07 84 43). One quote for Rough carpentry, Drywall and Insulation.
Doors, frames and hardware
In the Finish Carpentry Designer, a Commercial project takes the architect's door schedule (placed on the plan, or pasted and mapped column by column) and hardware sets built from a library of common sets. Each door is checked against the codes you turn on (ADA 2010, ICC A117.1-2009 or -2017): clear width, maneuvering clearances by approach with the closer and latch additions, hardware height, thresholds, closer speed and opening force, each flag with its section; rated openings are flagged where a set or a louver doesn't fit a labeled door. The install hours per opening go to the Finish carpentry quote at the job's wage basis, and the door Submittal set has the door plan, the door and hardware schedules, the door and frame types and the typical details.

Slabs on grade, joints, pours and site concrete
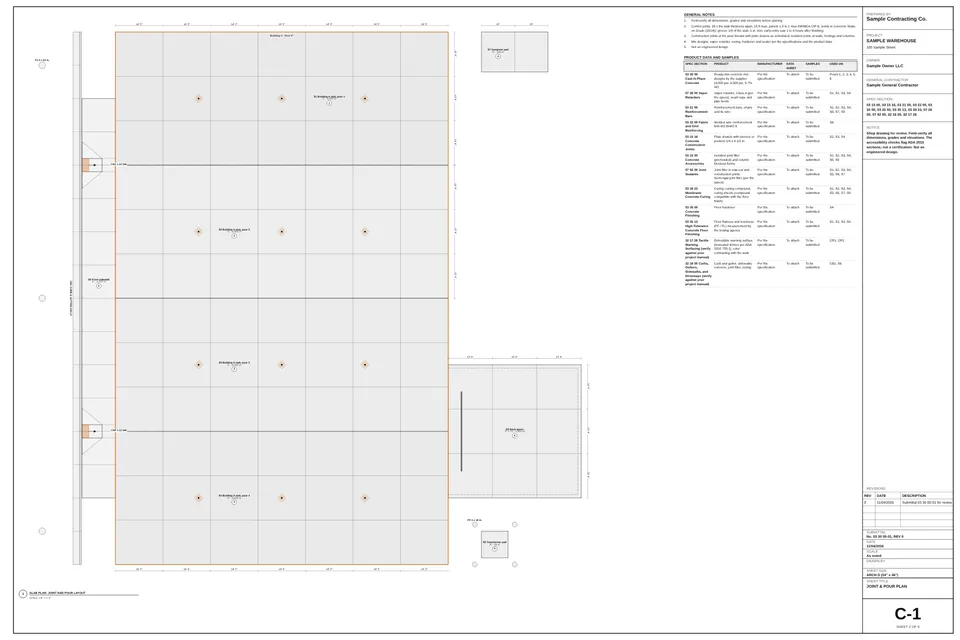
In the Concrete Designer, a Commercial project adds the slab, joint, pour and site concrete schedules. Building slabs are split into pour strips with construction joint dowels (plate or smooth round), early-entry or conventional saw-cuts, column blockouts, isolation joints, depressions and floor flatness numbers (FF / FL). Site concrete covers curb and gutter, curb ramps with their detectable warnings, light pole bases and bollards, and with the accessibility checks on, the sidewalks and curb ramps are checked against the 2010 ADA Standards, each item with its section. Each pour gets its yards, trucks, pump and testing agency, the commercial lines go to the Concrete quote, and the concrete Submittal set has the joint and pour plan, the site concrete plan, the schedules, the accessibility checks and the sections.
Commercial cladding and standing seam metal roofs
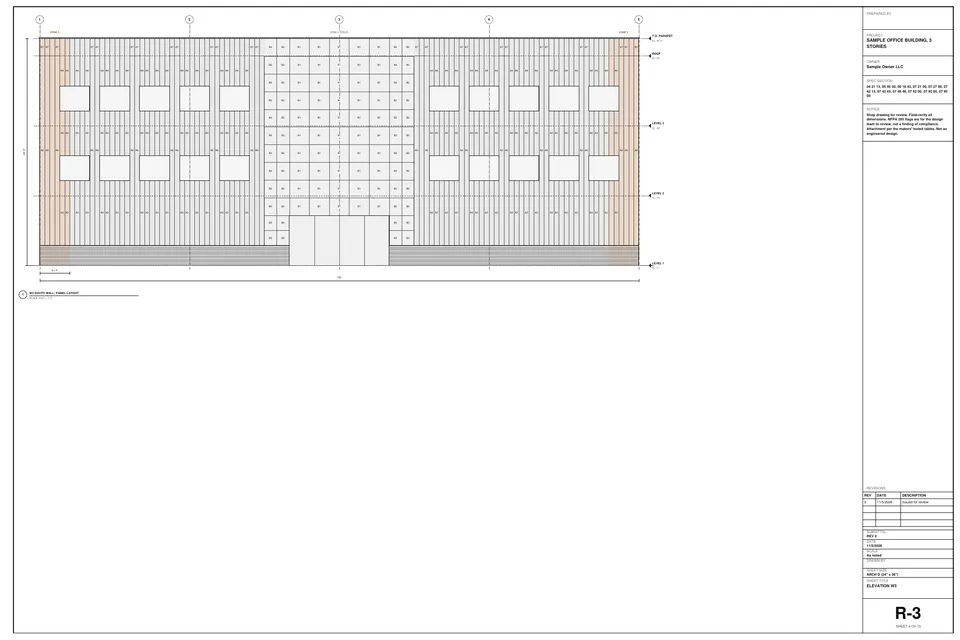
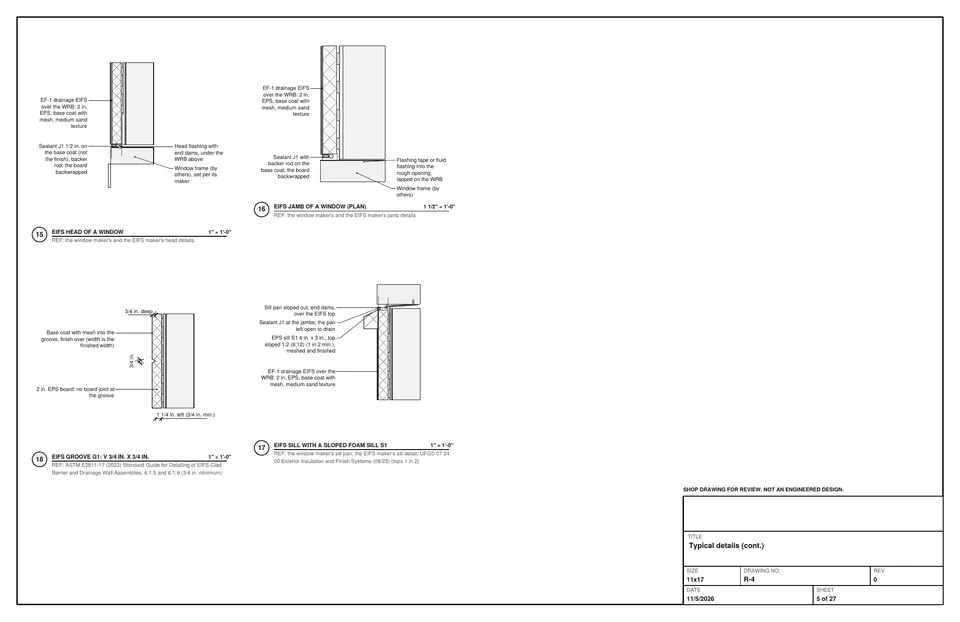
In the Roofing & Siding Designer, a Commercial project adds the wall assembly behind the cladding (sheathing, the air and water barrier, continuous insulation, clips, girts or hat channels) with the walls that usually need an NFPA 285 tested assembly flagged by construction type and height, each with its IBC section. Metal panels, ACM / MCM, phenolic / HPL, thin brick and fiber cement panels are laid out by module with the joints on the openings; EIFS gets its grooves checked against the board and its foam bands, cornices and sills checked for slope; lap, panel, board and batten and shingle siding go on commercial walls with flashed transitions; porcelain, terracotta, wood, composite and metal plank rainscreen panels go on rails. Attachment by wind zone, the sealant joint schedule, details, access and the architect's elevations imported under the drawing; structural and architectural standing seam roofs with clips by wind zone and snow retention by the snow load; and the cladding Submittal set. The NFPA 285 flags are for review with the design team, never a finding of compliance.
Interior finishes, foundations and formwork
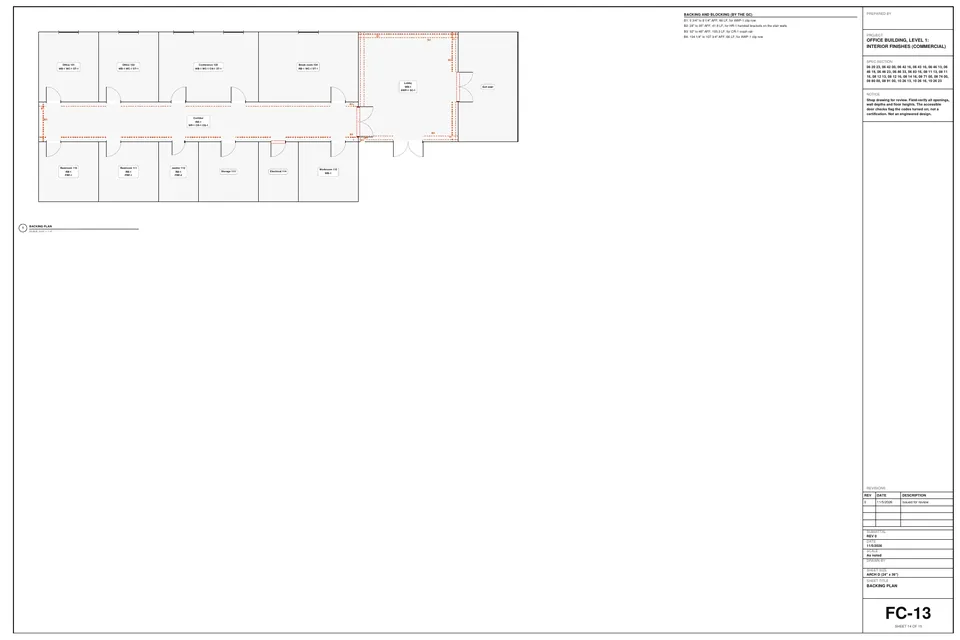
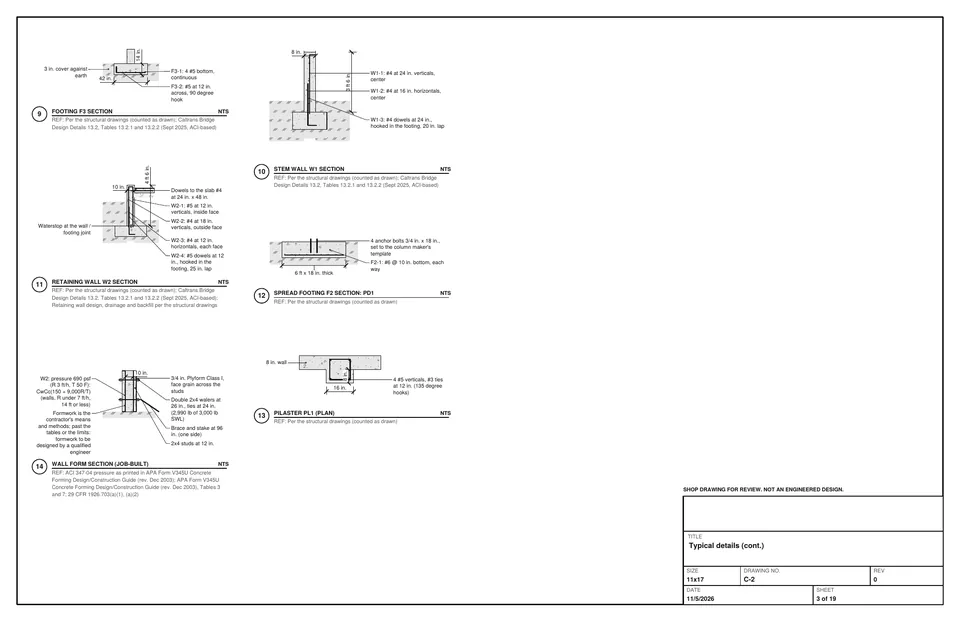
The Finish Carpentry Designer adds the architect's finish legend and room finish schedule: trim by AWI grade, wood panels, slat walls and ceilings, FRP and high-impact panels on the elevations, crash rails and corner guards, handrails and guards checked against ADA 2010 505, finish class and combustible trim flags, and the backing plan for the GC. The Concrete Designer adds footing and wall schedules from the structural drawings with the rebar counted as drawn in tons, embeds and anchor bolts, wall formwork by pour with ties at the spacing the published forming tables allow, and slab recesses. Both go into their Submittal sets and their BidRidge quotes.
By trade, and by wage basis
Each Submittal set has its own page with the sheets, the formats and the questions we get asked:
Casework shop drawings
The Cabinet Designer's Submittal set: cover and sheet index, sections, details and schedules.
Ceiling submittals
The Ceiling Designer: commercial rules, seismic restraint details and shop plans.
Countertop shop drawings
The Countertop Designer: shop sheets, the full set, aprons and accessible vanities.
Prevailing wage estimating
Davis-Bacon, Alaska Pamphlet 600, union and open-shop wages on the job.
Commercial wages
On a commercial job, Wages & job type prices the labor at the wages the job calls for. Pick the wage basis for each job, or set the default for new commercial jobs in Settings.
Union
Type your local's rate sheet once: wage and fringe for each classification, journeyman and apprentice, and the payroll burden. Keep one sheet per local or agreement. BidRidge ships no union rates.
Davis-Bacon
For federal and federally funded work: the built-in Alaska Building and Residential tables, or paste the wage determination from the bid documents for any state.
Alaska Pamphlet 600
The state's prevailing wage rates for state-funded work in Alaska, south or north of the 63rd parallel.
Commercial open shop
Your own commercial crew rates per trade, with benefits and a commercial payroll burden. Starting points are filled in; set your own.
Shop work (countertop fabrication, the Cabinet Designer's shop hours) stays at your shop rate on union and prevailing wage jobs unless you pick the job's basis for it (check what your contract requires). The cost breakdown, Job Pack, proposal, sub work orders and change orders show the job's basis.
Project management, submittals and bonds
A commercial job adds its overhead lines, each a starting point you can change in Settings or on the job:
Project management
5% of the job's direct cost (labor, materials, subs and equipment).
Submittals and shop drawings
8 hours at the job's crew rate: product data, shop drawing review and one resubmittal.
Insurance and bonds
2.5% of the price: a performance and payment bond and the liability endorsements a GC asks for.
Residential or Commercial
| Residential | Commercial | |
|---|---|---|
| Every trade, the whole app, all seventeen designers (glazing, low-slope roofing and Division 10 in Commercial) with drawing sets, lists and shop files | Yes | Yes |
| Submittal sets in the Tile, Cabinet, Ceiling, Countertop, Flooring, Finish Carpentry, Concrete and Roofing & Siding Designers and for commercial fencing in the Deck & Fence Designer | No | Yes |
| Door and hardware schedules in the Finish Carpentry Designer | No | Yes |
| Joint and pour plans, and site concrete with curb ramp checks, in the Concrete Designer | No | Yes |
| Room finish schedules, FRP, wall protection, handrails and guards and the backing plan in the Finish Carpentry Designer | No | Yes |
| Footing and wall schedules, rebar in tons, wall formwork, slabs on metal deck and elevated slabs in the Concrete Designer | No | Yes |
| Commercial claddings with NFPA 285 flags, EIFS, siding and rainscreen panels, and standing seam metal roofs in the Roofing & Siding Designer | No | Yes |
| The Division 10 Designer and the Division 10 / Specialties trade | No | Yes |
| The Glazing Designer and the Glazing (Division 08) trade | No | Yes |
| The Masonry Designer's Commercial mode (shelf angles, testing and inspection, Submittal sets) | No | Yes |
| The Low-Slope Roofing Designer (commercial roofs on the Roofing trade) | No | Yes |
| Steel stud partitions in the Rough Carpentry Designer (types, shaft walls, soffits, backing, the steel sheets and Submittal set) | No | Yes |
| Union, Davis-Bacon, Pamphlet 600 and commercial open-shop wages | No | Yes |
| Project management, submittal and bond lines | No | Yes |
| Monthly | $49.99 | $99 |
| Once (12 months of updates) | $599 | $1,799 |
The free trial includes Commercial. Already on Residential? Monthly plans switch under Manage your subscription, and a one-time license upgrades for $1,200: how. Trade unions and schools: free Education licenses.